245 houses for sale in Dulaney Gate

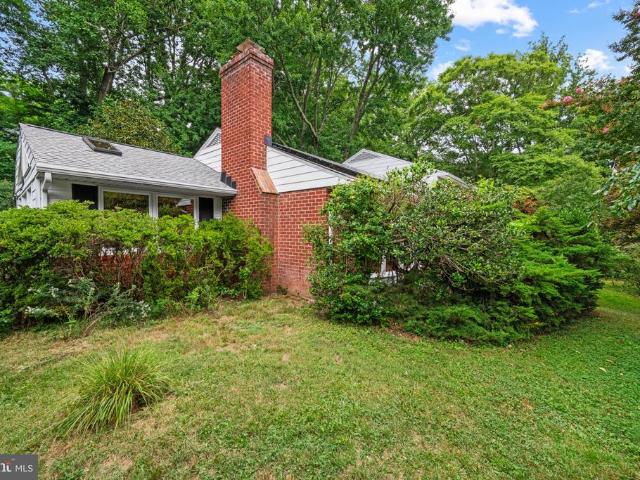
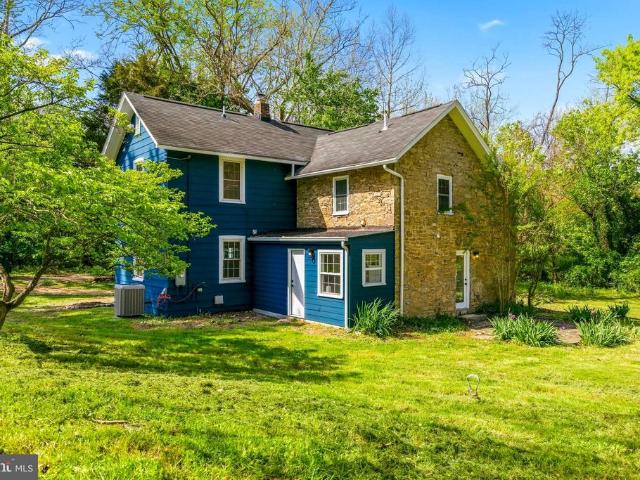
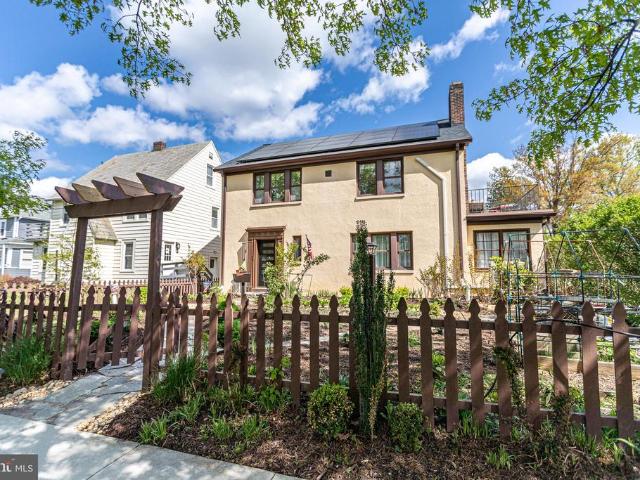
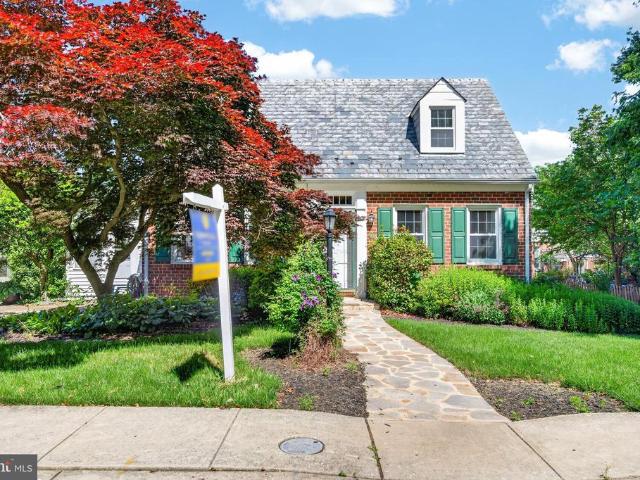
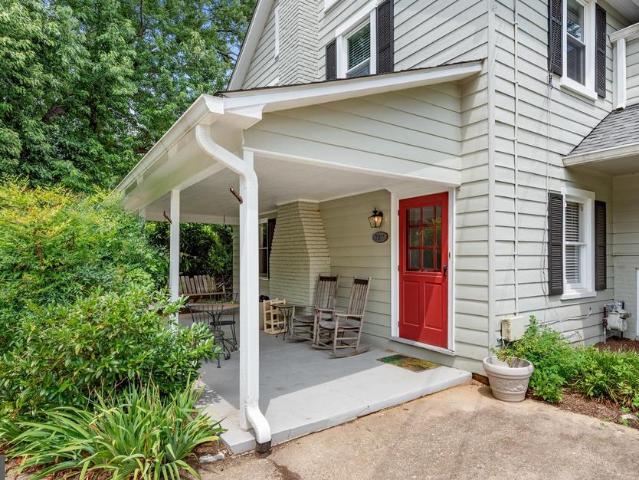
7811 Maple Avenue
View photo
House · for sale
USD 735,000
USD 230/sq.ft
7811 Maple Avenue
Dulaney Gate
· 3,186 sq.ft · 4 Bedrooms · 2 Baths · House
· Deck · Fireplace · Equipped kitchen
Dulaney Gate · 3,186 sq.ft · 4 Bedrooms · 2 Baths · House · Deck · Fireplace · Equipped kitchen
Nestled on a picturesque half-acre lot in sought-after Ruxton, this charming farmhouse is brimming with character and endless potential. Offering four bedrooms, two full and one half baths. The home features a traditional floor plan with an inviting sunken living room anchored by a cozy fireplace creates the perfect gathering space, a formal dining room and an eat-in kitchen with adjoining family room with fireplace. The spacious screened porch and deck off the family room overlook the delightful backyardideal for entertaining, gardening, or simply enjoying the peaceful setting. Rich in warmth and timeless appeal, this home is ready for its next chapter. With a little vision and updating, this Ruxton gem presents a wonderful opportunity to create something truly special in one of the areas most desirable communities
USD 735,000
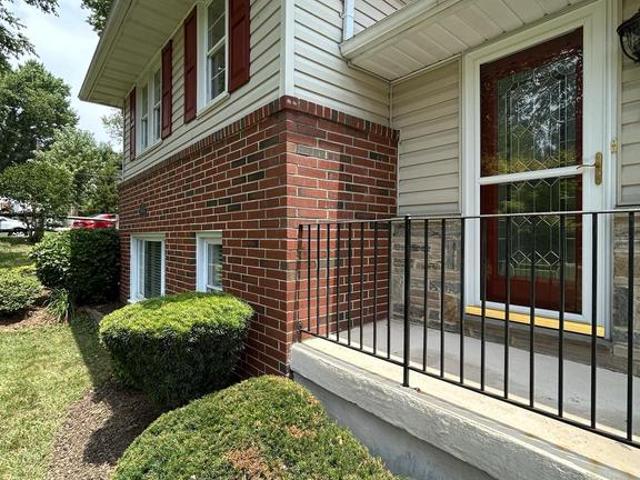
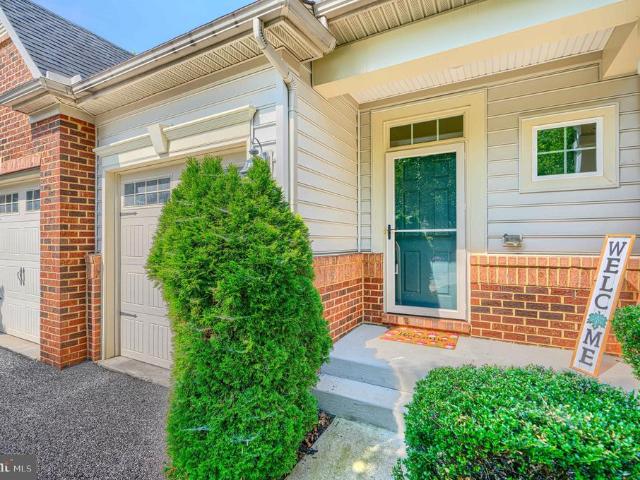
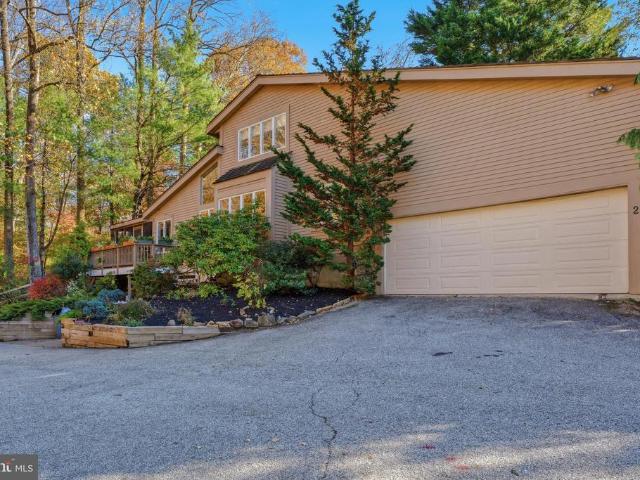
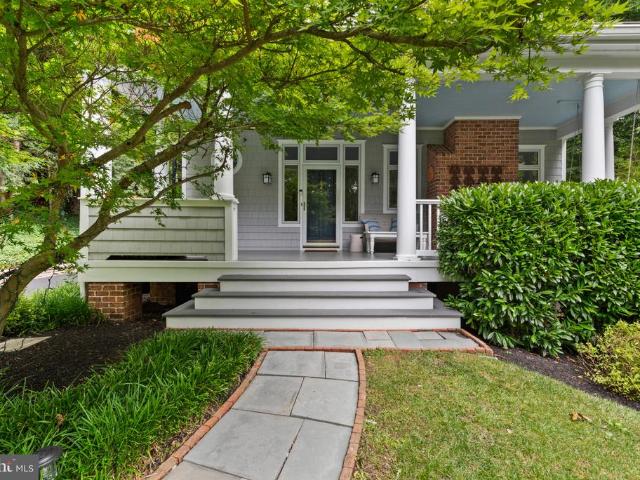
1 Alston Road
View photo
House · for sale
USD 565,000
USD 296/sq.ft
1 Alston Road
Dulaney Gate
· 1,905 sq.ft · 3 Bedrooms · 2 Baths · House
· Equipped kitchen
Dulaney Gate · 1,905 sq.ft · 3 Bedrooms · 2 Baths · House · Equipped kitchen
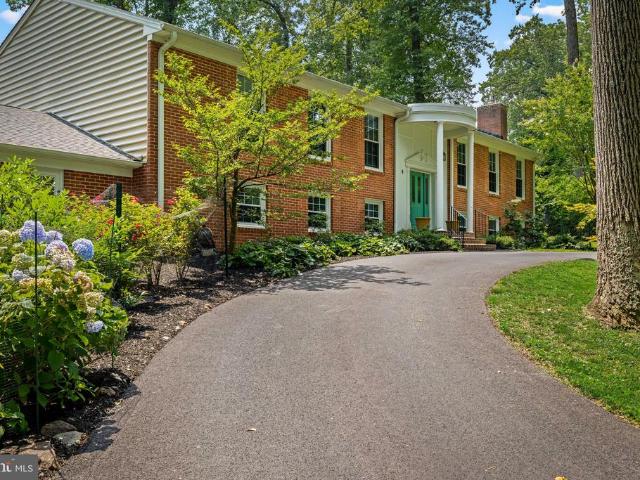
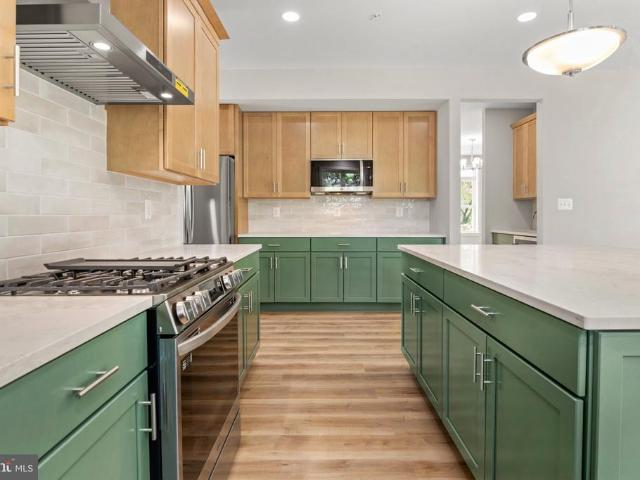
Professionally renovated from top to bottom, this exceptional split-level home offers the perfect blend of timeless style, high-end finishes, and true move-in-ready convenience. Every major update has already been completed, including a stunning designer kitchen, beautifully renovated bathrooms, new luxury vinyl plank flooring, recessed lighting throughout, updated electrical and plumbing, and a newer roof (2024). The front entry opens to a bright and welcoming living room filled with natural light. Just a few steps down, the heart of the home features a spectacular open-concept living space where the beautifully renovated kitchen flows seamlessly into the dining area and spacious family roomperfect for everyday living and entertaining. The kitchen showcases quartz countertops, a center island with seating, farmhouse sink, designer tile backsplash, under-cabinet lighting, recessed lighting, and brand-new stainless-steel appliances, including a gas range. An updated half bath is conveni
USD 565,000
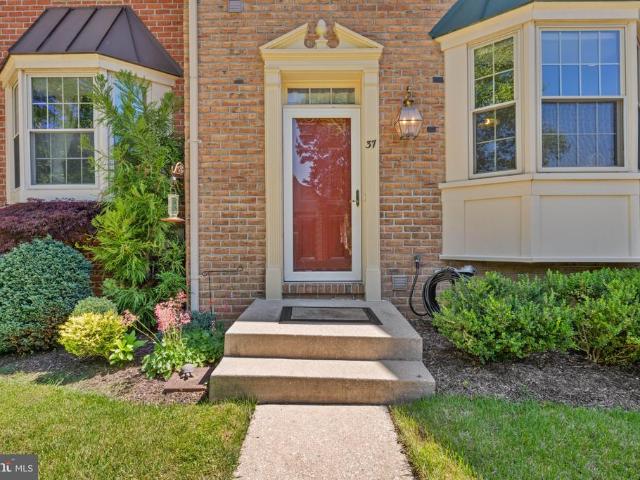
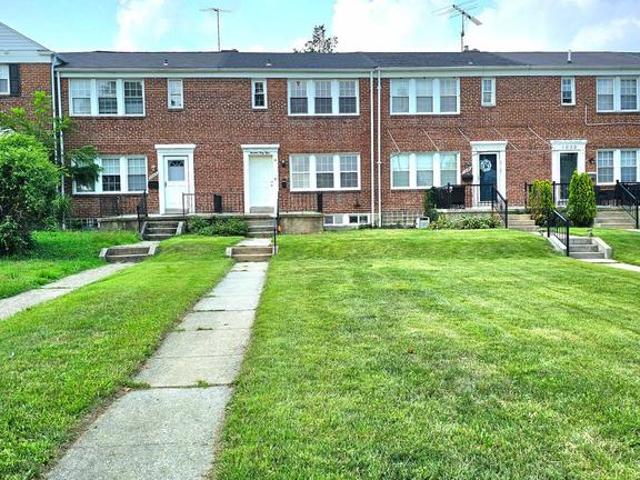
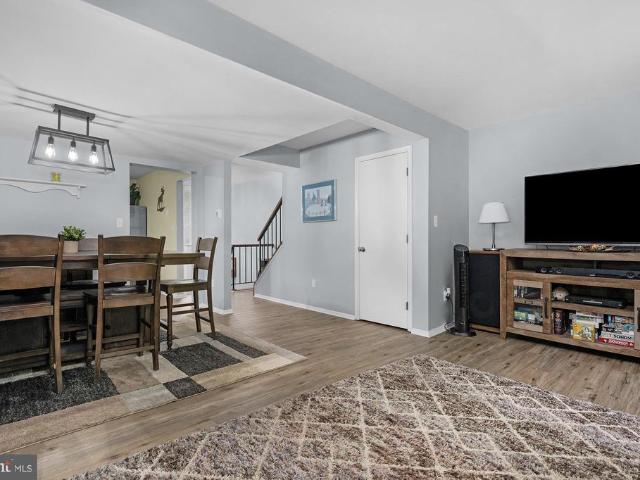
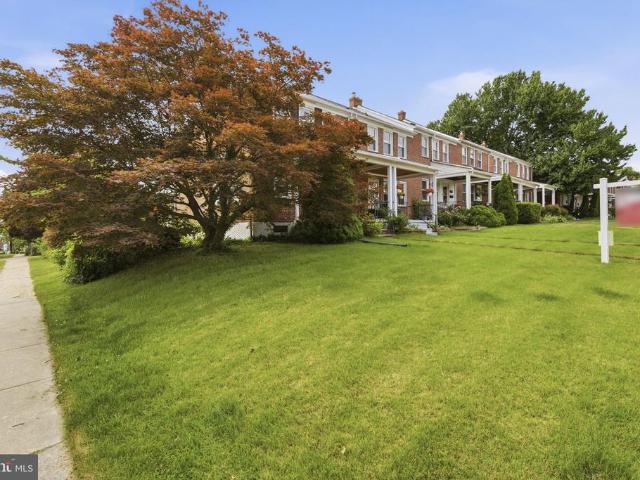
37 Old Forge Garth
View photo
Townhouse · for sale
USD 470,000
USD 239/sq.ft
37 Old Forge Garth
Dulaney Gate
· 1,959 sq.ft · 3 Bedrooms · 2 Baths · Townhouse
· Patio · Garden · Office room · Gym · Deck · Equipped kitchen
Dulaney Gate · 1,959 sq.ft · 3 Bedrooms · 2 Baths · Townhouse · Patio · Garden · Office room · Gym · Deck · Equipped kitchen
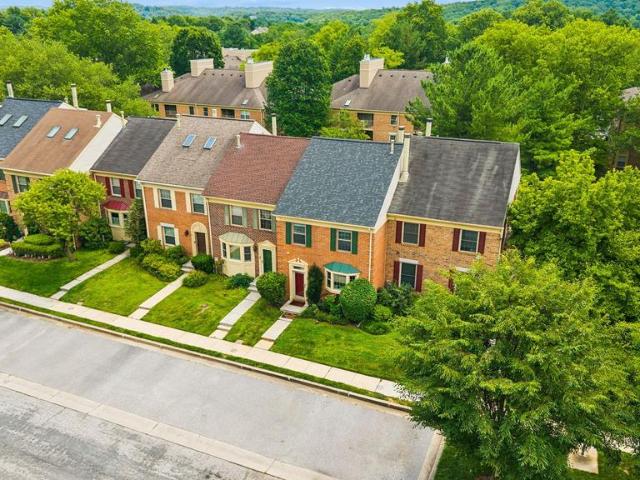
Welcome to 37 Old Forge Garth, located in the highly sought-after Loveton Farms community within the Hereford School Zone! This beautifully maintained 3-bedroom, 2 full and 2 half bath townhome offers nearly 2,000 square feet of thoughtfully designed living space, including a rare bump-out on both the main and lower levels that provides additional square footage not found in most neighboring homes. The sun-filled main level features spacious living and dining areas, a functional kitchen, and updated Andersen patio doors leading to an expansive composite deck (2021) perfect for entertaining or relaxing while enjoying peaceful views of the private backyard backing to undeveloped land. Upstairs, the generous primary suite is complemented by two additional bedrooms and a full hall bath. The finished lower level offers flexible living space ideal for a family room, home office, gym, or playroom. Major updates include a new HVAC system (2022), providing peace of mind for years to come. Conve
USD 470,000
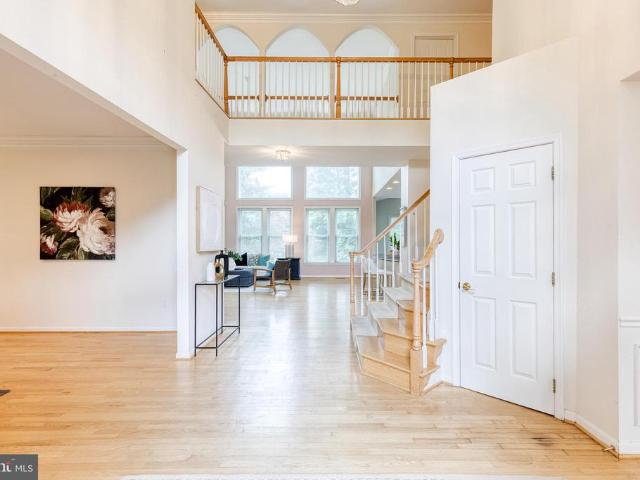
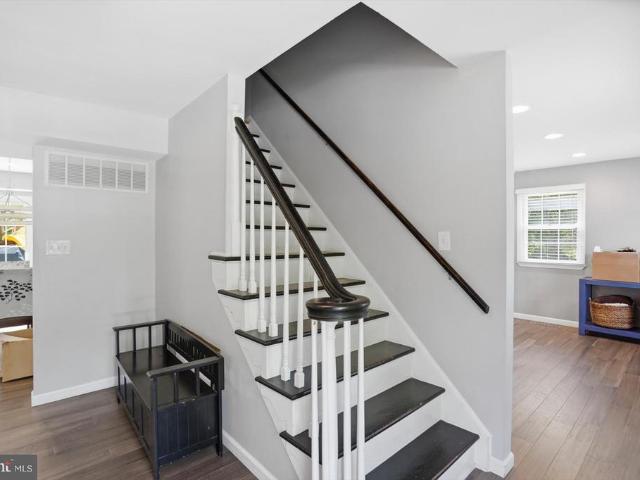
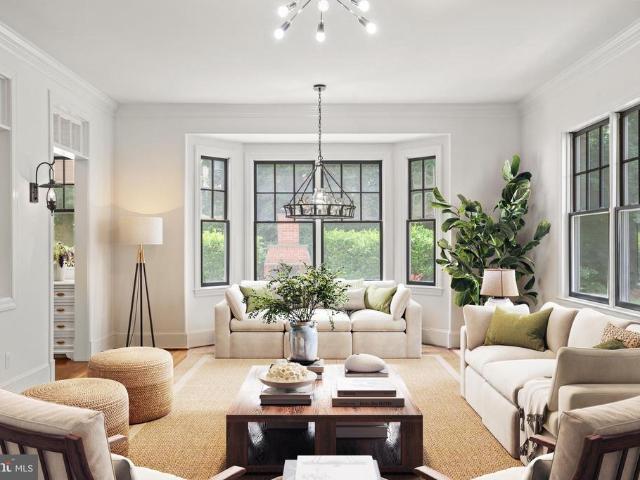
804 Huntsman Road
View photo
House · for sale
USD 795,000
USD 235/sq.ft
804 Huntsman Road
Dulaney Gate
· 3,369 sq.ft · 4 Bedrooms · 3 Baths · House
· Office room · Fireplace · Equipped kitchen
Dulaney Gate · 3,369 sq.ft · 4 Bedrooms · 3 Baths · House · Office room · Fireplace · Equipped kitchen
Eco-Luxury on the Hill: Character, Conservation, and Complete Comfort. This 3,371 sq. ft. Split-level in Towsons historic Hampton community, blends timeless charm with modern efficiency. Benefit from exceptional energy savings provided by a robust solar array (2020), a silent ground-loop geothermal heating & cooling system (2016), a brand new heat pump electric water heater (2026), and dual charging stations for 2 electric vehicles (2018) ($17.00 utility bill for June 2026). Discover an elevated, eco-conscious way of living in a home that honors its legacy while protecting the environment. The 0.73-acre hilltop property combines wooded areas and a Bay-Wise program-certified pollinator meadow (2024) fostering a serene and diverse natural sanctuary. The versatile floor plan offers three distinct living areas, 2 fireplaces, a formal living room, a light-bathed sunroom for bird watching, and a dedicated home office for two. The updated kitchen showcases new butcher block countertops (2026)
USD 795,000
1613 Kurtz Avenue
View photo
House · for sale
USD 1,095,000
USD 225/sq.ft
1613 Kurtz Avenue
Dulaney Gate
· 4,865 sq.ft · 6 Bedrooms · 3 Baths · House
· Equipped kitchen
Dulaney Gate · 4,865 sq.ft · 6 Bedrooms · 3 Baths · House · Equipped kitchen
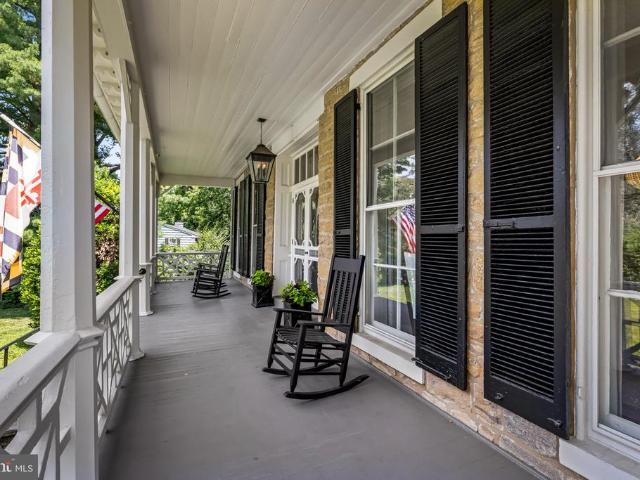
Warm, sophisticated and beautifully renovated, Graystone is one of Historic Lutherville's most distinctive homesa gracious stone residence where remarkable architectural character and thoughtfully designed interiors come together for modern life. Restored and renovated as the personal residence of a Baltimore interior designer, the home reflects a deeply considered approach to preserving its history while adapting it for the way we live today. Soaring ceilings, abundant natural light, original architectural elements and beautifully considered interiors create a home that feels at once elegant, comfortable and welcoming. Sweeping views from the comfortable front porch. At the heart of the home, the extensively renovated kitchen celebrates both its history and its function. A Wolf range with custom hood, Imperial Danby marble countertops and full-height backsplash, apron-front sink, custom banquette and walk-in pantry create a kitchen designed as much for everyday life as for entertainin
USD 1,095,000
4 Country Club Lane
View photo
House · for sale
USD 714,000
USD 203/sq.ft
4 Country Club Lane
Dulaney Gate
· 3,509 sq.ft · 4 Bedrooms · 2 Baths · House
· Fireplace · Parking
Dulaney Gate · 3,509 sq.ft · 4 Bedrooms · 2 Baths · House · Fireplace · Parking
Experience golf course living at 4 Country Club Lane, beautifully positioned on nearly one acre with sweeping views directly over the first green of HCC Country Club (formerly Hillendale). The new drone photography captures just how special this setting isopen fairway views, mature trees and a picturesque backdrop that changes with the seasons. Inside, this meticulously maintained 4-bedroom, 2.5-bath home offers over 3,500 square feet of finished living space, hardwood floors, two fireplaces, a finished walk-out lower level and a flexible traditional floor plan with distinctive front and back staircases. A circular driveway and two-car garage provide plenty of parking and an impressive arrival. Enjoy the feel and scenery of golf course living while remaining exceptionally convenient to Four Corners shopping and dining, Hunt Valley, Towson and surrounding commuter routes. No hoa. A rare opportunity to enjoy space, privacy, convenience and an incredible golf course backdrop in Phoenix. F
USD 714,000
521 Brightfield Road
View photo
House · for sale
USD 650,000
USD 370/sq.ft
521 Brightfield Road
Dulaney Gate
· 1,755 sq.ft · 3 Bedrooms · 2 Baths · House
· Office room
Dulaney Gate · 1,755 sq.ft · 3 Bedrooms · 2 Baths · House · Office room
Falls Road Corridor-Steeped in history and thoughtfully reimagined for todays lifestyle, this exceptional cottage, originally built in 1900 and beautifully renovated in 2026, offers a rare blend of timeless character and modern luxury. Nestled on a picturesque homesite in one of Lutherville-Timoniums most desirable locations, this captivating 3-4 bedroom residence is a private sanctuary where historic charm meets sophisticated design. Inside, classic architectural details are seamlessly paired with stylish contemporary finishes, creating warm, inviting spaces ideal for both everyday living and elegant entertaining. The flexible floor plan offers the option of a fourth bedroom, private home office, or guest suite, adapting effortlessly to your lifestyle. Surrounded by mature trees and lush landscaping, the property provides a peaceful retreat just moments from Meadowood Park, where scenic walking trails and open green spaces invite daily strolls, morning jogs, or relaxing evenings immer
USD 650,000
8608 Springvale Drive
View photo
Townhouse · for sale
USD 869,000
USD 224/sq.ft
8608 Springvale Drive
Dulaney Gate
· 3,864 sq.ft · 4 Bedrooms · 4 Baths · Townhouse
· Garden · Deck · Fireplace · Equipped kitchen
Dulaney Gate · 3,864 sq.ft · 4 Bedrooms · 4 Baths · Townhouse · Garden · Deck · Fireplace · Equipped kitchen
Rarely Available 4 Bedroom, 4.5 Bath, Villa Home With Master Bedroom & Bath On The Entry Level. Kitchen With Breakfast Bar, Granite Countertops, Stainless Steel Appliances. Living Room With Gas Fireplace & Stone Hearth Opens To Private Rear Deck Overlooking Woods. Three Bedrooms Plus Loft Area And 2 Full Baths On The Upper Level. Plantation Shutters Throughout The Home. Fully Finished Lower Level, Mini Kitchen, Beautifully Cared For. The Yard Is Maintained By The Community Association. Close To 3800 Finished Square Ft. Open Sunday 7/26/26 -PM
USD 869,000
1943 Edgewood Road
View photo
Townhouse · for sale
USD 319,900
USD 186/sq.ft
1943 Edgewood Road
Dulaney Gate
· 1,711 sq.ft · 3 Bedrooms · 2 Baths · Townhouse
· Garden · Office room · Equipped kitchen
Dulaney Gate · 1,711 sq.ft · 3 Bedrooms · 2 Baths · Townhouse · Garden · Office room · Equipped kitchen
Welcome to 1943 Edgewood Rd, a beautifully updated 3-bedroom, 2.5-bath home in the heart of Towson! This charming home offers the perfect combination of classic character, modern updates, and everyday convenience. Playground is right across the corner. The bright and inviting interior features spacious living and dining areas, a stylish kitchen renovated in 2022 with modern cabinetry, granite countertops, along with updated bathrooms completed in 2022. The functional layout provides comfortable living spaces for both daily life and entertaining. Hardwood floor for the main and upper levels. The finished lower level offers versatile space that can serve as a family room, home office, fitness area, or playroom, along with the convenience of a full bath and extra storage room. Step outside to a fully fenced backyard, providing a private setting for pets, gardening, outdoor dining, or relaxing with family and friends. Major improvements include a new roof installed in 2022, offering added
USD 319,900
1146 Fairbanks Drive
View photo
House · for sale
USD 969,900
USD 146/sq.ft
1146 Fairbanks Drive
Dulaney Gate
· 6,641 sq.ft · 5 Bedrooms · 3 Baths · House
· Garden · Deck · Equipped kitchen · Parking · Lift
Dulaney Gate · 6,641 sq.ft · 5 Bedrooms · 3 Baths · House · Garden · Deck · Equipped kitchen · Parking · Lift
Bring your Offer! Exceptional Properties. Exceptional Clients. Welcome to 1146 Fairbanks Drive, a rare opportunity in the highly sought-after Seminary Overlook community of Lutherville-Timonium Offering over 6,000 square feet of living space, this expansive Colonial features an ELEVATOR, MAIN LEVEL primary suite, and a flexible floor plan designed for comfortable everyday living and entertaining. Main level offers vaulted ceilings in floyer & family room, an open concept family room and kitchen with island, peninsula seating and breakfast room. A formal living room, dedicated dining room, and powder room complete this level. Upstairs are three additional bedrooms and a full bath, while the finished lower level offers a large recreation room, media room, fifth bedroom, full bath, and additional finished space. Complete with a two-car attached garage, spacious deck, and fenced rear yard, this home combines size, functionality, and an exceptional location close to shopping, dining, and co
USD 969,900
25 Cross Falls Circle
View photo
Townhouse · for sale
USD 475,000
USD 241/sq.ft
25 Cross Falls Circle
Dulaney Gate
· 1,970 sq.ft · 3 Bedrooms · 3 Baths · Townhouse
· Deck · Equipped kitchen
Dulaney Gate · 1,970 sq.ft · 3 Bedrooms · 3 Baths · Townhouse · Deck · Equipped kitchen
Just Listed in Loveton Farms! 25 Cross Falls Circle is the perfect opportunity for buyers looking for a renovated kitchen with gas cooking, an upgrade over many neighborhood homes! The rear kitchen was completely renovated in 2022 and opens directly to the deck, making outdoor grilling and entertaining a breeze. Additional updates include luxury vinyl plank flooring (2022), a recent roof and a newer hot water heater. Tucked away on Cross Falls Circle, a smaller court, you'll enjoy quick access to York Road, Hunt Valley Towne Centre and Sparks Elementary! Schedule today!
USD 475,000
903 Ivy Hill Road
View photo
House · for sale
USD 1,695,000
USD 218/sq.ft
903 Ivy Hill Road
Dulaney Gate
· 7,750 sq.ft · 7 Bedrooms · 7 Baths · House
· Balcony
Dulaney Gate · 7,750 sq.ft · 7 Bedrooms · 7 Baths · House · Balcony
Step into a world of refined contemporary design. The GATED DRIVEWAY leads to this fully renovated 7,800-square-foot architectural home featuring 7 bedrooms and 9 bathrooms, nestled among the trees. Dramatic vaulted ceilings and expansive floor-to-ceiling windows flood the interior with natural light while framing serene woodland views, creating a seamless connection between the home and its natural surroundings. Warm hardwood and natural stone flooring introduce rich, earthy textures throughout the open living spaces, complemented by distinctive brick architectural elements that add character and depth. The homes thoughtfully designed layout features two distinct wingsthe east wing houses the dramatic two-story great room along with four bedrooms, while the west wing offers a private retreat with the primary suite and additional guest suite. The striking great room with balcony overlook creates an incredible sense of scale and serves as a centerpiece for both everyday living and enter
USD 1,695,000
14921 Old York Road
View photo
House · for sale
USD 6,500,000
USD 542/sq.ft
14921 Old York Road
Dulaney Gate
· 11,991 sq.ft · 4 Bedrooms · 5 Baths · House
· Balcony
Dulaney Gate · 11,991 sq.ft · 4 Bedrooms · 5 Baths · House · Balcony
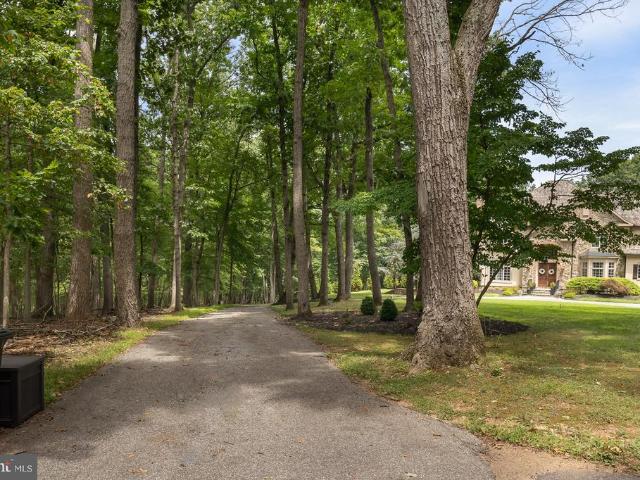
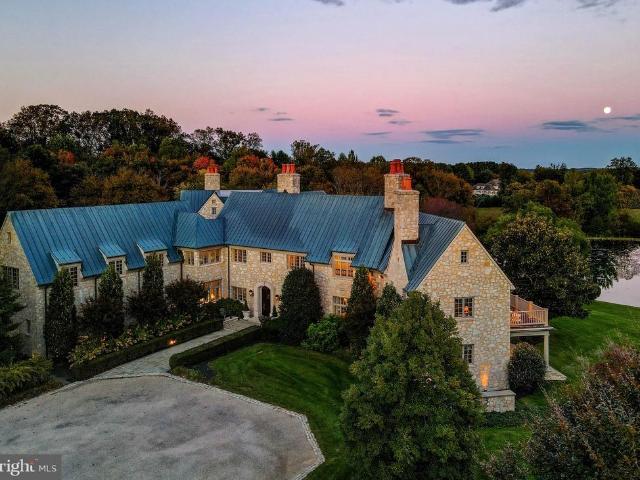
Live authentically. Blissfield A vision realized. Set upon 54 acres in the heart of Marylands legendary horse country. Blissfield is a dazzling architectural masterpiece. Born of a resolute appreciation of form, scale and intrinsic quality, the entire estate bespeaks reverence for bold vision, artistic creativity, and thoughtful collaboration among different disciplines, which has produced a property of undeniable elan. A creation of indisputable beauty befitting the glorious grounds upon which it sits, Blissfield is both a sanctuary and a triumph. A tree-lined drive leads you to the reveal of an epic glistening pond with an authentic English Manor estate perched just so. Impeccable finishes abound in both the exterior and interiors. Exterior walls, built of Gettysburg Stone. Custom limestone sills and entrance. Copper standing seam roof, gutters, downspouts, and flashing. Custom, hand-forged iron railings, balcony, gates, and hardware. Hand-crafted cabinetry and paneling of wormy ches
USD 6,500,000
831 Bosley Avenue
View photo
Townhouse · for sale
USD 309,500
USD 205/sq.ft
831 Bosley Avenue
Dulaney Gate
· 1,507 sq.ft · 3 Bedrooms · 2 Baths · Townhouse
· Garden · Office room · Equipped kitchen · Cellar · Parking
Dulaney Gate · 1,507 sq.ft · 3 Bedrooms · 2 Baths · Townhouse · Garden · Office room · Equipped kitchen · Cellar · Parking
All brick 3 bedroom 2 bathroom townhouse with lots of daytime natural light is conveniently located in the heart of Towson. Large living room, separate bright dining room and kitchen are at the first floor. 3 Bedrooms with hardwood floor and 1 full bath are located on second floor. Partially finished basement with full bath, LVP and carpet floor and large closets offers additional living space, ideal for a home office, playroom, or recreation room Fenced backyard with parking pad is perfect for outdoor gatherings and relaxation. The house is conveniently located near Towson University, The Shops at Kenilworth, Towson Town Center and offers easy access to shopping, dining, and entertainment. Major highways and public transportation options are short distance away, The property is ready for immediate occupancy
USD 309,500
571 Woodbine Avenue
View photo
House · for sale
USD 515,000
USD 344/sq.ft
571 Woodbine Avenue
Dulaney Gate
· 1,496 sq.ft · 4 Bedrooms · 2 Baths · House
· Garden · Equipped kitchen · Cellar
Dulaney Gate · 1,496 sq.ft · 4 Bedrooms · 2 Baths · House · Garden · Equipped kitchen · Cellar
West Towson Classic. *. Charming cape cod renovation. *. Designer kitchen with stylish cabinetry and new appliances. *. Gleaming hardwood floors throughout. *. Comfortable SUNROOM expands main level living space. *. Storybook neighborhood perfect for evening strolls. *. Flat backyard is a peaceful retreat. *. Close to everything yet tucked away. *. Large unfinished basement ready for customization.
USD 515,000
2502 Melia Court
View photo
House · for sale
USD 849,000
USD 218/sq.ft
2502 Melia Court
Dulaney Gate
· 3,886 sq.ft · 5 Bedrooms · 4 Baths · House
· Office room · Fireplace · Equipped kitchen · Parking
Dulaney Gate · 3,886 sq.ft · 5 Bedrooms · 4 Baths · House · Office room · Fireplace · Equipped kitchen · Parking
Welcome to Holly Farms, where this stunning newly completed Craftsman-style home combines timeless design with today's most sought-after finishes. Offering 5 spacious bedrooms, 4.5 bathrooms, and a 2-car garage, this home provides the perfect blend of luxury, comfort, and functionality. From the inviting covered front porch to the impressive interior, every detail has been thoughtfully designed. The main level features 9-foot ceilings, a private home office with French doors, a formal dining room, convenient mudroom with built-in cabinetry, and an elegant wet bar complete with a wine/beverage refrigeratorperfect for entertaining. The heart of the home is the chef-inspired kitchen, showcasing stainless steel appliances, premium countertops, an oversized center island, and an enormous walk-in pantry. The adjoining great room is warm and welcoming with a beautiful gas fireplace. Upstairs, you'll find a luxurious owner's retreat featuring dual walk-in closets and a spa-like bath designed f
USD 849,000
404 Allegheny
View photo
House · for sale
USD 599,000
USD 200/sq.ft
404 Allegheny
Dulaney Gate
· 2,992 sq.ft · 5 Bedrooms · 2 Baths · House
· Garden · Office room · Fireplace · Parking
Dulaney Gate · 2,992 sq.ft · 5 Bedrooms · 2 Baths · House · Garden · Office room · Fireplace · Parking
Drastic reduction. Best buy in west towson! UNIQUE RESIDENTIAL PROPERTY WITH FLEXIBLE LAYOUT & MIXED-USE ZONING POTENTIAL Welcome to 404 W Allegheny Ave a spacious and versatile property offering exceptional flexibility for todays evolving lifestyle needs. Currently used as a residence, this property features a unique layout with separate upper and lower living areas, making it ideal for multi-generational living, extended family arrangements, guest space, private work-from-home setup, or live/work flexibility. Property highlights include: Assumable VA mortgage with approximately 2.9% interest rate for qualified owner-occupant buyers (subject to lender approval) Mixed-use zoning allowing residential, office, and additional flexibility Solar panel system for energy efficiency EV charging stations Parking for up to 8 vehicles Detached 2-car garage 2 gas fireplaces Large yard Generous square footage with adaptable room configurations Unlike traditional cookie-cutter homes, this property o
USD 599,000
2 Riderwood Station
View photo
House · for sale
USD 774,900
USD 220/sq.ft
2 Riderwood Station
Dulaney Gate
· 3,520 sq.ft · 5 Bedrooms · 3 Baths · House
· Office room · Fireplace
Dulaney Gate · 3,520 sq.ft · 5 Bedrooms · 3 Baths · House · Office room · Fireplace
Tucked into the coveted enclave of Riderwood Station, this architecturally distinctive contemporary residence offers a rare blend of privacy, natural beauty, and flexible modern living in one of Ruxtons most desirable settings. Surrounded by mature landscaping and nestled within an intimate court of just nine homes, this light-filled retreat is designed to bring the outdoors in. A dramatic two-story foyer opens to soaring interiors and a stunning wall of windows overlooking peaceful wooded views, immediately creating a sense of space and serenity. Freshly painted throughout and featuring brand-new plush carpeting, the home is move-in ready while offering timeless contemporary design and exceptional versatility. Just off the foyer, a cozy den or private home office features a handsome stone gas fireplace and custom built-in shelvingan inviting space for quiet mornings, remote work, or relaxing evenings. The expansive living and dining areas showcase cathedral ceilings, hardwood flooring
USD 774,900
14205 Greencroft Lane
View photo
House · for sale
USD 1,348,000
USD 202/sq.ft
14205 Greencroft Lane
Dulaney Gate
· 6,663 sq.ft · 5 Bedrooms · 3 Baths · House
· Office room · Fireplace · Equipped kitchen · Parking
Dulaney Gate · 6,663 sq.ft · 5 Bedrooms · 3 Baths · House · Office room · Fireplace · Equipped kitchen · Parking
A stunning 2-story portico with classic fluted columns is the first impression as you approach this all brick traditional home. Enter through leaded glass double doors to the 2-story foyer graced with a semi-circular staircase. Double doors lead to the formal living room with fireplace and the formal dining room with built-in china cabinet. Wide plank white oak flooring anchors all 3 areas. Yorktowne custom espresso-finish cabinetry, granite counters, large island/breakfast bar, wet bar and top-of-the-line appliances complete the spacious gourmet kitchen. A vaulted family room with woodburning fireplace flows effortlessly to the vaulted sunroom with dining area, both easily accessed from the kitchen. A hall from the kitchen leads to a quiet office with built-in bookcases, powder room, large laundry/mudroom and finally the 3-car garage. A wraparound banister overlook of the 2nd floor hall continues the sweep of the curved staircase and compliments the white oak flooring and feature wall
USD 1,348,000
9238 Bellbeck Road
View photo
Townhouse · for sale
USD 310,000
USD 167/sq.ft
9238 Bellbeck Road
Dulaney Gate
· 1,851 sq.ft · 3 Bedrooms · 2 Baths · Townhouse
· Patio · Garden · Fireplace · Equipped kitchen
Dulaney Gate · 1,851 sq.ft · 3 Bedrooms · 2 Baths · Townhouse · Patio · Garden · Fireplace · Equipped kitchen
Welcome to 9238 Bellbeck Road! This well-maintained 3-bedroom, 2-full-bath townhome offers comfortable living across three levels. The main level features a bright living room, dedicated dining area, and updated kitchen with stainless steel appliances, with plenty of natural light throughout. Sliding glass doors lead to a private, fully fenced backyard with patio, creating the perfect space for outdoor dining, entertaining, or relaxing. The upper level offers three bedrooms and two full bathrooms. The lower level provides additional living space with a cozy family room featuring a fireplace, plus a large storage area for added convenience. Enjoy peace of mind with a newly installed HVAC system! Conveniently located near shopping, dining, parks, and major commuter routes, this move-in-ready home is a wonderful opportunity to enjoy all that Parkville has to offer. Schedule your showing today!
USD 310,000
10509 Gateridge Road
View photo
House · for sale
USD 599,900
USD 174/sq.ft
10509 Gateridge Road
Dulaney Gate
· 3,444 sq.ft · 5 Bedrooms · 2 Baths · House
· Garden · Deck · Fireplace · Equipped kitchen
Dulaney Gate · 3,444 sq.ft · 5 Bedrooms · 2 Baths · House · Garden · Deck · Fireplace · Equipped kitchen
GORGEOUS 5 Bedroom 2 FULL and 2 HALF Bath Colonial in Springdale in Cockeysville. Features Include: SPACIOUS family room with an electric fireplace. BEAUTIFULLY Updated kitchen with QUARTZ countertops, soft close cabinets, backsplash, stainless steel appliances, island with seating for four and breakfast room. Half bath. Newer BAMBOO flooring. On the UPPER level you will find a PRIMRY SUITE, 4 additional bedrooms and a FULL bath. The LOWER level offers a REC room, living room, laundry, storge room and HALF Bath. Rear maintenance free deck opens to a LARGE fenced yard with a shed and mature trees. 2 CAR driveway. Newer water heater. Washer & Dryer. 2025. Close to shopping, movie theatre and restaurants. This fabulous well maintained home cannot be misssed!
USD 599,900
506 Dogwood Lane
View photo
House · for sale
USD 419,000
USD 268/sq.ft
506 Dogwood Lane
Dulaney Gate
· 1,561 sq.ft · 3 Bedrooms · 2 Baths · House
· Office room · Gym · Fireplace · Equipped kitchen · Cellar · Parking
Dulaney Gate · 1,561 sq.ft · 3 Bedrooms · 2 Baths · House · Office room · Gym · Fireplace · Equipped kitchen · Cellar · Parking
Gorgeous brick Cape Cod located in the heart of Towson! Welcome to 506 Dogwood Lane offering 3 bedrooms and 2.5 baths with a perfect blend of classic character and some recent updates throughout. This move-in ready home features gleaming hardwood floors, stainless steel appliances, attractive kitchen cabinetry, and two recently updated full baths. The inviting main level includes a spacious living room with a decorative fireplace, a lovely dining room ideal for gatherings, a main-level bedroom, and a full bath for added convenience. The cozy enclosed side porch creates the perfect space to relax, read, or enjoy your morning coffee. Upstairs youll find two generously sized bedrooms with beautiful hardwood floors and an additional updated full bath. The finished basement offers valuable extra living space complete with a half bath and laundry room perfect for a recreation room, home office, gym, or guest area. Rear parking spot provides added convenience and everyday ease. Beautifully ma
USD 419,000
7807 Overbrook Road
View photo
House · for sale
USD 1,795,000
USD 464/sq.ft
7807 Overbrook Road
Dulaney Gate
· 3,864 sq.ft · 5 Bedrooms · 4 Baths · House
· Parking · Deck · Fireplace
Dulaney Gate · 3,864 sq.ft · 5 Bedrooms · 4 Baths · House · Parking · Deck · Fireplace
Classic Architecture. Modern Luxury. An Exceptional Ruxton Setting. Gracefully sited on a private and peaceful enclave, this custom built residence has been meticulously renovated and expanded and offers five bedrooms, four full and one half baths, and a two car garage. Inspired by timeless traditional architecture with distinctive Craftsman influences, this home pairs refined finishes and exceptional architectural integrity with an inviting floor plan designed for both elegant entertaining and comfortable everyday living. From its welcoming front porch that seamlessly blends with the expansive wraparound deck, to its light filled interior and thoughtfully curated living spaces, every inch reflects enduring quality and impeccable attention to detail. Inside, soaring ten foot ceilings, hardwood floors, extensive millwork, and walls of windows create an atmosphere that is both grand and inviting. The spacious living room, anchored by a wood burning fireplace, flows effortlessly into the
USD 1,795,000
8300 Ridgely Oak Road
View photo
Townhouse · for sale
USD 249,999
USD 198/sq.ft
8300 Ridgely Oak Road
Dulaney Gate
· 1,259 sq.ft · 3 Bedrooms · 1 Bath · Townhouse
· Garden · Office room · Gym · Parking
Dulaney Gate · 1,259 sq.ft · 3 Bedrooms · 1 Bath · Townhouse · Garden · Office room · Gym · Parking
Spacious end of group townhome offering extra privacy, a large fenced backyard, and plenty of parking! This home features three generously sized bedrooms, a full bathroom on the main level, and a possible half bath in the lower level. The unfinished lower level offers endless possibilities for future expansion, including a family room, additional bedroom, home office, gym, or recreation space to fit your needs. Step outside to the private back yard. Perfect for entertaining, pets, or relaxing evenings. Conveniently located with easy access to shopping, dining, and major commuter routes, this home offers plenty of potential and room to make it your own
USD 249,999
1926 Ruxton Road
View photo
House · for sale
USD 2,300,000
USD 399/sq.ft
1926 Ruxton Road
Dulaney Gate
· 5,759 sq.ft · 6 Bedrooms · 4 Baths · House
· Fireplace
Dulaney Gate · 5,759 sq.ft · 6 Bedrooms · 4 Baths · House · Fireplace
Set on nearly 3.5 private acres in the heart of Ruxton, this 1913 Colonial Revival is one of the most architecturally significant residences in Baltimore County, a place where turn-of-the-century craftsmanship and thoughtful, modern curation exist in rare and genuine harmony. From the moment you arrive, the wraparound porch sets the tone inviting you to take in the rolling grounds, the stone gazebo, and the lightly wooded perimeter that creates a sense of seclusion you simply cannot manufacture. Beyond the front door, with its original glass sidelights and transom, the foyer opens to a curved staircase detailed with carved scroll and rose stringer work, a paneled staircase wall, and an antique chandelier sourced from Savannah. The principal rooms are defined by their original double pocket doors with intact pocket covers, a detail so rarely maintained it speaks volumes about the care this residence has received. The living room features a Carrara marble fireplace surround, a bay window
USD 2,300,000

Get email alerts

Don't miss out: be the first to know about new properties

The alert was correctly created

On subscribing you accept the conditions of use and the privacy policy
Alert
Receive new ads in your inbox
Save this search
Receive alerts for new listings

We'll send you an email when we have new properties for: "Houses for sale in Dulaney Gate"

The alert was correctly created

Deer Fox
Suburban Greens
Get email alerts and be the first to see new listings
Required field
On subscribing I accept the terms of the privacy policy
Perfect! You'll soon start receiving new listings via email
Alert
Receive an email when we have new ads for Houses for sale in Dulaney Gate
Save this search
Filters

Bedrooms

Size (sq.ft)

sq.ft
sq.ft

Price

USD
USD

Property type

Bathrooms

Clear all filters
Receive notifications when new entries are published.