458 properties for sale in Dunwood

737 Shallow Ridge Court
View photo
Townhouse · for sale
USD 369,900
USD 160/sq.ft
737 Shallow Ridge Court
Dunwood
· 2,303 sq.ft · 3 Bedrooms · 3 Baths · Townhouse
· Deck · Equipped kitchen · Cellar
Dunwood · 2,303 sq.ft · 3 Bedrooms · 3 Baths · Townhouse · Deck · Equipped kitchen · Cellar
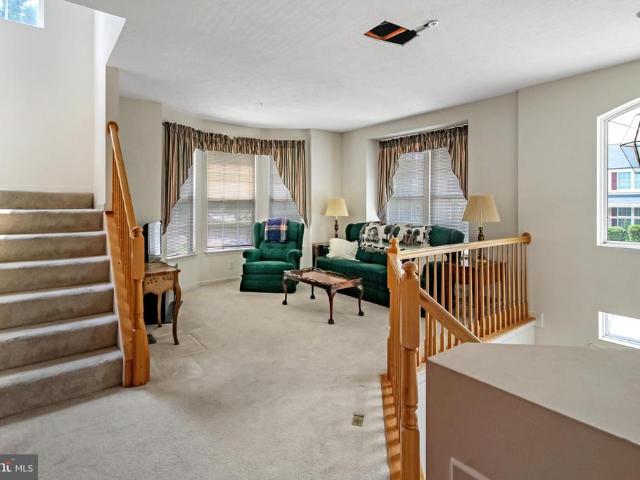
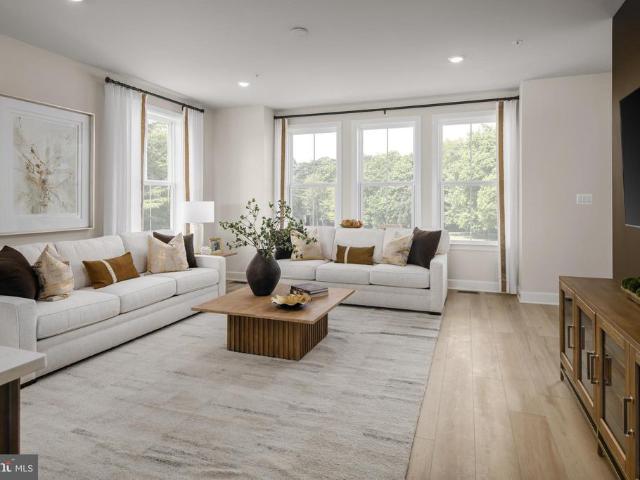
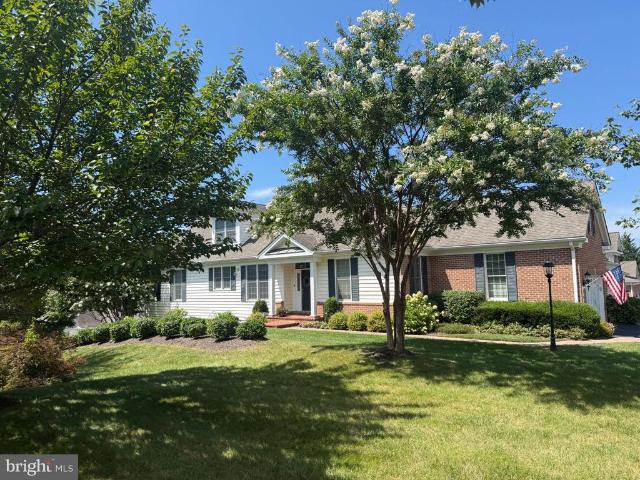
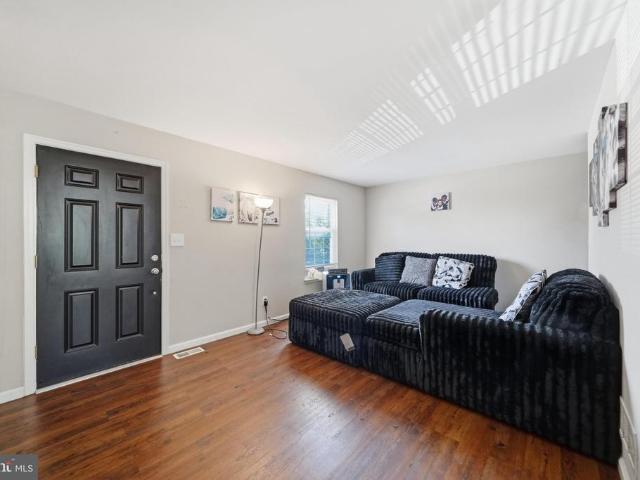
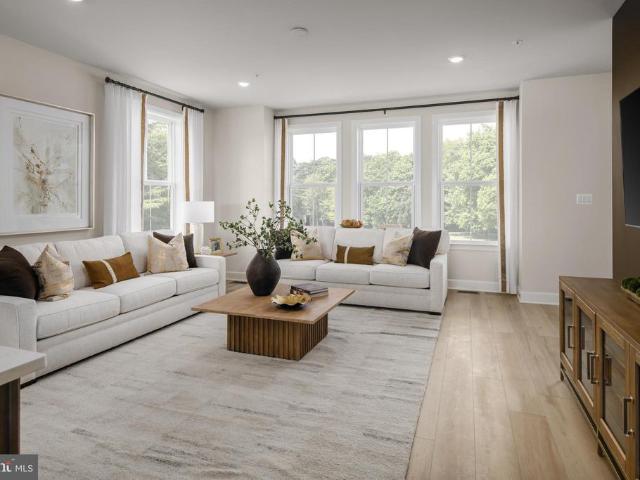
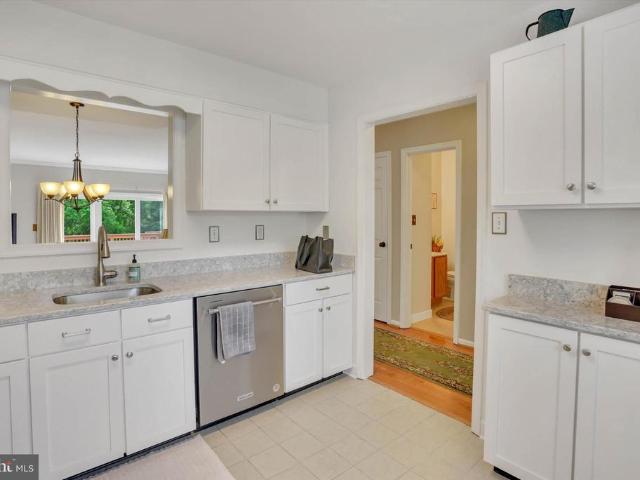
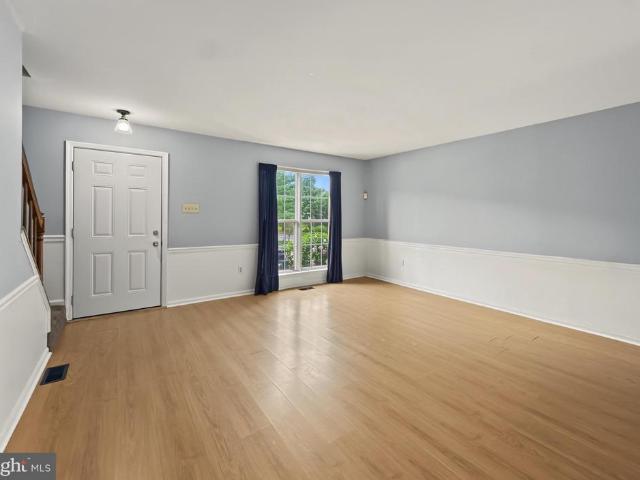
PRICE REDUCTION makes this the best deal in Winters Run Home has been fully remodelled with a new roof, new kitchen, finished basemet with full bath, new appliances, new water heater, new hardwood floors, new carpet plus much more! You will fall in love with this beuatiful home, now priced the same as recently sold NON-updated houses The home includes a large three-level bump out which provides extra living space on all floors and features 3.5 bathrooms, 3 bedrooms, and a fully finished basement. As you walk into the home you are greeted by brand new hardwood floors throughout the main level. The home welcomes you with a large, light filled living room. The newly renovated kitchen features gleaming quartz countertops, a prep island, new craftsman cabinets, and beautiful stainless appliances. Exit the sunroom to a large deck for outdoor living space. Upstairs you will find a wonderful primary suite with a large sitting area and huge walk-in closet. The brand new primary bath includes a
USD 369,900
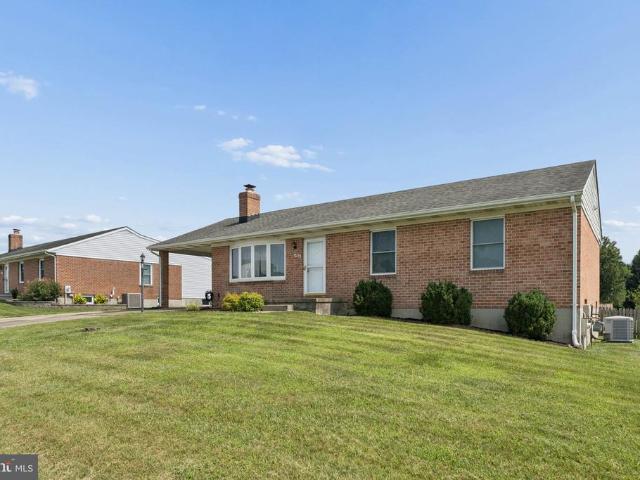
1703 Jennings Drive
View photo
House · for sale
USD 450,000
USD 354/sq.ft
1703 Jennings Drive
Dunwood
· 1,270 sq.ft · 3 Bedrooms · 2 Baths · House
· Garden · Deck · Fireplace · Equipped kitchen · Parking
Dunwood · 1,270 sq.ft · 3 Bedrooms · 2 Baths · House · Garden · Deck · Fireplace · Equipped kitchen · Parking
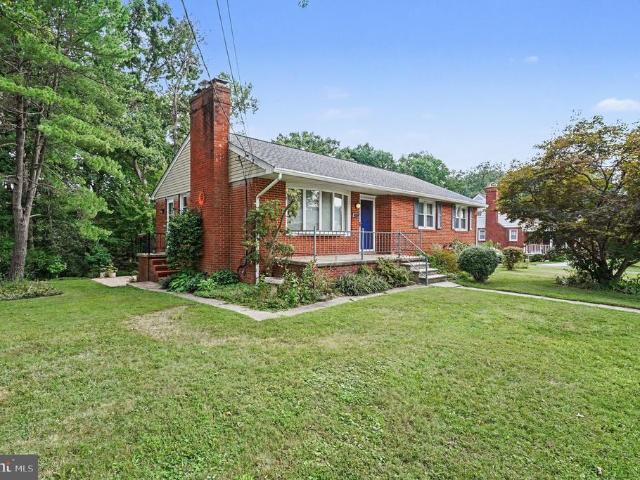
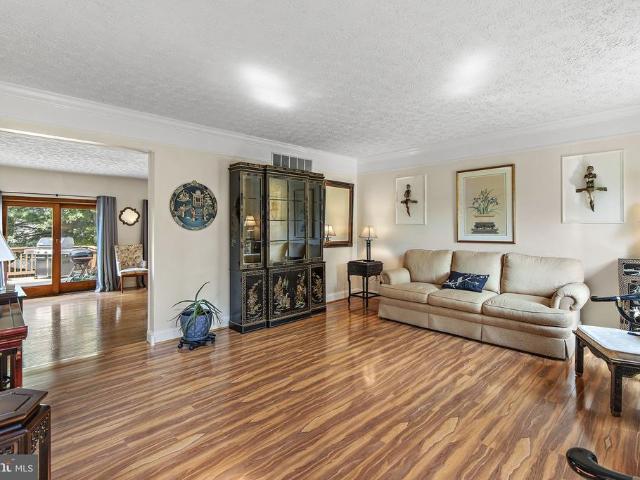
Dont miss this 3 bedroom, 2.5 bath brick rancher in Bel Airs Greenridge community that has NO HOA! A one car carport welcomes you home and provides convenient covered access, while inside youll find a traditional rancher layout with all three bedrooms and the laundry on the main level. The living room is anchored by a brick fireplace, giving the space a warm focal point, while hardwood floors in the living room and all three bedrooms add to the homes classic appeal. The spacious kitchen and dining area features oak cabinetry and ceramic tile flooring, with plenty of room for a larger table and chairs for everyday meals or more formal dining. From here, head out to the composite deck with stairs leading to the large backyard, making it easy to take dining and entertaining outdoors. The primary bedroom features its own private bath with a shower and built-in seat, while a second full bath is conveniently located off the hall. Having a washer and dryer right on the main level is a feature
USD 450,000
104 Gwen Drive # 104 1L
View photo
Condo · for sale
USD 285,000
USD 226/sq.ft
104 Gwen Drive # 104 1L
Dunwood
· 1,259 sq.ft · 3 Bedrooms · 2 Baths · Condo
· Patio · Equipped kitchen
Dunwood · 1,259 sq.ft · 3 Bedrooms · 2 Baths · Condo · Patio · Equipped kitchen
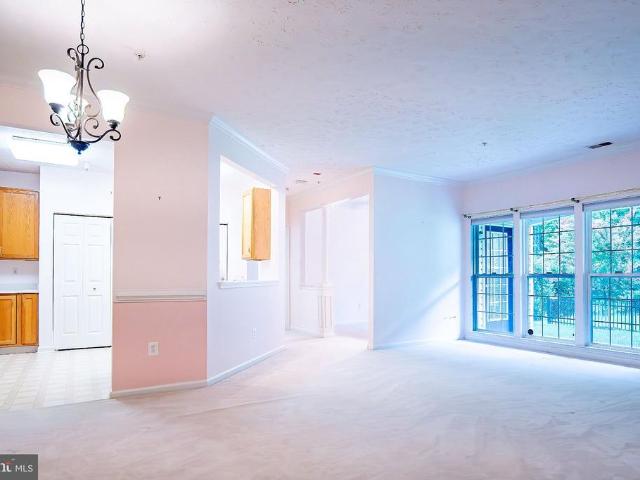
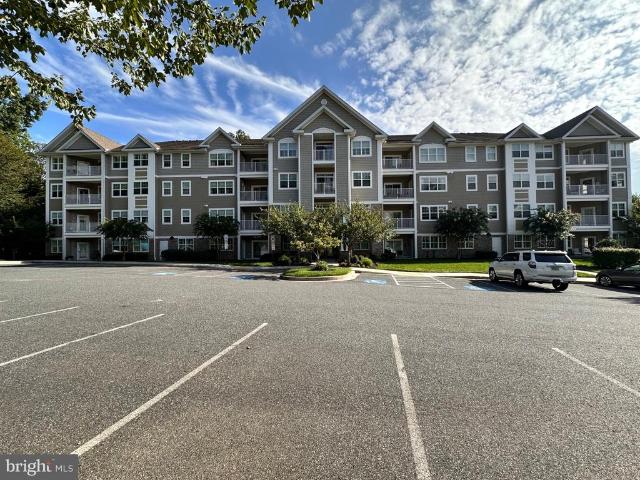
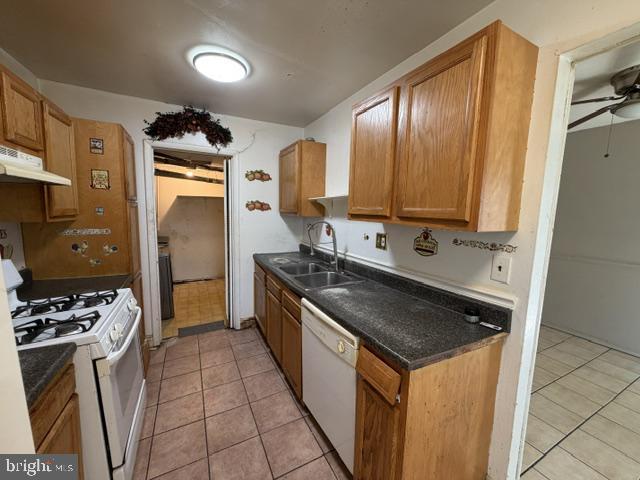
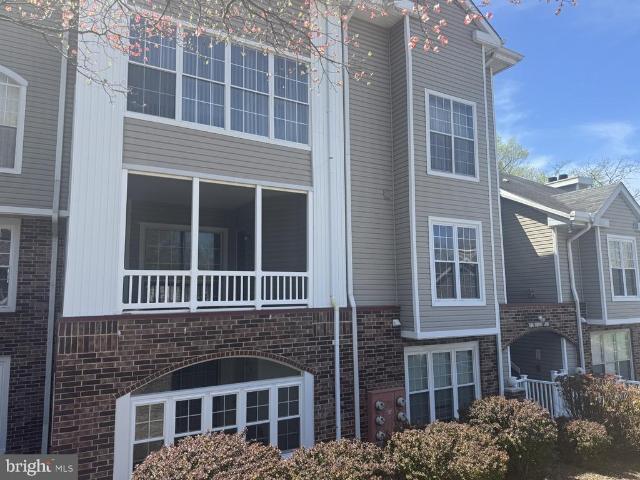
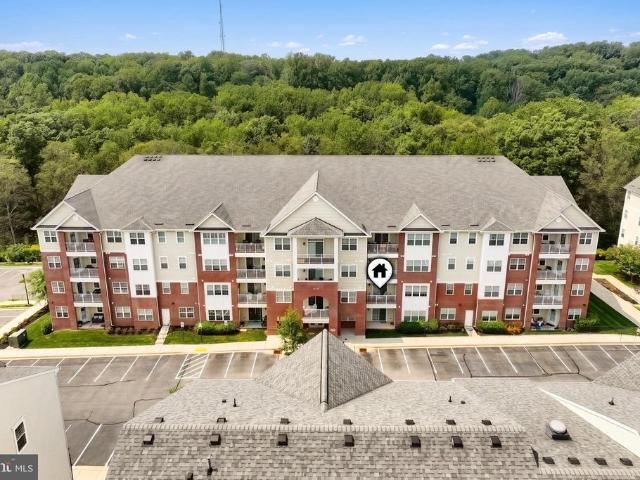
104 Gwen Drive, Unit 1L | Forest Hill, MD 21050. *this is the one youve been waiting for! *Courtyards at the Ponds*. In Forest Hill! This beautifully updated. *first-floor, rear-facing 3-bedroom, 2-full-bath condo*. Checks all the boxesand opportunities like this dont come along every day! Step inside to a bright, move-in-ready home featuring a spacious. *living room, dining room, breakfast room, and galley kitchen*. With. *Butcher Block countertops and stainless steel appliances*. The entire unit has been. *freshly painted*. And features stylish. *laminate plank flooring throughout*. One of the best features? Step outside to your. *rear patio overlooking a peaceful wooded area*a private-feeling setting perfect for morning coffee, relaxing evenings, or simply enjoying the view. *3 Bedrooms 2 Full Baths First-Floor Living Completely Updated Butcher Block Countertops Stainless Steel Appliances Fresh Paint Plank Flooring Wooded Rear View*. If youve been waiting for a. *move-in-ready condo
USD 285,000
705 Bayberry Road
View photo
House · for sale
USD 325,000
USD 197/sq.ft
705 Bayberry Road
Dunwood
· 1,647 sq.ft · 3 Bedrooms · 1 Bath · House
· Equipped kitchen · Cellar
Dunwood · 1,647 sq.ft · 3 Bedrooms · 1 Bath · House · Equipped kitchen · Cellar
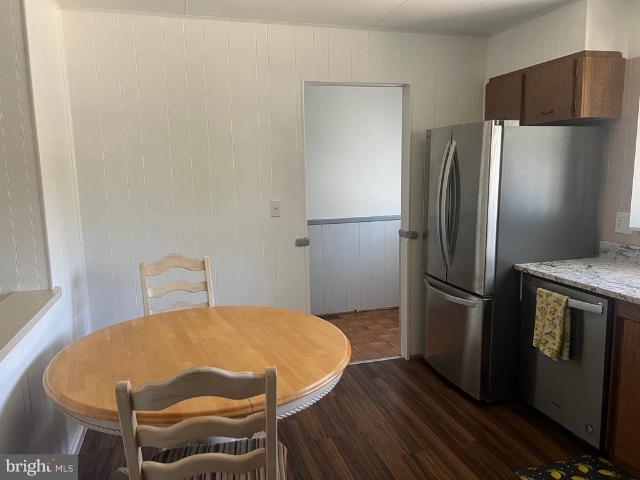
Welcome Home. If you are looking for first floor living you have found your home with this rancher. Hardwood flooring in living room/dining room combo and in all three bedrooms. Stainless steel appliances in your eat in kitchen, with LVT. Full bath with walk in shower on main level along with half bath in primary bedroom. Enjoy lots of sunshine throughout the entire home. Finished basement for additional space along with work benches, cedar closet and an additional half bath
USD 325,000
134 Spencer Circle
View photo
Townhouse · for sale
USD 362,000
USD 215/sq.ft
134 Spencer Circle
Dunwood
· 1,679 sq.ft · 3 Bedrooms · 2 Baths · Townhouse
· Garden · Deck · Equipped kitchen · Parking
Dunwood · 1,679 sq.ft · 3 Bedrooms · 2 Baths · Townhouse · Garden · Deck · Equipped kitchen · Parking
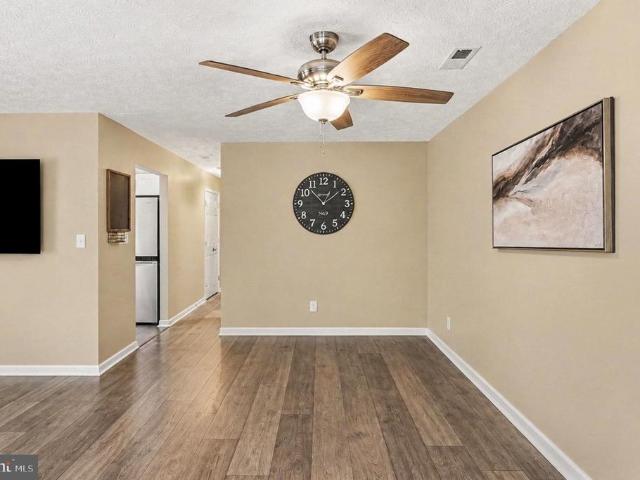
Welcome to Spenceola Farms! This end-of-group garage townhome offers an unbeatable location w/ lots of potential to tailor to your taste! Unique wide-open floor plan. 3-level bump-out. Over 2500 sf living space. Split level 2-story open foyer floods this home w/tons of natural light. Bow & box windows for a unique living room layout. 3 bedroom 2.5 bath. Eat-In kitchen w/ oak cabinets & lots of counter space. Additional breakfast area w/ slider to deck makes for great times & entertaining. Large deck overlooks trees & common area. Spacious primary bedroom w/ sitting area, walk-in closet & large bath. Huge unfinished lower level w/ bump out, slider to back yard, windows for extra natural light, & bath rough-in. Just waiting for your imagination and contractor of your choice! One of the area's most sought-after locations offers a community pool, clubhouse, tot lot, walking trails & access to the Ma & Pa Trail! Sold as-is. Price reflects needed repairs and updates
USD 362,000
940 Creek Park Road
View photo
Townhouse · for sale
USD 464,000
USD 159/sq.ft
940 Creek Park Road
Dunwood
· 2,906 sq.ft · 4 Bedrooms · 3 Baths · Townhouse
· Office room · Parking
Dunwood · 2,906 sq.ft · 4 Bedrooms · 3 Baths · Townhouse · Office room · Parking
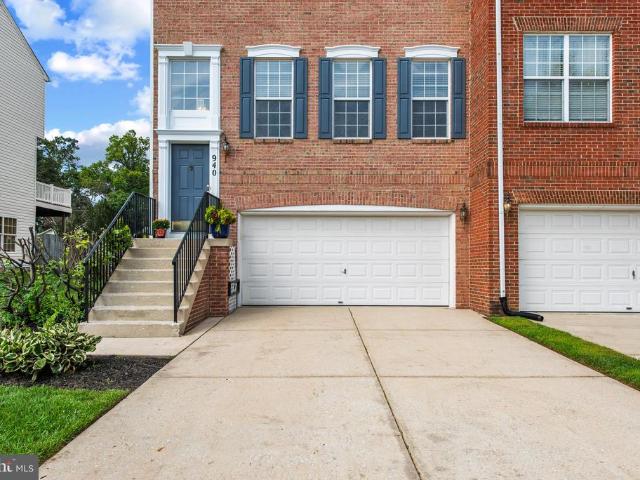
Welcome to 940 Creek Park Rd, a beautifully maintained 4-bedroom, 3.5-bath home offering a fantastic blend of comfort, convenience, and modern updates in the heart of Bel Air. The spacious primary suite features a desirable additional sitting area, creating the perfect space for a home office or reading nook. Enjoy the convenience of an upstairs laundry room, while the finished lower level offers a versatile fourth bedroom along with a full bathroom ideal for guests or additional living space. Recent improvements include a new hot water heater (2026) and HVAC system (2025). The home also features an attached 2-car garage and plenty of space for everyday living and entertaining. Location is hard to beat just a half mile and approximately 5 minutes from downtown Bel Air, with easy access to shopping, dining, entertainment, and local amenities. Outdoor enthusiasts will love that the Ma & Pa Trail runs directly through the neighborhood, providing convenient access to one of Bel Air's most
USD 464,000
5 Brook Farm # 5B
View photo
Condo · for sale
USD 253,000
USD 191/sq.ft
5 Brook Farm # 5B
Dunwood
· 1,324 sq.ft · 2 Bedrooms · 2 Baths · Condo
· Patio · Equipped kitchen
Dunwood · 1,324 sq.ft · 2 Bedrooms · 2 Baths · Condo · Patio · Equipped kitchen
Welcome to 5 Brook Farm Ct. Unit 5B, a desirable first-floor condo in Perry Hall offering comfortable one-level living. This 2-bedroom, 2-bathroom home features a spacious living room, dining room, and kitchen with a separate sitting room that opens to a private patio overlooking a peaceful wooded area. The first-floor location provides convenient access with no stairs, while the wooded setting offers a pleasant backdrop for relaxing or enjoying your morning coffee. A wonderful opportunity to make this condo your own and add your personal touches in a convenient Perry Hall location
USD 253,000
9440 Gerst Road
View photo
Townhouse · for sale
USD 589,985
USD 220/sq.ft
9440 Gerst Road
Dunwood
· 2,680 sq.ft · 3 Bedrooms · 2 Baths · Townhouse
· Garden · Equipped kitchen · Parking · Lift
Dunwood · 2,680 sq.ft · 3 Bedrooms · 2 Baths · Townhouse · Garden · Equipped kitchen · Parking · Lift
NVHomes Gerst Farm 55+. The END UNIT MANCHESTER Floorplan with INCLUDED Elevator invites you into the open foyer which leads to your expansive great room, and gives a glimpse into your gourmet kitchen, dining, and a rear study and covered porch. The gourmet chef style kitchen features a large center island overlooking the dining area, and outside to the rear covered sky lanai. The upper floor is highlighted by an owners retreat which features double walk-in closets and a luxurious spa like owners bath with double vanities and roman shower. From the 2-car garage enter your finished recreation room with optional full bathroom and wet bar. The convenience of being walkable to Honeygo Village Center means all your shopping, dining, and healthcare needs are just moments away. Plus, with activities like friendly pickleball games, social events at the clubhouse, or tending to the community garden, theres always an opportunity to engage with others. Closing assistance available with the use of
USD 589,985
901 Macphail Woods Crossing # 1I
View photo
Condo · for sale
USD 435,000
USD 239/sq.ft
Updated
901 Macphail Woods Crossing # 1I
Dunwood
· 1,819 sq.ft · 2 Bedrooms · 2 Baths · Condo
· Equipped kitchen · Lift
Dunwood · 1,819 sq.ft · 2 Bedrooms · 2 Baths · Condo · Equipped kitchen · Lift
Welcome to MacPhail Woods, where comfort, convenience and low-maintenance living come together in a beautiful 55+ community surrounded by mature trees. This spacious first-floor condo offers 1,829 sq. Ft. of thoughtfully designed, step-free living with 2 bedrooms, 2.5 baths and a versatile den. Best of all, enjoy your own covered private exterior entrance, allowing you to come and go directly from your home while still enjoying the benefits of a secure elevator building. Step inside to an open, light-filled floor plan featuring 9' ceilings, gleaming hardwood floors, crown molding and neutral finishes that create a warm and inviting atmosphere. A flexible space off the foyer leads into the formal dining room, accented by decorative columns and an upgraded chandelier with plenty of room to gather for meals with family and friends. The spacious kitchen opens to the surrounding living and dining areas and features granite countertops, abundant maple cabinetry, stainless steel appliances, p
USD 435,000
1003 Waterside Court
View photo
Townhouse · for sale
USD 129,900
USD 103/sq.ft
1003 Waterside Court
Dunwood
· 1,259 sq.ft · 3 Bedrooms · 1 Bath · Townhouse
· Patio
Dunwood · 1,259 sq.ft · 3 Bedrooms · 1 Bath · Townhouse · Patio
Priced To Sell! Spacious 2 Level Brick Front Townhouse Offering Comfortable Living and Excellent Potential. This Home Features Generously Sized Bedrooms, Functional Floor Plan, and Private Patio Perfect for Relaxing or Entertaining. Property Needs Cosmetic Improvements and Updates but Presents an Excellent Opportunity for Homeowners or Investors Looking to Add Value and Build Equity. Conveniently Located Close to Schools, Shopping, and Major Commuter Routes. Don't Miss This Fantastic Opportunity To Make This Home Your Own! Sold As-Is
USD 129,900
300 Plantation Lane
View photo
Townhouse · for sale
USD 784,990
USD 229/sq.ft
Updated
300 Plantation Lane
Dunwood
· 3,423 sq.ft · 3 Bedrooms · 3 Baths · Townhouse
· Deck · Equipped kitchen
Dunwood · 3,423 sq.ft · 3 Bedrooms · 3 Baths · Townhouse · Deck · Equipped kitchen
Welcome to this exceptional end-of-group villa, one of the larger homes in the community with over 3000 square feet of finished living space and a property that truly has it all. Meticulously maintained and beautifully appointed, this light-filled home features gleaming hardwood floors, soaring ceilings, and thoughtful upgrades throughout. The open-concept main level was designed for both comfortable everyday living and effortless entertaining. The beautifully updated kitchen features upgraded cabinetry, countertops, and backsplash and flows seamlessly into the spacious family room. Step outside onto the deck, where beautiful memories were made with the spectacular sunsets, flawless seasons changing and even the Fourth of July fireworks create the perfect backdrop for relaxing at the end of the day. Main-level living is made easy with a generous primary suite, and ensuite bath. The primary sits to the rear of the home allowing for easy access to the beautiful main level living. Upstair
USD 784,990
3600 Marpat Drive
View photo
Townhouse · for sale
USD 280,000
USD 208/sq.ft
3600 Marpat Drive
Dunwood
· 1,345 sq.ft · 3 Bedrooms · 1 Bath · Townhouse
· Patio · Garden · Equipped kitchen
Dunwood · 1,345 sq.ft · 3 Bedrooms · 1 Bath · Townhouse · Patio · Garden · Equipped kitchen
Welcome to this spacious 3-bedroom, 1.5-bath end-unit townhome offering a comfortable layout, updated kitchen, and plenty of outdoor space! The main level features an open living and dining area with attractive flooring and abundant natural light. The kitchen is a standout with rich wood cabinetry, stainless steel appliances, updated countertops and backsplash, plus a generous peninsula providing additional prep and gathering space. Upstairs you'll find three bedrooms and a full bath, while the additional half bath adds everyday convenience. The home also offers additional lower-level space with walk-out access to the backyard. Outside, enjoy a brick patio and a spacious, tree-lined yardperfect for relaxing, entertaining, or enjoying the outdoors. Even more updates are on the way! The home features a brand-new HVAC system, and once the current tenants move out on October 31st, the owner plans to replace the carpet and complete fresh interior painting touchup, giving the home a refreshe
USD 280,000
9817 Gunforge Road
View photo
House · for sale
USD 475,000
USD 269/sq.ft
9817 Gunforge Road
Dunwood
· 1,765 sq.ft · 3 Bedrooms · 2 Baths · House
· Garden · Office room · Equipped kitchen
Dunwood · 1,765 sq.ft · 3 Bedrooms · 2 Baths · House · Garden · Office room · Equipped kitchen
Welcome to 9817 Gunforge Road, a charming rancher tucked into an established community and offering a flexible floor plan with more living space than meets the eye. The main level features a comfortable living area, kitchen, two bedrooms, and one full bath. Originally designed with three main-level bedrooms, the layout was converted to two, creating an impressively spacious primary bedroom. The finished walkout lower level adds even more versatility, featuring bedroom #3, a second full bathroom, second kitchen, and additional living space, along with direct access to the backyard. This efficiency-style setup offers wonderful possibilities for multigenerational living, extended-stay guests, a private home office, or simply additional space to spread out. Outside, enjoy a large, private yard with plenty of room for entertaining, gardening, pets, play, or simply relaxing outdoors. The walkout lower level makes the backyard easily accessible and adds to the home's indoor-outdoor functional
USD 475,000
2705 Fallston Road
View photo
House · for sale
USD 670,000
USD 149/sq.ft
2705 Fallston Road
Dunwood
· 4,467 sq.ft · 5 Bedrooms · 3 Baths · House
· Garden · Office room · Cellar
Dunwood · 4,467 sq.ft · 5 Bedrooms · 3 Baths · House · Garden · Office room · Cellar
Your Fall in Fallston Starts Here Ready for a new season in Fallston? 2705 Fallston Road offers the space, character, and flexibility to make a home your own, all set on a large property with plenty of room to enjoy life both inside and out. Inside, youll find generously sized bedrooms and comfortable living spaces, along with something that can be hard to find in an older home: plenty of storage. Ample closets throughout, including a walk-in cedar closet, provide room to keep everything organized without sacrificing living space. The finished basement adds another level of flexibility, whether you need a recreation room, home office, workout area, hobby space, or simply more room to spread out. Some of the home's most unique features are found just beyond the main living areas. A sunroom-style passage adds charm and connects the home to a greenhouse, creating a great setup for anyone who loves to garden. Outside, the expansive yard offers an attached greenhouse. Room for entertaining,
USD 670,000
606 G Squire Lane # 606 G
View photo
Condo · for sale
USD 225,000
USD 188/sq.ft
606 G Squire Lane # 606 G
Dunwood
· 1,195 sq.ft · 2 Bedrooms · 2 Baths · Condo
· Garden · Equipped kitchen · Swimming pool
Dunwood · 1,195 sq.ft · 2 Bedrooms · 2 Baths · Condo · Garden · Equipped kitchen · Swimming pool
Nestled in the charming English Country Manor community, this delightful freshly painted 2-bedroom, 2-bathroom mid level garden condo offers a perfect blend of comfort and convenience. The inviting interior features an efficient kitchen with new granite counters, white cabinets, stainless appliances, ideal for culinary enthusiasts, seamlessly connecting to a cozy combination dining and living areaperfect for entertaining or relaxing after a long day. New carpeting adds warmth throughout. Outside, a screened porch beckons for morning coffee or evening relaxation, providing a peaceful retreat. The community amenities are exceptional, featuring a fitness center, outdoor pool, community room, gazebo and well-maintained common areas, all included in the association fee. Enjoy the convenience of lawn maintenance, snow removal, and trash services, allowing you to focus on what truly matters. With excellent property condition and a welcoming ambiance, this home is not just a place to live, but
USD 225,000
9444 Gerst Road
View photo
Townhouse · for sale
USD 529,990
USD 222/sq.ft
Updated
9444 Gerst Road
Dunwood
· 2,379 sq.ft · 3 Bedrooms · 2 Baths · Townhouse
· Garden · Equipped kitchen · Parking · Lift
Dunwood · 2,379 sq.ft · 3 Bedrooms · 2 Baths · Townhouse · Garden · Equipped kitchen · Parking · Lift
NVHomes Gerst Farm 55+. This END UNIT MANCHESTER Floorplan with OPTIONAL Elevator invites you into the open foyer which leads to your expansive great room, and gives a glimpse into your gourmet kitchen, dining, and a rear study and covered porch. The gourmet chef style kitchen features a large center island overlooking the dining area, and outside to the rear covered sky lanai. The upper floor is highlighted by an owners retreat which features double walk-in closets and a luxurious spa like owners bath with double vanities and roman shower. From the 2-car garage enter your finished recreation room with optional full bathroom and wet bar. The convenience of being walkable to Honeygo Village Center means all your shopping, dining, and healthcare needs are just moments away. Plus, with activities like friendly pickleball games, social events at the clubhouse, or tending to the community garden, theres always an opportunity to engage with others. Closing assistance available with the use o
USD 529,990
773 Burgh Westra Way
View photo
Townhouse · for sale
USD 379,900
USD 162/sq.ft
773 Burgh Westra Way
Dunwood
· 2,336 sq.ft · 3 Bedrooms · 2 Baths · Townhouse
· Patio · Office room · Deck · Equipped kitchen
Dunwood · 2,336 sq.ft · 3 Bedrooms · 2 Baths · Townhouse · Patio · Office room · Deck · Equipped kitchen
With the new price improvement, this is an opportunity you won't want to miss! Schedule your private tour today and come see everything this beautiful home has to offer. Move-in-ready home featuring spacious living areas, modern updates, and a desirable community setting. This home combines comfort, style, and functionality in a wonderful community setting! Beautifully maintained and move-in ready, it features an updated kitchen with quartz countertops, upgraded cabinetry, new carpet/hardwood floors, and and fresh paint throughout. Upstairs, you'll find a spacious primary suite featuring a walk-in closet and a private en-suite bath with a soaking tub and separate shower. Two additional generously sized bedrooms complete the upper level, offering comfortable space for family, guests, or a home office. Enjoy peaceful wooded views from the deck and a finished walk-out lower level opening to a private patio perfect for relaxing or entertaining. Major updates include a new roof (2020), cust
USD 379,900
306 Guilford Court
View photo
Townhouse · for sale
USD 325,000
USD 215/sq.ft
306 Guilford Court
Dunwood
· 1,507 sq.ft · 2 Bedrooms · 1 Bath · Townhouse
· Office room · Equipped kitchen · Cellar · Parking
Dunwood · 1,507 sq.ft · 2 Bedrooms · 1 Bath · Townhouse · Office room · Equipped kitchen · Cellar · Parking
This charming 2 Bedroom Colonial townhouse with a well lit Ensuite loft in the desirable Bel Air South community offers a perfect blend of comfort and convenience. With 1,517 square feet of thoughtfully designed living space, this home features two spacious bedrooms and one and a half bathrooms, ideal for both relaxation and entertaining. Step inside to discover a cozy eat-in kitchen equipped with essential appliances, including a dishwasher, electric oven/range, refrigerator, and washer/dryer, making daily living a breeze. The fully finished basement provides additional space for a home office, play area, or entertainment zone, while the attic offers extra storage solutions. The community is a true highlight, featuring well-maintained common areas, perfect for outdoor fun. Enjoy the benefits of assigned parking with two spaces, ensuring convenience for you and your guests. Bel Air South is known for its welcoming atmosphere and proximity to local amenities. Residents appreciate easy a
USD 325,000
3134 Freestone Court
View photo
Townhouse · for sale
USD 369,000
USD 194/sq.ft
3134 Freestone Court
Dunwood
· 1,894 sq.ft · 4 Bedrooms · 3 Baths · Townhouse
· Garden · Deck · Equipped kitchen
Dunwood · 1,894 sq.ft · 4 Bedrooms · 3 Baths · Townhouse · Garden · Deck · Equipped kitchen
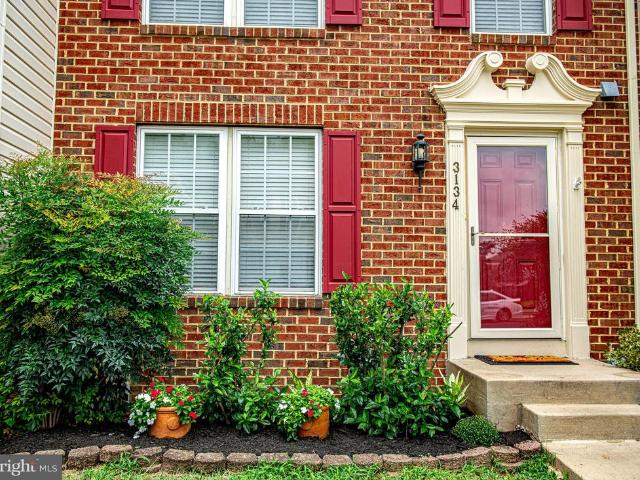
Welcome to 3134 Freestone Court, a spacious 4-bedroom, 3.5-bath home offering three finished levels, a fenced backyard and a peaceful wooded setting backing to Winters Run. Step inside to a bright, inviting main level featuring beautiful hardwood floors and an easy flow between the living, dining and kitchen spaces. The kitchen offers stainless steel appliances, generous cabinetry and plenty of room for everyday living and entertaining. Just beyond the dining area, step outside onto the expansive deck and enjoy one of this homes most special features a mature wooded backdrop where the sounds of nearby Winters Run create an unexpectedly peaceful retreat. Seasonal views of the water add to the setting when the leaves fall. Upstairs, youll find three bedrooms, including a spacious primary suite, along with additional full baths. The finished lower level adds an impressive amount of usable living space and includes a newly completed fourth bedroom, a full bathroom and exterior access. Outs
USD 369,000
334 Fullerton Place
View photo
Townhouse · for sale
USD 290,000
USD 147/sq.ft
334 Fullerton Place
Dunwood
· 1,970 sq.ft · 3 Bedrooms · 1 Bath · Townhouse
· Garden · Deck
Dunwood · 1,970 sq.ft · 3 Bedrooms · 1 Bath · Townhouse · Garden · Deck
Welcome to 334 Fullerton Place. This spacious 3-bedroom townhome offers a great opportunity for a buyer ready to add their own finishing touches and build equity along the way. With some fresh paint, carpet and cosmetic updates, theres plenty of potential to make this home your own. The entry level features is spacious with a dedicated dining area, large living room plus a half bath. Step from the dining area onto the newer deck overlooking a fully fenced backyard that backs to open space, a great setup for relaxing, entertaining or pets. Upstairs you'll find three bedrooms and a full bath. The fully finished lower level adds plenty of usable living space with a wet bar, half bath and slider to the backyard, plus a separate laundry and storage area. Several important exterior updates have already been completed, including a newer roof along with gutters and a new front door installed in 2023. This is a short sale being sold strictly as-is and is being handled by an experienced short sa
USD 290,000
3177 Hidden Ridge Terrace
View photo
Townhouse · for sale
USD 339,000
USD 199/sq.ft
3177 Hidden Ridge Terrace
Dunwood
· 1,701 sq.ft · 2 Bedrooms · 2 Baths · Townhouse
· Terrace · Equipped kitchen
Dunwood · 1,701 sq.ft · 2 Bedrooms · 2 Baths · Townhouse · Terrace · Equipped kitchen
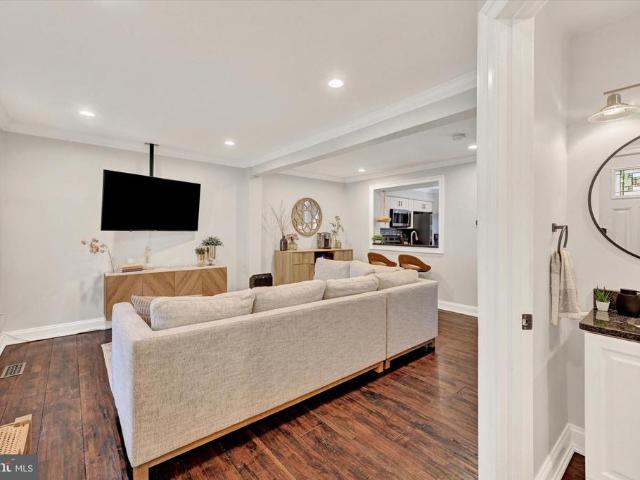
Welcome to this beautifully updated home, where thoughtful improvements, beautiful finishes, and exceptional attention to detail come together throughout. The main level features hardwood flooring throughout and welcomes you with an inviting front living room showcasing intricate crown molding, recessed lighting, and abundant natural light. The adjoining dining area flows effortlessly into the updated kitchen, creating a warm and connected space for everyday living and entertaining. The kitchen features white cabinetry, stainless steel appliances, a center island, pantry, recessed lighting, crown molding, and a convenient eat-in/breakfast area. A peek-through window provides an open connection to the living and dining areas, while the main level powder room adds convenience. Upstairs, the hardwood flooring continues throughout, along with beautiful architectural details and custom touches. Intricate built-ins line the hallway, adding character and functional storage. The primary bedroo
USD 339,000
1111 Harlon Way
View photo
House · for sale
USD 650,000
USD 201/sq.ft
1111 Harlon Way
Dunwood
· 3,229 sq.ft · 5 Bedrooms · 2 Baths · House
· Office room · Fireplace · Equipped kitchen · Parking
Dunwood · 3,229 sq.ft · 5 Bedrooms · 2 Baths · House · Office room · Fireplace · Equipped kitchen · Parking
This 5-bedroom, 2 full and 2 half bath detached Colonial in Leeswood Garth stands out with five upper-level bedrooms, generous gathering spaces, and a partially finished walkout lower level. The main level offers a well-designed traditional layout with separate living and dining rooms, a family room anchored by a brick fireplace, and a spacious kitchen featuring painted cabinetry, ceramic tile flooring, a center island with cooktop, and a new dishwasher. A main-level laundry area, powder room, and direct garage access add everyday convenience. Hardwood flooring extends throughout the upper level, where the primary suite includes a private bath with a granite vanity and newer shower. The fifth bedroom may also function as a sitting room, office, or other flexible space, while three additional bedrooms and a full hall bath complete the level. The walkout lower level expands the homes versatility with partially finished living space, a second half bath, and direct outdoor access. A concre
USD 650,000
261 Beckenham Circle # 402
View photo
Condo · for sale
USD 345,000
USD 197/sq.ft
Updated
261 Beckenham Circle # 402
Dunwood
· 1,744 sq.ft · 2 Bedrooms · 2 Baths · Condo
· Office room · Gym · Equipped kitchen
Dunwood · 1,744 sq.ft · 2 Bedrooms · 2 Baths · Condo · Office room · Gym · Equipped kitchen
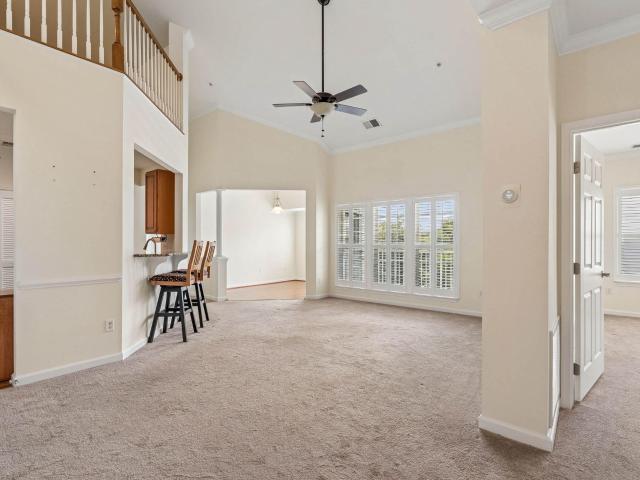
Low-maintenance living meets comfort and style! Stunning 55+ Penthouse Condo with Loft! Dont miss this beautifully maintained penthouse condo with a second-level loft, offering approximately 1,750 sq ft of open, airy living space in a highly desirable 55+ community! Step inside to find an inviting open floor plan with soaring vaulted ceilings, elegant crown molding, and plantation shutters throughout, all complemented by fresh, neutral paint. The spacious living area is filled with natural light and features a dramatic ceiling with a loft aboveperfect for a home office, gym, hobby space, or cozy retreat overlooking the main level. The kitchen is both stylish and functional, complete with granite countertops, stainless steel appliances, a breakfast bar, pantry, and a convenient laundry area with a brand new washing machine. This thoughtfully designed layout offers 2 bedrooms and 2 full baths, with the bedrooms positioned on opposite ends for added privacyideal for guests or shared livin
USD 345,000
636 Wallingford Road # 2B
View photo
Condo · for sale
USD 379,900
USD 282/sq.ft
636 Wallingford Road # 2B
Dunwood
· 1,345 sq.ft · 2 Bedrooms · 2 Baths · Condo
· Office room · Balcony
Dunwood · 1,345 sq.ft · 2 Bedrooms · 2 Baths · Condo · Office room · Balcony
Enjoy a simpler lifestyle in The Overlook at Gateway, a conveniently located 55+ community just minutes from everything Bel Air has to offer. Unit 2B features 2 bedrooms, 2 baths, and a generously sized floor plan with plenty of room to settle in and make it your own. High ceilings and natural light give the main living areas an open, airy feel, while wood flooring adds warmth throughout the space. The primary bedroom provides its own private retreat with a sitting area, walk-in closet, and attached bath. A second bedroom with another walk-in closet offers flexibility for guests, a home office, or additional living space. Storage is plentiful throughout the unit, and the private balcony provides a great spot to enjoy some fresh air. Community amenities include a fitness center, gathering space, and organized social activities. With downtown Bel Air's restaurants, shopping, recreation, and conveniences nearby, Unit 2B offers the space you want with the low-maintenance lifestyle you're l
USD 379,900
1716 Landmark Drive # 1J
View photo
Condo · for sale
USD 239,900
USD 227/sq.ft
1716 Landmark Drive # 1J
Dunwood
· 1,055 sq.ft · 2 Bedrooms · 2 Baths · Condo
· Swimming pool
Dunwood · 1,055 sq.ft · 2 Bedrooms · 2 Baths · Condo · Swimming pool
Discover the charm of this inviting 2-bedroom, 2-bathroom unit nestled in the desirable Pond Condominiums. Conveniently located on the first floor, this condo features an abundance of natural light streaming through double-pane windows, enhancing the cozy ambiance. All appliances are included, so you can truly move right it. Outside, the community boasts well-maintained common grounds, a picnic area, and a jog/walk path, perfect for leisurely strolls or active weekends. The absence of a pool is offset by the nearby parks, offering ample green space for recreation and relaxation. Located within a vibrant community, residents benefit from convenient access to local schools, shopping, and public services. The association fee covers maintenance and management, allowing you to enjoy a hassle-free lifestyle. This property is not just a home; it's a gateway to a fulfilling community experience. Don't miss your chance to make it yours! (Ai was used to remove personal items from pictures)
USD 239,900

Get email alerts

Don't miss out: be the first to know about new properties

The alert was correctly created

On subscribing you accept the conditions of use and the privacy policy
Alert
Receive new ads in your inbox
Save this search
Receive alerts for new listings

We'll send you an email when we have new properties for: "Properties for sale in Dunwood"

The alert was correctly created

Country Walk, Bel Air South District 3 Bel Air Harford County Maryland
Cedar Spring, Bel Air South District 3 Bel Air Harford County Maryland
Get email alerts and be the first to see new listings
Required field
On subscribing I accept the terms of the privacy policy
Perfect! You'll soon start receiving new listings via email
Alert
Receive an email when we have new ads for Properties for sale in Dunwood
Save this search
Filters

Bedrooms

Size (sq.ft)

sq.ft
sq.ft

Price

USD
USD

Property type

Bathrooms

Clear all filters
Receive notifications when new entries are published.