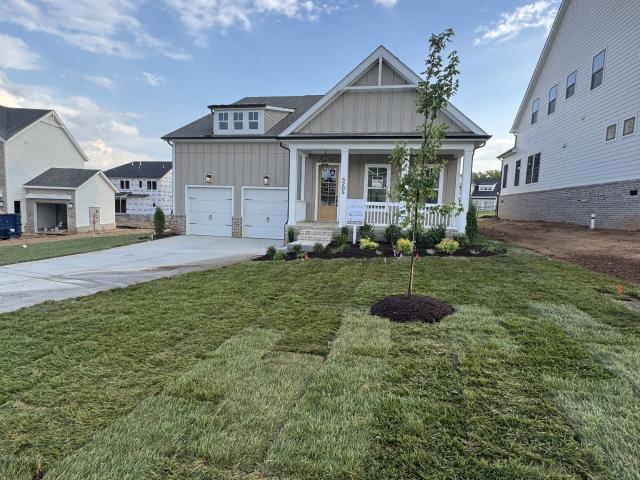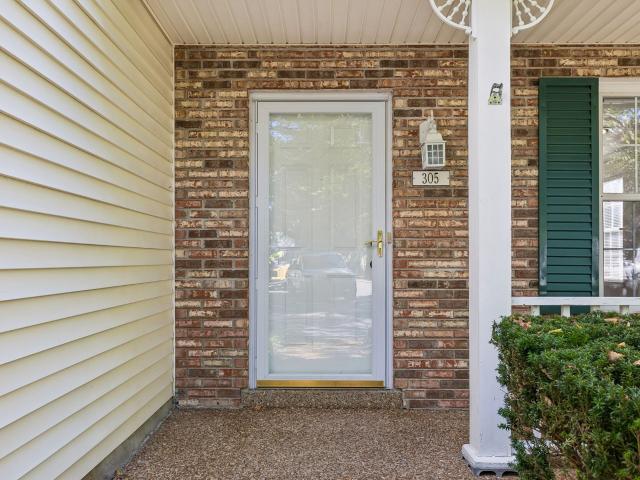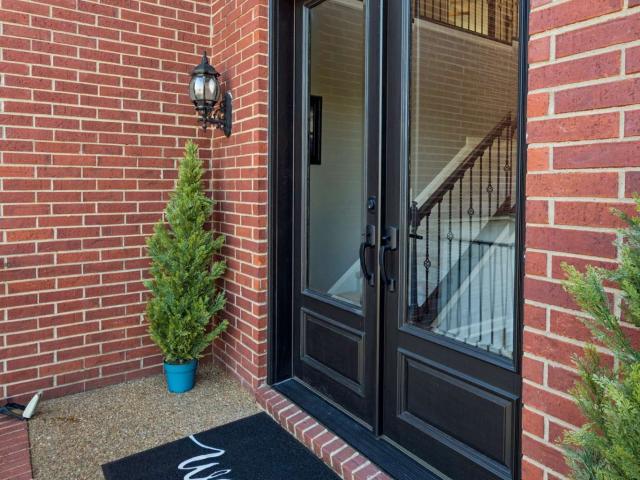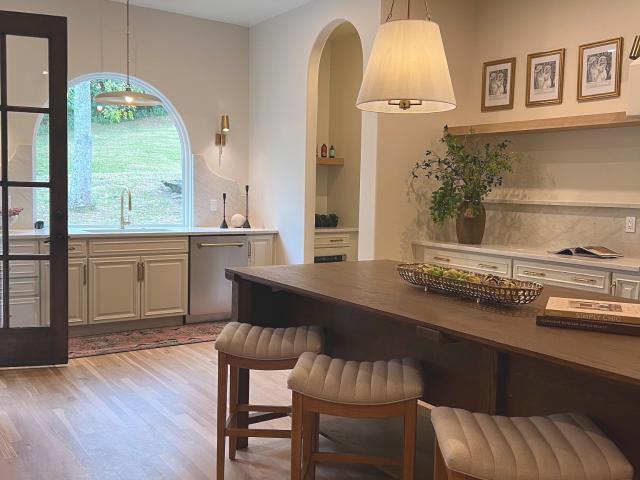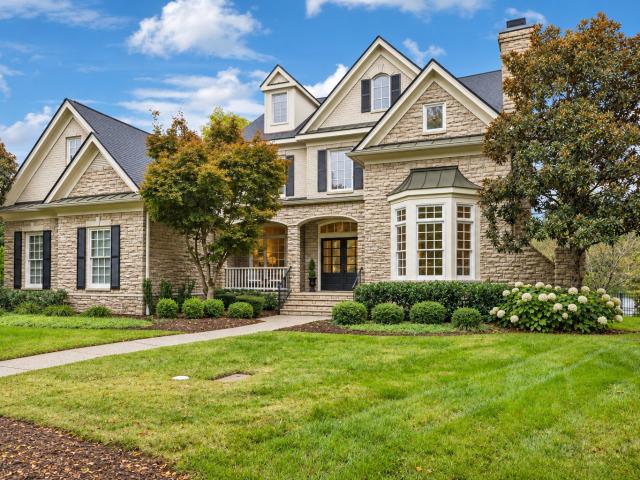
442 houses for sale in Durham Manor

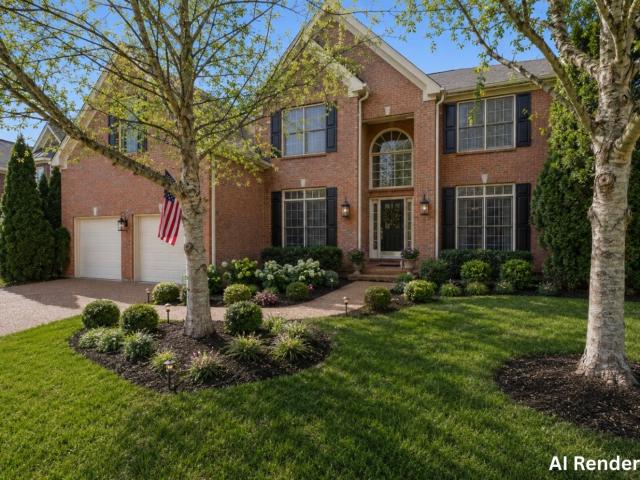
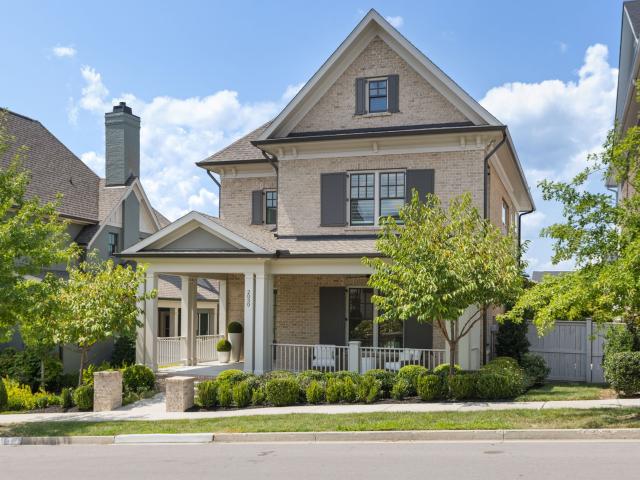
528 Brennan Ln
View photo
House · for sale
USD 1,650,000
USD 415/sq.ft
528 Brennan Ln
Durham Manor
· 3,972 sq.ft · 4 Bedrooms · 3 Baths · House
· Patio · Equipped kitchen
Durham Manor · 3,972 sq.ft · 4 Bedrooms · 3 Baths · House · Patio · Equipped kitchen
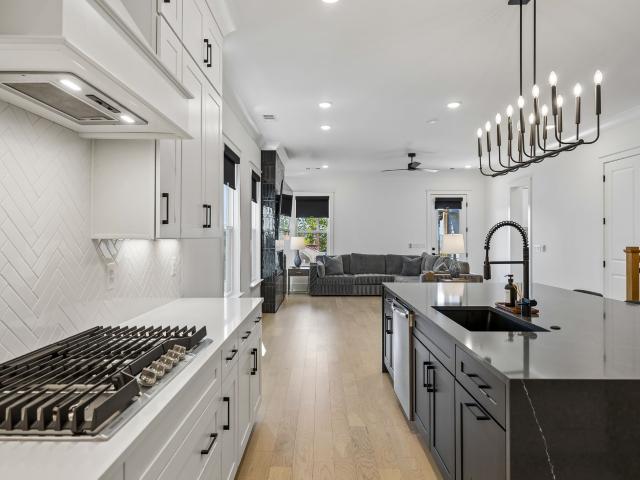
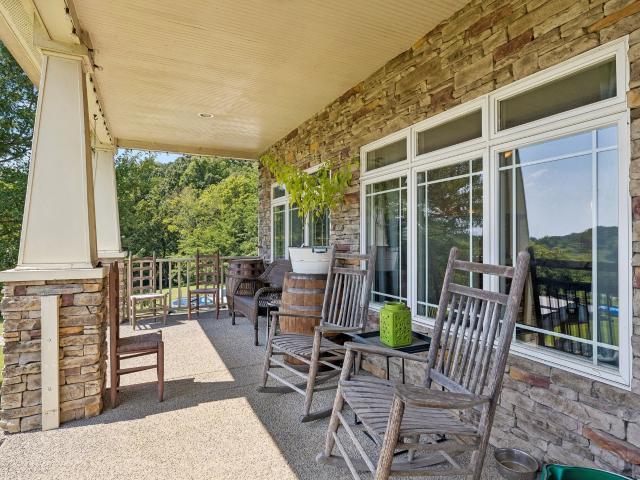
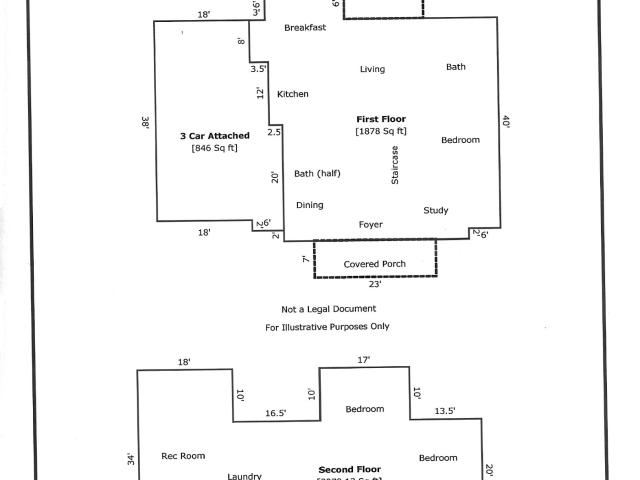
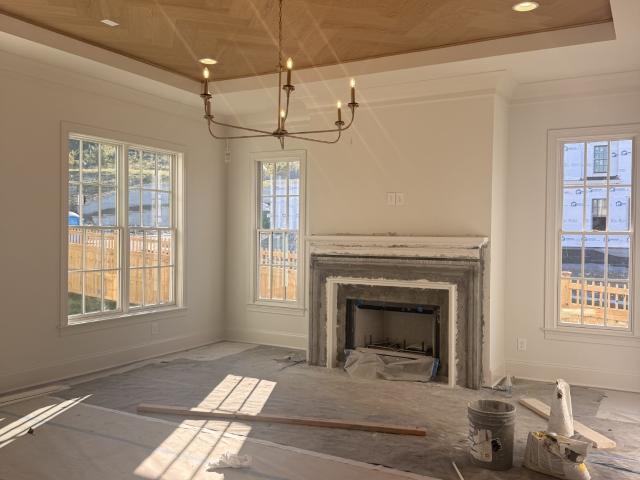
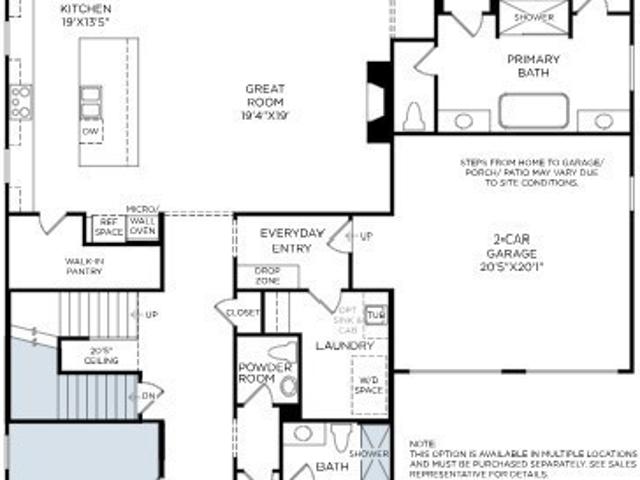
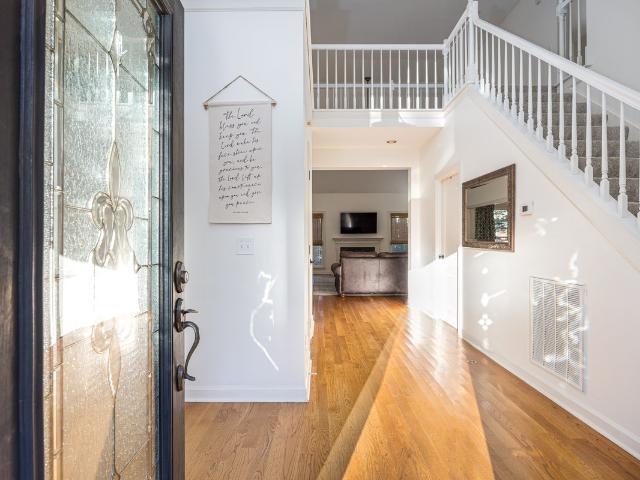
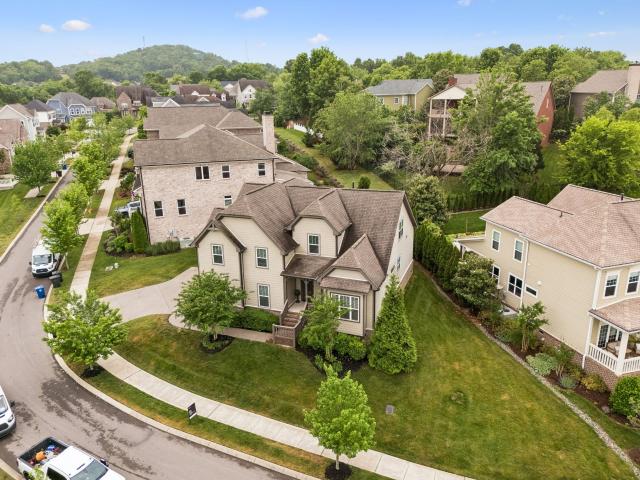
A peaceful WATERFRONT BACKDROP in the heart of Cool Springs! Tucked away on a quiet cul-de-sac, this beautiful stone and brick home enjoys an exceptional setting overlooking a serene community pond and fountains, yet is just 2–2.5 miles from the heart of Cool Springs and I-65. Walls of windows in the Great Room and MAIN-LEVEL PRIMARY SUITE capture the water views, while the 328 SF flagstone patio just below the covered porch with FP provides the perfect place to relax and enjoy the sights and soothing sounds of the fountains. Three distinct living spaces offer flexibility for entertaining, relaxing or working from home. Bedroom 2 is uniquely designed for work and sleep with custom bookshelves, built in desk for work, still plenty of room for the bed, nightstands and closet. The centerpiece of the chef's kitchen is a professional WOLF GAS RANGE set within a striking, floor-to-ceiling stone hearth alcove with a decorative tile backsplash. Freshly painted cabinetry and a sweeping granite
USD 1,650,000
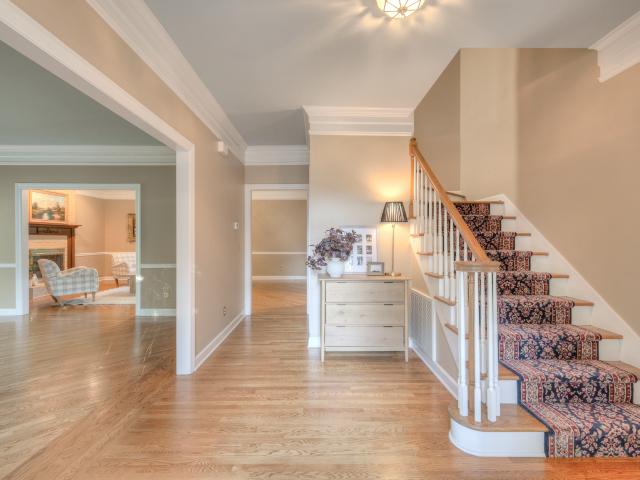
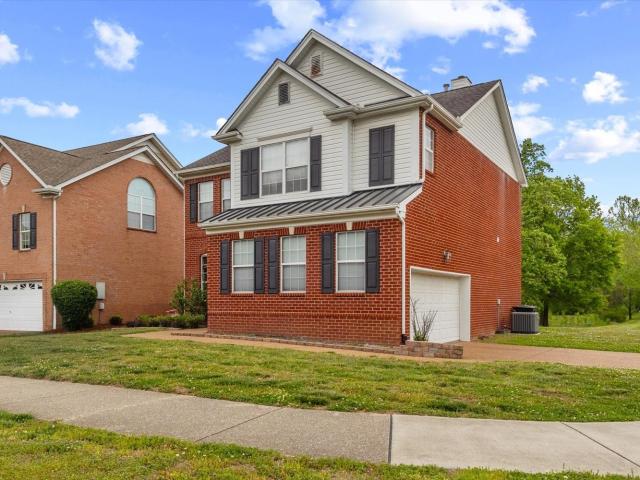
504 Adelynn Ct N
View photo
House · for sale
USD 1,199,000
USD 300/sq.ft
504 Adelynn Ct N
Durham Manor
· 3,993 sq.ft · 4 Bedrooms · 3 Baths · House
· Office room · Equipped kitchen
Durham Manor · 3,993 sq.ft · 4 Bedrooms · 3 Baths · House · Office room · Equipped kitchen
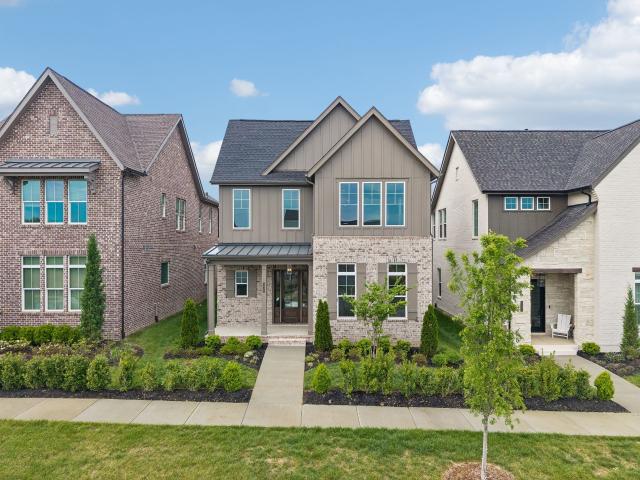
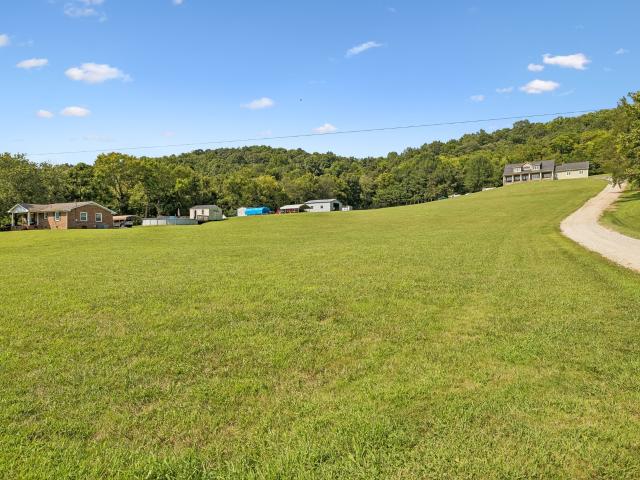
A rare one-acre retreat just minutes from Historic Downtown Franklin! Tucked away on a tree-lined cul-de-sac, this move-in-ready, 4-bedroom home offers the space, privacy, and flexibility that are increasingly hard to find in Franklin, TN. With approximately 4,275 square feet, the home welcomes you with high ceilings, hardwood floors throughout much of the home, and a spacious kitchen featuring granite countertops, a large island, and newer appliances. Multiple gathering spaces, including a separate sitting room, sunroom, and screened porch, provide the perfect setting for everything from everyday living to holiday celebrations and making memories with family and friends. The upstairs primary suite features an updated bathroom while a main-level bedroom with its own en-suite bath offers flexibility for guests or multigenerational living. A private home office, updated upstairs hall bath vanity, and generous, conditioned walk-in storage add comfort and practicality. Thoughtful improveme
USD 1,199,000
317 Dundee Dr
View photo
House · for sale
USD 829,900
USD 257/sq.ft
317 Dundee Dr
Durham Manor
· 3,218 sq.ft · 5 Bedrooms · 3 Baths · House
· Garden · Office room · Fireplace · Equipped kitchen
Durham Manor · 3,218 sq.ft · 5 Bedrooms · 3 Baths · House · Garden · Office room · Fireplace · Equipped kitchen
Welcome home to this stately brick beauty, thoughtfully refreshed and ready for its next chapter! With 5 bedrooms and 3.5 baths, this spacious home blends timeless design with fresh updates and an effortless flow for everyday living. Step inside to soaring ceilings and an open, airy floorplan filled with natural light. A newly repainted interior and beautifully refinished floors create a bright, elevated feel throughout. The grand two-story living room, centered around a cozy gas fireplace, seamlessly connects to the gourmet kitchen—featuring granite countertops, a gas cooktop island, abundant cabinetry, and a sunlit breakfast area overlooking the backyard. The main-level primary suite offers a peaceful retreat with vaulted ceilings and generous space, while upstairs provides four additional bedrooms and two full baths—perfect for guests, home offices, or flexible living. Enjoy outdoor living at its best this season in the fully fenced backyard and a freshly pressure-washed and sealed
USD 829,900
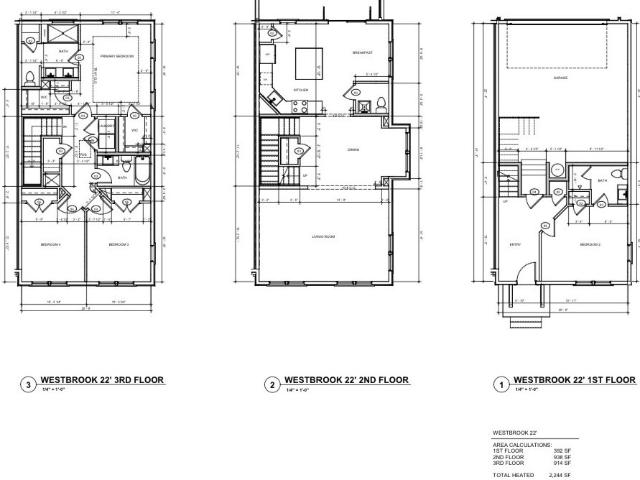
2321 Brune Dr
View photo
Townhouse · for sale
USD 572,900
USD 255/sq.ft
2321 Brune Dr
Durham Manor
· 2,239 sq.ft · 4 Bedrooms · 3 Baths · Townhouse
· Deck · Equipped kitchen · Parking
Durham Manor · 2,239 sq.ft · 4 Bedrooms · 3 Baths · Townhouse · Deck · Equipped kitchen · Parking
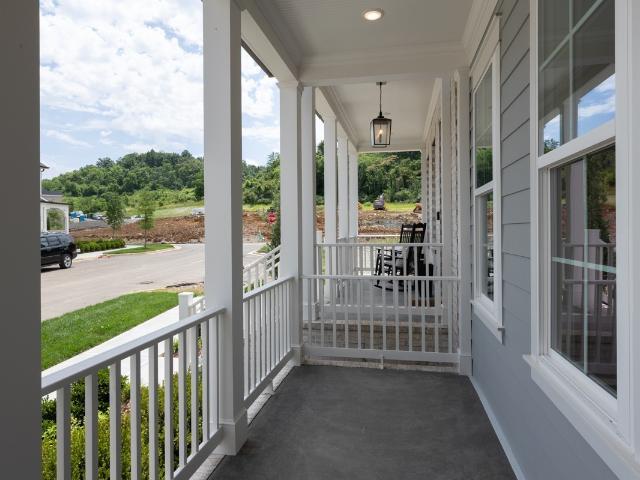
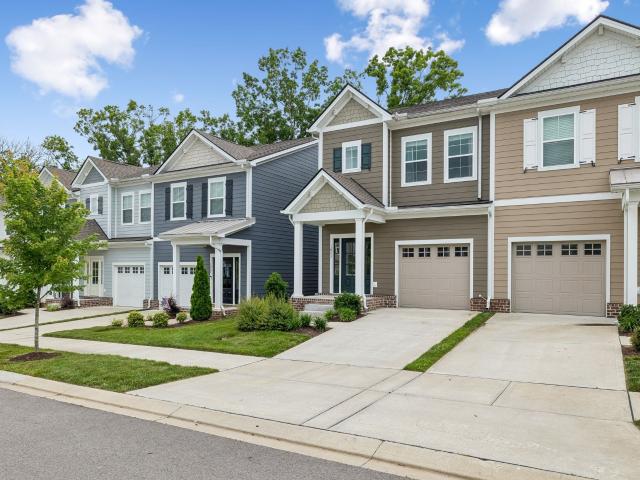
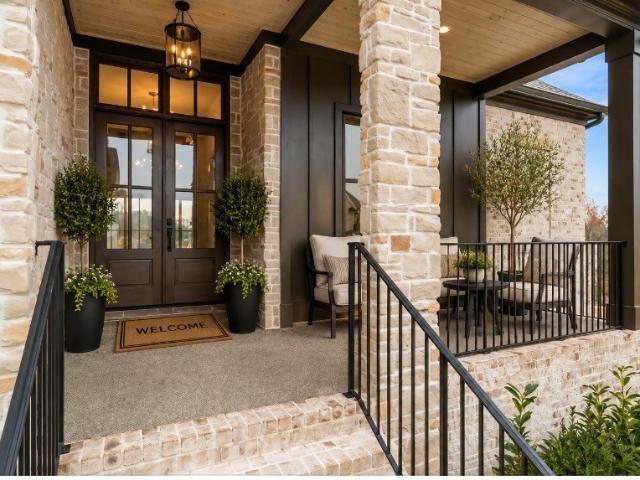
Position yourself in the highly anticipated final phase of Tollgate Village Town Center with this exceptional opportunity. The Westbrook Townhome offers approximately 2,200 square feet of thoughtfully designed living space, featuring 4 bedrooms, 3.5 bathrooms, and a spacious two-car garage. This beautifully designed home showcases a stunning Large covered front porch, along with a large second-story deck conveniently located just off the kitchen — perfect for entertaining or relaxing outdoors. Tollgate Village Town Center offers more than just a beautiful home; it delivers an unmatched lifestyle experience. Residents enjoy walkable access to an impressive collection of local businesses, dining, shopping, and services, including Mojos Tacos, Village Pizza, White Shepherd Coffee, Ace Hardware, Settlers Coffee, Tollgate Wine and Spirits, Stretch Zone, Wilco Dentistry, Doodles and Whiskers Grooming, Ecco Salon, Ambiance Organic Nails and Spa, State Farm, Thrive Lending, Williamson Medical
USD 572,900
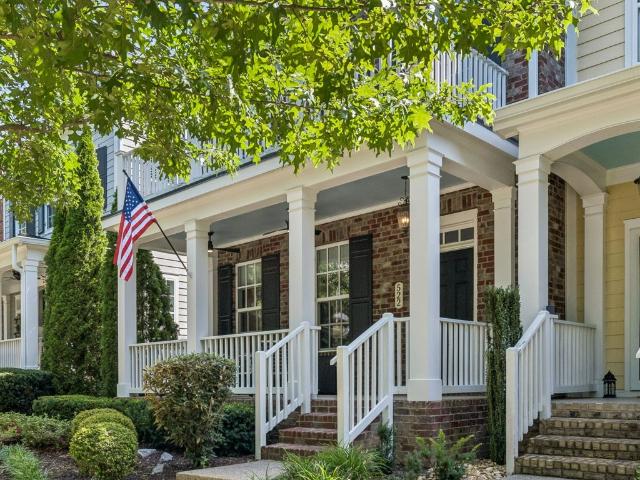
522 Sydenham Dr
View photo
Townhouse · for sale
USD 764,900
USD 304/sq.ft
522 Sydenham Dr
Durham Manor
· 2,508 sq.ft · 3 Bedrooms · 2 Baths · Townhouse
· Patio · Garden · Office room · Deck · Equipped kitchen
Durham Manor · 2,508 sq.ft · 3 Bedrooms · 2 Baths · Townhouse · Patio · Garden · Office room · Deck · Equipped kitchen
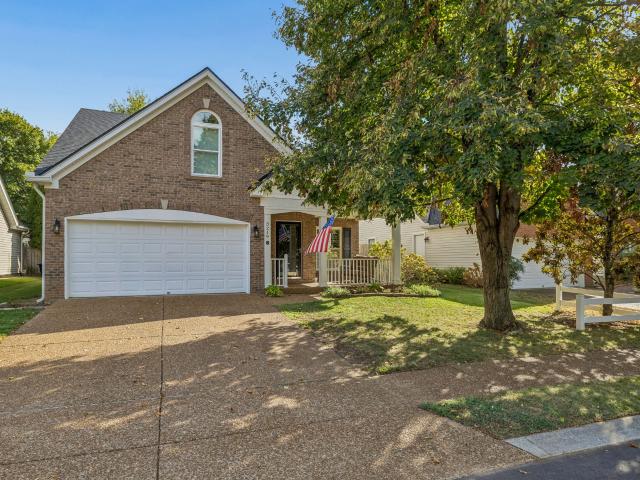
Welcome to this like-new end-unit home in the heart of Franklin! Thoughtfully designed with an open-concept floor plan, the living, dining, and kitchen spaces flow seamlessly together, creating the perfect setting for entertaining and everyday living. Gently used as a second residence, this home offers minimal wear and the feel of new construction. Featuring hardwood floors throughout, a convenient main-level primary suite, black stainless steel appliances, updated light fixtures, and fresh paint from top to bottom. The spacious living room is filled with natural light, creating a warm and inviting atmosphere. Upstairs, a versatile loft provides the perfect space for a home office, media area, or additional gathering space for family and friends. Outside you will enjoy the covered back deck, extended patio, and beautifully landscaped backyard, complete with exterior lighting that creates an inviting atmosphere in the evenings. It’s the perfect space to unwind, and savor your morning co
USD 764,900
406 Orchid Trail
View photo
House · for sale
USD 620,000
USD 273/sq.ft
406 Orchid Trail
Durham Manor
· 2,271 sq.ft · 3 Bedrooms · 2 Baths · House
· Garden · Office room · Deck · Fireplace · Equipped kitchen
Durham Manor · 2,271 sq.ft · 3 Bedrooms · 2 Baths · House · Garden · Office room · Deck · Fireplace · Equipped kitchen
Motivated seller. Selling “AS IS”, NO Contingencies! Welcome to your dream home in Sullivan Farms! This stunning 3 bedrooms, 2.5 baths, 2 story home features a cozy great room with a fireplace, built in bookcases, dining room (which could be an office or formal living room). The heart of this property is the beautiful kitchen, featuring an eat-at-bar, a cozy breakfast nook with a bay window overlooking open fields, and a spacious pantry. Enjoy cooking with a gas stove, microwave, and refrigerator, plus a dishwasher and disposal for added convenience. The main floor boasts beautiful hardwood floors ready for refinishing to bring out their full charm. Bonus Room/Recreation room on 2nd floor with large walk-in closet. Primary suite is very spacious and includes double vanity, linen closet, garden tub, separate shower and large walk-n-closet. All windows that face the north have wonderful views of the common area with mature trees and the beautiful landscape. It has a covered deck and smal
USD 620,000
872 Braidwood Ln
View photo
House · for sale
USD 1,199,000
USD 295/sq.ft
872 Braidwood Ln
Durham Manor
· 4,058 sq.ft · 5 Bedrooms · 3 Baths · House
· Office room · Gym · Equipped kitchen · Parking · Swimming pool · Cellar
Durham Manor · 4,058 sq.ft · 5 Bedrooms · 3 Baths · House · Office room · Gym · Equipped kitchen · Parking · Swimming pool · Cellar
This two-year-old, 5-bedroom home in Franklin’s Lockwood Glen neighborhood includes a rare walkout basement. Upgrades include hardwood floors throughout all above ground living space, plus California Closets installed in every bedroom closet, the pantry, the office, and the garage. The main level has a home office with French doors and a primary suite with an oversized walk-in shower and dual rainfall heads. The kitchen has a large waterfall island and luxury finishes, and it opens to the living area. Upstairs are four bedrooms with walk-in closets and a large playroom. The walkout basement has 700+ sq ft of finished space, a home gym, and a half bath plumbed for a shower, plus unfinished space for a future 6th bedroom and storage. The neighborhood has a pool, clubhouse, playground, and basketball court. Quick access to I-65, Downtown Franklin, Williamson Medical Center, shopping, and dining. Preferred Lender is offering qualified Buyer 1% lender credit of their loan amount towards clo
USD 1,199,000
5029 Owenruth Dr
View photo
House · for sale
USD 1,275,000
USD 371/sq.ft
5029 Owenruth Dr
Durham Manor
· 3,434 sq.ft · 4 Bedrooms · 3 Baths · House
· Office room · Equipped kitchen
Durham Manor · 3,434 sq.ft · 4 Bedrooms · 3 Baths · House · Office room · Equipped kitchen
Ask about phase 2 new homes and the opportunity to choose a floor plan and design that fits your lifestyle! Welcome to 5029 Owenruth Drive in Reese—an exceptional opportunity to experience refined living in one of Franklin’s most thoughtfully designed communities. This 4-bedroom, 3.5-bath home offers approximately 3,434 square feet of well-executed living space, blending timeless architecture with modern comfort and intentional design. The layout is both expansive and highly functional, creating a natural flow between the main living areas while offering defined spaces for privacy and flexibility. The main level hosts a spacious primary suite, providing a convenient and private retreat, while the upper level features three additional bedrooms and a generous bonus room—ideal for a variety of uses including a media space, home office, or additional living area. The kitchen is designed to impress and perform, featuring high-end appliances, beautiful finishes, generous cabinetry, and a wal
USD 1,275,000
2033 Rural Plains Cir
View photo
Townhouse · for sale
USD 897,000
USD 330/sq.ft
2033 Rural Plains Cir
Durham Manor
· 2,713 sq.ft · 4 Bedrooms · 3 Baths · Townhouse
· Swimming pool
Durham Manor · 2,713 sq.ft · 4 Bedrooms · 3 Baths · Townhouse · Swimming pool
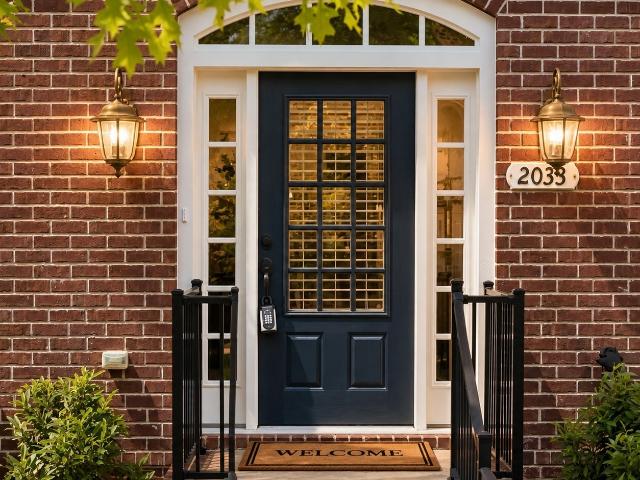
Seller financing available. Sophisticated 4-bedroom, 3.5-bath townhome in the heart of Berry Farms Town Center. This elegant three-story residence features newly refinished hardwood floors, new carpet, fresh paint, granite countertops, an open floor plan, and a private designed living space. All of this within steps of Publix, acclaimed restaurants, fitness centers, and boutique shops. Plus access to Berry Farms' resort style pools, walking trails, and community green spaces. Zoned for Oak View Elementary, Legacy Middle, and Independence High School. This is Franklin lifestyle living at its finest
USD 897,000
1912 Turning Wheel Ln
View photo
Townhouse · for sale
USD 600,000
USD 238/sq.ft
1912 Turning Wheel Ln
Durham Manor
· 2,519 sq.ft · 2 Bedrooms · 2 Baths · Townhouse
· Office room
Durham Manor · 2,519 sq.ft · 2 Bedrooms · 2 Baths · Townhouse · Office room
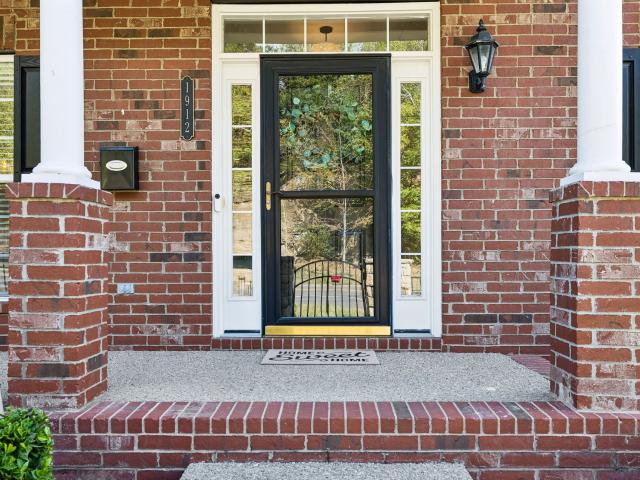
Discover comfortable, flexible living in the desirable McKay’s Mill community of Franklin! This spacious townhome features a generous upstairs bonus room and a separate flex room that offers plenty of possibilities, whether you need a home office, playroom, guest space, or an easy option for a third bedroom. Freshly painted interior walls and new light fixtures and ceiling fans throughout the main level (excluding the laundry room and bathrooms) add a fresh touch to the home. Enjoy a convenient location just minutes from shopping, dining, and I-65, making everyday errands and commuting simple. With its versatile floor plan and sought-after location, this home is ready to fit a variety of lifestyles. Washer, dryer, refrigerator, and Google Nest doorbell convey with the property. A one-year Choice Home Warranty will be provided for the buyer. Plus, buyers may receive a $5,000 closing cost credit through approved financing with Jeff Osburn at Guaranteed Rate
USD 600,000
5205 Fairhaven Ct N
View photo
House · for sale
USD 990,000
USD 373/sq.ft
5205 Fairhaven Ct N
Durham Manor
· 2,648 sq.ft · 4 Bedrooms · 2 Baths · House
· Equipped kitchen
Durham Manor · 2,648 sq.ft · 4 Bedrooms · 2 Baths · House · Equipped kitchen
National Sales Event! Lowest prices of the year! Move in ready! Introducing The Arbor Homesite 143— a brand-new floorplan created for those who want the perfect balance of luxury, comfort, and smartly designed space. Designed in response to buyers who desire high-end finishes without the footprint of a large home, The Arbor delivers effortless elegance in a more manageable size. Located in Thompson’s Station’s only gated community, this home offers generous main-level living and a thoughtfully designed layout ideal for both everyday comfort and entertaining. A future multi-use walking path will connect directly to the nearby Bethesda Recreation Center, expanding your opportunities for outdoor enjoyment and an active lifestyle. Step inside to a welcoming vaulted ceiling in the great room—the heart of the home—where friends and family can gather, relax, and connect. The adjacent café area and open kitchen create a seamless flow, perfect for hosting while staying part of the conversation.
USD 990,000
305 Chase Ct
View photo
Townhouse · for sale
USD 397,000
USD 326/sq.ft
305 Chase Ct
Durham Manor
· 1,216 sq.ft · 2 Bedrooms · 1 Bath · Townhouse
· Patio · Fireplace · Equipped kitchen
Durham Manor · 1,216 sq.ft · 2 Bedrooms · 1 Bath · Townhouse · Patio · Fireplace · Equipped kitchen
Seller financing available. Remodeled Carriage Park townhome with a private fenced patio that opens onto a large, tree-shaded common lawn. In the last two years: new white shaker kitchen cabinets with granite countertops, new bathroom vanities, a new tub with a fully tiled surround, and new HVAC, plus a water heater replaced within the last six months. The main level has wood-look tile floors throughout, a living room with a gas-log fireplace and a classic mantel, crown molding, a half bath, and an eat-in kitchen with a slider to the patio. Upstairs are two bedrooms with double mirrored closets, a full bath, and a bonus walk-in storage closet. Fresh neutral paint, move-in ready. Quiet pool-and-tennis community next to Eastern Flank Battlefield Park, minutes from historic downtown Franklin. Pets permitted. Zoned for Franklin Elementary, Freedom Intermediate and Centennial High. The townhome that shares this building is also for sale, so you can buy one side or the whole building
USD 397,000
401 Woodcrest Ln
View photo
House · for sale
USD 1,045,000
USD 308/sq.ft
401 Woodcrest Ln
Durham Manor
· 3,391 sq.ft · 4 Bedrooms · 3 Baths · House
· Garden · Deck · Equipped kitchen · Parking
Durham Manor · 3,391 sq.ft · 4 Bedrooms · 3 Baths · House · Garden · Deck · Equipped kitchen · Parking
Situated on a corner lot in an established Franklin neighborhood, this home offers a flexible floor plan with inviting spaces for living, working, and relaxing. Hardwood floors grace the main living areas, and the dining room could also serve as a home office. The kitchen offers stainless steel appliances, ample cabinetry and counter space, an adjoining casual dining area, and a gas connection for the chef who prefers a gas range. The main-level primary suite features a double-sink quartz vanity and an oversized shower with rain head and dual controls. A bright four-season sunroom opens to a low-maintenance Trex deck and fully fenced backyard. Upstairs, spacious bedrooms have new carpet, while a light-filled flex room features hardwood floors and a built-in workstation for two, complete with task lighting and multiple outlets. Ideal for an office, studio, hobby room, or playroom! The oversized fourth bedroom above the garage can double as a bonus room or office. Additional upstairs sto
USD 1,045,000
723 Azalea Ct
View photo
House · for sale
USD 1,950,000
USD 431/sq.ft
Updated
723 Azalea Ct
Durham Manor
· 4,521 sq.ft · 4 Bedrooms · 4 Baths · House
· Office room · Equipped kitchen
Durham Manor · 4,521 sq.ft · 4 Bedrooms · 4 Baths · House · Office room · Equipped kitchen
Like new, only better! Welcome to 723 Azalea Court, a stunning, fully reimagined luxury residence tucked inside a private gated community in the rolling hills of Franklin. Offering over 4,500 SF of sophisticated living, this exceptional home combines designer finishes, modern conveniences, and unparalleled privacy. With no immediate front or rear neighbors, enjoy wooded HOA-maintained surroundings that feel like owning acreage without the expense or upkeep! Expansive windows capture breathtaking views and natural light throughout. Designed for effortless main-level living, the home features a luxurious primary suite, private office, and two additional ensuite bedrooms. All bedrooms boast spacious closets with custom built-ins. Upstairs offers another ensuite bedroom and TWO generous bonus/flex rooms. The showstopping chef's kitchen features a 10' European-style oak island, 48' gas range, 48' refrigerator/freezer, microwave drawer, beverage center, custom range hood, and picturesque ove
USD 1,950,000
2030 Clifton St
View photo
House · for sale
USD 1,665,000
USD 508/sq.ft
2030 Clifton St
Durham Manor
· 3,272 sq.ft · 5 Bedrooms · 4 Baths · House
· Patio · Fireplace · Equipped kitchen · Parking
Durham Manor · 3,272 sq.ft · 5 Bedrooms · 4 Baths · House · Patio · Fireplace · Equipped kitchen · Parking
Welcome to your private oasis in Westhaven! This meticulously maintained home features the coveted Abigail floorplan, premium Reserve Level finishes, and tree lined views. The beautifully appointed interior showcases soaring ceilings and designer lighting. The kitchen features stunning quartzite countertops, a waterfall island, and top-of-the-line Viking appliances. Expansive sliding doors open to a covered patio with a fireplace and custom wood mantel, complemented by a professionally landscaped, private outdoor space. Thoughtful upgrades throughout, four full baths, and a two-car garage complete this exceptional home, offering an elegant blend of luxury, comfort, and tranquility in the heart of Westhaven. Listed by Owner/Agent
USD 1,665,000
4456 Jackson Hollow Rd
View photo
House · for sale
Request Details
4456 Jackson Hollow Rd
Durham Manor
· 1,259 sq.ft · 3 Bedrooms · 1 Bath · House
Durham Manor · 1,259 sq.ft · 3 Bedrooms · 1 Bath · House
Absolute real estate auction. Franklin, tn! AUCTION DATE: Sunday, November 8th, 2026 TIME: 2:00 PM PROPERTY ADDRESS: 4456 Jackson Hollow Road, Franklin, TN 37064. Absolute Real Estate Auction on Sunday, November 8th, 2026, at 2:00 PM. Selling in TWO tracts, Tract 1 (14.3 acres) features an existing 3 Bed, 1 Bath, 1269 SqFt home, PLUS an additional 4-5 br perc site. Tract 2 (11.2 acres) features TWO 5-6 br per sites. Situated in highly desirable Williamson County, this property offers an excellent opportunity for builders, investors, or buyers seeking real estate in the growing Franklin area. Preliminary survey attached. 4456 Jackson Hollow Road will sell ABSOLUTE, regardless of price! This property will be offered in conjunction with two additional residential properties located at 4462 and 4464 Jackson Hollow Road, which will be sold subject to reserve. Properties will be offered individually and in combinations, providing buyers with multiple purchasing opportunities. Don't miss this
Request Details
4011 Forestside Dr
View photo
Townhouse · for sale
USD 695,000
USD 416/sq.ft
4011 Forestside Dr
Durham Manor
· 1,668 sq.ft · 3 Bedrooms · 2 Baths · Townhouse
· Deck · Equipped kitchen · Swimming pool
Durham Manor · 1,668 sq.ft · 3 Bedrooms · 2 Baths · Townhouse · Deck · Equipped kitchen · Swimming pool
2 model homes now open mon-tues, fri-sat 12-5 and sundays 1-5 in southvale! Our never seen before'Daisy' Townhome by Insignia Homes features a 3 bedroom + 2.5 bathroom open floor plan with a spacious great room overlooking the kitchen and dining space. Kitchen includes quartz countertops, tile backsplash, under cabinet lighting, customized hood, Bosch Appliances and flush island. Primary suite with oversized tile shower, double vanities, and two walk-in closets. Outdoor living includes covered front porch and covered back deck. Community amenities will include a pool and cabana, clubhouse, two pickleball courts, tennis court, half-basketball court, and walking trails throughout! Only a few minutes to Berry Farms and I-65!
USD 695,000
1073 Sweetleaf Dr
View photo
Townhouse · for sale
USD 529,500
USD 303/sq.ft
1073 Sweetleaf Dr
Durham Manor
· 1,744 sq.ft · 3 Bedrooms · 2 Baths · Townhouse
· Deck · Equipped kitchen
Durham Manor · 1,744 sq.ft · 3 Bedrooms · 2 Baths · Townhouse · Deck · Equipped kitchen
Luxury, location & incredible value in simmons ridge! Immaculate. Fully Renovated. Rare End Unit. Tons of Upgrades! An opportunity you won’t want to miss! Welcome to this stunning, move-in-ready 3-bedroom, 2.5-bath townhome where modern luxury meets everyday comfort and convenience! Fall in love with the gorgeous kitchen featuring quartz countertops, an expansive 10-foot island, and upscale fixtures. Quartz continues into both bathrooms, while sleek laminate flooring flows throughout—NO CARPET! Updated bathrooms and custom closet organizers in every bedroom, pantry, and linen closet add style and functionality. The extras are just as impressive! Enjoy a whole-home water filtration system with reverse osmosis, built-in beverage refrigerator, EV wiring, window coverings, pull-down attic stairs, extra attic and under-home storage, and ALL appliances, including the washer and dryer! Unwind on your private deck and enjoy peaceful, treehouse-like views—the perfect retreat for morning coffee
USD 529,500
4464 Jackson Hollow Rd
View photo
House · for sale
Request Details
4464 Jackson Hollow Rd
Durham Manor
· 2,917 sq.ft · 5 Bedrooms · 3 Baths · House
Durham Manor · 2,917 sq.ft · 5 Bedrooms · 3 Baths · House
Real estate auction – sunday, november 8th, 2026 at 2:00 pm! Harris Real Estate & Auction will be conducting a Real Estate Auction featuring residential property located at 4464 Jackson Hollow Road, Franklin, TN 37064. This Franklin, Tennessee property presents an opportunity for buyers looking to purchase residential real estate for personal use or investment. This property will be offered SUBJECT TO SELLER RESERVE alongside two additional properties located at 4456 and 4462 Jackson Hollow Road. The property at 4456 Jackson Hollow Road will sell absolute, regardless of price. Visit HarrisAuctions. Com for complete auction details, terms, and bidding information
Request Details
4456 Jackson Hollow Road
View photo
House · for sale
Request Details
4456 Jackson Hollow Road
Durham Manor
· 1,259 sq.ft · 3 Bedrooms · 1 Bath · House
Durham Manor · 1,259 sq.ft · 3 Bedrooms · 1 Bath · House
Absolute real estate auction. Sunday, november 8th, 2026 at 2:00 pm! Harris Real Estate & Auction will be conducting an Absolute Real Estate Auction featuring property located at 4456 Jackson Hollow Road, Franklin, TN 37064. This property will sell absolute, regardless of price! Located in the desirable Franklin, Tennessee area, this property presents an excellent opportunity for homeowners, investors, and buyers looking to purchase real estate at auction. This property will be offered in conjunction with two additional residential properties located at 4462 and 4464 Jackson Hollow Road, which will sell subject to reserve. Visit HarrisAuctions. Com for complete auction details, terms, and bidding information
Request Details
2124 Little Creek Farms Dr
View photo
House · for sale
USD 4,546,000
USD 776/sq.ft
2124 Little Creek Farms Dr
Durham Manor
· 5,856 sq.ft · 5 Bedrooms · 5 Baths · House
· Patio · Fireplace · Equipped kitchen · Swimming pool
Durham Manor · 5,856 sq.ft · 5 Bedrooms · 5 Baths · House · Patio · Fireplace · Equipped kitchen · Swimming pool
Designed by MK Studio and set on 2.5 acres within Little Creek Farms, a gated community, this 5-bedroom, 5-bath estate offers refined design and thoughtfully layered living spaces. A dramatic floating staircase creates a striking focal point, while the main level includes a private secondary suite for flexible accommodations. The kitchen is complemented by a well-appointed scantry, creating an elevated space for preparation and entertaining. The primary suite extends outdoors to a private patio with a fireplace. Outdoors, the pool, dedicated pool bath, outdoor kitchen, and covered back porch with a wood-burning fireplace create a private setting for year-round enjoyment. An exceptional opportunity to experience estate-style living with privacy, architectural detail, and elevated amenities
USD 4,546,000
4464 Jackson Hollow Road
View photo
House · for sale
Request Details
4464 Jackson Hollow Road
Durham Manor
· 2,917 sq.ft · 3 Bedrooms · 3 Baths · House
· Fireplace · Equipped kitchen · Parking · Cellar
Durham Manor · 2,917 sq.ft · 3 Bedrooms · 3 Baths · House · Fireplace · Equipped kitchen · Parking · Cellar
Real estate auction. Sunday, november 8th, 2026 at 2:00 pm! Harris Real Estate & Auction will be offering this beautiful country home situated on 4± acres at 4464 Jackson Hollow Road in Franklin, TN. Built in 2009, the home features 5 bedrooms, 3 full bathrooms, and approximately 2,927 square feet of finished living space. Interior highlights include a spacious eat-in kitchen, inviting living room with gas fireplace, primary suite with double vanity, and three main-level bedrooms. Additional features include a partial basement, attached 2-car garage, and ample outdoor space to enjoy the surrounding acreage. Located in desirable Williamson County, this property offers peaceful country living with convenient access to Franklin and surrounding communities. This property will be offered SUBJECT TO SELLER RESERVE, alongside two additional properties located at 4456 and 4462 Jackson Hollow Road. The property at 4456 Jackson Hollow Road will sell ABSOLUTE, regardless of price. Visit HarrisAuc
Request Details
3108 Stadium Ct
View photo
House · for sale
USD 1,755,000
USD 421/sq.ft
3108 Stadium Ct
Durham Manor
· 4,166 sq.ft · 5 Bedrooms · 3 Baths · House
· Garden · Office room · Deck · Equipped kitchen
Durham Manor · 4,166 sq.ft · 5 Bedrooms · 3 Baths · House · Garden · Office room · Deck · Equipped kitchen
Exquisite All-Brick Retreat in the Heart of Franklin. Situated on 1.17 lush acres, this impeccably maintained home offers the rare combination of timeless architecture, modern updates, and an unbeatable location. Inside, discover a spacious Owner suite on the main level and an expansive upper-level with 4 additional Bedrooms, 2 Full baths and a versatile bonus room/den area with custom built-ins and additional stairway off kitchen. A dedicated home office with custom built-ins and French doors creates the perfect space for productivity. Many UPGRADES including: NEWER ROOF & WINDOWS, Updated Kitchen with all new appliances, GORGEOUS tongue and groove hardwood floors, Extensive trim, new paint and more. You will be impressed with the extra closet space and storage areas throughout the home. Step outside and fall in love! The screened-in porch—perfect for morning coffee or evening dinners—overlooks the newly expanded large, low maintenance composite deck & the breathtaking backyard area.
USD 1,755,000
4462 Jackson Hollow Road
View photo
House · for sale
Request Details
4462 Jackson Hollow Road
Durham Manor
· 1,023 sq.ft · 2 Bedrooms · 1 Bath · House
Durham Manor · 1,023 sq.ft · 2 Bedrooms · 1 Bath · House
Real estate auction. Sunday, november 8th, 2026 at 2:00 pm! Harris Real Estate & Auction will be offering this residential property situated on 5± acres at 4462 Jackson Hollow Road in Franklin, TN. Built in 1983, the home features 2 bedrooms, 1 full bathroom, and approximately 1,025 square feet of living space. This property presents an opportunity for buyers seeking a country home with room to spread out, an investment property, or a residence with potential for future improvements. Located in desirable Williamson County, enjoy peaceful country living with convenient access to Franklin and surrounding communities. This property will be offered SUBJECT TO SELLER RESERVE, alongside two additional properties located at 4456 and 4464 Jackson Hollow Road. The property at 4456 Jackson Hollow Road will sell ABSOLUTE, regardless of price. Visit HarrisAuctions. Com for complete auction details, terms, and bidding information
Request Details
1006 Laguna Dr
View photo
House · for sale
USD 28,990,000
USD 15,217/sq.ft
1006 Laguna Dr
Durham Manor
· 1,905 sq.ft · 4 Bedrooms · 4 Baths · House
· Patio · Garden · Parking · Fireplace · Equipped kitchen
Durham Manor · 1,905 sq.ft · 4 Bedrooms · 4 Baths · House · Patio · Garden · Parking · Fireplace · Equipped kitchen
Brand New Home, $50,000 Incentive For Closing This Year! (By Dec. 31st, 2026). Best of Single Story Living, 3 Bedrooms on the Main Level with Another Bedroom, Full Bath, Bonus Room and Home Office / Craft Room Upstairs. Last Available Home within Exclusive 5 Home Neighborhood. Expanded and Customized Version of Popular St. Andrews III Built by Turnberry Homes. Just East of Cool Springs, 5 Minutes from I65 and Williamson County Hospital and close to shopping, restaurants, and Downtown Franklin. Finished with the Finest of Materials, Chef's Kitchen, Large Island with Seating for Four, Butler's Pantry, Walk-In Pantry, and Custom Ceiling Height Cabinetry! Built-in Cabinetry in the Great Room and First Floor Office! Primary Suite with Large Walk-in Closet with Island, Every Bedroom has is Own Bathroom and Walk-in Closet. 3 Car Garage, Covered Rear Porch with Fireplace and Additional Patio, Large Fenced and Irrigated Yard, and Must to see to believe! Ready for Move-In! Don't Forget, a $50,00
USD 28,990,000
3219 Gardendale Dr
View photo
House · for sale
USD 625,000
USD 354/sq.ft
3219 Gardendale Dr
Durham Manor
· 1,765 sq.ft · 3 Bedrooms · 2 Baths · House
· Office room · Equipped kitchen
Durham Manor · 1,765 sq.ft · 3 Bedrooms · 2 Baths · House · Office room · Equipped kitchen
Over $70K in Upgrades! Thoughtfully updated and designed for comfortable everyday living, this inviting home combines modern finishes, functional spaces, and wonderful indoor-outdoor living in a convenient location just 10 minutes from historic downtown Franklin. Inside, an open-concept layout creates an effortless flow between the main living areas, complemented by updated downstairs flooring, a smooth, freshly painted kitchen ceiling, and a beautifully remodeled kitchen featuring quartz countertops. The primary suite is conveniently located on the main level, offering a comfortable retreat with a renovated bathroom showcasing quartz countertops. The guest bathroom has also been tastefully updated, while upstairs bedrooms provide additional space for family and guests. A spacious bonus room offers flexibility for a media room, playroom, home office, or additional gathering space. Thoughtful upgrades throughout enhance both style and functionality, including Pella replacement windows,
USD 625,000
200 Equine St
View photo
House · for sale
USD 1,799,000
USD 452/sq.ft
200 Equine St
Durham Manor
· 3,972 sq.ft · 5 Bedrooms · 5 Baths · House
· Balcony · Fireplace · Equipped kitchen · Parking
Durham Manor · 3,972 sq.ft · 5 Bedrooms · 5 Baths · House · Balcony · Fireplace · Equipped kitchen · Parking
2 model homes now open mon-tues, fri-sat 12-5 and sundays 1-5 on sunday in southvale! The Dianna plan on a CORNER LOT by Insignia Homes features a welcoming entry foyer with a herringbone flooring detail and two-story staircase off the covered front porch. Great Room showcasing a herringbone ceiling detail and wood-burning fireplace. Spacious Kitchen featuring cabinets to the ceiling, under-cabinet lighting, quartz countertops, walk-in pantry, and flush island. Main-level Primary Suite featuring a hip ceiling with painted beam detail. Primary Spa boasting a free-standing tub, walk-in shower, double vanities, and a large walk-in closet. Main level Guest Suite and Study with trim detail and decorative glass doors. Utility Center and drop zone convenient to the garage entry. Upper-level oversized Bonus Room and three secondary bedrooms. Upper Foyer with a balcony overlooking the entry foyer. Walk-Out Attic Storage on the upper level. Outdoor living space including two covered porches and
USD 1,799,000
127 Berry Hunter Lane
View photo
House · for sale
USD 1,804,995
USD 375/sq.ft
127 Berry Hunter Lane
Durham Manor
· 4,801 sq.ft · 5 Bedrooms · 6 Baths · House
· Patio · Equipped kitchen
Durham Manor · 4,801 sq.ft · 5 Bedrooms · 6 Baths · House · Patio · Equipped kitchen
Located just minutes from everything vibrant Franklin has to offer, Franklin Ridge is a beautiful boutique community offering sophisticated personalization options and assignment to top Williamson County schools. It is less than one mile to Whole Foods, Perry's, Neighbors, and Jeni's Ice Cream, as well as just four miles from the downtown Franklin Square. Toll Brothers home plan, the Liora brings style and luxury together with thoughtful features and comfort at its core. Upon entering through the foyer, you’re greeted with a gorgeous great room that flows into a well-appointed kitchen. The kitchen features a center island with a breakfast bar and a generous walk-in pantry. A casual dining area leads to a two-story covered patio, ideal for indoor-outdoor entertaining. The first-floor primary bedroom includes a cathedral ceiling, a spacious walk-in closet, and a luxurious bathroom with dual vanities, a soaking tub, a separate shower, and a private water closet. A first-floor secondary be
USD 1,804,995
287 Rivermont Cir
View photo
House · for sale
USD 739,900
USD 297/sq.ft
287 Rivermont Cir
Durham Manor
· 2,486 sq.ft · 3 Bedrooms · 2 Baths · House
· Garden · Office room · Gym · Equipped kitchen
Durham Manor · 2,486 sq.ft · 3 Bedrooms · 2 Baths · House · Garden · Office room · Gym · Equipped kitchen
Located in the established Forrest Crossing community, this spacious Franklin home offers a flexible floor plan, generous living spaces, and a convenient location. The open flow of the main level creates an easy connection between the living, dining, and kitchen areas, while the main-level primary suite provides comfortable one-level living. A dedicated office offers a quiet space for working from home, studying, or a variety of other uses. Upstairs, the oversized bonus room provides exceptional flexibility and could easily accommodate a 4th bedroom, media room, hobby space, home gym, or additional living area. The thoughtful layout offers plenty of room to gather while also providing spaces to spread out. The privacy-fenced backyard creates a comfortable outdoor retreat for entertaining, gardening, pets, or simply enjoying time outside. The open green space in front of the home adds to the neighborhood's inviting setting. Several important updates have already been completed, includin
USD 739,900
242 Rich Cir
View photo
House · for sale
Request Details
242 Rich Cir
Durham Manor
· 3,348 sq.ft · 5 Bedrooms · 4 Baths · House
· Garden · Office room · Deck · Parking
Durham Manor · 3,348 sq.ft · 5 Bedrooms · 4 Baths · House · Garden · Office room · Deck · Parking
Enjoy more home and less upkeep in this beautifully maintained Ladd Park residence, lovingly cared for by its original owners. Designed for buyers who value spacious interiors, flexible living, and outdoor enjoyment without the maintenance of a large traditional backyard, this home offers a lifestyle that is both comfortable and easy to manage. Overlooking protected green space, the home is filled with natural light and features specialty ceilings, thoughtful upgrades, and a versatile floor plan ideal for everyday living and entertaining. The main level includes the primary bedroom, and a secondary bedroom or private office, generous living spaces, and seamless access to the covered deck—perfect for morning coffee, evening cocktails, or outdoor dining/gatherings. Upstairs are generously sized bedrooms, an oversized bonus room, and abundant closet space. Additional highlights include a tankless water heater, custom upgrades, and a highly desirable 3-car garage with an attached 2-car gar
Request Details

Get email alerts

Don't miss out: be the first to know about new properties

The alert was correctly created

On subscribing you accept the conditions of use and the privacy policy
Alert
Receive new ads in your inbox
Save this search
Receive alerts for new listings

We'll send you an email when we have new properties for: "Houses for sale in Durham Manor"

The alert was correctly created

Royal Oaks, Franklin city District 11 Williamson County Tennessee
Cadet, Franklin city District 11 Williamson County Tennessee
Get email alerts and be the first to see new listings
Required field
On subscribing I accept the terms of the privacy policy
Perfect! You'll soon start receiving new listings via email
Alert
Receive an email when we have new ads for Houses for sale in Durham Manor
Save this search
Filters

Bedrooms

Size (sq.ft)

sq.ft
sq.ft

Price

USD
USD

Property type

Bathrooms

Clear all filters
Receive notifications when new entries are published.