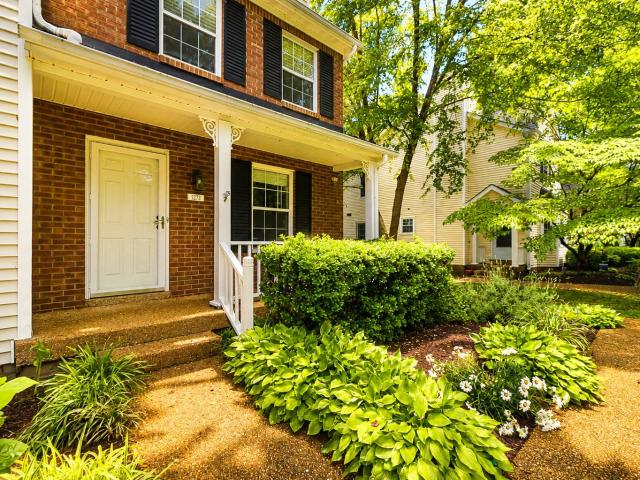
442 houses for sale in Durham Manor

1273 Carriage Park Dr
View photo
Townhouse · for sale
USD 389,900
USD 320/sq.ft
1273 Carriage Park Dr
Durham Manor
· 1,216 sq.ft · 2 Bedrooms · 1 Bath · Townhouse
· Deck · Fireplace · Equipped kitchen · Parking
Durham Manor · 1,216 sq.ft · 2 Bedrooms · 1 Bath · Townhouse · Deck · Fireplace · Equipped kitchen · Parking
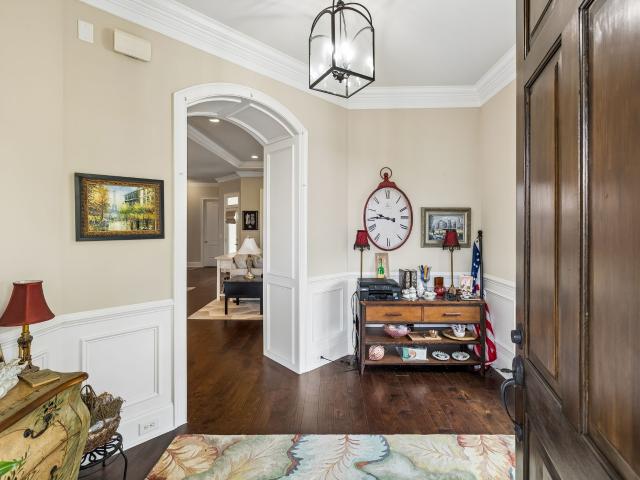
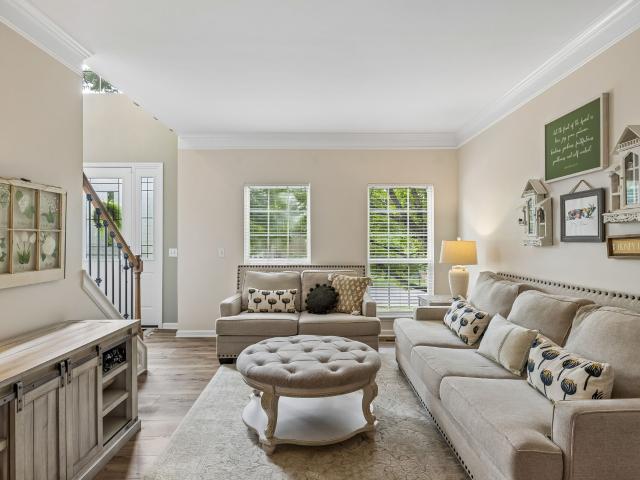
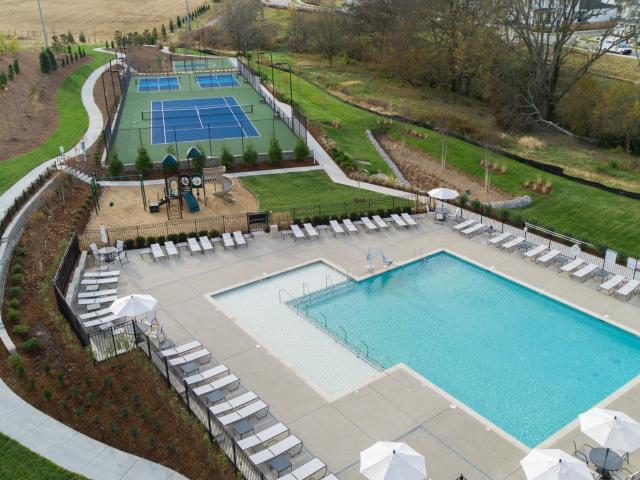
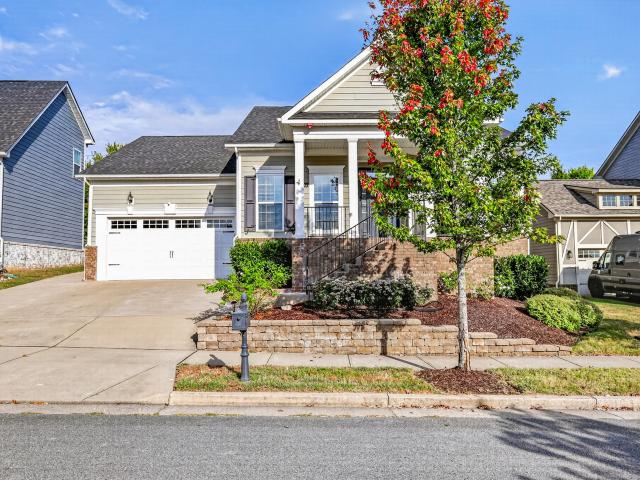
Seller financing available. Updated two-bedroom townhome in Carriage Park, a quiet pool-and-tennis community next to Eastern Flank Battlefield Park and minutes from historic downtown Franklin. The big-ticket items are done: new deck, new sliding door and a fully encapsulated crawlspace, all in 2026, plus HVAC less than two years old. The main level has a living room with a fireplace, an eat-in kitchen with a breakfast area, and a half bath. Both bedrooms are upstairs, one with an extra-large closet and one with a walk-in. Two parking spaces and a private deck. Community pool, tennis courts and walking trail, with easy access to the Harpeth River. Pets permitted. Zoned for Franklin Elementary, Freedom Intermediate and Centennial High. Vacant and move-in ready, with quick possession available. Two more Carriage Park townhomes from the same owner are also for sale. Ask about buying more than one
USD 389,900
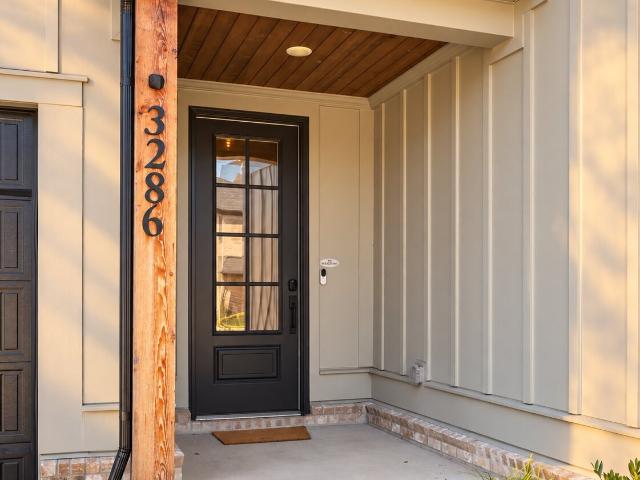
3286 Sassafras Ln
View photo
House · for sale
USD 994,900
USD 289/sq.ft
3286 Sassafras Ln
Durham Manor
· 3,434 sq.ft · 5 Bedrooms · 4 Baths · House
· Patio · Office room · Equipped kitchen
Durham Manor · 3,434 sq.ft · 5 Bedrooms · 4 Baths · House · Patio · Office room · Equipped kitchen
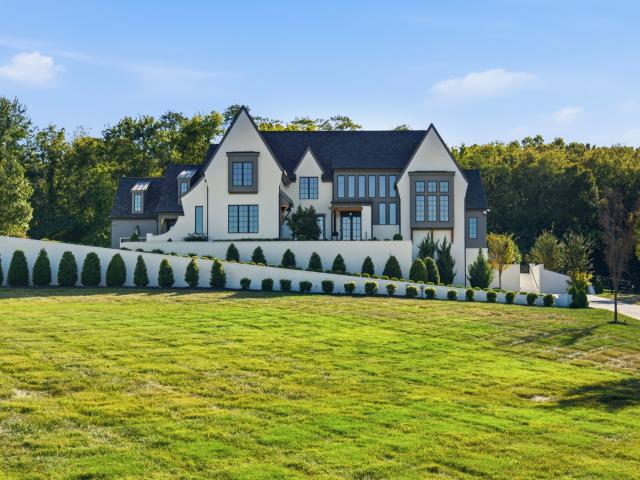
A $5,000 lender credit is available toward the buyer's closing costs and prepaid expenses when using the seller's preferred lender. Credit not to exceed 1% of the loan amount. Two main-level bedrooms, each with a private full en-suite bath, a dedicated office with glass doors, and a screened patio overlooking a private tree line. These features distinguish this Canterbury home, offering privacy, flexibility, and spaces that make everyday living easier. The secondary main-level suite offers the convenience of a private bedroom and full bathroom without navigating stairs, ideal for a variety of living arrangements. The primary suite feels like a retreat, with a soaking tub, oversized tiled shower with glass enclosure, and spacious walk-in closets with built-in shelving rather than wire racks. The open-concept kitchen, dining, and living spaces make it easy to gather, with quartz countertops, double ovens, and a gas range. Upstairs, a generous den creates a separate space for movies, hobb
USD 994,900
1096 Beckwith St
View photo
House · for sale
USD 1,650,000
USD 514/sq.ft
1096 Beckwith St
Durham Manor
· 3,208 sq.ft · 4 Bedrooms · 3 Baths · House
· Garden
Durham Manor · 3,208 sq.ft · 4 Bedrooms · 3 Baths · House · Garden
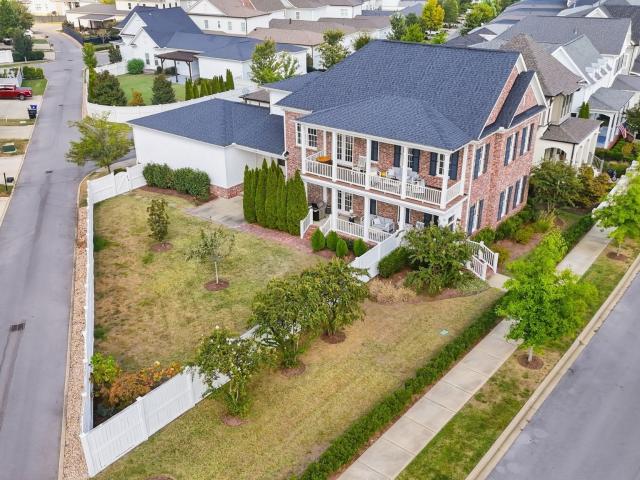
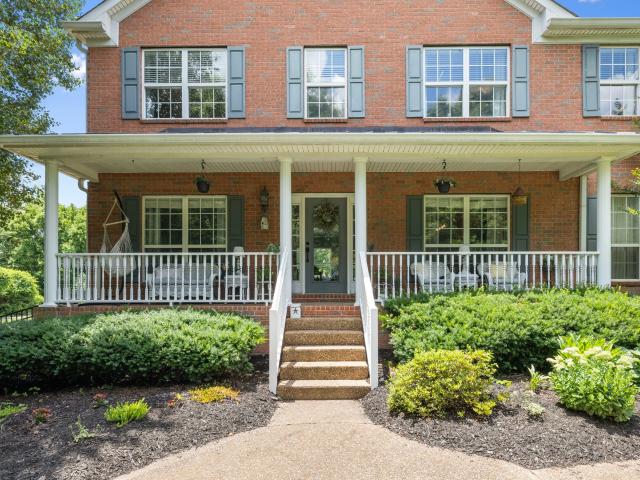
Welcome to this exceptional 4-bedroom, 3.5-bath home nestled in the renowned Westhaven community of Franklin, Tennessee! From the inviting front porch entrance to the grand two-story foyer, this home immediately showcases timeless Southern charm and thoughtful craftsmanship. Step inside to discover soaring ceilings, beautiful custom molding, and an abundance of natural light creating an elegant yet welcoming atmosphere. The spacious layout offers plenty of room for everyday living and entertaining, with generously sized living areas designed to flow seamlessly throughout the home. One of the home's standout features is its spectacular double porches, offering the perfect setting to enjoy your morning coffee, unwind after a long day, or entertain friends and family while overlooking an exceptionally rare approximately. 25-acre fenced-in yard. The private backyard provides an abundance of space for outdoor activities, pets, gardening, entertaining, or simply enjoying the peaceful surroun
USD 1,650,000
3055 Cheever St
View photo
Townhouse · for sale
USD 899,000
USD 384/sq.ft
3055 Cheever St
Durham Manor
· 2,336 sq.ft · 3 Bedrooms · 3 Baths · Townhouse
· Fireplace · Equipped kitchen · Swimming pool
Durham Manor · 2,336 sq.ft · 3 Bedrooms · 3 Baths · Townhouse · Fireplace · Equipped kitchen · Swimming pool
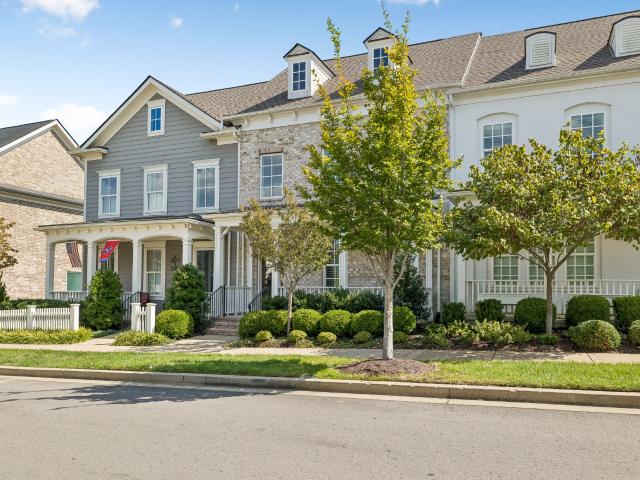
Beautifully maintained 3-bedroom, 3.5-bath townhome tucked along a quiet street in the heart of Westhaven. A welcoming rocking-chair front porch sets the tone, while the open-concept interior offers comfortable, easy living. The spacious living room features a fireplace and flows seamlessly into the kitchen and dining areas, creating an inviting space for everyday living and entertaining. Out back, enjoy a private, low-maintenance outdoor space—ideal for those looking for an easy lock-and-leave lifestyle. Enjoy all that Westhaven has to offer, including resort-style pools, fitness facilities, tennis and pickleball courts, parks, walking trails, golf, and a vibrant town center with restaurants, shops and community events. Thoughtfully cared for and move-in ready, this home offers the perfect combination of charm, convenience and the Westhaven lifestyle. Easy to show!
USD 899,000
1436 Burnside Dr
View photo
Townhouse · for sale
USD 609,000
USD 281/sq.ft
1436 Burnside Dr
Durham Manor
· 2,164 sq.ft · 3 Bedrooms · 2 Baths · Townhouse
· Patio · Office room · Fireplace · Equipped kitchen
Durham Manor · 2,164 sq.ft · 3 Bedrooms · 2 Baths · Townhouse · Patio · Office room · Fireplace · Equipped kitchen
An exceptional opportunity awaits in Ashton Park, a gated community in Franklin! This inviting 3-bedroom, 2½-bath townhome combines comfortable interiors, peaceful surroundings, and low-maintenance living, all approximately one mile from I-65 and the Galleria Mall and five miles from historic downtown Franklin. The welcoming main level flows seamlessly between the living and dining areas, with wood flooring and a wood burning fireplace adding warmth and character. The well-appointed kitchen features granite countertops and stainless appliances. Upstairs, the generous primary suite offers tranquil views and a private bath with a large jetted tub and an oversized walk-in shower. Two additional bedrooms and a full bath on the third level provide versatile space for guests, a home office, or personal retreats. Step outside to the wood patio for morning coffee, relaxed outdoor dining, or a quiet evening. Attractive landscaping enhances the setting, while HOA coverage of exterior painting, r
USD 609,000
4015 Forestside Dr
View photo
Townhouse · for sale
USD 745,925
USD 449/sq.ft
4015 Forestside Dr
Durham Manor
· 1,658 sq.ft · 3 Bedrooms · 2 Baths · Townhouse
· Deck · Equipped kitchen · Swimming pool
Durham Manor · 1,658 sq.ft · 3 Bedrooms · 2 Baths · Townhouse · Deck · Equipped kitchen · Swimming pool
Move in ready end lot! 2 model homes now open mon-tues, fri-sat 12-5 and sundays 1-5 in southvale! Our never seen before'Daisy' Townhome by Insignia Homes features a 3 bedroom + 2.5 bathroom open floor plan with a spacious great room overlooking the kitchen and dining space. Kitchen includes quartz countertops, tile backsplash, under cabinet lighting, customized hood, Bosch Appliances and flush island. Primary suite with oversized tile shower, double vanities, and two walk-in closets. Outdoor living includes covered front porch and covered back deck. Community amenities will include a pool and cabana, clubhouse, two pickleball courts, tennis court, half-basketball court, and walking trails throughout! Only a few minutes to Berry Farms and I-65!
USD 745,925
6050 Maysbrook Ln
View photo
House · for sale
USD 1,000,000
USD 321/sq.ft
6050 Maysbrook Ln
Durham Manor
· 3,111 sq.ft · 4 Bedrooms · 3 Baths · House
· Patio · Garden · Equipped kitchen · Parking
Durham Manor · 3,111 sq.ft · 4 Bedrooms · 3 Baths · House · Patio · Garden · Equipped kitchen · Parking
BRAND NEW carpet upstairs September 2026, upgraded smart irrigation system 2026, new roof 2025, new HVAC 2024! Items to remain: TWO refrigerators, washer and dryer, TV and mount in bonus room, shelving in garage and the KLM & Northwest signs in the garage. Step into this spacious open-concept home with an ideal atmosphere for both every day living and entertaining. Large gourmet kitchen with abundant counter space and cabinetry. Rich hardwood floors, generously sized bedrooms, expansive bonus room and extra first floor office or flex space. The large covered patio and spacious fenced backyard round out this beautiful home!
USD 1,000,000
1907 Sedberry Rd
View photo
House · for sale
USD 3,495,000
USD 699/sq.ft
1907 Sedberry Rd
Durham Manor
· 4,994 sq.ft · 4 Bedrooms · 4 Baths · House
· Patio · Parking · Deck · Fireplace · Cellar
Durham Manor · 4,994 sq.ft · 4 Bedrooms · 4 Baths · House · Patio · Parking · Deck · Fireplace · Cellar
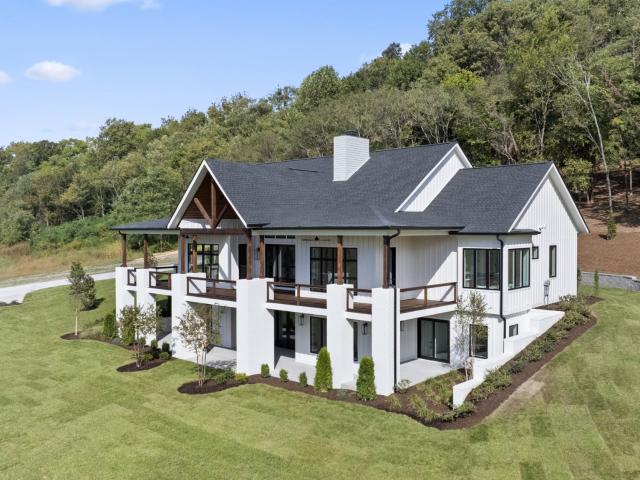
Welcome to this stunning new construction perfectly situated on 8.66 acres, with breathtaking views of the Thompsons Station valley from your massive 3/4 wrap around deck! Roughly 10 minutes to Spring Hill or I840, and 15 minutes from Franklin makes this one of the most sought after and convenient locations in TN! At 4,996 square feet, this 4 bedroom 4 1/2 bath custom home includes quartz and granite countertops throughout, 3/4' solid white oak flooring, Café appliances, custom cabinets, custom wet bar, tremendous amount of climate controlled storage, visual comfort lighting, wood and propane fireplaces, media room, tiled dog wash, custom built shelves in the pantry and closets, 2 car garage, irrigated landscaping, large basement patio with multiple options for entertaining on both levels, and much much more! Seller will freshly tar and chip the driveway at no cost prior to closing, or for an additional fee he will install black top or concrete depending on your preference and budget.
USD 3,495,000
124 Medford Pl
View photo
House · for sale
USD 929,000
USD 335/sq.ft
124 Medford Pl
Durham Manor
· 2,766 sq.ft · 4 Bedrooms · 3 Baths · House
· Garden · Parking · Swimming pool
Durham Manor · 2,766 sq.ft · 4 Bedrooms · 3 Baths · House · Garden · Parking · Swimming pool
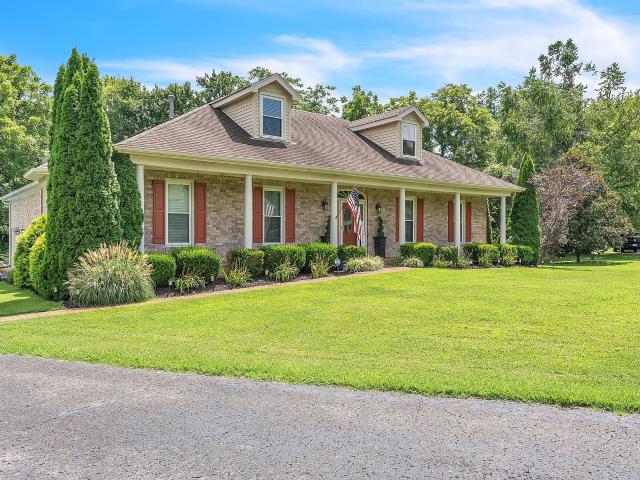
Rare opportunities like this don't come along often in Franklin. Situated on a level, private one acre lot, this all brick home offers the space, privacy, and location you have been waiting for. The backyard is designed for entertaining and everyday enjoyment, featuring an in-ground swimming pool with a diving board, a detached hot tub, a Koi fish pond, and plenty of room to relax or play. Inside, you'll find 4 bedrooms plus a spacious bonus room, beautifully remodeled bathrooms, and new flooring throughout. A 3 car garage provides ample space for vehicles, storage, or hobbies. Located in the highly sought-after Franklin school district, you're just 5 minutes from Berry Farms and only 10 minutes from Historic Downtown Franklin, giving you quick access to shopping, dining, and entertainment while still enjoying the privacy of a one acre homesite. Homes with this combination of land, updates, and location are exceptionally hard to find
USD 929,000
1005 Market St
View photo
House · for sale
USD 880,000
USD 267/sq.ft
1005 Market St
Durham Manor
· 3,294 sq.ft · 4 Bedrooms · 2 Baths · House
· Garden · Office room · Fireplace · Equipped kitchen · Swimming pool
Durham Manor · 3,294 sq.ft · 4 Bedrooms · 2 Baths · House · Garden · Office room · Fireplace · Equipped kitchen · Swimming pool
One of the most inviting outdoor living spaces in McKay’s Mill. Paired with updated interior and a location just steps from the pool and walking trail. This Franklin home is designed for both everyday living and entertaining with hardwood floors throughout the main level and newly installed hardwood flooring upstairs. The main level features a private office with French doors, an elegant dining room with tray ceiling and picture frame molding, and a light. Filled living room centered around a shiplap fireplace with a wall of windows overlooking the backyard. The renovated kitchen offers painted cabinetry, quartz countertops, tile backsplash, stainless steel appliances (w/ brand new range and microwave), an island with bar seating and a convenient workspace area. French doors connect the kitchen directly to the screened porch and exceptional outdoor entertaining area. Outside, the backyard truly sets this home apart. Enjoy a screened porch, stone fireplace area, custom outdoor kitchen,
USD 880,000
4220 Little Pond Ln
View photo
House · for sale
USD 1,350,000
USD 742/sq.ft
4220 Little Pond Ln
Durham Manor
· 1,819 sq.ft · 3 Bedrooms · 2 Baths · House
Durham Manor · 1,819 sq.ft · 3 Bedrooms · 2 Baths · House
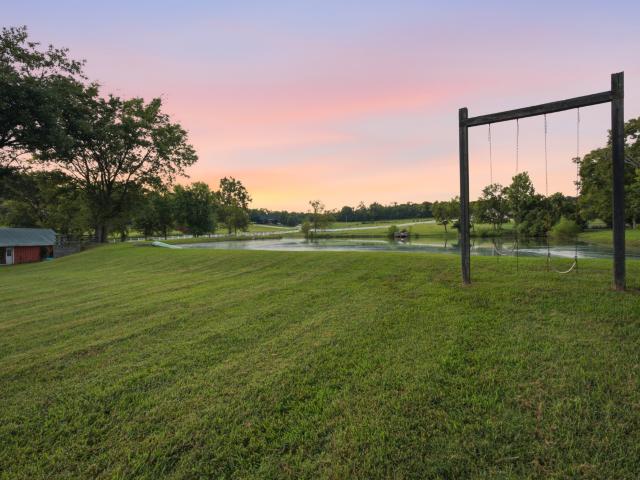
Welcome to 4220 Little Pond Lane, a truly special Tennessee property offering a rare combination of beauty, privacy, and possibility. Set among gently rolling, cleared pasture, the property features a picturesque one-acre stocked pond, four-rail fenced horse pasture, four-stall barn, storage building, and an existing home. Enjoy the property just as it is, or take advantage of the opportunity to create something entirely your own. With a five-bedroom soil site already identified, the land offers an incredible setting for a future dream home surrounded by peaceful Tennessee scenery. Located just minutes from the interstate, properties like this don’t last long in this highly desirable area of Thompson’s Station. Call listing agent Jack Mahoney today for more information, or to schedule a showing!
USD 1,350,000
228 Cambridge Pl
View photo
House · for sale
USD 7,299,000
USD 5,339/sq.ft
228 Cambridge Pl
Durham Manor
· 1,367 sq.ft · 3 Bedrooms · 3 Baths · House
· Parking · Deck · Equipped kitchen · Cellar
Durham Manor · 1,367 sq.ft · 3 Bedrooms · 3 Baths · House · Parking · Deck · Equipped kitchen · Cellar
No hoa! Established Neighborhood with mature trees and green space. Awesome Franklin location. Close to everything. All brick home with full basement sits on a large lot at the end of cul-de-sac. Hardwood floors, gas FP, granite counters in kitchen and updated owner's bath. Open floor plan and split BR design. This home has NEW windows and french doors, roof 12 yrs old and deck 10 yrs old. Full basement with 2 car garage and 220v wiring alread in place. Finished bonus room and full bath in basement
USD 7,299,000
2700 Clayton Arnold Rd
View photo
House · for sale
USD 1,998,000
USD 493/sq.ft
2700 Clayton Arnold Rd
Durham Manor
· 4,047 sq.ft · 3 Bedrooms · 3 Baths · House
· Patio · Garden · Swimming pool · Deck · Fireplace · Equipped kitchen · Cellar
Durham Manor · 4,047 sq.ft · 3 Bedrooms · 3 Baths · House · Patio · Garden · Swimming pool · Deck · Fireplace · Equipped kitchen · Cellar
Tucked away on nearly 7 private acres in the rolling hills of Thompson’s Station, this renovated turnkey home features 3 bedrooms, 2 large flex rooms with walk-in closets, 2 full kitchens and a fully-finished walk-out basement. Offering a rare blend of modern luxury, thoughtful design & peaceful Tennessee living, just minutes from Franklin, Leiper’s Fork and an easy 30-min drive to Downtown Nashville. Renovated in 2024, this 4,000+ sq ft, 3-level home includes over $700K in improvements. The property offers a private setting with mature trees, open green space, a covered patio with brick fireplace, hot tub, deck, fire pit area and fenced yard with playground. Inside, the main level includes a foyer, sitting room and updated eat-in kitchen with stainless appliances and gas range, opening to the dining and living area with electric fireplace. The primary suite features a soaking tub, dual-head glass-enclosed shower and large walk-in closet with laundry. Upstairs offers 2 bedrooms, modern
USD 1,998,000
735 Meeting St
View photo
House · for sale
USD 1,045,000
USD 334/sq.ft
735 Meeting St
Durham Manor
· 3,122 sq.ft · 4 Bedrooms · 2 Baths · House
· Patio · Office room · Deck · Fireplace · Equipped kitchen
Durham Manor · 3,122 sq.ft · 4 Bedrooms · 2 Baths · House · Patio · Office room · Deck · Fireplace · Equipped kitchen
Fresh Fall Price in the beautiful Founders Pointe subdivision near Historic Downtown Franklin! Offering 4 bedrooms, an upstairs bonus room, and a flex room that can easily serve as a home office, the home features a spacious, well-designed floor plan. The stunning remodeled kitchen showcases quartz countertops, updated cabinetry, and designer finishes. The primary bathroom and the secondary bathroom have been completely remodeled, and a newly added full laundry room provides the conveniences today's buyers are looking for. The inviting living room features a cozy gas fireplace, while abundant storage can be found throughout the home. Outside, enjoy the privacy of the quiet cul-de-sac setting from the large deck or cozy patio. Conveniently located approximately one mile from Mack Hatcher Parkway and just minutes from historic Downtown Franklin, Jim Warren Park, shopping, dining, and highly regarded Freedom Middle and Poplar Grove Elementary & Middle Schools. All just a short walk away.
USD 1,045,000
115 Calm Waters St
View photo
House · for sale
USD 689,900
USD 330/sq.ft
115 Calm Waters St
Durham Manor
· 2,088 sq.ft · 3 Bedrooms · 3 Baths · House
· Patio · Office room · Equipped kitchen
Durham Manor · 2,088 sq.ft · 3 Bedrooms · 3 Baths · House · Patio · Office room · Equipped kitchen
LIKE-NEW WAVERLEIGH COURTYARD COTTAGE A charming covered front porch welcomes you into this beautifully maintained home. Just off the foyer, you'll find a private office/flex space that's perfect for working from home, reading, or hobbies. The spacious primary suite is conveniently located on the main level and features an ensuite bath with an oversized walk-in shower. A second bedroom and full bath are also on the main level, providing an ideal layout for guests or family. Upstairs, the large bonus room can easily serve as a third bedroom and includes its own full bath and generous walk-in closet. Beautiful hardwood floors extend throughout the main level and continue up the staircase. The open-concept kitchen is designed for both everyday living and entertaining, featuring a walk-in pantry, 40-inch white cabinetry, granite countertops, a large peninsula with bar-height seating, stainless steel appliances, and a gas cooktop. The combined living and dining area opens to a private patio
USD 689,900
4008 Carters Creek Pike
View photo
House · for sale
USD 25,000,000
USD 2,075/sq.ft
4008 Carters Creek Pike
Durham Manor
· 12,045 sq.ft · 5 Bedrooms · 5 Baths · House
· Patio · Deck · Parking · Swimming pool
Durham Manor · 12,045 sq.ft · 5 Bedrooms · 5 Baths · House · Patio · Deck · Parking · Swimming pool
Welcome to a truly exceptional property where luxury, equestrian lifestyle, and the natural beauty of the Tennessee countryside converge. Set on over 52 picturesque acres of gently rolling pasture, mature timber, and serene privacy, this gated estate is just moments from downtown Franklin, the charm of Leiper’s Fork, and under a mile to Southall Farm & Inn. At the center of the estate stands an impressive three-level residence encompassing over 12,000 square feet including a conditioned garage. The home itself features 5 beds, 5 full baths & 2 half baths with an additional half bath in the conditioned garage, w/expansive windows, a screened rear patio, and thoughtfully designed indoor-outdoor living spaces that frame the stunning landscape. The heated saltwater pool, complete with spa, waterfall, and stone decking, provides a resort-style setting for both relaxation and entertaining. For collectors and hobbyists, a separate climate-controlled car barn measuring 120' x 84' provides spac
USD 25,000,000
4112 Flowing Creek Dr
View photo
House · for sale
USD 1,025,000
USD 316/sq.ft
4112 Flowing Creek Dr
Durham Manor
· 3,240 sq.ft · 4 Bedrooms · 3 Baths · House
· Gym · Equipped kitchen
Durham Manor · 3,240 sq.ft · 4 Bedrooms · 3 Baths · House · Gym · Equipped kitchen
This home. Is where thoughtful upgrades, flexible living spaces & exceptional outdoor living come together in a beautifully designed 4 bedroom, 3.5 bath home with many upgraded finishes. The main level primary suite offers privacy & convenience, while a versatile main level 2-story office or playroom provides space to work, play or relax. An open concept living, dining & kitchen area creates a welcoming setting for everyday moments and easy entertaining. The kitchen is enhanced by additional custom cabinetry and a walk-in custom-designed pantry, offering stylish and efficient storage. In the primary suite, 2 custom custom built walk-in closets bring organization & function to the space. Upstairs, generously sized secondary bedrooms provide comfort & flexibility, while the spacious fourth bedroom—currently used as a bonus room—can adapt to fit your lifestyle, whether you envision a media room, guest space, home gym or creative retreat. An open loft area, currently used as an office, rou
USD 1,025,000
5208 Fairhaven Cir
View photo
House · for sale
USD 1,129,990
USD 317/sq.ft
5208 Fairhaven Cir
Durham Manor
· 3,563 sq.ft · 6 Bedrooms · 5 Baths · House
· Office room · Gym · Equipped kitchen · Swimming pool
Durham Manor · 3,563 sq.ft · 6 Bedrooms · 5 Baths · House · Office room · Gym · Equipped kitchen · Swimming pool
Dream Finders Homes. National sales event! Is excited to introduce the brand-new Gentry floorplan in the prestigious gated community Fairhaven. Lot 147. This is a one of a kind floorplan designed for this lot, 6 bedrooms with bonus room and Den. This thoughtfully designed home offers a luxurious and functional layout with the primary suite and a guest bedroom on the main level, along with a home office / flex space, open floorplan with gourmet kitchen, formal dining room and large family room. The 2nd floor has 3 bedrooms, 2 full baths (1 is a Jack and Jill) and a large bonus room. Enjoy designer-curated finishes throughout, including the beautiful gourmet kitchen. Fairhaven is a boutique GATED community of only 49 homes, nestled among 28 acres of preserved green space. Enjoy scenic walking trails with direct access to the upcoming Bethesda Recreation Center, featuring soccer fields, pickleball, tennis, volleyball courts, and a future indoor facility with a gym, pool, and library. Loca
USD 1,129,990
116 Equine St
View photo
House · for sale
USD 1,699,900
USD 446/sq.ft
116 Equine St
Durham Manor
· 3,810 sq.ft · 5 Bedrooms · 5 Baths · House
· Fireplace · Equipped kitchen · Parking
Durham Manor · 3,810 sq.ft · 5 Bedrooms · 5 Baths · House · Fireplace · Equipped kitchen · Parking
2 model homes open in SouthVale from 12pm-5pm Monday-Saturday & 1pm-5pm on Sunday! The Camille plan on a CORNER LOT by Ford Classic Homes features a welcoming entry foyer off the covered front porch. Spacious Great Room showcasing an Arcusstone fireplace with custom trim detail. Kitchen featuring quartz countertops, walk-in pantry, flush island, under-cabinet lighting, and custom cabinetry with a wood hood. Main-level Primary Suite with a spacious Primary Spa boasting a free-standing tub, walk-in shower, double vanities, and large walk-in closet. Main-level Guest Suite with private bath and Study conveniently located off the foyer. Utility Center featuring custom cabinetry and a drop zone with built-in cubbies convenient to the garage entry. Upper-level oversized Bonus Room and three secondary bedrooms, each with access to a full bath. Walk-in closets throughout provide ample storage. Outdoor living space including two covered porches and a privacy fence. Exterior fireplace on side cov
USD 1,699,900
4445 Buchanan Ln
View photo
House · for sale
USD 6,999,999
USD 913/sq.ft
4445 Buchanan Ln
Durham Manor
· 7,664 sq.ft · 5 Bedrooms · 6 Baths · House
· Garden · Equipped kitchen · Swimming pool
Durham Manor · 7,664 sq.ft · 5 Bedrooms · 6 Baths · House · Garden · Equipped kitchen · Swimming pool
Set on. 10 pristine acres with sweeping views of Tennessee’s rolling countryside, this newly built custom estate offers an extraordinary blend of refined luxury, timeless elegance, and relaxed country living. Every element of the residence has been thoughtfully curated, from its long-range panoramic views to the classically proportioned chef’s kitchen and captivating media den, which overlooks a stunning glass-walled automotive showroom. Inside, picture-perfect interiors—elegantly designed by The Mix Interiors—create a sophisticated yet inviting atmosphere, with exceptional craftsmanship and carefully considered details throughout. The living experience continues outdoors, where a private backyard oasis awaits. A grand covered porch features a fully equipped outdoor kitchen, gracious dining area, and comfortable living spaces, all overlooking the enclosed grounds and an exquisite, fully appointed resort-style pool. Beyond the home, expansive acreage provides a rare sense of privacy and
USD 6,999,999
1990 Newark Ln
View photo
Townhouse · for sale
USD 490,000
USD 280/sq.ft
1990 Newark Ln
Durham Manor
· 1,744 sq.ft · 3 Bedrooms · 2 Baths · Townhouse
· Parking · Swimming pool
Durham Manor · 1,744 sq.ft · 3 Bedrooms · 2 Baths · Townhouse · Parking · Swimming pool
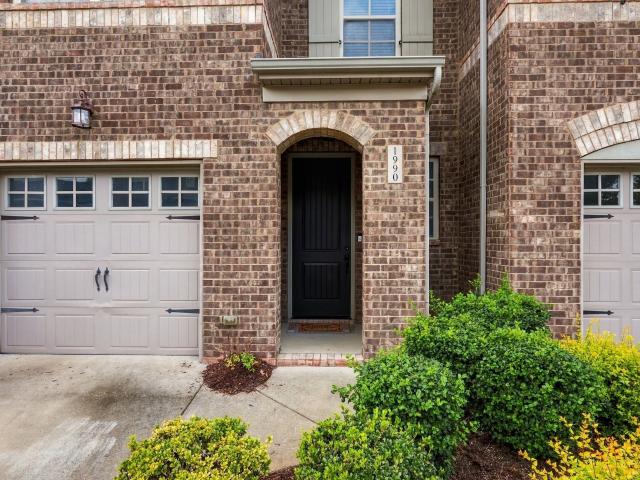
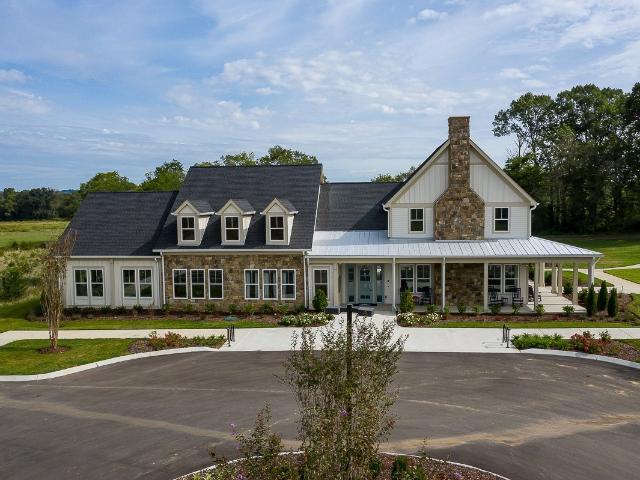
Welcome to 1990 Newark Dr. A beautifully situated 3-bedroom, 2.5-bath townhome offering comfortable living and an unbeatable location. This home features a convenient one-car garage and an inviting layout designed for easy everyday living. Enjoy an exceptional array of community amenities, including a pool, clubhouse, fitness center, dog park, walking trail, pickleball and tennis courts, and playground. Ideally located within walking distance of shops and restaurants, with easy access to I-840 and I-65, making commuting and exploring the surrounding area a breeze. Conveniently located near Independence High School, this townhome offers low-maintenance living with an active, amenity-rich community right outside your door!
USD 490,000
7121 Havana Drive
View photo
House · for sale
USD 843,280
USD 307/sq.ft
7121 Havana Drive
Durham Manor
· 2,745 sq.ft · 4 Bedrooms · 4 Baths · House
· Office room
Durham Manor · 2,745 sq.ft · 4 Bedrooms · 4 Baths · House · Office room
Brand new, energy-efficient home available by Dec 2026! Simplify entertaining thanks to the Hastings' open-concept main level. Useful flex space makes an ideal office or hobby space. Upstairs, the loft is adjacent to the spacious primary suite with walk-in closet. Now open in Franklin. Poplar Farms offers stunning single-family floorplans featuring open-concept layouts. Ideally situated in Williamson County, this community is surrounded by a host of shopping and dining near the Cool Springs and Brentwood areas. Schedule a tour today. Each of our homes is built with innovative, energy-efficient features designed to help you enjoy more savings, better health, real comfort and peace of mind
USD 843,280
640 Streamside Ln
View photo
House · for sale
USD 815,000
USD 309/sq.ft
640 Streamside Ln
Durham Manor
· 2,637 sq.ft · 4 Bedrooms · 3 Baths · House
· Patio · Garden · Deck · Fireplace · Equipped kitchen · Parking
Durham Manor · 2,637 sq.ft · 4 Bedrooms · 3 Baths · House · Patio · Garden · Deck · Fireplace · Equipped kitchen · Parking
This one shows like brand new. 4 bedrooms, 3 full baths, zoned for Independence schools, tucked in a sought-after Franklin community with a community pool — just minutes off I-65. The updates here are extensive: all bathrooms renovated, new kitchen counters and backsplash, brand-new, never-used fridge, new lighting throughout, new paint, updated HVAC, tankless water heater, and a new garbage disposal. The gas fireplace got a stone upgrade, the garage frame opening was expanded for easier parking, and there's overhead garage storage with a bike pulley system. Poured concrete was added along the side and rear of the home too. Inside, storage is everywhere, and the flex space up front works as an office, sitting room, library, or formal dining. Out back is a true retreat — fenced yard, deck, patio, and fire pit, built for entertaining or unwinding. Bright, updated, move-in ready, and close to everything Franklin has to offer
USD 815,000
3061 Allenwood Dr
View photo
House · for sale
USD 1,670,000
USD 361/sq.ft
3061 Allenwood Dr
Durham Manor
· 4,618 sq.ft · 4 Bedrooms · 4 Baths · House
· Fireplace · Equipped kitchen
Durham Manor · 4,618 sq.ft · 4 Bedrooms · 4 Baths · House · Fireplace · Equipped kitchen
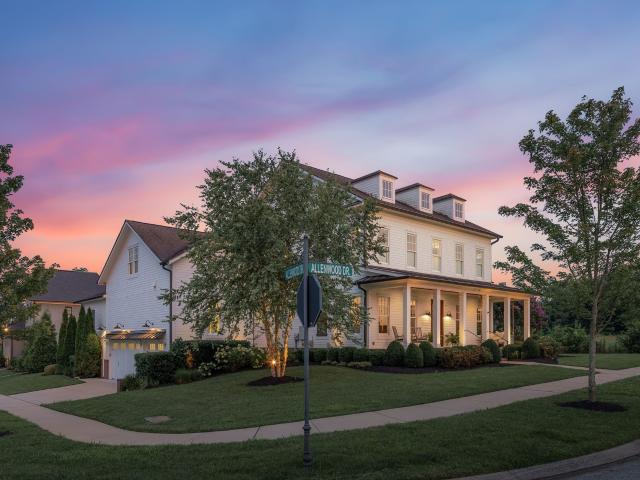
Just minutes from top-rated Williamson County schools and the charm of downtown Franklin, this Zurich Homes luxury farmhouse sits on one of the most private lots in all of Allenwood — a sprawling corner homesite in Thompson's Station with sweeping views of neighboring farms and rolling pastures. Inside, sunlight pours through an open-concept kitchen and family room. The true heart of the home. Alongside a formal dining room and a versatile front sitting room ready to become a fifth bedroom or office. The main-level primary suite is a retreat unto itself, with a soaking tub, dual vanities, a floor-to-ceiling tiled shower, and spacious walk in closet with built-ins. Upstairs, three bedrooms share the space with both a media room and rec room built for movie nights and downtime alike. Outside is where this home truly shines. Sip coffee on the front porch as the sun rises, then gather at night around the wood-burning fireplace and fire pit, framed by professional landscaping, a full irriga
USD 1,670,000
205 Equine St
View photo
House · for sale
USD 1,499,995
USD 388/sq.ft
205 Equine St
Durham Manor
· 3,864 sq.ft · 5 Bedrooms · 4 Baths · House
· Office room · Fireplace · Equipped kitchen · Parking
Durham Manor · 3,864 sq.ft · 5 Bedrooms · 4 Baths · House · Office room · Fireplace · Equipped kitchen · Parking
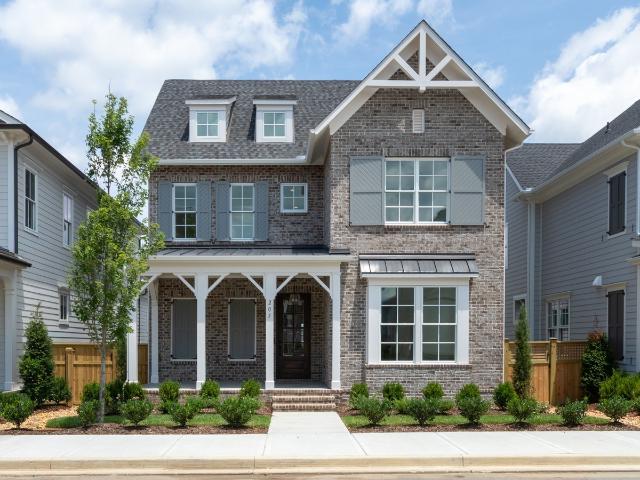
2 model homes now open mon-tues, fri-sat 12-5 and sundays 1-5 in southvale! Move in ready! The Hannah Floor Plan by Insignia Homes features a large open living area with main level primary suite + additional guest bedroom/office down. Great Room features coffered ceiling with stain grade beam finishes + fireplace that opens up to large kitchen and dining room. Kitchen includes soft close kitchen cabinetry, oversized island, quartz countertops, under cabinet lighting + Bosch Appliances. Upstairs includes 3 additional bedrooms and spacious bonus room + finished expansion room above the 3-car garage! Covered front and side porch with privacy fence. Minutes from Berry Farms & I-65!
USD 1,499,995
415 Dewar Dr
View photo
House · for sale
USD 899,900
USD 351/sq.ft
Updated
415 Dewar Dr
Durham Manor
· 2,562 sq.ft · 4 Bedrooms · 3 Baths · House
· Patio · Equipped kitchen · Parking
Durham Manor · 2,562 sq.ft · 4 Bedrooms · 3 Baths · House · Patio · Equipped kitchen · Parking
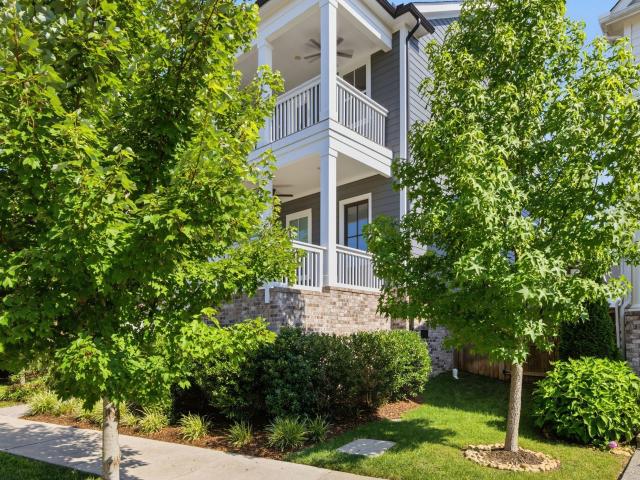
This southern charmer offers stacked front porches and covered back porch, options to enjoy Tennessee seasons! This home features an open-concept floor plan designed for both comfortable everyday living and effortless entertaining. The chef inspired kitchen boasts a large island with quartz countertops, black granite perimeter countertops, a classic subway tile backsplash, and an oversized pantry with custom wood shelving. The main level showcases beautiful 7-inch premium Mohawk flooring throughout (scratch and fade and water resistant), upgraded lighting, and bamboo blinds. Retreat to the main level primary suite featuring a custom designed walk-in closet. Comfort is enhanced with three separate HVAC zones, one thermostat on each of the three floors, and a tankless water heater for energy efficiency and endless hot water. Enjoy the private courtyard complete with both a covered patio and an additional open patio, an oversized 26' x 24' garage, an oversized driveway and even better, th
USD 899,900
2818 Roddy Bridge Rd
View photo
House · for sale
USD 1,699,000
USD 393/sq.ft
2818 Roddy Bridge Rd
Durham Manor
· 4,316 sq.ft · 6 Bedrooms · 4 Baths · House
· Garden · Fireplace · Equipped kitchen · Swimming pool
Durham Manor · 4,316 sq.ft · 6 Bedrooms · 4 Baths · House · Garden · Fireplace · Equipped kitchen · Swimming pool
Experience elevated living in one of Williamson County's sought after subdivision Bridgemore Village. The home has an exceptional design, impressive entertaining space for outdoor living as both come together beautifully. From the moment you arrive this home makes a statement with its desirable cul-de-sac setting, beautiful designed interior space for everyday comfort and memorable gatherings. At the heart of the home is a spectacular kitchen that delivers the wow factor-beautifully appointed, spacious, fireplace, all designed to flow effortlessly into the surrounding living and entertaining areas. Step outside and discover an outdoor retreat with beautiful backyard space, grill, wood burning, kitchen area, tv, ceiling fans just perfect for entertaining with friends and family. A beautiful pergola adds another inviting layer to the space while the generous backyard adds space to add a pool. This home has a new roof, master suite downstairs with a beautiful breath taking bath area. If y
USD 1,699,000
1305 Kinnard Dr
View photo
House · for sale
USD 839,000
USD 364/sq.ft
1305 Kinnard Dr
Durham Manor
· 2,303 sq.ft · 4 Bedrooms · 3 Baths · House
· Patio · Garden · Deck · Fireplace · Equipped kitchen · Parking
Durham Manor · 2,303 sq.ft · 4 Bedrooms · 3 Baths · House · Patio · Garden · Deck · Fireplace · Equipped kitchen · Parking
One of Franklin's most sought-after communities! Beautiful brick and siding single-level home tucked away in a private neighborhood but also very close to downtown Franklin! Located near the historically famous Carnton Mansion! Situated on a private, fenced approx half acre, level lot with a large, covered 3-car carport and a versatile detached outbuilding with ample storage and workshop space! This approx 2313 sq. Ft. home offers a split-layout of the bedrooms. With two owner suites located in opposite areas of the home! The updated open floor plan features an oversized kitchen with large island and an easy flow design. Perfect for day to day living and for entertaining! The den has a wood-burning fireplace, vaulted ceiling and a picture window overlooking the back yard. A'pass thru' opening from the kitchen to living room facilitates entertaining and includes a beverage refrigerator. Other features include a deck and large patio, hardwood flooring, updated white kitchen cabinets with
USD 839,000
190 Azalea Ln
View photo
House · for sale
USD 1,549,999
USD 267/sq.ft
190 Azalea Ln
Durham Manor
· 5,802 sq.ft · 5 Bedrooms · 5 Baths · House
· Garden · Equipped kitchen · Cellar
Durham Manor · 5,802 sq.ft · 5 Bedrooms · 5 Baths · House · Garden · Equipped kitchen · Cellar
Welcome to 190 Azalea Lane, an impressive Franklin residence offering 5 bedrooms, 5 baths, and more than 5,800 square feet of beautifully designed living space, all within the privacy and exclusivity of a gated community. Set on a mature, tree-lined lot, this home combines timeless architecture with exceptional space and versatility. The true standout is the approximately 1,700-square-foot finished basement, creating an incredible second living area complete with a full kitchen, spacious great room, private bedroom, and full bathroom. Perfect for multigenerational living, extended-stay guests, an in-law suite, or an exceptional entertaining space, the lower level truly lives like a home of its own. Generously sized living areas throughout the main home provide plenty of room to gather, work, and retreat. Outdoors, enjoy your own private backyard oasis, surrounded by mature landscaping and offering a peaceful, secluded setting for relaxing, entertaining, and enjoying the outdoors. With
USD 1,549,999
168 Fowler Cir
View photo
House · for sale
USD 899,000
USD 272/sq.ft
168 Fowler Cir
Durham Manor
· 3,305 sq.ft · 4 Bedrooms · 3 Baths · House
· Office room · Equipped kitchen · Parking
Durham Manor · 3,305 sq.ft · 4 Bedrooms · 3 Baths · House · Office room · Equipped kitchen · Parking
One of the best values in ladd park! *. Gorgeous, light-filled, open layout in the highly coveted Highlands @ Ladd Park neighborhood. Zoned for Top Williamson County Schools. This beautiful, move-in-ready, well-maintained home features main-level living with a spacious primary bedroom suite, a private study/office, and a formal dining room on the main floor. Wide doorways, zero steps in from the garage, and only one step in from the front door make this home easy to access. Lots of gleaming hardwood! Light and bright island kitchen with granite, under-cabinet lighting, new GE Cafe Series & Bosch appliances (plus gas stub-in). For your convenience, a new GE Cafe stainless refrigerator and Speed Queen washer & dryer to remain. Newer gas water heater also adds peace of mind. Upstairs features 3 spacious secondary bedrooms with large walk-in closets, 2 full baths, a linen closet, and a huge finished bonus room with hardwood flooring, French doors, and its own HVAC system. Nature lovers wil
USD 899,000

Get email alerts

Don't miss out: be the first to know about new properties

The alert was correctly created

On subscribing you accept the conditions of use and the privacy policy
Alert
Receive new ads in your inbox
Save this search
Receive alerts for new listings

We'll send you an email when we have new properties for: "Houses for sale in Durham Manor"

The alert was correctly created

Royal Oaks, Franklin city District 11 Williamson County Tennessee
Cadet, Franklin city District 11 Williamson County Tennessee
Get email alerts and be the first to see new listings
Required field
On subscribing I accept the terms of the privacy policy
Perfect! You'll soon start receiving new listings via email
Alert
Receive an email when we have new ads for Houses for sale in Durham Manor
Save this search
Filters

Bedrooms

Size (sq.ft)

sq.ft
sq.ft

Price

USD
USD

Property type

Bathrooms

Clear all filters
Receive notifications when new entries are published.