323 houses for sale in Duveneck - St Francis

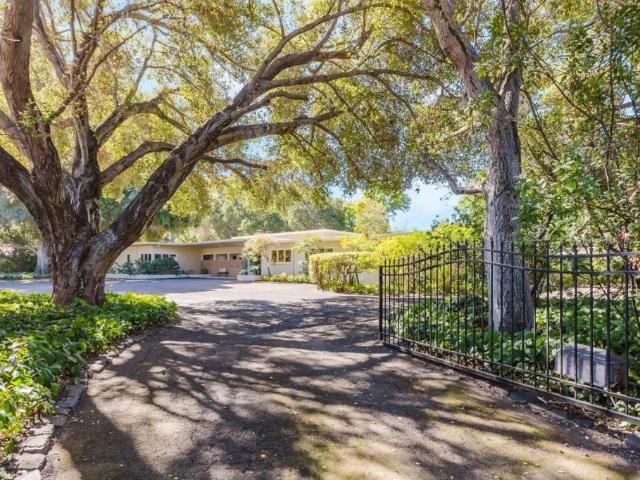
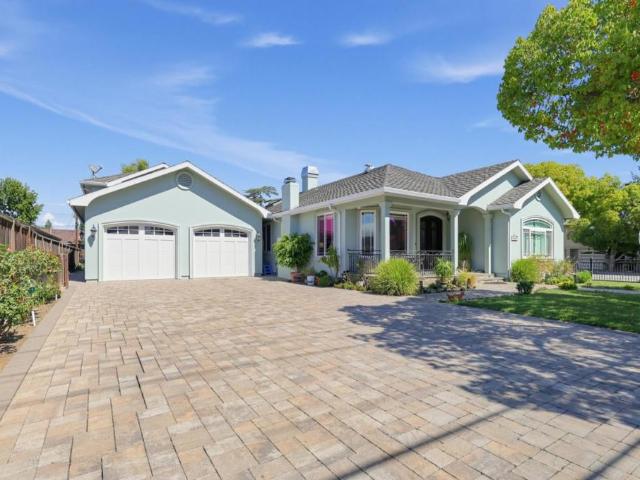
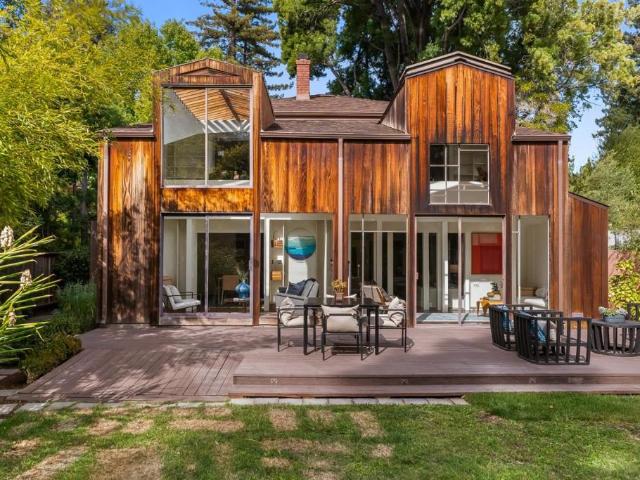
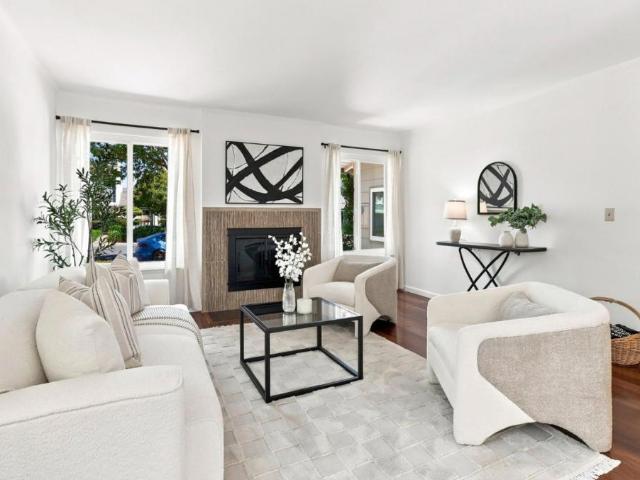
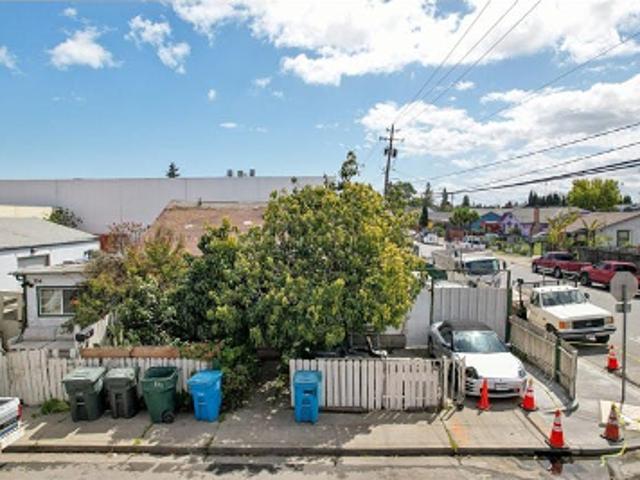
Hurlingame Ave
View photo
House · for sale
Request Details
Updated
Hurlingame Ave
Duveneck - St Francis
· 1,389 sq.ft · 4 Bedrooms · 2 Baths · House
Duveneck - St Francis · 1,389 sq.ft · 4 Bedrooms · 2 Baths · House
This is a Real Estate-Owned (REO)/post-foreclosure home owned or managed by a bank. All offers are considered; however, the highest and best will most likely be accepted
Request Details
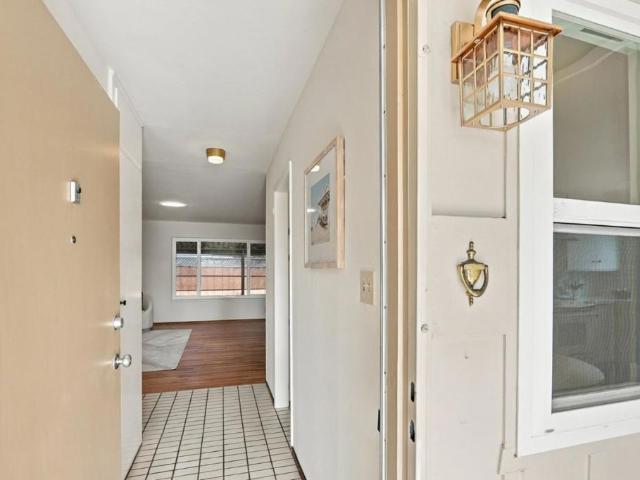
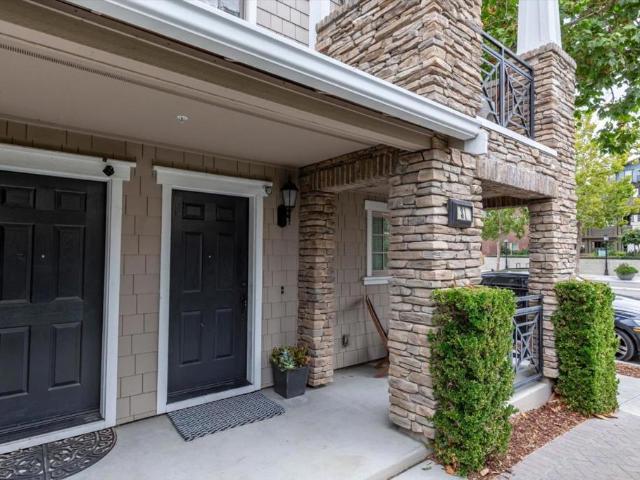
Jefferson Ave
View photo
House · for sale
Request Details
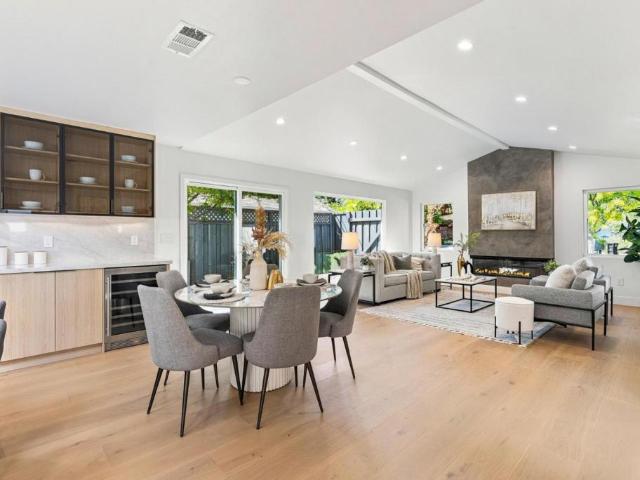
Updated
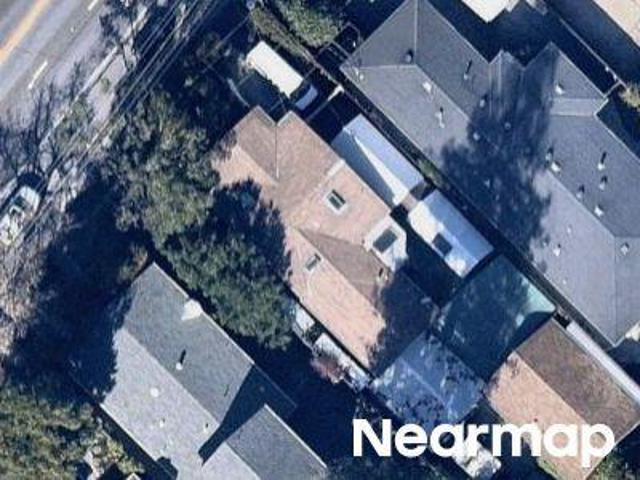
Jefferson Ave
Duveneck - St Francis
· 1,421 sq.ft · 3 Bedrooms · 2 Baths · House
Duveneck - St Francis · 1,421 sq.ft · 3 Bedrooms · 2 Baths · House
This home is in preforeclosure, which means the homeowner is in default (missed payments). Therefore, there could be an opportunity to strike a great deal with the owner and the bank
Request Details
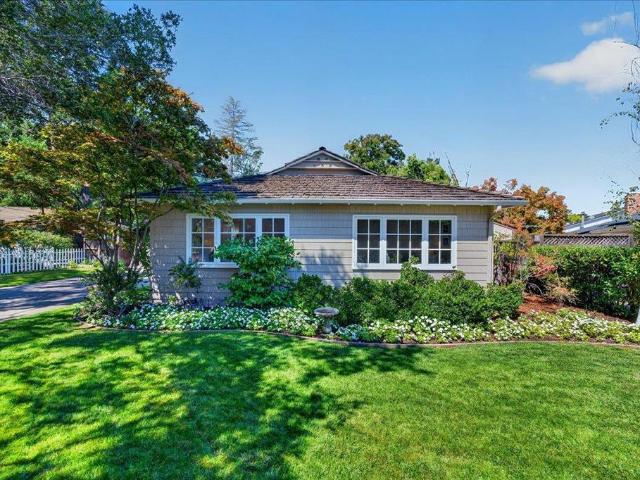
924 Baines Street
View photo
House · for sale
USD 1,650,000
USD 709/sq.ft
New
924 Baines Street
Duveneck - St Francis
· 2,325 sq.ft · 4 Bedrooms · 2 Baths · House
· Patio · Office room · Fireplace · Equipped kitchen · Air conditioning
Duveneck - St Francis · 2,325 sq.ft · 4 Bedrooms · 2 Baths · House · Patio · Office room · Fireplace · Equipped kitchen · Air conditioning
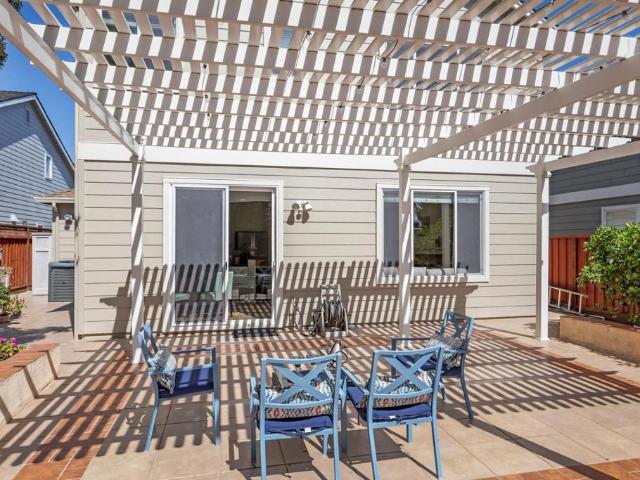
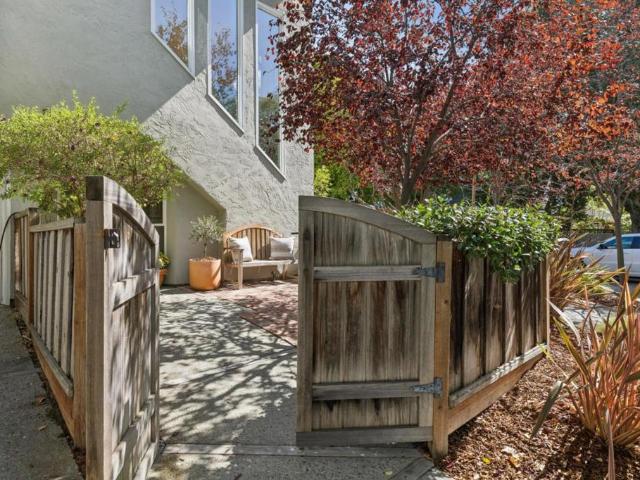
Rare, oversized lot in University Square! The 2nd largest, premium lot and 1 of only 11 oversized lots. High 9 ft ceilings downstairs and vaulted primary suite ceiling. A 5.1 kW DC / 4 kW AC solar array with two Tesla Powerwall 3 batteries are configured for whole-house backup, including AC and dryer. The system switches over automatically during an outage and can shift grid usage away from higher-cost time periods. Open kitchen and family with granite counters, island, stainless steel appliances, and pantry. Surround sound wiring and gas fireplace in the family room. Master suite with vaulted ceilings, jetted soaking tub, stall shower, and walk-in closet. An upscale office with custom built-in maple cabinetry and desk, extensive shelving and storage, under-desk cable trays and power bars, hanging-file drawers, laminate floor, and separate electrical circuit for computer equipment. Relaxing outdoor living with a tiled patio and pergola. Tall hedges along the fencing provide ample priva
USD 1,650,000
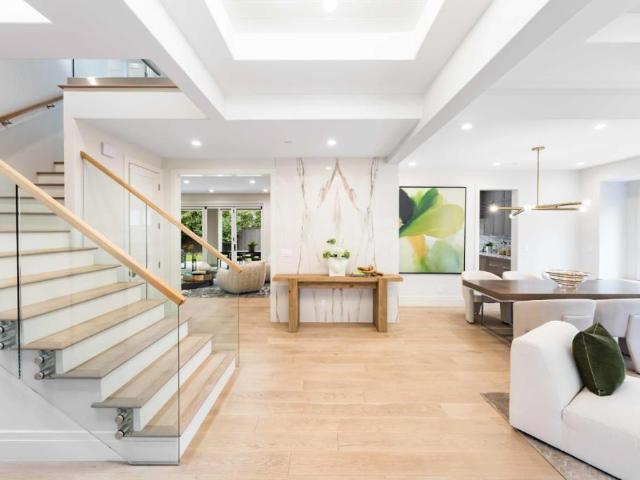
337 Tennyson Avenue
View photo
House · for sale
USD 7,998,000
USD 3,361/sq.ft
New
337 Tennyson Avenue
Duveneck - St Francis
· 2,379 sq.ft · 3 Bedrooms · 2 Baths · House
· Equipped kitchen
Duveneck - St Francis · 2,379 sq.ft · 3 Bedrooms · 2 Baths · House · Equipped kitchen
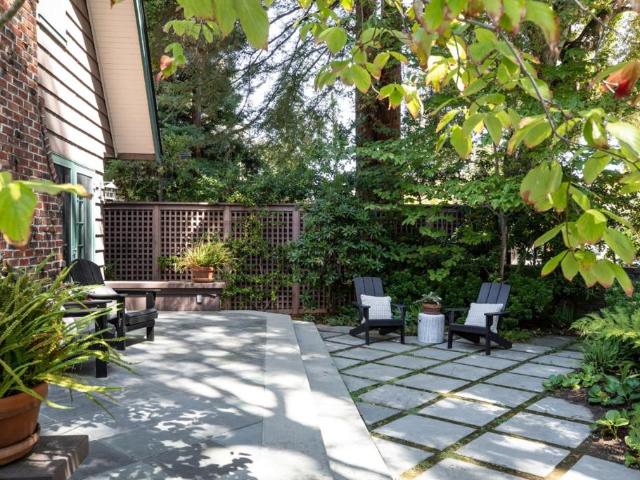
Charming Craftsman-style residence in the heart of desirable Old Palo Alto, offers the perfect blend of character, comfort, and indoor-outdoor living. Originally built in 1923 and thoughtfully renovated in 1988, the approximately 2,388 SF main residence features 3 bedrooms and 2½ bathrooms, with hardwood floors throughout and beautifully updated kitchen and baths. The home has been updated throughout, thoughtfully preserving its original integrity while incorporating modern conveniences. The inviting kitchen features stainless steel appliances and opens naturally to the family room, creating a warm and functional gathering space for everyday living and entertaining. Designed for effortless indoor-outdoor living, the property boasts a spacious 10,000 SF lot, beautiful landscaping, and an exceptional outdoor kitchen and dining areaperfect for entertaining family and friends. A detached 1-bedroom, 1-bath ADU with its own kitchen provides valuable flexibility for guests, extended family, a
USD 7,998,000
863 Melville Avenue
View photo
House · for sale
USD 5,098,000
USD 2,321/sq.ft
New
863 Melville Avenue
Duveneck - St Francis
· 2,196 sq.ft · 4 Bedrooms · 4 Baths · House
· Garden · Balcony · Fireplace · Equipped kitchen
Duveneck - St Francis · 2,196 sq.ft · 4 Bedrooms · 4 Baths · House · Garden · Balcony · Fireplace · Equipped kitchen
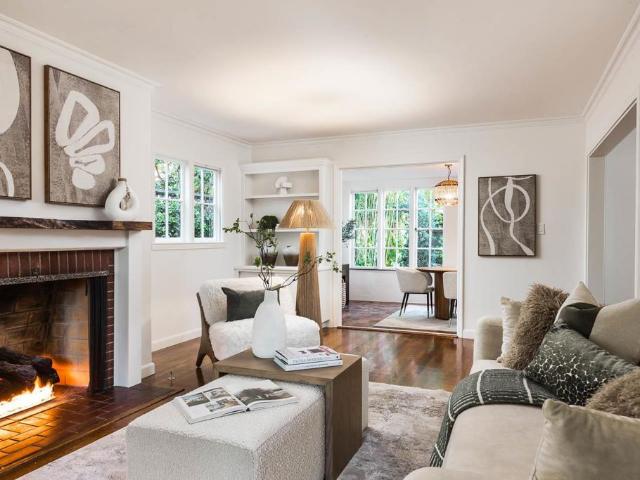
Set in Palo Alto's coveted Community Center neighborhood, this gorgeous Tudor seamlessly blends timeless charm with an open, light-filled floor plan. A formal entry welcomes you into a lovely living room anchored by a fireplace, while the sun-drenched dining room opens to a private, landscaped rear yard. Throughout, hardwood floors and true-divided windows showcase the home's character. The primary bedroom suite offers a private retreat with its own spacious balcony. A studio ADU with a full kitchen and bathroom provides fantastic flexibility for guests, extended family, or rental income. Ideally located near the Lucie Stern Center, Rinconada Park, the Junior Museum & Zoo, the Children's Library, and downtown Palo Alto, and served by outstanding public schools (Walter Hays, Greene, and Palo Alto High)
USD 5,098,000
633 Forest Avenue
View photo
Townhouse · for sale
USD 1,695,000
USD 1,418/sq.ft
New
633 Forest Avenue
Duveneck - St Francis
· 1,195 sq.ft · 2 Bedrooms · 1 Bath · Townhouse
· Patio · Equipped kitchen · Parking
Duveneck - St Francis · 1,195 sq.ft · 2 Bedrooms · 1 Bath · Townhouse · Patio · Equipped kitchen · Parking
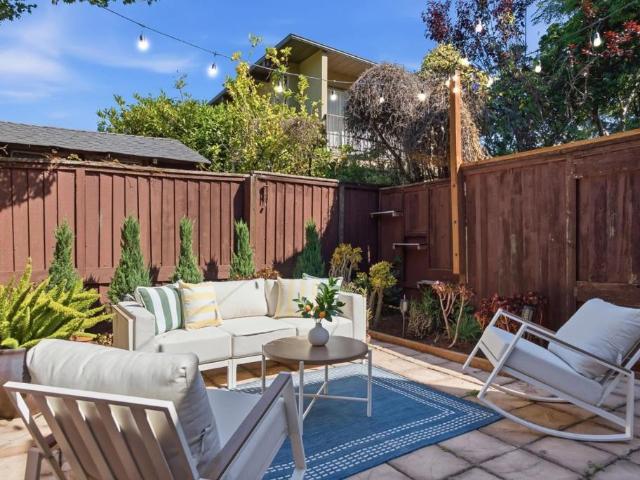
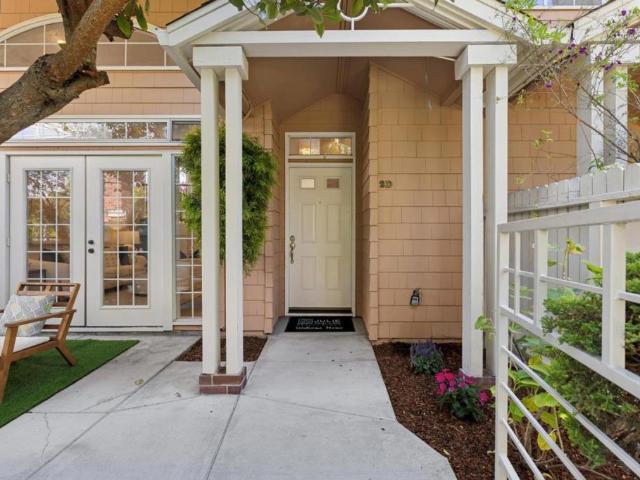
All the benefits of downtown Palo Alto. None of the noise. Tucked into the back of a small 18-unit community on Forest Avenue, this two-level corner townhouse sits at the interior of the city block, insulated from the street, quiet in a way that takes you by surprise, with a private patio that catches the afternoon sun and holds it through sunset. The neighbors aren't above you or below you. Two blocks away, University Avenue's restaurants and boutiques are doing exactly what they always do. Caltrain is minutes away. Palo Alto's dedicated bike lane network makes the commute even easier. The home has been thoughtfully updated, with a renovated kitchen and refreshed baths that bring the interiors squarely into the present. New flooring throughout, an open living area, and sliding glass doors lead to that quiet patio. Two generous bedrooms upstairs. Two assigned secure underground parking spaces. A private community pool. In-unit laundry. Spend weekends exploring the neighborhood or trave
USD 1,695,000
911 Cowper Street
View photo
Townhouse · for sale
USD 2,395,000
USD 1,364/sq.ft
New
911 Cowper Street
Duveneck - St Francis
· 1,755 sq.ft · 3 Bedrooms · 3 Baths · Townhouse
· Patio · Garden · Equipped kitchen
Duveneck - St Francis · 1,755 sq.ft · 3 Bedrooms · 3 Baths · Townhouse · Patio · Garden · Equipped kitchen
Experience the refined ease of downtown Palo Alto living in this meticulously renovated townhouse, with approximately 1,700 square feet of elegant living space. Ideally located just four blocks from the shops, restaurants, and cafés of University Avenue, this exceptional residence offers the rare combination of urban convenience, sophisticated interiors, and a serene private setting. A private courtyard entrance welcomes you to the secluded ground-floor bedroom suite, complete with its own garden patio. The main living level is filled with natural light, soaring ceilings, oversized windows, and beautiful oak hardwood floors creating an inviting sense of openness. The sleek gourmet kitchen features elegant granite countertops and premium appliances. Adjacent to the kitchen, the dining area enjoys peaceful treetop views, while the gracious living roomanchored by a wood-burning fireplaceproviding a warm and sophisticated setting. The third floor is a private sanctuary, featuring two beaut
USD 2,395,000
3281 Berryessa Street 3
View photo
Townhouse · for sale
USD 1,528,000
USD 1,051/sq.ft
New
3281 Berryessa Street 3
Duveneck - St Francis
· 1,453 sq.ft · 3 Bedrooms · 2 Baths · Townhouse
· Office room · Balcony · Equipped kitchen · Parking · Air conditioning
Duveneck - St Francis · 1,453 sq.ft · 3 Bedrooms · 2 Baths · Townhouse · Office room · Balcony · Equipped kitchen · Parking · Air conditioning
A rare opportunity to own a beautifully remodeled 3-bedroom, 2-bath townhouse in Palo Alto for around $1.5M! Move-in ready, this bright home combines a prime Bay Area location, highly sought-after Palo Alto schools, and exceptional value. The open interior features high ceilings, abundant natural light, all-new waterproof SPC flooring, and fresh paint. The updated open kitchen showcases new custom white cabinetry, quartz countertops, and stainless steel appliances, flowing seamlessly into the living and dining areas. A private balcony offers inviting outdoor space. Both bathrooms feature new vanities, mirrors, lighting, full-height tile surrounds, and updated tub/shower finishes. The upper-level primary suite offers a walk-in closet and dual vanities. An additional bedroom and full bath on the kitchen level provide flexibility for guests or a home office. Highlights include central A/C, an attached 2-car garage, and a low HOA fee including water, exterior and common-area maintenance. I
USD 1,528,000
3423 Ashton Court
View photo
House · for sale
USD 4,495,000
USD 1,872/sq.ft
New
3423 Ashton Court
Duveneck - St Francis
· 2,400 sq.ft · 4 Bedrooms · 3 Baths · House
· Garden · Fireplace · Equipped kitchen
Duveneck - St Francis · 2,400 sq.ft · 4 Bedrooms · 3 Baths · House · Garden · Fireplace · Equipped kitchen
Located in a quiet cul-de-sac, this Palo Alto Midtown home has 4 bedrooms / 3 baths with 2,404 sf of living space on a 6,199 sf lot. This custom home, designed by architect Roger Kohler, was built with attention to detail and quality materials that, for the most part, have withstood the test of time. This home brings together a touch of Old World Charm accentuated by its high ceilings, dormer windows, and bear claw tub in the primary bathroom. Formal living room with large fireplace and separate dining room. The spacious family room with open kitchen leads into a good sized backyard with separate outdoor eating and sitting area. Just a short walk to Mitchell Park, Mitchell Park Library, Fairmeadow Elementary, and JLS Middle schools
USD 4,495,000
444 San Antonio Road 2D
View photo
Townhouse · for sale
USD 1,798,000
USD 988/sq.ft
New
444 San Antonio Road 2D
Duveneck - St Francis
· 1,819 sq.ft · 3 Bedrooms · 2 Baths · Townhouse
· Patio · Balcony · Equipped kitchen · Parking · Swimming pool
Duveneck - St Francis · 1,819 sq.ft · 3 Bedrooms · 2 Baths · Townhouse · Patio · Balcony · Equipped kitchen · Parking · Swimming pool
PRIVATE CORNER TOWNHOME IN DESIRABLE ROSEWALK | Enjoy the spacious feel of a single-family home with the ease of townhome living in this beautifully updated Palo Alto residence. With only one adjacent neighbor, this private corner unit features a light-filled multi-level floor plan, hardwood floors, fresh interior paint, oversized windows, and a dramatic vaulted-ceiling living room opening to a serene patio. The remodeled kitchen showcases quartz countertops, white cabinetry, stainless steel appliances, and a generous peninsula adjoining the family room. The primary retreat features a vaulted ceiling and private balcony. Additional highlights include multiple outdoor spaces, dedicated laundry, an attached 2-car garage and spacious storage. Rosewalk offers landscaped grounds plus a newly updated pool and spa. Outstanding South Palo Alto location near San Antonio Village, Mitchell Park, Cubberley, shopping, dining, and convenient commute routes
USD 1,798,000
2 Irving Avenue
View photo
House · for sale
USD 6,790,000
USD 1,752/sq.ft
New
2 Irving Avenue
Duveneck - St Francis
· 3,875 sq.ft · 1 Bedroom · 3 Baths · House
· Patio · Garden · Deck · Fireplace · Equipped kitchen · Parking · Swimming pool · Cellar
Duveneck - St Francis · 3,875 sq.ft · 1 Bedroom · 3 Baths · House · Patio · Garden · Deck · Fireplace · Equipped kitchen · Parking · Swimming pool · Cellar
Tucked away at the end of a quiet cul-de-sac in Atherton's prestigious Lindenwood neighborhood, this gated 5-bedroom estate offers privacy and indoor-outdoor living amid expansive grounds and mature trees. A large motor court, 2 covered parking spaces and an attached 2-car garage provide ample parking. The living room features oversized picture windows and a fireplace, while the den has a second fireplace. Sliding glass doors open the den to the backyard. Living and formal dining rooms open to a covered patio for gatherings. The eat-in kitchen is complemented by a butler's pantry, wine cellar and laundry room. This wing also includes two bedrooms, a full bathroom and access to the attached garage. The primary suite offers generous closets, a dressing area, soaking tub, walk-in shower and private patio. Outside, enjoy a sparkling pool, spacious pool deck, sprawling lawn, gardens and patios for lounging and gathering. An outdoor kitchen with a sink and wood-fired oven invites alfresco me
USD 6,790,000
874 San Ardo Way
View photo
House · for sale
USD 1,978,888
USD 1,531/sq.ft
New
874 San Ardo Way
Duveneck - St Francis
· 1,292 sq.ft · 3 Bedrooms · 2 Baths · House
· Patio · Equipped kitchen
Duveneck - St Francis · 1,292 sq.ft · 3 Bedrooms · 2 Baths · House · Patio · Equipped kitchen
Rare in Sterling Estates: a 7,405 sf lot nearly a third larger than the tract standard, paired with a single-owner home that's never looked better. Three bedrooms, two bathrooms, and 1,302 square feet of thoughtfully refreshed living space: refinished hardwood floors, a kitchen finished with quartz counters and a subway tile backsplash, and updated bathrooms. Fresh paint and true pride of ownership run from the front door back, with an enclosed patio to add to the living space. Spacious lot space with ADU potential. Buyer to verify schools. Minutes from Google, the Downtown Mountain View Caltrain/VTA station, and San Antonio Center's shops and restaurants, with easy access to 101, 237, 85, and 280
USD 1,978,888
430434 Franklin Street
View photo
House · for sale
USD 2,499,000
USD 1,432/sq.ft
New
430434 Franklin Street
Duveneck - St Francis
· 1,744 sq.ft · 4 Bedrooms · 3 Baths · House
· Swimming pool · Equipped kitchen · Parking
Duveneck - St Francis · 1,744 sq.ft · 4 Bedrooms · 3 Baths · House · Swimming pool · Equipped kitchen · Parking
Super home in great location. Walk to downtown, this is a contractor owned home for over 20 years many high quality upgrades done by contractor /owner for over 20 years, home has three separate addresses 430, 432 & 434, three kitchens. Three separate meters, opportunity ready for the right buyer. Wonderful home for large family or multigenerational. Back unit is detached with many custom improvements, tile counters in kitchen, dual pane windows, large skylight in bedroom, relaxing hot tub, newer heat pump, front upper unit has fresh paint & new carpet. Back unit approx. 920 Sq Ft. Seller believes one of the garages could be an additional adu
USD 2,499,000
252 Lyell Street
View photo
House · for sale
USD 3,195,000
USD 1,890/sq.ft
New
252 Lyell Street
Duveneck - St Francis
· 1,690 sq.ft · 4 Bedrooms · 2 Baths · House
· Garden · Parking
Duveneck - St Francis · 1,690 sq.ft · 4 Bedrooms · 2 Baths · House · Garden · Parking
An exceptional opportunity awaits on nearly one-quarter acre just blocks from the downtown Los Altos Village. The spacious level lot is located at the end of a premier non-through street in highly desirable North Los Altos, less than one-half mile from Village shops and restaurants. A vintage ranch home with 3 bedrooms, office and 2 baths is ready for its next chapter, whether through an extensive remodel or an entirely new vision. The existing home spans approximately 1,696 square feet and includes traditional living spaces, a primary suite, and an attached 2-car garage. Outside, the approximately 9,928-square-foot lot provides an exceptional canvas for creating a new indoor/outdoor lifestyle, with a signature Canary palm tree adding established character to the back yard. Offered in as-is condition, this property presents tremendous potential in a coveted neighborhood with access to excellent Los Altos schools
USD 3,195,000
1507 Valota Road
View photo
House · for sale
USD 3,498,000
USD 1,031/sq.ft
New
1507 Valota Road
Duveneck - St Francis
· 3,391 sq.ft · 4 Bedrooms · 2 Baths · House
· Office room · Gym · Fireplace · Equipped kitchen · Parking
Duveneck - St Francis · 3,391 sq.ft · 4 Bedrooms · 2 Baths · House · Office room · Gym · Fireplace · Equipped kitchen · Parking
Space, style & comfort! Beautifully remodeled 4-bedroom, 2.5-bath home featuring 9-foot ceilings, a chef-inspired kitchen with large breakfast bar, spacious living and family room, and a cozy fireplace. The private primary suite offers a walk-in closet and spa-like bath with soaking tub, oversized steamer shower, dual vanity, and skylight. Three additional bedrooms provide flexibility for guests, office, or hobbies. Upstairs, the expansive game room is perfect for a media room, gym, playroom, or entertaining. Enjoy mature landscaping and fruit trees, automatic driveway gate, side-yard access for RV/boat parking, and an impressive 4-car garage with abundant storage. A rare combination of space, thoughtful updates, and exceptional functionality on a lot over 10,500sf!
USD 3,498,000
31 Artisan Way
View photo
Townhouse · for sale
USD 1,800,000
USD 1,248/sq.ft
New
31 Artisan Way
Duveneck - St Francis
· 1,442 sq.ft · 3 Bedrooms · 3 Baths · Townhouse
· Parking
Duveneck - St Francis · 1,442 sq.ft · 3 Bedrooms · 3 Baths · Townhouse · Parking
Gorgeous 2014 Townhouse. 3 bedroom and 3 bathroom 1,445 square feet on 3 levels. 365/month HOA fee. New installation of solid wood for the stairs, water proof oak wood laminate and fresh paint throughout. Recessed lighting throughout, stone counters, stainless appliances, double pane windows. Tandem 2-car garage with plenty of extra storage room. Blocks from downtowns Menlo Park and Palo Alto, Stanford Hospital and shopping center. Great Menlo Park Schools
USD 1,800,000
1032 Riverside Drive
View photo
House · for sale
USD 3,988,000
USD 2,665/sq.ft
New
1032 Riverside Drive
Duveneck - St Francis
· 1,496 sq.ft · 3 Bedrooms · 2 Baths · House
· Patio · Garden · Fireplace · Equipped kitchen
Duveneck - St Francis · 1,496 sq.ft · 3 Bedrooms · 2 Baths · House · Patio · Garden · Fireplace · Equipped kitchen
Set amid lush lawns and serene gardens, this beautifully reimagined Los Altos home is filled with warmth and charm. Mature trees, meandering brick pathways, and established landscaping surround the classic shingled exterior. Inside, refinished hardwood floors and abundant windows bathe the home in natural light. The expansive living room features a wood-burning fireplace and wall of glass opening to the covered patio and garden. The kitchen features crisp white cabinetry, new quartz countertops, a farmhouse sink, stainless steel appliances, and a charming breakfast nook overlooking the backyard. Two newly remodeled bathrooms showcase elegant tilework and polished designer finishes. Fresh paint, updated lighting and hardware complete the interior. Outside, sweeping lawns, colorful gardens, planter boxes, and a newly planted Meyer lemon tree create a peaceful garden retreat. English laurel trees will mature into a lush natural screen. A charming garden shed offers a perfect place for gar
USD 3,988,000
764 Stern Avenue
View photo
House · for sale
USD 4,988,000
USD 1,899/sq.ft
764 Stern Avenue
Duveneck - St Francis
· 2,626 sq.ft · 5 Bedrooms · 4 Baths · House
· Patio · Garden · Balcony · Fireplace · Equipped kitchen · Parking
Duveneck - St Francis · 2,626 sq.ft · 5 Bedrooms · 4 Baths · House · Patio · Garden · Balcony · Fireplace · Equipped kitchen · Parking
Set at the end of a cul-de-sac in sought-after Midtown, this gorgeous contemporary Craftsman pairs clean architectural lines with tremendous curb appeal and beautiful low-maintenance landscaping. Inside, more than 2,600 square feet unfold across two levels, where wide-plank floors, high-end finishes and fixtures, and high, detailed ceilings create a crisp, sunlit, gallery-like feel. The living and dining rooms center around a statement linear fireplace, while the expansive gourmet kitchen features an oversized island and JennAir appliances, opening to a welcoming family room with folding glass doors that create seamless indoor/outdoor living. Five bedrooms are thoughtfully arranged across both levels, including a main-level guest suite and an upstairs primary suite with a spa-inspired bathroom and private balcony. Outside, the peaceful backyard offers a synthetic lawn and covered patio, while additional highlights include air conditioning, solar panels, and an attached garage. An outst
USD 4,988,000
2571 Alma Street
View photo
House · for sale
USD 2,200,000
USD 1,209/sq.ft
2571 Alma Street
Duveneck - St Francis
· 1,819 sq.ft · House
· Patio · Parking
Duveneck - St Francis · 1,819 sq.ft · House · Patio · Parking
A rare opportunity just moments from California Avenue and the California Avenue Caltrain station, 2571 Alma Street is a well-maintained Palo Alto triplex offering flexibility, income potential, and an exceptional location. The property features three residencesa two-bedroom, one-bath unit with large private patio and two one-bedroom, one-bath unitseach with dedicated parking. Ideal for investors, multi-generational living, or an owner-occupant looking to offset their mortgage with rental income, the property offers multiple possibilities for both immediate use and long-term value. Its versatile unit mix makes it an attractive addition to a rental portfolio or a unique opportunity to live in one unit while generating income from the others. Enjoy convenient access to the shops, restaurants, and cafés along California Avenue, nearby Caltrain, and major Silicon Valley employers. A compelling opportunity to own a multi-unit property in one of the Bay Areas most desirable markets
USD 2,200,000
505 Pope Street
View photo
House · for sale
USD 2,998,000
USD 2,063/sq.ft
505 Pope Street
Duveneck - St Francis
· 1,453 sq.ft · 4 Bedrooms · 2 Baths · House
· Garden · Equipped kitchen
Duveneck - St Francis · 1,453 sq.ft · 4 Bedrooms · 2 Baths · House · Garden · Equipped kitchen
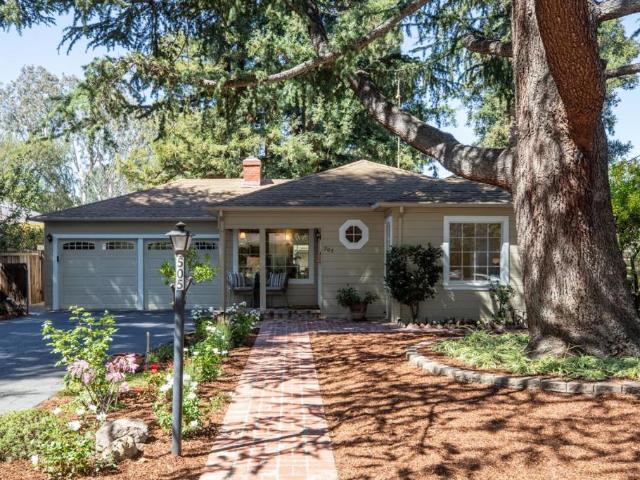
A stately Deodar cedar guards this much loved Willows home, while a grove of mature redwoods creates a magical backdrop visible from the kitchen window. The same family has enjoyed this home and gardens since 1965, and now it is ready for its next forever people and new stories. Abundant natural light fills every room through large windows and a skylight, while the flexible layout can adapt as life evolves. Recent improvements include a new refrigerator, dishwasher, range, and microwave; freshly painted interior walls, new light fixtures and improved garden irrigation. The gardens are a story of their own. Mature trees and thoughtful plantings create a peaceful setting, while each rock holds a memory. The Willows is close to Stanford University, excellent Menlo Park schools, major commuting corridors, and both downtown Menlo Park and Palo Alto. Just a few blocks away are Haven Wine Bar, Cafe Zoe, Neighborhood Pizza Guy, La Hacienda Market, and more. Nearby parks and Burgess Recreation
USD 2,998,000
434 Rhone Court
View photo
Townhouse · for sale
USD 1,588,000
USD 1,069/sq.ft
434 Rhone Court
Duveneck - St Francis
· 1,485 sq.ft · 3 Bedrooms · 2 Baths · Townhouse
· Garden · Equipped kitchen · Parking
Duveneck - St Francis · 1,485 sq.ft · 3 Bedrooms · 2 Baths · Townhouse · Garden · Equipped kitchen · Parking
A rare NE-facing corner-lot townhome at the end of a quiet Mountain View cul-de-sac, sharing just one wall with the rear neighbor so it lives like a single-family home. Soaring two-story vaulted ceilings and double-pane windows fill the open living and dining areas with light. The updated kitchen offers granite counters, refreshed cabinetry, and stainless steel appliances with a gas range. Upstairs, the primary suite features vaulted ceilings, a walk-in closet, and a dual-sink en-suite bath, plus two more bedrooms, a full bath, and indoor laundry. A half bath serves the main level. Out back: a low-maintenance backyard, two fruit-bearing avocado trees, and a fragrant champaca tree. Attached 2-car garage plus carport. Minutes to Hwy 85/280, Costco, Whole Foods, and Shoreline. 5 minutes walking to Google/Meta shuttle stations; 7 minutes biking to the Googleplex via Permanente Creek Trail
USD 1,588,000
1913 Vida Court
View photo
Townhouse · for sale
USD 1,500,000
USD 1,016/sq.ft
1913 Vida Court
Duveneck - St Francis
· 1,475 sq.ft · 3 Bedrooms · 2 Baths · Townhouse
· Garden · Equipped kitchen · Parking
Duveneck - St Francis · 1,475 sq.ft · 3 Bedrooms · 2 Baths · Townhouse · Garden · Equipped kitchen · Parking
Basking in natural light with a sought-after north-facing orientation, this serene townhouse offers rare privacy in an exclusive 10-unit enclave complete with an attached 2-car garage, and seamless guest parking. The main level showcases a contemporary, open-concept floor plan accented by soaring ceilings, stylish new flooring, custom recessed lighting, and a fresh modern palette. Designed for real life and entertaining, the fully updated kitchen features premium stone countertops, crisp cabinetry, and sleek energy-efficient appliances. Year-round comfort meets eco conscious living with a newly installed high efficiency heat pump system. Step through the sliding glass doors into your private, sun-drenched backyard retreat surrounded by drought friendly, mature landscaping ideal for morning coffee, alfresco dining, or dynamic indoor-outdoor living. Upstairs, discover two generous bedrooms, suitable for queen beds alongside a spacious primary suite, complete with a custom closet and a ne
USD 1,500,000
1628 Emerson Street
View photo
House · for sale
USD 7,500,000
USD 1,809/sq.ft
1628 Emerson Street
Duveneck - St Francis
· 4,144 sq.ft · 5 Bedrooms · 3 Baths · House
Duveneck - St Francis · 4,144 sq.ft · 5 Bedrooms · 3 Baths · House
In coveted Old Palo Alto, this distinctive home is set on a large 12,500 SF lot. An increasingly rare offering in this sought-after neighborhood. The 4,151 SF home features an open interior with a flexible floorplan of 4 bedrooms, including one on the ground level, and three and one half-baths. An inventive addition by renowned architect William Turnbull beautifully brings a modern aesthetic to the home with expansive windows, wood and concrete flooring, and built-in seating. This is an exceptional combination of location and potential in one of Palo Altos most prestigious neighborhoods. Buyer to independently verify lot size and square footage. No historic designation
USD 7,500,000
1109 Wright Avenue
View photo
House · for sale
USD 2,375,000
USD 1,361/sq.ft
1109 Wright Avenue
Duveneck - St Francis
· 1,744 sq.ft · 4 Bedrooms · 2 Baths · House
· Garden · Office room · Fireplace · Equipped kitchen · Parking
Duveneck - St Francis · 1,744 sq.ft · 4 Bedrooms · 2 Baths · House · Garden · Office room · Fireplace · Equipped kitchen · Parking
Welcome to 1109 Wright Avenue, a beautifully upgraded 4 bed, 2.5 bath single-family duet home located just blocks from vibrant Downtown Mountain View! Enjoy a newly remodeled bathroom, a brand new roof, and a newly finished garage with sleek epoxy flooring. This stylish 1,754 sq ft residence features a spacious living room showcasing a beautifully detailed tile trimmed fireplace. The upgraded kitchen features granite countertops, custom cabinetry, and a charming eat in area. A versatile main-level bedroom serves as an ideal home office or guest suite, accompanied by a half bath and a dedicated laundry room. Upstairs, the oversized primary suite provides a peaceful retreat complete with a walk-in closet, while two additional generously sized bedrooms share a large hall bathroom. The backyard is perfect for relaxation or entertaining, surrounded by an abundance of mature fruit trees that have been newly sculpted by a professional arborist. With modern upgrades, abundant natural light, an
USD 2,375,000
1600 Don Court
View photo
House · for sale
USD 3,498,000
USD 2,152/sq.ft
1600 Don Court
Duveneck - St Francis
· 1,625 sq.ft · 3 Bedrooms · 2 Baths · House
· Patio · Garden · Fireplace · Equipped kitchen
Duveneck - St Francis · 1,625 sq.ft · 3 Bedrooms · 2 Baths · House · Patio · Garden · Fireplace · Equipped kitchen
Gorgeous completely remodeled Mountain View home with highly regarded Los Altos schools! Reimagined from the studs out with meticulously designed interiors by Nomadika Design Studio, this single-story smart home pairs refined contemporary design with inviting indoor-outdoor living. New skylights illuminate an open layout finished with wide-plank engineered wood flooring, smooth walls, & a linear fireplace framed in hand-applied limewash. The custom kitchen anchors the home with Thermador appliances, integrated custom cabinetry, Ivory Taj quartzite countertops and backsplash, a generous island, & a wine refrigerator. An expanded primary suite offers a walk-in closet and a beautifully appointed bath with a floating double vanity, rain shower, and frameless glass enclosure. Sliding doors lead to the private, newly landscaped backyard, where a louvered pergola, patio, and lounge area complement a built-in outdoor kitchen with a Coyote grill, sink, and refrigerator. Beyond the finishes, imp
USD 3,498,000

Get email alerts

Don't miss out: be the first to know about new properties

The alert was correctly created

On subscribing you accept the conditions of use and the privacy policy
Alert
Receive new ads in your inbox
Save this search
Receive alerts for new listings

We'll send you an email when we have new properties for: "Houses for sale in Duveneck - St Francis"

The alert was correctly created

Whisman Station
Castro City
Get email alerts and be the first to see new listings
Required field
On subscribing I accept the terms of the privacy policy
Perfect! You'll soon start receiving new listings via email
Alert
Receive an email when we have new ads for Houses for sale in Duveneck - St Francis
Save this search
Filters

Bedrooms

Size (sq.ft)

sq.ft
sq.ft

Price

USD
USD

Property type

Bathrooms

Clear all filters
Receive notifications when new entries are published.