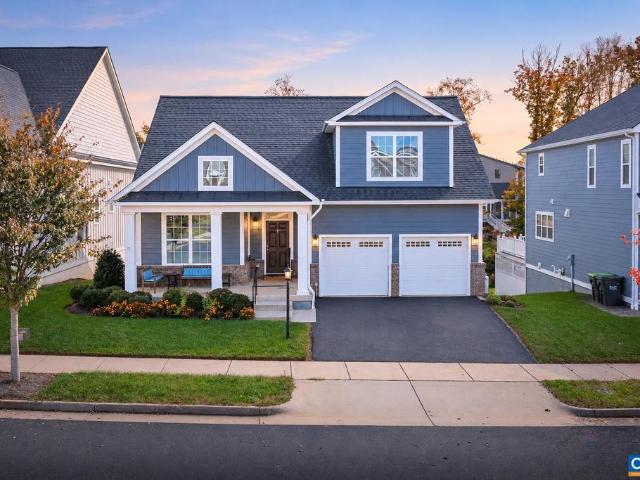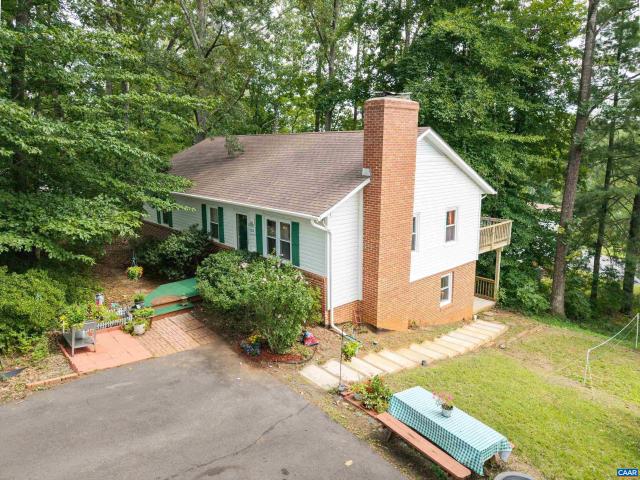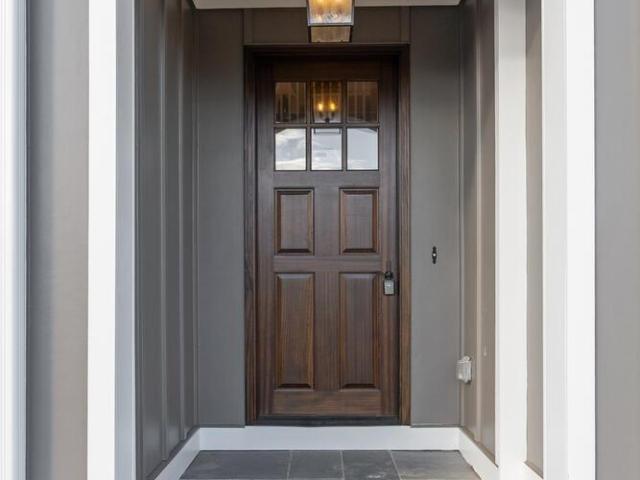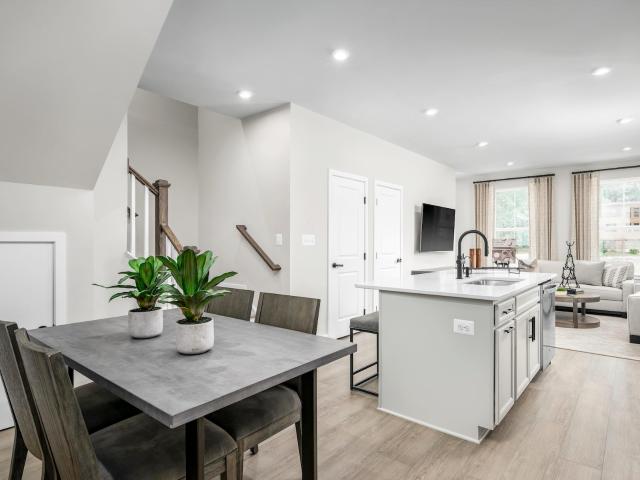
376 properties for sale in Earlysville

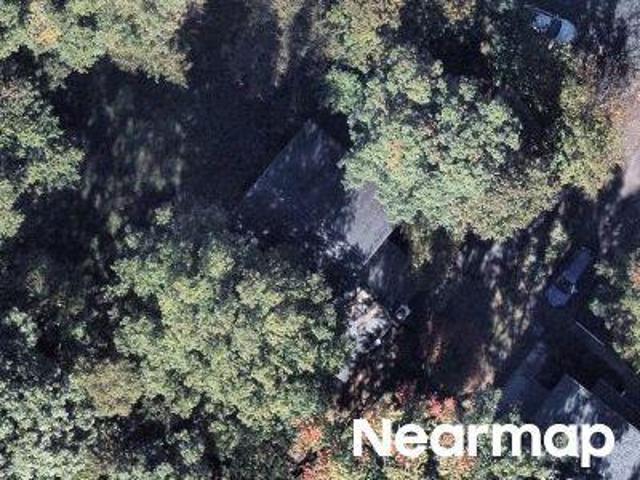
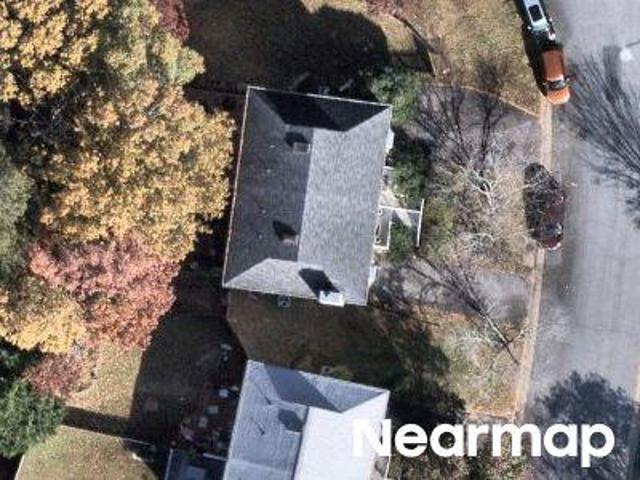
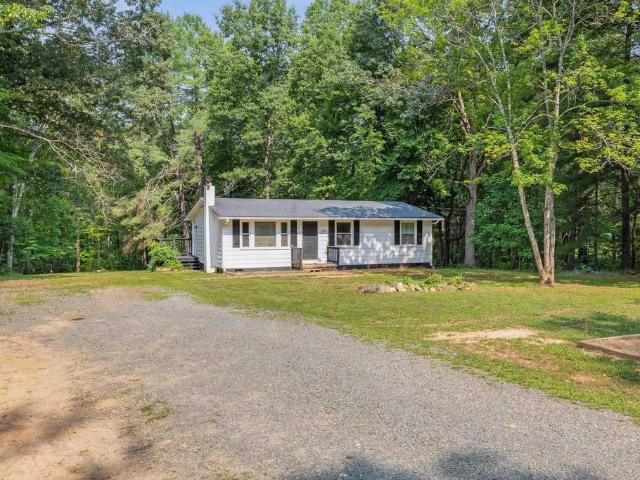
3077 watts passage
View photo
House · for sale
USD 825,000
USD 287/sq.ft
3077 watts passage
Earlysville
· 2,874 sq.ft · 4 Bedrooms · 2 Baths · House
· Parking
Earlysville · 2,874 sq.ft · 4 Bedrooms · 2 Baths · House · Parking
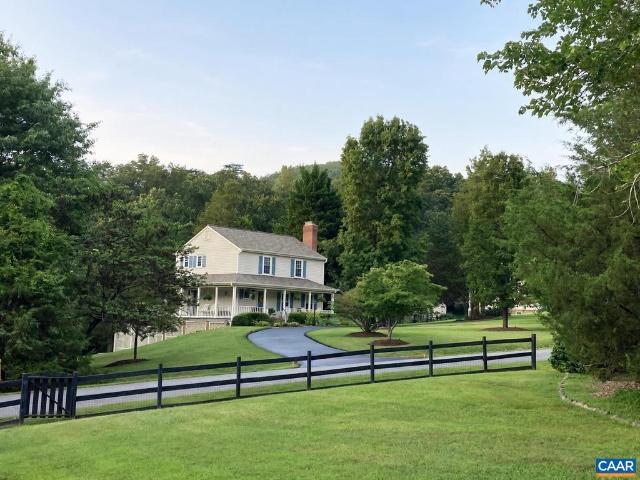
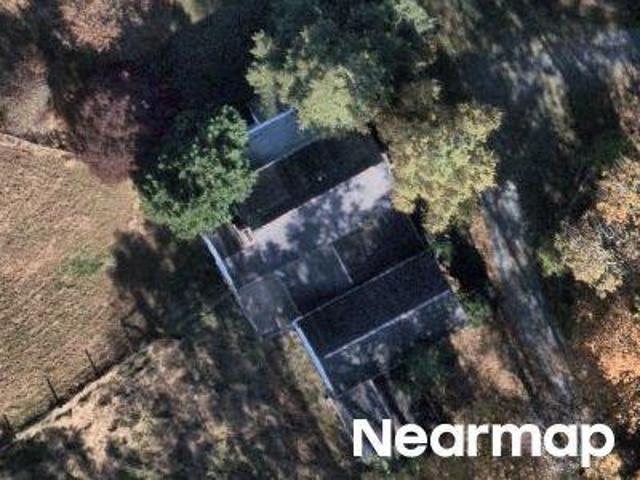
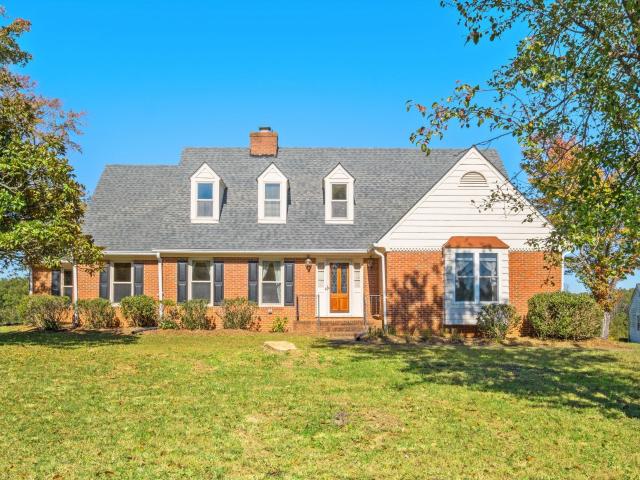
Welcome to Fallowfield Farm! 15 STUNNING ACRES located in one of the most desirable locations in Charlottesville. This 4 bedroom, nearly 3000 square foot brick home has amazing potential. The home also features a PRIVATE GATED entrance, 2 car detached garage and a work shop. The 15 acres offers a beautiful private setting with mountain views. Surrounded by beautiful properties. Located in the desirable Stony Point area within close distance to shopping, restaurants, wineries, breweries, hospitals, great schools, and the airport. The home needs some updating but the location and 15 acres make this property an OUTSTANDING VALUE!
USD 825,000
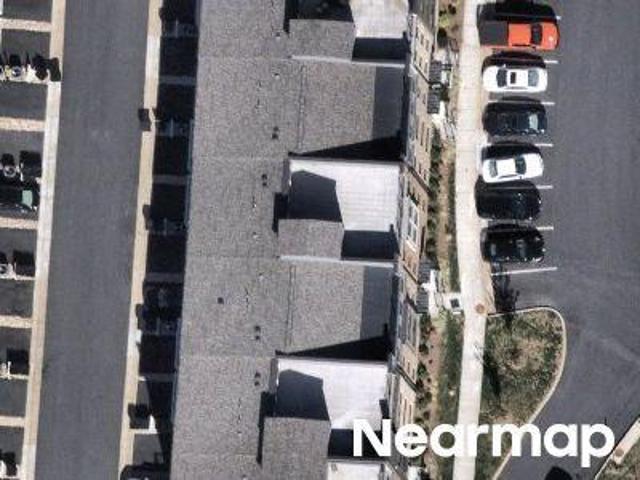
3055 Proffit Rd
View photo
House · for sale
USD 749,000
USD 236/sq.ft
3055 Proffit Rd
Earlysville
· 3,165 sq.ft · 4 Bedrooms · 3 Baths · House
· Patio · Deck · Equipped kitchen · Cellar
Earlysville · 3,165 sq.ft · 4 Bedrooms · 3 Baths · House · Patio · Deck · Equipped kitchen · Cellar
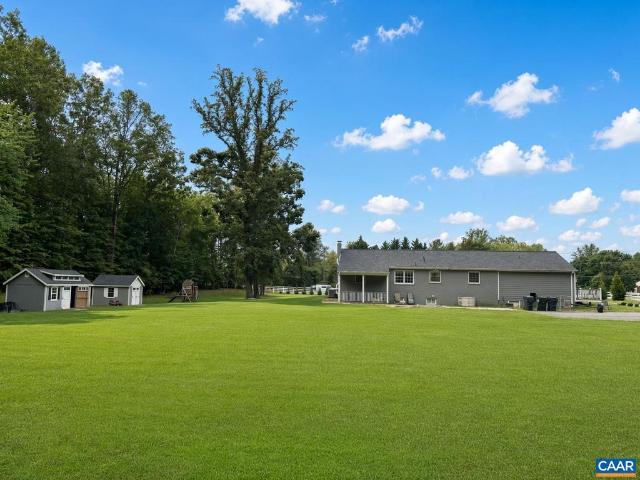
Check off all your'musts' with this bright renovated ranch on 3 acres. Set far back, with a long paved circular driveway? Check! Level, tranquil lot with woods to explore? Check! Finished basement with in-law suite, including full kitchen and separate laundry? You bet! A large great room welcomes you home, with the living room, dining room, and modern kitchen all open. Retreat any time to the private family room just off the kitchen. Which you can also enter from the side composite deck. To the rear of the house are three bedrooms, including a generous primary suite: the luxurious, open bath features dual vanities, a huge luxury shower, separate rooms for WC, laundry room, and walk-in closet. There's more! Downstairs find the aforementioned in-law suite with a game/living room. Exterior door with walkup access allows for separate entry. Outside, the level lot has woods full of trails, as well as an EV charging station and a rear patio to complement the side deck. The front and side hav
USD 749,000
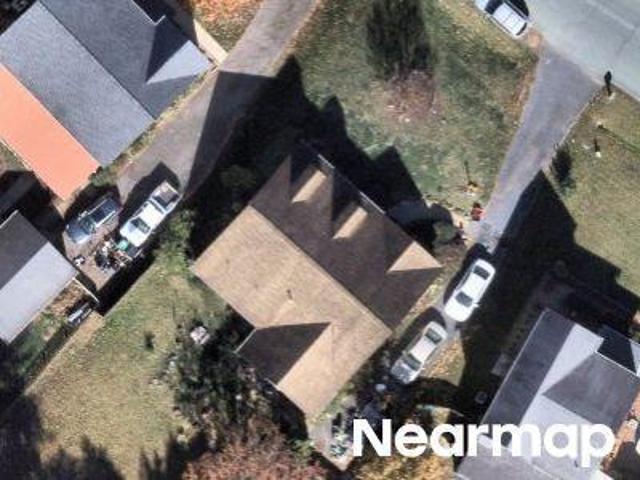
2200 Wisteria Dr
View photo
House · for sale
USD 674,900
USD 243/sq.ft
2200 Wisteria Dr
Earlysville
· 2,766 sq.ft · 3 Bedrooms · 2 Baths · House
· Garden · Deck · Equipped kitchen
Earlysville · 2,766 sq.ft · 3 Bedrooms · 2 Baths · House · Garden · Deck · Equipped kitchen
An immaculately maintained home on a private lot that feels even bigger than its 3+ acres. The wraparound covered front and side porch lead to a massive open deck overlooking the grounds, all composite for years of maintenance-free enjoyment. For 20+ years, the owner has cultivated the grounds, with walking paths, contemplative gardens, and massive butterfly bushes. Meander through the vast glen to the woods and feel like you're hours from civilization, while mere minutes from 29N in this quiet, established neighborhood of large lots and tall, mature trees. Inside, not a square inch is wasted in this efficient, Wade-built home: the main level features a sunlit breakfast nook and chef's kitchen, with easy flow through the dining room to the sunroom and deck. Upstairs, the primary suite features a spa bath w/skylight and custom tile for maximum luxury and relaxation. Plus two additional bedrooms and full bath. The owner also made substantial improvements inside: closing in the huge sunro
USD 674,900
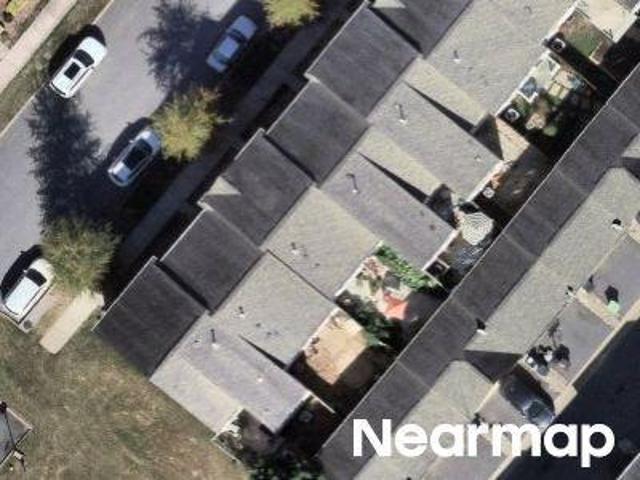
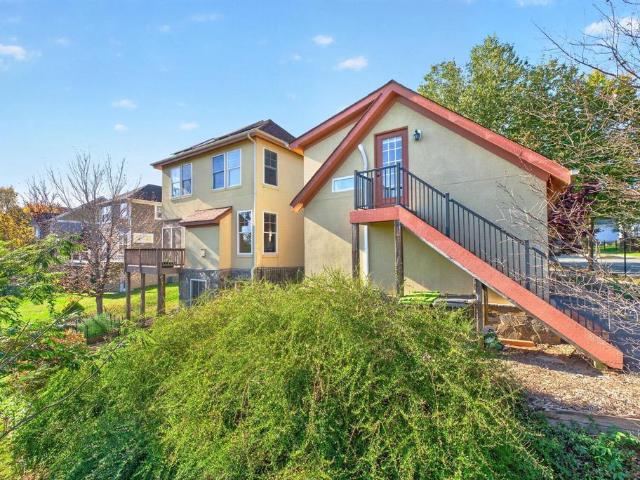
2706 Dunromin Rd
View photo
House · for sale
USD 825,000
USD 363/sq.ft
2706 Dunromin Rd
Earlysville
· 2,271 sq.ft · 4 Bedrooms · 2 Baths · House
· Garden · Fireplace · Equipped kitchen · Parking · Cellar
Earlysville · 2,271 sq.ft · 4 Bedrooms · 2 Baths · House · Garden · Fireplace · Equipped kitchen · Parking · Cellar
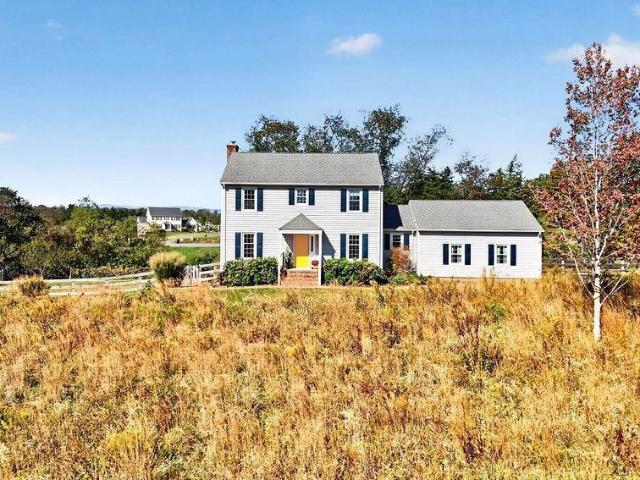
Clearview Meadows Traditional farmhouse on 2 lovely acres minutes from town with four bedrooms and two and a half baths. Situated on a quiet cul-de-sac, this property features a wildflower meadow, raised garden beds, and separate fenced garden area within the larger fenced rear yard, creating a tranquil setting with mountain and pastoral views, located only three miles from Ivy Creek and the Rivanna Reservoir. Inside, the updates have been thoughtful and include a custom kitchen with stainless steel appliances and quartz counters, refinished hardwood floors, a large laundry/mudroom with tons of storage, an EV charger in the oversize garage, updated baths, fresh paint and so much more. Some of the functional updates include paved driveway, hot water heater, main level HVAC, garage doors, chimney cap and gutters. With finished square footage over three floors as well as unfinished space in the basement, there is plenty of room for everyone. Painted Cabinets, Quartz Counter, Fireplace in
USD 825,000
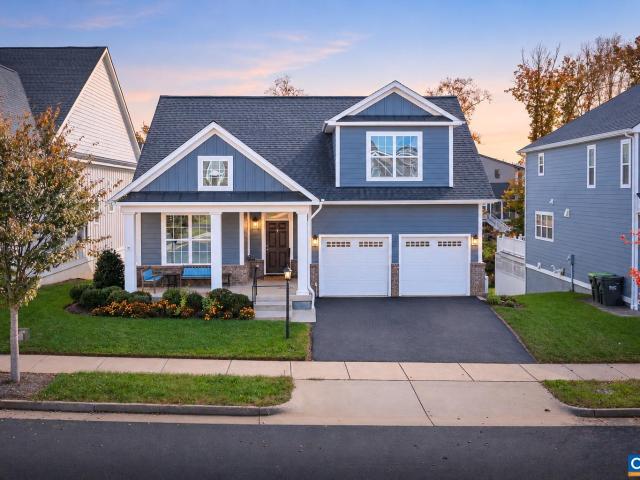
1055 deer run dr
View photo
House · for sale
USD 520,000
USD 217/sq.ft
1055 deer run dr
Earlysville
· 2,390 sq.ft · 3 Bedrooms · 3 Baths · House
· Garden · Office room · Gym · Parking · Cellar
Earlysville · 2,390 sq.ft · 3 Bedrooms · 3 Baths · House · Garden · Office room · Gym · Parking · Cellar
Tucked away on a peaceful cul-de-sac in Earlysville, this inviting home offers space & privacy on nearly 3/4 an acre. The open floorplan creates an easy flow for everyday living & entertaining, while cathedral ceilings & abundant natural light give the main living spaces an airy, welcoming feel. Step outside to enjoy a fenced backyard, sunny garden space & large shed for all your outdoor needs. Downstairs, the finished basement adds an impressive layer of versatility with a full bathroom & large recreation room—perfect for a playroom, home gym, guest space, office or movie nights. A two-car garage provides convenient parking & storage, completing a property that offers the best of both indoor comfort & outdoor living. Just 6 minutes to Target, Harris Teeter & Hollymead Town Center, with everything else Charlottesville has to offer just a short drive away
USD 520,000
1C Buck Mountain Rd # LOT 1C
View photo
House · for sale
USD 1,249,900
USD 300/sq.ft
1C Buck Mountain Rd # LOT 1C
Earlysville
· 4,166 sq.ft · 5 Bedrooms · 5 Baths · House
· Terrace · Deck · Equipped kitchen · Parking · Cellar
Earlysville · 4,166 sq.ft · 5 Bedrooms · 5 Baths · House · Terrace · Deck · Equipped kitchen · Parking · Cellar
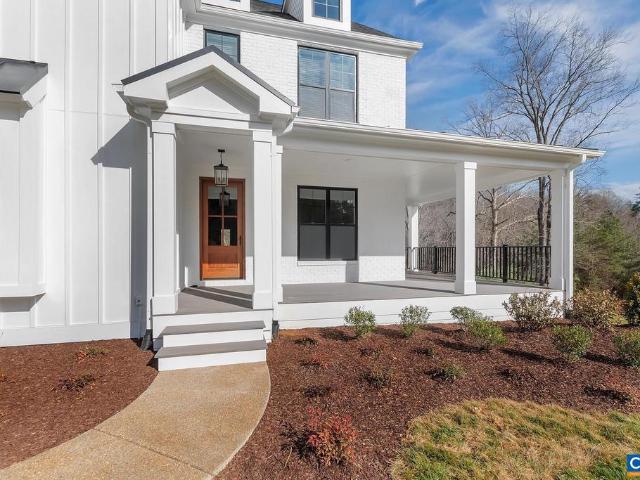
Western Albemarle New Construction with Mountain Views! Finished Basement and Wrap-around front porch! The Mechum main level features a private study, an open-concept great room with access to the included deck offering fantastic mountain views, plus a Mudroom as you enter from the Garage. The Gourmet kitchen, breakfast nook and spacious dining area are ideal for both entertaining and everyday living. The second floor is home to the spacious Primary Suite & Bath, 3 Bedrooms each with their own private bath and a Bonus Room. The finished walkout basement offers additional space to enjoy, 5th bedroom & full bath with a terrace, light-filled feel. High-quality finishes include 2x6 exterior walls, a custom Mahogany front door, wood shelving throughout, and a zoned 15 SEER HVAC system. With a 2-car side-load garage, generous storage, and easily accessible mechanicals, this home is just as efficient as it is elegant. Also, enjoy the ability to make interior selections alongside our talented
USD 1,249,900
Ramblewood Pl
View photo
House · for sale
Request Details
New
Ramblewood Pl
Earlysville
· 2,982 sq.ft · 4 Bedrooms · 3 Baths · House
Earlysville · 2,982 sq.ft · 4 Bedrooms · 3 Baths · House
This home is in preforeclosure, which means the homeowner is in default (missed payments). Therefore, there could be an opportunity to strike a great deal with the owner and the bank
Request Details
Woodlake Dr
View photo
House · for sale
Request Details
Updated
Woodlake Dr
Earlysville
· 1,421 sq.ft · 3 Bedrooms · 1 Bath · House
Earlysville · 1,421 sq.ft · 3 Bedrooms · 1 Bath · House
This home is in preforeclosure, which means the homeowner is in default (missed payments). Therefore, there could be an opportunity to strike a great deal with the owner and the bank
Request Details
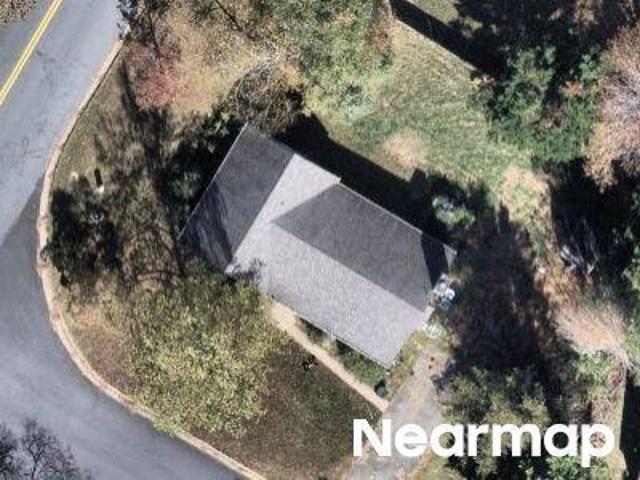
Simmons Gap Rd
View photo
House · for sale
Request Details
Updated
Simmons Gap Rd
Earlysville
· 893 sq.ft · 2 Bedrooms · 1 Bath · House
Earlysville · 893 sq.ft · 2 Bedrooms · 1 Bath · House
This is a Real Estate-Owned (REO)/post-foreclosure home owned or managed by a bank. All offers are considered; however, the highest and best will most likely be accepted
Request Details
Raintree Dr
View photo
House · for sale
Request Details
Updated
Raintree Dr
Earlysville
· 1,755 sq.ft · 3 Bedrooms · 2 Baths · House
Earlysville · 1,755 sq.ft · 3 Bedrooms · 2 Baths · House
This home is in preforeclosure, which means the homeowner is in default (missed payments). Therefore, there could be an opportunity to strike a great deal with the owner and the bank
Request Details
Bluejay Way
View photo
House · for sale
Request Details
Updated
Bluejay Way
Earlysville
· 1,970 sq.ft · 3 Bedrooms · 3 Baths · House
Earlysville · 1,970 sq.ft · 3 Bedrooms · 3 Baths · House
This home is in preforeclosure, which means the homeowner is in default (missed payments). Therefore, there could be an opportunity to strike a great deal with the owner and the bank
Request Details
Wesley Ln
View photo
Condo · for sale
Request Details
Updated
Wesley Ln
Earlysville
· Condo
Earlysville · Condo
This is a Real Estate-Owned (REO)/post-foreclosure home owned or managed by a bank. All offers are considered; however, the highest and best will most likely be accepted
Request Details
Broad Crossing Rd
View photo
House · for sale
Request Details
Updated
Broad Crossing Rd
Earlysville
· 2,594 sq.ft · 5 Bedrooms · 3 Baths · House
Earlysville · 2,594 sq.ft · 5 Bedrooms · 3 Baths · House
This home is in preforeclosure, which means the homeowner is in default (missed payments). Therefore, there could be an opportunity to strike a great deal with the owner and the bank
Request Details
Abington Dr
View photo
House · for sale
Request Details
Updated
Abington Dr
Earlysville
· 2,067 sq.ft · 3 Bedrooms · 2 Baths · House
Earlysville · 2,067 sq.ft · 3 Bedrooms · 2 Baths · House
This is a Real Estate-Owned (REO)/post-foreclosure home owned or managed by a bank. All offers are considered; however, the highest and best will most likely be accepted
Request Details
Catterton Rd
View photo
House · for sale
Request Details
Updated
Catterton Rd
Earlysville
· 2,734 sq.ft · 3 Bedrooms · 2 Baths · House
Earlysville · 2,734 sq.ft · 3 Bedrooms · 2 Baths · House
This is a Real Estate-Owned (REO)/post-foreclosure home owned or managed by a bank. All offers are considered; however, the highest and best will most likely be accepted
Request Details
Riverview Ln
View photo
House · for sale
Request Details
Updated
Riverview Ln
Earlysville
· House
Earlysville · House
This is a Real Estate-Owned (REO)/post-foreclosure home owned or managed by a bank. All offers are considered; however, the highest and best will most likely be accepted
Request Details
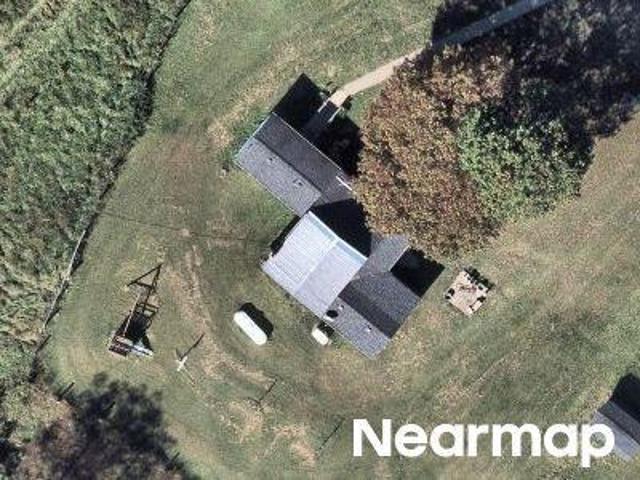
Watts Psge
View photo
House · for sale
USD 247,500
USD 258/sq.ft
Updated
Watts Psge
Earlysville
· 958 sq.ft · 3 Bedrooms · 1 Bath · House
Earlysville · 958 sq.ft · 3 Bedrooms · 1 Bath · House
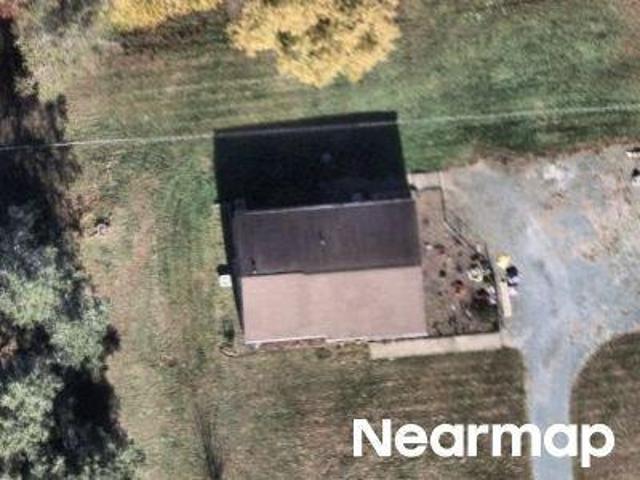
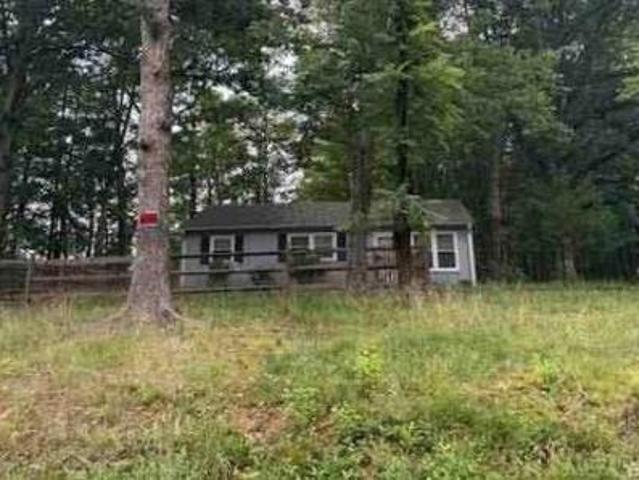
This is a Real Estate-Owned (REO)/post-foreclosure home owned or managed by a bank. All offers are considered; however, the highest and best will most likely be accepted
USD 247,500
119 Marcella Ct
View photo
House · for sale
USD 897,550
USD 276/sq.ft
119 Marcella Ct
Earlysville
· 3,251 sq.ft · 4 Bedrooms · 3 Baths · House
· Equipped kitchen · Parking · Cellar
Earlysville · 3,251 sq.ft · 4 Bedrooms · 3 Baths · House · Equipped kitchen · Parking · Cellar
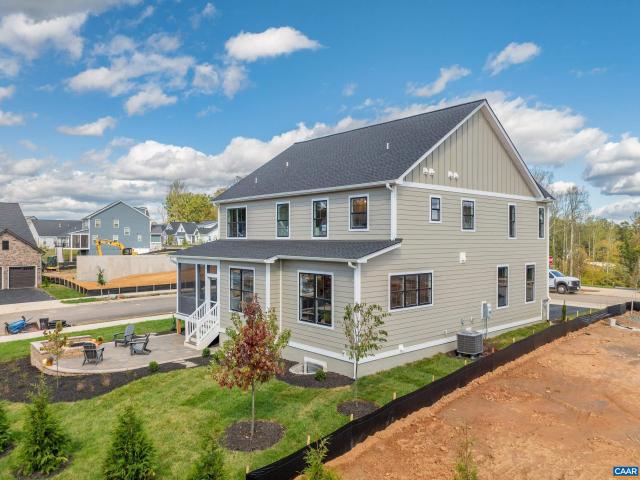
This is a to-be-built home in The Grove at Brookhill, a new neighborhood surrounded by trees and located just off Route 29 North in Charlottesville. The Redwood farmhouse floor plan offers main-level living with a spacious kitchen, walk-in pantry, and a two-car garage that opens into a combined mudroom and laundry space. The primary suite is on the main floor and includes a large walk-in closet. Upstairs are two additional bedrooms, a full bath, and a finished loft. This particular offering includes a finished walkout basement with a rec room, additional bedroom, and full bath? Providing added living space from day one. Construction takes approximately 7?8 months from contract to completion. Built with long-term quality in mind, the home includes 2x6 exterior walls, oak stairs, solid core doors, wood shelving, real stone accents, a tankless water heater, and a high-efficiency Trane HVAC system. Please note: photos shown are of a previously built version of this plan without a finished
USD 897,550
1198 Sablewood Dr
View photo
House · for sale
USD 699,909
USD 274/sq.ft
1198 Sablewood Dr
Earlysville
· 2,551 sq.ft · 4 Bedrooms · 2 Baths · House
· Patio · Garden · Office room · Fireplace · Equipped kitchen · Parking
Earlysville · 2,551 sq.ft · 4 Bedrooms · 2 Baths · House · Patio · Garden · Office room · Fireplace · Equipped kitchen · Parking
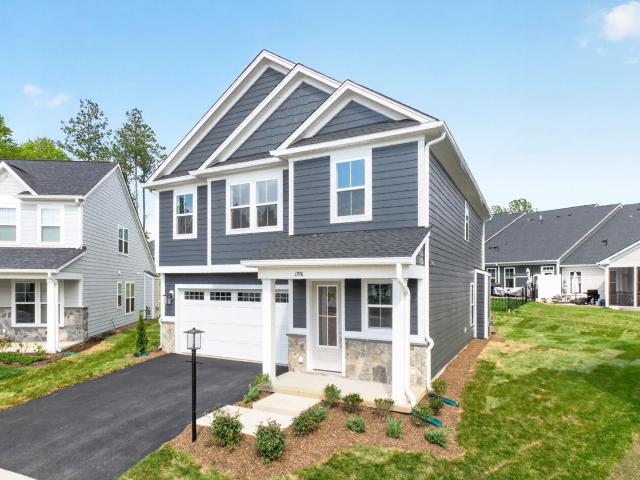
Just completed and ready for its first owners, this Chestnut plan in Brookhill offers 4 bedrooms, 2.5 bathrooms, and just over 2,500 square feet of thoughtfully designed living space on a cul-de-sac homesite. The open main level features a spacious kitchen with a morning room addition, a comfortable living area with a stone-surround fireplace, built-in cubbies by the garage entry, and a rear patio for outdoor dining and relaxation. Newly planted trees along the rear of the homesite will continue to mature and enhance the outdoor setting, while the manageable yard allows for easy upkeep. Upstairs, all four bedrooms provide plenty of room for family, guests, or a home office. The spacious primary suite includes a private bathroom with a freestanding tub, while a full hall bathroom and laundry room with cabinetry complete the second floor. Brookhill features sidewalks, green space, trails, and a neighborhood playground, all conveniently located near shopping, dining, and everyday essentia
USD 699,909
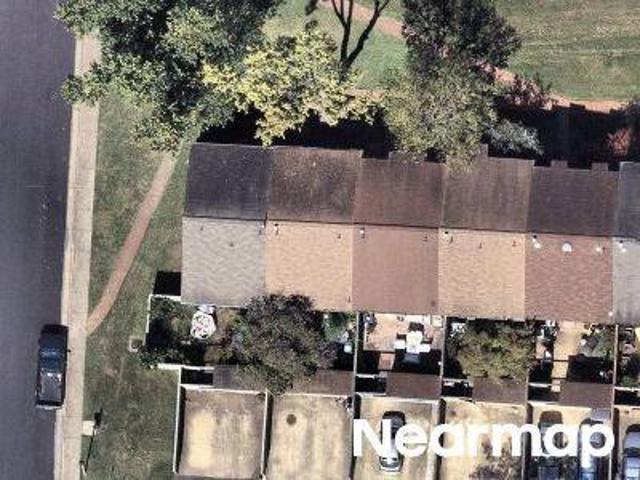
15 Georgetown Green
View photo
Townhouse · for sale
USD 355,000
USD 174/sq.ft
15 Georgetown Green
Earlysville
· 2,034 sq.ft · 4 Bedrooms · 3 Baths · Townhouse
· Garden · Equipped kitchen
Earlysville · 2,034 sq.ft · 4 Bedrooms · 3 Baths · Townhouse · Garden · Equipped kitchen
Refreshed-from-top-to-bottom 4BR/3.5BA townhome with over 2,000 sf! Room for everyone, near UVA, shopping, and schools. MAIN LEVEL: Large living room, dining, and half bath, but the renovated eat-in kitchen is the star! Granite counters, tile backsplash, ss appliances & new refrigerator. Pull up a chair! UPSTAIRS: 3 bedrooms, including primary suite with 2 closets, tiled shower and tub make for long, quiet evenings. LOWER LEVEL: 4th bedroom (or office), full bath, family room and plenty of storage. Use it for guests or game room. LVP flooring runs throughout the main and lower levels, so cleanup is a breeze. OUTSIDE: You get a private fenced backyard, plus a community pool and playground for summer fun. The HOA covers exterior maintenance, Ting Internet, lawn care, trash, & pool-that means more weekends for you and fewer chores. The big-ticket items are done. New water heater in'21, HVAC and 2 mini-splits (2023) keep the temp comfortable year-round. The HOA recently replaced the gutter
USD 355,000
68 miranda crossing
View photo
House · for sale
USD 887,500
USD 224/sq.ft
68 miranda crossing
Earlysville
· 3,950 sq.ft · 5 Bedrooms · 4 Baths · House
· Deck · Equipped kitchen · Parking
Earlysville · 3,950 sq.ft · 5 Bedrooms · 4 Baths · House · Deck · Equipped kitchen · Parking
Dunlora Village. The beautifully designed Madison offers 5 bedrooms, 4.5 baths, a 2-car garage, and thoughtful upgrades throughout. The light-filled main level features a gourmet kitchen with double wall ovens, generous cabinetry, and a large center island, opening seamlessly to the family room and expanded morning room. Just beyond, the screened deck provides the perfect setting for outdoor dining and relaxing. Upstairs, the spacious primary suite features two walk-in closets and a spa-inspired bath with soaking tub. Each additional bedroom offers the privacy and convenience of its own full bath. Outside, custom hardscaping and a fire pit create an inviting space for gathering and entertaining. Dunlora Village includes lawn care, Ting fiber internet, 20 acres of green space and trails, and direct access to the Rivanna River, all just minutes from Downtown Charlottesville, UVA, shopping, and dining
USD 887,500
36 Georgetown Green
View photo
Townhouse · for sale
USD 889,000
USD 437/sq.ft
Updated
36 Georgetown Green
Earlysville
· 2,034 sq.ft · 4 Bedrooms · 3 Baths · Townhouse
· Patio · Garden · Equipped kitchen
Earlysville · 2,034 sq.ft · 4 Bedrooms · 3 Baths · Townhouse · Patio · Garden · Equipped kitchen
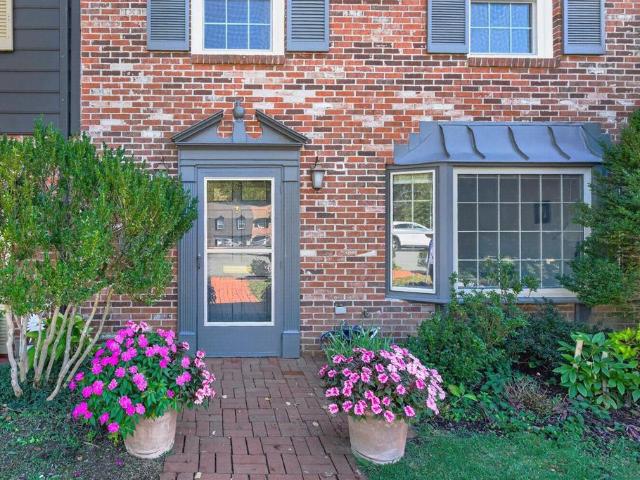
3 Story brick townhouse with separate ONE BEDROOM APARTMENT on entry level, close to everything in Charlottesville and priced for quick sale. The private lower level apartment features a living room with bay window, full kitchen with laundry, 1 bedroom and full bathroom. The main living area on the 2nd floor features expansive hardwood flooring, a sunny kitchen with a pantry, and sliding door into the sunroom featuring skylights, a vaulted ceiling and built-in storage cabinets. The sunroom opens to your private? Secret garden? Retreat with brick patio surrounded by a privacy fence with a gate to the grassy common area to the rear. Upstairs features all new carpet including in the prmary suite with a renovated bathroom and a 5-foot walk-in shower. The hall bathroom is ready for you to personalize to your liking. New windows were just installed on the upper 2 floors! Kids can walk or ride bikes to the elementary, middle and high schools that are just around the corner from this centrally
USD 889,000
1236 Farrow Dr
View photo
House · for sale
USD 899,000
USD 249/sq.ft
New
1236 Farrow Dr
Earlysville
· 3,606 sq.ft · 4 Bedrooms · 3 Baths · House
· Patio · Garden · Office room · Terrace
Earlysville · 3,606 sq.ft · 4 Bedrooms · 3 Baths · House · Patio · Garden · Office room · Terrace
Enjoy easy, comfortable living in one of Charlottesville? S most popular neighborhoods. Tucked away on the quiet end of Belvedere, this inviting home combines an open, light-filled floor plan with exceptional flexibility and wonderful indoor-outdoor living. Main level Owner's Suite. Zero carpet! The open living and dining spaces flow naturally to a screened porch? An ideal spot for morning coffee overlooking the large, fenced yard with ample room for gardening. The finished terrace level is a standout feature, functioning almost as a home unto itself and offering tremendous flexibility for guests, extended family, a home office, or recreation. Outside, the beautifully landscaped rear yard creates a private retreat with established gardens and a welcoming patio for entertaining or unwinding at the end of the day. A rare combination of main-level living, flexible finished space, beautiful outdoor areas, and a particularly peaceful setting? All in the sought-after Belvedere community. Fib
USD 899,000
533 jester ln
View photo
House · for sale
USD 370,000
USD 143/sq.ft
Updated
533 jester ln
Earlysville
· 2,573 sq.ft · 3 Bedrooms · 3 Baths · House
· Garden · Fireplace · Equipped kitchen
Earlysville · 2,573 sq.ft · 3 Bedrooms · 3 Baths · House · Garden · Fireplace · Equipped kitchen
Wooded privacy and flexible living come together at 533 Jester Ln. A charming 3 BR/3 bath ranch with a finished lower level and inviting outdoor space for gardening or relaxing. Upstairs: living room with hardwood floors that lend timeless character and a wood-burning fireplace that creates a warm focal point; large eat-in kitchen; spacious primary bedroom offering a comfortable retreat with an ensuite bath; 2 additional BRs; a 2nd bath. Both full baths have updated LVP flooring. The finished lower level significantly expands the home’s possibilities with a generous L-shaped family/great room, a full 2nd kitchen, large den, and 3rd bathroom. It can accommodate guests, hobbies, workouts, movie nights, or a private work-from-home setup, and the adaptable layout can evolve with changing needs. Beyond the interior, a wooded, naturalized yard provides a leafy backdrop and room to cultivate flowers, herbs, and vegetables, as well as space for all of your outdoor activities. Windows, roof, an
USD 370,000
3811 DeCERBO TERR
View photo
Townhouse · for sale
USD 393,700
USD 114/sq.ft
Updated
3811 DeCERBO TERR
Earlysville
· 3,434 sq.ft · 4 Bedrooms · 3 Baths · Townhouse
· Fireplace · Equipped kitchen · Cellar
Earlysville · 3,434 sq.ft · 4 Bedrooms · 3 Baths · Townhouse · Fireplace · Equipped kitchen · Cellar
Move-in ready with 1st Floor Living! New construction interior unit in Belvedere on a private, wooded homesite. Main-level living with a first-floor owner's suite, open Great Room, and gourmet Kitchen. Screened porch, fireplace, and pocket study. Second floor adds two bedrooms, full bath, and loft. Finished walkout basement Rec Room, Bedroom and Full Bath. Designer-selected features throughout
USD 393,700
101e perseus ln
View photo
Condo · for sale
USD 334,990
USD 207/sq.ft
101e perseus ln
Earlysville
· 1,615 sq.ft · 3 Bedrooms · 2 Baths · Condo
· Office room · Deck · Equipped kitchen · Parking
Earlysville · 1,615 sq.ft · 3 Bedrooms · 2 Baths · Condo · Office room · Deck · Equipped kitchen · Parking
Welcome home to the Monet at Victorian Heights! This thoughtfully designed floorplan blends comfort, style, and convenience, with a Summer 2027 move-in opportunity. Filled with natural light, the open-concept Great Room flows seamlessly into a chef-inspired kitchen featuring a spacious center island, creating the perfect space for entertaining and everyday living. A private garage and convenient powder room add functionality to the main level. Upstairs, the luxurious owner's suite offers a seated shower, double vanity, and two walk-in closets. Two additional bedrooms provide flexibility for family, guests, or a home office. One bedroom opens to a private deck, the perfect spot to enjoy morning coffee or unwind at the end of the day. With spacious living areas, thoughtful design, and modern features throughout, the Monet delivers a lifestyle you'll love coming home to. HOA takes care of exterior maintenance, roof, trash/recycle, and water/sewer. For a limited time, receive up to $15,000
USD 334,990
6968 Virginia Ridge Rd
View photo
House · for sale
USD 289,000
USD 301/sq.ft
6968 Virginia Ridge Rd
Earlysville
· 958 sq.ft · 3 Bedrooms · 1 Bath · House
· Garden
Earlysville · 958 sq.ft · 3 Bedrooms · 1 Bath · House · Garden
Affordable Albemarle County living on 2 peaceful acres! This secluded 3-bedroom, 1-bath ranch offers the convenience of one-level living in a quiet, wooded setting with a nearly level yard and plenty of outdoor space to enjoy. An oversized storage shed provides room for tools, equipment, or hobbies, while the underground dog fence gives pets space to roam. Recent improvements include fresh interior and exterior paint, plus a new well pump and pressure switch installed in July 2026. Major updates completed in 2014 include a new roof with plywood sheathing, PEX plumbing, and HVAC replacement, providing peace of mind for years to come. A woodstove flue remains in place for buyers who wish to add a wood stove and create an even cozier living space. Whether you're searching for your first home, looking to downsize, or simply wanting an affordable property with acreage, this home is an exceptional opportunity. A rare chance to own a home on 2 acres at an increasingly hard-to-find price point
USD 289,000
102c perseus ln
View photo
Condo · for sale
USD 399,000
USD 152/sq.ft
102c perseus ln
Earlysville
· 2,616 sq.ft · 3 Bedrooms · 2 Baths · Condo
· Equipped kitchen · Parking
Earlysville · 2,616 sq.ft · 3 Bedrooms · 2 Baths · Condo · Equipped kitchen · Parking
Victorian Heights has exactly what you need! This Spring Delivery End Unit Picasso floorplan is beautifully designed with spacious, upscale living in mind. Located just off Berkmar Dr, the Picasso has the space and feel of a two-story, townhome-style floor plan with a 1-car garage in a prime Charlottesville location. The open-concept main level creates an airy, elegant setting for both everyday living and entertaining, featuring a chef-inspired kitchen with an oversized island and granite or quartz countertops, seamless flow into the dining area and great room, and access to a sky lanai for elevated indoor-outdoor living. A half bath on the main level adds convenience for you and your guests. Upstairs, the owner’s suite serves as a luxurious private retreat with two walk-in closets and a spacious bath with separate vanities, as well as a spa-inspired shower. Mountain views enhance the upper level, while two additional bedrooms, a full bath, and an included washer and dryer provide comf
USD 399,000
507 Tyree Ln
View photo
House · for sale
USD 749,900
USD 309/sq.ft
New
507 Tyree Ln
Earlysville
· 2,422 sq.ft · 4 Bedrooms · 4 Baths · House
· Office room · Parking · Deck · Equipped kitchen · Cellar
Earlysville · 2,422 sq.ft · 4 Bedrooms · 4 Baths · House · Office room · Parking · Deck · Equipped kitchen · Cellar
Open Sunday 11/1, 2-4 pm. An incredible value in Belvedere! Spacious stucco sided Craftsman home was built to Earthcraft standards and features a carriage house above the detached garage for supplemental income, southwest mountain views, and multiple outdoor living spaces. Inside the main home are gleaming hardwoods that flow through an open main level where the light filled great room, breakfast nook and kitchen come together for easy everyday living and entertaining. A main-level office/den/bedroom with full bath offers flexibility for guests or work-from-home. Upstairs, the primary suite features hardwood floors and a spa-like ensuite with double sinks, soaking tub and separate shower, plus two additional bedrooms with brand-new carpet. Enjoy the outdoors from the screened porch, deck or covered front porch. The full walkout basement is ready for future expansion or storage. Tons of energy-saving features: 22 solar panels with newer inverters, tankless water heater, 2025 high-effici
USD 749,900
1236 farrow dr
View photo
House · for sale
USD 799,000
USD 257/sq.ft
New
1236 farrow dr
Earlysville
· 3,100 sq.ft · 4 Bedrooms · 3 Baths · House
· Patio · Garden · Office room · Terrace
Earlysville · 3,100 sq.ft · 4 Bedrooms · 3 Baths · House · Patio · Garden · Office room · Terrace
Enjoy easy, comfortable living in one of Charlottesville’s most popular neighborhoods. Tucked away on the quiet end of Belvedere, this inviting home combines an open, light-filled floor plan with exceptional flexibility and wonderful indoor-outdoor living. Main level Owner's Suite. Zero carpet! The open living and dining spaces flow naturally to a screened porch—an ideal spot for morning coffee overlooking the large, fenced yard with ample room for gardening. The finished terrace level is a standout feature, functioning almost as a home unto itself and offering tremendous flexibility for guests, extended family, a home office, or recreation. Outside, the beautifully landscaped rear yard creates a private retreat with established gardens and a welcoming patio for entertaining or unwinding at the end of the day. A rare combination of main-level living, flexible finished space, beautiful outdoor areas, and a particularly peaceful setting—all in the sought-after Belvedere community. Fiber
USD 799,000

Get email alerts

Don't miss out: be the first to know about new properties

The alert was correctly created

On subscribing you accept the conditions of use and the privacy policy
Alert
Receive new ads in your inbox
Save this search
Receive alerts for new listings

We'll send you an email when we have new properties for: "Properties for sale in Earlysville"

The alert was correctly created

Berkeley, Rio district Albemarle County Virginia
Camellia Garden
Get email alerts and be the first to see new listings
Required field
On subscribing I accept the terms of the privacy policy
Perfect! You'll soon start receiving new listings via email
Alert
Receive an email when we have new ads for Properties for sale in Earlysville
Save this search
Filters

Bedrooms

Size (sq.ft)

sq.ft
sq.ft

Price

USD
USD

Property type

Bathrooms

Clear all filters
Receive notifications when new entries are published.