376 properties for sale in Earlysville

1610 derby ln
View photo
House · for sale
USD 399,000
USD 200/sq.ft
1610 derby ln
Earlysville
· 1,991 sq.ft · 3 Bedrooms · 2 Baths · House
Earlysville · 1,991 sq.ft · 3 Bedrooms · 2 Baths · House
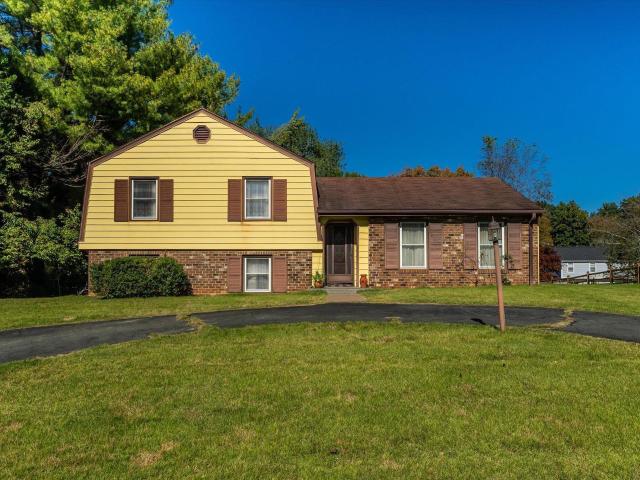
Located in the Hollymead neighborhood, this three-bedroom, two-and-a-half-bath split-level home offers considerable potential in a highly convenient location. Situated on a beautiful, flat, and open lot, the property provides ample space for outdoor living, gardening, recreation, or future enhancements. A circular driveway provides easy access to the home, while an existing pad offers a potential location for a shed or additional storage. Inside, the home features a versatile split-level floor plan, along with generous closet space in each room, a practical feature not always found in homes throughout the area. The functional layout, ample storage, and usable outdoor space make this property particularly appealing for those seeking a home with long-term potential. Offered below its current assessed value, the property presents an attractive opportunity in a desirable neighborhood. Just minutes from Route 29 North and its wide selection of shopping, dining, grocery stores, and everyday
USD 399,000
1725 goldentree pl
View photo
House · for sale
USD 429,000
USD 221/sq.ft
1725 goldentree pl
Earlysville
· 1,938 sq.ft · 4 Bedrooms · 2 Baths · House
· Garden · Terrace · Fireplace
Earlysville · 1,938 sq.ft · 4 Bedrooms · 2 Baths · House · Garden · Terrace · Fireplace
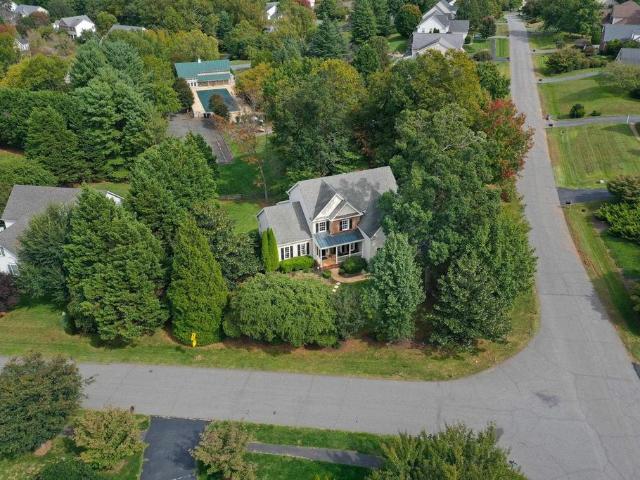
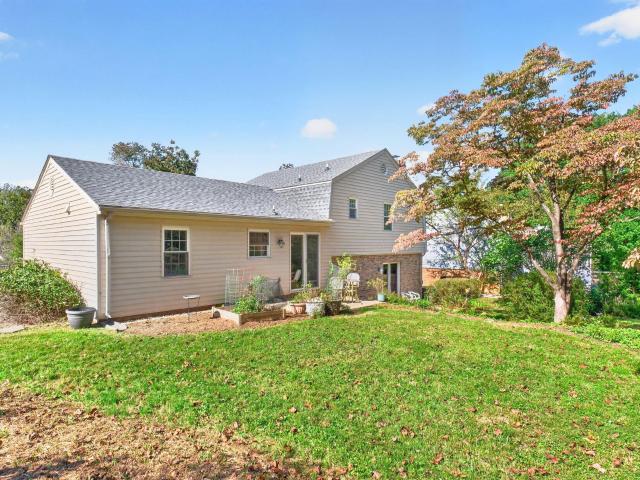
Well maintained home in popular Hollymead Neighborhood. Property hosts 4 Beds/2.5 baths on an elevated. 40 acre lot. Lovingly landscaped with native plants, trees and perennials you will enjoy the spring blooms. A newer shed conveys providing great storage for gardening tools, bikes, kayaks and more. Primary suite, two additional beds and full bath on second level. Terrace levels offers a large family room with fireplace, sliders to the backyard, 4th bedroom, half bath and laundryroom. Roof replaced in 2020, HVAC 2020(heat pump & air handler) and new Hot Water Tank in 2021, Capital Shed 2022, Induction Range 2025. TING INTERNET, Just a quick drive to Harris Teeter, Target, CHO, Restaurants and more. Great location and lovely home on large lot
USD 429,000
437 belvedere blvd
View photo
Townhouse · for sale
USD 800,000
USD 285/sq.ft
437 belvedere blvd
Earlysville
· 2,799 sq.ft · 4 Bedrooms · 3 Baths · Townhouse
· Patio · Garden · Office room · Gym · Deck · Cellar
Earlysville · 2,799 sq.ft · 4 Bedrooms · 3 Baths · Townhouse · Patio · Garden · Office room · Gym · Deck · Cellar
This stunning new construction Villa delivers breathtaking mountain views! Wake up to mountain views from the main-level Primary Suite, then enjoy the big sky and rolling mountains through a 12' wide glass slider beneath soaring 12' ceilings in the Family Room. A Screened Porch and Deck offer front-row seats to spectacular sunrises. Enjoy low-maintenance, main-level living with no lawn mowing! Upstairs features a Loft, Office, 2 bedrooms, full bath and extra storage. The finished walkout basement adds a Rec Room, bedroom, full bath and patio, plus generous conditioned unfinished space for a gym, workshop or storage. Just 5 minutes to shopping and 10 to Downtown, with convenient access to The Center, Fairview Swim & Tennis Club, dog parks, playgrounds and community gardens. Mountain views, move-in ready new construction, main-level Primary Suite and low-maintenance living—all in one remarkable home! Similar photos. Select images virtually staged for inspiration
USD 800,000
127A Marcella St
View photo
House · for sale
USD 759,900
USD 511/sq.ft
127A Marcella St
Earlysville
· 1,485 sq.ft · 3 Bedrooms · 2 Baths · House
· Equipped kitchen · Parking · Cellar
Earlysville · 1,485 sq.ft · 3 Bedrooms · 2 Baths · House · Equipped kitchen · Parking · Cellar
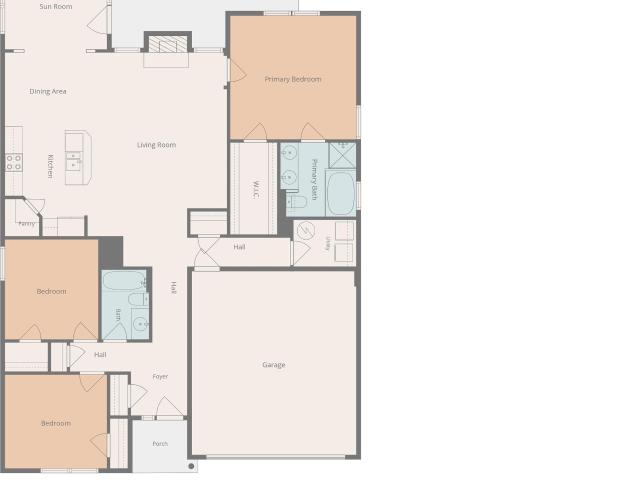
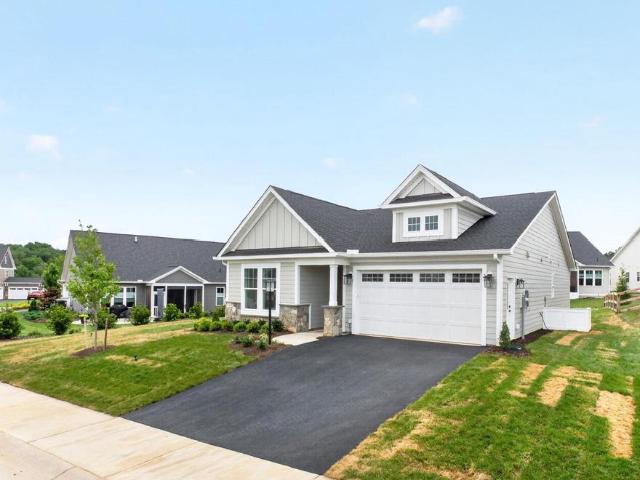
The Daisy is a brand new floor plan available to build in the Brookhill neighborhood. This one-level home offers three bedrooms and two full bathrooms on the main level with a layout that keeps daily living simple and comfortable. The open kitchen, dining area, and family room flow together easily, with the nearby primary bedroom featuring a private bath and walk-in shower. This home also includes an unfinished basement with options to finish a recreation room, additional bedroom, and third full bathroom, expanding the living space and offering flexibility for guests, hobbies, or additional living areas. A two-car garage adds convenience, and the manageable footprint offers the comfort of a detached home with a practical layout. This home is not yet built. All photos are of a similar home previously constructed and may show upgraded features. Pricing varies by elevation, and lot premiums may apply. Build time is typically 7 to 8 months. Granite Counter, Maple Cabinets, Painted Cabinets
USD 759,900
4014 Talen Ln
View photo
Townhouse · for sale
USD 549,323
USD 207/sq.ft
4014 Talen Ln
Earlysville
· 2,648 sq.ft · 4 Bedrooms · 3 Baths · Townhouse
· Terrace · Deck · Equipped kitchen · Parking
Earlysville · 2,648 sq.ft · 4 Bedrooms · 3 Baths · Townhouse · Terrace · Deck · Equipped kitchen · Parking
Just completed & move-in ready! Start the new year in a brand-new Holly townhome at The Grove at Brookhill! This 4-bedroom, 3.5-bath new construction home offers four levels of flexible living space, including a fourth-floor loft and rooftop terrace! The entry level features a private bedroom with an en suite bath and attached 1-car garage. Upstairs, the open-concept main level includes a galley kitchen, dining area, family room, walk-in pantry, half bath, and rear deck. The third floor offers a spacious primary suite with a large walk-in closet and private bath, two additional bedrooms, a full bath, and convenient laundry. Head to the fourth-floor loft for extra living or entertaining space, then step outside to enjoy the rooftop terrace! Located in a newly released section of The Grove at Brookhill with easy access to Route 29, this move-in ready townhome offers all the benefits of new construction without the wait. Move in before the end of 2026 and enjoy a fresh start in a brand-ne
USD 549,323
190 Otis St
View photo
Townhouse · for sale
USD 743,495
USD 3,458/sq.ft
Updated
190 Otis St
Earlysville
· 215 sq.ft · 4 Bedrooms · 3 Baths · Townhouse
· Office room · Fireplace · Equipped kitchen · Parking · Cellar
Earlysville · 215 sq.ft · 4 Bedrooms · 3 Baths · Townhouse · Office room · Fireplace · Equipped kitchen · Parking · Cellar
Welcome to the Grove at Brookhill, a peaceful neighborhood tucked into the woods yet just moments from Route 29 North in Charlottesville. This to-be-built Bayberry villa is anticipated for completion in August 2027 and offers easy main-level living with a spacious primary suite, private en suite bath, and generous walk-in closet. The open-concept kitchen features a walk-in pantry and flows into a light-filled family room with a gas fireplace and 12' ceilings. A mudroom and laundry area complete the main level. Upstairs includes two additional bedrooms, a full bath, an open loft, a pocket office, and plenty of storage. The fully finished walkout basement adds even more living space with a large rec room, an additional bedroom, and a full bath. A spacious screened porch extends the living area outdoors, while a two-car garage adds everyday convenience. Photos are of a similar home and may show features, finishes, and options not included in this offering. Some photos have been virtually
USD 743,495
4042b perseus ln
View photo
Condo · for sale
USD 349,000
USD 217/sq.ft
4042b perseus ln
Earlysville
· 1,604 sq.ft · 3 Bedrooms · 2 Baths · Condo
· Equipped kitchen · Parking
Earlysville · 1,604 sq.ft · 3 Bedrooms · 2 Baths · Condo · Equipped kitchen · Parking
Homesite Special! The Matisse floorplan to be built for an anticipated March 2027 delivery features two-story, townhome-style condo living with a 1-car garage in a prime Charlottesville location just off Berkmar Drive. It offers a spacious main level with a great room, dining area, modern kitchen, and a convenient half bath, perfect for everyday living and entertaining. Upstairs, you’ll find an inviting owner’s suite with two walk-in closets and a spacious owner’s bath, a laundry room with sink and washer and dryer included, plus two additional bedrooms and a full bath. Personalize your home with your choice of interior finishes. For a limited time, receive $10,000 toward closing costs!
USD 349,000
1245 Still Meadow Ave
View photo
House · for sale
USD 875,000
USD 206/sq.ft
1245 Still Meadow Ave
Earlysville
· 4,241 sq.ft · 6 Bedrooms · 3 Baths · House
· Patio · Garden · Office room · Deck · Fireplace · Equipped kitchen
Earlysville · 4,241 sq.ft · 6 Bedrooms · 3 Baths · House · Patio · Garden · Office room · Deck · Fireplace · Equipped kitchen
Six-bedroom, 3.5-bath brick-front traditional in Charlottesville? S Still Meadow community, offering three finished levels and a private, tree-lined setting. A covered front porch opens to a foyer with hardwood floors, crown molding, and a formal dining room. French doors lead to a front study with built-ins, and a second private office sits off the main-level laundry. The vaulted family room centers on a gas fireplace and opens to the kitchen with granite counters, a large island, gas cooktop, double wall ovens, and a sunny breakfast bay. Upstairs, the primary suite offers a bay-window sitting area, walk-in closet, and a bath with dual vanities and a soaking tub, joined by three additional bedrooms, all with hardwood floors. The finished walkout lower level adds a rec room with a second fireplace, two bedrooms, a full bath, and a flex room with wet bar, ideal for guests or multigenerational living. Outdoors, a screened porch and deck overlook a fenced yard with a covered patio below.
USD 875,000
2220 Dominion Dr
View photo
House · for sale
USD 495,000
USD 213/sq.ft
2220 Dominion Dr
Earlysville
· 2,314 sq.ft · 4 Bedrooms · 2 Baths · House
· Patio · Garden · Equipped kitchen · Parking
Earlysville · 2,314 sq.ft · 4 Bedrooms · 2 Baths · House · Patio · Garden · Equipped kitchen · Parking
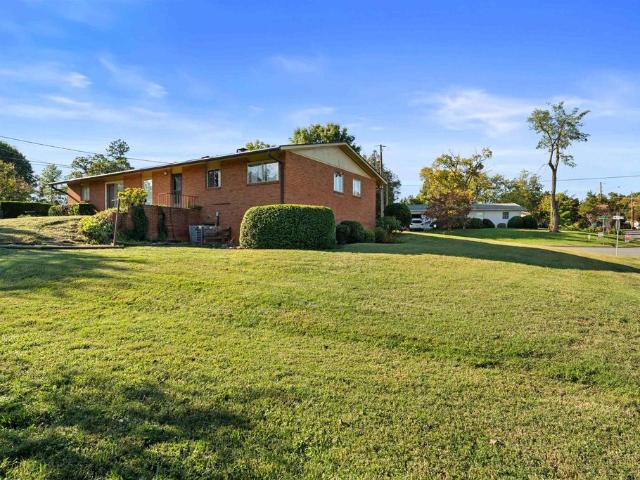
A classic 1958 mid-century modern brick home situated on a bright, sunny. 30-acre corner lot in Berkeley, one of Albemarle County's established neighborhoods. Offering 2,324 finished sq. Ft, this inviting residence retains much of its original character, featuring hardwood floors throughout most of the main level and a large picture window that fills the living room with natural light. The main level includes a living room, dining room, kitchen, three bedrooms, two full baths and a versatile sewing/workroom. The finished lower level features a spacious recreation room, fourth bedroom with adjoining half bath, plus additional unfinished storage/workshop and utility/laundry areas. A one-car garage, covered front porch and rear patio add to the home's appeal. The open, sun-filled yard offers excellent opportunities for gardening and outdoor enjoyment. Conveniently located near shopping, dining and amenities along the Seminole Trail/US 29 North corridor. A wonderful opportunity to enjoy th
USD 495,000
1107 somer chase ct
View photo
Townhouse · for sale
USD 365,000
USD 232/sq.ft
1107 somer chase ct
Earlysville
· 1,572 sq.ft · 3 Bedrooms · 2 Baths · Townhouse
· Equipped kitchen
Earlysville · 1,572 sq.ft · 3 Bedrooms · 2 Baths · Townhouse · Equipped kitchen
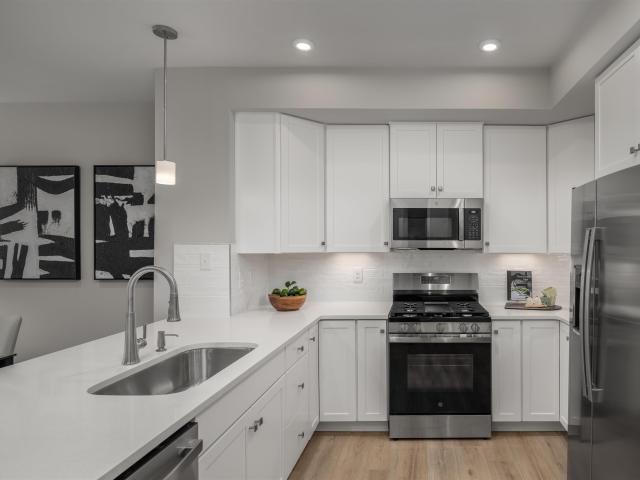
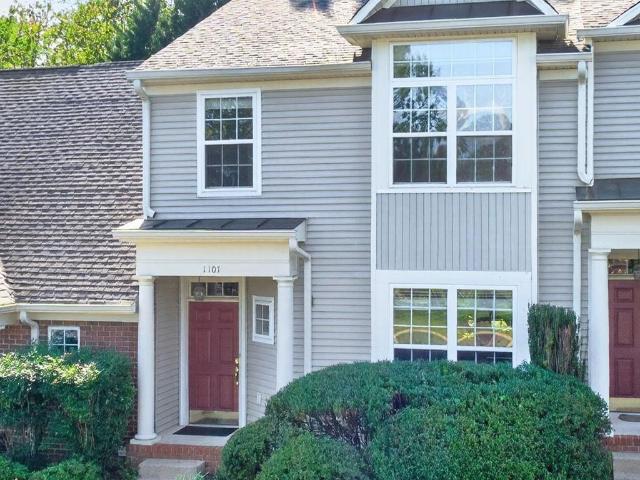
Completely turnkey! Beautifully refreshed townhome in Somer Chase at Hollymead. All new kitchen appliances, countertops, sink, refinished floors, new carpeting in the great room and bedrooms, and new paint throughout. Nothing has been overlooked. All you have to do is move in! The HOA covers all exterior maintenance of the home, including the roof and siding! Great opportunity for low-maintenance, worry-free homeownership, or investment!
USD 365,000
993 belvedere blvd
View photo
Townhouse · for sale
USD 599,349
USD 225/sq.ft
993 belvedere blvd
Earlysville
· 2,659 sq.ft · 4 Bedrooms · 3 Baths · Townhouse
· Office room · Terrace · Equipped kitchen · Parking
Earlysville · 2,659 sq.ft · 4 Bedrooms · 3 Baths · Townhouse · Office room · Terrace · Equipped kitchen · Parking
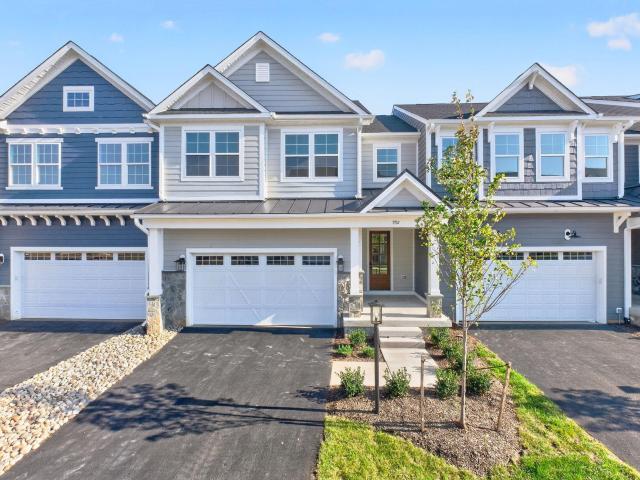
Meet the Holly I, a newly completed four-story townhome in the newest section of Belvedere in Charlottesville! The first floor features a private bedroom with an en suite bath, ideal for guests or a home office. Upstairs, the open-concept main level offers a bright rear kitchen with a walk-in pantry, a sink overlooking sunny windows, and a spacious, uninterrupted island with plenty of room for entertaining. The dining area and family room flow together for easy everyday living. On the third floor, you'll find the primary suite with a private bath, two additional bedrooms, a full hall bath, and convenient laundry. The fourth-floor loft opens to a northwest-facing rooftop terrace with beautiful Blue Ridge Mountain views. Oak stairs, open railings, and a one-car garage complete the home. Enjoy Belvedere's parks, Rivanna Trail access, SOCA Fieldhouse, dog park, and playgrounds. Features, specifications, and community details may vary. Actual photos! Virtual staging is provided for inspirat
USD 599,349
4B 403 Fowler St
View photo
Townhouse · for sale
USD 623,034
USD 234/sq.ft
4B 403 Fowler St
Earlysville
· 2,659 sq.ft · 4 Bedrooms · 3 Baths · Townhouse
· Office room · Terrace · Equipped kitchen · Parking
Earlysville · 2,659 sq.ft · 4 Bedrooms · 3 Baths · Townhouse · Office room · Terrace · Equipped kitchen · Parking
Meet the Holly I, four-story townhome under construction for a Fall completion in the newest section of Belvedere in Charlottesville! The first floor features a private bedroom with an en suite bath, ideal for guests or a home office. Upstairs, the open-concept main level offers a bright rear kitchen with a walk-in pantry, a sink overlooking sunny windows, and a spacious, uninterrupted island with plenty of room for entertaining. The dining area and family room flow together for easy everyday living. On the third floor, you'll find the primary suite with a private bath, two additional bedrooms, a full hall bath, and convenient laundry. The fourth-floor loft opens to a northwest-facing rooftop terrace with beautiful Blue Ridge Mountain views. Oak stairs, open railings, and a one-car garage complete the home. Enjoy Belvedere's parks, Rivanna Trail access, SOCA Fieldhouse, dog park, and playgrounds. Features, specifications, and community details may vary. Photos show a similar completed
USD 623,034
11826 Decerbo Terr
View photo
Townhouse · for sale
USD 949,900
USD 312/sq.ft
Updated
11826 Decerbo Terr
Earlysville
· 3,035 sq.ft · 4 Bedrooms · 3 Baths · Townhouse
· Deck · Equipped kitchen · Swimming pool · Cellar
Earlysville · 3,035 sq.ft · 4 Bedrooms · 3 Baths · Townhouse · Deck · Equipped kitchen · Swimming pool · Cellar
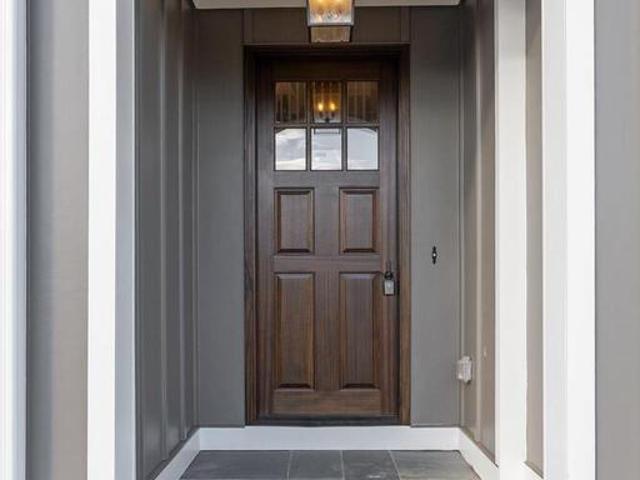
New construction. This End-Unit Pavilion Villa features maintenance-free main-level living with a spacious Finished Walkout Basement. The open-concept interior features soaring vaulted ceilings and expansive windows that flood the home with light. Designed for effortless living, the plan includes a Gourmet Kitchen, walk-in pantry, a Great room with vaulted ceiling, plus a Screened Porch, and grill deck for outdoor entertaining. Quality & Efficiency built-in: This semi-custom home is engineered with 2x6 exterior walls, R-19 insulation, and a 15 SEER multi-zone HVAC. Every home is tested for peak efficiency. Premium finishes include a custom Mahogany front door and solid wood shelving in all closets, Granite counters, tile backsplash, bluestone front porch and so much more. Come see for yourself. Located in Belvedere, Charlottesville's premier walkable community with a clubhouse, pool, fitness center. Conveniently near everyday favorite retail and dining and the Rivanna Trail. Photos of
USD 949,900
15 georgetown green
View photo
Townhouse · for sale
USD 40,500,000
USD 19,911/sq.ft
Updated
15 georgetown green
Earlysville
· 2,034 sq.ft · 4 Bedrooms · 3 Baths · Townhouse
· Garden · Equipped kitchen
Earlysville · 2,034 sq.ft · 4 Bedrooms · 3 Baths · Townhouse · Garden · Equipped kitchen
Refreshed-from-top-to-bottom 4BR/3.5BA townhome with over 2,000 sf! Room for everyone, near UVA, shopping, and schools. MAIN LEVEL: Large living room, dining, and half bath, but the renovated eat-in kitchen is the star! Granite counters, tile backsplash, ss appliances & new refrigerator. Pull up a chair! UPSTAIRS: 3 bedrooms, including primary suite with 2 closets, tiled shower and tub make for long, quiet evenings. LOWER LEVEL: 4th bedroom (or office), full bath, family room and plenty of storage. Use it for guests or game room. LVP flooring runs throughout the main and lower levels, so cleanup is a breeze. OUTSIDE: You get a private fenced backyard, plus a community pool and playground for summer fun. The HOA covers exterior maintenance, Ting Internet, lawn care, trash, & pool-that means more weekends for you and fewer chores. The big-ticket items are done. New water heater in'21, HVAC and 2 mini-splits (2023) keep the temp comfortable year-round. The HOA recently replaced the gutter
USD 40,500,000
3811 Decerbo Terr
View photo
Townhouse · for sale
USD 849,900
USD 247/sq.ft
3811 Decerbo Terr
Earlysville
· 3,434 sq.ft · 4 Bedrooms · 3 Baths · Townhouse
· Fireplace · Equipped kitchen · Cellar
Earlysville · 3,434 sq.ft · 4 Bedrooms · 3 Baths · Townhouse · Fireplace · Equipped kitchen · Cellar
Move-in ready with 1st Floor Living! New construction interior unit in Belvedere on a private, wooded homesite. Main-level living with a first-floor owner's suite, open Great Room, and gourmet Kitchen. Screened porch, fireplace, and pocket study. Second floor adds two bedrooms, full bath, and loft. Finished walkout basement Rec Room, Bedroom and Full Bath. Designer-selected features throughout. Painted Cabinets
USD 849,900
36 georgetown green
View photo
Townhouse · for sale
USD 359,900
USD 176/sq.ft
36 georgetown green
Earlysville
· 2,034 sq.ft · 4 Bedrooms · 3 Baths · Townhouse
· Patio · Garden · Equipped kitchen
Earlysville · 2,034 sq.ft · 4 Bedrooms · 3 Baths · Townhouse · Patio · Garden · Equipped kitchen
3 Story brick townhouse with separate ONE BEDROOM APARTMENT on entry level, close to everything in Charlottesville and priced for quick sale. The private lower level apartment features a living room with bay window, full kitchen with laundry, 1 bedroom and full bathroom. The main living area on the 2nd floor features expansive hardwood flooring, a sunny kitchen with a pantry, and sliding door into the sunroom featuring skylights, a vaulted ceiling and built-in storage cabinets. The sunroom opens to your private “secret garden” retreat with brick patio surrounded by a privacy fence with a gate to the grassy common area to the rear. Upstairs features all new carpet including in the prmary suite with a renovated bathroom and a 5-foot walk-in shower. The hall bathroom is ready for you to personalize to your liking. New windows were just installed on the upper 2 floors! Kids can walk or ride bikes to the elementary, middle and high schools that are just around the corner from this centrally
USD 359,900
323 elizabeth dr
View photo
House · for sale
USD 399,000
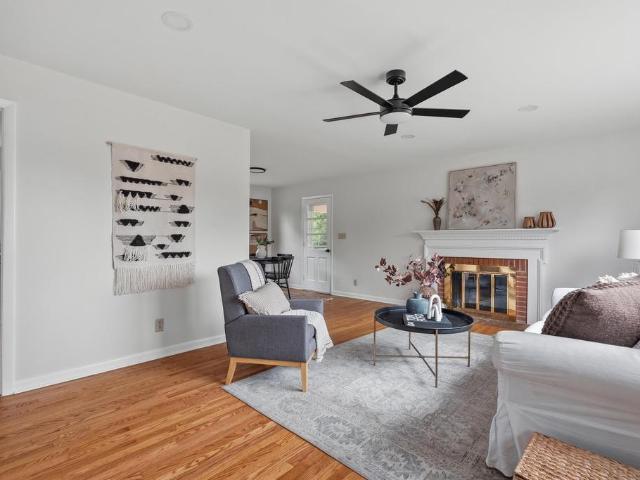
USD 259/sq.ft
323 elizabeth dr
Earlysville
· 1,539 sq.ft · 3 Bedrooms · 2 Baths · House
· Garden · Equipped kitchen · Parking
Earlysville · 1,539 sq.ft · 3 Bedrooms · 2 Baths · House · Garden · Equipped kitchen · Parking
Open house 10/10 - pm! Welcome to Holly Hills! This inviting one-level home in Barboursville, Greene County offers 3 bedrooms, 2 full baths, a thoughtful floor plan, mature landscaping, and a spacious backyard. Inside, natural light fills the comfortable living spaces, with a living room featuring cozy gas logs that opens to the kitchen and dining nook—ideal for everyday living and entertaining. The well-designed layout provides convenient single-level living with three bedrooms and two full bathrooms. Outside, mature landscaping creates an established setting, while the spacious backyard offers plenty of room to relax, garden, entertain, or enjoy the outdoors. An attached garage provides convenient parking and additional storage. Ideally located in Holly Hills with easy access to Charlottesville, Ruckersville, shopping, dining, schools, and area amenities, this home offers the convenience of Central Virginia living with the charm of Greene County. A wonderful opportunity for buyers se
USD 399,000
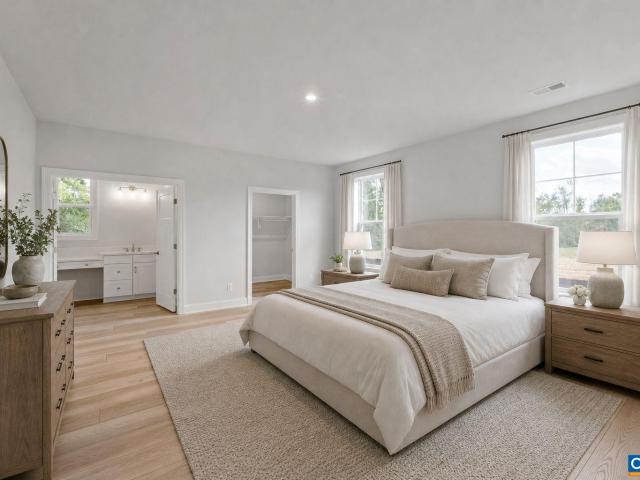
451 Patsey Ln
View photo
House · for sale
USD 705,400
USD 451/sq.ft
451 Patsey Ln
Earlysville
· 1,561 sq.ft · 3 Bedrooms · 2 Baths · House
· Equipped kitchen · Parking
Earlysville · 1,561 sq.ft · 3 Bedrooms · 2 Baths · House · Equipped kitchen · Parking
The Daisy is a brand-new, one-level floor plan available to build on a slab foundation in Belvedere? S newest section. Recently released at the back of the neighborhood, this section offers a more tucked-away setting with homesites now available. Designed for easy everyday living, this detached home includes three bedrooms and two full bathrooms on the main level, eliminating the need for stairs in daily life. The open kitchen, dining area, and family room connect naturally, while the nearby primary bedroom includes a private bath with a walk-in shower. A two-car garage adds everyday convenience, and the manageable footprint provides the space and privacy of a detached home with a practical single-level layout. This home is not yet built. All photos are of a similar home previously constructed and may show upgraded features. Pricing varies by elevation, and lot premiums may apply. Build time is typically 8 to 10 months. Virtual staging is provided for inspirational purposes only. Belve
USD 705,400
406 Fowler St
View photo
Townhouse · for sale
USD 539,495
USD 235/sq.ft
406 Fowler St
Earlysville
· 2,293 sq.ft · 4 Bedrooms · 3 Baths · Townhouse
· Equipped kitchen · Parking
Earlysville · 2,293 sq.ft · 4 Bedrooms · 3 Baths · Townhouse · Equipped kitchen · Parking
Meet the Holly I, a three-story townhome planned for the newest section of Belvedere, under construction for a September 2026 completion. The main level offers a bedroom and full bathroom, ideal for guests, a den or office space. On the second floor, the layout opens into a spacious kitchen with a walk-in pantry, a comfortable dining area, and a bright family room, along with an additional half bath. The third floor includes a primary suite with a private bathroom, plus two additional bedrooms that share a full hall bath. A laundry closet is also located on this level for easy access. Oak stairs with open railings add a clean, modern touch, and the front-entry one-car garage provides both parking and storage. Belvedere offers access to parks, the Rivanna Trail, SOCA Fieldhouse, a dog park, and playground areas. Features, specifications, and community details may vary. Photos and virtual staging are provided for inspirational purposes only and may not reflect final finishes or layout. P
USD 539,495
4006b perseus ln
View photo
Condo · for sale
USD 334,990
USD 207/sq.ft
4006b perseus ln
Earlysville
· 1,615 sq.ft · 3 Bedrooms · 2 Baths · Condo
· Office room · Deck · Equipped kitchen · Parking
Earlysville · 1,615 sq.ft · 3 Bedrooms · 2 Baths · Condo · Office room · Deck · Equipped kitchen · Parking
Welcome home to the Monet at Victorian Heights! This thoughtfully designed floorplan blends comfort, style, and convenience, with a Summer 2027 move-in opportunity. Filled with natural light, the open-concept Great Room flows seamlessly into a chef-inspired kitchen featuring a spacious center island, creating the perfect space for entertaining and everyday living. A private garage and convenient powder room add functionality to the main level. Upstairs, the luxurious owner's suite offers a seated shower, double vanity, and two walk-in closets. Two additional bedrooms provide flexibility for family, guests, or a home office. One bedroom opens to a private deck, the perfect spot to enjoy morning coffee or unwind at the end of the day. With spacious living areas, thoughtful design, and modern features throughout, the Monet delivers a lifestyle you'll love coming home to
USD 334,990
4044B Perseus Ln
View photo
Condo · for sale
USD 339,990
USD 211/sq.ft
4044B Perseus Ln
Earlysville
· 1,604 sq.ft · 3 Bedrooms · 2 Baths · Condo
· Equipped kitchen · Parking
Earlysville · 1,604 sq.ft · 3 Bedrooms · 2 Baths · Condo · Equipped kitchen · Parking
Beautifully designed for low-maintenance living, the to-be-built Matisse offers the space and feel of a two-story, townhome-style floor plan with a 1-car garage in a prime Charlottesville location just off Berkmar Drive. This thoughtfully designed layout provides comfortable everyday living with minimal upkeep, while the HOA includes snow removal, landscaping, water, sewer, trash service, exterior siding, and roof maintenance for added convenience. The easy-flow main level is designed for comfortable daily living and simple entertaining, featuring a bright great room, dining area, modern kitchen, and a convenient half bath. Upstairs, the owner? S suite offers a private retreat highlighted by beautiful mountain views, along with two walk-in closets and a spacious bath, while two additional bedrooms, a full bath, and a laundry room with sink, plus an included washer and dryer, provide flexibility and function. Buyers can personalize interior finishes to reflect their style. Anticipated M
USD 339,990
101k perseus ln
View photo
Condo · for sale
USD 384,990
USD 152/sq.ft
101k perseus ln
Earlysville
· 2,530 sq.ft · 3 Bedrooms · 2 Baths · Condo
· Office room · Equipped kitchen
Earlysville · 2,530 sq.ft · 3 Bedrooms · 2 Baths · Condo · Office room · Equipped kitchen
Welcome home to the Van Gogh at Victorian Heights! This thoughtfully designed floorplan blends comfort, style, and flexibility, with a Summer 2027 move-in opportunity. The main level features a private study, perfect for a home office, playroom, or additional living space, with the option to add a bedroom and full bath. The open-concept Great Room flows seamlessly into a modern kitchen with a large center island, creating the ideal space for entertaining and everyday living. Step outside to the expansive covered rear porch, perfect for relaxing, dining, or enjoying the outdoors year-round. Upstairs, the luxurious owner's suite offers a private retreat with two walk-in closets and an en-suite bath featuring a double vanity. Two additional bedrooms provide plenty of space for family, guests, or hobbies. With flexible living areas, thoughtful design, modern features, and seamless indoor-outdoor living, the Van Gogh delivers a lifestyle you'll love coming home to. HOA takes care of exterio
USD 384,990
924 marsac st
View photo
Townhouse · for sale
USD 515,000
USD 259/sq.ft
924 marsac st
Earlysville
· 1,981 sq.ft · 3 Bedrooms · 2 Baths · Townhouse
· Garden · Office room · Equipped kitchen · Parking
Earlysville · 1,981 sq.ft · 3 Bedrooms · 2 Baths · Townhouse · Garden · Office room · Equipped kitchen · Parking
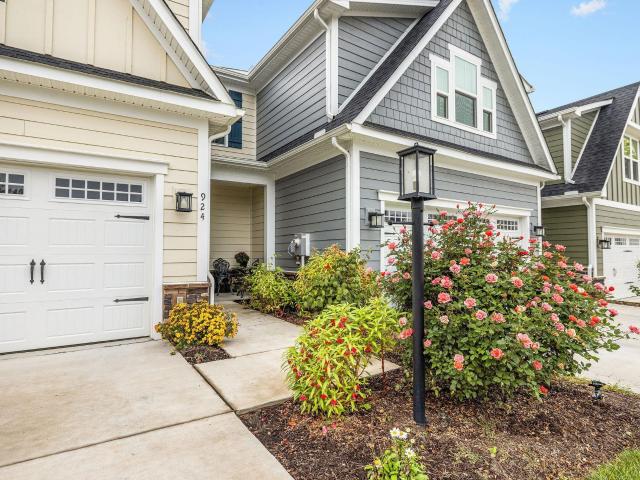
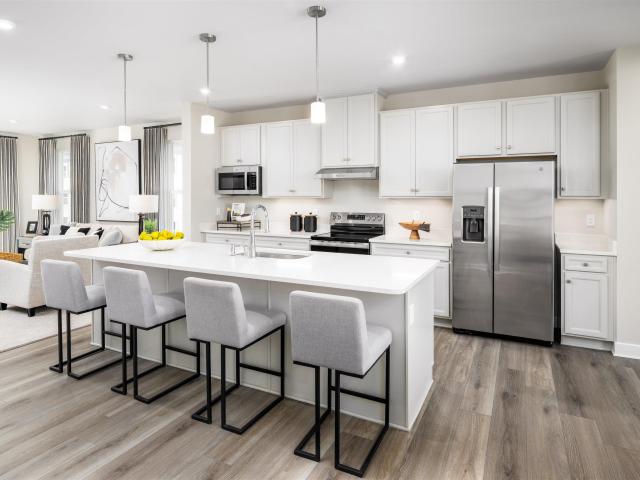
Open House 10/25/26. Zero steps! A beautiful end-unit villa is available on the cul-de-sac. Such a rare find! The home has the ease of one-level living plus abundant natural light, 2-car garage, and charming backyard creating a home that's as practical as it is comfortable. Designed for everyday living, the open floor plan features a spacious great room, a well-appointed kitchen with granite countertops, stainless steel appliances, and a large center island that naturally becomes the heart of the home. The private owner's suite offers a walk-in closet and en-suite bath, while two additional bedrooms provide flexible space for guests, hobbies, plus a home office. A full-size laundry with utility sink is conveniently located on the main level, reinforcing the home's thoughtful, step-free design. Look outside to one of the home's standout features: a partially fenced backyard with room to relax, garden, entertain, or simply enjoy a little extra privacy. The end-unit's location is unique p
USD 515,000
4002a perseus ln
View photo
Condo · for sale
USD 399,990
USD 158/sq.ft
4002a perseus ln
Earlysville
· 2,530 sq.ft · 3 Bedrooms · 2 Baths · Condo
· Office room · Equipped kitchen
Earlysville · 2,530 sq.ft · 3 Bedrooms · 2 Baths · Condo · Office room · Equipped kitchen
Welcome home to the Van Gogh at Victorian Heights! This thoughtfully designed floorplan blends comfort, style, and flexibility, with a Summer 2027 move-in opportunity. The main level features a private study, perfect for a home office, playroom, or additional living space, with the option to add a bedroom and full bath. The open-concept Great Room flows seamlessly into a modern kitchen with a large center island, creating the ideal space for entertaining and everyday living. Step outside to the expansive covered rear porch, perfect for relaxing, dining, or enjoying the outdoors year-round. Upstairs, the luxurious owner's suite offers a private retreat with two walk-in closets and an en-suite bath featuring a double vanity. Two additional bedrooms provide plenty of space for family, guests, or hobbies. With flexible living areas, thoughtful design, modern features, and seamless indoor-outdoor living, the Van Gogh delivers a lifestyle you'll love coming home to
USD 399,990
101J Perseus Ln
View photo
House · for sale
USD 339,990
USD 210/sq.ft
101J Perseus Ln
Earlysville
· 1,615 sq.ft · 3 Bedrooms · 2 Baths · House
· Office room · Deck · Equipped kitchen · Parking
Earlysville · 1,615 sq.ft · 3 Bedrooms · 2 Baths · House · Office room · Deck · Equipped kitchen · Parking
Welcome home to the Monet at Victorian Heights! This thoughtfully designed floorplan blends comfort, style, and convenience, with a Summer 2027 move-in opportunity. Filled with natural light, the open-concept Great Room flows seamlessly into a chef-inspired kitchen featuring a spacious center island, creating the perfect space for entertaining and everyday living. A private garage and convenient powder room add functionality to the main level. Upstairs, the luxurious owner's suite offers a seated shower, double vanity, and two walk-in closets. Two additional bedrooms provide flexibility for family, guests, or a home office. One bedroom opens to a private deck, the perfect spot to enjoy morning coffee or unwind at the end of the day. With spacious living areas, thoughtful design, and modern features throughout, the Monet delivers a lifestyle you'll love coming home to. HOA takes care of exterior maintenance, roof, trash/recycle, and water/sewer. For a limited time, receive up to $15,000
USD 339,990
2309 Ravenswood Ct
View photo
Townhouse · for sale
USD 399,000
USD 224/sq.ft
2309 Ravenswood Ct
Earlysville
· 1,776 sq.ft · 3 Bedrooms · 2 Baths · Townhouse
· Fireplace · Cellar
Earlysville · 1,776 sq.ft · 3 Bedrooms · 2 Baths · Townhouse · Fireplace · Cellar
This villa home offers main level living with a walk-out unfinished basement. Maintenance Free Living! The Great Room features a vaulted ceiling, skylights and natural light, and gas fireplace. Main Level Primary Suite with laundry, walk-in closet, and primary bath. The second level features 2 large bedrooms with jack and jill bath. 1050sq. Ft of additional space in the basement offering abundant storage or room for future expansion. This home is priced to allow you to add upgrades and make the home your own. Enjoy the Forest Lakes lifestyle with the area's bath amenities included! Schedule your showing today!,Formica Counter, Wood Cabinets, Fireplace in Living Room
USD 399,000
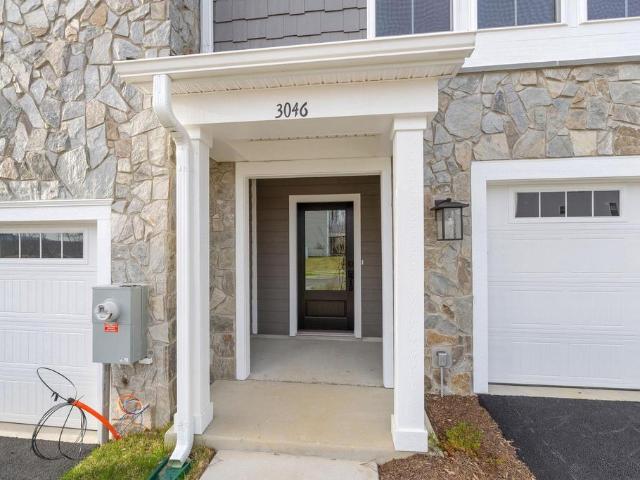
3046 Farrow Cir
View photo
Townhouse · for sale
USD 524,280
USD 228/sq.ft
3046 Farrow Cir
Earlysville
· 2,293 sq.ft · 3 Bedrooms · 2 Baths · Townhouse
· Office room · Gym · Equipped kitchen · Parking
Earlysville · 2,293 sq.ft · 3 Bedrooms · 2 Baths · Townhouse · Office room · Gym · Equipped kitchen · Parking
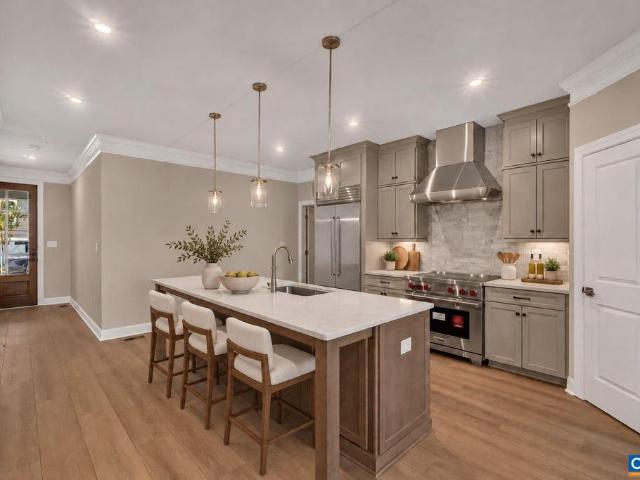
Discover the Holly I, a beautifully designed, ready to move-in three-story townhome in the newest section of Belvedere! This spacious home features a flexible layout, starting with a rec room and half bath on the first floor, perfect for a home office, gym, or additional living space. The second floor? S open-concept design includes a large kitchen with a walk-in pantry, a generous dining area, and a sunlit family room, plus a screened-in porch for outdoor enjoyment and an additional half bath. Upstairs, the primary suite offers a luxurious en suite bath, while two additional bedrooms share a well-appointed hall bath. The laundry is conveniently located on the third floor, and thoughtful upgrades like oak stairs with open railings add style and functionality. A front-facing one-car garage provides parking and storage. Belvedere offers an array of amenities, including access to parks, close proximity to the Rivanna trailhead, the nearby SOCA Fieldhouse, a dedicated dog park for pet owne
USD 524,280
992 Belvedere Blvd
View photo
Townhouse · for sale
USD 799,430
USD 285/sq.ft
992 Belvedere Blvd
Earlysville
· 2,799 sq.ft · 4 Bedrooms · 3 Baths · Townhouse
· Patio · Garden · Office room · Gym · Deck · Cellar
Earlysville · 2,799 sq.ft · 4 Bedrooms · 3 Baths · Townhouse · Patio · Garden · Office room · Gym · Deck · Cellar
Just completed & move-in ready! This stunning new construction Villa delivers breathtaking mountain views! Wake up to mountain views from the main-level Primary Suite, then enjoy the big sky and rolling mountains through a 12' wide glass slider beneath soaring 12' ceilings in the Family Room. A Screened Porch and Deck offer front-row seats to spectacular sunrises. Enjoy low-maintenance, main-level living with no lawn mowing! Upstairs features a Loft, Office, 2 bedrooms, full bath and extra storage. The finished walkout basement adds a Rec Room, bedroom, full bath and patio, plus generous conditioned unfinished space for a gym, workshop or storage. Just 5 minutes to shopping and 10 to Downtown, with convenient access to The Center, Fairview Swim & Tennis Club, dog parks, playgrounds and community gardens. Mountain views, move-in ready new construction, main-level Primary Suite and low-maintenance living? All in one remarkable home! Actual photos. Select images virtually staged for inspi
USD 799,430
2307 Wakefield Rd
View photo
House · for sale
USD 439,000
USD 339/sq.ft
2307 Wakefield Rd
Earlysville
· 1,292 sq.ft · 3 Bedrooms · 2 Baths · House
· Fireplace · Equipped kitchen · Cellar · Parking
Earlysville · 1,292 sq.ft · 3 Bedrooms · 2 Baths · House · Fireplace · Equipped kitchen · Cellar · Parking
Welcome to 2307 Wakefield Road, a fully renovated, turn-key brick ranch nestled on a spacious 0.4-acre lot in desirable Albemarle County! Offering 1,125 square feet of beautifully updated single-level living, this 3-bedroom, 2-full-bathroom residence combines timeless character with modern finishes from top to bottom. Step inside to refinished hardwood floors, fresh interior paint, recessed lighting, and a cozy fireplace in the main living space. The stunning 2026 remodeled kitchen features brand-new stainless steel appliances, granite countertops, updated cabinetry, and a bright dining area. Both full bathrooms have been completely updated for 2026, including a private en-suite full bath in the main-level primary bedroom. Below, a full unfinished walk-out basement equipped with a sump pump provides incredible potential for future expansion, a workshop, or extensive storage space. Exterior features include a brand-new 2026 roof, a newly paved driveway leading to a covered carport, a we
USD 439,000
466a postles rd
View photo
House · for sale
USD 854,900
USD 385/sq.ft
466a postles rd
Earlysville
· 2,217 sq.ft · 3 Bedrooms · 3 Baths · House
· Patio · Terrace · Equipped kitchen
Earlysville · 2,217 sq.ft · 3 Bedrooms · 3 Baths · House · Patio · Terrace · Equipped kitchen
This one is special! The Homesite: one-of-a-kind. 35 acres, with a long back lot line bordering a preservation area, no homes behind it, backed by trees, in a private, tucked-away section of Belvedere near a new Greenway leading to the Rivanna River and Trail. The Home: our largest one-level Floorplan, with three Main Level attached-bath Bedroom Suites, two with large walk-in closets. The 17’x16’ Primary Bedroom's bath has double vanities, natural light, and a large 3.5’x5’ walk-in shower. Great Front Porch for sitting and watching sunsets. Large kitchen with plenty of prep space, walk-in Pantry, and a Gourmet Kitchen Layout with gas cooktop, wall oven, and designer hood vent. Bright, open-concept Living/Dining Room opens to a Covered Patio with excellent wooded views. Take advantage of this unique Homesite and upgrade to a Screened Porch, extended Patio, or both. Need more space? An optional Loft adds up to 1,129 square feet, with an option for another Bed/Bath, or a Rooftop Terrace f
USD 854,900

Get email alerts

Don't miss out: be the first to know about new properties

The alert was correctly created

On subscribing you accept the conditions of use and the privacy policy
Alert
Receive new ads in your inbox
Save this search
Receive alerts for new listings

We'll send you an email when we have new properties for: "Properties for sale in Earlysville"

The alert was correctly created

Berkeley, Rio district Albemarle County Virginia
Camellia Garden
Get email alerts and be the first to see new listings
Required field
On subscribing I accept the terms of the privacy policy
Perfect! You'll soon start receiving new listings via email
Alert
Receive an email when we have new ads for Properties for sale in Earlysville
Save this search
Filters

Bedrooms

Size (sq.ft)

sq.ft
sq.ft

Price

USD
USD

Property type

Bathrooms

Clear all filters
Receive notifications when new entries are published.