1,227 houses for sale in East Falls Church

2750 N Wyoming Street N
8 pictures
House · for sale
USD 1,025,000
USD 440/sq.ft
2750 N Wyoming Street N
East Falls Church
· 2,325 sq.ft · 3 Bedrooms · 2 Baths · House
East Falls Church · 2,325 sq.ft · 3 Bedrooms · 2 Baths · House
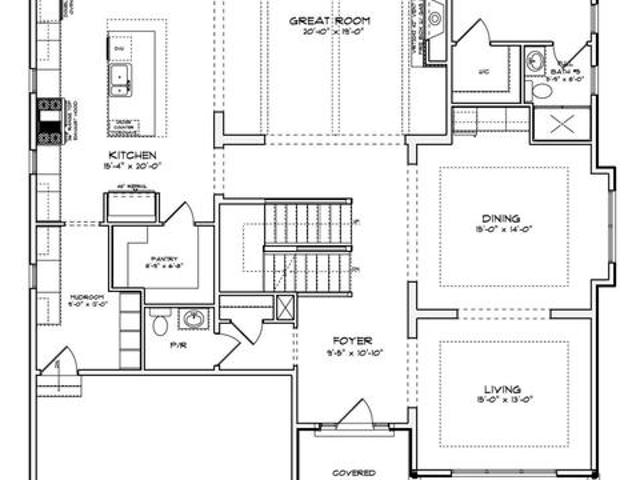
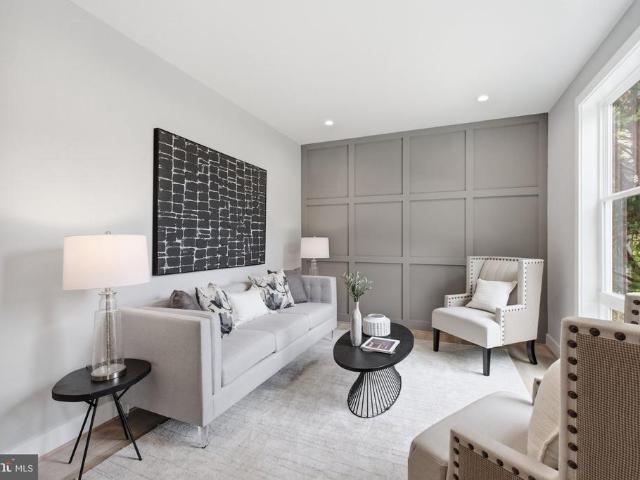
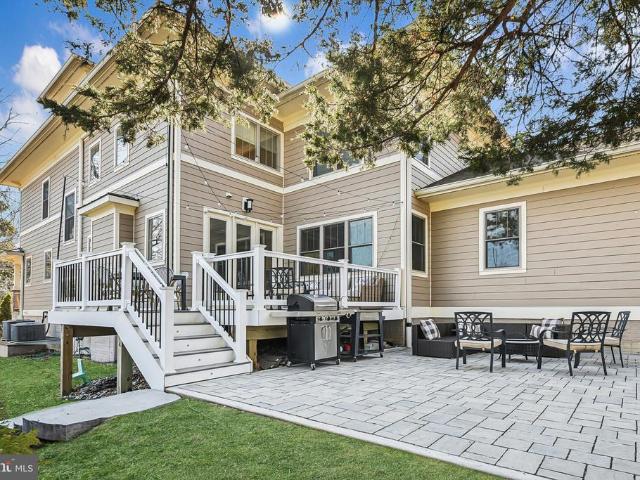
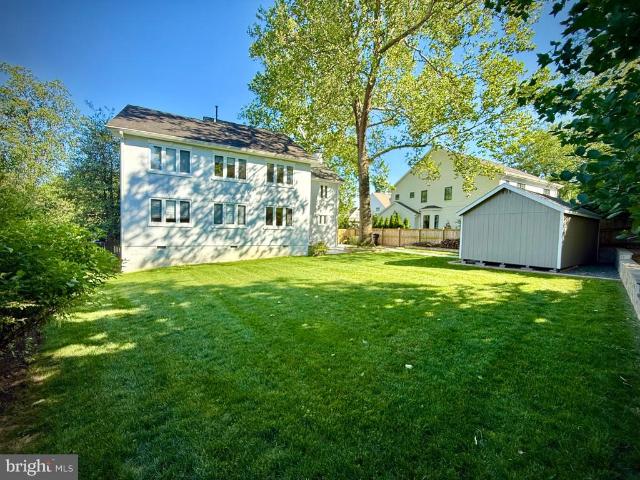
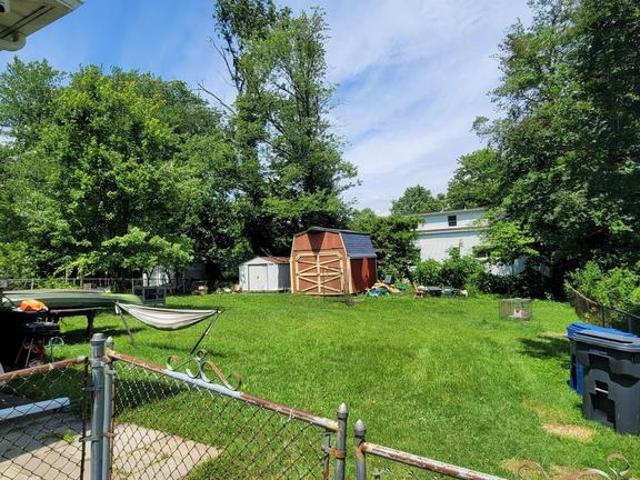
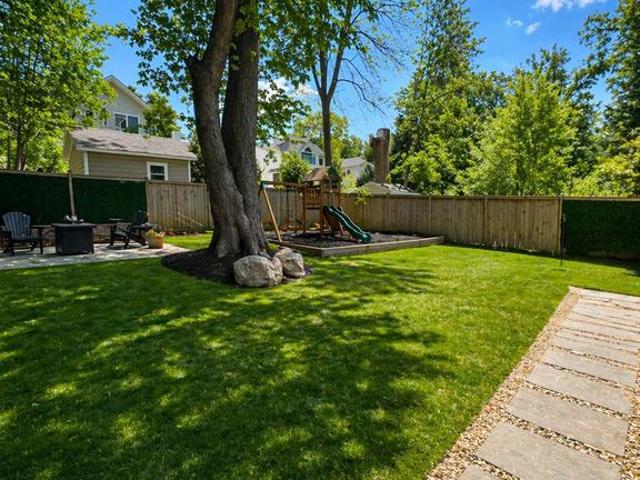
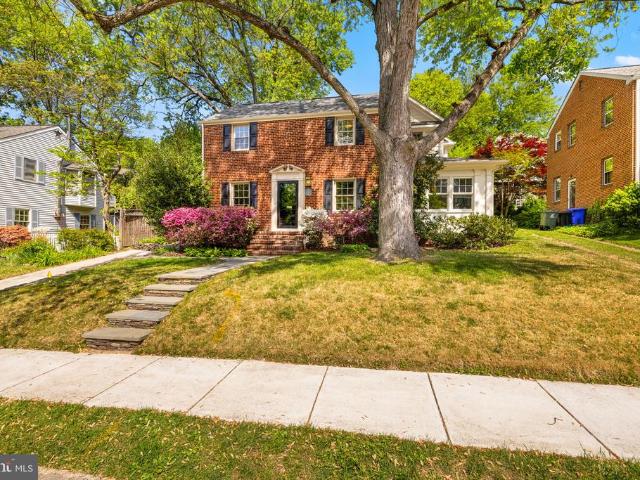
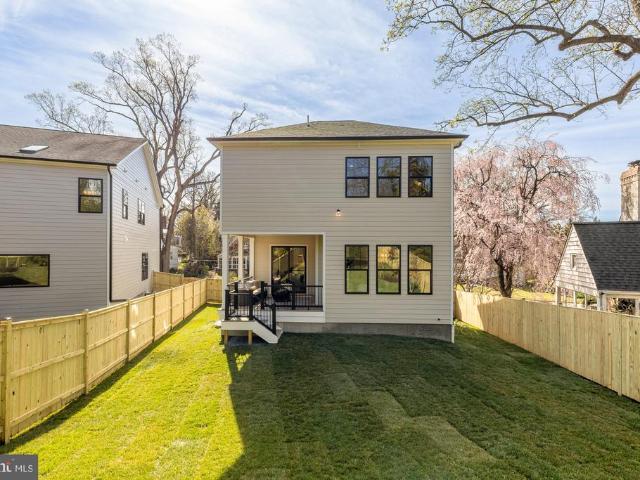
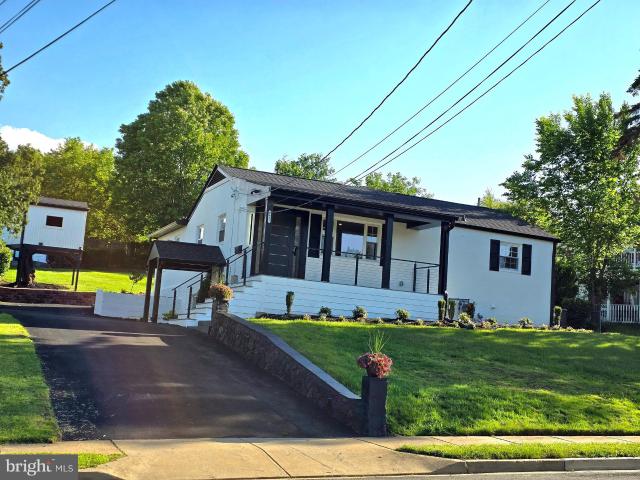
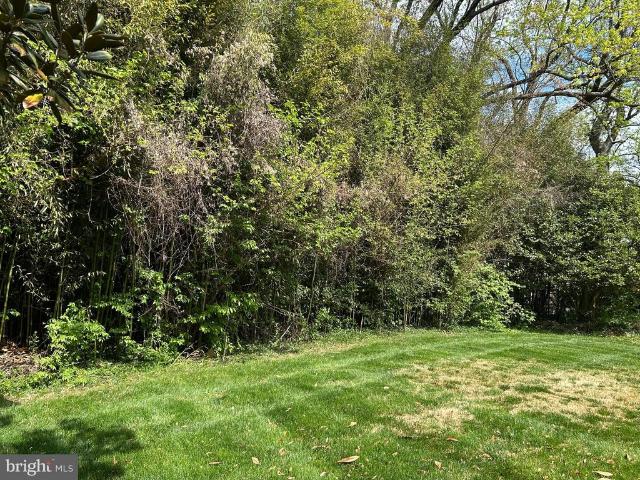
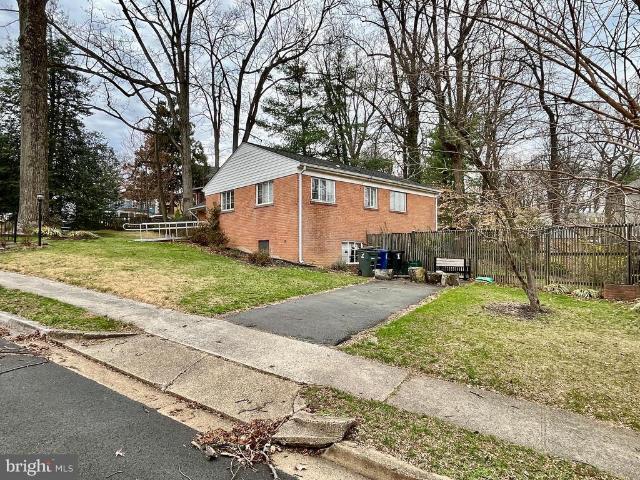
Whether renovating, expanding (pop-top) or tear down and rebuild, great Investor Opportunity! Follow suite with numerous neighbors that have already scaled up. This QUARTER ACRE cul-de-sac lot features mature plantings, including forsythias, euonymus, and azaleas, as well as a welcoming blue flagstone walk, making it a welcoming location to call home. All of this convenient to Route 66 and major transportation corridors, 0.2 miles from bus stop, 1.2 miles from E Falls Church Metro. Sold strictly as-is. Home is occupied and owners have large dog. Please do not walk on property without prior authorization. No offers with clauses permitting change of buyer will be accepted
USD 1,025,000
3111 Faber Drive
12 pictures
House · for sale
USD 900,000
USD 437/sq.ft
3111 Faber Drive
East Falls Church
· 2,056 sq.ft · 4 Bedrooms · 2 Baths · House
· Office room · Equipped kitchen
East Falls Church · 2,056 sq.ft · 4 Bedrooms · 2 Baths · House · Office room · Equipped kitchen
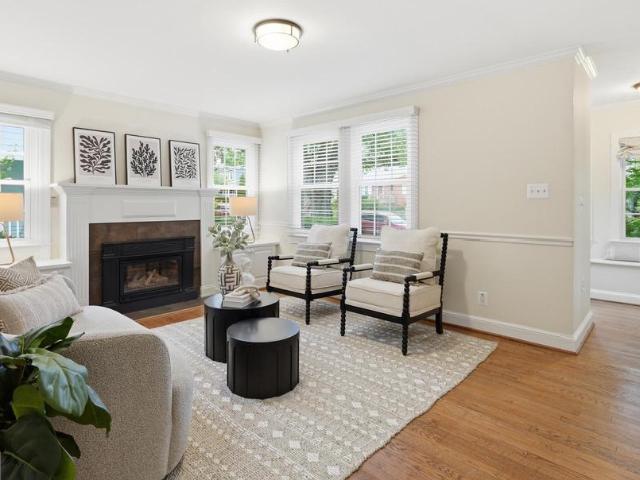
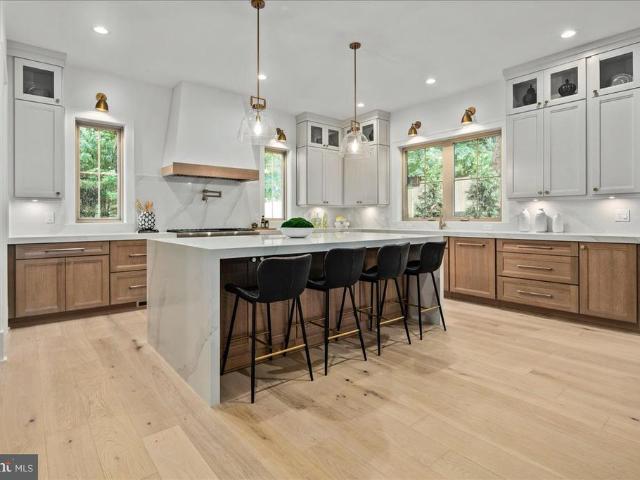
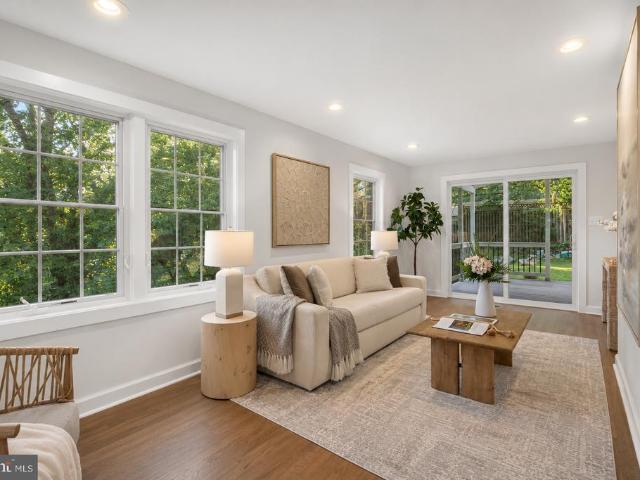
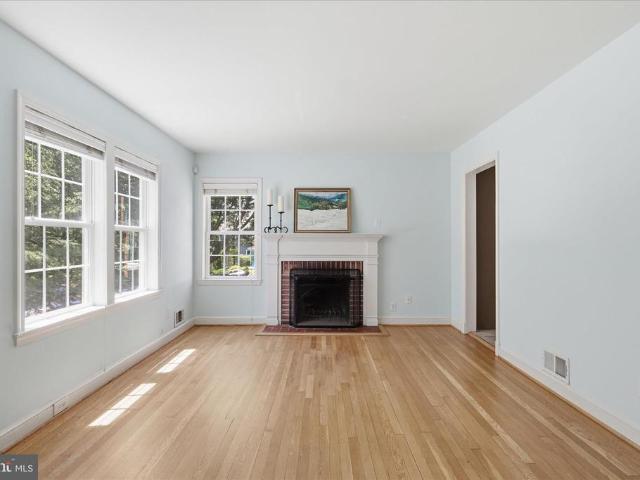
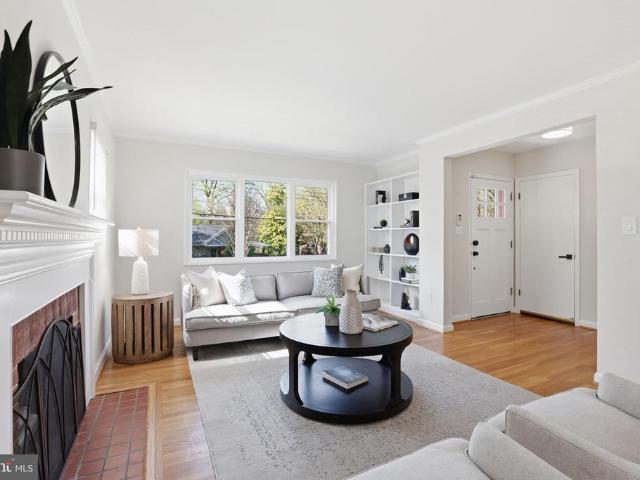
Welcome to 3111 Faber Dr a charming detached home tucked away on a peaceful cul-de-sac in sought-after Sleepy Hollow Manor. This well-maintained residence blends classic charm with thoughtful updates and generous living space, making it perfect for both everyday living and entertaining. The main level features gleaming hardwood floors and a bright, inviting layout. The updated kitchen showcases granite countertops, high-end cabinetry, and stainless steel appliances, offering both style and functionality. Large windows throughout the home provide abundant natural light, enhanced by newer windows and fresh paint. The finished lower level expands your living space with full-size windows, recessed lighting, custom built-ins, detailed moldings, and a stylish wet bar. This level also includes a full bathroom, dedicated office, and laundry room ideal for guests, work-from-home flexibility, or relaxing movie nights. Additional highlights include a full walk-up attic providing excellent storage
USD 900,000
2300 Meridian Street
12 pictures
House · for sale
USD 2,660,000
USD 409/sq.ft
2300 Meridian Street
East Falls Church
· 6,501 sq.ft · 7 Bedrooms · 6 Baths · House
· Office room · Deck · Fireplace · Equipped kitchen
East Falls Church · 6,501 sq.ft · 7 Bedrooms · 6 Baths · House · Office room · Deck · Fireplace · Equipped kitchen
Haycock ES Longfellow MS McLean HS 2003 Meridian Place is a brand-new 7-bedroom, 6.5-bath modern prairie home offering 6,500+ finished square feet on a. 28-acre lot. Construction is in its final phase, with major finishes installed and completion on the horizon. Built by local builder Omni-Metro Development LLC, the home features a practical, modern layout. Buyers may customize select finishes through January 1, 2026. The exterior includes Hardie-plank siding, stone accents, and a covered front porch. Inside, the main level offers 10-foot ceilings, 6 European white oak flooring, separate formal living and dining rooms with tray ceilings, and an open flow through the kitchen, breakfast area, and Great Room. The kitchen includes a Fisher & Paykel cooktop, Caf appliances, quartz counters, a large island, and a walk-in pantry, leading naturally into the Great Room with natural wood beams and a gas fireplace. A Trex deck extends the living space outdoors. A main-level office/bedroom with a
USD 2,660,000
6645 Hallwood Avenue
12 pictures
House · for sale
USD 1,888,888
USD 371/sq.ft
6645 Hallwood Avenue
East Falls Church
· 5,081 sq.ft · 6 Bedrooms · 6 Baths · House
· Deck · Equipped kitchen · Cellar
East Falls Church · 5,081 sq.ft · 6 Bedrooms · 6 Baths · House · Deck · Equipped kitchen · Cellar
Best value new home in entire Haycock-Long Felllow-Mclean pyramid! Introducing 6645 Hallwood Ave, located in the heart of Falls Church, this property offers a prime location just minutes from downtown shops, dining, and entertainment. With easy access to major commuter routes and top rated schools, this home provides the perfect balance of suburban charm and urban convenience. Benefiting from a 9,964 sqft lot, and boasting over 5,100 sqft of living space across three levels, this residence provides a sanctuary of indulgence and entertainment. The wet bar, gourmet kitchen, adorned with high-end appliances, countertops, and elegant maple cabinets, beckons culinary enthusiasts. A deck extends the living space outdoors, perfect for dining and relaxation. Crafted by Anchor Homes, this contemporary style abode exudes luxury at every turn. The primary suite indulges with a palatial closet, a decadent optional freestanding tub, and dual vanities. The fully finished basement is a haven of leisu
USD 1,888,888
5637 34Th St N
12 pictures
House · for sale
USD 2,225,000
USD 368/sq.ft
5637 34Th St N
East Falls Church
· 6,039 sq.ft · 6 Bedrooms · 5 Baths · House
· Patio · Garden · Deck · Equipped kitchen · Parking
East Falls Church · 6,039 sq.ft · 6 Bedrooms · 5 Baths · House · Patio · Garden · Deck · Equipped kitchen · Parking
Offers Due Sunday at 5:00PM*. No Open House Sunday 5637 34th St is the kind of home thats increasingly rare in Arlington because it doesnt force the usual tradeoffs. You get the 0.25-acre lot, side-load oversized two-car garage, generous square footage, and a practical floor plan all in one package. The main level is laid out the way buyers actually want to live. A proper marble foyer leads to formal living and dining rooms, while a wide center hall connects the heart of the home: the kitchen, family room, breakfast area, and a home office with a separate entrance. From here you have easy access to the private backyard with a deck, paver patio, and flat yard. Upstairs are four bedrooms and three bathrooms. Two bedrooms share a Jack-and-Jill bath in a dedicated bedroom wing, while the spacious primary suite includes its own private deck. The laundry room is also located on this level. Above that is a bright fourth-level retreat with a bedroom, sitting area, built-ins, and a full bathroo
USD 2,225,000
6111 35Th Street N
View photo
House · for sale
USD 1,799,950
USD 427/sq.ft
6111 35Th Street N
East Falls Church
· 4,209 sq.ft · 5 Bedrooms · 3 Baths · House
· Patio · Garden · Fireplace · Equipped kitchen
East Falls Church · 4,209 sq.ft · 5 Bedrooms · 3 Baths · House · Patio · Garden · Fireplace · Equipped kitchen
Open house. Sunday 2pm-4pm*Set on a quiet street in the sought after North Arlington, this elegant 5 bedroom & 3.5 bathroom modern colonial offers over 4,000 square feet across three finished levels, generous room sizes, and thoughtful updates throughout. The main level is well-proportioned and inviting, with hardwood floors throughout, a formal living room with a working fireplace, and a separate dining room. The kitchen is spacious and opens to a large family room at the back of the house, with views of the beautiful backyard and easy access to the rear patio. An additional bedroom and half bathroom round out this level. Upstairs, the primary suite is a standout. Vaulted ceilings give the space an airy, luxurious feel, and it is completed by a large walk-in closet and a full en suite bathroom. Three additional well-sized bedrooms, an updated hall bathroom, and a dedicated laundry room finish the upper floor nicely. The lower level is bright and functional, with a large recreational r
USD 1,799,950
1406 N Nicholas Street
View photo
House · for sale
USD 1,350,000
USD 484/sq.ft
Updated
1406 N Nicholas Street
East Falls Church
· 2,788 sq.ft · 3 Bedrooms · 3 Baths · House
· Garden · Office room · Deck · Equipped kitchen · Cellar
East Falls Church · 2,788 sq.ft · 3 Bedrooms · 3 Baths · House · Garden · Office room · Deck · Equipped kitchen · Cellar
Expanded and updated 1914 stucco cottage blending historic character with modern livability in a prime Westover location. One of the home's most unexpected architectural details is the remarkable 18-inch-thick concrete construction of the original structure, extending from the basement to the attic. Thoughtfully expanded over the decades, the home unfolds from its original gracious foyer, dining room, kitchen, and breakfast area into light-filled living spaces designed for gathering and everyday life. A spacious family room overlooks the deck and expansive backyard, while a later sun-filled addition wrapped in floor-to-ceiling windows and skylights creates a truly special space ideal as a home office, bedroom, studio, or gathering room. The home offers two spacious upstairs bedroom suites and a finished lower level with an additional bedroom, full bath, and recreation room. Set on a rare 0.225-acre lot, the property combines beautifully landscaped front gardens and a charming gazebo wi
USD 1,350,000
6100 22Nd Road N
View photo
House · for sale
USD 1,200,000
USD 541/sq.ft
6100 22Nd Road N
East Falls Church
· 2,217 sq.ft · 4 Bedrooms · 2 Baths · House
· Garden · Fireplace · Equipped kitchen · Swimming pool
East Falls Church · 2,217 sq.ft · 4 Bedrooms · 2 Baths · House · Garden · Fireplace · Equipped kitchen · Swimming pool
Located in a cul-de-sac location in the Tuckahoe, Swanson, Yorktown school pyramid, this four level all brick split is well sited on an 8,894 square foot lot. The spacious flat backyard is fully fenced with many mature shrubs, perennials, native plants, and the yard is a certified Wildlife Habitat. New paint. Hardwood floors on two floors. Updated windows and entry doors 2025. Living room with picture window and wood burning fireplace. Dining room. Kitchen with Thermador gas cooktop, wall oven, Miele dishwasher, GE refrigerator, and microwave. 3 bedrooms and one updated bath with heated floors on the upper level. Fourth bedroom with carpet, updated bath in 2024 and laundry room on first lower level. Cozy second lower level recreation room with LVP flooring, wood burning fireplace, recessed lights and storage room. New roof, insulation, and pull down attic steps in 2023. Gas furnace with humidifier and air conditioning updated in 2021. Two blocks from Overlee pool, walk the Ohio St. Gre
USD 1,200,000
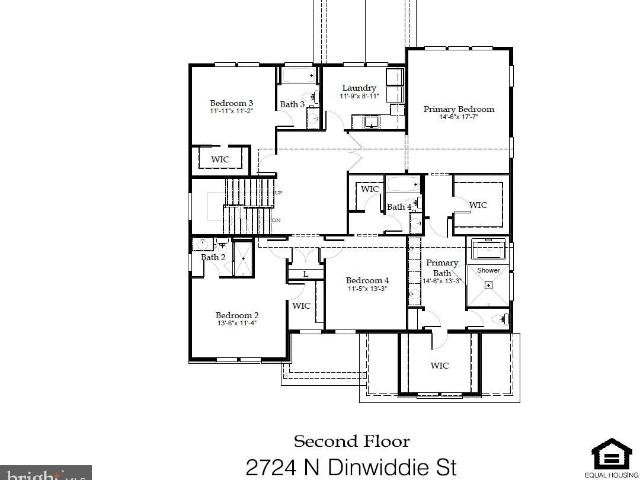
2724 n dinwiddie street, arlington, us, va
View photo
House · for sale
USD 2,800,000
2724 n dinwiddie street, arlington, us, va
East Falls Church
· 7 Bedrooms · 9 Baths · House
· Deck · Fireplace · Equipped kitchen
East Falls Church · 7 Bedrooms · 9 Baths · House · Deck · Fireplace · Equipped kitchen
Cherry Hill Custom Homes presents this beautiful new home to-be-built in a super-convenient North Arlington location. This home features seven bedrooms, seven full bathrooms, and two powder rooms with 5,672 square feet of finished living space over four levels. The main level includes 10ft ceilings, gorgeous wide-plank engineered white oak wood floors, a beautiful gourmet kitchen with rear prep kitchen and frame-less custom cabinetry, a great room with gas fireplace with tile surround, a screened porch and deck, a main level guest suite that can be used as bedroom or office, and a spacious mudroom with built-in cubbies. The upper level is highlighted by a luxurious primary suite with dual walk-in closets with built-ins, a spa-like bathroom with heated floors, double vanities, stand-alone soaking tub, and heavy glass enclosed shower. The third level loft offers an additional 590 finished square feet of living space with an en-suite bedroom, an open common area, and a roof deck. The walk
USD 2,800,000
5537 10th St N, Arlington, VA 22205 | MLS #VAAR2070
View photo
House · for sale
USD 1,339,000
USD 491/sq.ft
5537 10th St N, Arlington, VA 22205 | MLS #VAAR2070
East Falls Church
· 2,723 sq.ft · 3 Bedrooms · 3 Baths · House
· Office room · Equipped kitchen · Cellar
East Falls Church · 2,723 sq.ft · 3 Bedrooms · 3 Baths · House · Office room · Equipped kitchen · Cellar
This is the one buyers wait for—and it’s anything but ordinary. Welcome to a truly expanded and reimagined home offering an incredibly rare expansive main level with multiple bonus living spaces, perfect for today’s flexible lifestyle. Whether you need a home office, sunroom, playroom, or additional lounge areas, this home delivers space and versatility that’s nearly impossible to find in the neighborhood. Beautifully updated from top to bottom, this 3-bedroom, 3-bath residence seamlessly blends modern upgrades with classic charm. Interior Highlights: Gleaming refinished hardwood floors and stairs, complemented by new hardwoods in the kitchen and basement stairs Brand new luxury vinyl plank flooring in the rear and side additions plus basement Bright, modern feel with recessed lighting throughout the living room, kitchen, and basement Stylish new light fixtures, switches, outlets, and HVAC vent covers New ceiling fans in the bonus living spaces Fresh, neutral paint throughout—completel
USD 1,339,000
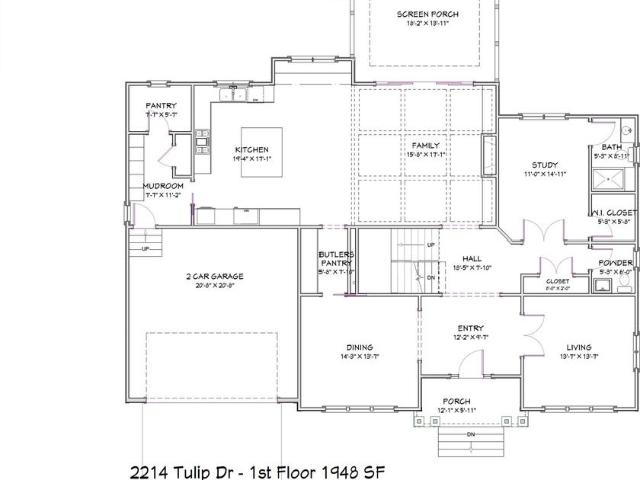
2214 Tulip Drive
6 pictures
House · for sale
USD 2,785,000
USD 454/sq.ft
2214 Tulip Drive
East Falls Church
· 6,125 sq.ft · 6 Bedrooms · 5 Baths · House
· Fireplace · Equipped kitchen
East Falls Church · 6,125 sq.ft · 6 Bedrooms · 5 Baths · House · Fireplace · Equipped kitchen
Welcome to an exceptional new offering by acclaimed builder M-R Custom Homes, masterfully crafted in the Falls Church. Set on a generous 11,293 square foot homesite, this distinguished residence showcases over 6,100 square feet of refined living space designed for both grand entertaining and effortless everyday living. Thoughtfully appointed across three finished levels, the home offers 6 spacious bedrooms, 6 full baths, and 1 half bath, including a main-level suite ideal for guests or a private study. From the moment you enter, soaring 10-foot ceilings, wide-plank white oak flooring, and impeccable craftsmanship set a tone of understated luxury. At the heart of the home, a truly showstopping gourmet kitchen is designed to inspirefrom the professional-grade appliance suite to the expansive quartz island, custom inset cabinetry, and oversized walk-in pantry. Seamlessly open to the inviting family room with its coffered ceiling and statement fireplace, this space flows effortlessly to a
USD 2,785,000
5250 26Th Street N
12 pictures
House · for sale
USD 1,275,000
USD 473/sq.ft
5250 26Th Street N
East Falls Church
· 2,691 sq.ft · 4 Bedrooms · 3 Baths · House
· Garden · Deck · Equipped kitchen · Cellar
East Falls Church · 2,691 sq.ft · 4 Bedrooms · 3 Baths · House · Garden · Deck · Equipped kitchen · Cellar
There's a reason homes in this pocket of North Arlington don't stay available long, and this one makes that point all by itself. Four bedrooms, three and a half baths, 2,615 square feet of storybook charm on a deep, private. 24-acre lot. The big stuff has been taken care of and there's room to add your own touches over time. The main-level primary suite is a genuinely nice surprise: organized closets, ensuite bath, and French doors that open to a back deck overlooking a serene and private backyard. A laundry room and half bath that were added recently, mean no taking laundry down to the basement. The yard itself is deep, lush, and naturally landscaped in a way that feels private without feeling fussy. There's even a huge shed for all the stuff that needs somewhere to live. The kitchen delivers: loads of cabinet and counter space, upscale appliances, gas cooking with a newer range, a brand new range hood, and an eat-in area that flows to a screened porch with serious future family room
USD 1,275,000
5935 15Th Street N
12 pictures
House · for sale
USD 1,399,500
USD 532/sq.ft
5935 15Th Street N
East Falls Church
· 2,626 sq.ft · 3 Bedrooms · 3 Baths · House
· Office room · Balcony
East Falls Church · 2,626 sq.ft · 3 Bedrooms · 3 Baths · House · Office room · Balcony
Just blocks from Westover and less than a mile to the East Falls Church Metro, this expanded and updated North Arlington home offers a rare combination of location, flexibility, and livable space. Thoughtfully expanded from its original Cape Cod design, the home features 3 bedrooms plus versatile bonus space and 3 full bathsone on each levelmaking it exceptionally well-suited for multigenerational living, guest accommodations, or work-from-home needs. The upper level is a true primary suite retreat, complete with a spa-like ensuite bath featuring a whirlpool tub, separate shower, double vanity, skylight and heated towel rack. Just outside the suite, a large, flexible bonus area offers space for a home office, sitting room, and/or potential fourth bedroom, with direct access to a screened balcony gazebo with weather and privacy curtains perfect for morning coffee or relaxing at the end of the day. On the main level, youll find two bedrooms and a full bath, along with warm and inviting l
USD 1,399,500
6116 Munson Hill Road
View photo
House · for sale
USD 789,000
USD 379/sq.ft
Updated
6116 Munson Hill Road
East Falls Church
· 2,077 sq.ft · 5 Bedrooms · 2 Baths · House
· Fireplace · Equipped kitchen · Cellar
East Falls Church · 2,077 sq.ft · 5 Bedrooms · 2 Baths · House · Fireplace · Equipped kitchen · Cellar
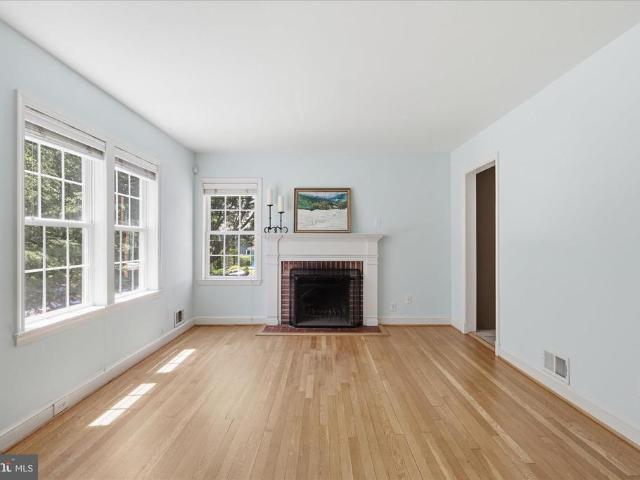
Welcome to this light and bright all-brick two-level Rambler sited on level, fully fenced. 26 acre lot. Enjoy over 2,000 sq ft of finished space on two levels, with plenty of space for all. Well maintained, but with some updates would be spectacular. Sweeping living room with a cozy wood-burning fireplace and adjoining dining area, hardwood floors, and replacement windows. Good sized kitchen ready for your vision and renovation ideas. There are 3 sizable bedrooms, and a full bath on the main level. The fully finished walk-up level basement features a rec-room, two bedrooms, and a kitchenette-perfect for an au pair suite, extended family living, or potential rental flexibility. Ample storage space can be found throughout. Step outside to enjoy the fully fenced, flat backyardperfect for pets, play, gardening, or outdoor entertaining. Other major updates include: Roof: 2020, windows (2020), hvac (2014), Water heater (2020). For ease of transition, property sold as-is. Commuter's dream, ju
USD 789,000
5716 8Th Road N
7 pictures
House · for sale
USD 1,599,999
USD 678/sq.ft
5716 8Th Road N
East Falls Church
· 2,357 sq.ft · 5 Bedrooms · 3 Baths · House
· Garden
East Falls Church · 2,357 sq.ft · 5 Bedrooms · 3 Baths · House · Garden
Welcome to 5716 8th Rd N a beautifully reimagined home tucked into one of Arlingtons most charming and sought-after neighborhoods. Set on a quiet, tree-lined street, this home offers the kind of lifestyle buyers are looking for where neighbors wave hello and everything you need is just minutes away. Enjoy close proximity to local parks, taking a stroll on the W&O trail to Westover Village shops and dining, and easy commuter access into DC, all while coming home to a peaceful residential setting. The outdoor space truly sets this property apart. A spacious yard provides plenty of room to relax, entertain, and play, complete with a dedicated playground area that makes everyday living feel effortless and fun. The oversized front porch invites slow mornings with coffee and evening unwinding, while the screened-in rear porch offers a comfortable, private retreat perfect for year-round enjoyment. Inside, the home lives like new. Completely renovated down to the studs and reimagined in 2020,
USD 1,599,999
1105 N Powhatan Street
12 pictures
House · for sale
USD 1,595,000
USD 434/sq.ft
1105 N Powhatan Street
East Falls Church
· 3,670 sq.ft · 4 Bedrooms · 3 Baths · House
· Office room · Fireplace · Equipped kitchen
East Falls Church · 3,670 sq.ft · 4 Bedrooms · 3 Baths · House · Office room · Fireplace · Equipped kitchen
Offer deadline. Monday, may 4, 12pm. Welcome home to 1105 N Powhatan Street, a fully expanded and beautifully renovated center-hall colonial in Madison Manor, one of Arlington's most cherished neighborhoods. From the classic brick faade to 3,679 finished square feet across three levels, every detail has been thoughtfully designed. The main level balances everyday living with effortless entertaining: a formal living room with wood-burning fireplace, a formal dining room with crown moldings and chair rails, and a gourmet eat-in kitchen with custom cabinetry, large island, gas range, and stainless appliances. The kitchen opens to a breakfast nook and family room, while a sunroom off the side of the home offers a quiet retreat for a home office or reading room. Two pantry closets, a half bath, and a mudroom are conveniently connected to the kitchen, allowing for easy transfer from the driveway through the side door. Step outside to a connected, climate-controlled storage room, side and bac
USD 1,595,000
3022 Castle Road
12 pictures
House · for sale
USD 2,249,000
USD 406/sq.ft
3022 Castle Road
East Falls Church
· 5,533 sq.ft · 5 Bedrooms · 5 Baths · House
· Fireplace · Equipped kitchen
East Falls Church · 5,533 sq.ft · 5 Bedrooms · 5 Baths · House · Fireplace · Equipped kitchen
Open House this Sunday from 2pm. 4pm! Move-in ready luxury residence in the heart of Falls Church, VA. Two additional homesites available to customize and build your dream home. Set on a beautifully landscaped homesite, this newly built modern transitional residence is one of three homes with this property serving as the Model Home. Offering over 5,500+/. Square feet of refined living across three fully finished levels, it showcases a thoughtfully designed layout where clean architectural lines meet warm, high-end finishes. Buyers will also have the unique opportunity to customize finishes and selections in the remaining two homes, creating a personalized build experience within the same cohesive community. The main level is anchored by a sun-filled open layout with soaring 10-foot ceilings, wide-plank LVP flooring, and a striking linear fireplace wrapped in oversized porcelain tile. At the center of the home, the chefs kitchen makes a statement with rift-cut cabinetry, quartz waterfal
USD 2,249,000
6601 Gordon Avenue
12 pictures
House · for sale
USD 2,098,500
USD 334/sq.ft
6601 Gordon Avenue
East Falls Church
· 6,275 sq.ft · 6 Bedrooms · 5 Baths · House
· Equipped kitchen
East Falls Church · 6,275 sq.ft · 6 Bedrooms · 5 Baths · House · Equipped kitchen
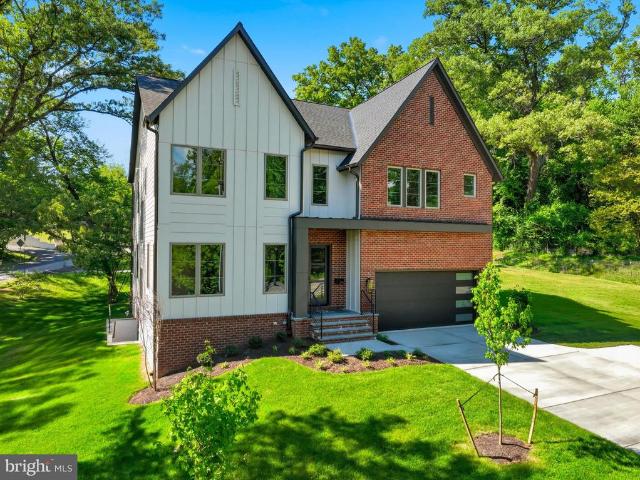
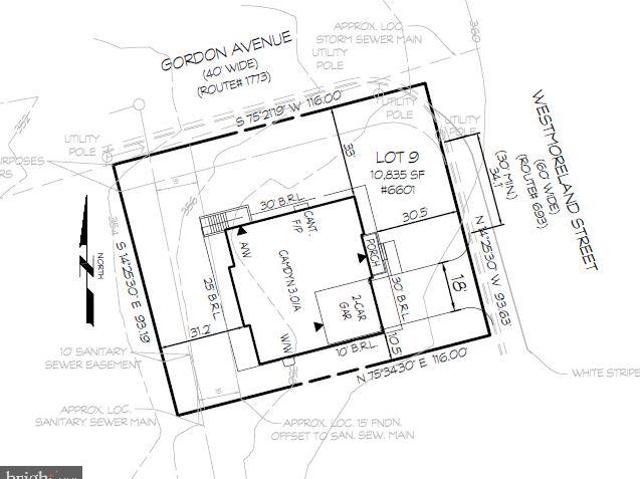
Pre-Construction Opportunity. Expected Completion SUMMER 2026. Evergreene Homes is excited to introduce The Camdyn, a thoughtfully designed home featuring our exclusive Diamond Finishes Package and luxurious details throughout. Ideally situated for daily convenience, this location offers prime commuter accessjust minutes from I-66 and I-495, and close to both East and West Falls Church Metro stations, making travel throughout Northern Virginia and into D. C. effortless. Go under contract today to personalize your finishes and select final options! With 10 ceilings on the main level, a stunning Designer Kitchen, and high-end architectural elements, this home was built to impress. The kitchen features maple cabinetry extending to the ceiling with glass-faced uppers, soft-close drawers and doors, and sleek quartz countertops for a refined, modern aesthetic. A massive center island offers generous seating and storage, making it a true focal point for gathering and entertaining. Designed fo
USD 2,098,500
5707 9Th Street N
12 pictures
House · for sale
USD 2,390,090
USD 660/sq.ft
5707 9Th Street N
East Falls Church
· 3,617 sq.ft · 5 Bedrooms · 4 Baths · House
· Equipped kitchen
East Falls Church · 3,617 sq.ft · 5 Bedrooms · 4 Baths · House · Equipped kitchen
Welcome to a rare opportunity to own a thoughtfully designed new construction by award-winning Old Creek Homes, where elevated finishes, functional design, and an exceptional lot come together seamlessly. From the moment you arrive, the inviting covered front porch and timeless stone accents set the tone for the craftsmanship within. Inside, a sophisticated, designer-curated interior is paired with a highly efficient, well-planned layout that maximizes every square footoffering spacious, purposeful living without wasted space. The home is anchored by a true gourmet kitchen featuring upgraded cabinetry, a generous walk-in pantry, and seamless flow for both everyday living and effortless entertaining. What truly sets this home apart is the expansive, usable yardoffering rare flexibility for outdoor living, entertaining, or future customization. Unlike many new construction homes, the lot is not only generous but also highly functional, with ample space to create a true outdoor retreat, i
USD 2,390,090
2913 N Greencastle Street
View photo
House · for sale
USD 2,990,000
USD 422/sq.ft
2913 N Greencastle Street
East Falls Church
· 7,072 sq.ft · 7 Bedrooms · 7 Baths · House
· Garden
East Falls Church · 7,072 sq.ft · 7 Bedrooms · 7 Baths · House · Garden
Construction complete and ready for immediate move-in! Another exceptional custom home by Arlington builder McMullin Homes, offering over 7,000 square feet of beautifully finished living space across four levels and a private backyard backing to dense tree coverage and undeveloped land behind Yorktown High School. The natural brick faade provides timeless character that complements the cul-de-sacs established, natural setting. What makes this home stand out? Thoughtfully designed and expertly constructed, this home combines high-end finishes with outstanding build quality and energy efficiency. Premium features include a spray-foamed roofline, extensive air sealing and upgraded insulation, high-end Thermador appliances, a three-zone variable-speed high-efficiency HVAC system, comprehensive waterproofing with interior and exterior foundation drainage systems, 10-foot main-level ceilings, premium Andersen windows, custom USA-made cabinetry, a tankless water heater with recirculating pump
USD 2,990,000
5600 16Th Street N
12 pictures
House · for sale
USD 1,350,000
USD 376/sq.ft
5600 16Th Street N
East Falls Church
· 3,584 sq.ft · 4 Bedrooms · 3 Baths · House
· Patio
East Falls Church · 3,584 sq.ft · 4 Bedrooms · 3 Baths · House · Patio
Beautifully EXPANDED 4BR/3BA home in sought-after North Arlington offering 3500 finished Sq Ft on three finished levels with the rare convenience of single-story living with a main-level primary bedroom. Sun-drenched living and dining rooms create a warm, inviting feel, while the flexible layout provides space for guests, work, or relaxation. New paver driveway and exterior stairs installed a few months ago. Enjoy seamless indoor-outdoor living with a spacious covered patio just off the kitchenperfect for dining or entertaining. Ideally located near the Westover Shops and Virginia Hospital Center, with easy access to Washington Boulevard, I-66, and Route 29 for a convenient commute. Cardinal ES, Williamsburg MS, Yorktown HS
USD 1,350,000
6065 Munson Hill Rd, Falls Church, VA 22044 | MLS #VAFX2296
View photo
House · for sale
USD 949,900
USD 383/sq.ft
6065 Munson Hill Rd, Falls Church, VA 22044 | MLS #VAFX2296
East Falls Church
· 2,476 sq.ft · 4 Bedrooms · 2 Baths · House
· Equipped kitchen · Cellar
East Falls Church · 2,476 sq.ft · 4 Bedrooms · 2 Baths · House · Equipped kitchen · Cellar
Discover the perfect blend of comfort and modern living in this stunning home located in the desirable Falls Church neighborhood, 10 minutes away from downtown Washington DC. With a major renovation completed in 2025, this property is poised to offer an exceptional lifestyle for its future owners. The kitchen is a chef's dream, featuring an island, ample pantry space, and energy-efficient appliances, including a built-in microwave, ENERGY STAR refrigerator, and a sleek wall dual oven. Recessed lighting enhances the ambiance, while the dining area and formal dining room provide versatile options for hosting dinner parties or casual meals. This home boasts four spacious bedrooms, each designed with comfort in mind. The below level primary suite features a walk-in closet with a beautifully appointed bathroom with a walk-in shower, ensuring a private retreat for relaxation. The fully finished basement offers additional living space, complete with an outside entrance and walkout stairs, per
USD 949,900
6710 Moly Drive
View photo
House · for sale
USD 1,000,000
USD 312/sq.ft
6710 Moly Drive
East Falls Church
· 3,197 sq.ft · 4 Bedrooms · 2 Baths · House
East Falls Church · 3,197 sq.ft · 4 Bedrooms · 2 Baths · House
OFFER DEADLINE Friday, May 22, 2026 at 12 noon. Please register your offers and submit them as a single PDF. If you do not get a receipt confirmation from me, I did not get it. Please follow up. Seller reserves the right to accept an OFFER ahead of the deadline. This lot in the desirable West Falls Church subdivision offers a solid investment opportunity. The spacious 0.26-acre lot is strategically located less than a mile from metro and bus stations, and within 10 miles of the airport, this property is ideal for commuters. This flat lot and location make it a builder's dream. Haycock. Longfellow and Mclean High School. Walk the exterior lot only. The interior is not safe for walking. Do NOT walk to the lot without an appointment. Check Documents for PLAT, DPOR and Lead. Please include Contingencies and Clauses AS-IS Addendum
USD 1,000,000
974 N Quintana Street
View photo
House · for sale
USD 1,375,000
USD 480/sq.ft
974 N Quintana Street
East Falls Church
· 2,863 sq.ft · 4 Bedrooms · 3 Baths · House
· Fireplace · Cellar
East Falls Church · 2,863 sq.ft · 4 Bedrooms · 3 Baths · House · Fireplace · Cellar
Experience the epitome of luxury living in this stunning Colonial home. Nestled in the desirable Madison Manor, this residence seamlessly blends classic charm with modern elegance. The exterior showcases a striking combination of brick and HardiPlank, creating a timeless faade that invites you in. Step inside to discover a thoughtfully designed layout featuring three spacious bedrooms and three and a half luxurious bathrooms. The heart of the home boasts a cozy fireplace, perfect for intimate gatherings or quiet evenings. The fully finished basement offers additional living space, ideal for a fourth bedroom, home theater or recreational area, which includes a laundry room, while the upper floor laundry hook up adds convenience to your daily routine. Enjoy the serene outdoor space, perfect for relaxation or entertaining, all set on a manageable 0.15-acre lot. This home is not just a place to live; it's a lifestyle. With its excellent condition and high-end finishes, it promises comfort
USD 1,375,000
5935 15Th Street N
View photo
House · for sale
USD 1,299,900
USD 495/sq.ft
5935 15Th Street N
East Falls Church
· 2,626 sq.ft · 3 Bedrooms · 3 Baths · House
· Office room · Balcony
East Falls Church · 2,626 sq.ft · 3 Bedrooms · 3 Baths · House · Office room · Balcony
Just blocks from Westover and less than a mile to the East Falls Church Metro, this expanded and updated North Arlington home offers a rare combination of location, flexibility, and livable space. Thoughtfully expanded from its original Cape Cod design, the home features 3 bedrooms plus versatile bonus space and 3 full bathsone on each levelmaking it exceptionally well-suited for multigenerational living, guest accommodations, or work-from-home needs. The upper level is a true primary suite retreat, complete with a spa-like ensuite bath featuring a whirlpool tub, separate shower, double vanity, skylight and heated towel rack. Just outside the suite, a large, flexible bonus area offers space for a second floor family room, home office, sitting room, and/or potential fourth bedroom, with direct access to a screened balcony gazebo with weather and privacy curtains perfect for morning coffee or relaxing at the end of the day. On the main level, youll find two bedrooms and a full bath, alon
USD 1,299,900

Get email alerts

Don't miss out: be the first to know about new properties

The alert was correctly created

On subscribing you accept the conditions of use and the privacy policy
Alert
Receive new ads in your inbox
Save this search
Receive alerts for new listings

We'll send you an email when we have new properties for: "Houses for sale in East Falls Church"

The alert was correctly created

Sleepy Hollow Manor, Lake Barcroft Mason district Fairfax County Virginia
Bluemont Junction
Get email alerts and be the first to see new listings
Required field
On subscribing I accept the terms of the privacy policy
Perfect! You'll soon start receiving new listings via email
Alert
Receive an email when we have new ads for Houses for sale in East Falls Church
Save this search
Filters

Bedrooms

Size (sq.ft)

sq.ft
sq.ft

Price

USD
USD

Property type

Bathrooms

Clear all filters
Receive notifications when new entries are published.