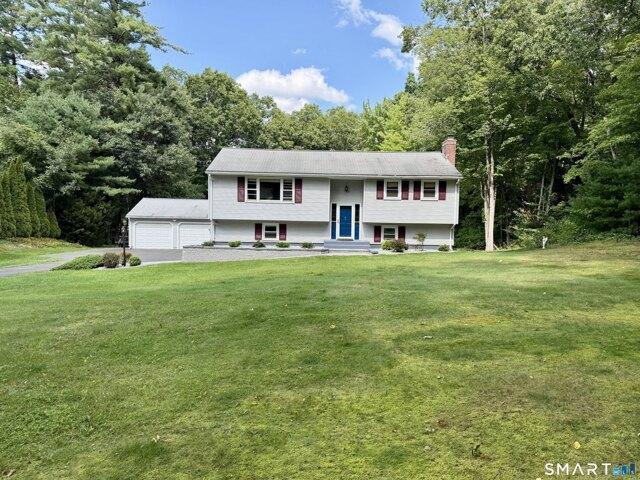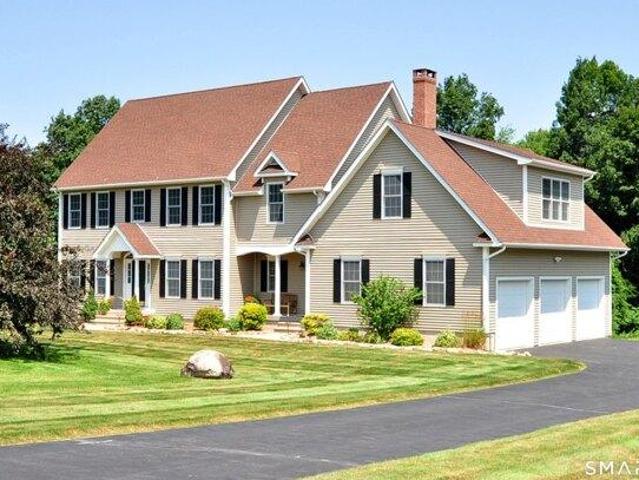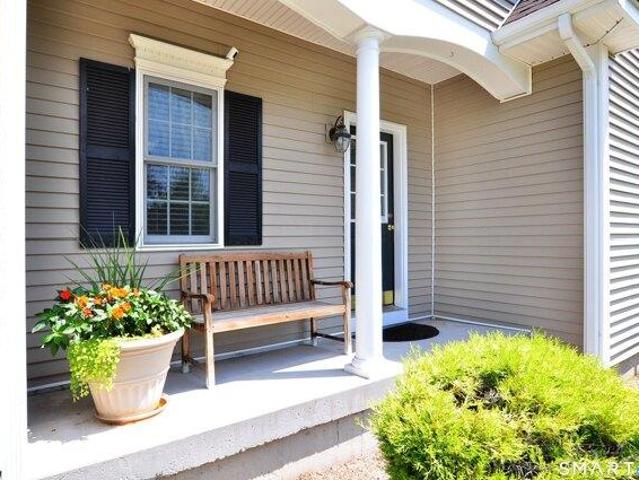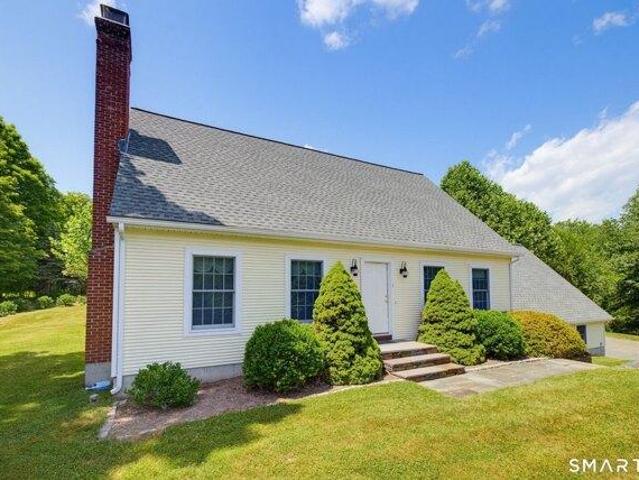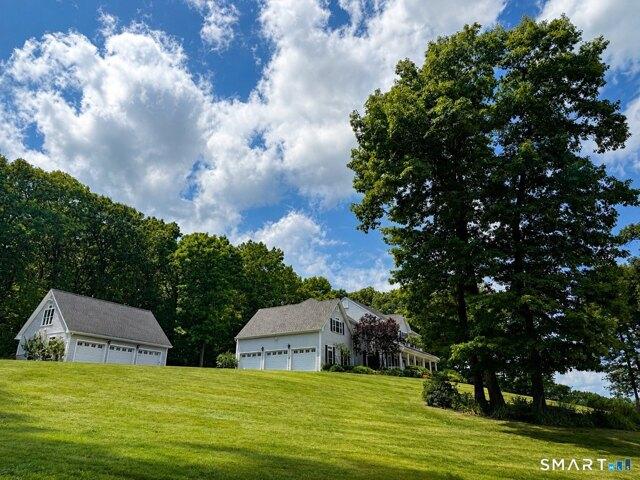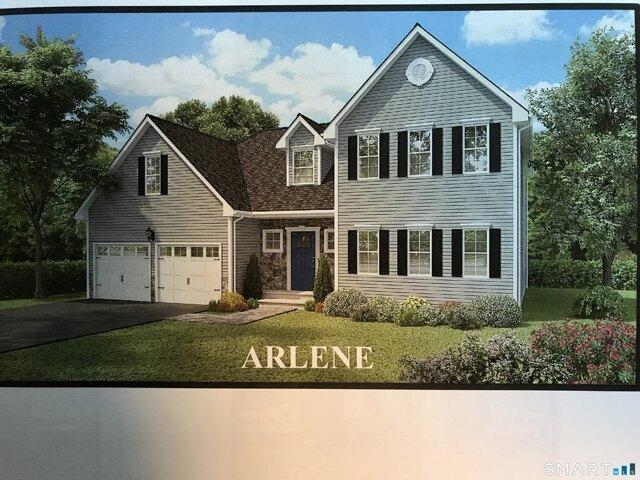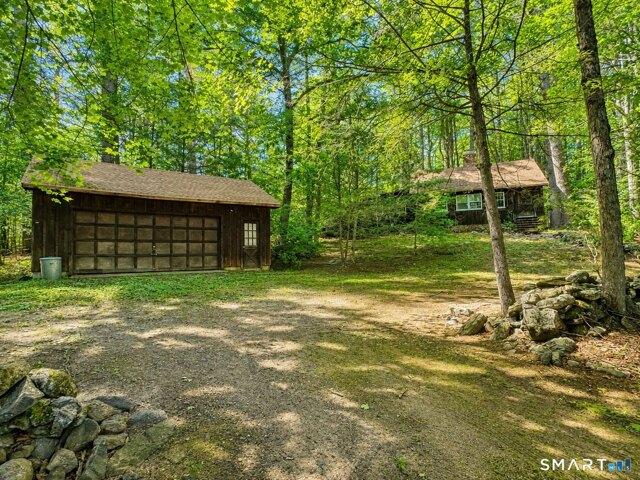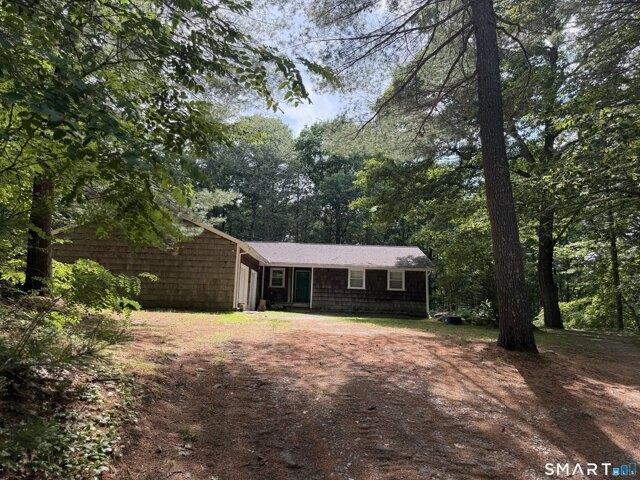
62 houses for sale in East Hartland, Hartland town Hartford County Connecticut

house with 4 bedroom, Granby CT ES105573899
View photo
House · for sale
USD 545,000
USD 224/sq.ft
house with 4 bedroom, Granby CT ES105573899
East Hartland, Hartland town Hartford County Connecticut
· 2,433 sq.ft · 4 Bedrooms · House
· Fireplace · Equipped kitchen
East Hartland, Hartland town Hartford County Connecticut · 2,433 sq.ft · 4 Bedrooms · House · Fireplace · Equipped kitchen
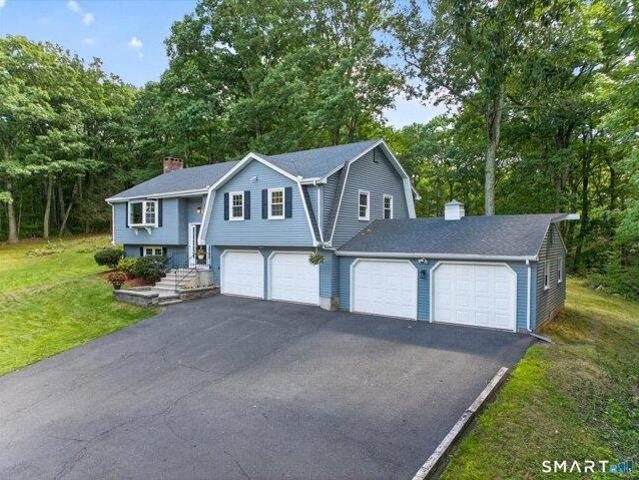
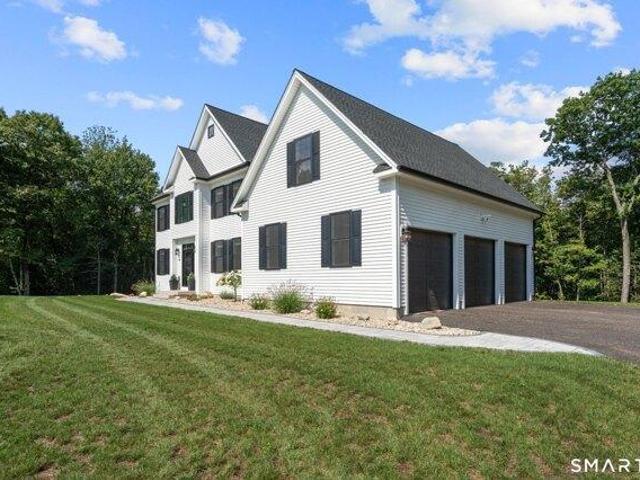
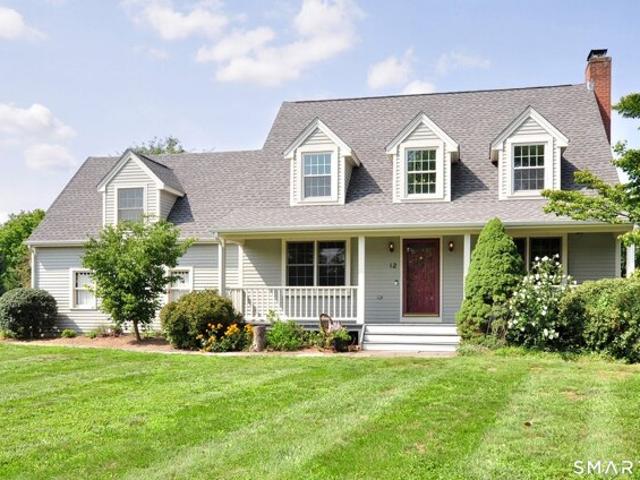
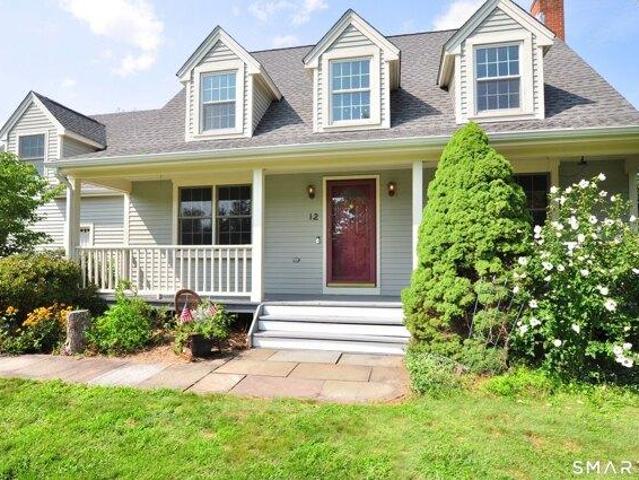
Welcome to this inviting Contemporary Cape in the popular Granby Farms neighborhood, offering a wonderful blend of character, comfort, and new mechanicals as well as many thoughtful updates. The main level features warm wood ceilings, a tiled entry, and hardwood floors flowing through the living room, dining room, and kitchen. The updated kitchen offers white cabinetry, quartz counters, stainless steel appliances, a new stove and dishwasher. A striking stone fireplace adds warmth and character, while the remodeled powder room features a quartz countertop. A mini-split provides added year-round comfort. Upstairs, new carpeting extends throughout the four bedrooms. The primary bedroom features double closets, ceiling fan, mini-split, and an en-suite bath with quartz countertop and shower. Three additional bedrooms, a hallway full bath and convenient second-floor laundry complete this level. The finished lower-level recreation room has built-in bookcases, creating a welcoming space for re
USD 545,000
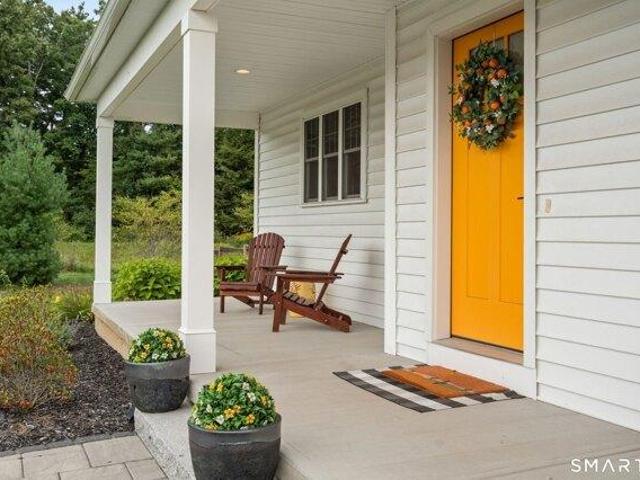
house with 3 bedroom, Granby CT ES105576370
View photo
House · for sale
USD 775,000
USD 259/sq.ft
house with 3 bedroom, Granby CT ES105576370
East Hartland, Hartland town Hartford County Connecticut
· 2,982 sq.ft · 3 Bedrooms · House
· Fireplace · Equipped kitchen
East Hartland, Hartland town Hartford County Connecticut · 2,982 sq.ft · 3 Bedrooms · House · Fireplace · Equipped kitchen
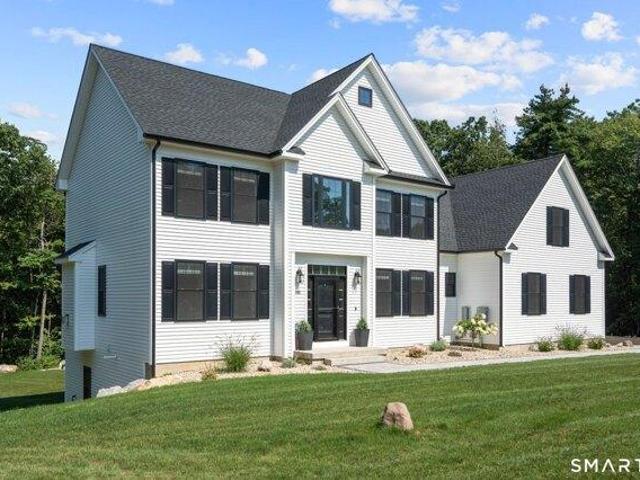
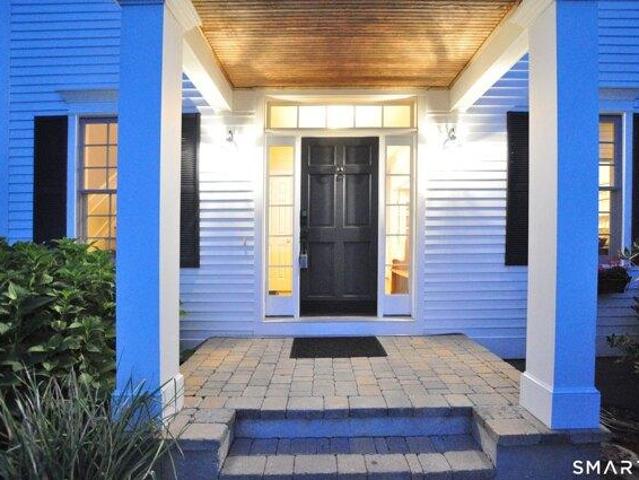
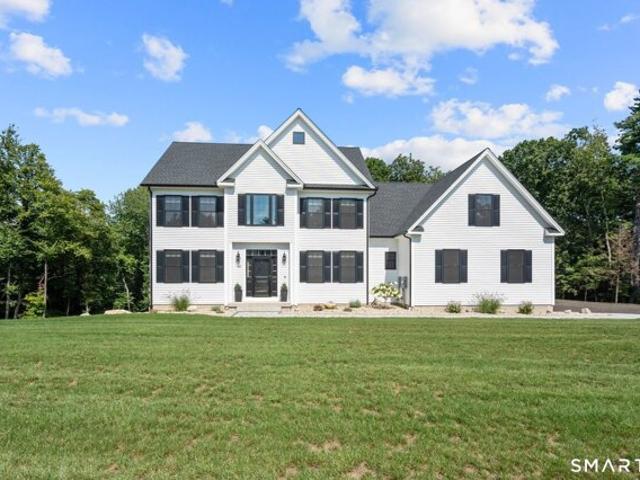
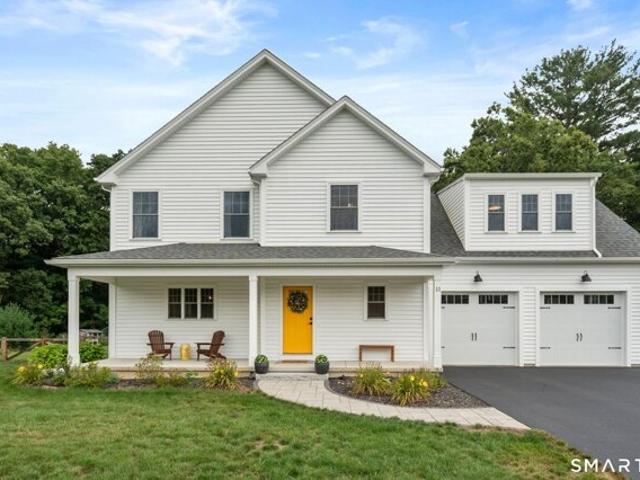
Welcome home to 11 Harness Way, Granby, CT a beautiful 2023-build, offering newer construction without the wait. Step inside to stunning hardwood floors and a dreamy open-concept layout designed for everyday living. An oversized mudroom, with a half bath, handles the busiest part of the day, while the kitchen sits at the heart of the home. Here, upgraded quartz countertops, a large center island, farmhouse sink, induction cooktop, double ovens, and walk-in pantry create a beautiful, functional space. The adjoining dining room boasts space for a large farmhouse table and flows into the expansive living room, anchored by a gas fireplace. Upstairs, the primary suite offers a private bath with double sinks and quartz counters plus a walk-in closet finished with a custom system. Two additional bedrooms, a full bath, second-floor laundry, and a bonus room complete the level which can be used as an office, playroom, additional space for guests, or flexible retreat. Additional conveniences inc
USD 775,000
house with 4 bedroom, Granby CT ES105559452
View photo
House · for sale
USD 479,000
USD 206/sq.ft
house with 4 bedroom, Granby CT ES105559452
East Hartland, Hartland town Hartford County Connecticut
· 2,325 sq.ft · 4 Bedrooms · House
· Garden · Parking · Fireplace · Equipped kitchen · Air conditioning
East Hartland, Hartland town Hartford County Connecticut · 2,325 sq.ft · 4 Bedrooms · House · Garden · Parking · Fireplace · Equipped kitchen · Air conditioning
Classic New England charm shines throughout this beautifully maintained 4-bedroom, 2-bath Colonial. From the moment you step inside, you'll appreciate the beautiful hardwood floors, natural light, and timeless character that make this home truly special. The welcoming living room features a fireplace with a propane log insert, while the impressive staircase and original architectural details create a warm and inviting atmosphere. Fresh paint and central air provide modern comfort while preserving the home's character. The kitchen, located toward the rear of the home, offers convenient access to the pantry and laundry area, creating a functional layout for everyday living. Spacious rooms throughout provide flexibility for today's lifestyle. Outside, enjoy the private porch overlooking the yard, mature landscaping, detached garage, and charming wishing well. Offering the perfect balance of character, comfort, and practicality, this home is ready for its next chapter
USD 479,000
house with 3 bedroom, Granby CT ES105547745
View photo
House · for sale
USD 439,900
USD 213/sq.ft
house with 3 bedroom, Granby CT ES105547745
East Hartland, Hartland town Hartford County Connecticut
· 2,056 sq.ft · 3 Bedrooms · House
· Fireplace · Equipped kitchen
East Hartland, Hartland town Hartford County Connecticut · 2,056 sq.ft · 3 Bedrooms · House · Fireplace · Equipped kitchen
Welcome to your private sanctuary in the peaceful foothills of North Granby. This inviting property perfectly blends modern comfort, timeless character, and a serene connection to nature. Step inside to an abundance of natural light, gleaming hardwood floors, and freshly painted interiors in a soft, neutral palette. The open-concept living and dining area creates an effortless flow for everyday living and hosting. Large windows flood the space with sunshine, while a cozy fireplace serves as the perfect focal point for winter evenings. The practical kitchen keeps everything within easy reach while maintaining a seamless connection to the main living spaces. This home features three comfortable bedrooms, each offering a peaceful retreat at the end of the day. Unlike many homes in the area, this property comes loaded with high-value mechanical updates and premium amenities that offer true peace of mind. Efficient ductless mini-split systems have been installed to keep you perfectly cool a
USD 439,900
3 bedroom, Barkhamsted CT 06063 105553361
View photo
House · for sale
USD 419,000
USD 199/sq.ft
3 bedroom, Barkhamsted CT 06063 105553361
East Hartland, Hartland town Hartford County Connecticut
· 2,099 sq.ft · 3 Bedrooms · 2 Baths · House
· Fireplace · Equipped kitchen
East Hartland, Hartland town Hartford County Connecticut · 2,099 sq.ft · 3 Bedrooms · 2 Baths · House · Fireplace · Equipped kitchen
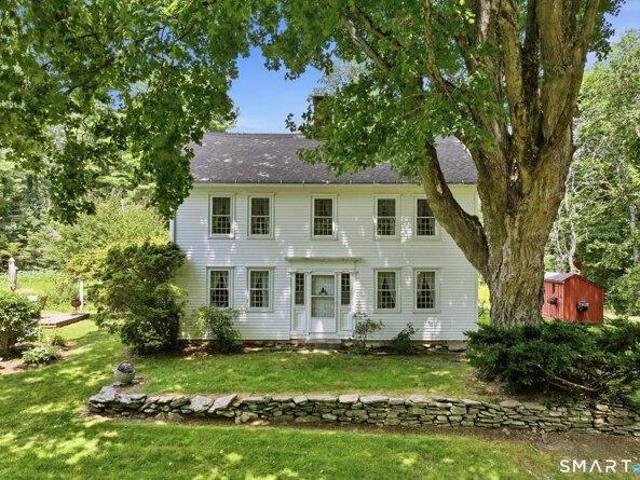
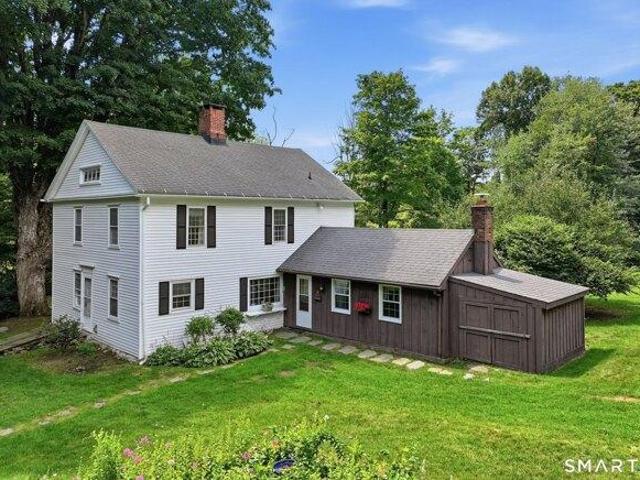
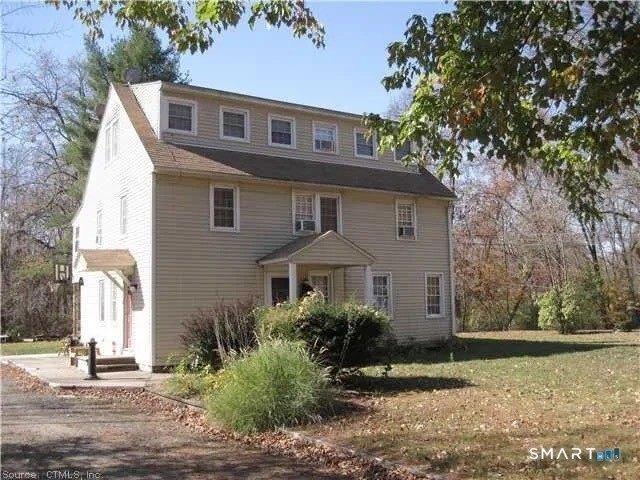
Locally known as the 1759 House, the Case House offers a rare opportunity to own one of Barkhamsted's most distinctive historic homes. The Case House retains early architectural features consistent with its traditional eighteenth-century date. Thoughtfully maintained, it combines historic craftsmanship with comfortable, functional spaces. The home's hand-hewn post-and-beam frame is complemented by original 12-over-12 windows with hand-blown glass, wide-plank floors secured with hand-forged nails, raised-panel doors, and original wrought-iron hardware. The original center chimney serves the open-hearth kitchen, where a large cooking fireplace and adjacent beehive oven remain defining features. Spacious living and dining rooms, a comfortable family room, and a second-floor office provide flexible spaces for gathering, relaxing, and working from home. Three bedrooms and one-and-one-half baths complete the home. The full walk-up attic preserves a large antique barn-frame loom, Case family
USD 419,000
house with 5 bedroom, Canton CT ES105552237
View photo
House · for sale
USD 1,190,000
USD 211/sq.ft
house with 5 bedroom, Canton CT ES105552237
East Hartland, Hartland town Hartford County Connecticut
· 5,619 sq.ft · 5 Bedrooms · House
· Balcony · Fireplace · Equipped kitchen
East Hartland, Hartland town Hartford County Connecticut · 5,619 sq.ft · 5 Bedrooms · House · Balcony · Fireplace · Equipped kitchen
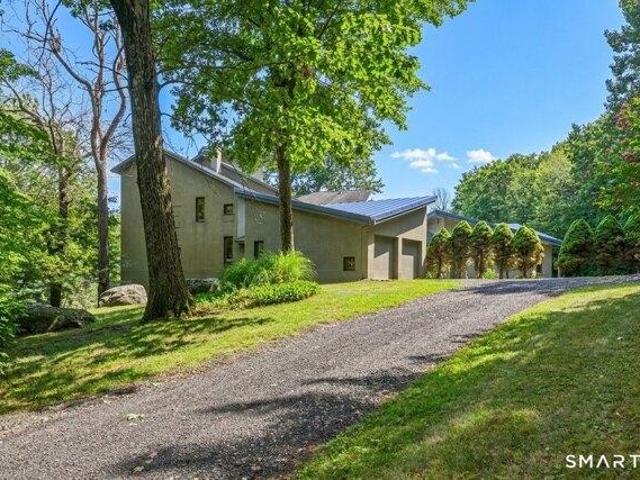
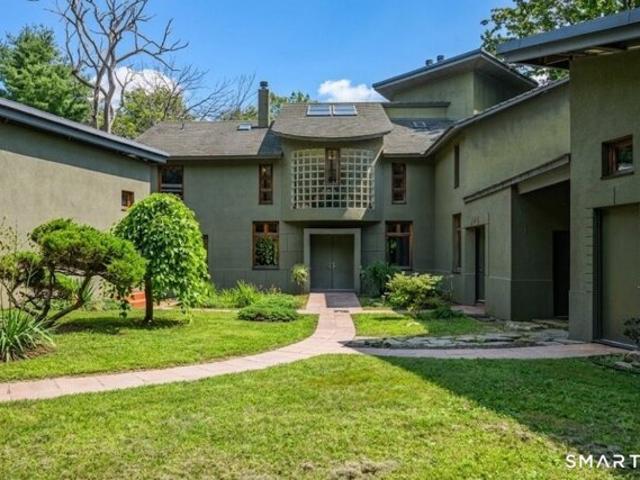
Thoughtfully designed for the 21st century with quality and sustainability in every detail, this one-of-a-kind contemporary sits high above Ridge Road with privacy and timeless views. Geothermal heating and cooling, passive solar gain, and steel-frame construction deliver year-round efficiency and comfort, and the home is EPA Energy Star certified and Built Green. Featuring 5 beds, 2.2 baths and over 5600 square feet of living with a dramatic two-story atrium with an interior balcony and skylights that fills the interior with natural light. Enjoy three fireplaces, a chef's eat-in kitchen with granite counters and Sub-Zero appliances, and exceptional natural materials throughout: cork and triple-laminate glass flooring, maple doors + cabinetry, native cherry + purple heart trim, granite, marble, German limestone, and Vermont and Brazilian slate. Zinc + tile roofing. A third-floor tower captures distant views to the east and south. The primary suite features a raised sitting area with fi
USD 1,190,000
house with 3 bedroom, Barkhamsted CT ES105536465
View photo
House · for sale
USD 415,000
USD 310/sq.ft
house with 3 bedroom, Barkhamsted CT ES105536465
East Hartland, Hartland town Hartford County Connecticut
· 1,335 sq.ft · 3 Bedrooms · House
· Patio · Garden · Fireplace · Equipped kitchen
East Hartland, Hartland town Hartford County Connecticut · 1,335 sq.ft · 3 Bedrooms · House · Patio · Garden · Fireplace · Equipped kitchen
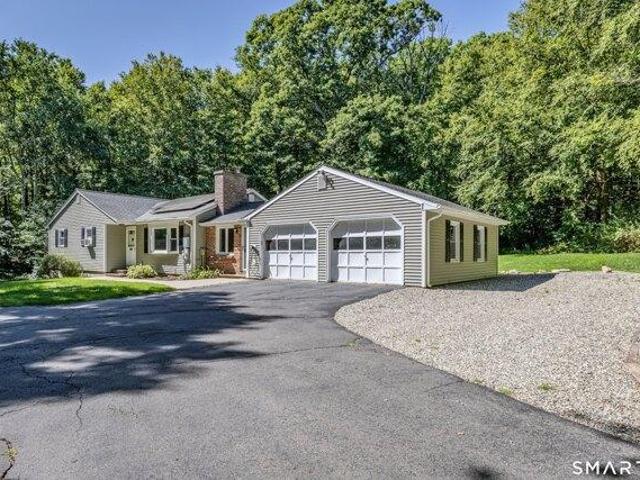
Private Ranch Retreat on 3.8 Park-Like Acres. Welcome to this beautiful Ranch style home set on 3.8 picturesque, park like acres, offering a peaceful private oasis complete with a spring fed brook, stone walls, landscaped gardens, and a charming stone patio. Set well back from the road, this property provides a wonderful sense of privacy while offering plenty of space to enjoy the outdoors. Inside, the bright white kitchen features granite countertops and opens to a comfortable dining area. The spacious living room offers a wood-burning fireplace, creating a cozy gathering spot for chilly winter evenings. The main living areas showcase gleaming, newly refinished hardwood floors, adding warmth and character throughout. The home offers three spacious bedrooms, including a primary bedroom with a convenient half bath, plus an additional full bath in the hallway. Outside, the property continues to impress with a barn offering excellent workshop or storage space. The oversized 24' x 26' insu
USD 415,000
5 bedroom, Barkhamsted CT 06063 105418208
View photo
House · for sale
USD 799,900
USD 282/sq.ft
5 bedroom, Barkhamsted CT 06063 105418208
East Hartland, Hartland town Hartford County Connecticut
· 2,831 sq.ft · 5 Bedrooms · 3 Baths · House
· Deck · Fireplace · Equipped kitchen · Parking
East Hartland, Hartland town Hartford County Connecticut · 2,831 sq.ft · 5 Bedrooms · 3 Baths · House · Deck · Fireplace · Equipped kitchen · Parking
Gorgeous newer Traditional Farmhouse Colonial set on a private 2.36 acre lot in beautiful Barkhamsted! This exceptional home offers 2,836+ sq. ft. of beautifully designed living space with an open-concept floor plan, 9' ceilings, gleaming hardwood floors, oversized windows, custom trim, five bedrooms and three full baths. Thoughtfully designed for both everyday living and entertaining! The sun-filled main level welcomes you with a formal dining room and inviting study featuring double French doors. A stunning chef's kitchen, beautifully appointed with white cabinetry, center island, farmers sink, stainless steel appliances, cooktop, double wall oven and gorgeous quartz countertops. The spacious family room is complete with a cozy fireplace and access to the deck. The main floor also offers a full bath and mudroom with access to the three-car garage. An open staircase leads to the second floor, where you'll find a luxurious primary suite featuring a walk-in closet and spa-like primary b
USD 799,900
house with 3 bedroom, Granby CT ES105495101
View photo
House · for sale
USD 330,000
USD 329/sq.ft
house with 3 bedroom, Granby CT ES105495101
East Hartland, Hartland town Hartford County Connecticut
· 1,001 sq.ft · 3 Bedrooms · House
· Garden · Parking · Equipped kitchen · Cellar
East Hartland, Hartland town Hartford County Connecticut · 1,001 sq.ft · 3 Bedrooms · House · Garden · Parking · Equipped kitchen · Cellar
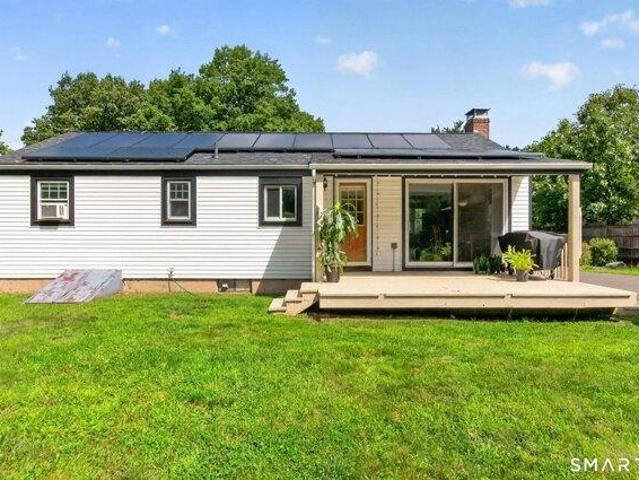
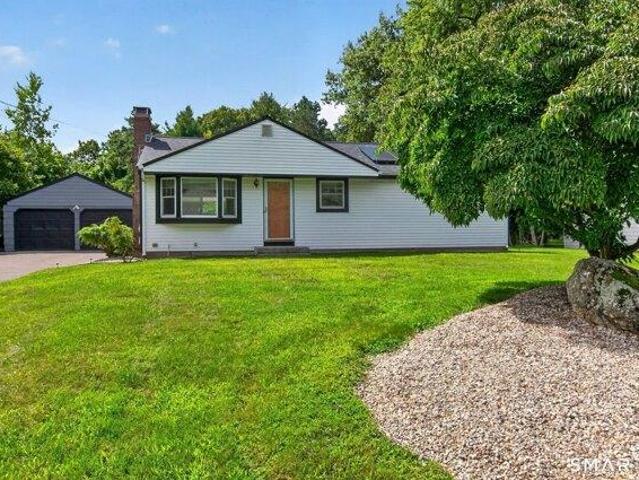
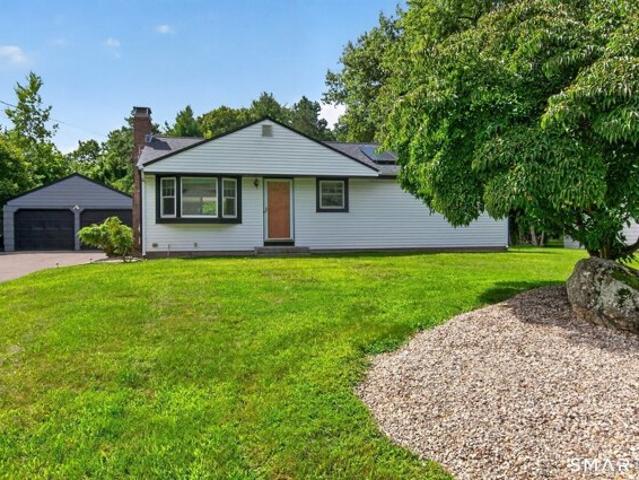
Highest and best due 9/1/26 by 5PM. This cozy ranch features 3 bedrooms, 1 newly remodeled bathroom, and open kitchen and living room layout. The property has been updated with all new windows and a new roof. The basement offers additional living space and great storage options. Washing machine and dryer are located in the basement. The detached garage features built in storage shelves and a small loft. The flat backyard provides privacy for entertaining with friends and family
USD 330,000
house with 3 bedroom, Granby CT ES105475162
View photo
House · for sale
USD 425,000
USD 219/sq.ft
house with 3 bedroom, Granby CT ES105475162
East Hartland, Hartland town Hartford County Connecticut
· 1,938 sq.ft · 3 Bedrooms · House
· Garden · Deck · Fireplace · Parking · Swimming pool
East Hartland, Hartland town Hartford County Connecticut · 1,938 sq.ft · 3 Bedrooms · House · Garden · Deck · Fireplace · Parking · Swimming pool
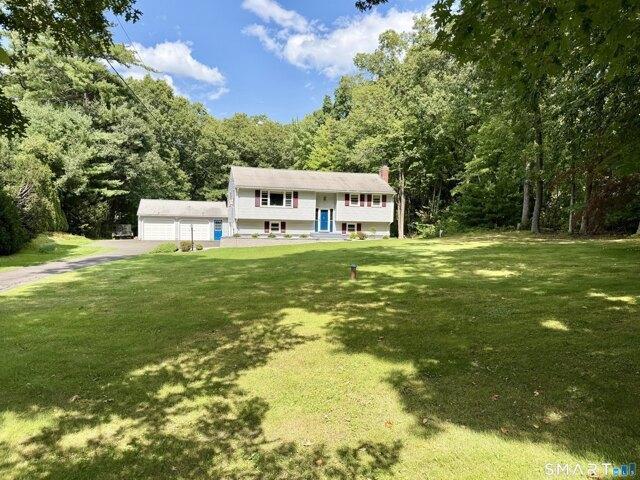
Welcome home to this well-maintained raised ranch nestled on a private 0.69-acre lot in Granby! Offering 1,944 total square feet of living space, this 3-bedroom, 2-bathroom home features a bright main level with hardwood flooring plus a fully finished lower level with a cozy fireplace, perfect for a family room, home office, or additional living space. Car enthusiasts, hobbyists, and collectors will love the rare 4-car garage, providing incredible storage, workshop potential, and room for all your toys. Step outside to your own private oasis: a large, level backyard complete with an above-ground pool and a low-maintenance composite deck, ideal for entertaining, relaxing, or lazy summer afternoons. Curb appeal shines with a newer retaining wall and walkway leading to the front entrance. Recent updates include a beautifully refreshed bathroom and several replacement windows throughout, adding both comfort and efficiency. The home is heated by a high efficiency propane boiler, and a 200-a
USD 425,000
3 bedroom, Granby CT 06035 105495101
View photo
House · for sale
USD 330,000
USD 329/sq.ft
3 bedroom, Granby CT 06035 105495101
East Hartland, Hartland town Hartford County Connecticut
· 1,001 sq.ft · 3 Bedrooms · 1 Bath · House
· Garden · Parking · Equipped kitchen · Cellar
East Hartland, Hartland town Hartford County Connecticut · 1,001 sq.ft · 3 Bedrooms · 1 Bath · House · Garden · Parking · Equipped kitchen · Cellar
Highest and best due 9/1/26 by 5PM. This cozy ranch features 3 bedrooms, 1 newly remodeled bathroom, and open kitchen and living room layout. The property has been updated with all new windows and a new roof. The basement offers additional living space and great storage options. Washing machine and dryer are located in the basement. The detached garage features built in storage shelves and a small loft. The flat backyard provides privacy for entertaining with friends and family
USD 330,000
3 bedroom, Granby CT 06035 105475162
View photo
House · for sale
USD 425,000
USD 219/sq.ft
3 bedroom, Granby CT 06035 105475162
East Hartland, Hartland town Hartford County Connecticut
· 1,938 sq.ft · 3 Bedrooms · 2 Baths · House
· Garden · Deck · Fireplace · Parking · Swimming pool
East Hartland, Hartland town Hartford County Connecticut · 1,938 sq.ft · 3 Bedrooms · 2 Baths · House · Garden · Deck · Fireplace · Parking · Swimming pool
Welcome home to this well-maintained raised ranch nestled on a private 0.69-acre lot in Granby! Offering 1,944 total square feet of living space, this 3-bedroom, 2-bathroom home features a bright main level with hardwood flooring plus a fully finished lower level with a cozy fireplace, perfect for a family room, home office, or additional living space. Car enthusiasts, hobbyists, and collectors will love the rare 4-car garage, providing incredible storage, workshop potential, and room for all your toys. Step outside to your own private oasis: a large, level backyard complete with an above-ground pool and a low-maintenance composite deck, ideal for entertaining, relaxing, or lazy summer afternoons. Curb appeal shines with a newer retaining wall and walkway leading to the front entrance. Recent updates include a beautifully refreshed bathroom and several replacement windows throughout, adding both comfort and efficiency. The home is heated by a high efficiency propane boiler, and a 200-a
USD 425,000
4 bedroom, Granby CT 06060 105418467
View photo
House · for sale
USD 699,900
USD 179/sq.ft
4 bedroom, Granby CT 06060 105418467
East Hartland, Hartland town Hartford County Connecticut
· 3,907 sq.ft · 4 Bedrooms · 3 Baths · House
· Patio · Garden · Office room · Swimming pool · Deck · Fireplace · Equipped kitchen · Parking
East Hartland, Hartland town Hartford County Connecticut · 3,907 sq.ft · 4 Bedrooms · 3 Baths · House · Patio · Garden · Office room · Swimming pool · Deck · Fireplace · Equipped kitchen · Parking
Beautifully maintained Colonial located at the end of a peaceful cul-de-sac, surrounded by lush landscaping and backing to picturesque woods. The private backyard is a true retreat featuring an in-ground pool with solar cover, pergola, hot tub, spacious patio and deck, perfect for relaxing, entertaining and making the most of summer. A graceful curved walkway welcomes you inside where gleaming, newly refinished hardwood floors span the entire first floor. Offering over 3,800 sq.ft. of living space, the inviting floor plan includes a private office with French doors, formal living room with tray ceiling, elegant dining room with crown molding and a sun-filled eat-in kitchen featuring new quartz countertops, center island, gas stove, stainless appliances, abundant cabinetry and slider to the deck. The kitchen flows seamlessly into the dramatic family room with soaring vaulted ceiling and fireplace. Freshly painted interior, first-floor laundry, mudroom and 3-car garage complete the main
USD 699,900
house with 4 bedroom, Granby CT ES105418467
View photo
House · for sale
USD 699,900
USD 179/sq.ft
house with 4 bedroom, Granby CT ES105418467
East Hartland, Hartland town Hartford County Connecticut
· 3,907 sq.ft · 4 Bedrooms · House
· Patio · Garden · Office room · Swimming pool · Deck · Fireplace · Equipped kitchen · Parking
East Hartland, Hartland town Hartford County Connecticut · 3,907 sq.ft · 4 Bedrooms · House · Patio · Garden · Office room · Swimming pool · Deck · Fireplace · Equipped kitchen · Parking
Beautifully maintained Colonial located at the end of a peaceful cul-de-sac, surrounded by lush landscaping and backing to picturesque woods. The private backyard is a true retreat featuring an in-ground pool with solar cover, pergola, hot tub, spacious patio and deck, perfect for relaxing, entertaining and making the most of summer. A graceful curved walkway welcomes you inside where gleaming, newly refinished hardwood floors span the entire first floor. Offering over 3,800 sq.ft. of living space, the inviting floor plan includes a private office with French doors, formal living room with tray ceiling, elegant dining room with crown molding and a sun-filled eat-in kitchen featuring new quartz countertops, center island, gas stove, stainless appliances, abundant cabinetry and slider to the deck. The kitchen flows seamlessly into the dramatic family room with soaring vaulted ceiling and fireplace. Freshly painted interior, first-floor laundry, mudroom and 3-car garage complete the main
USD 699,900
house with 3 bedroom, Granby CT ES105418435
View photo
House · for sale
USD 499,900
USD 201/sq.ft
house with 3 bedroom, Granby CT ES105418435
East Hartland, Hartland town Hartford County Connecticut
· 2,486 sq.ft · 3 Bedrooms · House
· Patio · Garden · Parking · Fireplace · Equipped kitchen
East Hartland, Hartland town Hartford County Connecticut · 2,486 sq.ft · 3 Bedrooms · House · Patio · Garden · Parking · Fireplace · Equipped kitchen
Absolutely charming Cape Cod style home is nestled on 2.52 acres of lush greenery and features 3 bedrooms, 3 FULL baths, beautiful pine floors on the main level, gorgeous maple floors on the upper level and an attached 2 car garage! Cozy living room with fireplace, wainscoting and crown molding. Eat in kitchen is well equipped with NEW Quartz countertops, NEW stainless steel refrigerator, center island, breakfast nook and lots of storage space. Light and bright family room boasts skylights, a Palladian window and wood stove! First floor freshly painted, NEW roof in 2018 and NEW driveway in 2026! Primary bedroom with en suite bath that features a Whirlpool tub! Backyard is like your own private retreat! Relax on the stone patio with a glass of lemonade while dinner cooks on the grill OR make s'mores at sunset and gaze up at the stars! Tucked away yet minutes from Enders State Forest, McLean Game Refuge, Barkhamstead Reservoir, shopping, restaurants, schools, local highways and SO much m
USD 499,900
house with 5 bedroom, Barkhamsted CT ES105418208
View photo
House · for sale
USD 799,900
USD 282/sq.ft
house with 5 bedroom, Barkhamsted CT ES105418208
East Hartland, Hartland town Hartford County Connecticut
· 2,831 sq.ft · 5 Bedrooms · House
· Deck · Fireplace · Equipped kitchen · Parking
East Hartland, Hartland town Hartford County Connecticut · 2,831 sq.ft · 5 Bedrooms · House · Deck · Fireplace · Equipped kitchen · Parking
Gorgeous newer Traditional Farmhouse Colonial set on a private 2.36 acre lot in beautiful Barkhamsted! This exceptional home offers 2,836+ sq. ft. of beautifully designed living space with an open-concept floor plan, 9' ceilings, gleaming hardwood floors, oversized windows, custom trim, five bedrooms and three full baths. Thoughtfully designed for both everyday living and entertaining! The sun-filled main level welcomes you with a formal dining room and inviting study featuring double French doors. A stunning chef's kitchen, beautifully appointed with white cabinetry, center island, farmers sink, stainless steel appliances, cooktop, double wall oven and gorgeous quartz countertops. The spacious family room is complete with a cozy fireplace and access to the deck. The main floor also offers a full bath and mudroom with access to the three-car garage. An open staircase leads to the second floor, where you'll find a luxurious primary suite featuring a walk-in closet and spa-like primary b
USD 799,900
house with 3 bedroom, Barkhamsted CT ES105400836
View photo
House · for sale
USD 419,000
USD 199/sq.ft
house with 3 bedroom, Barkhamsted CT ES105400836
East Hartland, Hartland town Hartford County Connecticut
· 2,099 sq.ft · 3 Bedrooms · House
· Fireplace · Equipped kitchen
East Hartland, Hartland town Hartford County Connecticut · 2,099 sq.ft · 3 Bedrooms · House · Fireplace · Equipped kitchen
Locally known as the 1759 House, the Case House offers a rare opportunity to own one of Barkhamsted's most distinctive historic homes. The Case House retains early architectural features consistent with its traditional eighteenth-century date. Thoughtfully maintained, it combines historic craftsmanship with comfortable, functional spaces. The home's hand-hewn post-and-beam frame is complemented by original 12-over-12 windows with hand-blown glass, wide-plank floors secured with hand-forged nails, raised-panel doors, and original wrought-iron hardware. The original center chimney serves the open-hearth kitchen, where a large cooking fireplace and adjacent beehive oven remain defining features. Spacious living and dining rooms, a comfortable family room, and a second-floor office provide flexible spaces for gathering, relaxing, and working from home. Three bedrooms and one-and-one-half baths complete the home. The full walk-up attic preserves a large antique barn-frame loom, Case family
USD 419,000
house with 4 bedroom, Granby CT ES105400812
View photo
House · for sale
USD 699,900
USD 221/sq.ft
house with 4 bedroom, Granby CT ES105400812
East Hartland, Hartland town Hartford County Connecticut
· 3,165 sq.ft · 4 Bedrooms · House
· Equipped kitchen · Parking
East Hartland, Hartland town Hartford County Connecticut · 3,165 sq.ft · 4 Bedrooms · House · Equipped kitchen · Parking
Looking for a one-of-a-kind home' Looking for a quiet sanctuary' THIS IS IT! 11 Pratt Farm Lane offers you a quiet spot, a step away from the noise of everyday life. Featuring 4 bedrooms, custom designed and newly renovated kitchen, 3 tastefully updated baths, well appointed interior, courtyard space that is perfect for outdoor relaxation and entertaining, extensive hardscaping throughout the grounds, 3-car garage space, including a heated workspace ideal for creators or contractors, and your very own babbling brook, all set on 2.5 acres on a private cul-de-sac street. Unplug, relax, and make this unique property your new home
USD 699,900
house with 5 bedroom, Granby CT ES105414446
View photo
House · for sale
USD 1,125,000
USD 256/sq.ft
house with 5 bedroom, Granby CT ES105414446
East Hartland, Hartland town Hartford County Connecticut
· 4,381 sq.ft · 5 Bedrooms · House
East Hartland, Hartland town Hartford County Connecticut · 4,381 sq.ft · 5 Bedrooms · House
Welcome to Old Orchard Road; a small community of just 8 custom homes set on 64 acres of unspoiled natural beauty, where privacy and serenity define everyday living - yet just 8 minutes from Granby Town Center for convenient access to shopping, dining, and everyday amenities. At #15, the views are nothing short of breathtaking, stretching across the Metacomet Ridge and beyond to Soapstone Mountain and the distant Eastern Highlands; an ever-changing backdrop of light, color, and season. Thoughtfully designed with enduring architectural detail and superior craftsmanship, this 4,388 sq ft Colonial Revival, offers 5 bedrooms, 3.5 baths, spacious 9-foot ceilings and exquisite millwork throughout. Designed to embrace its surroundings, most of the home's rooms are positioned to take full advantage of the delightful setting. The mahogany porch becomes a destination in itself; an outdoor living space where mornings begin with birdsong, and evenings end with golden light fading across the hills.
USD 1,125,000
Cider Mill Hts, Granby, Home For Sale
View photo
House · for sale
USD 899,000
USD 209/sq.ft
New
Cider Mill Hts, Granby, Home For Sale
East Hartland, Hartland town Hartford County Connecticut
· 4,295 sq.ft · 5 Bedrooms · 4 Baths · House
· Gym · Parking
East Hartland, Hartland town Hartford County Connecticut · 4,295 sq.ft · 5 Bedrooms · 4 Baths · House · Gym · Parking
Escape to Your Own Private Hilltop Retreat! Perched on one of Granby's most breathtaking homesites, this exceptional 5-bedroom Colonial offers sweeping western views, unforgettable sunsets, and the privacy today's luxury buyers crave. Move-in ready and beautifully maintained, the home blends generous living spaces with timeless New England charm. The finished walkout lower level provides endless possibilities for entertaining, a home gym, media room, or guest suite. Car enthusiasts, hobbyists, and collectors will appreciate the rare combination of an attached two-car garage plus a detached three-car garage-creating space that's difficult to find anywhere in the Farmington Valley. Outside, manicured grounds surround the home, creating a peaceful setting that feels miles away while remaining just minutes from shopping, schools, Bradley International Airport, and major commuting routes
USD 899,000
Cider Ln, Granby, Home For Sale
View photo
House · for sale
USD 822,900
USD 314/sq.ft
New
Cider Ln, Granby, Home For Sale
East Hartland, Hartland town Hartford County Connecticut
· 2,616 sq.ft · 3 Bedrooms · 3 Baths · House
East Hartland, Hartland town Hartford County Connecticut · 2,616 sq.ft · 3 Bedrooms · 3 Baths · House
This to be built Colebrook model one of our newer designs offers 1st primary suite with 2 bedrooms and full bath up. Designed for one floor living second floor can be exapnaded for addtional bedroom and bath if needed Homeowner to select all finished from builders selection
USD 822,900
Pinehurst Rd, Hartland, Home For Sale
View photo
House · for sale
USD 379,000
USD 366/sq.ft
New
Pinehurst Rd, Hartland, Home For Sale
East Hartland, Hartland town Hartford County Connecticut
· 1,033 sq.ft · 2 Bedrooms · 1 Bath · House
East Hartland, Hartland town Hartford County Connecticut · 1,033 sq.ft · 2 Bedrooms · 1 Bath · House
Tucked away in a private lakeside community and surrounded by nature, this charming cottage offers a peaceful escape just steps from pristine, spring-fed Hartland Pond. One of only 35 homes in the community, this special retreat is surrounded by 451 acres of protected land bordering Tunxis State Forest-creating an incredible setting for those who love the outdoors. Inside, warm rustic character welcomes you with wood floors, natural stone accents and a beautiful stone fireplace-the perfect gathering spot after a day on the water. The cottage features two bedrooms, one full bath and an enclosed porch where you can unwind and take in the peaceful wooded surroundings. Just a short walk away, the community boat dock on Adam's Cove provides access to Hartland Pond for swimming, kayaking, fishing and boating. Spend summer days at the sandy beach, explore nearby hiking trails, pick blueberries, play tennis or simply enjoy the quiet beauty of this unique setting. Outside, gather around the fir
USD 379,000
Hi View Rd, Hartland, Home For Sale
View photo
House · for sale
USD 375,000
USD 235/sq.ft
Hi View Rd, Hartland, Home For Sale
East Hartland, Hartland town Hartford County Connecticut
· 1,593 sq.ft · 3 Bedrooms · 1 Bath · House
· Parking · Cellar
East Hartland, Hartland town Hartford County Connecticut · 1,593 sq.ft · 3 Bedrooms · 1 Bath · House · Parking · Cellar
LOCATION IS EVERYTHING!Charming Ranch Retreat with Endless Potential Welcome to this beautifully built 3-bedroom ranch offering the ease of one-level living, a desirable open floor plan, and the opportunity to make it truly your own. The spacious living and dining areas flow seamlessly together, creating the perfect setting for everyday living and entertaining. Warm hardwood floors add character and timeless appeal throughout much of the home. The thoughtfully designed layout includes a comfortable primary suite with a rough-in for a future bathroom, while the basement offers an additional rough-in for another bath, providing excellent potential for expanded living space, a guest suite, recreation room, or home office. Set in a peaceful location with a wonderful sense of privacy, this home combines solid construction with practical features, including a two-car attached garage and a roof that is only a year old. While it could benefit from a little TLC and cosmetic updating, the possib
USD 375,000
Salmon Brook St, Granby, Home For Sale
View photo
House · for sale
USD 450,000
USD 145/sq.ft
Salmon Brook St, Granby, Home For Sale
East Hartland, Hartland town Hartford County Connecticut
· 3,089 sq.ft · 6 Bedrooms · 3 Baths · House
East Hartland, Hartland town Hartford County Connecticut · 3,089 sq.ft · 6 Bedrooms · 3 Baths · House
Unique opportunity to acquire a 3-family investment property as part of a larger business and real estate package in Granby, CT. This multi-family property is located next door to the established Cambridge House Restaurant and Brewpub at 357 Salmon Brook Street. IMPORTANT: This 3-family property must be sold together with the Cambridge House Restaurant and Brewpub business and the commercial real estate at 357 Salmon Brook Street. Seller is offering all three as one complete package and will not separate. Package includes the Cambridge House Restaurant and Brewpub business, the commercial real estate at 357 Salmon Brook Street, and this neighboring 3-family property at 359 Salmon Brook Street. 3-Family Asking Price: $450,000. Business Real Estate Asking Price: $749,000. Business Asking Price: $175,000. Total Asking Price: $1,374,000. Excellent opportunity for an investor or owner/operator seeking residential rental income together with an established restaurant business and commercial
USD 450,000
Gavitt Rd, Barkhamsted, Home For Sale
View photo
House · for sale
USD 749,900
USD 264/sq.ft
Gavitt Rd, Barkhamsted, Home For Sale
East Hartland, Hartland town Hartford County Connecticut
· 2,831 sq.ft · 5 Bedrooms · 3 Baths · House
· Deck · Fireplace · Equipped kitchen · Parking
East Hartland, Hartland town Hartford County Connecticut · 2,831 sq.ft · 5 Bedrooms · 3 Baths · House · Deck · Fireplace · Equipped kitchen · Parking
Gorgeous newer Traditional Farmhouse Colonial set on a private 2.36 acre lot in beautiful Barkhamsted! This exceptional home offers 2,836+ sq. ft. of beautifully designed living space with an open-concept floor plan, 9' ceilings, gleaming hardwood floors, oversized windows, custom trim, five bedrooms and three full baths. Thoughtfully designed for both everyday living and entertaining! The sun-filled main level welcomes you with a formal dining room and inviting study featuring double French doors. A stunning chef's kitchen, beautifully appointed with white cabinetry, center island, farmers sink, stainless steel appliances, cooktop, double wall oven and gorgeous quartz countertops. The spacious family room is complete with a cozy fireplace and access to the deck. The main floor also offers a full bath and mudroom with access to the three-car garage. An open staircase leads to the second floor, where you'll find a luxurious primary suite featuring a walk-in closet and spa-like primary b
USD 749,900
Zimmer Rd, Granby, Home For Sale
View photo
House · for sale
USD 330,000
USD 329/sq.ft
Zimmer Rd, Granby, Home For Sale
East Hartland, Hartland town Hartford County Connecticut
· 1,001 sq.ft · 3 Bedrooms · 1 Bath · House
· Garden · Parking · Equipped kitchen · Cellar
East Hartland, Hartland town Hartford County Connecticut · 1,001 sq.ft · 3 Bedrooms · 1 Bath · House · Garden · Parking · Equipped kitchen · Cellar
Highest and best due 9/1/26 by 5PM. This cozy ranch features 3 bedrooms, 1 newly remodeled bathroom, and open kitchen and living room layout. The property has been updated with all new windows and a new roof. The basement offers additional living space and great storage options. Washing machine and dryer are located in the basement. The detached garage features built in storage shelves and a small loft. The flat backyard provides privacy for entertaining with friends and family
USD 330,000
Indian Hill Dr, Granby, Home For Sale
View photo
House · for sale
USD 545,000
USD 224/sq.ft
Indian Hill Dr, Granby, Home For Sale
East Hartland, Hartland town Hartford County Connecticut
· 2,433 sq.ft · 4 Bedrooms · 3 Baths · House
· Fireplace · Equipped kitchen
East Hartland, Hartland town Hartford County Connecticut · 2,433 sq.ft · 4 Bedrooms · 3 Baths · House · Fireplace · Equipped kitchen
Welcome to this inviting Contemporary Cape in the popular Granby Farms neighborhood, offering a wonderful blend of character, comfort, and new mechanicals as well as many thoughtful updates. The main level features warm wood ceilings, a tiled entry, and hardwood floors flowing through the living room, dining room, and kitchen. The updated kitchen offers white cabinetry, quartz counters, stainless steel appliances, a new stove and dishwasher. A striking stone fireplace adds warmth and character, while the remodeled powder room features a quartz countertop. A mini-split provides added year-round comfort. Upstairs, new carpeting extends throughout the four bedrooms. The primary bedroom features double closets, ceiling fan, mini-split, and an en-suite bath with quartz countertop and shower. Three additional bedrooms, a hallway full bath and convenient second-floor laundry complete this level. The finished lower-level recreation room has built-in bookcases, creating a welcoming space for re
USD 545,000
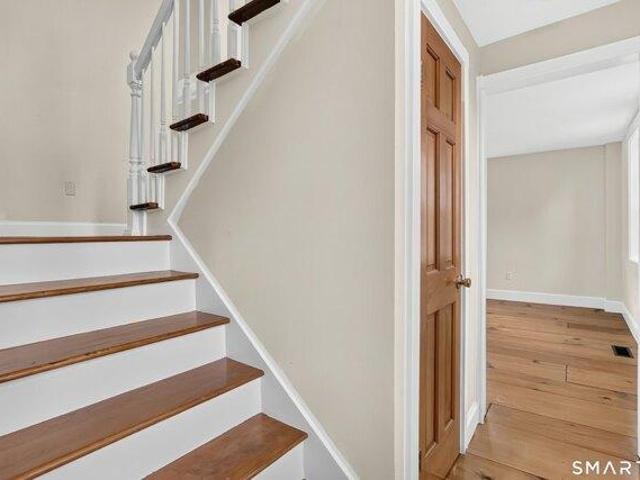
Harness Way, Granby, Home For Sale
View photo
House · for sale
USD 775,000
USD 259/sq.ft
Harness Way, Granby, Home For Sale
East Hartland, Hartland town Hartford County Connecticut
· 2,982 sq.ft · 3 Bedrooms · 3 Baths · House
· Fireplace · Equipped kitchen
East Hartland, Hartland town Hartford County Connecticut · 2,982 sq.ft · 3 Bedrooms · 3 Baths · House · Fireplace · Equipped kitchen
Welcome home to 11 Harness Way, Granby, CT a beautiful 2023-build, offering newer construction without the wait. Step inside to stunning hardwood floors and a dreamy open-concept layout designed for everyday living. An oversized mudroom, with a half bath, handles the busiest part of the day, while the kitchen sits at the heart of the home. Here, upgraded quartz countertops, a large center island, farmhouse sink, induction cooktop, double ovens, and walk-in pantry create a beautiful, functional space. The adjoining dining room boasts space for a large farmhouse table and flows into the expansive living room, anchored by a gas fireplace. Upstairs, the primary suite offers a private bath with double sinks and quartz counters plus a walk-in closet finished with a custom system. Two additional bedrooms, a full bath, second-floor laundry, and a bonus room complete the level which can be used as an office, playroom, additional space for guests, or flexible retreat. Additional conveniences inc
USD 775,000
Mill St, Hartland, Home For Sale
View photo
House · for sale
USD 499,900
USD 206/sq.ft
Mill St, Hartland, Home For Sale
East Hartland, Hartland town Hartford County Connecticut
· 2,422 sq.ft · 3 Bedrooms · 3 Baths · House
· Equipped kitchen · Parking
East Hartland, Hartland town Hartford County Connecticut · 2,422 sq.ft · 3 Bedrooms · 3 Baths · House · Equipped kitchen · Parking
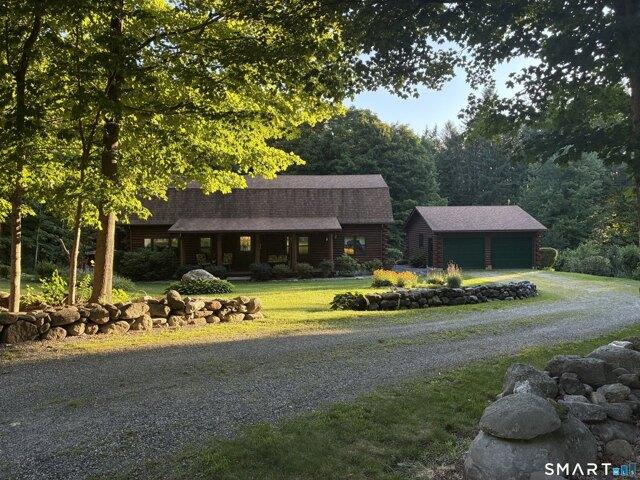
Private log home retreat bordering state forest-set up for homesteading and move-in ready. Enjoy exceptional privacy with direct access to hiking, fishing, and outdoor recreation, just minutes from Hogback Dam. The land is a standout, featuring established blueberries, raspberries, grapevines, peach trees, and perennials, plus a charming sugar house with evaporator. Inside offers hardwood floors, abundant natural light, and a functional layout with inviting living spaces, main-level laundry, and a spacious eat-in kitchen. Relax or entertain on front and back porches overlooking your peaceful setting. Additional features include a wood-burning stove, generator, and two-car garage. Rare opportunity for a full-time home or getaway-motivated seller, bring your offer
USD 499,900
Ridge Rd, Canton, Home For Sale
View photo
House · for sale
USD 1,190,000
USD 211/sq.ft
Ridge Rd, Canton, Home For Sale
East Hartland, Hartland town Hartford County Connecticut
· 5,619 sq.ft · 5 Bedrooms · 3 Baths · House
· Balcony · Fireplace · Equipped kitchen
East Hartland, Hartland town Hartford County Connecticut · 5,619 sq.ft · 5 Bedrooms · 3 Baths · House · Balcony · Fireplace · Equipped kitchen
Thoughtfully designed for the 21st century with quality and sustainability in every detail, this one-of-a-kind contemporary sits high above Ridge Road with privacy and timeless views. Geothermal heating and cooling, passive solar gain, and steel-frame construction deliver year-round efficiency and comfort, and the home is EPA Energy Star certified and Built Green. Featuring 5 beds, 2.2 baths and over 5600 square feet of living with a dramatic two-story atrium with an interior balcony and skylights that fills the interior with natural light. Enjoy three fireplaces, a chef's eat-in kitchen with granite counters and Sub-Zero appliances, and exceptional natural materials throughout: cork and triple-laminate glass flooring, maple doors + cabinetry, native cherry + purple heart trim, granite, marble, German limestone, and Vermont and Brazilian slate. Zinc + tile roofing. A third-floor tower captures distant views to the east and south. The primary suite features a raised sitting area with fi
USD 1,190,000

Get email alerts

Don't miss out: be the first to know about new properties

The alert was correctly created

On subscribing you accept the conditions of use and the privacy policy
Alert
Receive new ads in your inbox
Save this search
Receive alerts for new listings

We'll send you an email when we have new properties for: "Houses for sale in East Hartland, Hartland town Hartford County Connecticut"

The alert was correctly created

Tariffville Center
Hoskins, Simsbury town Hartford County Connecticut
Get email alerts and be the first to see new listings
Required field
On subscribing I accept the terms of the privacy policy
Perfect! You'll soon start receiving new listings via email
Alert
Receive an email when we have new ads for Houses for sale in East Hartland, Hartland town Hartford County Connecticut
Save this search
Receive notifications when new entries are published.