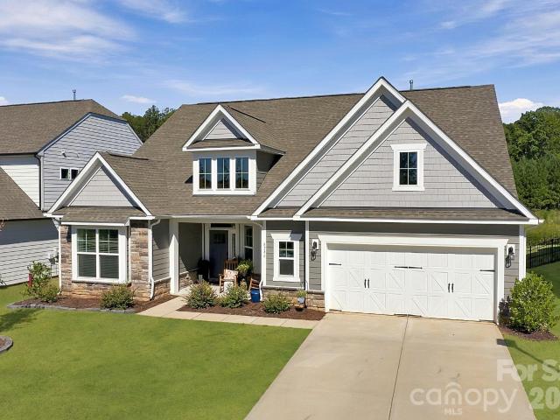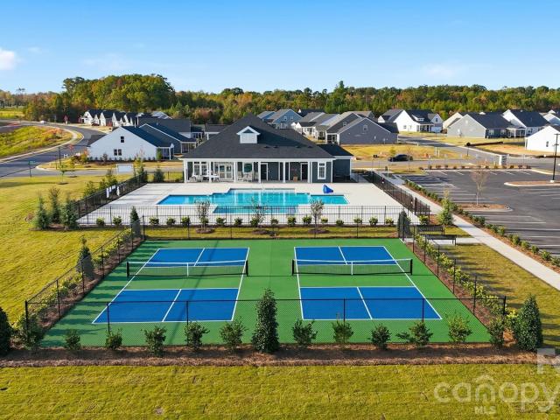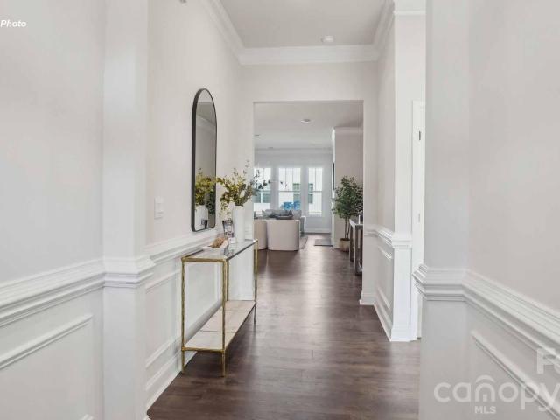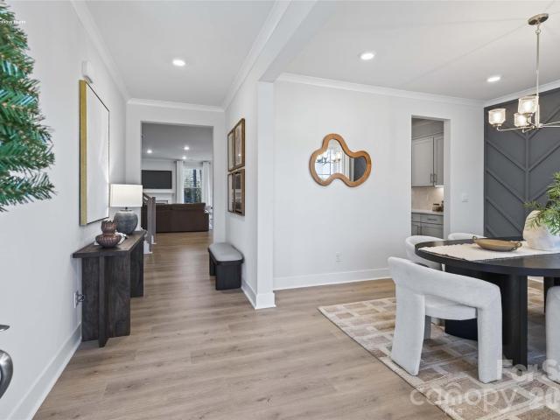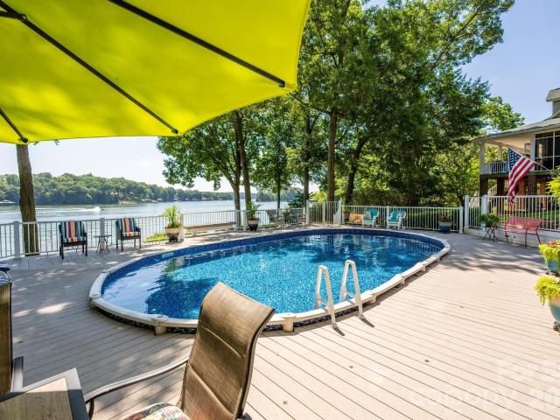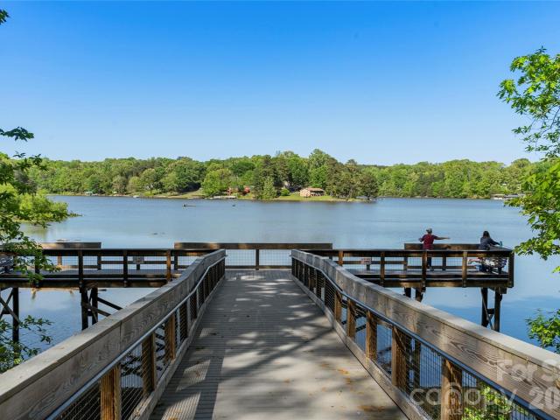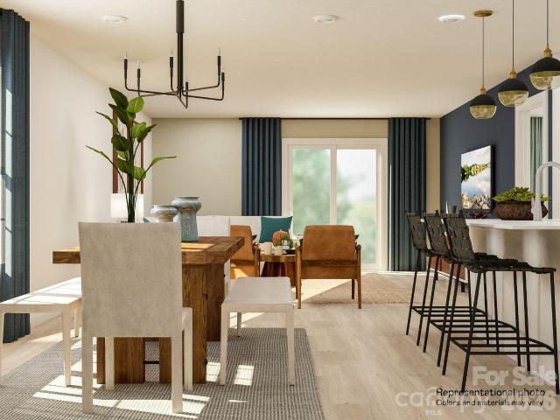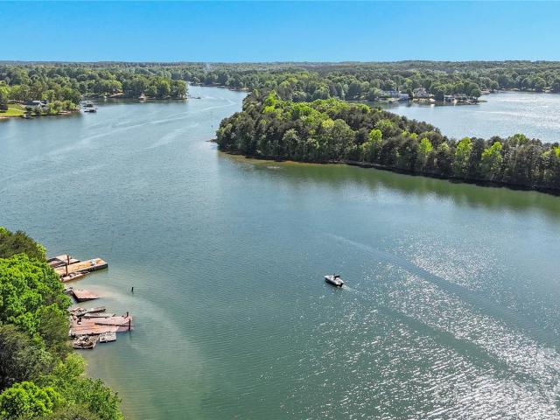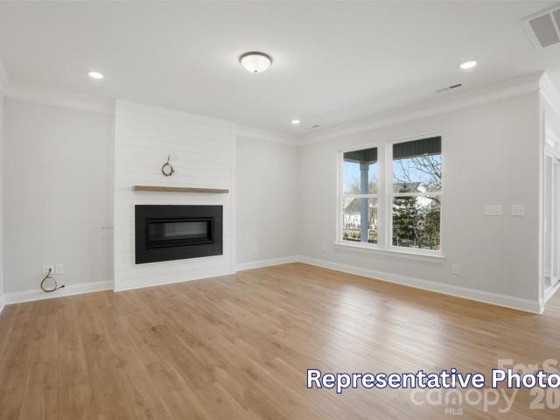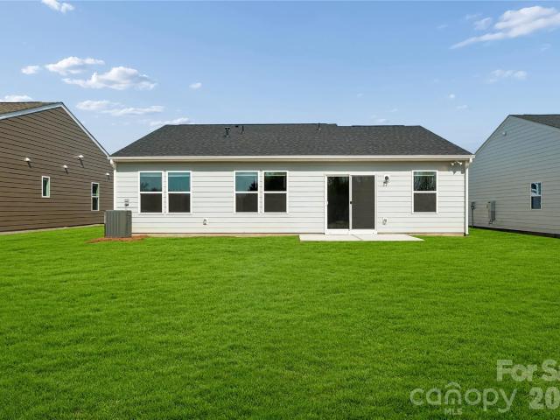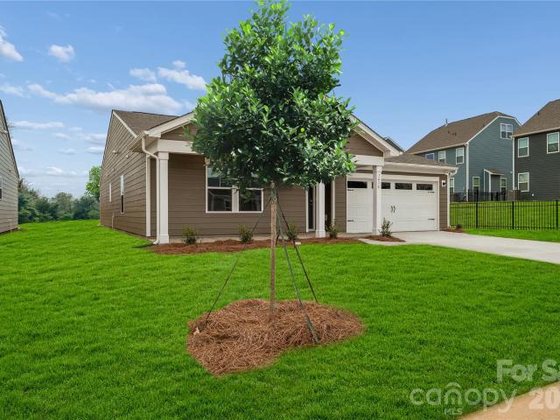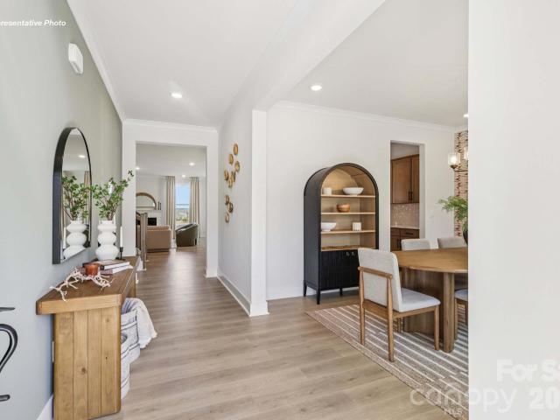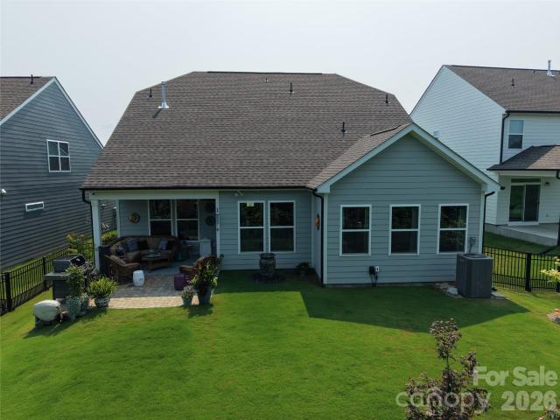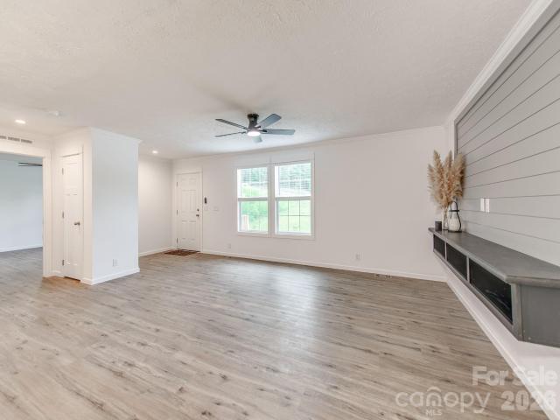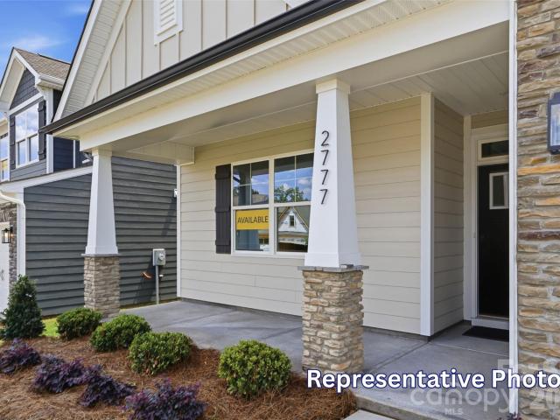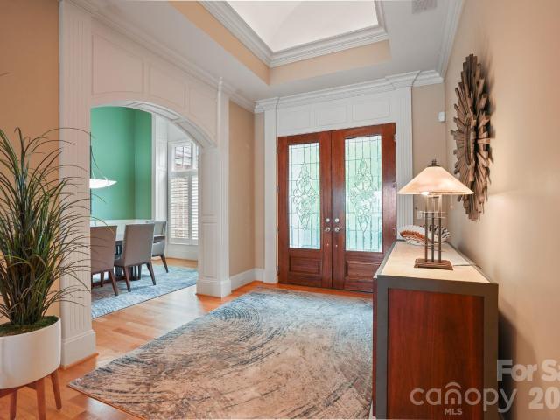
302 properties for sale in East Monbo

1348 Astoria Parkway
View photo
House · for sale
USD 1,874,999
USD 362/sq.ft
1348 Astoria Parkway
East Monbo
· 5,177 sq.ft · 4 Bedrooms · 4 Baths · House
· Garden · Parking · Cellar
East Monbo · 5,177 sq.ft · 4 Bedrooms · 4 Baths · House · Garden · Parking · Cellar
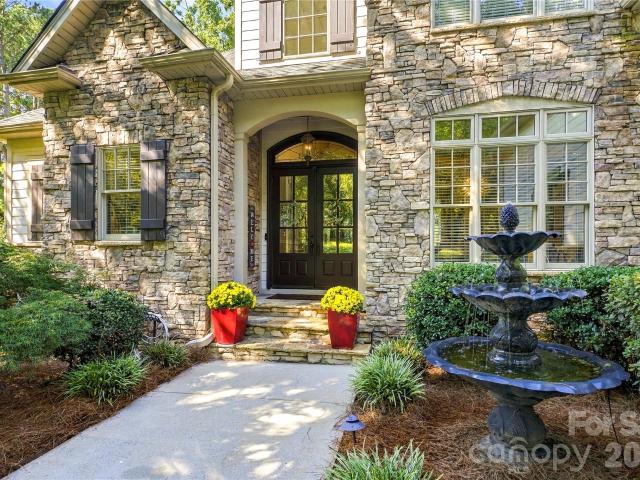
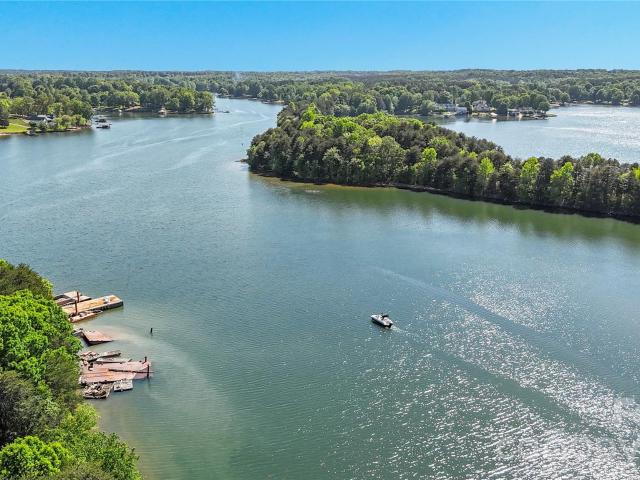
Welcome to exceptional Lake Norman waterfront living in the gated community of Astoria! Situated on approximately 0.56 acres, this beautifully appointed 1.5-story home with a basement offers an ideal combination of elegance, space, and lake lifestyle. Featuring 4 bedrooms, 4 full bathrooms, and 2 half baths, the home provides generous accommodations for family and guests. A 3-car garage adds convenience and abundant storage. Step outside and enjoy the best of Lake Norman with your own private pier and covered dock, creating the perfect setting for boating, fishing, relaxing, and entertaining on the water. The waterfront setting offers a wonderful opportunity to embrace the lake lifestyle from your own backyard. This property offers privacy and an exceptional residential setting while being perfectly positioned to enjoy all that Lake Norman has to offer. A rare opportunity to own a spacious waterfront home with a private dock in one of the area's sought-after gated communities. Come exp
USD 1,874,999
109 Ray Dawn Lane
View photo
House · for sale
USD 249,000
USD 275/sq.ft
109 Ray Dawn Lane
East Monbo
· 904 sq.ft · 3 Bedrooms · 2 Baths · House
East Monbo · 904 sq.ft · 3 Bedrooms · 2 Baths · House
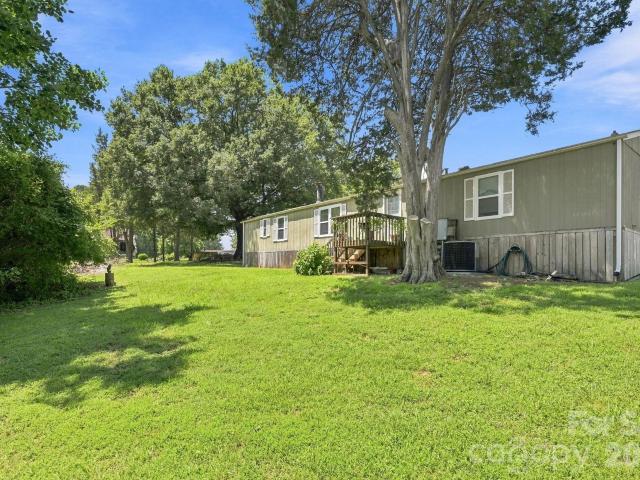
Exceptional opportunity on sought-after Perth Road. This property offers outstanding road frontage and sits on a generous lot in a highly desirable location. Whether you're looking to build your dream home with plenty of space to spread out or searching for an investment opportunity, this property offers incredible flexibility. The existing home provides immediate rental income potential while you plan for the future. With its high-visibility location and strong frontage along Perth Road, buyers may also wish to explore future rezoning possibilities for commercial use, subject to county approval. Conveniently located near Lake Norman, shopping, dining, and top-rated schools, this is a rare opportunity to own a property with exceptional location, long-term potential, and multiple possibilities
USD 249,000
8744 Acadia Parkway
View photo
House · for sale
USD 549,000
USD 207/sq.ft
8744 Acadia Parkway
East Monbo
· 2,648 sq.ft · 3 Bedrooms · 2 Baths · House
· Patio · Office room · Equipped kitchen · Parking · Swimming pool
East Monbo · 2,648 sq.ft · 3 Bedrooms · 2 Baths · House · Patio · Office room · Equipped kitchen · Parking · Swimming pool
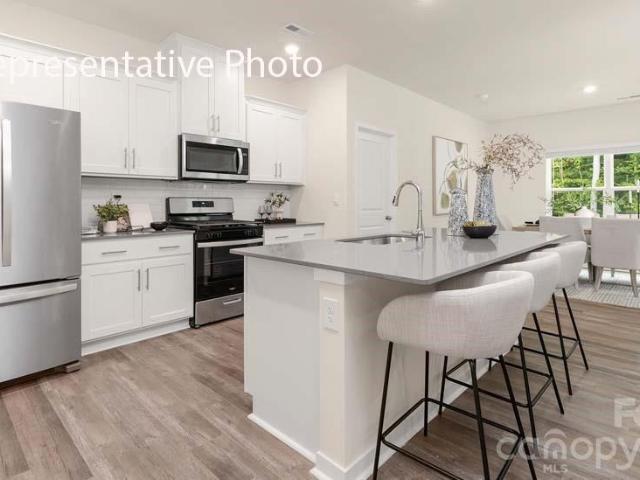
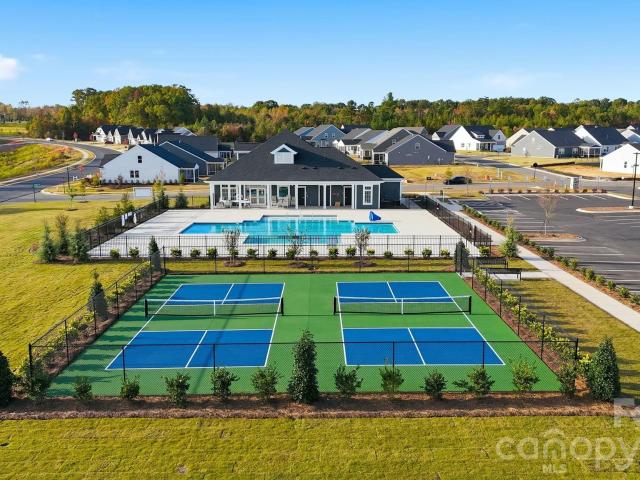
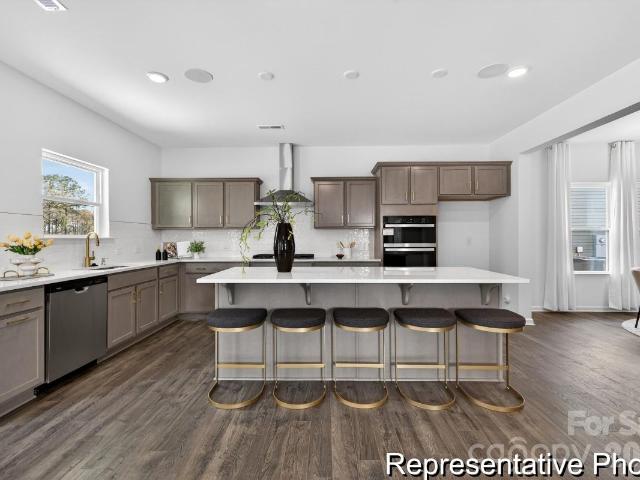
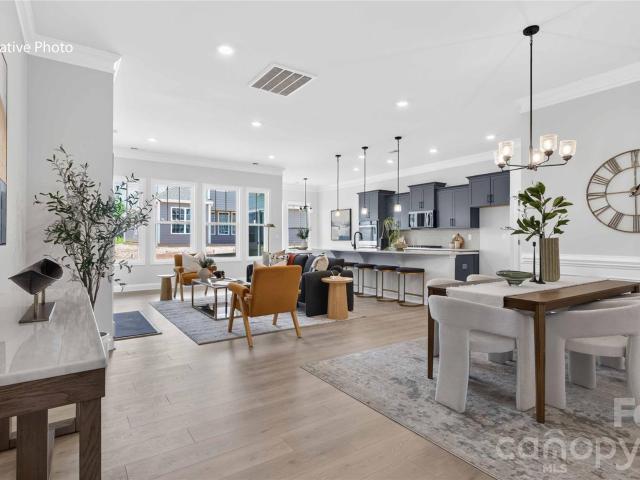
Seller is offering $5,000.00 in closing costs. Welcome to 8744 Acadia Parkway, a beautifully upgraded home in the desirable Laurelbrook community of Sherrills Ford, NC, near Lake Norman. This approximately 2,650 sq. Ft. home features 3 bedrooms, 2.5 baths, a dedicated home office, and a 2-car garage. The bright, open-concept floor plan is ideal for entertaining, with a spacious kitchen featuring an oversized island, butler’s pantry, and custom pantry. A dedicated office with custom built-ins and floating shelves makes working from home easy. Additional upgrades include a custom primary closet, laundry-room cabinetry, custom garage storage, upgraded finishes, and an extended concrete patio overlooking open space for added privacy. Enjoy a prime location within walking distance of the neighborhood pool and tennis courts and convenient to all that the growing Sherrills Ford and Lake Norman area has to offer. Move-in ready, loaded with custom upgrades. This is one of Eastwood Homes' most p
USD 549,000
1008 Garfield Road
View photo
House · for sale
USD 379,000
USD 181/sq.ft
1008 Garfield Road
East Monbo
· 2,088 sq.ft · 3 Bedrooms · 3 Baths · House
· Patio · Office room · Fireplace · Equipped kitchen
East Monbo · 2,088 sq.ft · 3 Bedrooms · 3 Baths · House · Patio · Office room · Fireplace · Equipped kitchen
Beautifully designed 3-bedroom, 3-bath residence in a highly desirable 55+ community, offering refined comfort and effortless living. The main level is thoughtfully arranged for everyday convenience, featuring a spacious primary suite with a luxurious bath and generous closet space, along with an additional bedroom and full bath for guests. A private study with elegant glass doors provides the perfect setting for a home office, library, or creative retreat. At the heart of the home, the gourmet kitchen is designed to impress with premium finishes, including a gas cooktop, designer range hood, double wall ovens, and ample space for gathering and entertaining. The open-concept layout flows seamlessly into the inviting living area, where a sophisticated fireplace serves as a beautiful focal point. From there, step outside to the screened porch and adjoining patio, creating an ideal setting for both quiet relaxation and gracious entertaining. Upstairs, an additional bedroom and full bath p
USD 379,000
7585 Bainbridge Road
View photo
House · for sale
USD 430,000
USD 227/sq.ft
7585 Bainbridge Road
East Monbo
· 1,894 sq.ft · 3 Bedrooms · 3 Baths · House
· Equipped kitchen
East Monbo · 1,894 sq.ft · 3 Bedrooms · 3 Baths · House · Equipped kitchen
Our most popular ranch plan, the Azalea, with 10' ceilings, open floorplan living, gourmet kitchen, the largest island you have ever seen, it just feels right when walking in. Located in our Lake Norman lifestyle community Laurelbrook, in hidden gem zip code 28673, Sherrills Ford, a must see!
USD 430,000
7517 Bainbridge Road
View photo
House · for sale
USD 468,390
USD 150/sq.ft
7517 Bainbridge Road
East Monbo
· 3,111 sq.ft · 4 Bedrooms · 3 Baths · House
· Garden · Equipped kitchen
East Monbo · 3,111 sq.ft · 4 Bedrooms · 3 Baths · House · Garden · Equipped kitchen
Come see 7517 Bainbridge Road located in Sherrills Ford, North Carolina! Our largest and most popular Hampshire Plan comes with gourmet kitchen, guest bedroom down, formal dining with butler pantry and huge walk in, upstairs the elegant owner's suite with sitting room and huge closet, the owner's bath has a large shower and separate garden tub, tile flooring and surrounds with tasteful upgraded finishes throughout it's over 3100 square feet of living! Nestled on a private wooded homesite in our Lake Norman are lifestyle community in the hidden gem zip code of 28673, Sherrills Ford! A must see!
USD 468,390
7550 Bainbridge Road
View photo
House · for sale
USD 388,840
USD 240/sq.ft
7550 Bainbridge Road
East Monbo
· 1,615 sq.ft · 3 Bedrooms · 2 Baths · House
· Fireplace · Equipped kitchen · Parking
East Monbo · 1,615 sq.ft · 3 Bedrooms · 2 Baths · House · Fireplace · Equipped kitchen · Parking
Come tour 7550 Bainbridge Road at Chestnut at Laurelbrook in Sherrills Ford, North Carolina. This Aria home features three bedrooms, two full bathrooms, and a two-car garage. An inviting foyer greets you upon entering, leading directly into the heart of the home. The open plan features a family room with gas fireplace, dining room, and kitchen designed with the home cook in mind. The kitchen is equipped with a pantry, stainless steel appliances, and a large island with a breakfast bar, making it perfect for both dining and casual entertaining. A luxurious primary suite, complete with a large walk-in closet, dual vanities, and spacious shower. The additional two bedrooms and secondary bathroom are located at the opposite end of the home, providing optimal privacy for all. Exit the dining area onto a covered porch that is perfect for outdoor entertaining. With its thoughtful design, the Aria is the perfect place to call home in the Lake Norman's hidden gem zip code 28673 in Sherrills For
USD 388,840
1012 Garfield Road
View photo
House · for sale
USD 419,000
USD 156/sq.ft
1012 Garfield Road
East Monbo
· 2,680 sq.ft · 4 Bedrooms · 3 Baths · House
· Office room · Fireplace · Equipped kitchen
East Monbo · 2,680 sq.ft · 4 Bedrooms · 3 Baths · House · Office room · Fireplace · Equipped kitchen
Thoughtfully designed home offering comfort, flexibility, and easy living in an active 55+ community. Situated on an interior homesite, this inviting residence features a charming covered front porch—perfect for morning coffee or casual neighbor connections. The main level is thoughtfully arranged for everyday convenience, featuring a spacious primary suite with a well-appointed bath and generous closet space, along with additional main-level bedroom(s) and a full bath. A tucked-away pocket office offers a quiet retreat for work, creativity, or organization. At the heart of the home, the kitchen shines with upgraded finishes, including a large island and quartz countertops, making it equally suited for casual meals and entertaining. The open living area is anchored by a cozy gas fireplace and extends effortlessly to a screened-in back porch, creating a relaxing space to enjoy the outdoors year-round. Enjoy a lifestyle designed for connection and recreation with neighborhood amenities i
USD 419,000
7509 Bainbridge Road
View photo
House · for sale
USD 429,000
USD 226/sq.ft
7509 Bainbridge Road
East Monbo
· 1,894 sq.ft · 3 Bedrooms · 2 Baths · House
· Equipped kitchen · Parking
East Monbo · 1,894 sq.ft · 3 Bedrooms · 2 Baths · House · Equipped kitchen · Parking
Popular single level plan with 10' ceilings and wide-open spaces, incredible entertaining kitchen and Island on a private homesite, a must see. This exceptional residence offers a seamless blend of elegance, functionality, and modern design. The Azalea is a spacious and modern single-story home. Spanning 1,902 sq ft, this thoughtfully designed home offers three bedrooms, two bathrooms, and a two-car garage. The open floor plan creates a sense of spaciousness, while the intelligently designed layout ensures optimal use of every square foot. The gourmet kitchen is equipped with stain-less-steel appliances, stylish countertops, and abundant storage space. The primary suite is a sanctuary, featuring an en-suite bathroom with dual vanities and a walk-in closet. Additional bedrooms provide versatility and share access to a secondary bathroom. Outback is a covered porch that offers endless possibilities for hosting gatherings, enjoying the fresh air, or simply unwinding after a long day. The
USD 429,000
118 Borders Street # 187
View photo
House · for sale
USD 364,900
USD 123/sq.ft
118 Borders Street # 187
East Monbo
· 2,960 sq.ft · 4 Bedrooms · 3 Baths · House
· Patio · Equipped kitchen · Swimming pool
East Monbo · 2,960 sq.ft · 4 Bedrooms · 3 Baths · House · Patio · Equipped kitchen · Swimming pool
Make room for more in this beautifully appointed TA3000 at Beaver Creek, offering 2,970 sq. Ft. 4 bedrooms and 3.5 baths with flexible spaces designed for everyday living and entertaining. The open main level features a coffered Study, spacious Great Room and stylish kitchen with an extended island, two-tone cabinetry, Lyra quartz and statement picket backsplash. Upstairs, the Primary Suite showcases a luxury tiled shower with rain head and frameless enclosure, while three additional bedrooms, 2 full baths and a versatile loft provide plenty of options. Enjoy upgraded flooring, designer lighting, a rear patio and a distinctive cement-siding exterior with stone accents. Beaver Creek offers shared pool, pickleball and playground amenities, plus convenient access to Statesville shopping and dining, I-77, I-40 and Lake Norman recreation
USD 364,900
8470 Marina Lane
View photo
House · for sale
USD 1,359,500
USD 436/sq.ft
8470 Marina Lane
East Monbo
· 3,111 sq.ft · 5 Bedrooms · 4 Baths · House
· Deck · Swimming pool · Lift
East Monbo · 3,111 sq.ft · 5 Bedrooms · 4 Baths · House · Deck · Swimming pool · Lift
Experience lakefront living at its finest in this beautifully furnished waterfront home on the open waters of Lake Norman. Situated on a private, gently sloping lot along the desirable northern shores of the lake, this exceptional property offers breathtaking main-channel views and an ideal setting for relaxation and entertaining. Pilots? NC26 Long Island Airport is just across the cove, visit their site: for more information. You can also kayak around the area coves and then take a quick boat ride to Waterside, Blue Parrot or Toucan's for dinner and a night out on the lake! The outdoor living spaces are truly unmatched, featuring a spacious pool area with seating for 25+ guests overlooking the lake, as well as a lakeside deck perfect for enjoying spectacular sunsets and waterfront gatherings. A double dock with boat lifts provides convenient access to the water for boating, fishing, and all your favorite lake activities. Designed for comfort and flexibility, the home offers two separa
USD 1,359,500
1144 Grebe Road
View photo
House · for sale
USD 422,217
USD 245/sq.ft
1144 Grebe Road
East Monbo
· 1,722 sq.ft · 3 Bedrooms · 2 Baths · House
· Office room · Fireplace · Equipped kitchen
East Monbo · 1,722 sq.ft · 3 Bedrooms · 2 Baths · House · Office room · Fireplace · Equipped kitchen
Thoughtfully designed home offering comfort, flexibility, and easy living in a highly desirable 55+ community. Situated on a corner homesite, this inviting residence features a charming covered front porch—perfect for morning coffee or casual neighbor connections. The main level is thoughtfully arranged for everyday convenience, featuring a spacious primary suite with a well-appointed bath and generous closet space, along with additional main-level bedroom(s) and a full bath. A tucked-away pocket office offers a quiet retreat for work, creativity, or organization. At the heart of the home, the kitchen shines with upgraded finishes, including a large island and quartz countertops, making it equally suited for casual meals and entertaining. The open living area is anchored by a cozy gas fireplace and extends effortlessly to a screened-in back porch, creating a relaxing space to enjoy the outdoors year-round. Combining modern comfort, smart design, and timeless appeal, this home is a stan
USD 422,217
169 Spotted Way
View photo
House · for sale
USD 380,000
USD 165/sq.ft
169 Spotted Way
East Monbo
· 2,303 sq.ft · 5 Bedrooms · 2 Baths · House
· Equipped kitchen · Parking
East Monbo · 2,303 sq.ft · 5 Bedrooms · 2 Baths · House · Equipped kitchen · Parking
This new two-story Emerson floorplan was designed for optimum comfort and convenience. The first floor features an open family room that flows seamlessly to the kitchen and breakfast room, large primary on the main plus a two-car garage. The second floor hosts a versatile loft that adds shared living space and four restful bedrooms. Plus, our signature Everything's Included program means you will get quartz or granite kitchen countertops, stainless steel appliances including washer/dryer, Refrigerator and blinds, luxury vinyl plank flooring, and so much more at no extra cost! Sutton Village is conveniently located in Troutman, offering excellent outdoor recreation at nearby Lake Norman State Park and community amenities such as a dog park and playground. Residents can enjoy a charming downtown area filled with ample shopping and dining options. Sutton Village is approximately a 40-minute drive to Uptown Charlotte, thanks to close proximity to I-77
USD 380,000
8895 Visgrove Drive
View photo
House · for sale
USD 371,000
USD 203/sq.ft
8895 Visgrove Drive
East Monbo
· 1,819 sq.ft · 3 Bedrooms · 2 Baths · House
· Equipped kitchen · Parking
East Monbo · 1,819 sq.ft · 3 Bedrooms · 2 Baths · House · Equipped kitchen · Parking
Welcome to the Crawford! Walking in from the front covered porch you are greeted with a warm and inviting foyer. Just off the foyer are two secondary bedrooms with a full shared bathroom nestled between. The home opens up into your family room, kitchen and breakfast area. You'll notice the main areas of this home have been finished with easily maintainable EVP flooring and 2' faux wood blinds have been accented throughout. The kitchen is ideal for a chef, featuring quartz countertops, stainless steel appliances, a French door refrigerator and a kitchen island with a sink. The family room is flooded with natural lighting and is spacious enough to fit a sectional sofa and other furniture. Through the sliding glass door is a covered lanai, ideal for entertaining or enjoying a morning coffee. The laundry room is located just off the garage entrance and has been completed with a full size washer and dryer. To finish this level is the Owner's suite with mazimum space and comfort. The ensuite
USD 371,000
1185 Grebe Road
View photo
House · for sale
USD 339,865
USD 197/sq.ft
1185 Grebe Road
East Monbo
· 1,722 sq.ft · 3 Bedrooms · 2 Baths · House
· Patio · Office room · Equipped kitchen · Swimming pool
East Monbo · 1,722 sq.ft · 3 Bedrooms · 2 Baths · House · Patio · Office room · Equipped kitchen · Swimming pool
Enjoy the perfect blend of comfort and convenience living in this beautifully designed home located within the sought-after 55+ community in Sherrills Ford. Positioned on a desirable interior homesite, the welcoming covered front porch creates the perfect setting for morning coffee or friendly conversations with neighbors. Offering the ease of main-level living, the home includes a spacious primary suite with a luxurious en-suite bath and walk-in closet, two additional bedrooms, and a full bath. A tucked-away pocket office provides a quiet space for work or hobbies. The kitchen boasts upgraded finishes with a large center island, quartz countertops, and stainless-steel appliances, opening to a welcoming living area and access to the back patio for seamless indoor-outdoor living. Beyond the home, residents enjoy exceptional community amenities including a clubhouse, resort-style pool, and two pickleball courts, offering opportunities to stay active, socialize, and connect with neighbors
USD 339,865
2227 Metcalf Drive
View photo
House · for sale
USD 1,700,000
USD 328/sq.ft
2227 Metcalf Drive
East Monbo
· 5,177 sq.ft · 4 Bedrooms · 4 Baths · House
· Office room · Gym · Deck · Fireplace · Equipped kitchen · Lift
East Monbo · 5,177 sq.ft · 4 Bedrooms · 4 Baths · House · Office room · Gym · Deck · Fireplace · Equipped kitchen · Lift
Lake Norman views, a deeded deep-water boat slip with lift, more than 5,100 square feet of extensively updated living space and exceptional indoor/outdoor entertaining define this Northview Harbour home. The main level features a dramatic two-story great room with a floor-to-ceiling stone double-sided fireplace, updated kitchen with Wolf gas cooktop, new countertops, backsplash and refrigerator, a keeping room, flexible dining/office space and a beautifully renovated laundry room. The main-level primary suite overlooks the lake and features a linear gas fireplace, deck access, massive walk-in closet and renovated bath with dual vanities, soaking tub and steam shower. Upstairs are two additional bedrooms plus a renovated home theater with tiered seating, projector, screen and theater chairs. The finished walkout lower level was originally designed as a second living suite and offers a full kitchen, large bedroom and bath, living and recreation spaces, home office, gym and wine storage.
USD 1,700,000
1152 Grebe Road
View photo
House · for sale
USD 520,292
USD 130/sq.ft
1152 Grebe Road
East Monbo
· 3,993 sq.ft · 4 Bedrooms · 3 Baths · House
· Office room · Fireplace · Equipped kitchen
East Monbo · 3,993 sq.ft · 4 Bedrooms · 3 Baths · House · Office room · Fireplace · Equipped kitchen
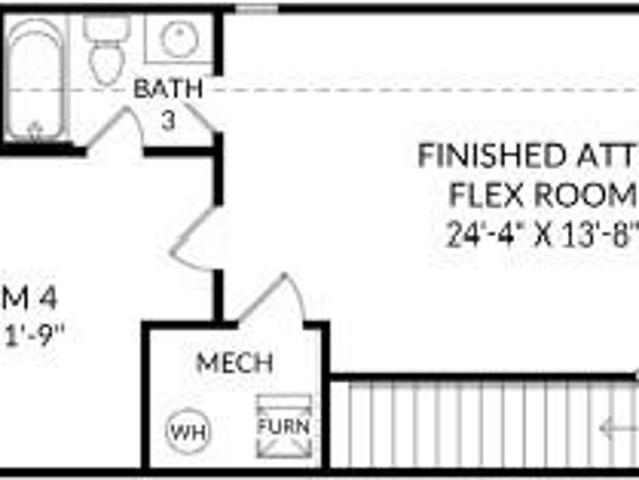
Thoughtfully designed home offering comfort, flexibility, and easy living in a highly desirable 55+ community. The main level is thoughtfully arranged for everyday convenience, featuring a spacious primary suite with a well-appointed bath and generous closet space, along with additional main-level bedroom(s) and a full bath. A tucked-away pocket office offers a quiet retreat for work, creativity, or organization. At the heart of the home, the kitchen shines with upgraded finishes, including a large island and quartz countertops, making it equally suited for casual meals and entertaining. The open living area is anchored by a cozy gas fireplace and extends effortlessly to a screened-in back porch, creating a relaxing space to enjoy the outdoors year-round. The upper level adds exceptional flexibility and privacy, featuring a spacious flex room ideal for a media space, hobby area, or guest retreat, along with an additional bedroom and full bathroom—perfect for visiting family and friends
USD 520,292
7521 Bainbridge Road
View photo
House · for sale
USD 416,467
USD 219/sq.ft
7521 Bainbridge Road
East Monbo
· 1,894 sq.ft · 3 Bedrooms · 3 Baths · House
· Equipped kitchen
East Monbo · 1,894 sq.ft · 3 Bedrooms · 3 Baths · House · Equipped kitchen
Our most popular ranch plan, the Azalea, with 10' ceilings, open floorplan living, gourmet kitchen, the largest island you have ever seen, it just feels right when walking in. Located in our Lake Norman lifestyle community Laurelbrook, in hidden gem zip code 28673, Sherrills Ford, a must see!
USD 416,467
9061 Grennan Road
View photo
House · for sale
USD 334,000
USD 193/sq.ft
Updated
9061 Grennan Road
East Monbo
· 1,722 sq.ft · 3 Bedrooms · 2 Baths · House
· Patio · Office room · Equipped kitchen
East Monbo · 1,722 sq.ft · 3 Bedrooms · 2 Baths · House · Patio · Office room · Equipped kitchen
Your fresh start is move-in ready—come experience the possibilities today! Set on a desirable corner homesite in a sought-after 55+ community in Sherrills Ford, this beautifully designed home pairs main-level convenience with inviting spaces to relax, gather, and make your own. Begin your mornings on the welcoming covered front porch, sipping coffee overlooking the community pocket park or catching up with neighbors. Inside, retreat to a spacious primary suite with a luxurious en-suite bath and walk-in closet, while two additional bedrooms and a full bath offer comfortable space for guests or hobbies. A tucked-away pocket office provides a quiet place for work or creative pursuits. Bring your favorite recipes and good company to the kitchen, where upgraded finishes, quartz countertops, stainless-steel appliances, and a large center island make everyday meals and casual gatherings feel special. The kitchen opens to a welcoming living area with access to the back patio, letting you take
USD 334,000
172 Honeysuckle Creek Loop
View photo
House · for sale
USD 619,000
USD 218/sq.ft
172 Honeysuckle Creek Loop
East Monbo
· 2,831 sq.ft · 4 Bedrooms · 3 Baths · House
· Parking · Equipped kitchen
East Monbo · 2,831 sq.ft · 4 Bedrooms · 3 Baths · House · Parking · Equipped kitchen
This is the home for you. Just over an acre, no HOA, with room to park your boat or RV. 4 bedrooms, 3 full bathrooms, full brick construction, and an oversized 2 car garage suited for a workshop or all your storage needs. The already spacious living area feels even larger under 12 foot ceilings. This kitchen is ready to cook featuring granite counter tops, custom cabinets, and stainless steel appliances. A large primary suite with sitting area and tray ceilings, and a split bedroom plan downstairs makes this home versatile and functional. Upstairs you will find a large bedroom/ bonus room with a full en-suite bathroom. Spend time outside in any type of weather on either your covered or uncovered porch. Enjoy the privacy of your 1.14 acre lot with no homes behind you. Recent upgrades include new paint, new carpet, and a roof installed in 2023
USD 619,000
192 Flower House Loop
View photo
House · for sale
USD 299,000
USD 225/sq.ft
192 Flower House Loop
East Monbo
· 1,324 sq.ft · 2 Bedrooms · 2 Baths · House
· Garden · Parking
East Monbo · 1,324 sq.ft · 2 Bedrooms · 2 Baths · House · Garden · Parking
Back on the market through no fault of seller for less than appraised value, inspections completed and available for review, and it’s FHA compliant! Bring your offers today! This home was gutted to the studs and rebuilt in 2018 and it got new siding in 2026. It’s a beautiful 2 bed, 2 bath on 2 acres with room for animals, a garden, and space to run and play. There is a graveled and paved parking for four vehicles, and there is a conveniently situated @500 sq ft workshop on the opposite side of the parking area from the house. It’s only a few minutes from Lowes and the interstate, so you can be almost anywhere that matters very quickly
USD 299,000
8422 Acadia Parkway
View photo
House · for sale
USD 449,900
USD 181/sq.ft
8422 Acadia Parkway
East Monbo
· 2,476 sq.ft · 5 Bedrooms · 3 Baths · House
· Fireplace · Equipped kitchen
East Monbo · 2,476 sq.ft · 5 Bedrooms · 3 Baths · House · Fireplace · Equipped kitchen
Welcome to this stunning Fenwick floorplan in the highly desirable, amenity-rich Laurelbrook community, less than two miles from Lake Norman! This thoughtfully designed 1.5-story Fenwick floor plan offers a total of 5 bedrooms, 3 full baths, and more than 2,400 square feet of living space. The open-concept kitchen features stained cabinetry, matte black hardware, quartz countertops, designer tile backsplash, stainless Frigidaire Gallery appliances and a large island. Family room features a gas-vented fireplace with slate surround. The private primary suite on the main level, includes a tray ceiling, bathroom with tiled shower with semi-frameless door, rain showerhead, dual vanity, quartz countertops, and a spacious walk-in closet. Two additional bedrooms on the main level. On the upper level find the loft space perfect as a hobby room, 2 additional bedrooms and full bath with dual vanity and tub/shower combo. This home also offers a large unfinished storage space! Enjoy the outdoors on
USD 449,900
162 Spotted Way
View photo
House · for sale
USD 368,000
USD 159/sq.ft
162 Spotted Way
East Monbo
· 2,303 sq.ft · 5 Bedrooms · 2 Baths · House
· Equipped kitchen · Parking
East Monbo · 2,303 sq.ft · 5 Bedrooms · 2 Baths · House · Equipped kitchen · Parking
This new two-story Emerson floorplan was designed for optimum comfort and convenience. The first floor features an open family room that flows seamlessly to the kitchen and breakfast room, large primary on the main along with laundry room and a two-car garage. The second floor hosts a versatile loft that adds shared living space and four restful bedrooms. Plus, our signature Everything's Included program means you will get quartz or granite kitchen countertops, stainless steel appliances including washer/dryer, Refrigerator, window blinds, luxury vinyl plank flooring, and so much more at no extra cost! Sutton Village is conveniently located in Troutman, offering excellent outdoor recreation at nearby Lake Norman State Park and community amenities such as a dog park and playground. Residents can enjoy a charming downtown area filled with ample shopping and dining options. Sutton Village is approximately a 40-minute drive to Uptown Charlotte, thanks to close proximity to I-77
USD 368,000
109 Pull Lane
View photo
Townhouse · for sale
USD 369,519
USD 193/sq.ft
109 Pull Lane
East Monbo
· 1,905 sq.ft · 3 Bedrooms · 2 Baths · Townhouse
· Equipped kitchen · Parking
East Monbo · 1,905 sq.ft · 3 Bedrooms · 2 Baths · Townhouse · Equipped kitchen · Parking
Welcome to the Cary floorplan in the new Norman Creek community in Troutman! This end-unit townhome offers 3 bedrooms, 2.5 baths, a 1-car garage, primary suite on the main level, and more than 1,900 square feet of thoughtfully designed living space. The main level features a welcoming foyer with tray ceiling, an open kitchen with white Shaker-style cabinetry, matte black hardware, quartz countertops, tile backsplash, under-cabinet lighting, and stainless appliances including a gas range, microwave, and dishwasher. The two-story family room opens to the rear covered porch, creating a bright and open gathering space. The main-level primary suite includes a double-bowl vanity, tiled shower with bench, and walk-in closet. Upstairs, a loft overlooks the family room and is joined by two additional bedrooms, a full bath with tub/shower combo, and finished storage that provides flexible bonus space. Additional features include Enhanced Vinyl Plank flooring in the main living areas, composite s
USD 369,519
1197 Grebe Road
View photo
House · for sale
USD 313,815
USD 233/sq.ft
1197 Grebe Road
East Monbo
· 1,345 sq.ft · 3 Bedrooms · 2 Baths · House
· Patio · Office room · Equipped kitchen
East Monbo · 1,345 sq.ft · 3 Bedrooms · 2 Baths · House · Patio · Office room · Equipped kitchen
Experience easy, low-maintenance living in this thoughtfully designed home located within a desirable 55+ community in Sherrills Ford. Situated on an interior homesite, this residence offers a comfortable blend of functionality, style, and flexibility. Designed for convenient main-level living, the home features a spacious primary suite with a luxurious en-suite bath and generous walk-in closet. Two additional bedrooms and a full bath provide plenty of room for guests or hobbies, while a tucked-away pocket office creates a quiet space for work, crafts, or organization. At the center of the home, the upgraded kitchen showcases quartz countertops, stainless steel appliances, and a large center island ideal for meal preparation and entertaining. The open-concept layout flows effortlessly into the inviting living area and extends to the rear patio provides a peaceful setting to relax and enjoy the outdoors. Beyond the home, residents enjoy exceptional community amenities including a clubho
USD 313,815
1476 Ardmore Drive
View photo
House · for sale
USD 327,000
USD 172/sq.ft
1476 Ardmore Drive
East Monbo
· 1,894 sq.ft · 3 Bedrooms · 2 Baths · House
· Patio · Office room · Equipped kitchen
East Monbo · 1,894 sq.ft · 3 Bedrooms · 2 Baths · House · Patio · Office room · Equipped kitchen
Thoughtfully crafted single-level home offering 1,897 sq ft of efficient, comfortable living in a welcoming 55+ community. This appealing residence sits on a desirable corner lot and includes a charming front porch—perfect for morning coffee, evening relaxation, or friendly neighbor greetings. The well-planned layout features three generously sized bedrooms and two full baths, with the primary suite offering a nicely appointed bath and abundant closet space. The second and third bedrooms share the additional bath and provide versatile options for guests, family, or personal use. The smartly arranged kitchen highlights a substantial island topped with attractive quartz countertops—ideal for meal preparation and casual entertaining. A convenient pocket office delivers a quiet, dedicated space for work, hobbies, or organization. Step out to the open rear patio to enjoy fresh air, unwind outdoors, or simply relax in comfort. Modern efficiency is ensured by a tankless gas water heater that
USD 327,000
7549 Bainbridge Road
View photo
House · for sale
USD 498,005
USD 160/sq.ft
7549 Bainbridge Road
East Monbo
· 3,111 sq.ft · 5 Bedrooms · 3 Baths · House
· Garden · Equipped kitchen
East Monbo · 3,111 sq.ft · 5 Bedrooms · 3 Baths · House · Garden · Equipped kitchen
Come see 7549 Bainbridge Road located in Sherrills Ford, North Carolina! Our largest and most popular Hampshire Plan comes with gourmet kitchen, guest bedroom down, formal dining with butler pantry and huge walk in, upstairs the elegant owner's suite with sitting room and huge closet, the owner's bath has a large shower and separate garden tub, tile flooring and surrounds with tasteful upgraded finishes throughout it's over 3100 square feet of living! Nestled on a private wooded homesite in our Lake Norman are lifestyle community in the hidden gem zip code of 28673, Sherrills Ford! A must see!
USD 498,005
1441 Ardmore Drive
View photo
House · for sale
USD 495,000
USD 194/sq.ft
1441 Ardmore Drive
East Monbo
· 2,540 sq.ft · 4 Bedrooms · 3 Baths · House
· Garden
East Monbo · 2,540 sq.ft · 4 Bedrooms · 3 Baths · House · Garden
Why wait on new construction when you can have walk-in perfection today…For less! Situated on a premium, private homesite backing to trees, this better-than-builder-grade Fenwick floor plan by Eastwood Homes has been enhanced with more than $129,000 in upgrades — many of which aren't even available through Eastwood Homes. With nearly $530,000 invested, it's now offered at just $495,000, giving buyers a rare chance to own possibly the most upgraded home in the neighborhood for tens of thousands less than it would cost to recreate today. And unlike a lot of Laurelbrook's homesites, this backyard offers a real sense of privacy — mature trees along the rear property line create a peaceful, secluded feel rarely found in new construction. Inside, a first-floor office offers flexible work-from-home space, and the primary suite is conveniently located on the main floor — no stairs required for everyday living. It features a tray ceiling and a spa-inspired bath. Upstairs, the optional second fl
USD 495,000
7822 Stillwater Drive
View photo
House · for sale
USD 324,900
USD 187/sq.ft
7822 Stillwater Drive
East Monbo
· 1,733 sq.ft · 4 Bedrooms · 2 Baths · House
· Deck · Equipped kitchen
East Monbo · 1,733 sq.ft · 4 Bedrooms · 2 Baths · House · Deck · Equipped kitchen
Welcome to the perfect blend of modern comfort, privacy, and peaceful country living! Situated on a private 1.01-acre wooded lot in a desirable non-HOA community, this brand-new manufactured home offers 1,707 heated square feet, a 6-year warranty, and thoughtful upgrades throughout. The open-concept floor plan features 3 spacious bedrooms, 2 full bathrooms, upgraded LVP flooring, ceiling fans throughout, and a chef’s kitchen with quality finishes. A versatile fourth room is currently used as an office and provides excellent flex space for work, hobbies, or additional needs. The living, dining, and kitchen areas flow seamlessly for everyday living and entertaining. Enjoy your morning coffee or evening gatherings on the rear deck overlooking the private wooded surroundings. With over an acre of land and no HOA restrictions, there is plenty of room to create your ideal outdoor space. Conveniently located less than 1 mile from the growing Villages of Sherrills Ford and close to shopping, d
USD 324,900
118 Swing Lane
View photo
House · for sale
USD 442,900
USD 205/sq.ft
118 Swing Lane
East Monbo
· 2,153 sq.ft · 4 Bedrooms · 3 Baths · House
· Fireplace · Equipped kitchen
East Monbo · 2,153 sq.ft · 4 Bedrooms · 3 Baths · House · Fireplace · Equipped kitchen
Welcome to Norman Creek, a new master-planned community in Troutman! This Stanley ranch plan offers 4 bedrooms, 3 full baths, and more than 2,100 square feet of thoughtfully designed living space. The open-concept main level features a spacious kitchen with quartz countertops, white cabinetry, matte black hardware, stainless appliances including a gas range, and a large island overlooking the breakfast area and family room. The family room is highlighted by a cozy gas fireplace with slate surround and mantel. The primary suite is conveniently located on the main level and features a luxurious bath with a tiled shower, semi-frameless shower door, dual vanities with quartz countertops, and a spacious walk-in closet. Two additional bedrooms and a full bath with dual vanities and a 5-foot shower complete the first floor. Upstairs, you'll find a versatile loft, an additional bedroom, and a full bath, perfect for guests, a home office, or extra living space. Additional upgrades include a cov
USD 442,900

Get email alerts

Don't miss out: be the first to know about new properties

The alert was correctly created

On subscribing you accept the conditions of use and the privacy policy
Alert
Receive new ads in your inbox
Save this search
Receive alerts for new listings

We'll send you an email when we have new properties for: "Properties for sale in East Monbo"

The alert was correctly created

Doolie
Mayhew, Davidson township Iredell County North Carolina
Get email alerts and be the first to see new listings
Required field
On subscribing I accept the terms of the privacy policy
Perfect! You'll soon start receiving new listings via email
Alert
Receive an email when we have new ads for Properties for sale in East Monbo
Save this search
Filters

Bedrooms

Size (sq.ft)

sq.ft
sq.ft

Price

USD
USD

Property type

Bathrooms

Clear all filters
Receive notifications when new entries are published.