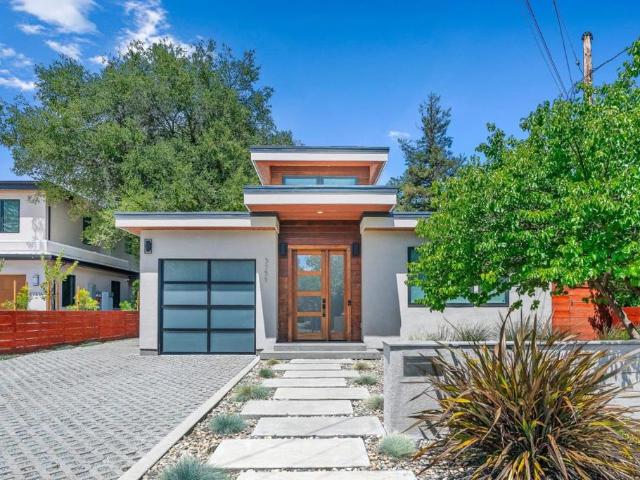
3,741 properties for sale in East Palo Alto city

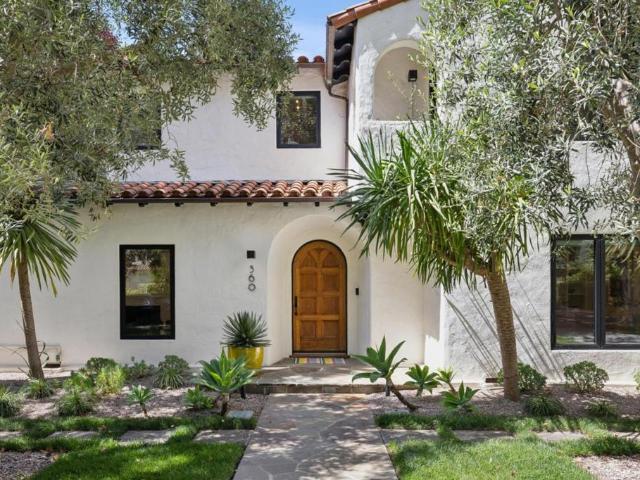
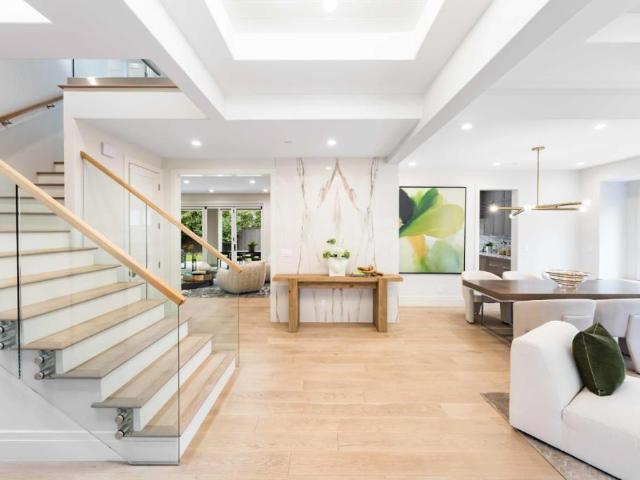
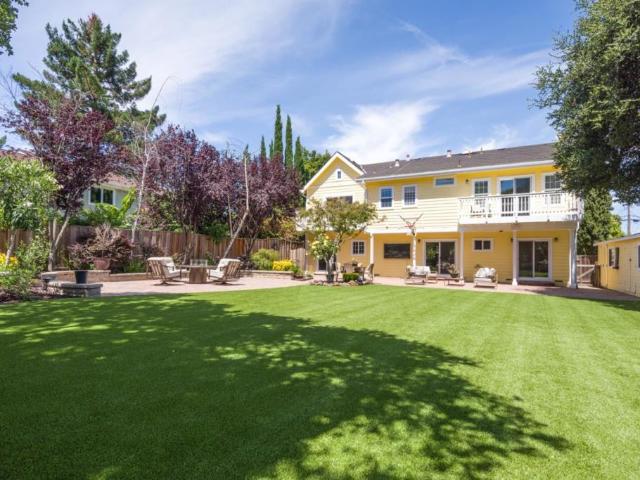
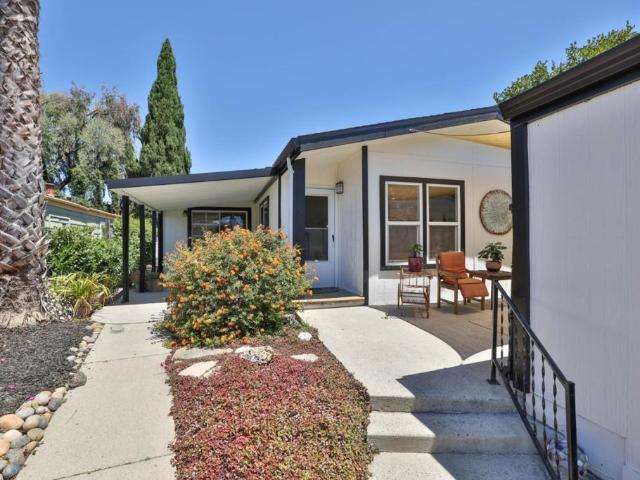
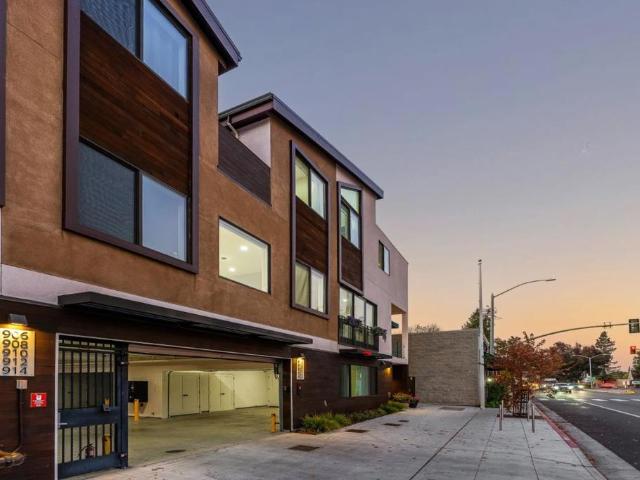
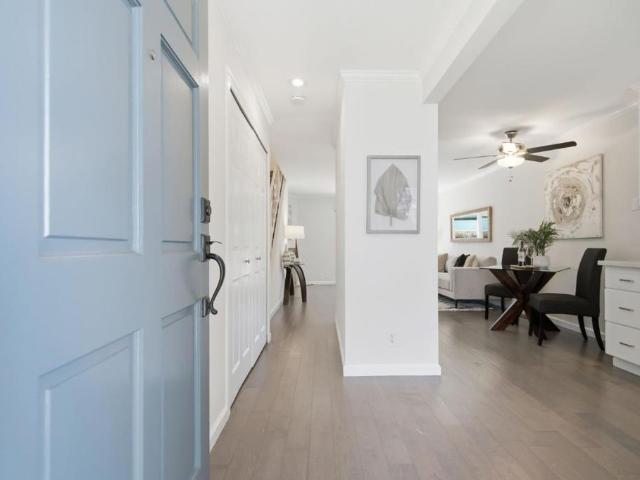
1637 Mariposa Avenue
12 pictures
House · for sale
USD 2,788,000
USD 1,377/sq.ft
1637 Mariposa Avenue
East Palo Alto city
· 2,024 sq.ft · 4 Bedrooms · 2 Baths · House
· Patio · Garden · Fireplace · Equipped kitchen · Parking · Swimming pool
East Palo Alto city · 2,024 sq.ft · 4 Bedrooms · 2 Baths · House · Patio · Garden · Fireplace · Equipped kitchen · Parking · Swimming pool
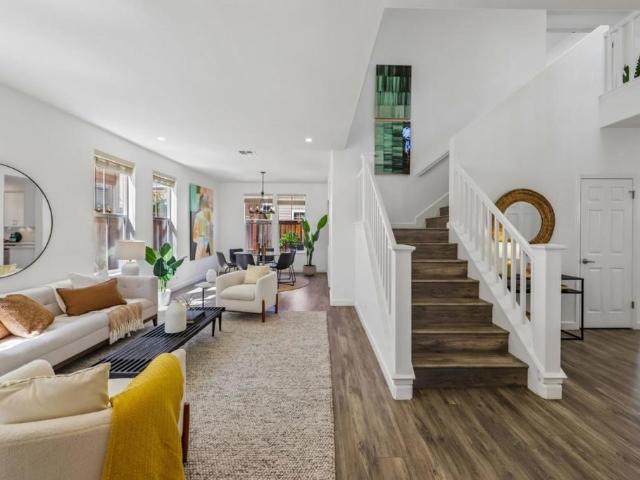
Ideally located in the heart of Southgate, this 2-level home blends timeless character with thoughtful updates. Refinished hardwood floors, new contemporary kitchen flooring, and new carpet enhance refreshed interiors that include a welcoming living room with a fireplace, a dining room, and a well-appointed kitchen with granite countertops. Four bedrooms are arranged across both levels, offering flexibility for family, guests, or office needs. The backyard is a true highlight, designed for effortless entertaining with a sparkling pool, expansive patio, and built in grill station ready for summer gatherings. A gated driveway leads to a detached 2-car garage, while the location puts you within walking distance of Peers Park, minutes from Stanford, a short drive to University Avenue, and close to commute routes. Acclaimed schools Walter Hays Elementary, Greene Middle, and Palo Alto High School, just down the street, add the finishing touch (buyer to verify elibgility)
USD 2,788,000
2008 Kentucky Street
12 pictures
House · for sale
USD 2,180,000
USD 1,088/sq.ft
2008 Kentucky Street
East Palo Alto city
· 2,002 sq.ft · 4 Bedrooms · 2 Baths · House
· Garden · Parking
East Palo Alto city · 2,002 sq.ft · 4 Bedrooms · 2 Baths · House · Garden · Parking
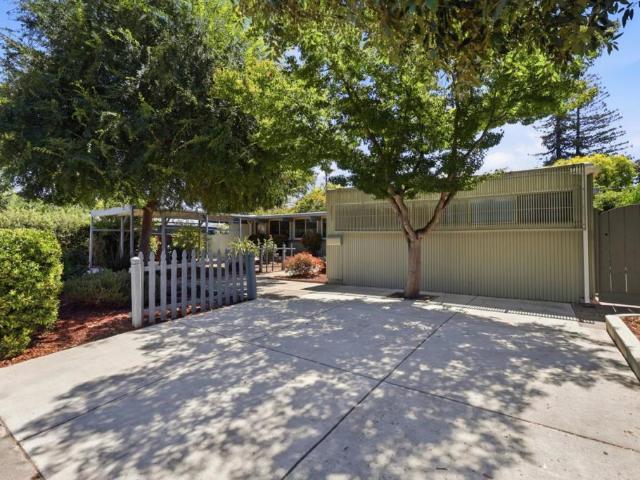
Transparent Pricing. Welcome to this inviting 4-bedroom, 2-bathroom corner home in the sought-after Woodside Plaza neighborhood of Redwood City, where charm, space, and everyday comfort come together. A classic white picket fence creates a warm welcome, leading into a spacious living room that flows seamlessly into the dining area, ideal for both everyday living and entertaining. Situated on a corner lot, the home offers a sense of openness, along with side access for RV or boat parking. The generous backyard is perfect for gatherings, outdoor dining, or relaxing in the California sunshine, and features three fruit trees including persimmon, apricot, and plum, with room for a potential ADU. Additional highlights include a French drain system surrounding the property and an owned solar system by Tesla for energy efficiency and long-term savings. Located within walking distance to Woodside Plaza shopping and close to major employers such as Meta, Google, Oracle, and Stanford University,
USD 2,180,000
15540 Hesperian Blvd, San Lorenzo, CA 94580 | MLS #41125
View photo
House · for sale
USD 1,950,000
USD 1,249/sq.ft
15540 Hesperian Blvd, San Lorenzo, CA 94580 | MLS #41125
East Palo Alto city
· 1,561 sq.ft · 5 Bedrooms · House
· Office room · Equipped kitchen
East Palo Alto city · 1,561 sq.ft · 5 Bedrooms · House · Office room · Equipped kitchen
Prime commercial investment opportunity featuring two adjoining parcels zoned District Commercial in a high-visibility location next to a shopping strip and directly across from Walmart. The first parcel (15540 & 15542) includes a 3u002F2 baths single-family home in front and a rear structure with two 1u002F1 baths units. The second parcel (15548) features officesu002Frooms, 2 baths officeu002Fretail building, currently used as a kitchen and bathroom showroom with storage. Excellent income potential with strong redevelopment upside. District Commercial zoning allows a wide range of uses including retail, office, coffee shop, art studio, medical services, personal services, daycare, and more. Potential to develop up to a 5-story (approx. 75 ft) building with Conditional Use Permit. Value primarily in the land. Opportunity for investors with huge options for development. Interested party to verify development possibilities with Alameda County Planning Department
USD 1,950,000
1581 Dana Avenue
12 pictures
House · for sale
USD 3,999,888
USD 1,821/sq.ft
1581 Dana Avenue
East Palo Alto city
· 2,196 sq.ft · 5 Bedrooms · 3 Baths · House
· Patio · Garden · Office room · Fireplace · Equipped kitchen
East Palo Alto city · 2,196 sq.ft · 5 Bedrooms · 3 Baths · House · Patio · Garden · Office room · Fireplace · Equipped kitchen
This updated, traditional home is situated on a large lot conveniently located nearby Duveneck Elementary school, Eleanor Pardee Park, Rinconada Park, the library, downtown Palo Alto, commute routes and many top Silicon Valley employers. Gracefully updated and expanded, the bright, spacious floor plan offers flexibility and modern comforts while retaining period charm. The formal entry leads to a bright living room with wood burning fireplace and parquet hardwood floors. The updated kitchen offers new stainless steel appliances, quartz countertops, breakfast bar, pantry with pull-outs all open to a large dining room. The dining room flows to the back patio via a glass French doorperfect for entertaining. Five bedrooms and three bathrooms including a second floor primary with walk-in closet and office alcove are more than sufficient for the modern lifestyle. A huge, sunlit back garden awaits your finishing touches. Freshly refinished hardwood floors, new carpet, new light fixtures, new
USD 3,999,888
2819 Carson Street
12 pictures
House · for sale
USD 2,188,000
USD 1,587/sq.ft
2819 Carson Street
East Palo Alto city
· 1,378 sq.ft · 4 Bedrooms · 3 Baths · House
· Patio · Garden · Fireplace · Equipped kitchen · Parking
East Palo Alto city · 1,378 sq.ft · 4 Bedrooms · 3 Baths · House · Patio · Garden · Fireplace · Equipped kitchen · Parking
Situated on a picturesque tree-lined street, this bright and inviting home offers comfort and versatility with a 3-bedroom main residence and a thoughtfully constructed 1-bedroom ADU of nearly 500 sq. Ft. with its own address. The main home features parquet floors and a light, airy ambiance throughout its traditional floorplan, including a living room with a fireplace, a dining room that opens to the rear grounds, and a well-appointed kitchen. Three bedrooms include a primary suite. The backyard offers a large patio, lawn, and the detached ADU with its own living room, kitchen, and bedroom suite. Additional highlights include air conditioning and a garage. Moments from Stulsaft Park, walking distance to Woodside Plaza, and a short drive to downtown Redwood City, with access to acclaimed schools including Woodside High (buyer to verify eligibility)
USD 2,188,000
715 Roosevelt Avenue
12 pictures
House · for sale
USD 1,249,000
USD 1,450/sq.ft
715 Roosevelt Avenue
East Palo Alto city
· 861 sq.ft · 2 Bedrooms · 1 Bath · House
· Office room · Equipped kitchen · Parking
East Palo Alto city · 861 sq.ft · 2 Bedrooms · 1 Bath · House · Office room · Equipped kitchen · Parking
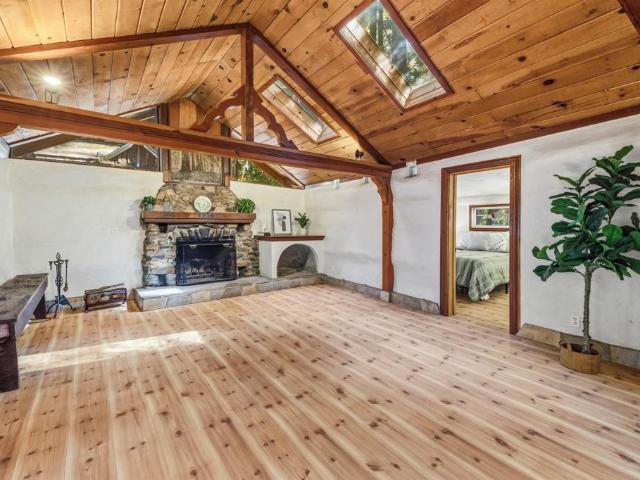
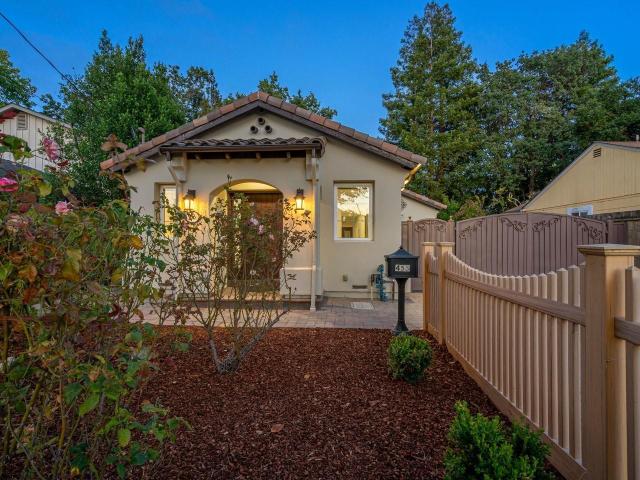
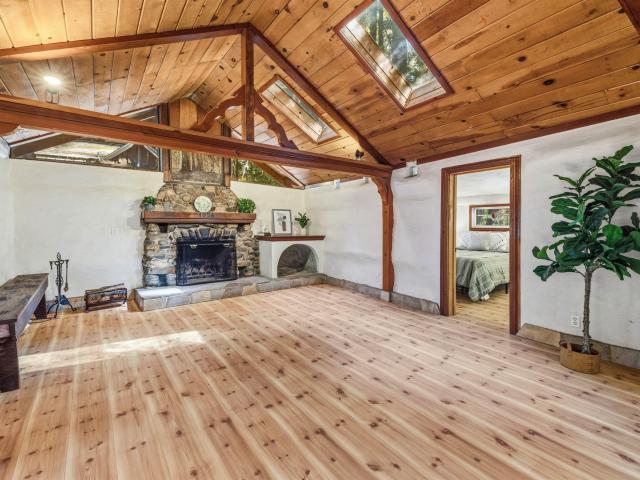
Tucked behind a welcoming front courtyard along a charming Redwood City block just moments from downtown, this beautifully refreshed bungalow offers privacy & a quiet sense of retreat while blending thoughtful updates with airy, modern living. Inside, a welcoming foyer opens to soaring vaulted ceilings above the open-concept kitchen, dining & living area, creating a bright & expansive atmosphere that makes the home live far larger than its smart footprint. Crisp finishes, updated systems & a seamless layout make everyday living both comfortable & stylish. Two well-proportioned bedrooms with plentiful storage are served by an updated bath, while a convenient interior laundry closet adds everyday practicality. Beyond the main home, a detached powered office studio offers the flexibility todays buyers crave: perfect for working from home, creative pursuits, or a quiet retreat away from the main house. Out front, a spacious, tree-adorned driveway offers easy off-street parking for two vehi
USD 1,249,000
314 Outer Circle
12 pictures
House · for sale
USD 2,350,000
USD 1,364/sq.ft
314 Outer Circle
East Palo Alto city
· 1,722 sq.ft · 4 Bedrooms · 3 Baths · House
· Patio · Garden · Swimming pool · Fireplace · Equipped kitchen · Parking
East Palo Alto city · 1,722 sq.ft · 4 Bedrooms · 3 Baths · House · Patio · Garden · Swimming pool · Fireplace · Equipped kitchen · Parking
This is the house you've been waiting for! When you enter, you are greeted by a beautifully updated great room and kitchen. Complete with fireplace, built in desk and kitchen island. As you travel down the hallway, you'll encounter four bedrooms, three full bathrooms and a bonus area that can be used as an office, kids play room or extra family room. The backyard is an entertainer's dream! You'll find a covered patio with built-in kitchen, a hot tub, a fire pit and even an outdoor shower! There is plenty of storage along the side of the house and the garage even has built-in speakers for your listening pleasure. Additional features include: 2-year-old owned solar with NEM 2 metering transferable to new owner, new heat pump installed in 2025 for both heating and air conditioning, 2 blocks to Stafford Park for Wednesday summer concerts and kids playground, 3 blocks to Sequoia Hospital, flat walking to downtown Redwood City with Caltrain Station and easy access to both 101 and 280. Welcom
USD 2,350,000
240 Berkshire Avenue
View photo
House · for sale
USD 1,195,000
USD 1,018/sq.ft
240 Berkshire Avenue
East Palo Alto city
· 1,173 sq.ft · 3 Bedrooms · 1 Bath · House
East Palo Alto city · 1,173 sq.ft · 3 Bedrooms · 1 Bath · House
Prime investment opportunity for this 10,000 square foot flat lot with 100 feet of frontage. Great development potential for multi-family or the chance to renovate the 3 bedroom, 1 bathroom home & detached living unit. The back of the property fronts First Avenue. Buyer to confirm with the County any and all development and building potential
USD 1,195,000
1090 Main Street 201
12 pictures
Condo · for sale
USD 649,000
USD 861/sq.ft
1090 Main Street 201
East Palo Alto city
· 753 sq.ft · 2 Bedrooms · 1 Bath · Condo
· Balcony · Equipped kitchen · Parking
East Palo Alto city · 753 sq.ft · 2 Bedrooms · 1 Bath · Condo · Balcony · Equipped kitchen · Parking
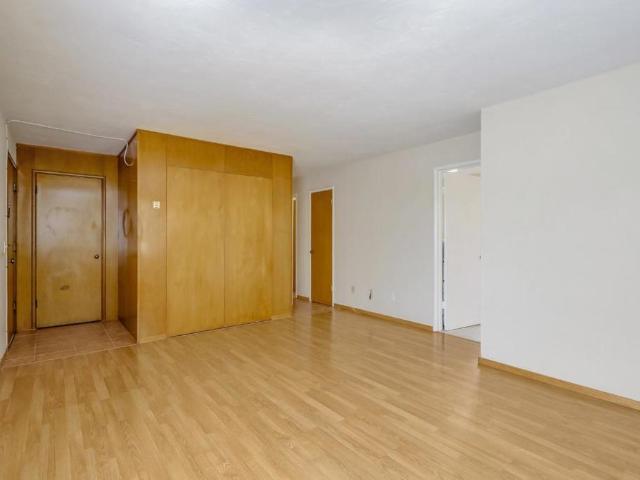
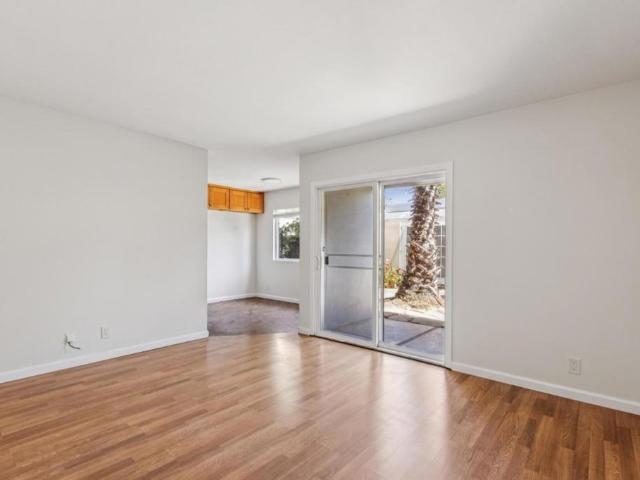
Just listed! Beautiful two-bedroom, one and one-half-bath condo in an unbeatable location just moments from downtown Redwood City. Enjoy easy access to some of the area's best restaurants, shops, entertainment, and everything the vibrant downtown Redwood City has to offer. This home features a comfortable and functional layout, ideal for both relaxing and entertaining. Whether you're grabbing dinner, catching a movie, or commuting, you'll love the convenience of living right in the heart of it all. Offering a spacious and sun-lit living room, two comfortable bedrooms, one and one half bath, a remodeled functional kitchen with tons of cabinets, dining area, and a cozy balcony for your enjoyment. Laminated floors and double pain windows throughout, same floor laundry room, and a dedicated parking space. Truly a place you can call home. Don't miss this opportunity! Note virtual staging
USD 649,000
344 W Oakwood Boulevard
12 pictures
House · for sale
USD 3,298,888
USD 1,098/sq.ft
344 W Oakwood Boulevard
East Palo Alto city
· 3,003 sq.ft · 4 Bedrooms · 3 Baths · House
· Garden · Fireplace · Equipped kitchen
East Palo Alto city · 3,003 sq.ft · 4 Bedrooms · 3 Baths · House · Garden · Fireplace · Equipped kitchen
Extensively upgraded & thoughtfully reimagined since 2018, this exceptional 4BD/3BA residence blends timeless architectural character with refined modern comfort. Grand double doors open to light-filled interiors highlighted by solid red oak hardwood floors & designer lighting. The expansive living & formal dining rooms are anchored by two dramatic gas fireplaces. The spectacular chefs kitchen features a striking quartz island with seating for six, custom soft-close cabinetry, premium appliances, a wine refrigerator, & a stylish entertainers bar. The kitchen flows seamlessly into the spacious family room, creating a true great room with 2 sliding glass doors opening directly to the private backyard. A main-level bedroom adjacent to full bathroom offers extra flexibility. Upstairs, the oversized primary suite serves as a luxurious retreat with a spa-inspired bath featuring a soaking tub, expansive dual shower, custom cabinetry, & designer fixtures. The beautifully landscaped backyard fe
USD 3,298,888
25 Siesta Ct, Portola Valley, CA 94028 | MLS #426109
View photo
House · for sale
USD 3,595,000
USD 1,073/sq.ft
25 Siesta Ct, Portola Valley, CA 94028 | MLS #426109
East Palo Alto city
· 3,348 sq.ft · 5 Bedrooms · 4 Baths · House
· Garden · Deck · Equipped kitchen · Parking
East Palo Alto city · 3,348 sq.ft · 5 Bedrooms · 4 Baths · House · Garden · Deck · Equipped kitchen · Parking
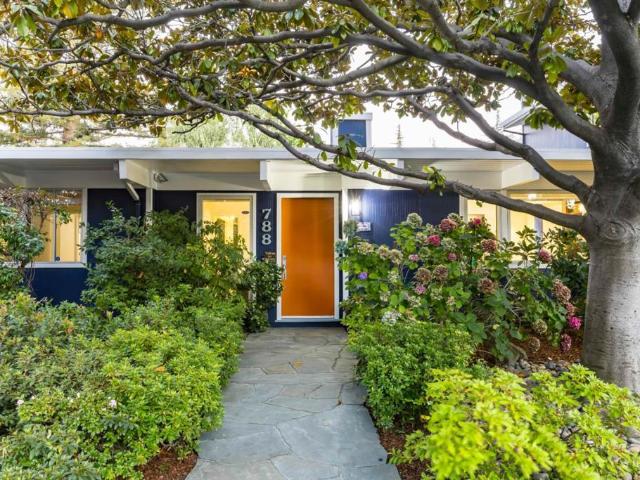
Tucked at the end of a serene cul-de-sac, this designer Eichler embodies the essence of mid-century modern architecture with clean lines, post-and-beam construction, and a seamless connection to nature. The front yard is framed by stone pavers and lush greenery. A two-car carport sits to the left, while two generous workshop areas offer exceptional flexibility for hobbies, storage, or additional parking. This home boasts soaring ceilings and quintessential Eichler architecture. Walls of floor-to-ceiling glass flood the interiors with natural light, for indoor-outdoor living. The open livingu002Fdining spaces create a natural gathering point, ideal for entertaining. The kitchen honors its mid-century roots while offering modern performance, equipped with stone countertops, iconic backsplash tile, abundant cabinetry, and high-end stainless steel appliances, including a Viking cooktop, Thermador oven, and Bosch dishwasher. Sliding glass doors open to one of three decks, embracing Californ
USD 3,595,000
251 Middlefield Rd, Palo Alto, CA 94301 | MLS #226026
View photo
House · for sale
USD 7,500,000
USD 1,264/sq.ft
Updated
251 Middlefield Rd, Palo Alto, CA 94301 | MLS #226026
East Palo Alto city
· 5,931 sq.ft · 11 Bedrooms · 10 Baths · House
· Office room · Heating
East Palo Alto city · 5,931 sq.ft · 11 Bedrooms · 10 Baths · House · Office room · Heating
Rare trophy multifamily investment opportunity in the heart of Palo Alto, just blocks from Stanford University and vibrant downtown. Located at 251 Middlefield Rd, this iconic property was originally built in 1915 and completely reimagined in 2019, seamlessly blending historic architecture with modern luxury and high-end construction. The building features seven beautifully renovated residential units, each finished with premium materials and thoughtful design. Interiors include stainless steel appliances, granite countertops, hardwood and tile flooring, skylights, vaulted ceilings, double-pane windows, and designer finishes throughout. Units are equipped with energy-efficient mini-split systems, with select residences offering central heating for year-round comfort. The impressive penthouse residence exceeds 2,000 sq ft, offering three bedrooms, a spacious office, and two bathrooms, while the main ground-floor unit spans over 1,400 sq ft and features two luxurious master suites. Excep
USD 7,500,000
236 Ferndale Way, Redwood City, CA 94062 | MLS #ML82045
View photo
House · for sale
USD 3,988,800
USD 1,537/sq.ft
236 Ferndale Way, Redwood City, CA 94062 | MLS #ML82045
East Palo Alto city
· 2,594 sq.ft · 5 Bedrooms · 4 Baths · House
· Parking · Deck · Balcony · Fireplace · Equipped kitchen · Swimming pool · Cellar
East Palo Alto city · 2,594 sq.ft · 5 Bedrooms · 4 Baths · House · Parking · Deck · Balcony · Fireplace · Equipped kitchen · Swimming pool · Cellar
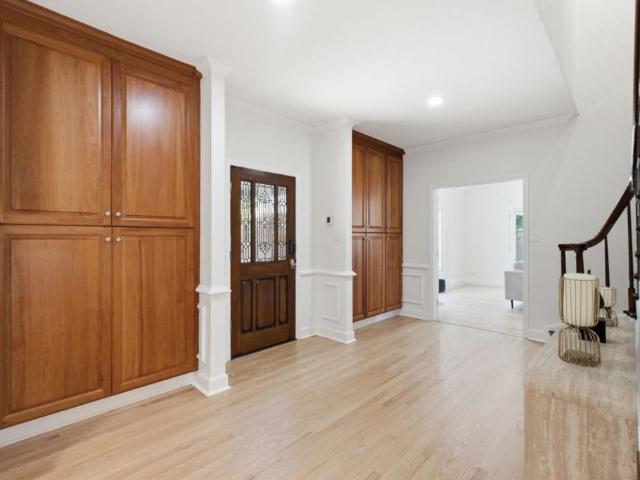
Beautiful contemporary home built in 2002, privately set back on a serene 10,450 sq ft lot in sought-after Emerald Hills with direct access to Edgewood Park trails. Formal entry with statement staircase and honed travertine floors throughout the main level. Sunken living room with fireplace and formal dining room with rich moldings and elegant wainscoting, ideal for entertaining. The expansive great room features a gourmet kitchen with a Wolf range and a Sub-Zero refrigerator, plus a bar area, family room, and casual eat-in space. Opens seamlessly to the pool deck for effortless indoor-outdoor living. 5 bedrooms, including 3 suites. Luxurious primary suite with fireplace and private balcony overlooking the pool. Oversized 2 car heated garage plus additional tandem 2 car garage. Wine cellar located beneath the home with access off the garage. Generous front area provides ample off-street parking or flexible use as a play space. Equipped with a backup generator and exterior fire protecti
USD 3,988,800
16023 Via Granada
View photo
House · for sale
USD 788,000
USD 732/sq.ft
16023 Via Granada
East Palo Alto city
· 1,076 sq.ft · 3 Bedrooms · 1 Bath · House
· Patio · Garden · Fireplace · Equipped kitchen · Parking
East Palo Alto city · 1,076 sq.ft · 3 Bedrooms · 1 Bath · House · Patio · Garden · Fireplace · Equipped kitchen · Parking
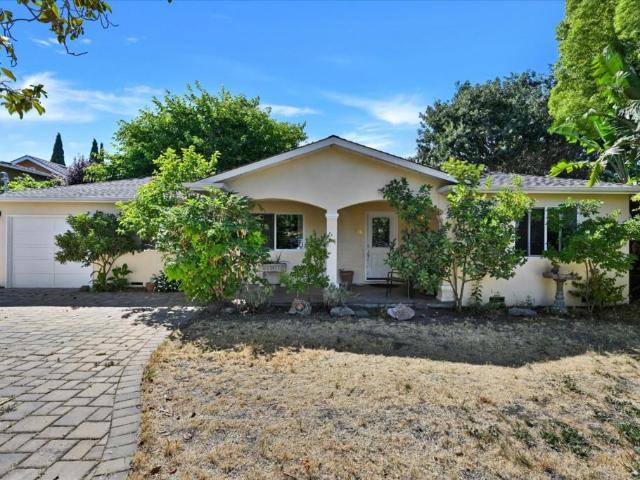
Absolutely charming San Lorenzo Village home featuring 3 bedrooms, 1 bath, and 1,077 square feet of living space. From the moment you arrive, you'll fall in love with its inviting curb appeal. Mature landscaping, a covered front porch, and a two-car garage create a warm and welcoming first impression. Step inside to a light-filled living and dining room combination, complete with beautiful hardwood floors, elegant plantation shutters throughout, a cozy gas fireplace, and direct access to the backyard, making it ideal for both everyday living and entertaining. The updated eat-in kitchen features newer cabinetry, granite countertops, and a sliding glass door leading to the rear patio. The home offers three bright and comfortably sized bedrooms, along with an updated bathroom showcasing a spacious granite-tiled shower with a glass enclosure. Outside, the large private backyard is a true retreat, featuring a covered patio, beautiful center planter, mature lemon tree, and a convenient irrig
USD 788,000
1846 1 Woodside Rd
View photo
House · for sale
USD 1,798,900
1846 1 Woodside Rd
East Palo Alto city
· House
· Equipped kitchen · Parking
East Palo Alto city · House · Equipped kitchen · Parking
Investor Opportunity in Prime Redwood City Location! Well-maintained 2034 square foot duplex ideally situated on Woodside Road, offering exceptional convenience and long-term investment potential. The property has been occupied by reliable long-term tenants for approximately 12 years who are willing to stay or vacate depending on the buyer's preference, providing flexibility for both investors and owner-occupants. Each unit features its own private garage and updated kitchen remodeled approximately 10 years ago. Located in a highly desirable, walkable and bike-friendly neighborhood, the property is just minutes from vibrant Downtown Redwood City with its popular dining, shopping, entertainment, and community events. Conveniently located approximately half a mile from highly rated Woodside High School and offering easy access to Highways 101 and 280, making commuting throughout Silicon Valley and to San Francisco a breeze. Enjoy Redwood City's renowned sunny climate and strong rental de
USD 1,798,900
2204 Roosevelt Avenue
View photo
House · for sale
USD 2,180,000
USD 1,298/sq.ft
2204 Roosevelt Avenue
East Palo Alto city
· 1,679 sq.ft · 3 Bedrooms · 2 Baths · House
· Patio · Garden · Office room · Equipped kitchen · Air conditioning · Heating
East Palo Alto city · 1,679 sq.ft · 3 Bedrooms · 2 Baths · House · Patio · Garden · Office room · Equipped kitchen · Air conditioning · Heating
Beautiful, light filled home in the highly desirable Roosevelt neighborhood, thoughtfully remodeled throughout for modern comfort and style. This corner lot and spacious 3 bedroom, 2 bathroom residence offers a functional layout with abundant natural light, enhanced by energy efficient double pane windows. The updated kitchen features contemporary finishes, sleek cabinetry, and modern appliances, seamlessly connecting to the main living areas for both everyday living and entertaining. Bathrooms have been tastefully upgraded with clean, modern design and quality fixtures. The spacious primary suite offers direct access to the yard through a patio door, along with a walk in closet, dedicated office space, and a modern en-suite bath with dual vanities and a walk-in shower. Comfort is key with central heating and air conditioning, controlled by a Nest thermostat for efficiency and convenience. Step outside to an inviting backyard designed for entertaining and family enjoyment, offering amp
USD 2,180,000
200 Sheridan Avenue 308
View photo
Condo · for sale
USD 1,430,000
USD 1,037/sq.ft
200 Sheridan Avenue 308
East Palo Alto city
· 1,378 sq.ft · 2 Bedrooms · 2 Baths · Condo
· Swimming pool · Balcony · Parking · Air conditioning
East Palo Alto city · 1,378 sq.ft · 2 Bedrooms · 2 Baths · Condo · Swimming pool · Balcony · Parking · Air conditioning
Last 3 Units remaining! This luxury 4-story building offers resort-style amenities including a pool, hot tub, secure 2-level parking garage w/EV chargers, & Caffe Riace on-site. Built in 1997 with steel and concrete, this community is just blocks away from California Ave dining, shops, and cafes Unit 308. Dual-Suite Private Oasis. One of the most functional and flexible layouts in the building. Features: high ceilings, balconies off each bedroom, central A/C, floor-to-ceiling windows, tile and luxury vinyl plank flooring, granite tile countertops, & gas range. Functional hybrid work layout. Purchase AS-IS or upgrade to our fully remodeled package (pricing available on request). Every unit comes w/dedicated storage & 2 parking spaces in secure garage. Located near Stanford, Caltrain, & major tech employers, this is the perfect blend of convenience, comfort, & lifestyle in the heart of Silicon Valley. Don't miss this rare opportunity to own in one of Palo Altos most desirable communities
USD 1,430,000
200 Sheridan Ave 408, Palo Alto, US, CA
5 pictures
Condo · for sale
USD 1,549,000
200 Sheridan Ave 408, Palo Alto, US, CA
East Palo Alto city
· 2 Bedrooms · 2 Baths · Condo
· Swimming pool · Balcony · Parking · Air conditioning
East Palo Alto city · 2 Bedrooms · 2 Baths · Condo · Swimming pool · Balcony · Parking · Air conditioning
Only 6 Units in the building are remaining! There are a total of 30 units for sale. Floor plans and pricing varies. All units on floors 2-4 have balconies. Prospective buyers are encouraged to visit the site and consult with our sales team for detailed information about the specific units being sold. This luxury 4-story building offers resort-style amenities including a pool, hot tub, secure 2-level parking garage w/EV chargers, & Caffe Riace on-site. Built in 1997, this community is just blocks away from California Ave dining, shops, and cafes. Features high ceilings, balconies, A/C, & floor-to-ceiling windows in select units. Some include luxury vinyl plank flooring, quartz countertops, & Thermador stoves. Choose from fully renovated units or upgrade an as-is unit using our in-house design. Every unit comes w/dedicated storage & garage parking. Located near Stanford, Caltrain, & major tech employers, this is the perfect blend of convenience, comfort, & lifestyle in the heart of Silic
USD 1,549,000
733 Temescal Way, Redwood City, CA 94062 | MLS #ML82043
View photo
House · for sale
USD 3,800,000
USD 956/sq.ft
733 Temescal Way, Redwood City, CA 94062 | MLS #ML82043
East Palo Alto city
· 3,972 sq.ft · 5 Bedrooms · 4 Baths · House
· Garden · Equipped kitchen · Swimming pool
East Palo Alto city · 3,972 sq.ft · 5 Bedrooms · 4 Baths · House · Garden · Equipped kitchen · Swimming pool
Experience refined living in sought-after Emerald Hills, where privacy, space, and sweeping views create a true retreat. Set on a generous lot, this well-maintained home offers a peaceful setting surrounded by natural beauty, yet remains close to Peninsula conveniences. A bright, open layout features a spacious family room, formal living and dining areas, and a sun-filled eat-in kitchen ideal for both daily living and entertaining. The backyard is designed for the California lifestyle, complete with a solar-heated pool and spa, outdoor kitchen, and multiple areas to relax and enjoy the views. Additional highlights include owned solar, EV charger, backup generator, and ample storage. Conveniently located near Roy Cloud Elementary, Canada College, and with easy access to Highway 280 for a smooth commute to Silicon Valley and San Francisco
USD 3,800,000
2180 Ashton Avenue
View photo
House · for sale
USD 2,998,000
USD 2,175/sq.ft
New
2180 Ashton Avenue
East Palo Alto city
· 1,378 sq.ft · 3 Bedrooms · 2 Baths · House
· Garden · Office room · Parking · Gym · Deck · Fireplace · Equipped kitchen
East Palo Alto city · 1,378 sq.ft · 3 Bedrooms · 2 Baths · House · Garden · Office room · Parking · Gym · Deck · Fireplace · Equipped kitchen
Turn key and extensively remodeled, this exceptional West Menlo Park home offers the perfect blend of modern updates and an unbeatable location. Walking distance to top rated Las Lomitas schools, shops, restaurants, Sand Hill Road, Stanford University, and major commute routes, the home features 3 bedrooms and 2 bathrooms, including a spacious primary suite with two oversized closets and a private deck overlooking the backyard. The chefs kitchen features white cabinetry, stainless steel appliances, and a breakfast bar that flows seamlessly into the dining and living rooms, where a wood burning fireplace creates a warm and inviting gathering space. The finished two car garage with laundry offers incredible flexibility as a home office, gym, playroom, or bonus space and is equipped with an EV charger. The expansive courtyard and multiple outdoor living areas are ideal for entertaining or relaxing. Recent upgrades include new siding, fresh interior and exterior paint, hardwood floors thro
USD 2,998,000
653 E Fox Ct, Redwood City, CA 94061 | MLS #ML82048
View photo
Townhouse · for sale
USD 1,548,000
USD 817/sq.ft
653 E Fox Ct, Redwood City, CA 94061 | MLS #ML82048
East Palo Alto city
· 1,894 sq.ft · 3 Bedrooms · 3 Baths · Townhouse
· Patio · Garden · Balcony · Fireplace · Equipped kitchen · Parking
East Palo Alto city · 1,894 sq.ft · 3 Bedrooms · 3 Baths · Townhouse · Patio · Garden · Balcony · Fireplace · Equipped kitchen · Parking
Welcome to 653 E Fox Ct, a light filled cul-de-sac residence that lives like a single-family home. Spanning approximately 1,900 square feet, this thoughtfully designed 3-bedroom, 2.5-bath home offers large living spaces, high ceilings, inviting indoor-outdoor flow, and stylish updates throughout. The expansive living room features oversized windows, a fireplace, and views of the private backyard retreat and community pool. The kitchen blends modern design with everyday functionality and opens to a welcoming dining area, over looking the living and outdoor spaces. Enjoy morning coffee on the patio or unwind on the peaceful balcony off the spacious primary suite, complete with an updated bath and generous closet space. Additional highlights include skylights, in-unit laundry, abundant storage, attached oversized two-car garage, and a private driveway. Ideally located near Atherton and just moments from downtown Redwood City, Menlo Park, Stanford, shopping, dining, and major commute route
USD 1,548,000
436 Lakeview Way
View photo
House · for sale
USD 4,190,000
USD 1,538/sq.ft
436 Lakeview Way
East Palo Alto city
· 2,723 sq.ft · 4 Bedrooms · 3 Baths · House
· Terrace
East Palo Alto city · 2,723 sq.ft · 4 Bedrooms · 3 Baths · House · Terrace
Striking contemporary architecture and San Francisco Bay views define this custom home built with sustainable features that include solar power, radiant floor heating, dual-zone climate control, and a thoughtfully designed sunroom that supports passive ventilation for year-round comfort. Distinctive materials include exposed Alaskan cedar beams, clear vertical grain cedar ceilings, Brazilian oak wall paneling, and floors of limestone and bamboo, complemented by Poggenpohl cabinetry and commercial-grade windows. Arranged over multiple levels with 4 spacious bedrooms, the home follows the natural contours of the site and has expansive glass, clerestory windows, and carefully framed outlooks to beautiful vistas all around. The level rear grounds with vast lawn, limestone terrace, and fire pit provide inviting spaces for outdoor living and entertaining. Built for design and performance, this is a truly distinctive home in a premier setting
USD 4,190,000
631 True Wind Way 216
12 pictures
Condo · for sale
USD 1,285,000
USD 775/sq.ft
631 True Wind Way 216
East Palo Alto city
· 1,658 sq.ft · 2 Bedrooms · 2 Baths · Condo
· Office room · Balcony · Equipped kitchen
East Palo Alto city · 1,658 sq.ft · 2 Bedrooms · 2 Baths · Condo · Office room · Balcony · Equipped kitchen
Steps from the bay, this stunning 2-bedroom, 2.5-bath luxury condominium at One Marina offers the perfect blend of tranquility, style, and bay living. Tucked away in a quiet interior location, this spacious modern residence features an open-concept floor plan anchored by a large great room, ideal for both everyday living and entertaining. The beautifully appointed kitchen showcases a generous island for casual dining, stainless steel appliances, a gas range, and a dedicated formal dining area. The living room opens seamlessly to a covered balcony. Down the hall, two en suite bedrooms provide private retreat-like comfort. The versatile floor plan also allows for an optional in-home office. With no neighbors above or below, enjoy enhanced privacy and quiet. Additional highlights include crown molding, pre-wired speakers in living room and primary suite, plantation shutters, a powder bath, recessed lighting, ceiling fans, air conditioning, inside laundry with extra storage, and an attache
USD 1,285,000
2190 Mills Avenue
View photo
House · for sale
USD 7,350,000
USD 1,768/sq.ft
2190 Mills Avenue
East Palo Alto city
· 4,155 sq.ft · 5 Bedrooms · 4 Baths · House
· Patio · Office room · Equipped kitchen
East Palo Alto city · 4,155 sq.ft · 5 Bedrooms · 4 Baths · House · Patio · Office room · Equipped kitchen
Set on a low-traffic, tree-lined street, this thoughtfully designed home sits on a large lot in a prestigious West Menlo location. The open-concept main level features a spacious great room and a well-appointed kitchen with a large island, walk-in pantry, and butlers pantry connecting to the dining area. Expansive sliders create a seamless indoor-outdoor flow to the patio. The main level also includes a flex room and a pocket office ideal for work-from-home or multi-use space. The private ADU includes a kitchenette, walk-in closet, and full bath. Upstairs, the primary suite features dual walk-in closets and a spa-inspired bath, while three additional bedrooms each include walk-in closets and access to full baths. A second-floor laundry room adds everyday convenience. Located within the highly regarded Menlo Park school district and within walking distance to Las Lomitas Elementary and Alameda de las Pulgas. Less than 10 minutes to downtown Menlo Park, Stanford University, and Shopping
USD 7,350,000
2505 Greer Road, Palo Alto, US, CA
5 pictures
House · for sale
USD 2,988,000
2505 Greer Road, Palo Alto, US, CA
East Palo Alto city
· 3 Bedrooms · 2 Baths · House
· Garden · Office room · Equipped kitchen · Parking
East Palo Alto city · 3 Bedrooms · 2 Baths · House · Garden · Office room · Equipped kitchen · Parking
This single-level residence offers a well-designed 3BD, 2BA floor plan plus a versatile Bonus Office, all located within a top-rated Palo Alto school district. The best of both worlds: tucked into a cul-de-sac for privacy and peace, yet positioned on a quiet corner lot with open exposure and no neighboring homes blocking natural light. Fresh interior paint and hardwood flooring throughout create a warm, cohesive backdrop, complemented by multiple skylights that fill the home with abundant natural light. The bright living room features floor-to-ceiling windows and seamless access to the backyard, ideal for everyday living and effortless indoor-outdoor entertaining. The kitchen is thoughtfully appointed with stainless steel appliances, granite countertops, and new light fixtures, balancing functionality with clean, modern appeal. Perfectly functioning radiant-heated flooring runs throughout the home, providing year-round comfort with a streamlined aesthetic. A 2-car garage offers everyda
USD 2,988,000

Get email alerts

Don't miss out: be the first to know about new properties

The alert was correctly created

On subscribing you accept the conditions of use and the privacy policy
Alert
Receive new ads in your inbox
Save this search
Receive alerts for new listings

We'll send you an email when we have new properties for: "Properties for sale in East Palo Alto city"

The alert was correctly created

Ravenswood, East Palo Alto city San Mateo CCD San Mateo County California
San Lorenzo, Hayward CCD Alameda County California
Get email alerts and be the first to see new listings
Required field
On subscribing I accept the terms of the privacy policy
Perfect! You'll soon start receiving new listings via email
Alert
Receive an email when we have new ads for Properties for sale in East Palo Alto city
Save this search
Filters

Bedrooms

Size (sq.ft)

sq.ft
sq.ft

Price

USD
USD

Property type

Bathrooms

Clear all filters
Receive notifications when new entries are published.