2,904 properties for sale in East Palo Alto city

27 Yarnall Place
View photo
House · for sale
USD 1,288,000
USD 1,151/sq.ft
New
27 Yarnall Place
East Palo Alto city
· 1,119 sq.ft · 3 Bedrooms · 1 Bath · House
· Garden
East Palo Alto city · 1,119 sq.ft · 3 Bedrooms · 1 Bath · House · Garden
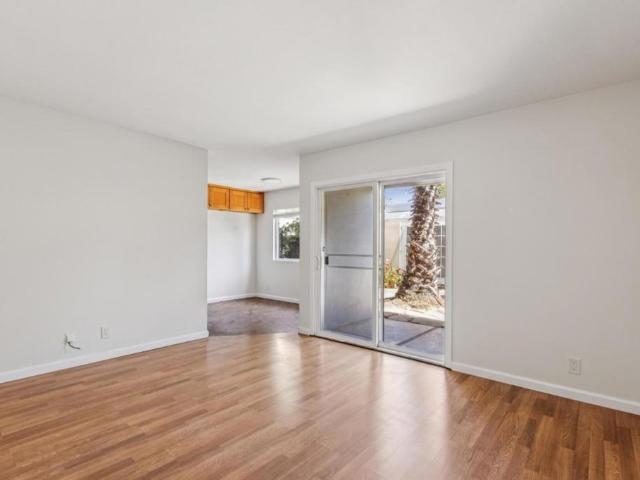
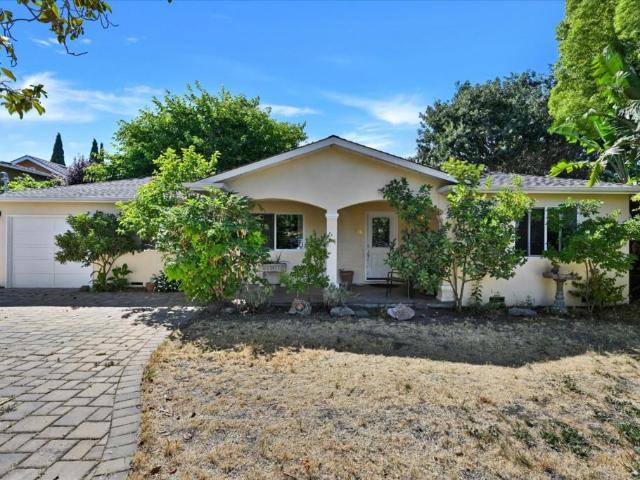
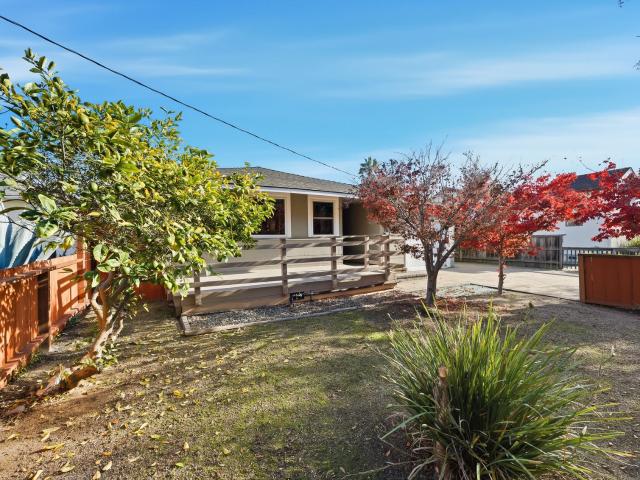
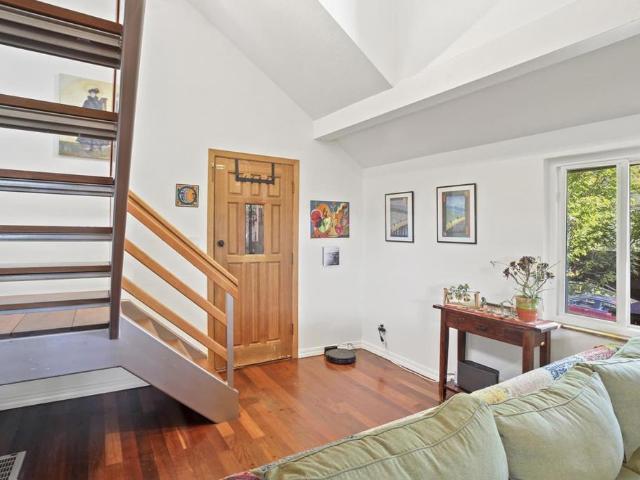
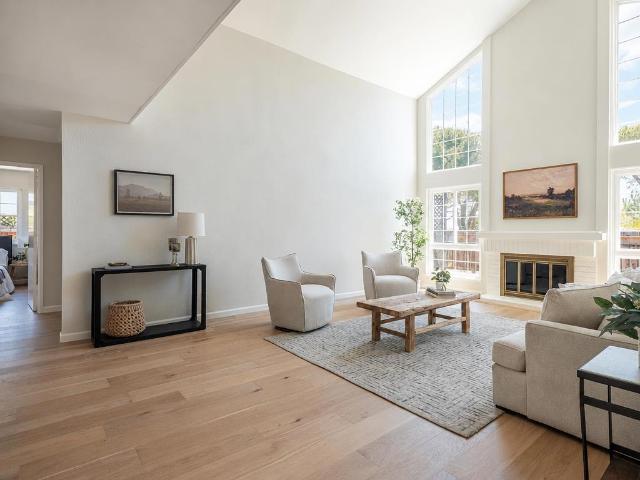
There's no place like home! 27 Yarnall Pl is an inviting single-family home nestled in the desirable Friendly Acres neighborhood of Redwood City, California. Situated on an expansive lot covering 9,425 square feet, this charming residence offers 1,120 square feet of living space and tons of potential! Step inside to be greeted by an abundance of natural light, courtesy of stunning floor-to-ceiling windows that make this welcoming living space feel bright and airy. Modern flooring, fresh paint and classic finishes in this quaint and effortlessly functional home. The layout has been thoughtfully designed to maximize space and ensure comfort. Outside, a private backyard awaitsa tranquil haven perfect for entertaining, gardening, or simply unwinding after a long day. Mature fruit trees including: apple, lemon, pomegranate, mandarine orange, pomelo, and pineapple guava provide shade and an abundance of seasonal fruit for your enjoyment. Recent renovations including the installation of a new
USD 1,288,000
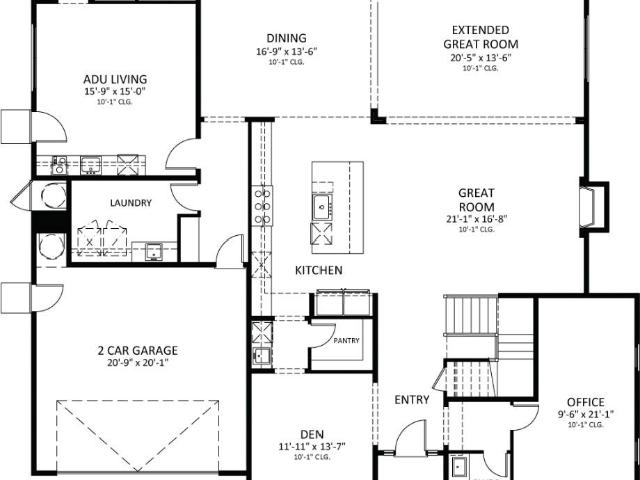
15 Montana Ln, Menlo Park, CA 94025 | MLS #ML82051
View photo
House · for sale
USD 7,595,000
USD 1,948/sq.ft
15 Montana Ln, Menlo Park, CA 94025 | MLS #ML82051
East Palo Alto city
· 3,897 sq.ft · 5 Bedrooms · 5 Baths · House
· Garden · Equipped kitchen
East Palo Alto city · 3,897 sq.ft · 5 Bedrooms · 5 Baths · House · Garden · Equipped kitchen
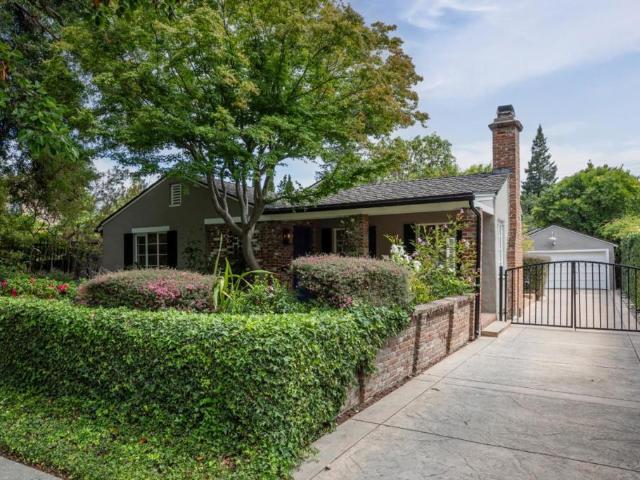
Tucked on a quiet cul-de-sac in prime West Menlo Park, this transitional style home on a large, usable lot with a backyard ideal for entertaining or everyday living. A light-filled entry leads into an open, easy-flowing floor plan, with stacking glass doors that connect seamlessly to the outdoors. The chefs kitchen, features Wolf and Sub-Zero appliances, quartz countertops, and both butlers and walk-in pantries. Flexible living spaces include a private ADU with its own living area, bedroom, and full bath, ideal for guests or extended family, along with a dedicated first-floor office, a spacious den, and a main-level laundry room with sink. Upstairs boasts a luxurious grand suite with a walk-in closet and spa-inspired bath with an oversized walk-in shower. Three secondary bedrooms and two full baths complete the second floor. Located near highly ranked schools, close to Sharon Hills Park and Atherton, with easy access to downtown Menlo Park, Stanford University, Stanford Shopping Center
USD 7,595,000
1061 Alma Street
View photo
House · for sale
USD 3,500,000
USD 1,360/sq.ft
New
1061 Alma Street
East Palo Alto city
· 2,573 sq.ft · House
· Swimming pool
East Palo Alto city · 2,573 sq.ft · House · Swimming pool
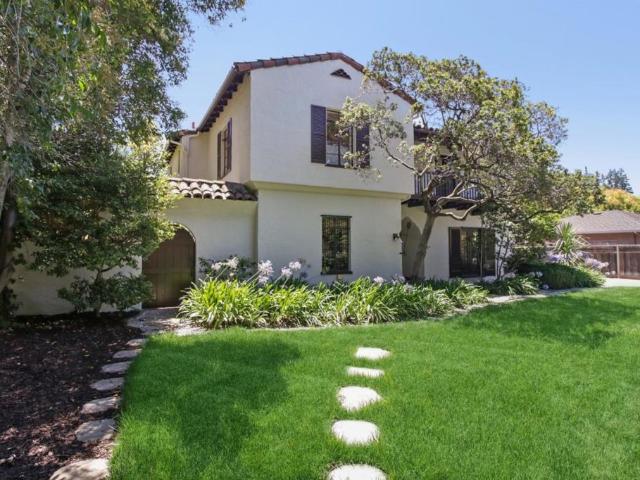
Located 5 minutes from downtown Palo Alto, 1061 Alma Street presents a rare and exceptionally well-situated investment opportunity. This prime fourplex offers stable cash flow with significant long-term appreciation potential in one of the world's most desirable real estate markets. The property features a highly functional layout with strong tenant appeal, making it an ideal addition to any investment portfolio or a perfect candidate for a 1031 exchange. Its distinct curb appeal, complete with a classic white picket fence and low-maintenance landscaping, stands out in a high-demand rental corridor Positioned just blocks from University Avenue, residents enjoy immediate access to world class dining, premier retail, and public transit. Proximity to Stanford University, major Silicon Valley tech campuses, and top-tier local schools ensures a consistent, high-quality tenant pool for years to come
USD 3,500,000
443 4th Avenue
View photo
House · for sale
USD 1,288,888
USD 1,247/sq.ft
New
443 4th Avenue
East Palo Alto city
· 1,033 sq.ft · 2 Bedrooms · 1 Bath · House
· Fireplace · Equipped kitchen · Parking · Heating
East Palo Alto city · 1,033 sq.ft · 2 Bedrooms · 1 Bath · House · Fireplace · Equipped kitchen · Parking · Heating
Pride of ownership located in Redwood City, this cozy 2-bedroom, 1.5-bathroom home offers 1,247 square feet of living space. The residence features a wood-burning fireplace, providing a warm focal point in the living area. The home includes a dining area adjacent to the kitchen, suitable for everyday meals. Heating is provided by central forced air, and there is no cooling system installed. The property also includes a single-car garage. It is part of the Redwood City Elementary School District. This home presents a straightforward layout and essential amenities in a convenient location within Redwood City. Well maintained home move in ready with an additional rec area
USD 1,288,888
4271 N First Street 20
View photo
House · for sale
USD 588,000
USD 350/sq.ft
New
4271 N First Street 20
East Palo Alto city
· 1,679 sq.ft · 2 Bedrooms · 2 Baths · House
· Office room · Equipped kitchen · Parking · Air conditioning
East Palo Alto city · 1,679 sq.ft · 2 Bedrooms · 2 Baths · House · Office room · Equipped kitchen · Parking · Air conditioning
Welcome to this spacious 1,680 sq. Ft. home in the desirable Oakcrest Estates gated community of North San Jose. Offering 2 bedrooms, 2 bathrooms, a rare 2-car garage, and an even more rare detached office/art studio/hobby room. This home has central air conditioning and features numerous quality upgrades throughout. The remodeled kitchen includes updated cabinetry with soft-close drawers and doors, updated countertops, luxury vinyl plank flooring, a Frigidaire Professional microwave/convection oven, Bosch dishwasher, Kenmore 5-burner cooktop, Broan range hood, and GE refrigerator. Additional improvements include new bedroom carpets, a brand-new roof, newer water heater, upgraded electrical panel, Milgard dual-pane windows, newer washer and dryer, and fresh exterior paint. San Jose's rent control makes this home a financial win! Conveniently located near Highways 237, 880, and 101, Oakcrest Estates offers easy access to shopping, dining, and many of Silicon Valley's leading employers,
USD 588,000
3109 Maddux Dr, Palo Alto, CA 94303 | MLS #ML82053
View photo
House · for sale
USD 3,439,000
USD 1,924/sq.ft
3109 Maddux Dr, Palo Alto, CA 94303 | MLS #ML82053
East Palo Alto city
· 1,787 sq.ft · 4 Bedrooms · 3 Baths · House
· Office room
East Palo Alto city · 1,787 sq.ft · 4 Bedrooms · 3 Baths · House · Office room
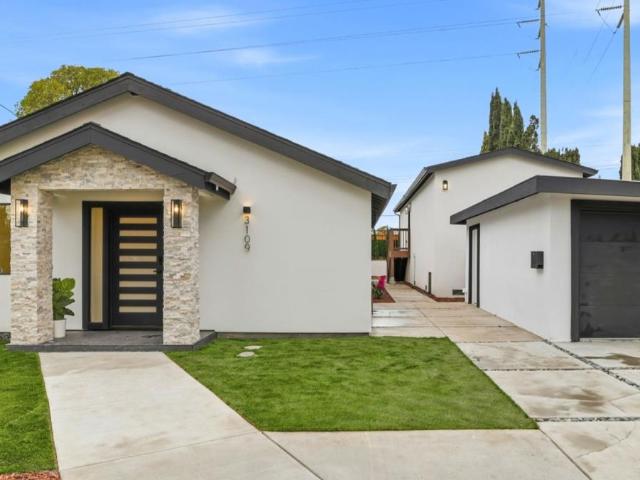
Exceptional re-imagined Midtown residence seamlessly blends contemporary sophistication with timeless design. The main home offers 1,789 square feet of beautifully appointed living space with four bedrooms and two bathrooms, showcasing an open, light-filled floor plan, custom finishes, clean architectural lines, and carefully curated materials throughout. Complementing the primary residence is a private, detached 748-square-foot ADU featuring two bedrooms and two full bathroomsideal for extended family, guests, a home office, or potential rental income. Both homes have been extensively updated with high-quality finishes and designed for effortless everyday living. Located in the highly desirable Midtown neighborhood, this property is served by top-rated Palo Alto schools and enjoys close proximity to neighborhood parks, shopping, dining, and convenient access to major commuter routes. A rare opportunity offering turnkey living, exceptional flexibility, and a beautifully designed second
USD 3,439,000
1320 Greenwood Avenue
View photo
House · for sale
USD 3,800,000
USD 2,220/sq.ft
New
1320 Greenwood Avenue
East Palo Alto city
· 1,711 sq.ft · 3 Bedrooms · 3 Baths · House
· Patio · Garden · Fireplace · Equipped kitchen
East Palo Alto city · 1,711 sq.ft · 3 Bedrooms · 3 Baths · House · Patio · Garden · Fireplace · Equipped kitchen
On one of Palo Alto's most gracious, quiet, tree-canopied blocks in the coveted Community Center neighborhood, 1320 Greenwood beckons. Thoughtfully updated, yet retaining quaint touches throughout, this three-bed/three-bath home sits on an extraordinary 9,720 sq ft lot stretching a remarkable 162 feet deep. Serenely private yet within walking distance of the throbbing downtown heart of Palo Alto. The generous patio flows naturally from both living room & master suite. The spacious living room features a real wood-burning fireplace & opens directly to the patio and backyard. The separate dining room adds gracious formality for entertaining. The updated kitchen offers quartz counter, new stainless steel appliances & easy flow to the main living areas. The large master suite is a genuine retreat, with its own direct access to the patio & backyard. Step outside and greet the morning from one of the neighborhood's most private and expansive outdoor spaces. Refinished hardwood floors gleam t
USD 3,800,000
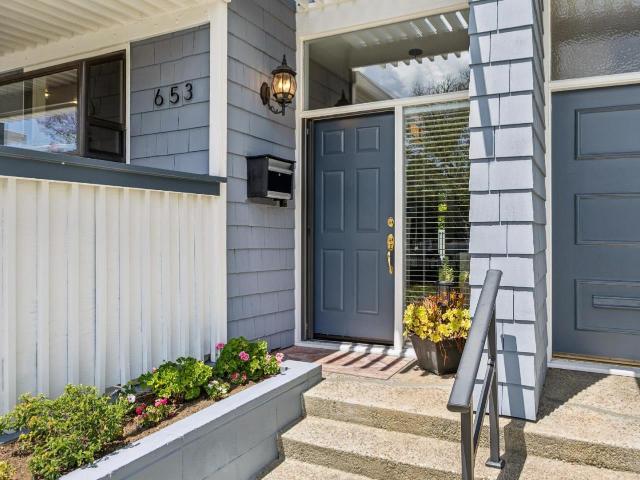
653 Fox Court
View photo
Townhouse · for sale
USD 1,548,000
USD 817/sq.ft
New
653 Fox Court
East Palo Alto city
· 1,894 sq.ft · 3 Bedrooms · 2 Baths · Townhouse
· Patio · Garden · Balcony · Fireplace · Equipped kitchen · Parking
East Palo Alto city · 1,894 sq.ft · 3 Bedrooms · 2 Baths · Townhouse · Patio · Garden · Balcony · Fireplace · Equipped kitchen · Parking
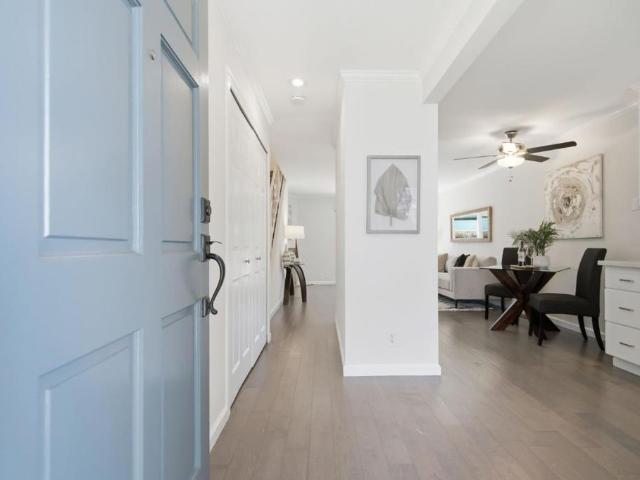
Welcome to 653 E Fox Ct, a light filled cul-de-sac residence that lives like a single-family home. Spanning approximately 1,900 square feet, this thoughtfully designed 3-bedroom, 2.5-bath home offers large living spaces, high ceilings, inviting indoor-outdoor flow, and stylish updates throughout. The expansive living room features oversized windows, a fireplace, and views of the private backyard retreat and community pool. The kitchen blends modern design with everyday functionality and opens to a welcoming dining area, over looking the living and outdoor spaces. Enjoy morning coffee on the patio or unwind on the peaceful balcony off the spacious primary suite, complete with an updated bath and generous closet space. Additional highlights include skylights, in-unit laundry, abundant storage, attached oversized two-car garage, and a private driveway. Ideally located near Atherton and just moments from downtown Redwood City, Menlo Park, Stanford, shopping, dining, and major commute route
USD 1,548,000
445 Oak Avenue
View photo
Condo · for sale
USD 825,000
USD 871/sq.ft
New
445 Oak Avenue
East Palo Alto city
· 947 sq.ft · 2 Bedrooms · 1 Bath · Condo
· Garden · Balcony · Fireplace · Equipped kitchen
East Palo Alto city · 947 sq.ft · 2 Bedrooms · 1 Bath · Condo · Garden · Balcony · Fireplace · Equipped kitchen
Rare opportunity to own a beautifully remodeled townhouse-style condo in a gated community just blocks from vibrant downtown Redwood City and the exciting Elco Yards development. Thoughtfully redesigned with designer finishes throughout, this light-filled home blends style, comfort, and convenience. The main level features European hardwood floors, an updated powder room, in-unit laundry with a full-size washer and dryer, and a stunning kitchen with modern white cabinetry, quartz countertops, premium stainless-steel appliances, a gas cooktop, and a spacious eat-in area overlooking the living room. The inviting living room features a cozy gas fireplace with ambient lighting and opens to a private yard, perfect for relaxing or entertaining. Upstairs are two well-appointed bedrooms, including a spacious primary suite with dual closets, a private balcony, and a convenient laundry chute. The beautifully remodeled bathroom showcases elegant tile and heated floors. Additional highlights inclu
USD 825,000
901 Fifteenth Avenue
View photo
House · for sale
USD 1,599,000
USD 765/sq.ft
New
901 Fifteenth Avenue
East Palo Alto city
· 2,088 sq.ft · House
· Garden · Parking · Equipped kitchen
East Palo Alto city · 2,088 sq.ft · House · Garden · Parking · Equipped kitchen
Great Value Duplex! Live on one side and rent out the other! This unique duplex feels like a single family home on each side. Both untis have over 1000 sq ft of living space, a one car garage, plus outside parking, your own front yard and nice sized backyard! Both units are two bedroom, one bath homes. Brand new bathroom on the 3575 Florence side and newer kitchen on both units. All on a 7707 sq ft lot! The 901 Fifteenth side has room for three cars or an RV on the side. This duplex is walking distance to Marsh Manor shopping center with Delucchis for grocery shopping a local pub, restaurants and dancing outside in the summer months, making it a very convenient and fun place to live. Nice community feel. Close to Meta, Stanford, downtown Redwood City, Palo Alto and Menlo Park the central location is ideal. This is priced to sell and nicer than most! Come see for yourself!
USD 1,599,000
496 Summit Drive
View photo
House · for sale
USD 3,998,000
USD 1,285/sq.ft
496 Summit Drive
East Palo Alto city
· 3,111 sq.ft · 4 Bedrooms · 3 Baths · House
· Office room · Equipped kitchen · Parking
East Palo Alto city · 3,111 sq.ft · 4 Bedrooms · 3 Baths · House · Office room · Equipped kitchen · Parking
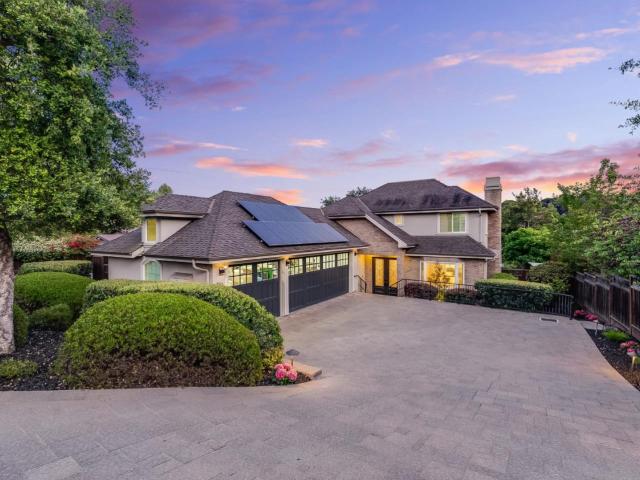
An Exceptional Find! Escape from the city without leaving the Peninsula! This home offers warmth and timeless design that todays buyers search for but rarely find. Set in one of the Peninsulas most desirable hillside communities, built in 2009, this home blends classic architecture, surrounded in nature, and everyday ease, minutes from Silicon Valley, vibrant downtowns, and Hwy 280. Tucked beyond a sweeping driveway with a rare three-car garage, the home welcomes you with natural light, high ceilings, and a layout designed for meaningful gatherings and quiet moments. The floor plan features 4 bedrooms, including a main-level junior suite ideal for guests, multigenerational living, or a private office. Formal living and dining rooms add warmth and character, while the chefs kitchen and breakfast nook flow naturally into the spacious family room with surrounding hills and valley views. Upstairs, the primary suite offers a peaceful retreat with a dedicated office space, walk-in closet, an
USD 3,998,000
976 Second Avenue, Redwood City, US, CA
View photo
House · for sale
USD 1,598,000
976 Second Avenue, Redwood City, US, CA
East Palo Alto city
· 4 Bedrooms · 2 Baths · House
· Garden · Deck · Fireplace · Equipped kitchen
East Palo Alto city · 4 Bedrooms · 2 Baths · House · Garden · Deck · Fireplace · Equipped kitchen
Welcome to your dream home on Second Avenue— where comfort, style, and convenience come together beautifully. From the moment you arrive, the inviting front yard sets the tone with a charming sun deck perfect for relaxing, entertaining, or soaking in views of the garden and nearby park. Step inside and you’ll immediately appreciate the expansive, open layout designed to accommodate every lifestyle. The impressive living and dining room combo features a centrally located fireplace and stunning picture windows that bathe the space in natural light, an ideal setting for cozy nights in or hosting gatherings. The oversized eat-in kitchen is a chef’s delight, offering abundant cabinet and counter space plus a generous dining area that makes entertaining effortless. Down the hall, you’ll find four well-appointed bedrooms, including three extra-spacious retreats, along with two centrally located full bathrooms. A bright and airy enclosed sunroom wrapped in windows provides the perfect flex spa
USD 1,598,000
14521 Pescadero
View photo
House · for sale
USD 2,198,000
USD 1,041/sq.ft
New
14521 Pescadero
East Palo Alto city
· 2,110 sq.ft · 3 Bedrooms · 2 Baths · House
· Garden · Office room · Parking · Swimming pool · Deck · Fireplace · Equipped kitchen
East Palo Alto city · 2,110 sq.ft · 3 Bedrooms · 2 Baths · House · Garden · Office room · Parking · Swimming pool · Deck · Fireplace · Equipped kitchen
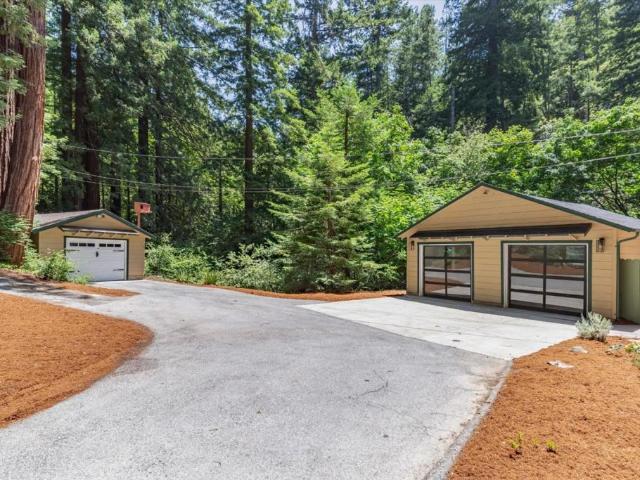
Creekside La Honda Sanctuary! The 3-bedroom, 2-bath main residence situated on 1.6 acres w/ a detached cedar office, 2-car garage, & separate 1 car garage or workshop! This sun-filled property offers a rare combination of peaceful country living & convenient access to Silicon Valley, just 30 minutes from Palo Alto & 10 minutes from the Beach. Surrounded by redwoods and scenic open space, the setting provides exceptional privacy within a welcoming community. The home features vaulted ceilings, wood floors, and a striking stone fireplace, creating a warm and inviting interior. The updated kitchen is designed for both everyday use & entertaining, while the spacious primary suite includes a spa-inspired bath. Outdoor living is equally compelling, with expansive decks & a relaxing hot tub overlooking a serene creek. The soothing sounds of flowing water & the surrounding redwoods create a truly immersive natural experience. The generous, usable grounds offer endless possibilities from garden
USD 2,198,000
703 Lacewing Lane
View photo
House · for sale
USD 2,554,000
USD 988/sq.ft
703 Lacewing Lane
East Palo Alto city
· 2,583 sq.ft · 4 Bedrooms · 2 Baths · House
· Balcony · Fireplace · Equipped kitchen
East Palo Alto city · 2,583 sq.ft · 4 Bedrooms · 2 Baths · House · Balcony · Fireplace · Equipped kitchen
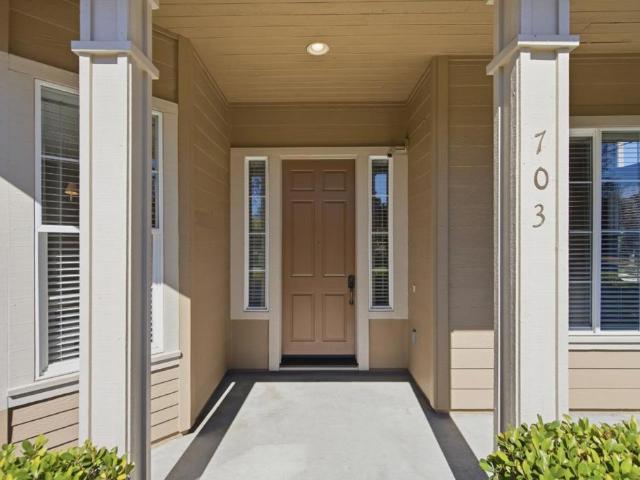
Set on a sun-filled corner lot, this beautifully maintained 2,590± SF home blends classic scale with thoughtful updates and effortless everyday living. A dramatic entry and living room with vaulted ceilings create an immediate sense of openness, while expansive windows draw in natural light throughout. The floor plan is both functional and inviting, featuring a formal dining room for gatherings, a well-appointed kitchen with granite countertops, generous pantry, breakfast nook, and updated appliances, and a separate great room with fireplace and built-in storage designed for relaxed living. Upstairs, the expansive primary suite offers a quiet retreat with a private balcony and an updated bath with refined finishes. Hardwood floors extend throughout, complemented by soaring ceilings that enhance the homes cohesive, airy feel. Over time, the property has been thoughtfully improved with updates to key systems, windows, flooring, and outdoor spaces creating a home that feels both timeless
USD 2,554,000
57 Dumbarton Avenue
View photo
House · for sale
USD 1,650,000
USD 474/sq.ft
57 Dumbarton Avenue
East Palo Alto city
· 3,477 sq.ft · House
· Garden · Balcony · Parking
East Palo Alto city · 3,477 sq.ft · House · Garden · Balcony · Parking
Prime Fourplex in Redwood City presents an exceptional chance for investors and homeowner or newcomer alike to secure a valuable asset in a thriving locale. Fourplex consists of (2) 2-bedroom/1-bath units with large covered balconies, (2) 1-bedroom, 1-bath units with large yards, and (2) 2-car garages. Do not miss out on this great investment opportunity!
USD 1,650,000
4271 N First Street
View photo
House · for sale
USD 349,000
New
4271 N First Street
East Palo Alto city
· 3 Bedrooms · 3 Baths · House
· Patio · Office room · Parking
East Palo Alto city · 3 Bedrooms · 3 Baths · House · Patio · Office room · Parking
Welcome to the desirable Oakcrest Estates family gated community! This beautifully enhanced 1980 home offers 1,540 square feet of comfortable living space, featuring 3 bedrooms, 3 bathrooms, and a bonus room. Freshly painted inside and out, the home features updated flooring, a bright and inviting interior, and a spacious, functional floor plan designed for comfortable everyday living. The generous living and dining areas are perfect for entertaining, while the versatile layout offers flexibility for family, guests, or a home office. A dedicated laundry room with a utility sink and built-in cabinetry adds everyday convenience and extra storage. Situated on a desirable corner location across from the community lagoon, this home offers a peaceful setting with attractive views. Enjoy outdoor living with a private patio, storage shed, and covered parking. Nestled in the desirable all-age Oakcrest Estates community in the heart of Silicon Valley, you’ll be just minutes from Levi’s Stadium,
USD 349,000
3359 Saint Michael Court
View photo
House · for sale
USD 4,798,000
USD 1,811/sq.ft
New
3359 Saint Michael Court
East Palo Alto city
· 2,648 sq.ft · 5 Bedrooms · 3 Baths · House
· Garden · Deck · Fireplace · Equipped kitchen
East Palo Alto city · 2,648 sq.ft · 5 Bedrooms · 3 Baths · House · Garden · Deck · Fireplace · Equipped kitchen
Beautiful 5 Bedroom 3 Bathroom Home on Private Cul-de-Sac. Formal Entry. Elegant Living Room with Fireplace and Built-in Shelves. Dining Area. Chef's Eat-in Kitchen Features Stainless Steel Appliances, Bay Window, and Family Room Area with Fireplace and Built-in Cabinets. Main Level Primary Bedroom Features Stall Shower and Built-in Shelves and Desk. 5 Spacious Bedrooms. 3 Bathrooms. Upper Level Features Two Bedrooms and a Jack and Jill Bathroom. Interior Features Include High Ceilings and Ample Natural Light. Detached ADU Features Kitchenette and Full Bathroom. Lovely Landscaped Yard with Deck and Trellis. Award-Winning Palo Alto Schools
USD 4,798,000
777 San Antonio Road Unit #128, Palo Alto, US, CA
View photo
Condo · for sale
USD 1,100,000
777 San Antonio Road Unit #128, Palo Alto, US, CA
East Palo Alto city
· 2 Bedrooms · 2 Baths · Condo
· Parking · Deck · Swimming pool
East Palo Alto city · 2 Bedrooms · 2 Baths · Condo · Parking · Deck · Swimming pool
Every day is a staycay when one is blessed to call this sun-drenched, treetop oasis their home sweet home. Featuring inviting views of the pool, clubhouse and greenbelt, this second story end unit condo has been freshly painted and updated with contemporary tile and granite accents, stainless steel appliances, spacious bedrooms with generous closets and shelving, and two well-appointed bathrooms offering tub and walk-in shower options. You'll also appreciate the sheltered deck with bonus storage, full-size interior washer and dryer, a plus-sized downstairs one car garage and guest parking. The Greenhouse development is located within the Palo Alto Unified and Gunn High School District and offers a convenient fitness course that encircles the property. One might say that this property checks all of the boxes!
USD 1,100,000
1560 University Avenue
View photo
House · for sale
USD 4,988,800
USD 1,283/sq.ft
New
1560 University Avenue
East Palo Alto city
· 3,886 sq.ft · 6 Bedrooms · 3 Baths · House
· Garden · Parking · Cellar
East Palo Alto city · 3,886 sq.ft · 6 Bedrooms · 3 Baths · House · Garden · Parking · Cellar
WOW! Rare opportunity to own a beautifully updated 1930 Spanish Revival estate on an expansive 12,600 sq ft lot in coveted Crescent Park, Palo Alto. Rich in character and timeless architectural details, this exceptional residence offers over 3,892 sq ft of living space with a flexible six-bedroom floor plan, including generous living areas, a sunlit veranda, and spacious rooms designed for comfortable everyday living and entertaining. Basement adds another 378 sq ft and garage adds approximately 400 sq ft. Thoughtfully updated while preserving its historic charm, the property features beautifully refreshed interiors, mature gardens, a privacy gate, a detached two-car garage with additional workshop/storage, and abundant outdoor space rarely found in such a central location. Just moments from Stanford University, vibrant downtown Palo Alto, premier shopping and dining, and highly acclaimed Palo Alto schools, this is a rare opportunity to own a landmark residence that combines architectu
USD 4,988,800
2161 Valparaiso Avenue
View photo
House · for sale
USD 3,995,000
USD 1,599/sq.ft
New
2161 Valparaiso Avenue
East Palo Alto city
· 2,497 sq.ft · 4 Bedrooms · 3 Baths · House
· Equipped kitchen
East Palo Alto city · 2,497 sq.ft · 4 Bedrooms · 3 Baths · House · Equipped kitchen
Custom-built green home in one of West Menlo Park's most coveted enclaves, where thoughtful design and a top location come together in a way that is genuinely rare in today's market. Inside, warm bamboo floors set the tone for a home built with intention. The kitchen and entertaining spaces are anchored by an open floor plan and vaulted ceilings. The kitchen features Viking, SubZero, and EuroCave appliances professional-grade performance in a setting that feels refined yet welcoming. Outside, Zen-inspired landscaping with water features creates a sense of tranquility that's hard to leave behind. The neighborhood delivers on every front. University Heights is walkable, serene, and stitched together by a genuine sense of community minutes from Stanford University, Sand Hill Road's venture capital corridor, and the Sharon Heights shopping center. Major employers and access to Hwy 280 are close by. Las Lomitas Elementary ranks in the top 1% of all 9,500+ California public schools, with pro
USD 3,995,000
306 Scenic Drive
View photo
House · for sale
USD 999,995
USD 852/sq.ft
New
306 Scenic Drive
East Palo Alto city
· 1,173 sq.ft · 4 Bedrooms · 2 Baths · House
· Garden · Office room · Swimming pool · Deck · Equipped kitchen · Parking
East Palo Alto city · 1,173 sq.ft · 4 Bedrooms · 2 Baths · House · Garden · Office room · Swimming pool · Deck · Equipped kitchen · Parking
Welcome to your mountain oasis at 306 Scenic Dr, La Honda! Nestled in the Cuesta La Honda Guild, this property blends rustic charm with unmatched layout flexibility. The main home features an updated kitchen with stainless appliances and gorgeous hill views. Escape to the upstairs main suite, boasting a spacious sitting area and an ultra-private rooftop deck. Another bedroom includes a fun. 3ft play loft, perfect for a kids' secret fort. This property truly stands out with two independent bonus spaces separate from the main level. First is a separate-entrance downstairs suite of about 430 sq ft, complete with its own cozy living room, bedroom, and laundry. Second is a detached 232 sq ft guest cottage, ideal for visitors, an art studio, or a remote office. Outdoor living thrives here with multiple view decks, a private hot tub, a beautiful garden, a chicken coop, a storage shed, and a 2-car carport. Enjoy resort-style living with exclusive Guild amenities, including 400+ acres of open s
USD 999,995
117 Hudson Street
View photo
House · for sale
USD 2,788,000
USD 1,726/sq.ft
New
117 Hudson Street
East Palo Alto city
· 1,615 sq.ft · 3 Bedrooms · 3 Baths · House
· Patio · Garden · Office room · Equipped kitchen
East Palo Alto city · 1,615 sq.ft · 3 Bedrooms · 3 Baths · House · Patio · Garden · Office room · Equipped kitchen
Every detail of this circa 1936 Mt. Carmel home reflects an appreciation for craftsmanship that has stood the test of time. Glass doorknobs, a charming telephone niche, hardwood floors, and a soaring wood ceiling with exposed trusses remain as enduring reminders of the homes heritage, thoughtfully complemented by beautifully remodeled spaces for todays lifestyle. At the heart of the home, the designer kitchen showcases custom-colored cabinetry, quartz counters, and premium appliances, while two beautifully remodeled baths, one en suite, continue the luxurious aesthetic. French doors open to private patios and a beautifully landscaped rear yard with abundant space for entertaining, and play. Adding exceptional flexibility is a detached studio with its own bath, ideal for guests, a home office, fitness, or creative pursuits. All of this is just blocks from downtown Redwood City, Stafford Park, and Sequoia Hospital in one of the citys most sought-after neighborhoods
USD 2,788,000
550 Anchor Circle
View photo
House · for sale
USD 1,995,000
USD 1,103/sq.ft
New
550 Anchor Circle
East Palo Alto city
· 1,808 sq.ft · 3 Bedrooms · 2 Baths · House
· Patio · Garden · Fireplace · Equipped kitchen
East Palo Alto city · 1,808 sq.ft · 3 Bedrooms · 2 Baths · House · Patio · Garden · Fireplace · Equipped kitchen
Thoughtfully renovated on one of Redwood Shores' most sought-after streets. The light-filled living room features vaulted ceilings with a gas fireplace, while the kitchen's quartz counters, tile backsplash, and new stainless appliances open to a dining area overlooking the sunny backyard and covered patio. The primary suite is a quiet retreat with backyard views, generous closet space, and an en suite bath; two additional bedrooms and a guest bath complete the main level. Upstairs, a versatile loft is plumbed for a future bathroom, together with adjacent attic space, holds genuine room to grow. Front, rear, and courtyard areas have been landscaped with low-maintenance, drip-irrigated plantings, a mature pear tree, herb garden, and rose bushes, the kind of details that make a home easy to settle into. Ideally located near award-winning schools, The Marketplace at Redwood Shores, Bay Club, trails and nature preserves, and major tech employers
USD 1,995,000
922 Paseo Grande
View photo
House · for sale
USD 648,000
USD 725/sq.ft
New
922 Paseo Grande
East Palo Alto city
· 893 sq.ft · 2 Bedrooms · 1 Bath · House
· Garden · Office room · Equipped kitchen · Parking
East Palo Alto city · 893 sq.ft · 2 Bedrooms · 1 Bath · House · Garden · Office room · Equipped kitchen · Parking
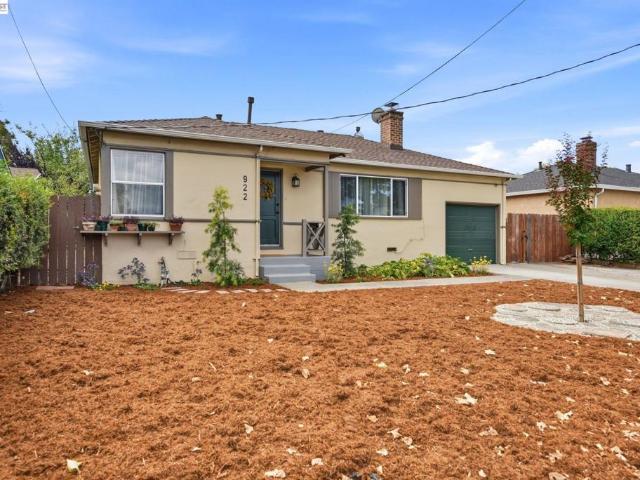
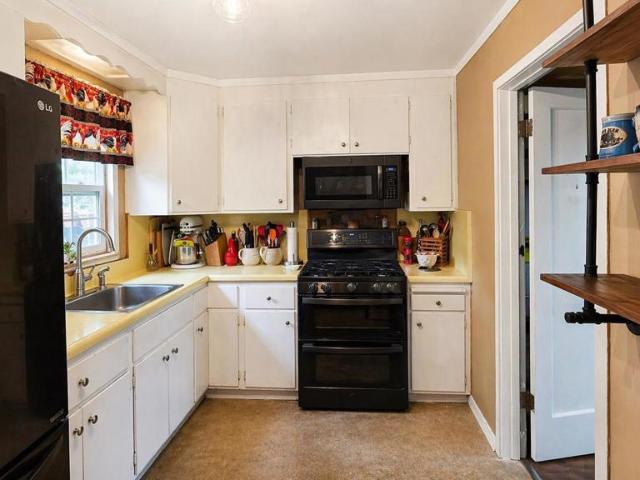
OPPORTUNITY best describes this charming San Lorenzo Village home. Featuring two bedrooms, one beautifully updated bathroom, and 898 square feet of living space situated on a 5,040 square foot lot, this home is full of warmth, character, and potential. Once inside, you're welcomed by fresh interior paint, beautiful original hardwood floors, and abundant natural light. Thoughtful updates to the original kitchen preserve its timeless charm while adding modern convenience with new appliances. The updated bathroom offers fresh, stylish finishes. The one-car garage features a unique storage loft with endless possibilities as a teenage hideaway, craft room, hobby space, or home office. Side access adds convenience, while the blank slate backyard is ready for future expansion, entertaining, gardening, or creating your dream outdoor retreat. Ideally located in the heart of Bay Area, you will enjoy easy access to shopping, parks, schools, public transportation, and major commuter routes includi
USD 648,000
18183 Rainier Ave
View photo
House · for sale
USD 699,000
USD 822/sq.ft
New
18183 Rainier Ave
East Palo Alto city
· 850 sq.ft · 2 Bedrooms · 1 Bath · House
· Patio · Garden · Equipped kitchen · Parking
East Palo Alto city · 850 sq.ft · 2 Bedrooms · 1 Bath · House · Patio · Garden · Equipped kitchen · Parking
Charming 2-bedroom, 1-bath single-story home in Cherryland offering comfort, character, and a usable outdoor setting. Inside, you’ll find a practical floor plan, bright kitchen with ample cabinetry, and inviting living spaces. The generous backyard and covered patio create flexible space for entertaining, gardening, or future personalization. With a garage, long driveway, and convenient access to local shopping and commute options, this home is a great opportunity to make your own
USD 699,000

Get email alerts

Don't miss out: be the first to know about new properties

The alert was correctly created

On subscribing you accept the conditions of use and the privacy policy
Alert
Receive new ads in your inbox
Save this search
Receive alerts for new listings

We'll send you an email when we have new properties for: "Properties for sale in East Palo Alto city"

The alert was correctly created

Ravenswood, East Palo Alto city San Mateo CCD San Mateo County California
San Lorenzo, Hayward CCD Alameda County California
Get email alerts and be the first to see new listings
Required field
On subscribing I accept the terms of the privacy policy
Perfect! You'll soon start receiving new listings via email
Alert
Receive an email when we have new ads for Properties for sale in East Palo Alto city
Save this search
Filters

Bedrooms

Size (sq.ft)

sq.ft
sq.ft

Price

USD
USD

Property type

Bathrooms

Clear all filters
Receive notifications when new entries are published.