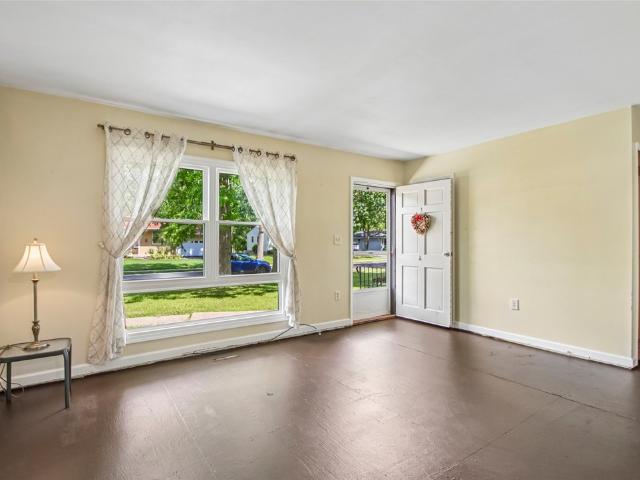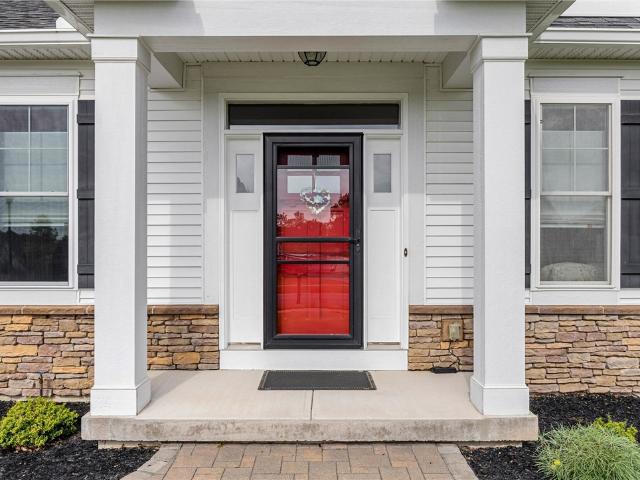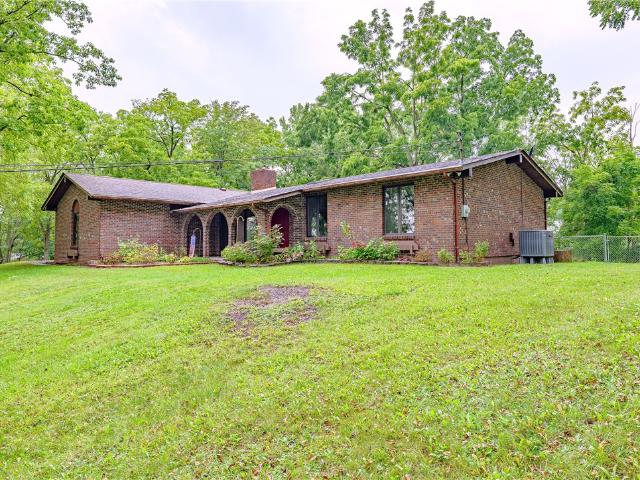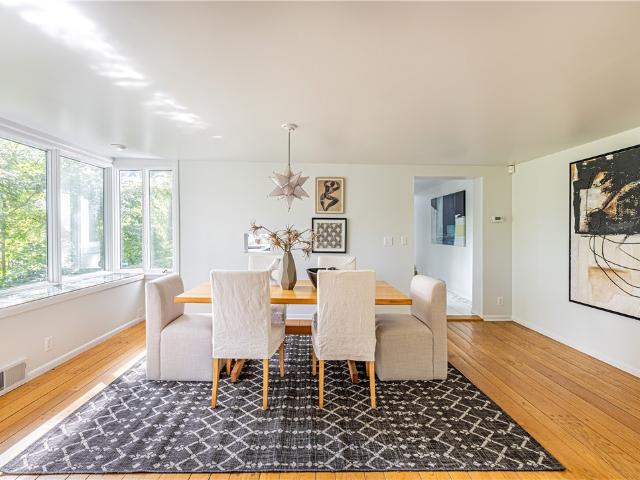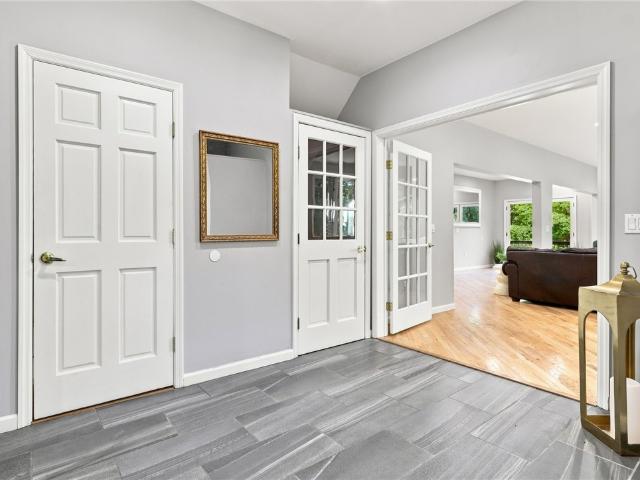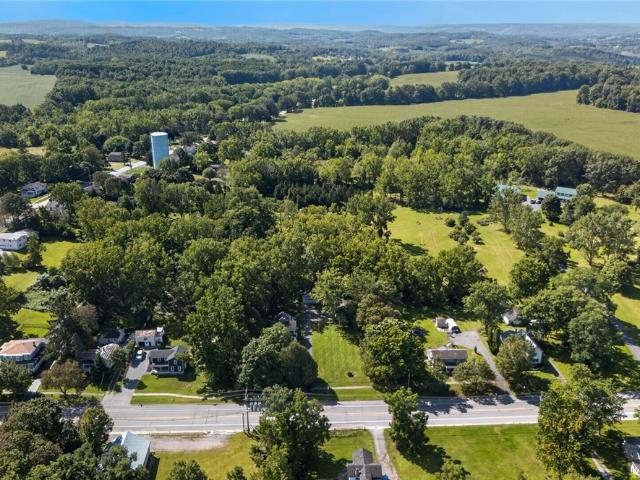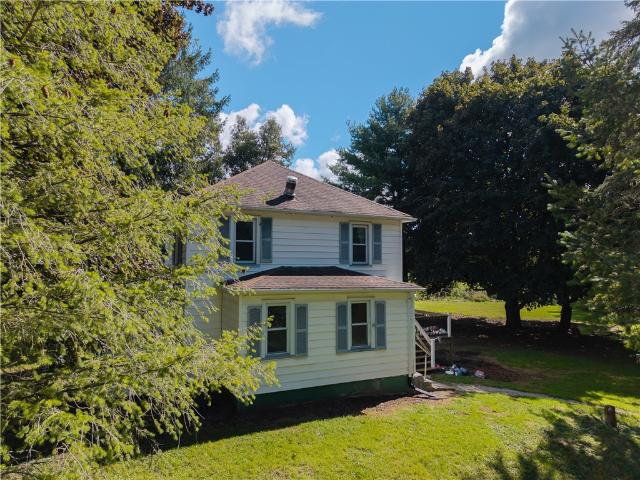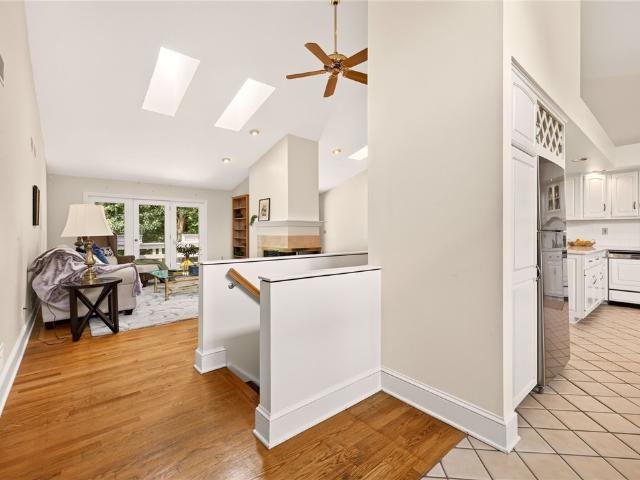
140 properties for sale in East Victor

53 Pannell Circle
View photo
House · for sale
USD 449,900
USD 223/sq.ft
New
53 Pannell Circle
East Victor
· 2,013 sq.ft · 4 Bedrooms · 2 Baths · House
· Equipped kitchen · Parking
East Victor · 2,013 sq.ft · 4 Bedrooms · 2 Baths · House · Equipped kitchen · Parking
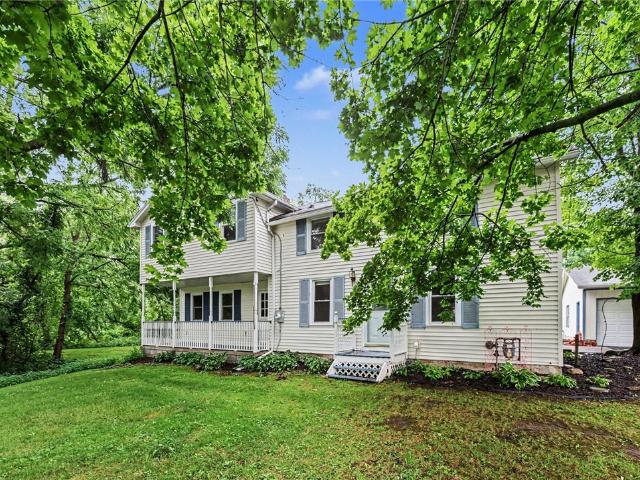
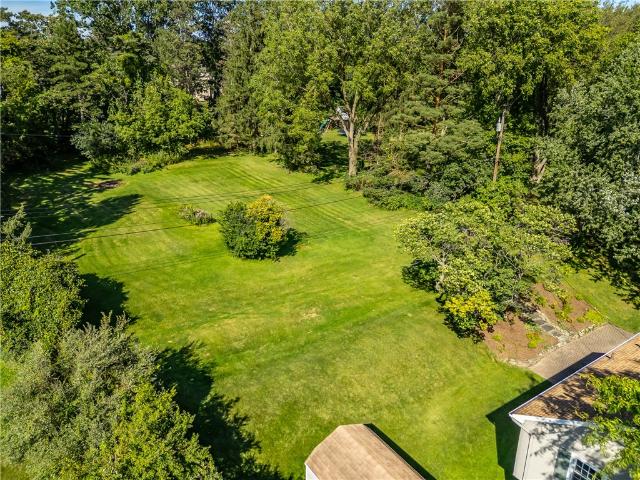
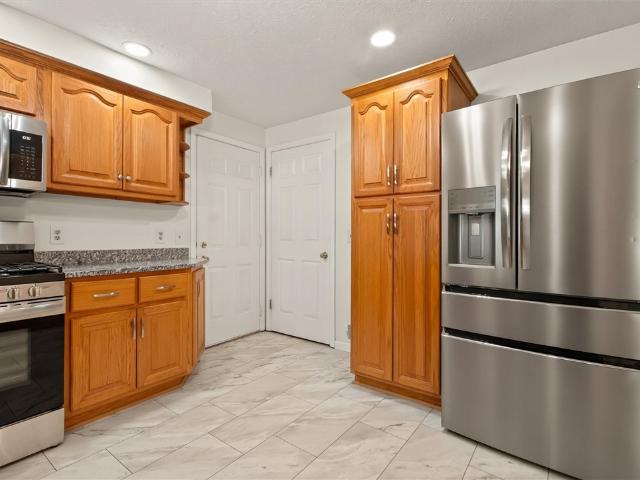
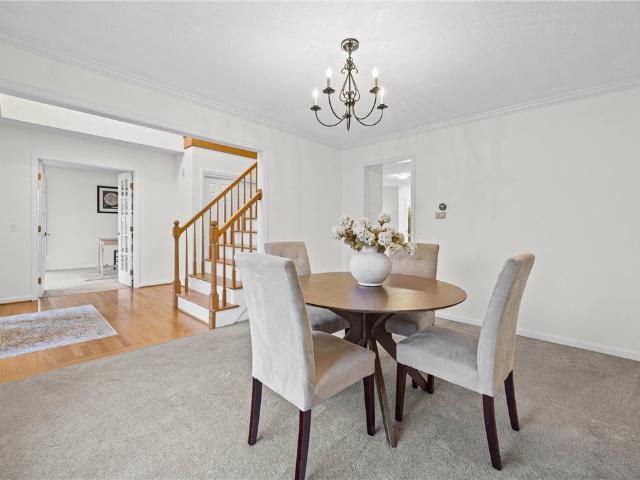
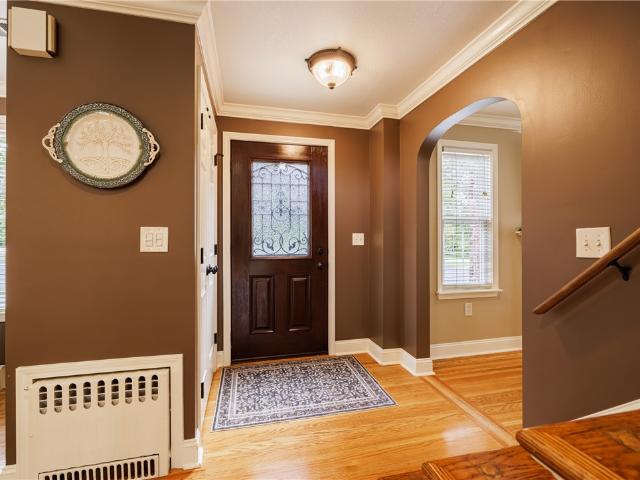
Lovingly & meticulously maintained Cape Cod in the Fairport School District, set on a private, wooded 2-acre corner lot. Built in 1949 with Fairport Electric, this energy-efficient home features Andersen double-pane Low-E gas windows, a Generac whole-house generator & 200-amp service. The first floor boasts hardwood floors & crown molding, a stunning kitchen w/ granite countertops, soft-close cabinetry, large island, breakfast bar, coffee nook, pantry, backsplash & stainless steel appliances—all included. The inviting family room features a wood-burning Pacific Energy insert, large backyard-facing window w/ built-in reading nook, shelving & recessed lighting. Also on the first floor are two bedrooms, a full bath w/ ceramic tile, step-in shower & granite vanity, plus access to the 1.5-car attached garage w/ ample storage. Hardwood flooring continues upstairs to two spacious bedrooms, including one w/ a kitchenette featuring a sink, stove/oven, tiled backsplash & storage. A second full b
USD 449,900
45 Barchan Dune Rise
View photo
House · for sale
USD 1,295,000
USD 193/sq.ft
45 Barchan Dune Rise
East Victor
· 6,684 sq.ft · 6 Bedrooms · 5 Baths · House
· Patio · Garden · Equipped kitchen
East Victor · 6,684 sq.ft · 6 Bedrooms · 5 Baths · House · Patio · Garden · Equipped kitchen
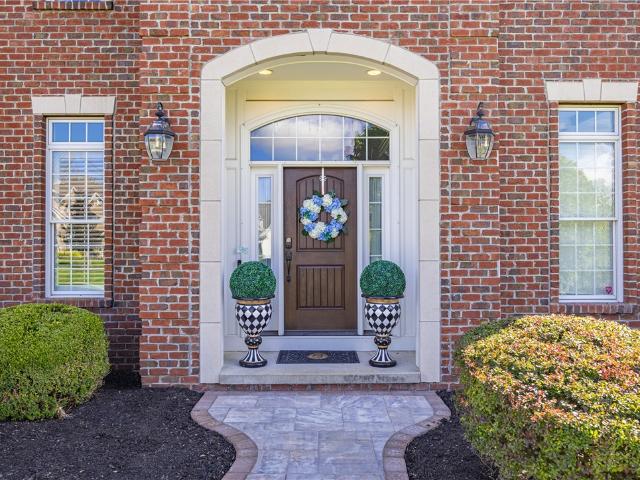
Over $100,000 in 2026 improvements! *exceptional brick-front home offering nearly 7,000 square feet of beautifully finished living space across three impressive levels. *recent upgrades include a new tear-off roof, stunning new luxury primary bath, new front walkway, and new lower patio! *. Designed for both everyday living and entertaining, the open floor plan is filled with natural light from expansive windows showcasing beautiful views of the private, tree-lined backyard and golf course beyond. The spacious kitchen features an abundance of cabinetry, an oversized island with breakfast bar, plus an additional wall of cabinetry and counter space complete with wet bar and beverage cooler. A first-floor office provides the perfect work-from-home space. Upstairs offers six bedrooms, exceptional guest accommodations, and an expansive bonus room, providing incredible flexibility for family and guests. A back staircase and convenient side entry add to the thoughtful layout. The beautifully
USD 1,295,000
5652 Allen Padgham Road
View photo
House · for sale
USD 174,900
USD 147/sq.ft
5652 Allen Padgham Road
East Victor
· 1,184 sq.ft · 3 Bedrooms · 1 Bath · House
· Garden · Equipped kitchen
East Victor · 1,184 sq.ft · 3 Bedrooms · 1 Bath · House · Garden · Equipped kitchen
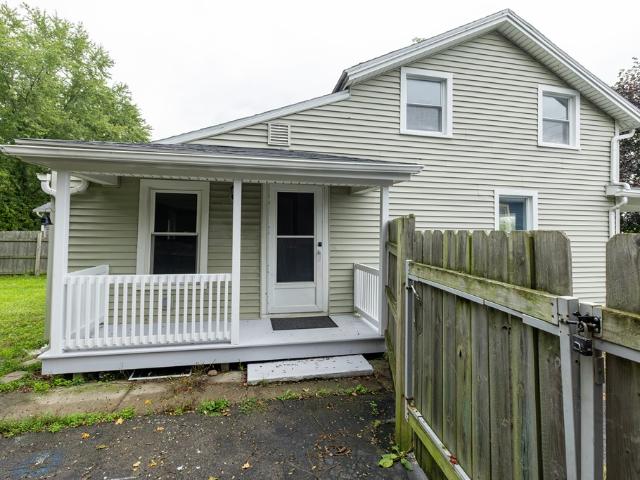
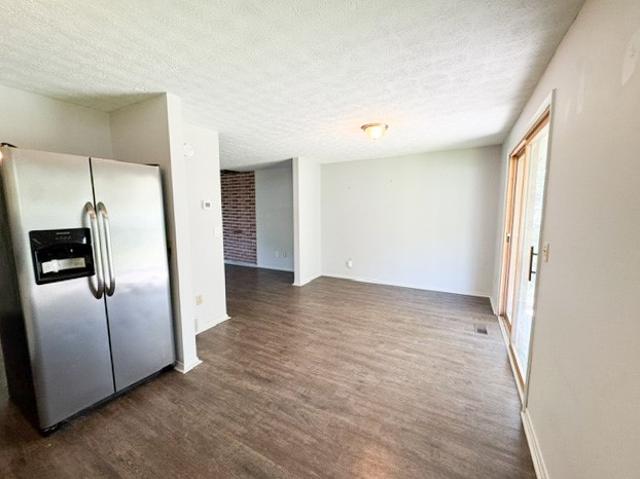
Welcome to 5652 Allen Padgham Road! This charming 3-bedroom, 1-bath home offers approximately 1,189 sq. Ft. of comfortable living space in the Victor School District. Fresh paint throughout gives the interior a clean, move-in-ready feel, while hardwood floors add character and warmth. The kitchen appliances are included for added convenience. But the real standout is outside—a LARGE, fully fenced backyard with plenty of room to spread out! Sitting on. 32 acres, there's space for pets, play, gardening, entertaining, summer get-togethers, or simply enjoying your own private outdoor space. A cute front porch adds to the home's welcoming charm. Recent updates and maintenance include a new roof, regularly maintained furnace, and recently pumped septic. A great opportunity for anyone looking for a manageable home with an unusually spacious, fenced yard in the Victor School District! Delayed Negotiations until Monday Sept 28 at 12 pm
USD 174,900
6275 Brownsville Road
View photo
House · for sale
USD 289,900
USD 127/sq.ft
6275 Brownsville Road
East Victor
· 2,282 sq.ft · 3 Bedrooms · 2 Baths · House
· Garden · Parking · Deck · Fireplace · Equipped kitchen · Cellar
East Victor · 2,282 sq.ft · 3 Bedrooms · 2 Baths · House · Garden · Parking · Deck · Fireplace · Equipped kitchen · Cellar
More Room & More Rooms! Stretch Out & Relax In This Inviting Farmhouse Style Colonial Featuring a Welcoming Living Room Complete With a 2 Sided Wood Burning Fireplace! The 1st Floor Office/Den is Ideal for Tele-Commuting to Work, Or Just A Quiet pace to Study. Big, Bright & Open Kitchen with Gorgeous Updated White Cabinetry and All Appliances Included! Gracious Formal Dining Room That Enjoys The Ambiance of the Wood Burning Fireplaces Too Is Ideal For Entertaining Family & Friends for Holidays & Special Occasions! Convenient 1st Floor Laundry Complete with Washer & Dryer! Upstairs You'll Discover 3 HUGE Bedrooms Including A Private Primary Suite That Includes a Walk In Closet & Private Full Bath with a Double Basin Vanity Too! Full Basement with Walk Out. Outside You'll Find the 2 Car Garage and the Home's Classic Barn that's Ready to Entertain You're Imagination & Projects with it's Endless Possibilities! Relaxing Back Yard Deck for You To Ask in 3 Seasons of Serenity and a Big Open B
USD 289,900
6411 Bambi Drive
View photo
House · for sale
USD 164,900
USD 117/sq.ft
6411 Bambi Drive
East Victor
· 1,399 sq.ft · 3 Bedrooms · 2 Baths · House
· Air conditioning
East Victor · 1,399 sq.ft · 3 Bedrooms · 2 Baths · House · Air conditioning
No showinhs til ocyober 15th, no negotiations til october 22nd. This stunning ritzcraf t new roof {2024} MI>crowave {2025} ac: 2017 updated appliances 2x6 construction mature landscasping
USD 164,900
6397 Kims Drive
View photo
House · for sale
USD 75,000
USD 49/sq.ft
6397 Kims Drive
East Victor
· 1,528 sq.ft · 3 Bedrooms · 2 Baths · House
· Equipped kitchen
East Victor · 1,528 sq.ft · 3 Bedrooms · 2 Baths · House · Equipped kitchen
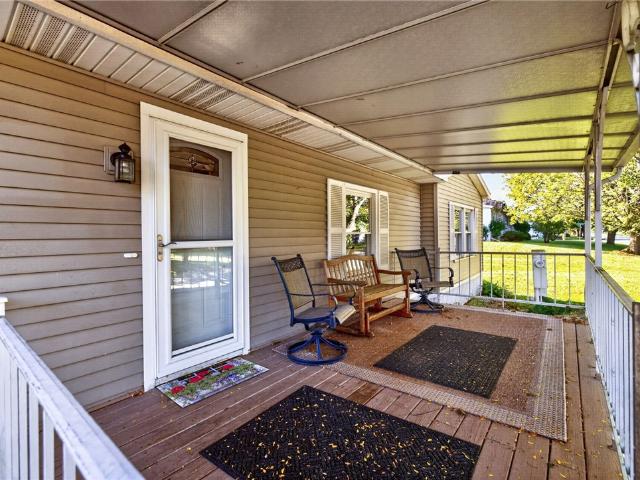
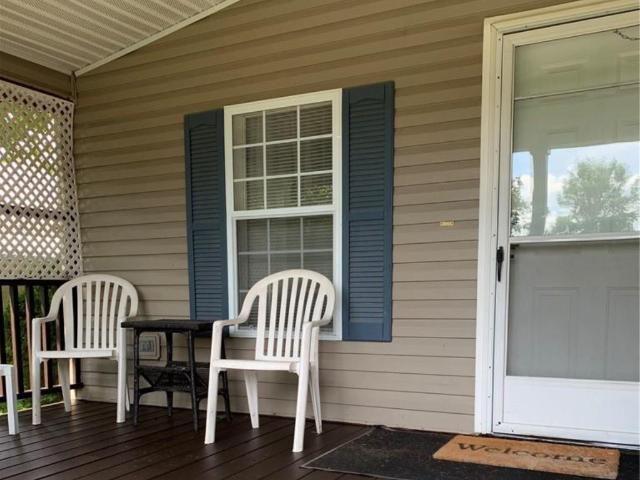
Welcome to this spacious manufactured home located in the highly desirable Gypsum Mills Park! Featuring two large living areas and an open floor plan, this home offers plenty of space for comfortable everyday living and entertaining. The open kitchen flows nicely into the main living areas, creating a bright and inviting layout. Recent updates include fresh paint throughout, new flooring, and all new PEX plumbing. A dedicated laundry room adds extra convenience. Situated on a large corner lot, this home also features a beautiful front porch, perfect for relaxing and enjoying the neighborhood. With generous living space, recent updates, and a desirable location in Gypsum Mills Park, this home is ready for you to make it your own! Delayed Negotiations until Wednesday, September 23 at 1pm
USD 75,000
1551 Cranberry Pond Trl
View photo
House · for sale
USD 999,999
USD 249/sq.ft
1551 Cranberry Pond Trl
East Victor
· 4,015 sq.ft · 5 Bedrooms · 4 Baths · House
· Garden · Deck · Equipped kitchen · Swimming pool
East Victor · 4,015 sq.ft · 5 Bedrooms · 4 Baths · House · Garden · Deck · Equipped kitchen · Swimming pool
This MCM inspired contemporary home, designed by renowned architect Victor Mellon, can only be described an extraordinary masterpiece situated on 3.4 acres of wooded land. It's past sellers' thoughtful and necessary investments in this stunning home in the past 2 years will become one buyer's true gain! Some of these include a brand new roof just completed, an in-ground pool, complete painting of the exterior and interior, fully remodeled bathrooms, refinished hardwood floors in the living room, new hardwood floors in both first floor bedrooms, new carpet upstairs, water purification, updated electrical service, new concrete walkways, new deck rails to meet code, several new light fixtures, and an updated mudroom! Truly too much to list! The fully finished in-law suite in the lower level now boasts a new kitchen, laundry and bath, and open living area with sliding doors to the private yard! The photos do NOT do this home justice, it is a MUST see! Quick possession is possible! Welcome
USD 999,999
1116 Belmont Drive
View photo
House · for sale
USD 369,900
USD 233/sq.ft
1116 Belmont Drive
East Victor
· 1,582 sq.ft · 3 Bedrooms · 1 Bath · House
· Garden · Deck · Fireplace · Equipped kitchen · Parking · Cellar
East Victor · 1,582 sq.ft · 3 Bedrooms · 1 Bath · House · Garden · Deck · Fireplace · Equipped kitchen · Parking · Cellar
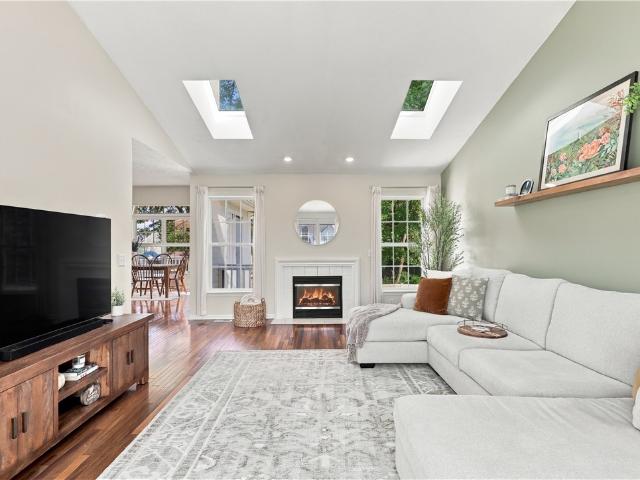
Welcome to 1116 Belmont Drive, a well-kept Colonial with light-filled spaces inside and out. The great room features a vaulted ceiling, skylights and a fireplace. An open kitchen with breakfast bar flows into the dining area, where an arched window and glass doors overlook the raised deck and landscaped yard. Convenient first-floor laundry and a remodeled half bath complete the main level. Upstairs, the spacious primary bedroom offers a walk-in closet and private vanity area. Enjoy additional living space in the finished portion of the basement, plus generous storage. Updates include a new roof and basement carpeting (2025), epoxy garage floor and front steps, landscaping, remodeled half bath, and new front door and trim (2026). Kitchen appliances, Ring system and large shed remain. Transferable roof and epoxy warranties. The beautifully finished basement space is not included in listed square footage
USD 369,900
44 Hillcrest Dr
View photo
House · for sale
USD 349,900
USD 157/sq.ft
44 Hillcrest Dr
East Victor
· 2,228 sq.ft · 5 Bedrooms · 2 Baths · House
· Garden · Deck · Parking · Swimming pool
East Victor · 2,228 sq.ft · 5 Bedrooms · 2 Baths · House · Garden · Deck · Parking · Swimming pool
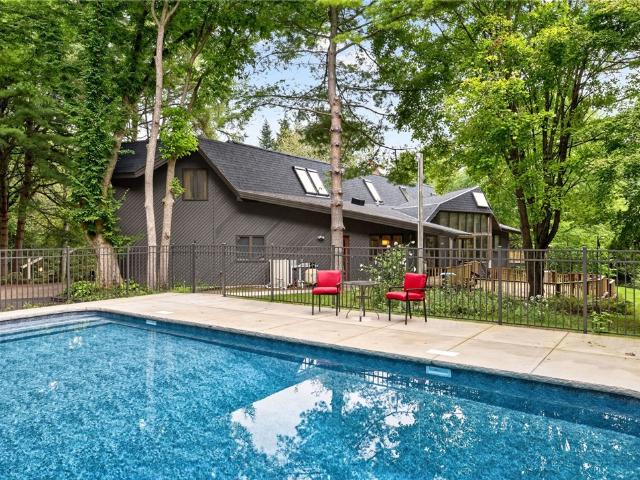
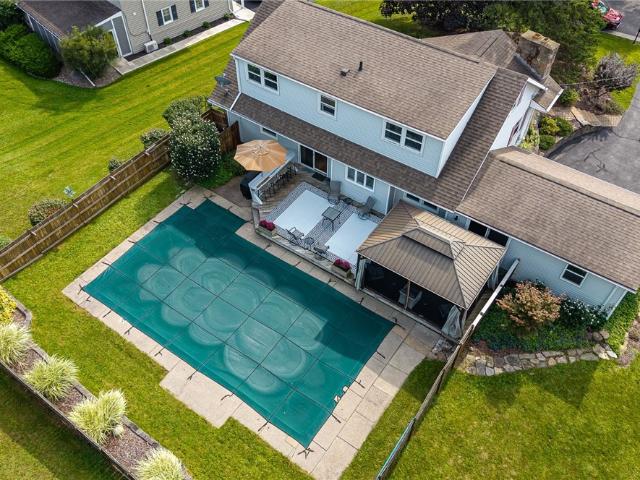
Welcome to 44 Hillcrest Drive, located in the highly desirable Village of Victor! Lovingly cared for and meticulously maintained by the same owners for the past 28 years, this extremely hard-to-find TRUE 5-bedroom, 2-full-bath home offers nearly 2,300 square feet of living space and is situated on one of the largest lots in the Village! Outside, the property features an incredible 3.5-car garage, gorgeous in-ground pool with built-in gazebo, and a fully fenced pool area. Beyond the fence, you’ll find an expansive, flat backyard with plenty of room to play, entertain, garden, or simply enjoy the extra space. Inside, you’ll immediately notice just how exceptionally clean and well cared for this home has been. The huge living room is filled with natural light and highlighted by a vaulted ceiling. The first floor offers two bedrooms and a full bathroom, while the addition over the garage provides a spacious second living room with a sliding glass door leading to the deck. An adjacent unfin
USD 349,900
6175 Omega Drive
View photo
House · for sale
USD 469,900
USD 303/sq.ft
Updated
6175 Omega Drive
East Victor
· 1,550 sq.ft · 3 Bedrooms · 2 Baths · House
· Patio · Equipped kitchen · Cellar
East Victor · 1,550 sq.ft · 3 Bedrooms · 2 Baths · House · Patio · Equipped kitchen · Cellar
Welcome to'The Cottages-Auburn Meadows'. Open, airy and bright 3 bedroom 2 bath ranch home: 3rd bedroom used as an office with built-ins, dining area with sliding glass doors and electric blind, kitchen w/ stainless steel appliances, island, quartz counters overlooking the large patio area with pergola, grilling island(grille does not stay), gas fire pit, electric awning. 1st floor laundry, en-suite with walk-in closet and full bath, full basement with egress window-perfect to finish for additional living space, on-demand hot water. New roof 2024. Some deed restrictions
USD 469,900
7266 Highview Trail
View photo
House · for sale
USD 350,000
USD 192/sq.ft
7266 Highview Trail
East Victor
· 1,819 sq.ft · 3 Bedrooms · 1 Bath · House
· Patio · Garden · Fireplace · Equipped kitchen · Parking · Air conditioning · Cellar
East Victor · 1,819 sq.ft · 3 Bedrooms · 1 Bath · House · Patio · Garden · Fireplace · Equipped kitchen · Parking · Air conditioning · Cellar
Location is a 10+! Rare 1.3 acre lot on a quiet CUL-DE-SAC with sweeping VISTA VIEWS of the Bristol Hills! This 3 bedroom Colonial has been lovingly maintained by its original owner for 55 years! It's move-in ready with all new windows, a full tear-off roof, freshly painted rooms throughout and recently refinished hardwood floors. The first floor has a formal living room, dining room and an eat-in kitchen with breakfast bar and pantry. The family room stands out with a beamed ceiling, skylight (with automatic shade), brick gas fireplace and French doors to the BEAUTIFUL screened porch. From the porch you look out over the paver patio, stone garden steps, arbor, and expansive yard. Upstairs are three bedrooms, a full bath and a half bath located in the primary bedroom. Full basement with workshop, central air, a 2-car attached garage, a double wide driveway with turnaround PLUS storage shed. 3 minutes to the Eastview Mall and Route 490/I-90, and 5 minutes to the Victor School Campus whe
USD 350,000
206 Huckleberry Road
View photo
House · for sale
USD 299,900
USD 290/sq.ft
206 Huckleberry Road
East Victor
· 1,033 sq.ft · 3 Bedrooms · 1 Bath · House
· Equipped kitchen
East Victor · 1,033 sq.ft · 3 Bedrooms · 1 Bath · House · Equipped kitchen
Updated Pumpkin Hook Ranch with Incredible 4-Season Room with a Grill! ' Nestled in the highly desirable Pumpkin Hook area, this well-maintained 3-bedroom, 1.5-bath Ranch offers comfort, style, and exceptional updates throughout The Updated Kitchen with ample cabinet space and new hardware features Granite countertops, New lighting, Stainless Steel appliances & LVT Flooring. Recent improvements include a total remodeled half bath with waterproof luxury vinyl plank flooring, new fixtures, and updated plumbing & 1st Floor laundry with New washer & dryer! The freshly painted interior showcases neutral colors and beautiful hardwood flooring throughout. The full bath has been remodeled with a new tub, vanity, toilet, lighting, LVT flooring and plumbing. The showstopper is the one-of-a-kind four-season room (additional approx 232 sq ft) featuring a brick indoor grilling station with ventilation hood, built-in storage, luxury vinyl flooring, and walls of windows that fill the space with natur
USD 299,900
7139 Cassidy Court
View photo
Townhouse · for sale
USD 650,000
USD 326/sq.ft
7139 Cassidy Court
East Victor
· 1,991 sq.ft · 3 Bedrooms · 3 Baths · Townhouse
· Deck · Fireplace · Equipped kitchen
East Victor · 1,991 sq.ft · 3 Bedrooms · 3 Baths · Townhouse · Deck · Fireplace · Equipped kitchen
Next to new ranch townhome in sought after location! Spacious 2,000 sq ft first level and an additional 687 sq ft in the finished daylight lower level (family room, bedroom, and full bath) *A winning floor plan that offers spaces for everyone! Gracious foyer leads to an office that is private*Totally open great room and kitchen with high cathedral ceiling and gas fireplace*Bumped out dinette that can handle a long table*Covered deck and an open deck for more sun! Generous primary bedroom and bath that connects to laundry room (also accessed from hall). Second bedroom with en-suite bath creates a perfect guest space! Super sized walk-in pantry plus a large utility closet*Beautiful finishes throughout! Location is very convenient-walk into the Village of Victor*This quiet, cul-de-sac street with all perimeter lots and wooded backdrops allows for privacy*Delayed showings until 9/16 at 10:00 am*Delayed negotiations until 9/21 at 2:00 pm*Special features. Pre-finished hardwood flooring in m
USD 650,000
6007 Redfield Drive
View photo
Townhouse · for sale
USD 424,900
USD 256/sq.ft
6007 Redfield Drive
East Victor
· 1,658 sq.ft · 3 Bedrooms · 2 Baths · Townhouse
· Deck · Fireplace · Equipped kitchen
East Victor · 1,658 sq.ft · 3 Bedrooms · 2 Baths · Townhouse · Deck · Fireplace · Equipped kitchen
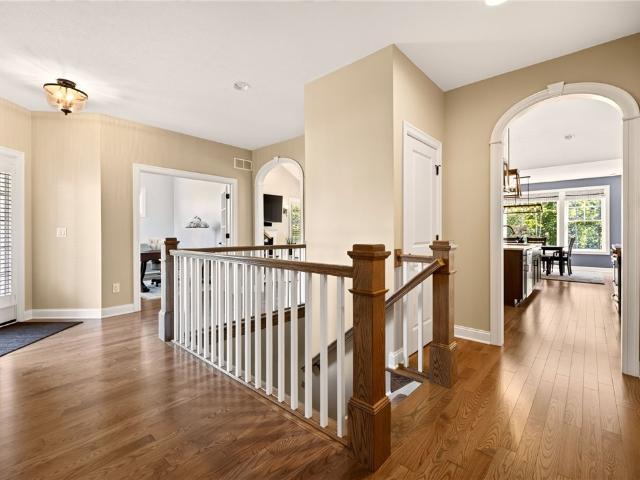
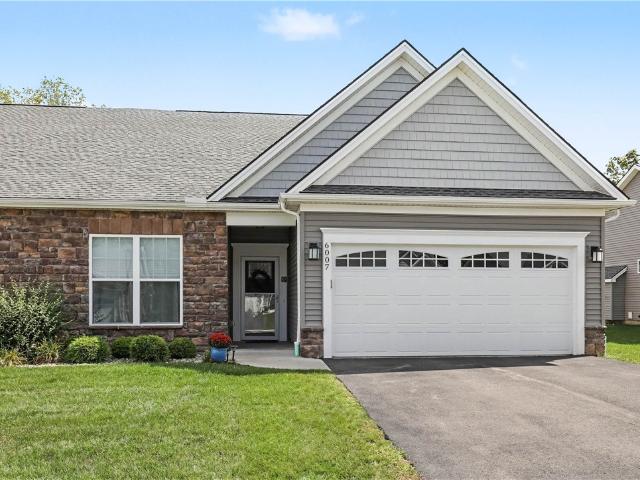
Welcome to 6007 Redfield Drive! This beautifully appointed ranch townhome offers easy one-level living with an open, spacious floor plan and quality finishes throughout. The heart of the home is the impressive kitchen featuring white cabinetry, granite countertops, subway tile backsplash, stainless steel appliances, and a large center island! The kitchen opens seamlessly to the dining area and great room, highlighted by hardwood floors, an abundance of natural light, gas fireplace and attractive tray ceiling. A flexible front room provides the perfect space for a home office, den or additional bedroom. The spacious primary suite features a walk-in closet and private bath with double vanity and tiled walk-in shower. Additional full bath and convenient first-floor laundry. Step outside to the covered maintenance-free deck, a great spot to relax and enjoy the outdoors. The enormous 12-course lower level with egress window offers incredible storage and tremendous potential for future finis
USD 424,900
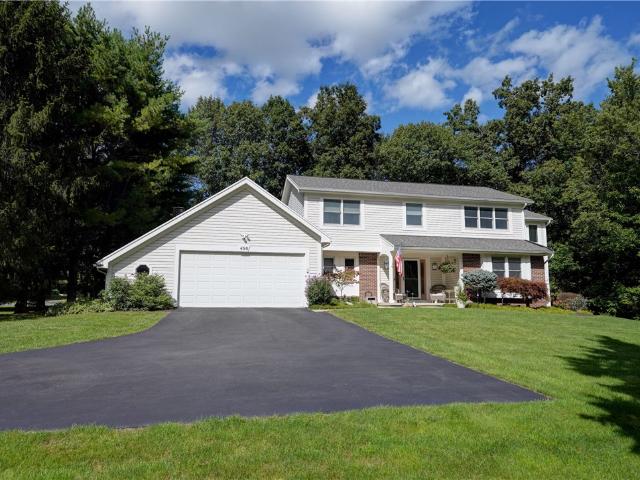
490 Bluhm Road
View photo
House · for sale
USD 674,900
USD 251/sq.ft
Updated
490 Bluhm Road
East Victor
· 2,680 sq.ft · 4 Bedrooms · 4 Baths · House
· Fireplace · Equipped kitchen
East Victor · 2,680 sq.ft · 4 Bedrooms · 4 Baths · House · Fireplace · Equipped kitchen
Set on over 5.5 acres of natural beauty, 490 Bluhm Road offers a rare level of privacy, space, and tranquility. No delays in submitting your offer. A motivated seller who is prepared for a quick closing within 20 days. This lovely property was thoughtfully envisioned and designed for a lifetime of living. The home's architecture unfolds naturally from one room to the next while creating inviting spaces for both everyday living and memorable gatherings. Located within The Fairport School District. Utilities provided by Fairport Electric. Municipal services provided by Town of Perinton. At the heart of the home, the beautifully appointed kitchen combines exceptional functionality with abundant cabinetry, generous preparation areas, and seamless connections to the adjoining living spaces. The kitchen and family room share the warmth of a wood-burning fireplace. A generously proportioned dining room is well suited for large gatherings. Maple wood floors, sun drenched windows, and extensive
USD 674,900
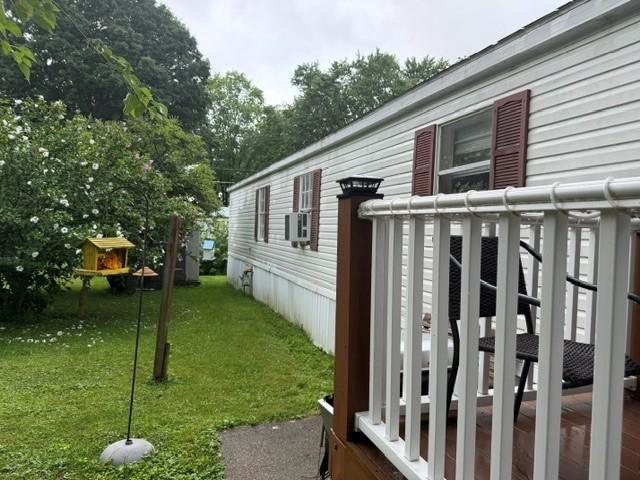
434 Terri Drive
View photo
House · for sale
USD 40,000
USD 40/sq.ft
434 Terri Drive
East Victor
· 980 sq.ft · 3 Bedrooms · 2 Baths · House
East Victor · 980 sq.ft · 3 Bedrooms · 2 Baths · House
This beautiful 3 bedroom 2 full bath home is nestled in this very quiet mobile home park. Close to the 90 and shopping. Finger lakes race track is just 5 mins away. Move right in and be right at home. Don't miss out on the opportunity to own and not rent. No delay negotiations
USD 40,000
6005 Redfield Dr Drive
View photo
Townhouse · for sale
USD 525,000
USD 215/sq.ft
6005 Redfield Dr Drive
East Victor
· 2,433 sq.ft · 4 Bedrooms · 3 Baths · Townhouse
· Equipped kitchen · Parking · Cellar
East Victor · 2,433 sq.ft · 4 Bedrooms · 3 Baths · Townhouse · Equipped kitchen · Parking · Cellar
Welcome to 6005 Redfield Drive in Farmington, NY! Located in the desirable Redfield Grove subdivision, this spacious 1,662 sq. Ft. townhome offers comfortable living with plenty of room for everyday living. The main level features an open-concept kitchen, dining, and living area, making entertaining and living easy. The kitchen includes a convenient pantry, while the first-floor laundry adds to the home’s functionality. The primary suite offers a walk-in closet and private en-suite bath. An additional bedroom and full bath provide flexibility for guests or office space. The finished basement takes the living space to the next level with an additional bedroom and full bath, along with a spacious storage closet. Enjoy the covered porch, perfect for relaxing and enjoying the neighborhood. A two-car garage and blacktop driveway provide plenty of parking. The HOA includes snow removal, garbage service, maintenance of common areas, master insurance, and contributions to the reserve fund, off
USD 525,000
6598 Bradhurst St
View photo
House · for sale
USD 649,900
USD 255/sq.ft
6598 Bradhurst St
East Victor
· 2,540 sq.ft · 5 Bedrooms · 2 Baths · House
· Garden · Office room · Swimming pool · Deck · Equipped kitchen
East Victor · 2,540 sq.ft · 5 Bedrooms · 2 Baths · House · Garden · Office room · Swimming pool · Deck · Equipped kitchen
Space, privacy and an open layout come together in this beautifully maintained Victor home offering more than 3,100 sq. Ft. of finished living space, including approximately 655 sq. Ft. in the finished walkout lower level. The heart of the home is the open kitchen with granite countertops, stainless appliances and a large island, flowing into the morning room. The morning room opens to the deck and private backyard with a hot tub, creating an easy transition from indoor to outdoor living. A first-floor den offers flexible space for a home office or additional bedroom. Upstairs are four generously sized bedrooms, including a spacious primary suite, plus the convenience of second-floor laundry. The finished walkout lower level adds another family room and workout/flex space with direct backyard access. A whole-house generator, professional landscaping and a backyard bordering a conservation easement add even more appeal. Enjoy the privacy of the setting while having convenient access to
USD 649,900
6872 Chestnut Hl
View photo
House · for sale
USD 499,900
USD 197/sq.ft
6872 Chestnut Hl
East Victor
· 2,530 sq.ft · 4 Bedrooms · 2 Baths · House
· Garden · Parking · Deck · Fireplace · Air conditioning · Cellar
East Victor · 2,530 sq.ft · 4 Bedrooms · 2 Baths · House · Garden · Parking · Deck · Fireplace · Air conditioning · Cellar
Welcome to 6872 Chestnut Hill. A premium home in Victor's coveted Quail Ridge East neighborhood built by Morrell. Boasting 2,534 square feet of living space features 4 bedrooms and 2.5 bathrooms, a family room with a gas fireplace, a private den/study, a bonus room on the 2nd floor, and first floor laundry. Enjoy a bright morning room that opens to a large Trex deck with pergola and spacious yard. Attached 2.5 car garage with epoxy floor and lots of storage space, a full basement with egress window. Unbeatable location close to Victor schools, Eastview Mall, shoppings, expressways, and golf courses. New roof in 2024, New central air in 2025
USD 499,900
1488 Wood Drive
View photo
Townhouse · for sale
USD 239,900
USD 193/sq.ft
1488 Wood Drive
East Victor
· 1,238 sq.ft · 3 Bedrooms · 1 Bath · Townhouse
· Deck · Equipped kitchen · Cellar
East Victor · 1,238 sq.ft · 3 Bedrooms · 1 Bath · Townhouse · Deck · Equipped kitchen · Cellar
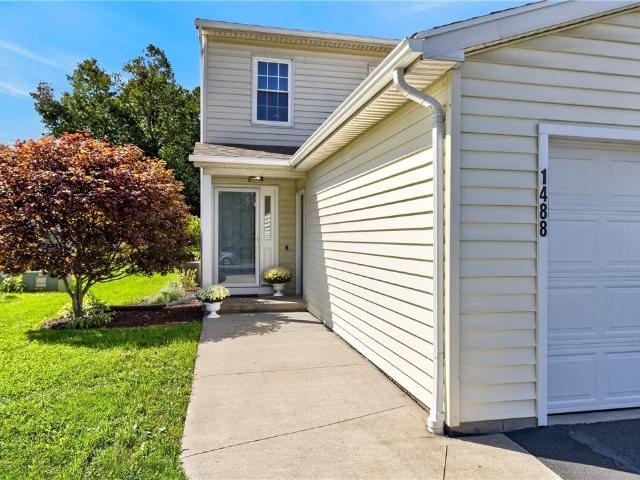
Open house sunday 9/13 11am-1pm! Impeccably maintained end-unit townhouse in Victor Schools, offering the space, privacy, and updates you've been searching for and best of all, no HOA! Step inside to find fresh paint throughout and gorgeous new LVP flooring across the entire first floor. The refreshed kitchen shines with a brand-new countertop and stainless steel appliances! Flow seemlessly from the kitchen to the inviting living room featuring a cozy wood-burning stove and a sliding glass door leading out to an expansive Trex deck with privacy panels! A convenient first-floor powder room finishes this desirable first floor! Upstairs, you'll find the primary bedroom with dual closets and two additional bedrooms making room for all. The renovated full bath is equipped with a bath surround and a newer vanity! Head downstairs to the partially finished basement offering additional space with new carpet and barn doors leading to storage and utility rooms, plus new glass block window for pea
USD 239,900
6382 Lambert
View photo
House · for sale
USD 110,000
USD 70/sq.ft
6382 Lambert
East Victor
· 1,550 sq.ft · 3 Bedrooms · 2 Baths · House
· Garden · Equipped kitchen · Swimming pool · Parking
East Victor · 1,550 sq.ft · 3 Bedrooms · 2 Baths · House · Garden · Equipped kitchen · Swimming pool · Parking
Enjoy your new home in a country club setting! Beautiful front porch leads you into a spacious living room, open to dining room and large eat-in kitchen! This home offer 3 good sized bedrooms and 2 full baths! Primary suite not only has a full bath, but a large walk in closet! Additional highlights include a large shed, covered carport currently with a ramp to the side door. Which can be removed if one wishes! Private rear yard, located in the wonderful Gypsum Mills Community which includes Winding Creek Executive Golf Course, pickleball, basketball, tennis, bocce, a heated pool, fitness center, walking trails, community center, garbage service, storage and more! Buyer(s) must be approved by Gypsum Mills Estates MHC LLC. Application can be obtained at the office. Offers are due by 9/20 at 12:00 noon
USD 110,000
1531 Redfern Drive
View photo
House · for sale
USD 270,000
USD 220/sq.ft
1531 Redfern Drive
East Victor
· 1,227 sq.ft · 4 Bedrooms · 1 Bath · House
· Office room
East Victor · 1,227 sq.ft · 4 Bedrooms · 1 Bath · House · Office room
Welcome home to this beautifully updated open-floor plan 3–4 bedroom property! Features include new Andersen windows with removable screens, a 2023 full tear-off roof, all-new gutters and siding, and a new front porch. Enjoy the outdoors with a shed, fire pit, and spacious 5-car driveway. The finished lower level offers flexibility for a possible 4th bedroom, home office, or additional living space. Beautiful 3-season room. Move-in ready and packed with updates!
USD 270,000
18 Ambassador Drive
View photo
House · for sale
USD 199,900
USD 201/sq.ft
18 Ambassador Drive
East Victor
· 990 sq.ft · 3 Bedrooms · 1 Bath · House
· Garden · Equipped kitchen
East Victor · 990 sq.ft · 3 Bedrooms · 1 Bath · House · Garden · Equipped kitchen
Welcome to 18 Ambassador Drive, a charming 3-bedroom, 1-bath ranch offering approximately 1,000 sq. Ft. of comfortable one-level living in the beautiful Village of Victor. Whether you’re purchasing your first home, looking to right-size, or simply seeking the ease of ranch-style living, this inviting home offers a wonderful combination of comfort, convenience, and location. This home has first floor laundry hookups in one of the bedrooms should you choose to use it. (2023) New vinal siding (2010), bathroom update (2020) The easy-flowing floor plan features a beautifully updated kitchen with granite countertops (2014), new refrigerator 2025 and ample storage. At the rear of the home, a wonderful three-season enclosed porch (2023) adds valuable living space and provides the perfect spot to relax, entertain, or enjoy the peaceful backyard setting. Step outside to a beautifully landscaped, fully fenced yard (2008) offering space for gardening, pets, play, or outdoor gatherings. A backyard
USD 199,900
7 Rothbury Circle
View photo
House · for sale
USD 499,900
USD 320/sq.ft
7 Rothbury Circle
East Victor
· 1,561 sq.ft · 2 Bedrooms · 2 Baths · House
· Deck · Fireplace · Equipped kitchen · Cellar
East Victor · 1,561 sq.ft · 2 Bedrooms · 2 Baths · House · Deck · Fireplace · Equipped kitchen · Cellar
Impeccably maintained ranch by one single owner on on a cul de sac in the Village of Victor. Just a short walk to downtown shops and services and adjacent to the Auburn Trails for hiking and biking. The spacious 1+ acre lot has a composite deck (with a power louver roof and solar shades) with views of the hill and woods. At the top of the hill accessed by the paver walkway with railing and stairs to the wooded area, there is a bench to enjoy views of both the scenic lot and Village. The open floor plan features 9' ceilings, new flooring, gas fireplace, many new Comfort windows, and Hunter Douglas window treatments. The spacious kitchen offers Cambria quartz countertops, tile backsplash, pantry, and extensive cabinet storage. Two large bedrooms include a primary bedroom with jetted tub. First-floor laundry includes sink, washer and dryer. The partially finished lower level provides additional living space and extensive storage, with poured basement walls. The home has a full irrigation
USD 499,900
451 Victor Road
View photo
House · for sale
USD 399,900
USD 239/sq.ft
451 Victor Road
East Victor
· 1,668 sq.ft · 3 Bedrooms · 2 Baths · House
· Garden · Parking · Deck · Fireplace · Air conditioning · Cellar
East Victor · 1,668 sq.ft · 3 Bedrooms · 2 Baths · House · Garden · Parking · Deck · Fireplace · Air conditioning · Cellar
Welcome to this charming brick ranch home nestled on a private, wooded 1.7 acre lot. There are 3 large bedrooms, 2 full bathrooms and a half bath. Furnace and AC 1 year old. First floor laundry, freshly painted too. The inviting living room features a beautiful two way fireplace, creating a warm and cozy atmosphere. Step outside to enjoy the expansive deck with an awning, overlooking the peaceful, wooded setting. The fully fenced yard provides privacy and plenty of space for outdoor enjoyment. The basement is a full walk out to the yard and has tons of extra living space. The 2.5 car garage also has an Electric Vehicle charger. This home is centrally located near expressways, shopping, restaurants, trails and parks. All Fairport Electric! Delayed negotiations until 9/17 @ noon
USD 399,900
82 Lasalle Parkway
View photo
House · for sale
USD 374,900
USD 186/sq.ft
82 Lasalle Parkway
East Victor
· 2,013 sq.ft · 3 Bedrooms · 2 Baths · House
· Patio · Fireplace · Equipped kitchen · Cellar
East Victor · 2,013 sq.ft · 3 Bedrooms · 2 Baths · House · Patio · Fireplace · Equipped kitchen · Cellar
Welcome to 82 LaSalle Parkway, a distinctive three-bedroom, two-full-bath home designed by Don Hershey, where expansive windows, abundant natural light, and a unique layout create a home unlike the ordinary. The main level opens to a spacious living and dining area with hardwood floors and oversized windows that bring the surrounding landscape into view. A wood-burning fireplace anchors the living room, while an adjoining enclosed porch offers even more character with an exposed brick wall, walls of windows, and direct access to the patio. The kitchen continues the home's light-filled design with generous cabinetry, ample counter space, and a wide bank of windows overlooking the property. A first-floor office and full bathroom add flexibility to the lower level. On the upper level, three bedrooms offer comfortable living space, including a spacious primary bedroom with its own full bathroom, while large windows continue throughout the second floor. The partially finished basement provi
USD 374,900
307 Fishers Road
View photo
House · for sale
USD 799,900
USD 108/sq.ft
307 Fishers Road
East Victor
· 7,406 sq.ft · 7 Bedrooms · 5 Baths · House
· Garden · Swimming pool · Fireplace · Equipped kitchen · Parking · Cellar
East Victor · 7,406 sq.ft · 7 Bedrooms · 5 Baths · House · Garden · Swimming pool · Fireplace · Equipped kitchen · Parking · Cellar
Still available! Incredible value for the square footage and acreage in Pittsford! Set on nearly 11 private acres adjacent to Powder Mills Park, this bold contemporary blends dramatic architecture with true multi-generational flexibility. Half-timbering, a stone foundation, tower bays, and layered rooflines make a striking first impression — and over 7,400 square feet of living space plus a 3-car garage deliver room to match. Square Footage per Appraiser after professional measuring— 5,768 sq ft above grade and 1,646 sq ft of finished living area in walkout basement. Inside, hardwood floors and oversized windows carry wooded park views through the open main level. The kitchen is built for entertaining, with a massive island, bar seating, granite counters, and stainless appliances flowing into a spacious living area. A formal dining room and two gas fireplaces add warmth, and a dedicated hot tub room opens straight to the backyard. A main-floor in-law suite — bedroom, fully renovated ki
USD 799,900
39 State Street
View photo
House · for sale
USD 324,900
USD 135/sq.ft
39 State Street
East Victor
· 2,400 sq.ft · 4 Bedrooms · 2 Baths · House
· Garden · Parking · Fireplace
East Victor · 2,400 sq.ft · 4 Bedrooms · 2 Baths · House · Garden · Parking · Fireplace
A rare opportunity to own a piece of Bloomfield history! Built in 1874 and located in the Village of Bloomfield, this distinctive historic home offers approximately 2,400 sq ft, 4 bedrooms with the potential for a 5th first floor bedroom, 2 full baths, 1 acre, and two detached garages (one is heated). Step through those unforgettable double front doors and you'll quickly discover why homes like this simply cannot be recreated. Original wide-plank wood floors, tall windows, beautiful moldings, ceiling medallions, built-ins, two staircases, and a parlor with fireplace are reminders of the craftsmanship and character that have survived for more than 150 years. A bright morning room with a dramatic wall of windows overlooks the backyard and adds another wonderfully unexpected living space. Lovingly held by the same family for more than 50 years, this grand old lady is ready for her next steward. There are spaces ready for fresh ideas and opportunities to update and modernize, but that's pa
USD 324,900
4749 Herendeen Road
View photo
House · for sale
USD 535,000
USD 460/sq.ft
4749 Herendeen Road
East Victor
· 1,163 sq.ft · 4 Bedrooms · 1 Bath · House
· Garden · Deck · Equipped kitchen · Parking
East Victor · 1,163 sq.ft · 4 Bedrooms · 1 Bath · House · Garden · Deck · Equipped kitchen · Parking
This single family home was built in 1920 and sits on 20.9 rural acres, there is a 1 car detached two story barn/garage. When you enter the home there is an oversized living room that spans the whole front of the home, when you enter the kitchen there is an area for an eat-in table there are double doors that open up to the backyard deck and lead to the expansive yard. There is a half a bathroom on the main floor, going upstairs there are 4 bedrooms and an additional full bath. The 20.9 acres of land have an amazing 3/4 acre that is all Road frontage, there is a mix of flat and soft rolling hills, some wooded land and the zoning is residential recreational! Bring your dreams and turn this into your dream property. Come and see this home and land!
USD 535,000
37 Woodcliff Terrace
View photo
Townhouse · for sale
USD 469,900
USD 271/sq.ft
37 Woodcliff Terrace
East Victor
· 1,733 sq.ft · 3 Bedrooms · 2 Baths · Townhouse
· Terrace · Fireplace · Equipped kitchen
East Victor · 1,733 sq.ft · 3 Bedrooms · 2 Baths · Townhouse · Terrace · Fireplace · Equipped kitchen
Welcome to effortless living at Woodcliff Terrace, where this meticulously maintained, one-owner townhome offers an exceptional combination of space, style, and a serene golf course setting! Lovingly cared for throughout the years by its original owners, this ranch-style residence is designed for comfortable everyday living with the added versatility of a beautifully finished walkout lower level! Soaring ceilings and an open, light-filled layout create an impressive sense of space throughout the main level. The inviting living and dining areas flow seamlessly together, centered around a warm and welcoming wood burning fireplace, perfect for both entertaining and quiet evenings at home. The spacious eat-in kitchen offers an abundance of timeless white cabinetry and generous room for casual dining. Convenient first-floor living includes a private primary suite, along with a second main-level room currently used as an office that can easily be converted back to a bedroom. The main floor a
USD 469,900

Get email alerts

Don't miss out: be the first to know about new properties

The alert was correctly created

On subscribing you accept the conditions of use and the privacy policy
Alert
Receive new ads in your inbox
Save this search
Receive alerts for new listings

We'll send you an email when we have new properties for: "Properties for sale in East Victor"

The alert was correctly created

Twelve Corners, Brighton town Monroe County New York
Bushnells Basin
Get email alerts and be the first to see new listings
Required field
On subscribing I accept the terms of the privacy policy
Perfect! You'll soon start receiving new listings via email
Alert
Receive an email when we have new ads for Properties for sale in East Victor
Save this search
Filters

Bedrooms

Size (sq.ft)

sq.ft
sq.ft

Price

USD
USD

Property type

Bathrooms

Clear all filters
Receive notifications when new entries are published.