140 properties for sale in East Victor

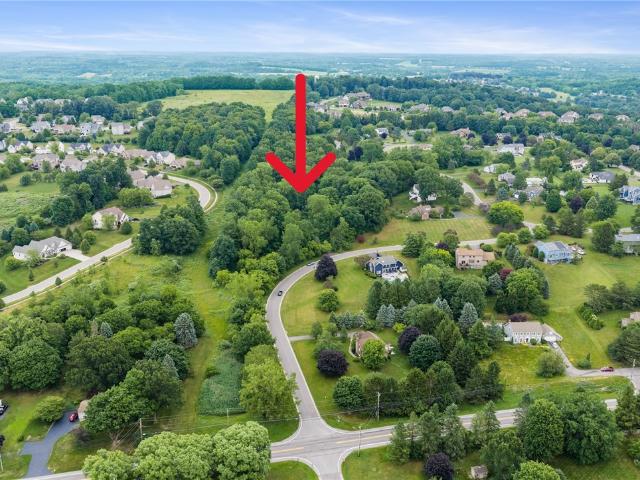
7725 Victor Mendon Road
View photo
House · for sale
USD 299,900
USD 281/sq.ft
7725 Victor Mendon Road
East Victor
· 1,066 sq.ft · 2 Bedrooms · 1 Bath · House
· Deck · Fireplace · Equipped kitchen · Parking · Air conditioning
East Victor · 1,066 sq.ft · 2 Bedrooms · 1 Bath · House · Deck · Fireplace · Equipped kitchen · Parking · Air conditioning
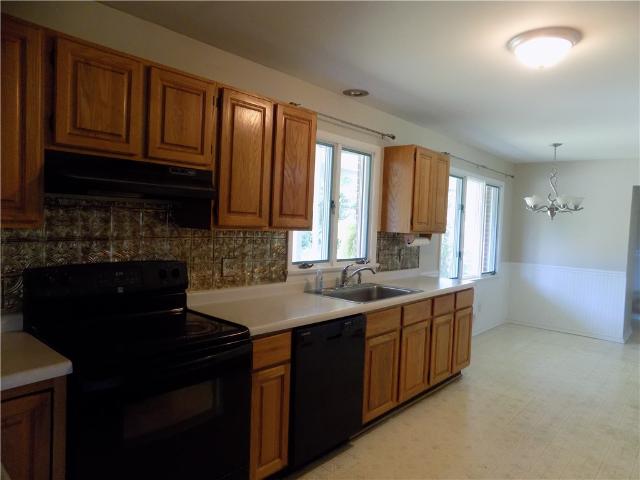
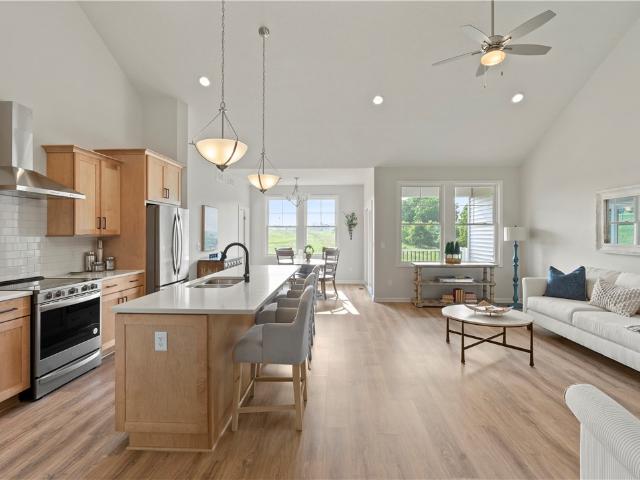
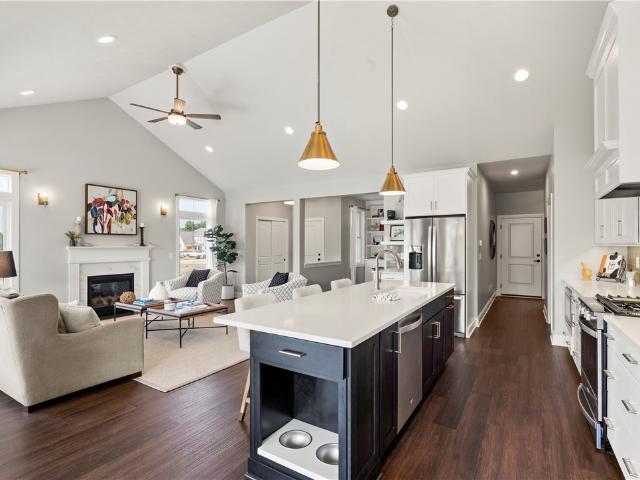
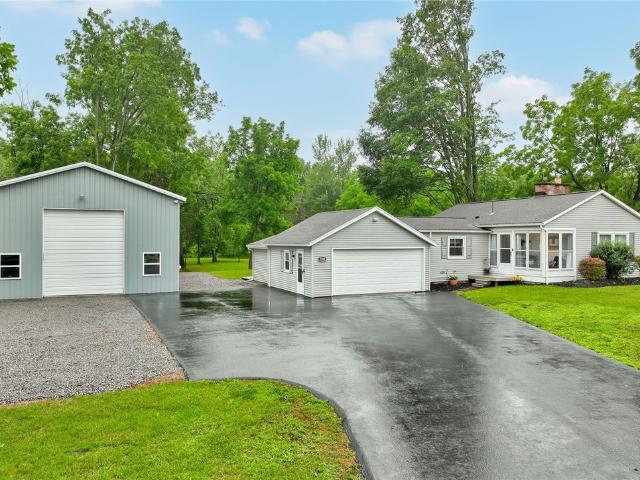
Welcome to 7725 Victor Mendon Road—an exceptionally well-maintained 2-bedroom, 1.5-bath ranch set on a gorgeous 2.1-acre wooded property in the Victor School District! The inviting eat-in kitchen features white cabinetry, stainless steel appliances, a center island, luxury vinyl plank flooring and a sliding glass door leading to the Trex deck. Original hardwood floors extend through both bedrooms and the spacious living room, where built-in shelving and a decorative fireplace add warmth and character. The full bathroom has been completely remodeled with tile flooring, while the convenient first-floor laundry and powder room includes the washer and dryer. Enjoy additional flexibility in the enclosed porch and the finished bonus room behind the attached garage, currently used as a home office and ideal for work, hobbies, guests or additional living space. Major improvements include a tear-off roof, vinyl siding and vinyl windows in 2014, Rheem high-efficiency furnace and central air in 2
USD 299,900
6720 Rice Road
View photo
House · for sale
USD 319,000
USD 179/sq.ft
6720 Rice Road
East Victor
· 1,776 sq.ft · 3 Bedrooms · 2 Baths · House
· Garden · Parking · Equipped kitchen · Cellar
East Victor · 1,776 sq.ft · 3 Bedrooms · 2 Baths · House · Garden · Parking · Equipped kitchen · Cellar
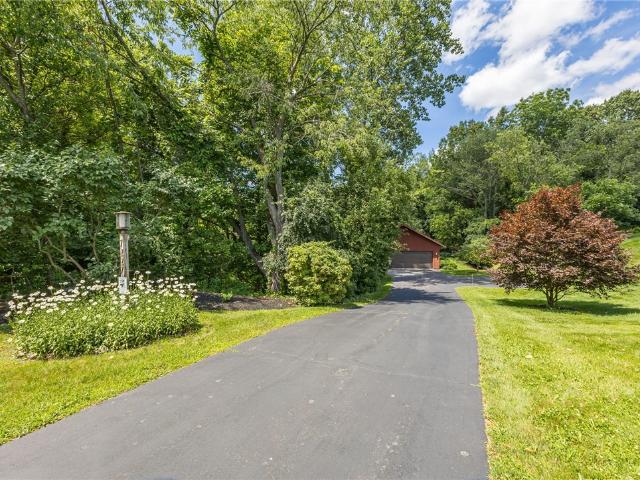
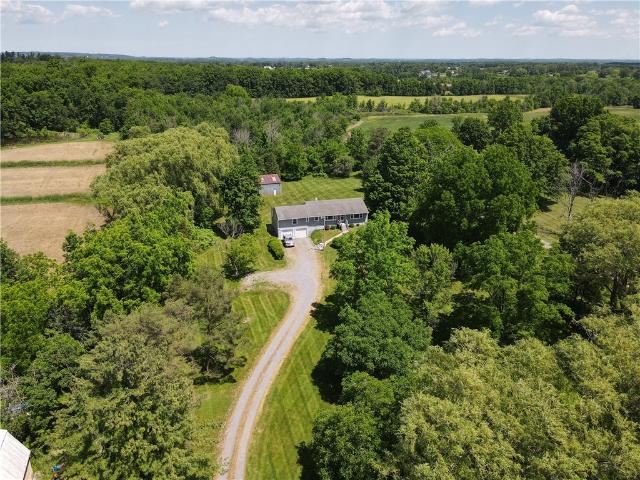
Large ranch home on 2.6 acres. Beautiful treed and open setting back off the road. Brick sidewalk. Large front and back yard all level and useable. Just minutes to Bloomfield or Victor. Home has full basement. Large family room and beautiful dinning room with large picture windows, partially open to the large kitchen. Newer windows. Hardwood floors thru out the house. Attached 2 car garage plus large metal barn / garage out back. Village park and ponds just down the road
USD 319,000
101 Hillcrest Drive
View photo
House · for sale
USD 499,900
USD 201/sq.ft
101 Hillcrest Drive
East Victor
· 2,476 sq.ft · 5 Bedrooms · 2 Baths · House
· Garden · Office room · Fireplace · Equipped kitchen · Swimming pool
East Victor · 2,476 sq.ft · 5 Bedrooms · 2 Baths · House · Garden · Office room · Fireplace · Equipped kitchen · Swimming pool
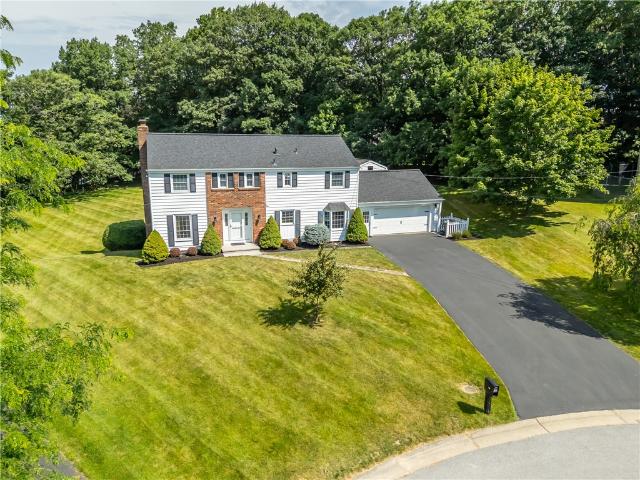
Perched at the top of Hillcrest Drive in the Village of Victor, this beautifully maintained Colonial combines elevated views, village convenience, and a remarkably private backyard setting. The. 77-acre tree-lined lot sits in a cul-de-sac and offers a unique backdrop where the rear of the home and pool area are framed by mature trees, creating a peaceful sense of seclusion while still feeling open and bright. Inside, the home has 2,480 square feet with 5 bedrooms, 2 full baths, and 2 half baths, giving plenty of flexibility for bedrooms, guest space, and home office needs. The main level offers an eat-in kitchen with pantry, formal dining room, family room with fireplace, living room, and a separate office, along with a mudroom/laundry conveniently located on the first floor. There are hardwood floors throughout the home. Fresh interior paint adds to the move-in ready feel. The finished walk-out lower level adds approximately 550 square feet of additional living space, including a recr
USD 499,900
1122 Trailside Lane # 4
View photo
Townhouse · for sale
USD 473,400
USD 382/sq.ft
1122 Trailside Lane # 4
East Victor
· 1,238 sq.ft · 1 Bedroom · 1 Bath · Townhouse
· Deck · Fireplace · Equipped kitchen · Parking · Air conditioning · Cellar
East Victor · 1,238 sq.ft · 1 Bedroom · 1 Bath · Townhouse · Deck · Fireplace · Equipped kitchen · Parking · Air conditioning · Cellar
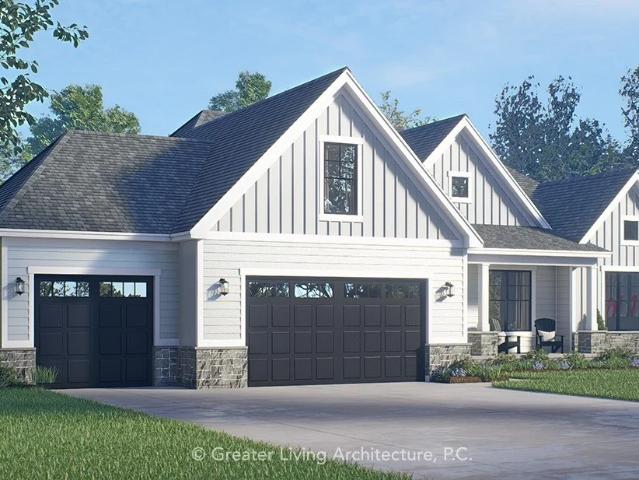
New and beautiful townhomes in Victor. Bluestone Trail offers 1, 2, and 3 bedroom floor plans in a quiet setting with a walking trail to the village, Curb appeal is highlighted with stone and vinyl facades, street lights, sidewalks and a complimentary variety of siding colors. Always built with quality Pride Mark Homes continues to shine with its generous standard features including designer kitchens and baths from the INDE Design Studio, wide plank hardwood flooring, a variety of carpet and ceramic tile selections, generous allowances for plumbing, lighting, and paint colors. Electric fireplaces, high efficiency gas furnaces, central air and tankless water heaters. Full 13 course basements, 2 car garages with openers. This townhome features a 15' x 10' timbertech deck on this partial walkout lower level. There is so much more! And of course the highly desirable open floor plan that makes living and hosting so enjoyable. Photos may depict upgraded features
USD 473,400
49 Coachlight Circle
View photo
House · for sale
USD 225,000
USD 160/sq.ft
49 Coachlight Circle
East Victor
· 1,399 sq.ft · 3 Bedrooms · 1 Bath · House
· Office room · Deck · Fireplace · Equipped kitchen · Parking
East Victor · 1,399 sq.ft · 3 Bedrooms · 1 Bath · House · Office room · Deck · Fireplace · Equipped kitchen · Parking
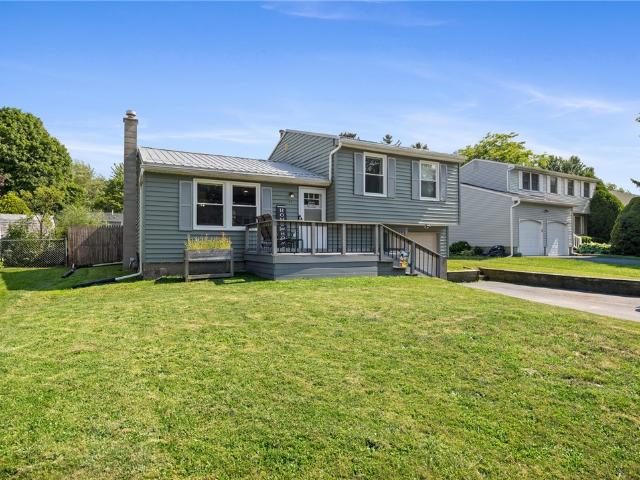
Completely remodeled and move-in ready! Welcome to 49 Coachlight Circle, a beautifully updated 3-bedroom split-level home in the Canandaigua School District offering today's most desirable finishes and thoughtful improvements throughout. The welcoming foyer features stylish shiplap walls, convenient coat hooks, a new front door, and Trex front porch. The open-concept great room showcases custom built-in cabinetry, media center, and an electric fireplace, flowing seamlessly into the dining area and stunning renovated kitchen with new cabinetry, butcher block countertops, new appliances, updated lighting, ceiling fan, and sliders to the spacious rear deck. A convenient mudroom/drop zone off the attached garage includes custom built-in storage. The refreshed full bath features a brand-new shower with transferable warranty. The finished lower level provides flexible living space with a family room warmed by a gas stove plus an additional bedroom or home office. Major updates include a new
USD 225,000
7725 County Road 42
View photo
House · for sale
USD 299,900
USD 265/sq.ft
7725 County Road 42
East Victor
· 1,130 sq.ft · 3 Bedrooms · 1 Bath · House
· Garden · Parking · Equipped kitchen
East Victor · 1,130 sq.ft · 3 Bedrooms · 1 Bath · House · Garden · Parking · Equipped kitchen
Welcome to this beautifully maintained 3 bedroom ranch situated on a 1 acre lot. This inviting home features a Large Famuily room with a walkout to the expansive backyard, creating the perfect space for entertaining or relaxing while enjoyying the park-like setting. Inside, you'll find gleaming hardwood flooring, a generously sized eat in kitchen, and large windows throughout that fill the home with natural light. The living room showcases a charming bay window over looking the backyard, offering peaceful views year round. Home features and extra 842 sqft in lower level of the home for extra added space not included on tax sheet. Freshly painted, this move in ready home also included a 2. Car garage, with convenient turn around driveway. Plenty of outdoor space for gardening, recreation, or simply enjoying the privacy of the 1 acre lot. Don't miss the opportunity to make this bright, spacious and well cared for ranch your new home. Delayed showing July 312 at 10 am Delayed negotiations
USD 299,900
1124 Belmont Drive
View photo
House · for sale
USD 224,900
USD 120/sq.ft
1124 Belmont Drive
East Victor
· 1,873 sq.ft · 3 Bedrooms · 2 Baths · House
· Garden · Deck · Equipped kitchen
East Victor · 1,873 sq.ft · 3 Bedrooms · 2 Baths · House · Garden · Deck · Equipped kitchen
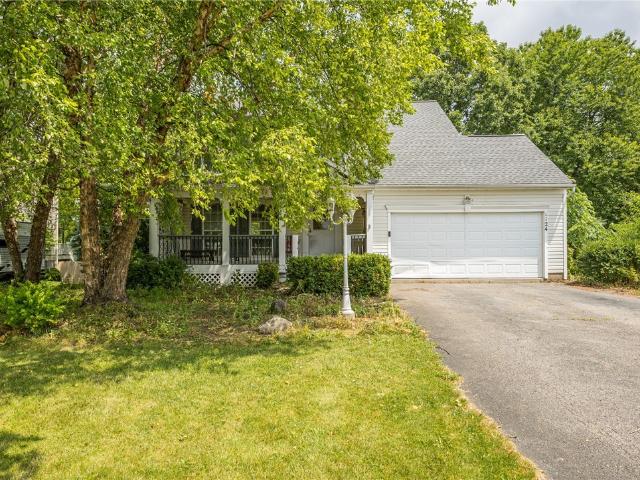
If you are looking for a home with great bones that just needs a little TLC, this property is for you. Located on a beautiful street in Farmington; this 3-bedroom, 2.5-bathroom home is waiting for someone to make it their own. There is a large morning room off the kitchen that leads to the deck overlooking the private backyard. On the second floor, the primary bedroom has a walk-in closet and on suite bathroom. A new roof was put on in 2021. The HVAC system was just inspected and is in working condition. Open House Sunday (7/12) from 12:00PM – 1:30 PM. Offers due by Tuesday (7/14) at 2:00pm
USD 224,900
7227 Hertfordshire
View photo
House · for sale
USD 479,900
USD 187/sq.ft
7227 Hertfordshire
East Victor
· 2,562 sq.ft · 3 Bedrooms · 3 Baths · House
· Office room · Deck · Balcony · Fireplace · Equipped kitchen · Parking · Cellar
East Victor · 2,562 sq.ft · 3 Bedrooms · 3 Baths · House · Office room · Deck · Balcony · Fireplace · Equipped kitchen · Parking · Cellar
Wow! This gorgeous Victor contemporary has it all! Set back and surrounded by lush trees and landscaping, you'll be struck by the exceptional privacy, park-like setting, and stunning exterior of this home on. 88 acres. Upon crossing the threshold, you'll find the great room bathed in natural light coming from the floor-to-cathedral ceiling windows. Gleaming hardwoods. Two-sided wood burning fireplace. First floor primary suite with walk-in closet, private balcony and fireplace. Second bedroom, full bath and laundry on first floor. Updated kitchen with tons of cabinets and storage. Completely finished walk-out basement that could function as an in-law. With a 3rd bedroom, office/den areas, and plenty of storage or workshop space. Ramp for entry from garage. Conveniently located near Eastview Mall. Exterior paint 2024. Brand new carpeting in all bedrooms. Three cedar decks. Snowblower and shelving included in the sale. Public records indicate 1,678 sqft. The previous listing indicated sq
USD 479,900
935 Ramada Drive
View photo
House · for sale
USD 169,500
USD 98/sq.ft
935 Ramada Drive
East Victor
· 1,722 sq.ft · 3 Bedrooms · 2 Baths · House
· Air conditioning · Swimming pool
East Victor · 1,722 sq.ft · 3 Bedrooms · 2 Baths · House · Air conditioning · Swimming pool
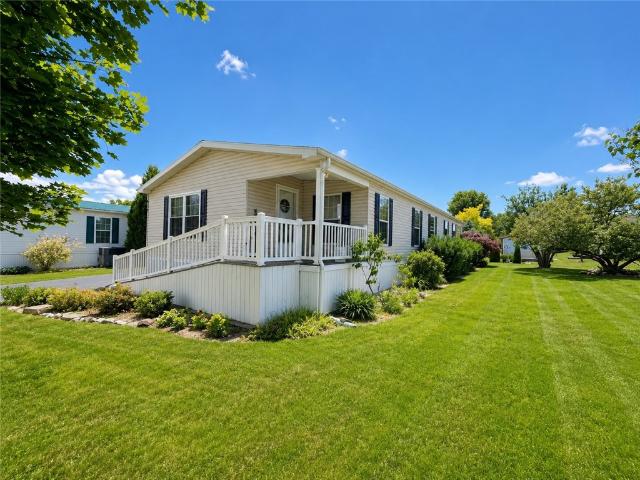
You do NOT need to be 55+ for THIS purchase! Gypsum Mills is a largely 55+ community where comfort, convenience, and connection come together beautifully. Enjoy the vibrant lifestyle of this close-knit neighborhood, offering wonderful community features including a clubhouse, in-ground pool, golf, monthly events, library, shuffleboard, basketball courts, bocce ball, and a fitness center — all designed for comfort, connection, and everyday enjoyment. This beautifully maintained, spacious double-wide home offers 1,728 square feet of comfortable living with 3 bedrooms and 2 full baths. Bright, welcoming gathering areas, a beautiful walk-in closet, and plenty of room for family and friends make this home both functional and inviting. Peace of mind comes with many valuable updates, including a refrigerator in 2019, a Generac whole-house generator installed in 2022, a new furnace and central air conditioner installed in 2023, a hot water tank installed in 2019, select newer windows in the pr
USD 169,500
5635 Lot 3 Thomas Road
View photo
House · for sale
USD 637,350
USD 336/sq.ft
5635 Lot 3 Thomas Road
East Victor
· 1,894 sq.ft · 4 Bedrooms · 3 Baths · House
· Garden · Fireplace · Equipped kitchen · Cellar
East Victor · 1,894 sq.ft · 4 Bedrooms · 3 Baths · House · Garden · Fireplace · Equipped kitchen · Cellar
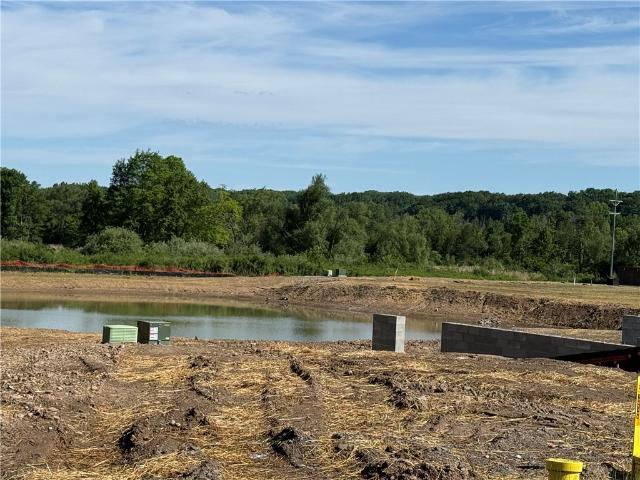
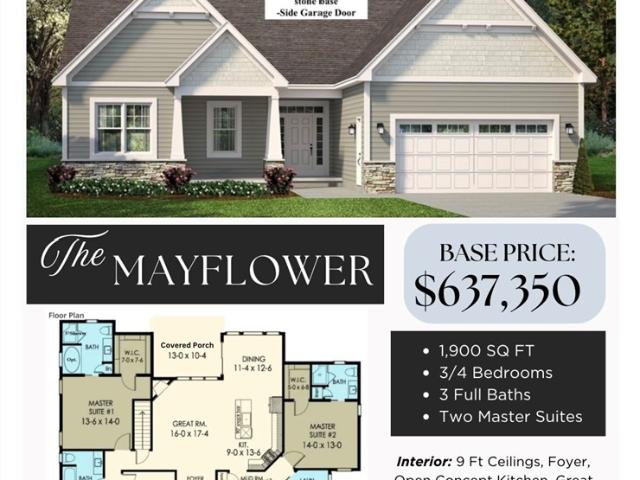
New canandaigua spec home underway at pinnacle homes uptowne corners! Introducing the mayflower plan, a ranch home boasting two primary suites, two additional bedrooms/study, three full bathrooms! Open concept living at its finest, entertainers delight where your guests or family can not only visit. But feel comfortable enough for an extended stay! Floorplan also highly suitable for multi generational households! Two spacious sitting porches to enjoy, on 1.31 acre lot that comes complete with asphalt driveway, hydroseeded yard, landscape, 3 ft of cultured stone facade accent included! Inside take advantage of 9 Foot ceilings, PELLA WINDOWS, luxurious & low maintenance LVP flooring underfoot, GAS FIREPLACE in the Great Room, upscale Kornerstone Kitchen design already done for you! Block 12 course Basement completed with TRANE FURNACE, electric HW tank, vinyl windows, EGRESS WINDOW, sump pump, and blanket wrap insulation. Take out the guesswork with this option! This home is under the pr
USD 637,350
7271 Hertfordshire
View photo
House · for sale
USD 430,000
USD 151/sq.ft
7271 Hertfordshire
East Victor
· 2,842 sq.ft · 3 Bedrooms · 3 Baths · House
· Balcony · Fireplace
East Victor · 2,842 sq.ft · 3 Bedrooms · 3 Baths · House · Balcony · Fireplace
Welcome home to your own private adirondack retreat on 4 acres of serene natural beauty, tucked hidden away in a beautiful neighborhood just minutes to every shopping place and expressway convenience! 4230 square feet~ 2850 in the top 2 floors plus 1380 in the finished lower level with full windows. This one-of-a. Kind residence offers soaring ceilings with spectacular windows in every room, bringing nature indoors to you! An inviting open, yet cozy, atmosphere designed for both comfort and dynamic appeal! Set back into the neighborhood for exceptional privacy~ so close to victor schools, victor village, eastview mall, expressway/thruway, & fairport village! 20 minutes to the fingerlakes region, wineries, endless bike trails & skiing! Important to see attached 1) full written engineer home inspection report, 2) floor plan and 3) 3d video to walk through the home. The primary suite is a vacation in itself with soaring ceilings, gas fireplace, slider to balcony, wetbar, huge bathroom and
USD 430,000
607 High Line Trail Lot 4
View photo
Townhouse · for sale
USD 578,195
USD 400/sq.ft
607 High Line Trail Lot 4
East Victor
· 1,442 sq.ft · 2 Bedrooms · 2 Baths · Townhouse
· Equipped kitchen
East Victor · 1,442 sq.ft · 2 Bedrooms · 2 Baths · Townhouse · Equipped kitchen
Experience refined living in this brand-new luxury townhome designed for both elegance and the freedom to make it your own. From the moment you step inside, the dramatic great room with soaring 12-foot ceilings and an expansive open layout creates a bright, impressive, and welcoming space. At the heart of the home, the chef-inspired kitchen features a statement island and elevated finishes, but the true highlight is the ability tocustomize it to your exact taste. With the guidance of the Inde Design Studio, you can select materials, colors, and details that reflect your personal style making this home uniquely yours from day one. The first floor private owner’s retreat offers a double vanity, tiled shower, and spacious walk-in closet, while a well-appointed guest bedroom and full bath provide comfort and privacy for visitors. Downstairs, the full walkout lower level with sliding glass doors and oversized windows opens the door to endless possibilities, whether you envision additional l
USD 578,195
898 Bel Arbor Drive
View photo
House · for sale
USD 899,000
USD 340/sq.ft
898 Bel Arbor Drive
East Victor
· 2,637 sq.ft · 4 Bedrooms · 3 Baths · House
· Equipped kitchen · Parking
East Victor · 2,637 sq.ft · 4 Bedrooms · 3 Baths · House · Equipped kitchen · Parking
OPEN HOUSE: Sunday, 7/26/26, 1:00–3:00 PM. Luxurious custom-built ranch on 2.7 private wooded acres at the end of a quiet Victor cul-de-sac! This 4 bedroom, 3 full bath home features a heated 1,800 sq. Ft. double-deep garage with parking for six or more vehicles, a dedicated Dolby Atmos theater, and a fully finished walkout lower level that lives like a true in-law suite. On the main floor, enjoy single-level living done right, with three bedrooms including a private primary suite tucked away in its own wing with a full bath and heated floors, a second full bath, first-floor laundry, and an open-concept great room with soaring ceilings and walls of windows overlooking the woods. The custom chef's kitchen features granite counters, professional-grade stainless appliances, a center island, and a breakfast bar flowing into the great room. Downstairs, the professionally finished walkout level adds 760+ sq. Ft. of living space (per county records) beyond the 2,639 sq. Ft. above grade and of
USD 899,000
1086 Harlowe Lane
View photo
House · for sale
USD 449,900
USD 160/sq.ft
1086 Harlowe Lane
East Victor
· 2,809 sq.ft · 5 Bedrooms · 2 Baths · House
· Patio · Office room · Equipped kitchen · Air conditioning · Cellar
East Victor · 2,809 sq.ft · 5 Bedrooms · 2 Baths · House · Patio · Office room · Equipped kitchen · Air conditioning · Cellar
Absolute stunner! Gorgeous turnkey home with Victor Schools is completely updated inside and out! 2026 brand new central ac, brand new carpet, and brand new paint! This 2018 build has a 50 year architectural shingle roof from 2024! This home is built for entertaining! A 1,200 Sq.Ft. Patio that lets you soak up summer nights, but easily ties into the HUGE EAT-IN KITCHEN with a Morning Room & Formal Dining as well! Gorgeous white cabinetry, with marble looking counters, and STAINLESS STEEL APPLIANCES! The kitchen easily flows into adjacent living areas, where the wood flooring flows throughout and the home is filled with so much natural light! Multiple Living Spaces & Either a'Play Space' or HOME OFFICE on the 1st FLOOR! The 2nd Floor has 4 BIG BEDROOMS, including a. *massive primary suite*. With additional BONUS ROOM and 2nd Floor Laundry to top it off! The Basement Adds 1,184 Sq. Ft. of finished space, with egress window! 9' ceilings in the basement make it feel like a home, and offers
USD 449,900
617 High Line Trail Lot 9
View photo
Townhouse · for sale
USD 597,300
USD 399/sq.ft
617 High Line Trail Lot 9
East Victor
· 1,496 sq.ft · 3 Bedrooms · 2 Baths · Townhouse
· Office room · Equipped kitchen · Cellar
East Victor · 1,496 sq.ft · 3 Bedrooms · 2 Baths · Townhouse · Office room · Equipped kitchen · Cellar
Framed and ready for your personal touch! This new home by Morrell Builders is framed and ready for you! Offering the chance to customize now and move in sooner than you think! Be among the first to call Highline Park home, Victor’s newest luxury townhome community. The Hudson floor plan offers 1,500 sq. Ft. of thoughtfully designed living space and is already under construction, allowing you to enjoy a faster move-in timeline while still selecting finishes that fit your style. Inside, you’ll find an open-concept layout with soaring cathedral ceilings and a spacious great room that flows seamlessly into the kitchen. Personalize your space through Inde Design Studio with selections such as quartz or granite countertops, cabinetry, flooring, and more. The first-floor primary suite brings everyday convenience, while the full walkout basement offers exciting potential. Finish the lower level to create over 842sq. Ft. of additional living space, perfect for a guest suite, home office, fitne
USD 597,300
5575 Lot 1 Thomas Road
View photo
House · for sale
USD 704,320
USD 339/sq.ft
5575 Lot 1 Thomas Road
East Victor
· 2,077 sq.ft · 3 Bedrooms · 2 Baths · House
· Parking · Fireplace
East Victor · 2,077 sq.ft · 3 Bedrooms · 2 Baths · House · Parking · Fireplace
Welcome to the SILVERWOOD RANCH, a customer favorite due to spacious open concept floor plan, THREE CAR GARAGE, large entertainers porch! Over 2000 sq ft of living space complete with Three bedrooms and 2.1 baths on a near acre lot! Uptowne Corners is proudly presented by long standing local builder, Pinnacle Homes! Limited quantity of lots on acreage. SHOVEL READY, for your dream home build! ACROSS THE STREET from CenterPointe Golf Course, MINUTES from Canandaigua Lake, Main Street amenities and Schools! High end finishes INCLUDED in your standards package such as quartz/granite counters, Fireplace, PELLA windows, TRANE furnace, exterior stone, lawn/landscape/driveway! Want upgrades or need customization? Choose a builder who can deliver and EXCEED EXPECTATIONS. No guesswork, transparent pricing, and INTERIOR DESIGNER INCLUDED to accompany you on all selections! Buy PEACE OF MIND with 12 month rate lock financing options and 5% down. Buy long term value with rochester home builders wa
USD 704,320
16 Michigan Street
View photo
House · for sale
USD 269,000
USD 129/sq.ft
16 Michigan Street
East Victor
· 2,077 sq.ft · 4 Bedrooms · 2 Baths · House
· Deck · Fireplace · Equipped kitchen
East Victor · 2,077 sq.ft · 4 Bedrooms · 2 Baths · House · Deck · Fireplace · Equipped kitchen
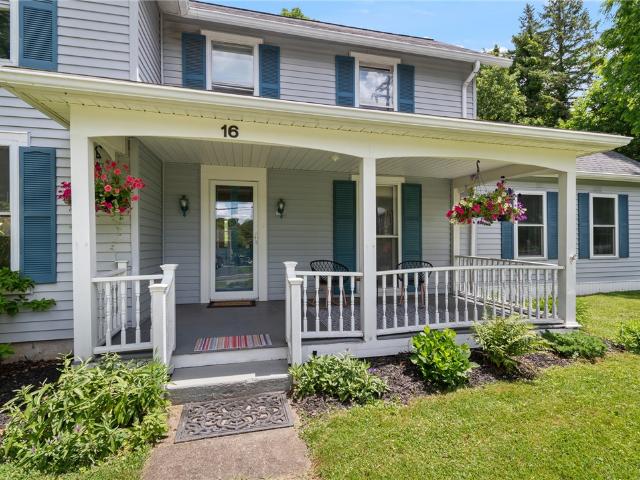
Spacious Village Charmer on 1.2 acre lot. Relax on the front porch this summer and enjoy cookouts on the back deck overlooking parklike setting. You will enjoy the amenities of having large 1st floor primary with ensuite, den and 1st floor laundry. The Kitchen has ample cabinets space and prep space for meal planning. The hardwood floors in the dining room and living room have been recently redone. The living room features a classic gas fireplace, perfect on chili nights! Upstairs you will find another full bathroom, 3 more bedrooms and bonus room. Delayed negotiations begin July 1st @ noon. Open House Saturday, June 27th 11:00-12:30 p. M
USD 269,000
22 Bennett Avenue
View photo
House · for sale
USD 375,000
USD 278/sq.ft
22 Bennett Avenue
East Victor
· 1,345 sq.ft · 2 Bedrooms · 2 Baths · House
· Equipped kitchen
East Victor · 1,345 sq.ft · 2 Bedrooms · 2 Baths · House · Equipped kitchen
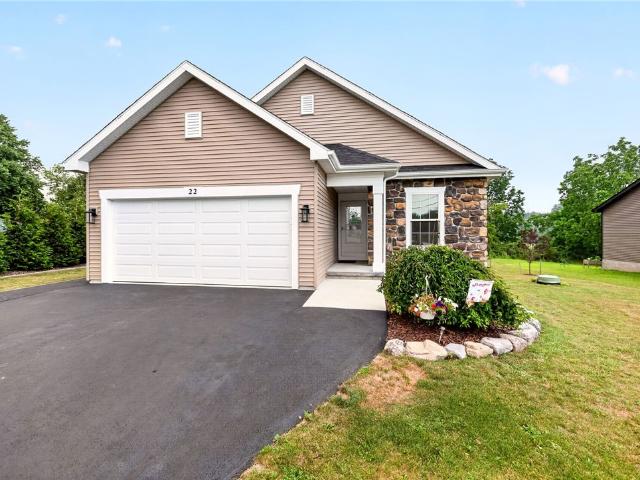
Experience the ease of luxury one-level living without the wait of new construction! Built in 2024 and thoughtfully enhanced with premium post-construction upgrades, this exceptional ranch is perfectly positioned on a quiet cul-de-sac in the Village of Bloomfield. Backing to picturesque farmland, the setting offers peaceful views, abundant wildlife and the serenity of country living, all just 10 minutes from Victor and Canandaigua. Better than new, the home has been upgraded with solar-tinted windows for enhanced energy efficiency, a new water softener and an added storage shed. Inside, rich hardwood floors and an abundance of natural light complement the sophisticated open-concept design. The welcoming foyer flows into the expansive great room, dining area and designer kitchen, creating an elegant space for everyday living and entertaining. Expertly crafted by Kitchens by Premier, the kitchen showcases quartz countertops, a striking tile backsplash, abundant white cabinetry, pantry, a
USD 375,000
7876 Hidden Oak
View photo
House · for sale
USD 1,350,000
USD 275/sq.ft
7876 Hidden Oak
East Victor
· 4,898 sq.ft · 6 Bedrooms · 5 Baths · House
· Deck · Fireplace · Equipped kitchen
East Victor · 4,898 sq.ft · 6 Bedrooms · 5 Baths · House · Deck · Fireplace · Equipped kitchen
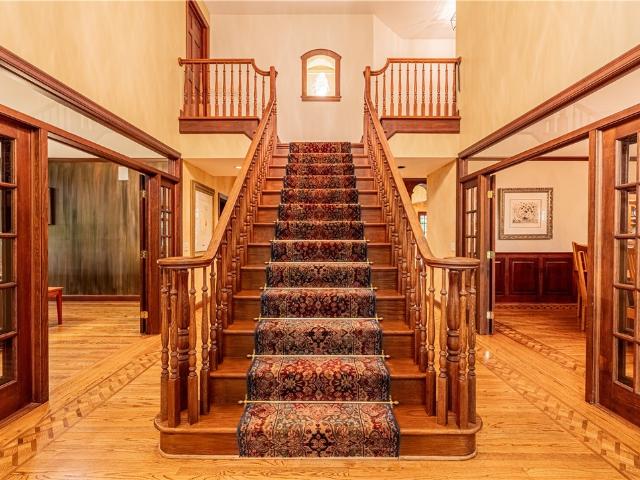
Set on 4.1 acres surrounded by mature trees, 7876 Hidden Oak is a remarkable 6-bedroom home where impressive scale, beautiful craftsmanship, and spaces made for gathering come together in a way that immediately feels special. The stately exterior gives way to a two-story foyer and sweeping staircase, setting the tone for a home filled with rich woodwork, vaulted ceilings, expansive windows, and multiple fireplaces. At the heart of the main level, the vaulted living room is anchored by a gas fireplace and surrounded by windows that bring the beauty of the setting indoors. The formal dining room is ready for holiday dinners and special occasions, while the eat-in kitchen offers an inviting place for everyday meals and direct access to the deck for easy indoor-outdoor entertaining. A beautifully paneled den and an impressive library add distinctive spaces for relaxing, working, and reading. The paneled den is anchored by a wood-burning fireplace, while the library features shelf-lined wal
USD 1,350,000
7834 North Road
View photo
House · for sale
USD 950,000
USD 238/sq.ft
7834 North Road
East Victor
· 3,983 sq.ft · 5 Bedrooms · 2 Baths · House
· Garden · Office room · Fireplace · Swimming pool
East Victor · 3,983 sq.ft · 5 Bedrooms · 2 Baths · House · Garden · Office room · Fireplace · Swimming pool
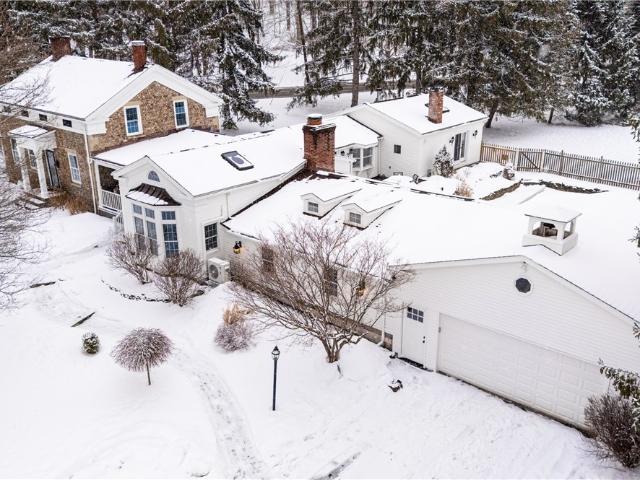
Step into a once-in-a-lifetime offering: an exquisitely restored 1829 Cobblestone Equine Estate set on 7.7 acres of truly breathtaking land in Victor, NY. One of less than 800 cobblestone homes in the U. S. this architectural treasure blends timeless craftsmanship with modern luxury. Victor Schools, less than 10 miles from Victor Central. Every inch of this residence has been reimagined to preserve its history, while balancing upgraded comfort and elegance. This five-bedroom home includes a stunning primary suite in its own designated wing, anchored by a spa-like bathroom, fireplace, a spacious walk-in closet, and double doors that overlook gardens and a kidney-shaped gunite pool. A grand living room, centered around a stately cobblestone wood-burning fireplace, invites both intimate evenings and memorable gatherings. Floor-to-ceiling windows add a palatial feel to an in-home office, bringing nature indoors. A formal dining and living room for cozy gatherings in a divine historical set
USD 950,000

Get email alerts

Don't miss out: be the first to know about new properties

The alert was correctly created

On subscribing you accept the conditions of use and the privacy policy
Alert
Receive new ads in your inbox
Save this search
Receive alerts for new listings

We'll send you an email when we have new properties for: "Properties for sale in East Victor"

The alert was correctly created

Twelve Corners, Brighton town Monroe County New York
Bushnells Basin
Get email alerts and be the first to see new listings
Required field
On subscribing I accept the terms of the privacy policy
Perfect! You'll soon start receiving new listings via email
Alert
Receive an email when we have new ads for Properties for sale in East Victor
Save this search
Filters

Bedrooms

Size (sq.ft)

sq.ft
sq.ft

Price

USD
USD

Property type

Bathrooms

Clear all filters
Receive notifications when new entries are published.