471 houses for sale in Echo Farms

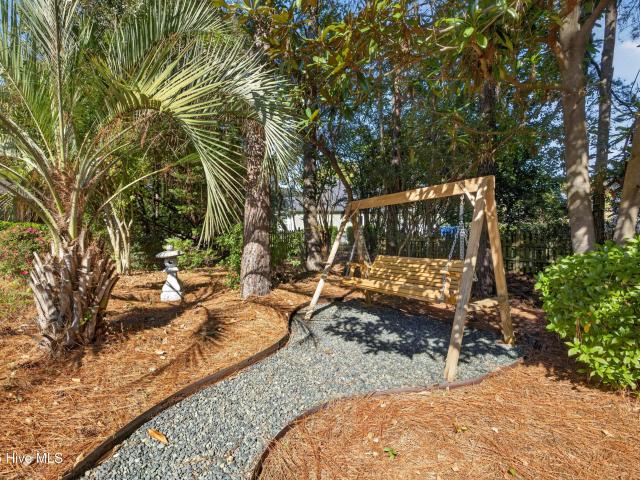
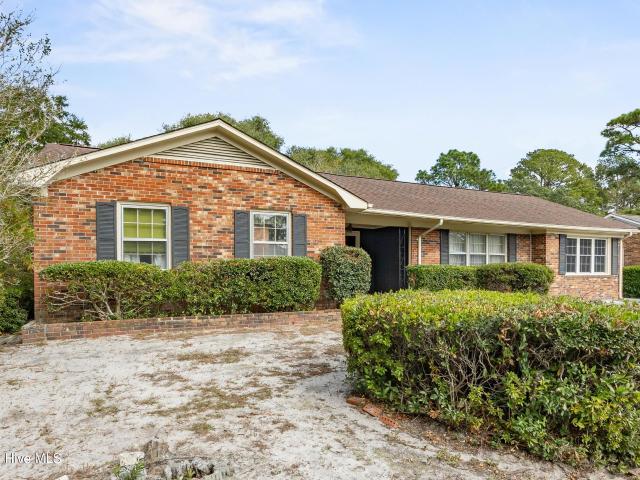
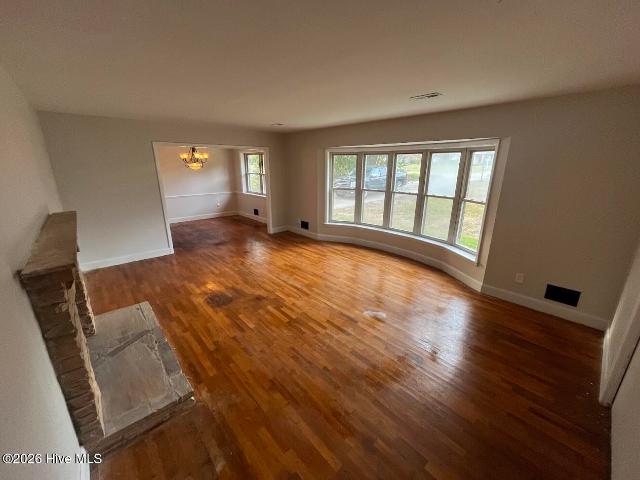
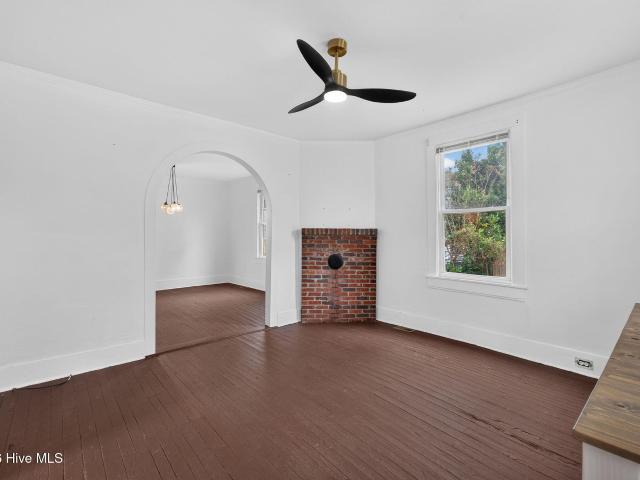
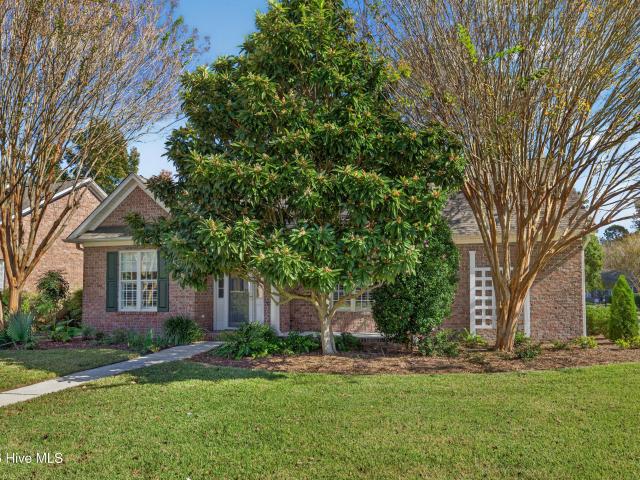
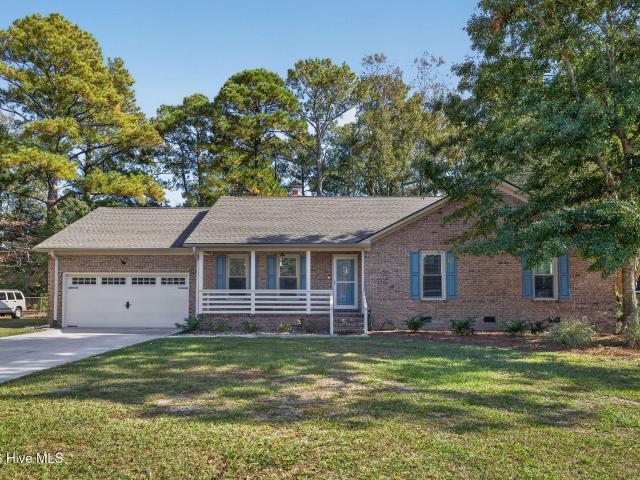
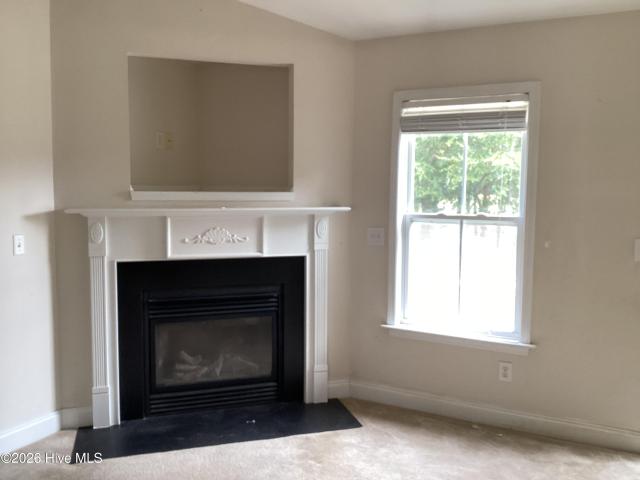
4723 Triplett Way
View photo
House · for sale
USD 379,900
USD 271/sq.ft
4723 Triplett Way
Echo Farms
· 1,399 sq.ft · 3 Bedrooms · 2 Baths · House
· Garden · Parking · Deck · Equipped kitchen
Echo Farms · 1,399 sq.ft · 3 Bedrooms · 2 Baths · House · Garden · Parking · Deck · Equipped kitchen
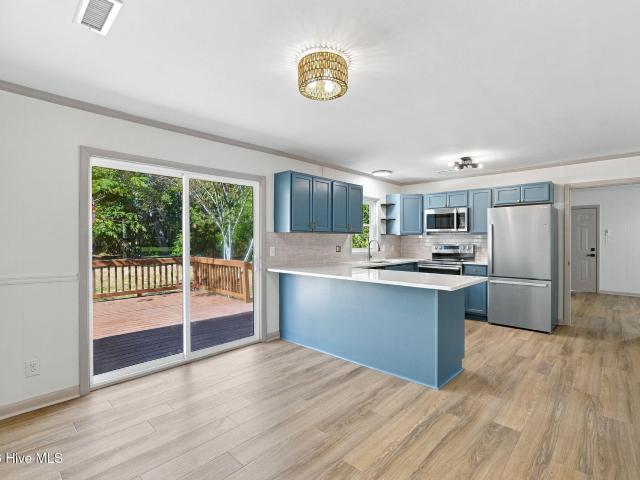
This well-maintained cape cod style three bedroom and two bath home is move in ready in the popular neighborhood of Fox Run Farms centrally located close to all Wilmington has to offer. Enjoy a great award-winning school district! Close to the Pointe at Barclay for shopping, movie theaters, and restaurants and local beaches just down the road. As you enter you are greeted with brand LVP flooring throughout the first floor living areas complemented by fresh paint inside. The open concept living room and kitchen feature stainless steel appliances, a pantry and new dishwasher. There is also a first-floor bedroom with access to a full bath. Upstairs you will find two large bedrooms and another full bath. The private fenced in backyard boasts an open deck with fresh paint and plenty of room for an inviting outdoor living space. Additional features include new shower valves and fixtures, new faucets, new gutters, new rear entry doors, and a new garage door opener. The one car garage is perfe
USD 379,900
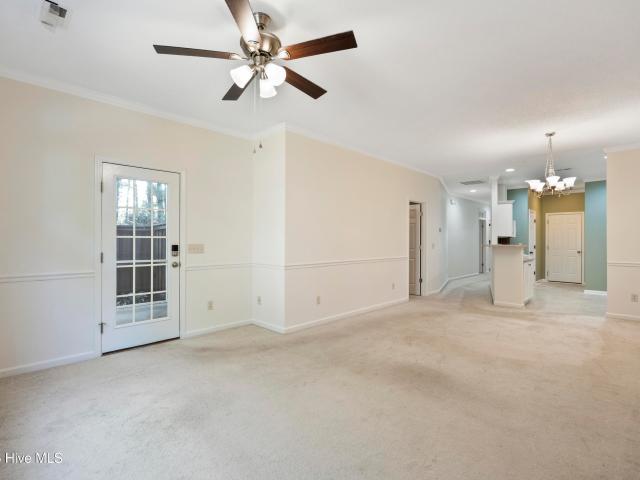
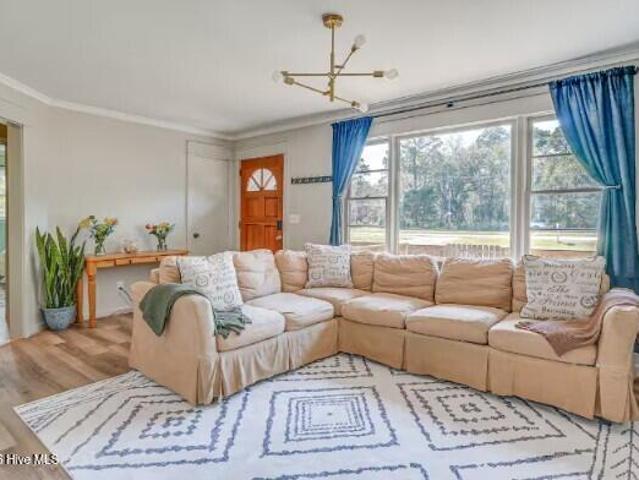
102 Kellerton Court # 388
View photo
Townhouse · for sale
USD 234,900
USD 183/sq.ft
102 Kellerton Court # 388
Echo Farms
· 1,281 sq.ft · 3 Bedrooms · 2 Baths · Townhouse
· Patio · Garden · Parking · Swimming pool
Echo Farms · 1,281 sq.ft · 3 Bedrooms · 2 Baths · Townhouse · Patio · Garden · Parking · Swimming pool
Welcome to 102 Kellerton Ct, a 3-bedroom, 2-bath end-unit townhome in Mallory Creek Plantation. This single-level home offers 1,284 square feet, an attached one-car garage, and a primary suite with a walk-in closet. Relax on the screened porch overlooking your private, fenced backyard and patio. A fresh coat of paint in the main living areas makes the home feel bright and clean, and the well-cared-for interior is ready for your personal touches. As an end unit, it offers extra privacy and more natural light. Enjoy the community clubhouse and pool, with the HOA handling common-area maintenance and exterior structure upkeep. A great value in a convenient location. Schedule your showing today! (Some photos have been virtually staged)
USD 234,900
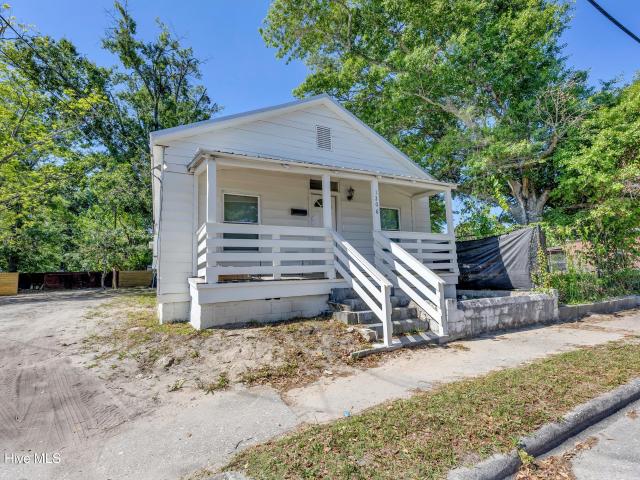
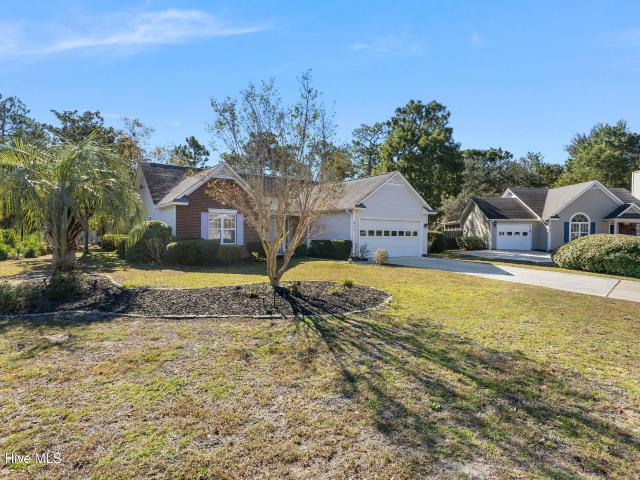
723 S 6th Street # 1/2
View photo
House · for sale
USD 399,000
USD 161/sq.ft
723 S 6th Street # 1/2
Echo Farms
· 2,465 sq.ft · 6 Bedrooms · 2 Baths · House
· Equipped kitchen
Echo Farms · 2,465 sq.ft · 6 Bedrooms · 2 Baths · House · Equipped kitchen
This rare, high cash-flowing duplex with no HOA is a must-see investment opportunity. Each side features three bedrooms, making it ideal for house hacking or maximizing rental income. The property is fully leased with reliable, guaranteed tenants and an almost $4,000/month rent roll. Recent upgrades include a new water heater, a 2019 roof and siding replacement, new subflooring, newer windows, luxury vinyl plank flooring installed in 2024, a fully renovated kitchen, and upgraded plumbing. Located on a prime corner lot near dining, shopping, entertainment, and the Historic and Cargo Districts, this turnkey property combines modern updates with exceptional income potential
USD 399,000
4826 Wedgefield Drive
View photo
House · for sale
USD 700,000
USD 255/sq.ft
Updated
4826 Wedgefield Drive
Echo Farms
· 2,745 sq.ft · 4 Bedrooms · 3 Baths · House
· Office room · Fireplace · Equipped kitchen · Parking
Echo Farms · 2,745 sq.ft · 4 Bedrooms · 3 Baths · House · Office room · Fireplace · Equipped kitchen · Parking
Welcome to beautiful Wedgefield! This spacious brick home offers timeless charm, abundant natural light, and room for everyone. Enjoy the spacious rocking-chair front porch, then step inside to discover beautiful living spaces designed for both comfort and entertaining. The great room is the heart of the home, featuring soaring ceilings, a cozy gas fireplace and custom bookcases, creating a warm and inviting gathering place. The downstairs primary suite offers convenience and privacy. The home also features a bright, well-lit kitchen and breakfast nook, a formal dining room and a dedicated office. Upstairs there are two additional bedrooms and a huge finished room over the garage providing endless possibilities as a fourth bedroom, media room or entertaining space. Additional highlights include a separate laundry room with sink, washer and dryer, a large screened back porch, an oversized two-car garage, encapsulated crawlspace, newer roof (2020), plenty of attic space, custom window pr
USD 700,000
1303 Monarch Court
View photo
House · for sale
USD 399,900
USD 216/sq.ft
1303 Monarch Court
Echo Farms
· 1,851 sq.ft · 3 Bedrooms · 2 Baths · House
· Parking · Swimming pool
Echo Farms · 1,851 sq.ft · 3 Bedrooms · 2 Baths · House · Parking · Swimming pool
Welcome to 1303 Monarch Court, nestled in the highly desirable Westport community of Winnabow, NC! Situated on a beautiful corner lot, this charming home features 3 bedrooms, 2.5 bathrooms, a two-car garage, and a brand-new roof for added peace of mind. Enjoy the wonderful community amenities, including two swimming pools, while embracing the coastal Carolina lifestyle. Conveniently located near shopping, dining, downtown Wilmington, and the beautiful Brunswick County beaches, this home offers the perfect blend of comfort, convenience, and value. Priced to sell, this is an incredible opportunity to own a home in the sought-after Westport community. Don't miss your chance — schedule your showing today! Seller is a licensed NC Real Estate Agent
USD 399,900
793 Liberty Landing Way
View photo
House · for sale
USD 469,999
USD 259/sq.ft
793 Liberty Landing Way
Echo Farms
· 1,808 sq.ft · 3 Bedrooms · 2 Baths · House
· Garden · Equipped kitchen · Parking
Echo Farms · 1,808 sq.ft · 3 Bedrooms · 2 Baths · House · Garden · Equipped kitchen · Parking
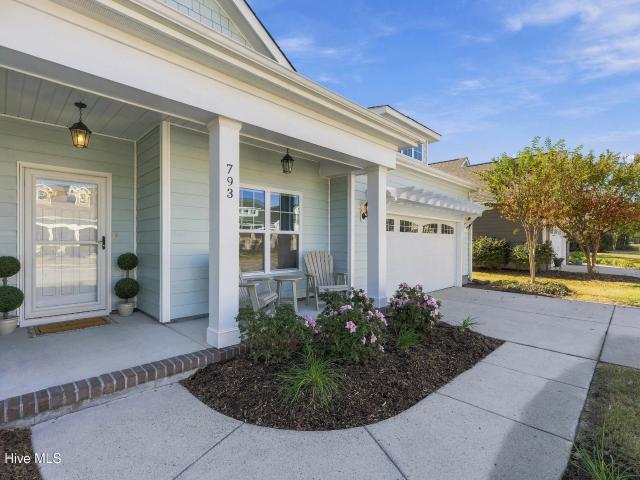
Fantastic curb appeal, thoughtful finishes, and a nature lover's backyard with a peaceful conservation-area backdrop make this original-owner Bill Clark home a standout in Covington. Set on a 0.19-acre homesite, the single-level'Lanai' split-bedroom floor plan offers 1,819 heated square feet with three bedrooms, two full baths, and an attached two-car garage. Vaulted and tray ceilings create an airy feel, while engineered hardwood floors, board-and-batten wainscoting, updated lighting, transom windows, and custom Hunter Douglas window treatments bring warmth and character to the open living spaces. The kitchen features granite countertops, stainless steel appliances—including Bosch brand refrigerator and dishwasher—and a pantry, with an adjoining dining area ready for everyday meals or entertaining. A generous sunroom offers a comfortable place to unwind, while the primary suite includes a double vanity, walk-in shower, and custom tile flooring. Deep closets, storm doors, and a GE GeoS
USD 469,999
331 Seabreeze Boulevard
View photo
House · for sale
USD 5,995,000
USD 1,257/sq.ft
331 Seabreeze Boulevard
Echo Farms
· 4,768 sq.ft · 5 Bedrooms · 4 Baths · House
· Swimming pool · Fireplace · Equipped kitchen · Lift
Echo Farms · 4,768 sq.ft · 5 Bedrooms · 4 Baths · House · Swimming pool · Fireplace · Equipped kitchen · Lift
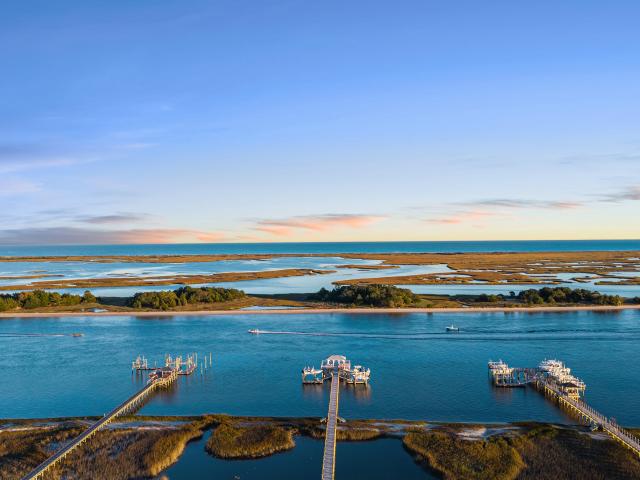
Start your morning with coffee overlooking the Intracoastal Waterway and watch for dolphins breaking the surface. Tucked just off Masonboro Sound Loop Road in Wilmington, NC, this waterfront home was built for days that move easily from the boat to the pool. Follow the shared walkway to your private Brazilian teak pier with two 10,000-pound boat lifts and permits for an additional boat lift and a jet ski lift. Spend the afternoon in the heated saltwater pool or soak in the hot tub as boats pass by. A poolside sink and mini fridge keep drinks and snacks close at hand, and LED pool lighting and two fire bowls set the scene after sunset. On cooler evenings, head up to the second-level outdoor wood-burning fireplace or settle in by the gas fireplace in the living room. Inside, an oversized quartz island gives everyone a place to pull up a seat while you cook. The kitchen features Fulgor Milano appliances, a nugget ice maker, a wine fridge, and a butler's pantry. One of my favorite surprise
USD 5,995,000
6474 Bradbury Court
View photo
Townhouse · for sale
USD 280,000
USD 208/sq.ft
Updated
6474 Bradbury Court
Echo Farms
· 1,345 sq.ft · 3 Bedrooms · 2 Baths · Townhouse
· Garden · Parking
Echo Farms · 1,345 sq.ft · 3 Bedrooms · 2 Baths · Townhouse · Garden · Parking
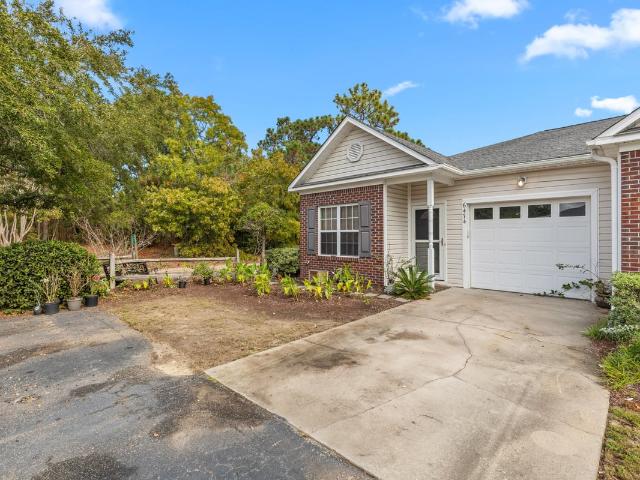
Welcome to 6474 Bradbury Court, a charming end-unit townhome nestled in the desirable Kirkwood community of Wilmington! Offering 3 bedrooms and 2 full bathrooms, this inviting residence combines the comfort of single-level living with the convenience of a low-maintenance coastal lifestyle. Step inside to discover an open and welcoming floor plan that seamlessly connects the living and dining areas, creating an ideal setting for both everyday living and entertaining. The desirable split-bedroom layout provides added privacy, with a spacious primary suite thoughtfully separated from the additional bedrooms. One of the home's standout features is the delightful sunroom, offering a peaceful retreat to enjoy your morning coffee, unwind with a favorite book, or simply relax throughout the year. Outside, the fenced backyard provides a private space for outdoor enjoyment, while the attached one-car garage adds convenience and valuable storage. As an end unit, this home enjoys a desirable corne
USD 280,000
6420 Quail Run Road
View photo
House · for sale
USD 11,995,000
USD 1,743/sq.ft
Updated
6420 Quail Run Road
Echo Farms
· 6,878 sq.ft · 5 Bedrooms · 4 Baths · House
· Equipped kitchen · Parking · Swimming pool
Echo Farms · 6,878 sq.ft · 5 Bedrooms · 4 Baths · House · Equipped kitchen · Parking · Swimming pool
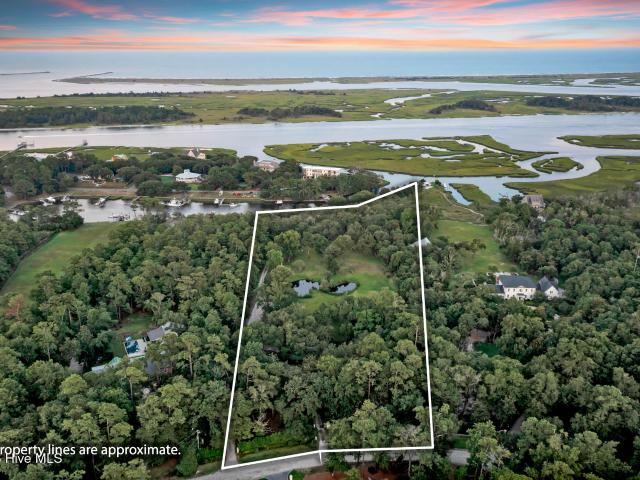
Every town has one. An iconic location that defines a region, a lifestyle, a way of life. Quail Run is just that place. Now, in collaboration with PBC Design + Build, an extraordinary vision emerges for a legacy waterfront estate on 6.5 acres within Wilmington's coveted'WB Bubble'. This proposed 6,882 SF custom residence features 5 bedrooms, 5.5 baths and a 3-car garage. The first level showcases a private primary wing, guest suite, grand room, chef's kitchen with scullery, and expansive covered porches overlooking the pool, grounds and saltwater. Upstairs offers three bedrooms, kids' den / guest lounge, bunk room and spacious fitness studio. PBC's luxury selections include wide-plank hardwoods, custom millwork, designer stone and tile, premium appliances and architectural finishes befitting an estate of this caliber. A resort-style pool and generous outdoor living spaces complete the vision. Beyond the pool lies nearly 375 feet of waterfront along a protected, no-wake, deep-water cana
USD 11,995,000
1501 Parmele Drive
View photo
House · for sale
USD 375,000
USD 265/sq.ft
1501 Parmele Drive
Echo Farms
· 1,410 sq.ft · 3 Bedrooms · 2 Baths · House
· Garden · Office room · Fireplace · Equipped kitchen
Echo Farms · 1,410 sq.ft · 3 Bedrooms · 2 Baths · House · Garden · Office room · Fireplace · Equipped kitchen
Fresh updates, a spacious lot, and a convenient Wilmington location! This refreshed 3-bedroom, 2-full-bath brick home offers a brand-new HVAC system, updated windows, and updated interior finishes throughout. Set on approximately. 40 acres in an established neighborhood with no HOA dues, 1501 Parmele Drive combines classic character with a fresh feel. Enjoy a short walk to Greenfield Lake and its scenic walking and biking trails, with easy access to Greenfield Lake Amphitheater, downtown Wilmington, and the South Front District. The hospital and surrounding medical offices are also nearby. Inside, you'll find inviting living spaces, a family room with a fireplace, a kitchen and dining area, and a spacious laundry room. The large backyard offers room to relax, garden, or entertain, along with an existing concrete pad for added flexibility. Come see the updates and experience the location for yourself!
USD 375,000
3710 Cain Court
View photo
House · for sale
USD 650,000
USD 293/sq.ft
3710 Cain Court
Echo Farms
· 2,217 sq.ft · 3 Bedrooms · 2 Baths · House
· Office room · Fireplace · Parking
Echo Farms · 2,217 sq.ft · 3 Bedrooms · 2 Baths · House · Office room · Fireplace · Parking
The premier home site in gated Megan's Place, Wilmington, NC. This impeccably appointed single-story home offers 3 bedrooms, 3 baths, a home office, a soaring stone fireplace, a push-button disappearing television, a custom dining nook, an expansive private lanai and a luxurious climate-controlled garage, all set beside a magnificent park-like green space that runs the entire length of the home's right side. It is refined without being formal, and every detail has been considered. Few addresses put this much of coastal Wilmington within easy reach. Wrightsville Beach and Carolina Beach are each a short drive. Halyburton Park, neighborhood parks and the Gary Shell Cross-City Trail are close by for walking, running and biking. Dining and shopping at Mayfaire Town Center, Landfall and the Masonboro and Monkey Junction corridors, along with Harris Teeter, Lowe's, Home Depot, Costco and medical facilities, are approximately 10 to 15 minutes away. Historic downtown Wilmington and the Riverwa
USD 650,000
214 Lehigh Road
View photo
House · for sale
USD 310,000
USD 197/sq.ft
214 Lehigh Road
Echo Farms
· 1,572 sq.ft · 3 Bedrooms · 2 Baths · House
· Patio · Garden · Equipped kitchen · Parking
Echo Farms · 1,572 sq.ft · 3 Bedrooms · 2 Baths · House · Patio · Garden · Equipped kitchen · Parking
Charming brick ranch | no hoa | minutes to carolina beach | location, space, and opportunity! Welcome to 214 Lehigh Road in Wilmington, NC! Nestled in an established neighborhood approximately 10 minutes from Carolina Beach, this charming 3-bedroom, 2-full-bath brick ranch offers approximately 1,578 square feet of living space on a spacious. 32-acre lot. Whether you're searching for a primary residence, coastal getaway, or investment property, this home offers incredible potential! Step inside and discover a welcoming living room, separate dining room, spacious open kitchen with all kitchen appliances conveying, and a cozy step-down den perfect for relaxing, entertaining, or creating your own special retreat. Love outdoor living? You'll appreciate the covered front porch, enclosed porch just off the dining room, and large covered back patio overlooking the fenced backyard. With a generous lot, chain-link fencing, carport, and oversized driveway, there's plenty of room to enjoy both ind
USD 310,000
4730 Long Leaf Hills Drive
View photo
House · for sale
USD 430,000
USD 212/sq.ft
4730 Long Leaf Hills Drive
Echo Farms
· 2,024 sq.ft · 3 Bedrooms · 2 Baths · House
· Fireplace · Equipped kitchen · Parking
Echo Farms · 2,024 sq.ft · 3 Bedrooms · 2 Baths · House · Fireplace · Equipped kitchen · Parking
Fixer upper! This Long Leaf Hills 3 bedroom/2bath home has about 2,000 sq. Ft. Is located on Wilmington's Municipal Golf Course. The seller has recently updated the roof, HVAC, duct work, water heater, garage door & more. Appliances are included as well. You can live in this home while you make your own improvements! Great floorplan w/ a large living area that has hardwood floors & a fireplace. There is a large kitchen/den combination that also has a fireplace! Screened porch with golf course views. Generous sized lot, NO HOA & centrally located. The home will be sold in'as is' condition & you can upfit to suit your needs
USD 430,000
608 N 10th Street
View photo
House · for sale
USD 259,000
USD 158/sq.ft
608 N 10th Street
Echo Farms
· 1,636 sq.ft · 2 Bedrooms · 1 Bath · House
· Office room · Equipped kitchen
Echo Farms · 1,636 sq.ft · 2 Bedrooms · 1 Bath · House · Office room · Equipped kitchen
An updated kitchen, hardwood floors, and a spacious dining room highlight this two-story home on a 165' deep lot close to downtown Wilmington. The kitchen features updated cabinetry, butcher-block countertops, with a separate laundry room nearby. Upstairs, an office provides additional workspace, while a bonus room accessed through the second bedroom offers flexible space for hobbies or a dressing room. A new covered front porch and double-pane windows round out the home's features
USD 259,000
405 Bodega Bay Road
View photo
House · for sale
USD 275,000
USD 247/sq.ft
405 Bodega Bay Road
Echo Farms
· 1,109 sq.ft · 3 Bedrooms · 1 Bath · House
· Parking
Echo Farms · 1,109 sq.ft · 3 Bedrooms · 1 Bath · House · Parking
Charming ranch home with three bedrooms and a detached one car garage on approximately one third acre tucked away off the main road in Monterey Heights. This home's water heater, appliances, and thermostat are only a year or so old. The roof is in great shape and was replaced in 2018. Active solar panels convey with the home. This home is turn-key ready and priced to sell with motivated seller
USD 275,000
5704 Courtland Place
View photo
House · for sale
USD 999,000
USD 300/sq.ft
5704 Courtland Place
Echo Farms
· 3,326 sq.ft · 5 Bedrooms · 3 Baths · House
· Patio · Garden · Office room · Fireplace · Equipped kitchen
Echo Farms · 3,326 sq.ft · 5 Bedrooms · 3 Baths · House · Patio · Garden · Office room · Fireplace · Equipped kitchen
Welcome to 5704 Courtland Place, a beautiful brick home tucked away on a cul-de-sac in sought-after Harvest Grove, just off Greenville Loop Road. Filled with natural light and wonderful architectural details, this five-bedroom home offers a unique floor plan with extensive updates. The living room features a vaulted ceiling, shiplap accents, custom built-ins, and a gas fireplace, while large sliding glass doors connect the living space to the private backyard and patio. The renovated kitchen features quartz countertops, an eat-in dining area, and a walk-in pantry. Hardwood floors, updated lighting, and fresh paint throughout add to the home's bright, welcoming feel. A formal dining room and a dedicated home office with French doors provide even more flexibility. The first-floor primary suite offers privacy and convenience, along with a large walk-in closet. Upstairs, you'll find three additional bedrooms and a spacious bonus room with its own full bathroom and closet, making it ideal a
USD 999,000
1624 Sunrise Lane
View photo
House · for sale
USD 1,399,000
USD 557/sq.ft
1624 Sunrise Lane
Echo Farms
· 2,508 sq.ft · 3 Bedrooms · 2 Baths · House
· Office room · Deck · Fireplace · Equipped kitchen
Echo Farms · 2,508 sq.ft · 3 Bedrooms · 2 Baths · House · Office room · Deck · Fireplace · Equipped kitchen
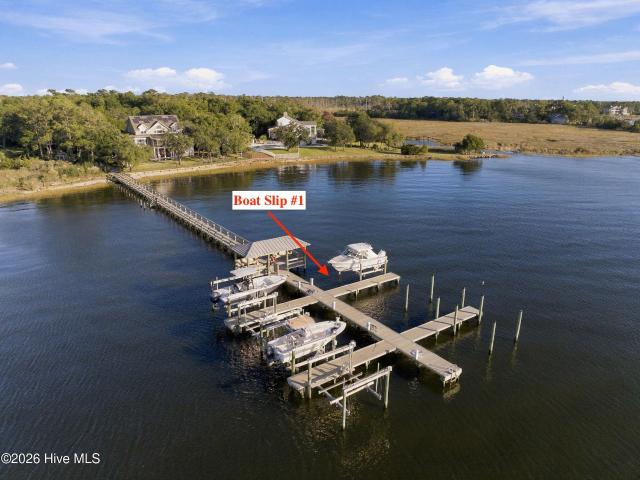
Experience elevated coastal living at 1624 Sunrise Lane in Wilmington. Built by Source Contracting Solutions, this new construction coastal contemporary home offers luxury finishes, thoughtful design, and rare water access in a highly desirable location. Enjoy deeded water rights, a dedicated boat slip, and a shared dock (currently in progress), giving you direct access to the Intracoastal Waterway for boating, fishing, and sunset cruising. Inside, an open and airy floor plan showcases expansive views from the main living and kitchen areas. The chef's kitchen features custom cabinetry, an oversized island, stainless steel appliances, and designer tilework. The living room offers custom built-ins, a sleek modern fireplace, and access to a large covered deck perfect for outdoor dining and relaxing. With 3 bedrooms, 2.5 baths, and a spacious office, this home provides flexibility for work and guests. The primary suite offers a spa-like bath with an oversized walk-in shower, dual vanities,
USD 1,399,000
1214 Dock Street
View photo
House · for sale
USD 379,000
USD 348/sq.ft
1214 Dock Street
Echo Farms
· 1,087 sq.ft · 3 Bedrooms · 2 Baths · House
· Patio · Garden · Equipped kitchen · Parking
Echo Farms · 1,087 sq.ft · 3 Bedrooms · 2 Baths · House · Patio · Garden · Equipped kitchen · Parking
Timeless charm, polished warmth, and effortless sophistication — like a classic jazz number you never get tired of hearing. This beautifully updated 1920 cottage is the kind of home that feels special the moment you arrive. With three bedrooms, two full bathrooms, and thoughtfully renovated kitchen and baths with solid-surface finishes, every detail has been handled so you can simply move in and enjoy. Outside, the beautiful landscaping, private patio, fenced backyard, and storage building create an inviting little retreat of your own. Add in a private driveway with off-street parking, plenty of guest parking, and a vibrant location close to downtown Wilmington, restaurants, shopping, and more, and this one becomes very easy to fall for. Charming, turnkey, and full of personality — this is downtown cottage-living done beautifully. Perfect for STR
USD 379,000
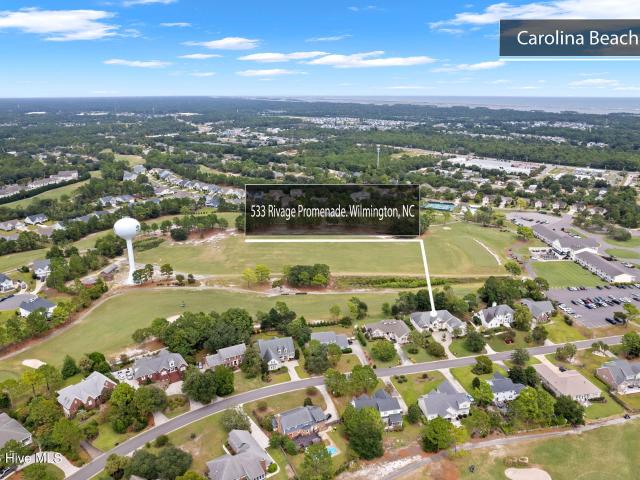
533 Rivage Promenade
View photo
House · for sale
USD 845,000
USD 228/sq.ft
533 Rivage Promenade
Echo Farms
· 3,692 sq.ft · 4 Bedrooms · 4 Baths · House
· Equipped kitchen · Parking
Echo Farms · 3,692 sq.ft · 4 Bedrooms · 4 Baths · House · Equipped kitchen · Parking
Seller offering a $15,000 credit toward a rate buydown, closing costs or other buyer expenses, subject to lender approval. Experience golf course living with custom craftsmanship and standout entertaining spaces in this luxury Beau Rivage home. Overlooking the Beau Rivage Golf Course, this custom-built property offers 3,700 square feet with 4 bedrooms and 4 full bathrooms. Extensive trim work and molding add character throughout, while multiple closets provide excellent storage options. The 3-car garage offers flexibility for vehicles, recreational equipment, storage, etc. The glass front door and large arched window set the tone for the light-filled interior, which features high ceilings and abundant windows throughout. Straight ahead, the formal living room provides a relaxing space to enjoy views of nature, while the adjacent formal dining room offers generous space for hosting dinners and holiday gatherings. The chef's kitchen includes a center island, 5-burner gas cooktop, wall ov
USD 845,000
3331 Oyster Tabby Drive
View photo
House · for sale
USD 825,000
USD 297/sq.ft
3331 Oyster Tabby Drive
Echo Farms
· 2,777 sq.ft · 4 Bedrooms · 3 Baths · House
· Patio
Echo Farms · 2,777 sq.ft · 4 Bedrooms · 3 Baths · House · Patio
Exceptional River-View Living in River Lights. Phase One! Sunset River-View location in River Lights! Beautifully situated in Phase One, this meticulously maintained 4-bedroom, 3.5-bath home offers approximately 2,700 square feet of thoughtfully designed living space, highlighted by stunning river views and an exceptional list of features. From the moment you enter, you'll appreciate the attention to detail, including elegant crown molding, beautiful coffered ceilings, and freshly painted interior and exterior finishes. One of the home's most desirable features is the flexibility of TWO spacious primary bedroom suites, each with its own full bath conveniently located on the main level. Additional features include a whole-house generator, spacious full utility room, and numerous details that make this home as practical as it is beautiful. Enjoy the beauty and tranquility of the outdoors from the Sunroom, overlooking a charming koi pond. From the stone patio take in the Sunset River View
USD 825,000
230 Greenwich Lane
View photo
House · for sale
USD 549,000
USD 200/sq.ft
230 Greenwich Lane
Echo Farms
· 2,745 sq.ft · 4 Bedrooms · 3 Baths · House
· Patio · Garden · Office room · Fireplace
Echo Farms · 2,745 sq.ft · 4 Bedrooms · 3 Baths · House · Patio · Garden · Office room · Fireplace
Motivated seller offering 2-1 rate buydown! With over 2,700 square feet, four bedrooms, and a bonus room, this Lansdowne home in the Hoggard school district has room to spread out. New flooring, paint and carpet give the home a fresh feel. Roof was replaced in 2019 and crawlspace was redone 2 years ago. A rocking-chair front porch welcomes you inside, where multiple living areas give everyone their own space, whether you're working from home or hosting friends and family. Snuggle up by the wood-burning fireplace in the family room, or make it an office or play room. The bonus room provides additional space for hobbies, play, or guests, with a full bath off the laundry room. Enjoy slow mornings or evenings in the screened in back patio. The fully fenced back yard is perfect for hanging out, grilling, gardening, and letting the pups and kids run. No HOA and room for your outdoor toys, with plenty of space to make your own
USD 549,000
214 Channel Haven Drive S
View photo
House · for sale
USD 449,900
USD 286/sq.ft
214 Channel Haven Drive S
Echo Farms
· 1,572 sq.ft · 3 Bedrooms · 2 Baths · House
· Office room
Echo Farms · 1,572 sq.ft · 3 Bedrooms · 2 Baths · House · Office room
Highly desirable Channel Haven neighborhood with no HOA, one of Masonboro's established water-access communities. Beautiful split-level 3 bedroom 2 1/2 bath on. 34 acre with view of the channel from your front porch. Office could easily be converted into 4th bedroom. Neighborhood access to the point peninsula for fishing and a boat ramp for kayaks. Trails end public boat ramp right next door
USD 449,900
4221 Stratton Village Lane
View photo
House · for sale
USD 525,000
USD 243/sq.ft
4221 Stratton Village Lane
Echo Farms
· 2,153 sq.ft · 3 Bedrooms · 3 Baths · House
· Fireplace · Equipped kitchen · Parking
Echo Farms · 2,153 sq.ft · 3 Bedrooms · 3 Baths · House · Fireplace · Equipped kitchen · Parking
Move-in ready in the Hoggard school district! This charming Wilmington home offers a spacious floor plan, inviting outdoor living spaces, and a beautifully landscaped corner lot. Surrounded by mature trees and established, low-maintenance landscaping with an irrigation system, the home welcomes you with an inviting covered front porch. Inside, hardwood floors, abundant natural light, and a cozy gas log fireplace in the living room create a warm and welcoming atmosphere. The kitchen features granite countertops, stainless steel appliances, and a tile backsplash, along with a sunny breakfast nook for casual dining and a separate formal dining room for entertaining. The generously sized primary suite offers a walk-in closet and a spacious bathroom complete with a walk-in shower and jetted soaking tub. In addition to three bedrooms, the home features a large finished room over the garage with its own private full bathroom, offering wonderful flexibility for a variety of uses. Outdoor livin
USD 525,000
5615 Wood Ridge Road
View photo
House · for sale
USD 489,000
USD 230/sq.ft
5615 Wood Ridge Road
Echo Farms
· 2,120 sq.ft · 4 Bedrooms · 2 Baths · House
· Garden · Equipped kitchen · Parking
Echo Farms · 2,120 sq.ft · 4 Bedrooms · 2 Baths · House · Garden · Equipped kitchen · Parking
Extensive updates, no HOA, and room for your boat or RV! This 4-bedroom home offers 2,126 square feet of living space, including a FROG that serves as the fourth bedroom. The renovated kitchen features new cabinets, countertops, and oven, while both bathrooms were gutted and renovated, including a primary bath with a freestanding tub and walk-in tiled shower. Crown molding throughout, LVP flooring and new subfloors installed in 2022, and no popcorn ceilings create a fresh, cohesive feel. Additional improvements include newer windows, exterior doors, and a newer garage door. Major updates include a new roof in 2024 and all-new ductwork in 2022, plus an HVAC system and water heater replaced in 2021. The encapsulated crawlspace includes a dehumidifier and receives regular maintenance. Enjoy a large backyard with a new fence, decorative gates, and an 8-foot gate opening for boat, trailer, or RV access. This property combines substantial improvements with space and flexibility. Rolling bar
USD 489,000
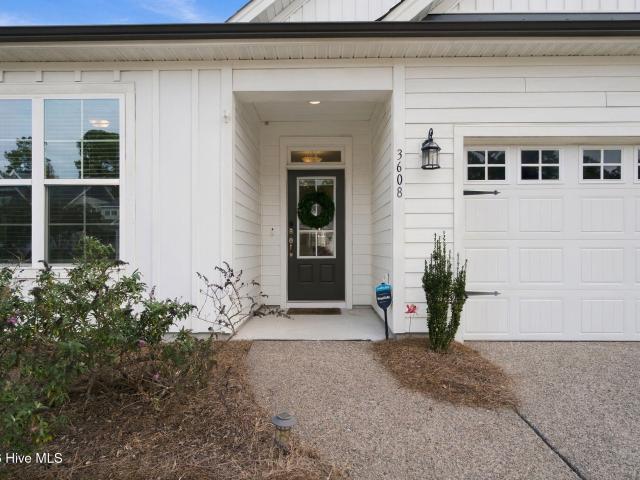
3608 Echo Farms Boulevard
View photo
House · for sale
USD 500,000
USD 248/sq.ft
3608 Echo Farms Boulevard
Echo Farms
· 2,013 sq.ft · 3 Bedrooms · 3 Baths · House
· Garden · Office room · Equipped kitchen
Echo Farms · 2,013 sq.ft · 3 Bedrooms · 3 Baths · House · Garden · Office room · Equipped kitchen
Welcome to 3608 Echo Farms Boulevard. The Hewlett plan, originally built by American Homesmith, sits on one of the largest lots in the neighborhood and will provide easy living for the next owner. The kitchen, with its large island, gas cook top, electric wall oven and eat in breakfast nook, opens up to the roomy living room with a vaulted ceiling. The downstairs primary bedroom is tucked peacefully in the back of the home and has a trey ceiling and lovely primary bathroom with a double vanity, stand up tile shower with glass door and a walk-in closet. Downstairs you'll also find a flex room with French doors that could work as a formal dining room or home office and the second bedroom. Upstairs you'll find an oversized sitting area along with the third bedroom and full bath, perfect for a private guest suite. Don't overlook the screened porch and extra cement pad in the fully fenced in back yard with a large 10'x14' storage shed. One of the extra features to know about are the fully p
USD 500,000
1206 Dawson Street
View photo
House · for sale
USD 237,500
USD 216/sq.ft
1206 Dawson Street
Echo Farms
· 1,098 sq.ft · 3 Bedrooms · 1 Bath · House
· Equipped kitchen · Parking
Echo Farms · 1,098 sq.ft · 3 Bedrooms · 1 Bath · House · Equipped kitchen · Parking
This fully updated, move-in-ready three-bedroom property seamlessly combines modern efficiency with versatile potential. Enjoy complete peace of mind and low-maintenance living with a comprehensive suite of brand-new major systems, including a new metal roof, new HVAC system, new vinyl windows, new blown-in insulation, and a new water heater. Inside, the home features a completely renovated, stylish bathroom. The updated kitchen boasts new cabinets, beautiful butcher block countertops, and a new washer/dryer that conveys with the property. Rare for the area, off-street parking adds exceptional everyday convenience. Zoned UMX (Urban Mixed-Use), this property offers incredible flexibility for a primary residence, investment property, or strategic commercial/mixed-use conversion
USD 237,500
135 S Palm Drive
View photo
House · for sale
USD 299,000
USD 202/sq.ft
135 S Palm Drive
Echo Farms
· 1,475 sq.ft · 3 Bedrooms · 2 Baths · House
· Fireplace · Equipped kitchen · Parking
Echo Farms · 1,475 sq.ft · 3 Bedrooms · 2 Baths · House · Fireplace · Equipped kitchen · Parking
Here is your chance to put down roots in one of the area's desirable, established neighborhoods at a price that's hard to overlook. This home presents a wonderful opportunity for buyers ready to build sweat equity and make this home their own. This 3-bed 2 bath home offers approximately 1475 Sq. Ft. a true split floor plan and open concept living area with gas log fireplace, a spacious kitchen with abundant cabinetry, a generous primary suite with oversized walk-in closet, and a two-car garage with additional shelving. The home has solid bones while it would benefit from cosmetic updates including fresh interior paint and flooring, that's exactly where the opportunity lies. Rather than paying a premium for someone else's design choices, bring your own vision and create a space that reflects your style, one project at a time. Priced to sell and offered'AS IS', this is an opportunity for buyers who recognize the potential in a well-established home and wants to make it their own. Whether
USD 299,000
6681 Carolina Beach Road
View photo
House · for sale
USD 359,900
USD 367/sq.ft
6681 Carolina Beach Road
Echo Farms
· 980 sq.ft · 2 Bedrooms · 2 Baths · House
· Garden · Deck · Equipped kitchen · Air conditioning · Heating · Parking
Echo Farms · 980 sq.ft · 2 Bedrooms · 2 Baths · House · Garden · Deck · Equipped kitchen · Air conditioning · Heating · Parking
Coastal charm in your remodeled cottage, approximately 5 miles from the Carolina Beach Boardwalk and 11 miles from the North Carolina Aquarium at Fort Fisher! This inviting single-story cottage offers comfortable living spaces and plenty of room to enjoy the outdoors. A fenced front yard, spacious backyard, and shaded side deck create welcoming spaces for relaxing and entertaining. An outdoor shower adds convenience after a day at the beach, while driveway space accommodates boat parking. Inside, the functional layout features a comfortable living area, dining space, and kitchen with a range, refrigerator, dishwasher, and microwave. Central heating and air conditioning, ceiling fans, and a laundry area provide everyday convenience. Three steps lead to the entrance. Enjoy easy access to Carolina Beach, Kure Beach, and the Wilmington area's coastal attractions. No city taxes or HOA dues!
USD 359,900
105 Island Bridge Way
View photo
House · for sale
USD 2,500,000
USD 673/sq.ft
105 Island Bridge Way
Echo Farms
· 3,714 sq.ft · 4 Bedrooms · 4 Baths · House
· Office room · Equipped kitchen · Lift
Echo Farms · 3,714 sq.ft · 4 Bedrooms · 4 Baths · House · Office room · Equipped kitchen · Lift
From its 30-ft boat slip with a 13,000-lb lift at the community dock to its extraordinary custom interiors, this waterfront home is truly one of a kind. Another standout project by Rimer Development, this 3,715 sq ft residence sits on. 41 acres with 4 bedrooms, 4.5 baths, and Cape Fear River views from nearly every room. Cross the gated bridge into River Island, where moss-draped live oaks, brick pathways, and an expansive covered porch set a distinctly Southern coastal scene. Inside, the craftsmanship is impossible to miss. A dramatic two-story living room showcases Fiji mahogany accents, wide-plank hardwood floors, and exquisite custom millwork. The kitchen is equally striking, with waterfall quartzite counters, custom cabinetry, a professional 48-in BlueStar gas range with double ovens, grill and griddle, and a commercial-grade hood. Quartzite finishes continue throughout the home, while a separate scullery, sitting room/office, and beautifully tiled laundry room carry the same exac
USD 2,500,000
911 Turgotine Lane
View photo
House · for sale
USD 375,000
USD 280/sq.ft
911 Turgotine Lane
Echo Farms
· 1,335 sq.ft · 3 Bedrooms · 2 Baths · House
· Garden · Office room · Equipped kitchen
Echo Farms · 1,335 sq.ft · 3 Bedrooms · 2 Baths · House · Garden · Office room · Equipped kitchen
Welcome to Carriage Hills! Situated on a spacious corner lot tucked away on a double cul-de-sac with minimal thru-traffic, this move-in-ready home offers single-story living in a convenient Midtown location. With just over 1,300 square feet, this home features 3 bedrooms, 2 full bathrooms, and an open feel throughout the main living areas. Step inside to find hardwood floors and vaulted ceilings throughout the main living space. The kitchen offers an abundance of cabinet and counter space, a convenient desk area, and a breakfast nook area, all overlooking the dining area and living room. The primary suite features a walk-in closet and an ensuite bathroom with dual vanities, while two additional bedrooms and a full bathroom provide flexibility for guests, family, or a home office. Just off the dining area, sliding glass doors lead to a screened-in porch, the perfect spot to relax and enjoy the beautiful NC weather. Outside, you'll love the large fenced-in backyard with an irrigation sys
USD 375,000

Get email alerts

Don't miss out: be the first to know about new properties

The alert was correctly created

On subscribing you accept the conditions of use and the privacy policy
Alert
Receive new ads in your inbox
Save this search
Receive alerts for new listings

We'll send you an email when we have new properties for: "Houses for sale in Echo Farms"

The alert was correctly created

Delgado
Devon Park, Wilmington township New Hanover County North Carolina
Get email alerts and be the first to see new listings
Required field
On subscribing I accept the terms of the privacy policy
Perfect! You'll soon start receiving new listings via email
Alert
Receive an email when we have new ads for Houses for sale in Echo Farms
Save this search
Filters

Bedrooms

Size (sq.ft)

sq.ft
sq.ft

Price

USD
USD

Property type

Bathrooms

Clear all filters
Receive notifications when new entries are published.