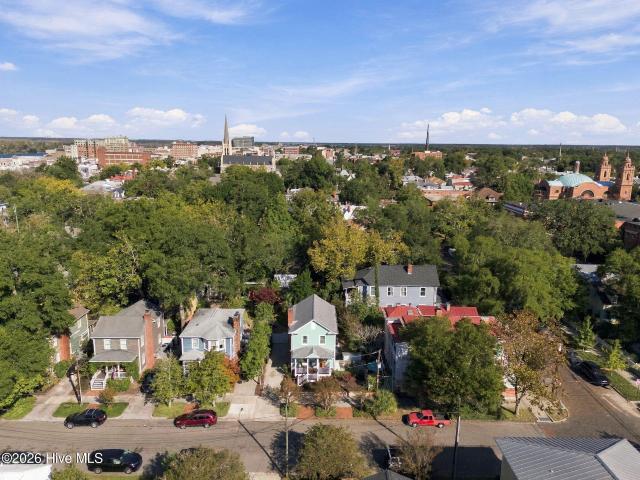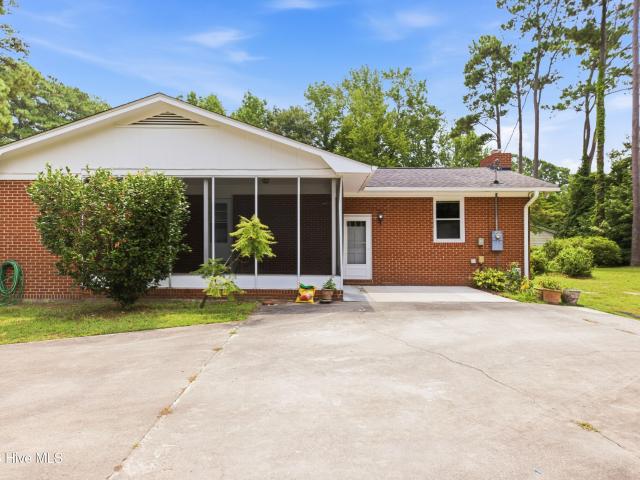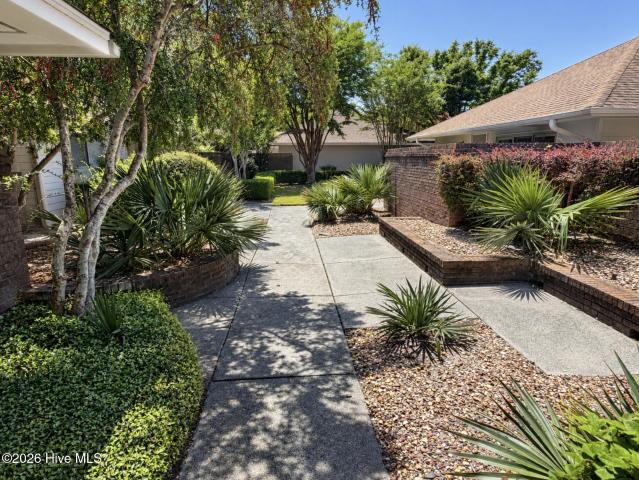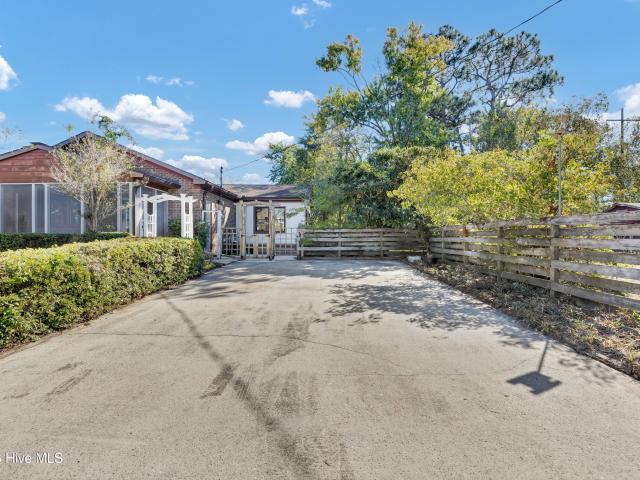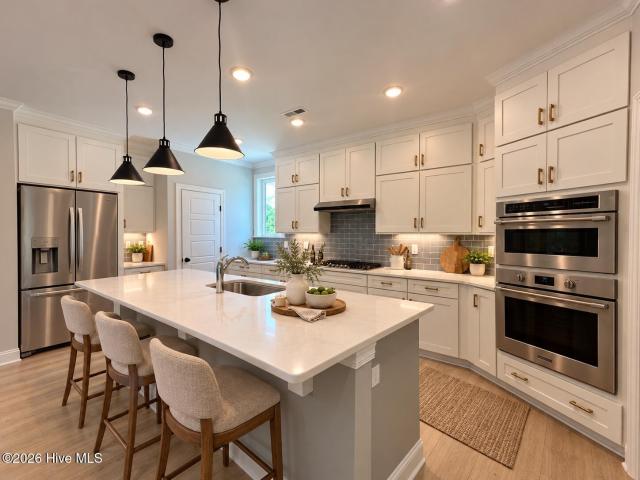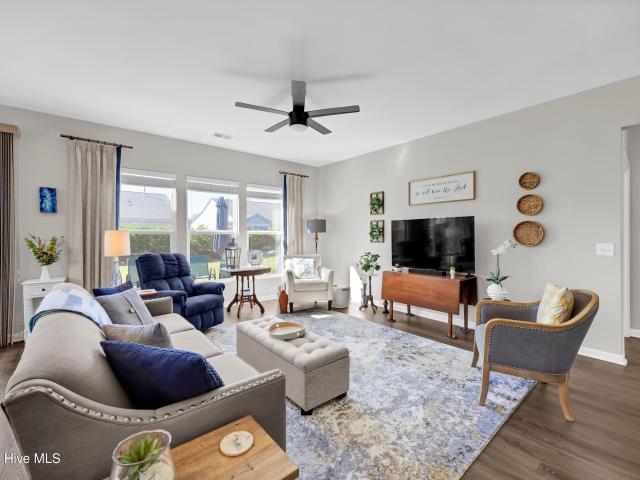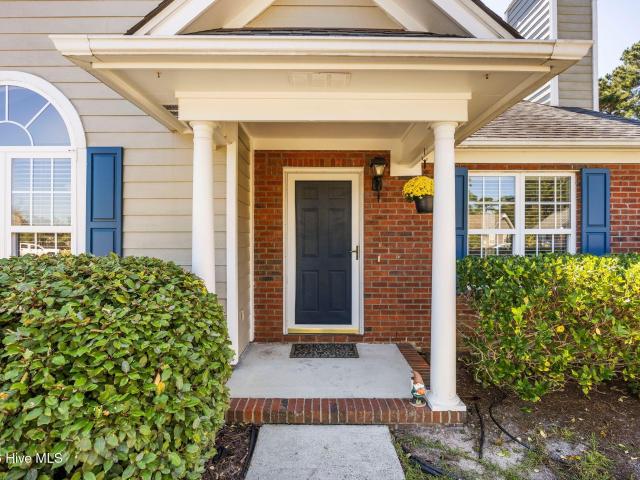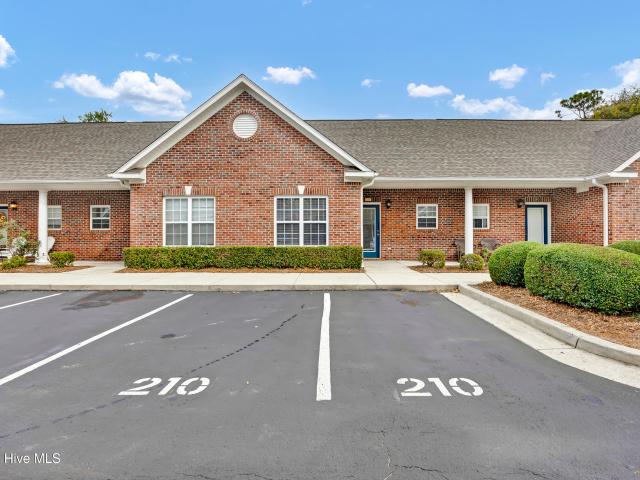
471 houses for sale in Echo Farms

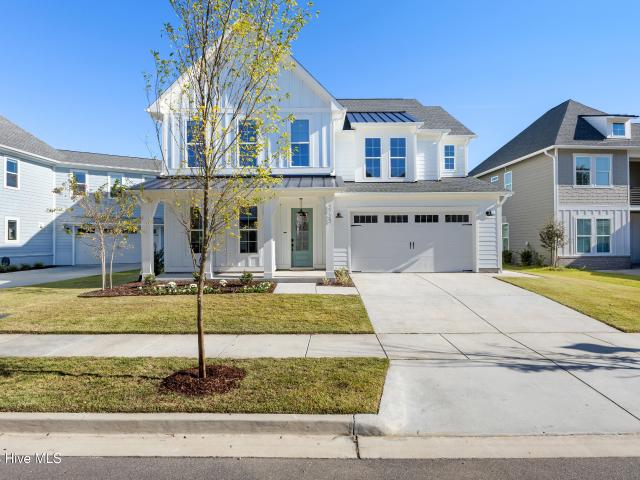
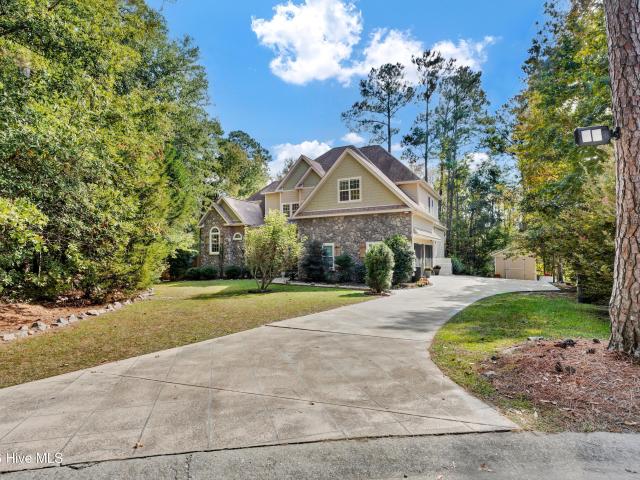
10192 Flint Court SE
View photo
House · for sale
USD 649,000
USD 216/sq.ft
10192 Flint Court SE
Echo Farms
· 2,992 sq.ft · 4 Bedrooms · 3 Baths · House
· Garden · Office room · Deck · Swimming pool
Echo Farms · 2,992 sq.ft · 4 Bedrooms · 3 Baths · House · Garden · Office room · Deck · Swimming pool
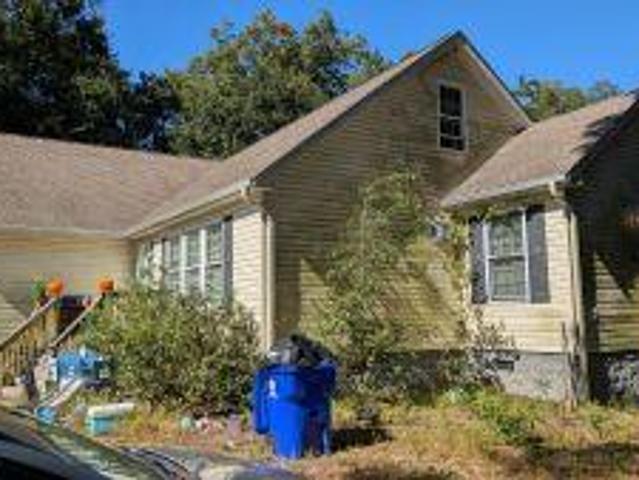
Discover the privacy, space, and effortless outdoor lifestyle awaiting you at 10192 Flint Court! Located in the Jackeys Creek community and set on a private, wooded one-acre lot with no HOA restrictions, this property offers room to relax, entertain, and enjoy convenient access to Leland and downtown Wilmington. Inside, thoughtfully designed living spaces create a warm and welcoming setting for everyday living and memorable gatherings. Four bedrooms provide comfortable accommodations, while the bonus room offers endless possibilities as a home office, media room, playroom, guest space, or additional living area. Outside, enjoy your own peaceful retreat surrounded by mature trees and a sense of privacy. Spend warm Carolina days relaxing on the screened-in porch, lounging by the private pool, or entertaining on the pool deck and expansive backyard. With its combination of space, flexibility, privacy, and outdoor living, this property offers a wonderful opportunity to experience the best
USD 649,000
1009 Chestnut Street
View photo
House · for sale
USD 362,900
USD 280/sq.ft
1009 Chestnut Street
Echo Farms
· 1,292 sq.ft · 3 Bedrooms · 2 Baths · House
· Garden · Deck · Equipped kitchen
Echo Farms · 1,292 sq.ft · 3 Bedrooms · 2 Baths · House · Garden · Deck · Equipped kitchen
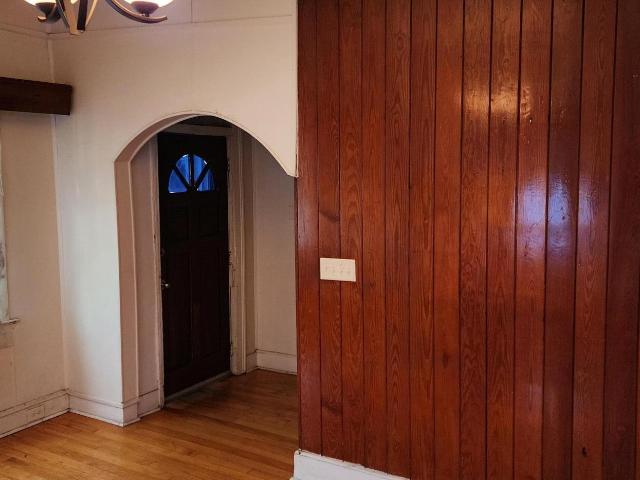
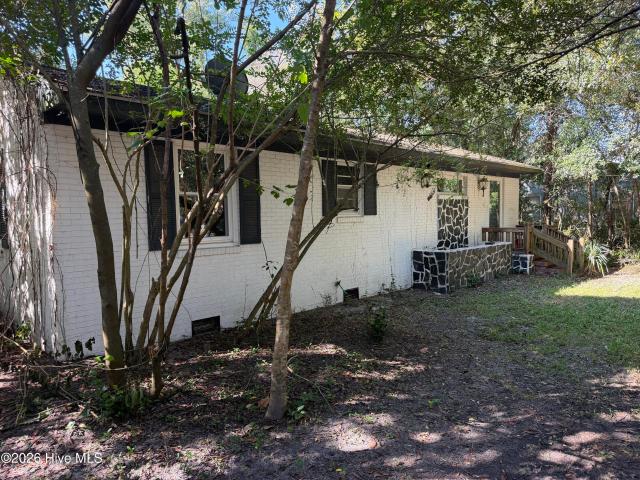
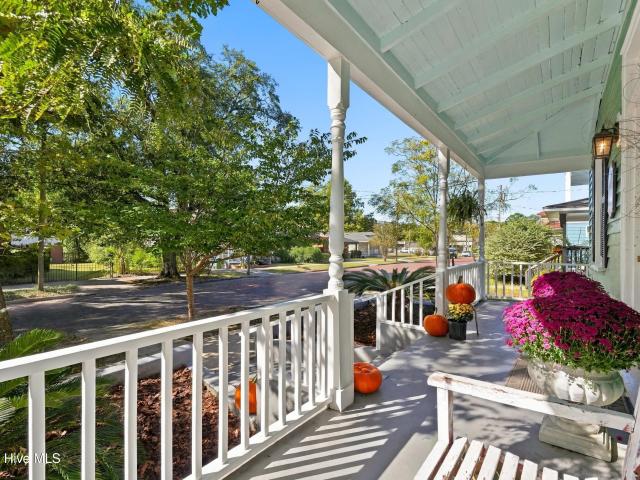
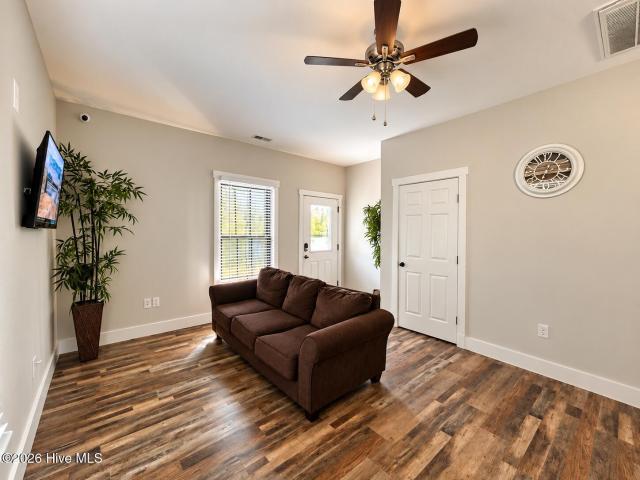
1945 character. 2022 makeover. Downtown wilmington location. What's not to love? !Welcome to 1009 Chestnut Street, where historic character meets modern living in the heart of Wilmington's Soda Pop District! Originally built in 1945 and extensively remodeled in 2022 from the foundation up, this 3-bedroom, 2-bathroom home brings together the best of yesterday and today! Step inside to discover bright, open living and dining spaces, beautiful flooring throughout, and absolutely NO CARPET! And let's talk about that KITCHEN! If counter space is your love language, you're going to fall head over heels. This spacious galley-style kitchen features crisp white cabinetry, a pantry, and plenty of room to cook, prep, or spread out your favorite takeout. Updated bathrooms and thoughtful finishes throughout add to the home's modern appeal. Outside, enjoy a covered front porch, fenced courtyard, and backyard deck, giving you plenty of options for relaxing or entertaining. But the REAL showstopper? T
USD 362,900
1007 Chestnut Street
View photo
House · for sale
USD 265,000
USD 187/sq.ft
1007 Chestnut Street
Echo Farms
· 1,410 sq.ft · 3 Bedrooms · 1 Bath · House
Echo Farms · 1,410 sq.ft · 3 Bedrooms · 1 Bath · House
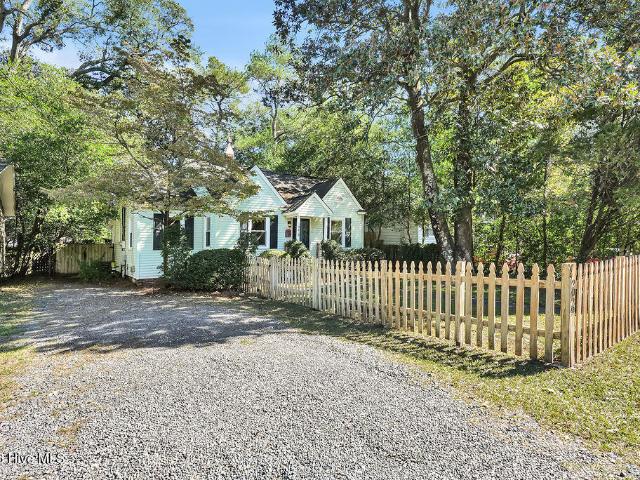
Charming 1930 Fixer-Upper in Wilmington's Thriving Soda Pop District! Welcome to 1007 Chestnut Street, a 1930 single-story home located in the heart of Wilmington's growing Soda Pop District. This 3-bedroom, 1-bathroom residence presents a unique opportunity for buyers seeking a property with historic character and renovation potential. The home offers a functional floor plan, working electric, heating, and air conditioning, and a cozy front porch that adds charm and curb appeal. Being sold'as is, this property is ideal for investors, renovators, or homeowners looking to add their personal touch and restore the home's original character. Situated in one of Wilmington's most exciting emerging neighborhoods, the Soda Pop District is known for its repurposed historic buildings, eclectic dining options, and vibrant local businesses. The home's location offers convenient access to Downtown Wilmington, making it a desirable investment in an area with ongoing revitalization. With its prime lo
USD 265,000
617 Hidden Valley Road
View photo
House · for sale
USD 405,000
USD 268/sq.ft
617 Hidden Valley Road
Echo Farms
· 1,507 sq.ft · 3 Bedrooms · 2 Baths · House
· Patio · Garden · Fireplace · Equipped kitchen · Swimming pool
Echo Farms · 1,507 sq.ft · 3 Bedrooms · 2 Baths · House · Patio · Garden · Fireplace · Equipped kitchen · Swimming pool
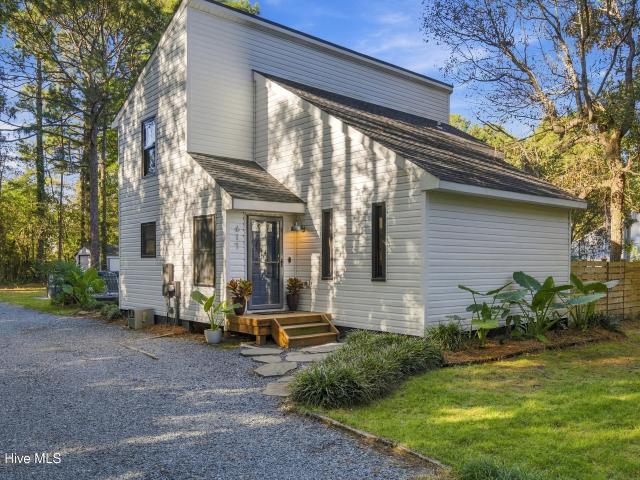
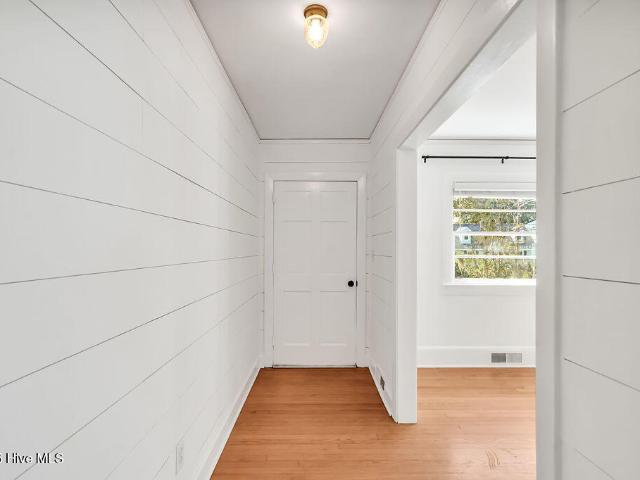
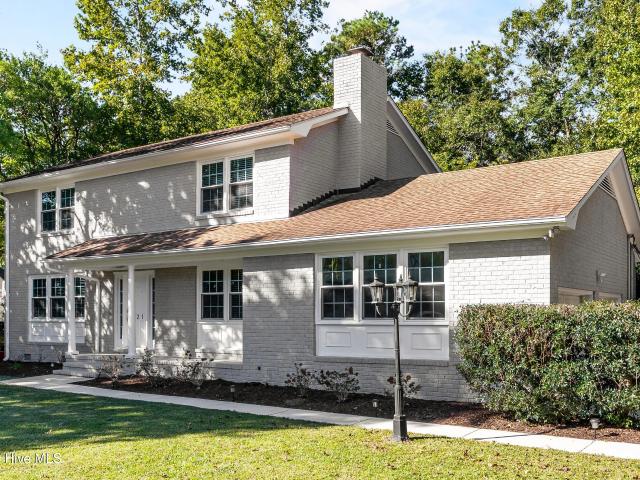
Discover contemporary style and privacy in this move-in-ready gem tucked among the trees in the established midtown subdivision of Hidden Valley. Set on a generously sized lot, this home offers a welcome sense of space and seclusion rarely found in traditional neighborhood settings. Inside, you'll appreciate the updated kitchen and adjoining dining area, stylish shiplap accent walls, soaring living room ceilings, a striking fireplace wall, and continuous LVP flooring throughout. The thoughtfully designed layout includes a main-level bedroom and full bathroom, while upstairs features a second bedroom, a convenient laundry closet, and the primary suite. Recent renovations to the primary bathroom have enhanced both space and functionality for comfortable living. Step outside to a rear patio perfectly suited for entertaining, relaxing, or enjoying the pool, which the owner is willing to leave in place or remove to suit the buyer's preferences. A backyard storage shed provides additional sp
USD 405,000
806 SE Barbonbeck Ln Lane SE
View photo
House · for sale
USD 414,500
USD 190/sq.ft
806 SE Barbonbeck Ln Lane SE
Echo Farms
· 2,174 sq.ft · 4 Bedrooms · 2 Baths · House
· Deck
Echo Farms · 2,174 sq.ft · 4 Bedrooms · 2 Baths · House · Deck
Welcome to Hawkeswater at the River, a well loved riverside community in Leland, NC. This meticulously maintained 4 bedroom, 2.5 bath home has been cared for with real attention to detail, and it shows the moment you walk in. Inside, exceptional lighting throughout the home creates a bright, warm, and welcoming feel in every room. Step out back to a deck made for relaxing, with your own HOT TUBE outdoor lighting, and built in speakers. Hawkeswater offers a community pool, fitness center, and clubhouse, plus river access with a community dock. Marina boat slips are available for purchase, a great option for anyone who wants to keep a boat close to home. Community events throughout the year make it easy to feel connected. The location keeps everyday life simple. Shopping and dining are minutes away, downtown Wilmington is a short drive across the river, and the beaches and waterfront of Brunswick, New Hanover, and Pender counties are all within easy reach. Schedule a private showing of t
USD 414,500
307 Motts Forest Road
View photo
Townhouse · for sale
USD 525,000
USD 237/sq.ft
307 Motts Forest Road
Echo Farms
· 2,207 sq.ft · 4 Bedrooms · 3 Baths · Townhouse
· Patio · Fireplace · Equipped kitchen
Echo Farms · 2,207 sq.ft · 4 Bedrooms · 3 Baths · Townhouse · Patio · Fireplace · Equipped kitchen
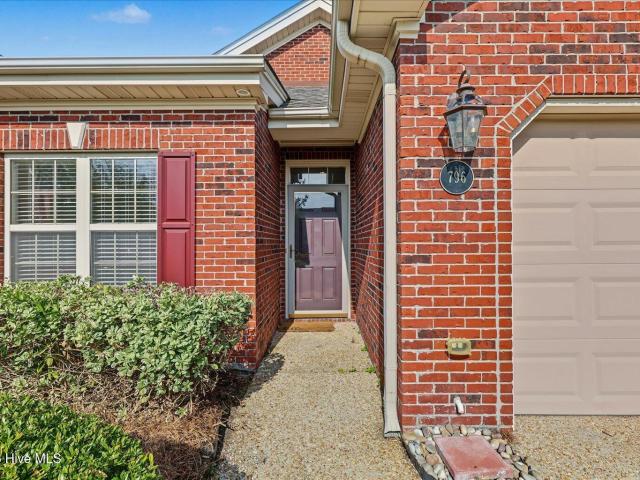
Enjoy comfortable coastal living in the sought-after Village at Motts Landing, where timeless brick architecture, beautifully maintained surroundings, and resort-style amenities create an inviting place to call home. Offering 4 bedrooms, 3 full bathrooms, and 2,212 square feet, this thoughtfully designed townhome combines spacious living areas with the convenience of single story living. Inside, rich wood flooring, elegant crown molding, and a striking stone fireplace create a warm and welcoming atmosphere. The open living and dining areas flow naturally into the kitchen, featuring stainless steel appliances, ample cabinetry, and generous counter space for everyday cooking and entertaining. Large windows bring in natural light, while the lanai and adjoining patio provide inviting spaces to enjoy the outdoors, whether sipping morning coffee or gathering with friends and family. This home has 3 bedrooms on the main floor, including an upstairs bedroom or bonus room that can serve as a pr
USD 525,000
4929 Coronado Drive
View photo
House · for sale
USD 429,900
USD 249/sq.ft
4929 Coronado Drive
Echo Farms
· 1,722 sq.ft · 3 Bedrooms · 2 Baths · House
· Patio · Garden · Fireplace · Equipped kitchen · Parking · Swimming pool
Echo Farms · 1,722 sq.ft · 3 Bedrooms · 2 Baths · House · Patio · Garden · Fireplace · Equipped kitchen · Parking · Swimming pool
You will love this move-in ready. 3 bedroom, 2 bath home in sought-after Masonboro Woods! This brick patio style home has an open designed floorplan. Accentuated by its volume ceilings, muted color palette and abundant windows. The kitchen has stainless/white appliances, upgraded granite countertops with complimenting backsplash, wood cabinetry and a pantry. The spacious primary bedroom also has a high ceiling, a walk-in closet and is adjoined to its private bathroom comprised of a double vanity, soaking tub and separate shower/tub. The two additional bedrooms are equally spacious, have ample closet storage and share the hallway bathroom. One of the prominent features of this home is the screened porch overlooking the large fenced backyard. Other important features include a fireplace, laundry room, 2-car garage, mature landscape, a beautiful oak tree and patio. Community amenities include a clubhouse and pool. Welcome home!
USD 429,900
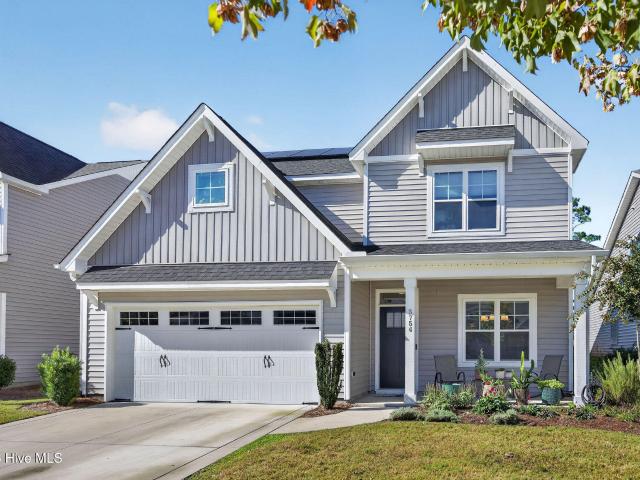
3754 Spicetree Drive
View photo
House · for sale
USD 530,000
USD 215/sq.ft
3754 Spicetree Drive
Echo Farms
· 2,454 sq.ft · 4 Bedrooms · 3 Baths · House
· Fireplace · Equipped kitchen
Echo Farms · 2,454 sq.ft · 4 Bedrooms · 3 Baths · House · Fireplace · Equipped kitchen
How does zero to very little power bill sound? Save money every month with almost no power bill, thanks to the fully paid off solar panels on this home! Welcome home to this beautiful 4 bedroom, 3.5 bath home offering 2,460 square feet of thoughtfully designed living space in the desirable Villas at Echo Farms community of Wilmington! Combining modern conveniences, energy efficiency, and an unbeatable location, this home truly checks all the boxes! Step inside to discover a freshly painted interior, gorgeous matching luxury vinyl plank flooring throughout (no carpet anywhere) and a bright, open floor plan perfect for both everyday living and entertaining! The spacious living area features a cozy fireplace and flows seamlessly into the gourmet kitchen, where a gorgeous oversized island, gas range, and plenty of space to gather make this the heart of the home. Convenient motorized blinds downstairs add an extra touch of modern luxury. The spacious primary suite offers a relaxing retreat
USD 530,000
415 Horn Road
View photo
House · for sale
USD 299,000
USD 277/sq.ft
415 Horn Road
Echo Farms
· 1,076 sq.ft · 3 Bedrooms · 1 Bath · House
· Patio · Garden · Equipped kitchen
Echo Farms · 1,076 sq.ft · 3 Bedrooms · 1 Bath · House · Patio · Garden · Equipped kitchen
Welcome to 415 Horn Road, a charming home situated on a spacious 0.46-acre corner lot in Wilmington's established Silver Lake area. Located in Monkey Junction, just outside city limits and with no HOA, this property offers a combination of space, convenience, and flexibility that's increasingly hard to find. Inside, you'll find a comfortable and functional layout, and a kitchen featuring Corian countertops. Outside, the generous corner lot provides plenty of room to spread out, with mature landscaping, a backyard patio featuring Belgard pavers, and a wired workshop offering additional space for storage, hobbies, or projects. Looking for even more possibilities? The property offers potential for an accessory dwelling unit (ADU), creating an opportunity for additional living space, multigenerational living, or rental income. ADU plans can be made available to interested buyers, providing a head start on exploring the property's possibilities. The location is another standout feature. Tuc
USD 299,000
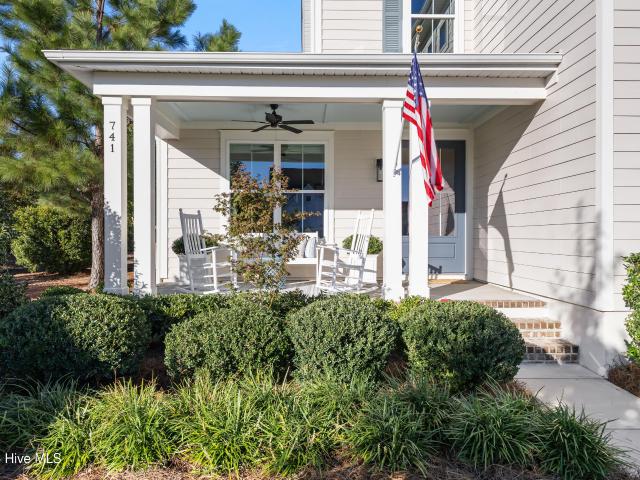
741 Edgerton Drive
View photo
House · for sale
USD 725,000
USD 311/sq.ft
741 Edgerton Drive
Echo Farms
· 2,325 sq.ft · 4 Bedrooms · 3 Baths · House
· Equipped kitchen
Echo Farms · 2,325 sq.ft · 4 Bedrooms · 3 Baths · House · Equipped kitchen
Former model home with quality craftsmanship thoughtfully upgraded interiors, and beautifully designed outdoor spaces come together in this Riverlights home, located within walking distance of a community pool and amenity center. The builder installed structured wiring throughout the home, with connections serving the living area, downstairs flex room, screened porch, and outdoor speakers. The home sits on a premium lot and has a fantastic front porch to enjoy connecting with neighbors. The open-concept floor plan connects a spacious kitchen, dining area, and inviting living room, with access to a generous, screened porch. The chef's kitchen features a large island, gas range with stainless steel vent hood, Colada cabinetry with 42-inch upper cabinets and soft-close features, quartz countertops, and a white herringbone backsplash. The main-level living offers 9-inch luxury vinyl plank flooring, including the primary suite. The owners retreat offers a walk-in closet with custom organiza
USD 725,000
3723 Mason Port Drive
View photo
House · for sale
USD 865,000
USD 276/sq.ft
3723 Mason Port Drive
Echo Farms
· 3,132 sq.ft · 5 Bedrooms · 4 Baths · House
· Office room · Fireplace · Equipped kitchen
Echo Farms · 3,132 sq.ft · 5 Bedrooms · 4 Baths · House · Office room · Fireplace · Equipped kitchen
Set against a pond in the sought-after East & Mason community, this striking farmhouse-inspired residence pairs upgraded finishes with spacious, modern living. Built in 2023 and offering 3,136 square feet, 5 bedrooms and 4 full bathrooms, the move-in ready home makes an immediate impression with its soaring foyer ceilings, elegant wall paneling and inviting architectural details. The living room is anchored by a gas-log fireplace with a shiplap surround and framed with custom built-in shelving. The adjoining kitchen is designed to impress, featuring an expansive center island, double wall ovens, a gas cooktop with vent hood and an oversized walk-in pantry. A sunlit breakfast nook overlooks the pond. Just beyond the living room, oversized sliding doors open to a screened in porch, a necessity for bug-less living in NC. A first-floor bedroom and full bath offer flexibility for guests or a private home office. Upstairs, the primary suite is complete with a luxurious ensuite bath featuring
USD 865,000
4022 Wilshire Boulevard
View photo
House · for sale
USD 339,000
4022 Wilshire Boulevard
Echo Farms
· 3 Bedrooms · 2 Baths · House
Echo Farms · 3 Bedrooms · 2 Baths · House
Investment opportunity near UNCW! Situated on a spacious, fenced corner lot at Wilshire Boulevard and 41st Street, 4022 Wilshire features a three-bedroom, two-bath main house plus a one-bedroom, one-bath accessory dwelling unit (ADU). The main house offers hardwood floors and is currently vacant, providing flexibility for a new tenant or an owner looking to occupy the home while collecting rental income from the ADU. The ADU is currently tenant-occupied. Additional features include a natural gas water heater and shared washer and dryer. With an established rental history and a convenient location near UNCW, this property offers an appealing opportunity for investors or buyers seeking a home with an additional rental unit. Some owner financing may be considered, subject to acceptable terms
USD 339,000
215 Keaton Avenue
View photo
House · for sale
USD 615,000
USD 519/sq.ft
215 Keaton Avenue
Echo Farms
· 1,184 sq.ft · 2 Bedrooms · 1 Bath · House
· Fireplace · Equipped kitchen · Parking
Echo Farms · 1,184 sq.ft · 2 Bedrooms · 1 Bath · House · Fireplace · Equipped kitchen · Parking
Charming Brick Home with Detached Two-Bedroom Garage Apartment in Brookwood! A rare opportunity to own two separate living spaces on one property in one of Wilmington's established neighborhoods! Located in the desirable Brookwood community, 215 Keaton Avenue offers the perfect combination of classic charm, versatility, and income-producing potential. The main residence is a charming, single-story brick home featuring 2 bedrooms, 1.5 bathrooms, beautiful hardwood floors, a welcoming living room with a fireplace, a dedicated dining area, and a screened-in porch perfect for enjoying Wilmington's coastal climate. What truly sets this property apart is the detached, two-story garage apartment. The ground level features two garage bays offering valuable parking and storage space, while the upper level includes a separate 2-bedroom, 1-bathroom living space with its own kitchen and living area. This unique setup provides incredible flexibility for rental income, extended family, guests, or a
USD 615,000
796 Beachwalk Drive
View photo
Townhouse · for sale
USD 285,000
USD 217/sq.ft
796 Beachwalk Drive
Echo Farms
· 1,313 sq.ft · 2 Bedrooms · 2 Baths · Townhouse
· Garden · Office room · Equipped kitchen
Echo Farms · 1,313 sq.ft · 2 Bedrooms · 2 Baths · Townhouse · Garden · Office room · Equipped kitchen
Welcome to coastal Carolina living at its finest! Nestled in the peaceful, fast-growing community of Winnabow, 796 Beachwalk Drive offers the ideal combination of modern comfort, exceptional privacy, and easy access to city conveniences and area beaches. Step inside to an open-concept layout designed for effortless everyday living and entertaining. Natural light fills the living and dining spaces, highlighting thoughtful finishes and a clean, contemporary feel. The kitchen serves as the heart of the home, featuring generous counter space, quality cabinetry, and a seamless flow into the main living area. Retreat to a spacious owner's suite designed for rest and relaxation, complete with a private en-suite bath and ample closet storage. Additional bedrooms offer flexibility for family, guests, or a dedicated home office. One of this home's standout features is its private backyard setting, backing up to a large pond and offering an abundance of privacy. Enjoy peaceful mornings on the pat
USD 285,000
311 Nun Street
View photo
House · for sale
USD 715,000
USD 451/sq.ft
311 Nun Street
Echo Farms
· 1,582 sq.ft · 3 Bedrooms · 2 Baths · House
· Garden · Office room · Equipped kitchen · Parking
Echo Farms · 1,582 sq.ft · 3 Bedrooms · 2 Baths · House · Garden · Office room · Equipped kitchen · Parking
Historic charm meets modern comfort at 311 Nun Street. This 3-bedroom, 2.5-bath home gives off the timeless feel of old Wilmington, with renovated, modern interiors where the heavy lifting has already been done. The current owners have invested over $100,000 in improvements since purchasing, so the next owner gets a home that's been updated where it matters most. The list of upgrades is long. The crawl space has been improved, the exterior features all-new wood siding with fresh paint, and the electrical and HVAC have both been improved. Inside, the kitchen is outfitted with new appliances. Outside, professional landscaping adds curb appeal from the moment you pull up. And that's just the highlights. The backyard is a private outdoor oasis. A wired outbuilding gives you flexible space to use as storage, an art studio, a workshop, a home office, or whatever fits your lifestyle. Off-street parking is a real convenience in this part of town. Walk to restaurants, bars, and shops in beautif
USD 715,000
5506 Andover Road
View photo
House · for sale
USD 489,900
USD 305/sq.ft
Updated
5506 Andover Road
Echo Farms
· 1,604 sq.ft · 3 Bedrooms · 2 Baths · House
· Equipped kitchen
Echo Farms · 1,604 sq.ft · 3 Bedrooms · 2 Baths · House · Equipped kitchen
Seller offering a $10,000 Buyer'use as you choose' at closing with acceptable offer. Welcome to 5506 Andover Road, a beautifully refreshed, single-story brick ranch in Wilmington's established Green Acres neighborhood! Ideally located just minutes from UNCW, approximately 7 minutes from Wrightsville Beach, and close to the shopping, dining, and entertainment of Mayfaire, this home offers comfortable living in a highly convenient location. Inside, you'll find a thoughtfully updated home featuring a completely remodeled kitchen with brand-new cabinetry, quartz countertops, new appliances, and stylish luxury vinyl plank (LVP) flooring. Both bathrooms have also been completely remodeled, giving the home two full bathrooms for added comfort and convenience. Additional improvements include freshly painted rooms throughout, and beautifully refinished hardwood floors that bring warmth and character to the home. The classic brick exterior and traditional single-level layout offer timeless appea
USD 489,900
928 Summerlin Falls Court
View photo
Townhouse · for sale
USD 309,900
USD 261/sq.ft
928 Summerlin Falls Court
Echo Farms
· 1,184 sq.ft · 2 Bedrooms · 2 Baths · Townhouse
· Patio
Echo Farms · 1,184 sq.ft · 2 Bedrooms · 2 Baths · Townhouse · Patio
Discover the perfect blend of comfort, convenience, and low-maintenance coastal living at 928 Summerlin Falls Court! Move in ready and thoughtfully refreshed, the home features fresh interior paint, a new HVAC system installed in 2025, and a water heater replaced in 2026, providing peace of mind for years to come. Inside, inviting living spaces offer a comfortable and functional layout, while the private outdoor patio overlooks a peaceful pond, creating an ideal setting for morning coffee, evening relaxation, or entertaining guests. One of the property's standout features is the exceptional value offered through the HOA. Monthly dues include water, sewer, trash service, master insurance, exterior maintenance, and grounds upkeep, simplifying homeownership and allowing you to spend more time enjoying everything coastal Wilmington has to offer. Whether you're looking for a primary residence, coastal getaway, or investment opportunity, 928 Summerlin Falls Court offers an outstanding combin
USD 309,900
4802 Stillwell Road
View photo
House · for sale
USD 349,000
USD 178/sq.ft
4802 Stillwell Road
Echo Farms
· 1,959 sq.ft · 3 Bedrooms · 2 Baths · House
· Patio · Garden · Fireplace · Equipped kitchen
Echo Farms · 1,959 sq.ft · 3 Bedrooms · 2 Baths · House · Patio · Garden · Fireplace · Equipped kitchen
Welcome home to this charming brick ranch in a desirable location just outside the city limits with no HOA! Offering 3 bedrooms and 2 bathrooms, this home has great bones, a functional layout, and plenty of potential to make it your own. New LVP flooring extends throughout the main living areas and into all three bedrooms. The primary suite features a private en-suite bathroom with a walk-in tiled shower, while the additional two bedrooms share a full hall bath. The kitchen opens to the dining area and a sunroom overlooking the backyard, with access to a back porch for enjoying the outdoors. A front living room steps down into a spacious family room featuring a wood-burning fireplace, creating a cozy space to gather. Just off the family room, you'll find a large utility/laundry room with access to the back patio, as well as a screened porch along the right side of the home. Situated on a generous corner lot, the property offers ample outdoor space and room to explore your ideas. A mini
USD 349,000
3768 Mason Port Drive
View photo
House · for sale
USD 870,000
USD 278/sq.ft
3768 Mason Port Drive
Echo Farms
· 3,122 sq.ft · 5 Bedrooms · 3 Baths · House
· Fireplace · Equipped kitchen
Echo Farms · 3,122 sq.ft · 5 Bedrooms · 3 Baths · House · Fireplace · Equipped kitchen
Welcome to 3768 Mason Port Drive, where coastal charm meets modern comfort in Wilmington's sought-after East & Mason community! Built in 2024, this beautifully designed Robuck Homes Wentworth floor plan offers approximately 3,075 square feet, 5 bedrooms, 3 full bathrooms, and thoughtfully designed living spaces that provide both comfort and flexibility. From the inviting covered front porch to the distinctive coastal architecture and oversized windows, this home makes a wonderful first impression. Inside, you'll find beautiful flooring, an abundance of natural light, and an open-concept layout designed for everyday living and entertaining. The spacious kitchen is the heart of the home, featuring an oversized island, quartz countertops, stainless steel appliances, double ovens, gas cooktop, stylish tile backsplash, and generous cabinetry. The kitchen flows seamlessly into the dining area and family room, where a gas fireplace creates a warm and welcoming gathering space. The main level
USD 870,000
4012 Ruddy Duck Way
View photo
House · for sale
USD 495,000
USD 294/sq.ft
4012 Ruddy Duck Way
Echo Farms
· 1,679 sq.ft · 2 Bedrooms · 2 Baths · House
· Office room · Equipped kitchen
Echo Farms · 1,679 sq.ft · 2 Bedrooms · 2 Baths · House · Office room · Equipped kitchen
Enjoy the Coastal Lifestyle in RiverLights Del Webb! Come discover the ease of low maintenance living in this beautiful, single level home in River Lights Del Webb, ideally located near shopping, area beaches, and popular restaurants. The stunning Abbeyville model offers a thoughtfully designed floor plan, abundant natural light, and a fabulous lot with extra space and privacy, a unique find within Del Webb! Featuring 2 spacious bedrooms, 2 full bathrooms, and a dedicated office, this home combines comfort, functionality, and style. The chef-inspired kitchen is the heart of the home, showcasing a large island with bar seating, perfect for casual dining, entertaining guests, or preparing your favorite meals. There is LVP flooring throughout and a spacious laundry room with a walk in pantry that add both style and ample storage. The open and inviting living and dining areas provide plenty of room to relax, unwind, and gather with family and friends. Retreat to the spacious primary suite,
USD 495,000
915 Turgotine Lane
View photo
House · for sale
USD 350,000
USD 275/sq.ft
915 Turgotine Lane
Echo Farms
· 1,270 sq.ft · 2 Bedrooms · 2 Baths · House
· Garden · Fireplace · Parking · Equipped kitchen
Echo Farms · 1,270 sq.ft · 2 Bedrooms · 2 Baths · House · Garden · Fireplace · Parking · Equipped kitchen
Tucked at the end of a cul-de-sac, 915 Turgotine Lane sits on. 41 wooded acres and offers something increasingly rare in this part of Wilmington: real land and real privacy, minutes from everything. The back yard is the reason to come see it. Fully fenced and bordered by mature hardwoods and sprawling live oaks, it has the kind of established canopy that takes decades to grow and can't be landscaped in. The screened porch overlooks all of it — the spot you'll use most, spring through fall. Inside, a split bedroom floor plan places the two bedrooms on opposite ends of the home for privacy, with the main living space between them under vaulted ceilings and anchored by a gas fireplace. The refrigerator, microwave and dishwasher are all newer. Two full baths and an attached one-car garage complete the picture. Then there's the location. The Pointe at Barclay is just up the road, putting restaurants, shopping and a movie theater within easy reach, with the rest of Wilmington's dining and re
USD 350,000
210 Hibiscus Way
View photo
Townhouse · for sale
USD 242,000
USD 249/sq.ft
210 Hibiscus Way
Echo Farms
· 969 sq.ft · 2 Bedrooms · 2 Baths · Townhouse
Echo Farms · 969 sq.ft · 2 Bedrooms · 2 Baths · Townhouse
Discover comfort and convenience in this inviting 2-bedroom, 2-bathroom townhome in Wilmington! Featuring fresh new paint throughout and new carpet in both bedrooms, this home offers a refreshed feel and a great opportunity to make it your own. Enjoy easy access to shopping, restaurants, entertainment, and everyday conveniences, including the popular Pointe at Barclay. Whether you're a first-time homebuyer, looking to downsize, searching for a second home, or exploring an investment opportunity, this townhome is worth a look! Enjoy the convenience of townhome living and spend less time worrying about exterior upkeep and more time enjoying all that Wilmington has to offer
USD 242,000
145 Whipporwill Lane
View photo
House · for sale
USD 399,999
USD 146/sq.ft
145 Whipporwill Lane
Echo Farms
· 2,723 sq.ft · 4 Bedrooms · 3 Baths · House
· Garden · Equipped kitchen
Echo Farms · 2,723 sq.ft · 4 Bedrooms · 3 Baths · House · Garden · Equipped kitchen
Masonboro loop area. Renovation opportunity! Located on a quiet dead-end street in Holiday Hills, this property offers an opportunity for experienced renovation professionals to reimagine a 4-bedroom, 3.5-bath home on a 0.46-acre lot in the desirable Masonboro Loop area of Wilmington. The 2,724-square-foot modular home features a spacious floor plan and a large eat-in kitchen, providing a starting point for an extensive renovation. The property is being sold AS-IS and is priced with the substantial renovation required in mind. Buyers should anticipate professional renovation of interior components and systems, along with removal of debris from the home and yard. An existing outbuilding has reportedly been used as an accessory dwelling unit; however, it was not permitted as such, and buyers should independently verify permitted uses and applicable requirements. Conveniently located near Trails End Park, with boating access to the Intracoastal Waterway, a waterfront picnic area, and fish
USD 399,999
556 Lyrebird Avenue
View photo
House · for sale
USD 482,500
USD 287/sq.ft
Updated
556 Lyrebird Avenue
Echo Farms
· 1,679 sq.ft · 2 Bedrooms · 2 Baths · House
· Patio · Office room · Equipped kitchen
Echo Farms · 1,679 sq.ft · 2 Bedrooms · 2 Baths · House · Patio · Office room · Equipped kitchen
Welcome to this beautiful home in Del Webb RiverLights, a 55+ community offering a comfortable lifestyle with an open-concept floor plan and luxury vinyl plank flooring throughout. The spacious kitchen features white cabinetry, a large center island, and an under-sink water filtration system, perfect for meal prep and gathering with family and friends. A first-floor flex room with French doors provides the ideal space for a home office, hobby room, or additional living area. The primary suite offers a spacious walk-in closet and a walk-in shower with glass enclosure. You'll also appreciate the convenient laundry room with extra storage and a drop zone featuring built-in shelves, hooks, and storage inside the bench. Enjoy relaxing outdoors on the screened-in back porch with fan in addition to a patio. Additionally, you will have added peace of mind from the whole-home Generac generator and storm shutters. Del Webb offers an impressive selection of amenities, including a fitness center,
USD 482,500
114 Parkwood Drive
View photo
House · for sale
USD 585,000
USD 243/sq.ft
114 Parkwood Drive
Echo Farms
· 2,400 sq.ft · 5 Bedrooms · 3 Baths · House
· Garden · Swimming pool · Deck · Equipped kitchen
Echo Farms · 2,400 sq.ft · 5 Bedrooms · 3 Baths · House · Garden · Swimming pool · Deck · Equipped kitchen
Welcome to this spacious ranch in wooded Long Leaf Hills. Now up for sale! This comfortable home has 4 original bedrooms, an awesome pink tiled original bathroom with a corner tub, an updated kitchen and a roomy new main bedroom suite with a walk-in shower. A large screened-in porch area was converted to a large'den' living room off the backyard. The backyard! Has a tiki bar space on a covered deck and a swim spa that also functions as a hot tub. There is an enclosed outdoor shower and there are four storage areas out there as well. This home is a surfer's paradise. Location wise. This neighborhood is right in the middle of Wilmington. Groceries are just west, the Municipal Golf Course is over the hill, Long Leaf Park is around the corner and the beaches are about equidistant. Very convenient and yet very quiet. Currently being operated as an Air BnB (revenues on the MLS or ask Sea River Realty), this would also make a great family home! Come take a look!
USD 585,000
226 Saint Luke Court
View photo
Townhouse · for sale
USD 289,900
USD 254/sq.ft
226 Saint Luke Court
Echo Farms
· 1,141 sq.ft · 2 Bedrooms · 2 Baths · Townhouse
· Deck · Fireplace · Equipped kitchen · Swimming pool
Echo Farms · 1,141 sq.ft · 2 Bedrooms · 2 Baths · Townhouse · Deck · Fireplace · Equipped kitchen · Swimming pool
Recently remodeled end-unit, marsh-front townhouse featuring 2 bedrooms and 2 full bathrooms. Updates include granite countertops, stainless steel appliances, updated kitchen cabinetry, LVP flooring throughout, new bathroom vanities, and a primary bathroom with tile flooring and a tiled shower. The spacious primary suite offers two closets, while the living area features a wood-burning fireplace. Enjoy peaceful marsh views from the rear deck. Community amenities include a swimming pool, fitness center, tennis courts, and clubhouse. Zoned for Masonboro Elementary, Roland-Grise Middle, and Hoggard High School. Conveniently located approximately 15 minutes from Wrightsville Beach and 20 minutes from Downtown Wilmington
USD 289,900
619 S 6th Street
View photo
House · for sale
USD 419,900
USD 307/sq.ft
619 S 6th Street
Echo Farms
· 1,367 sq.ft · 3 Bedrooms · 2 Baths · House
· Garden · Equipped kitchen
Echo Farms · 1,367 sq.ft · 3 Bedrooms · 2 Baths · House · Garden · Equipped kitchen
Built in 1880 and recognized through the Historic Wilmington Foundation's plaque program, the James Guthrie cottage brings historic charm to Wilmington's Castle Street Arts and Antique District. Its 1,374 square feet include three bedrooms, two full baths, hardwood floors, high ceilings, and double French doors. The spacious kitchen features stainless steel appliances, a natural gas range, farmhouse sink, and glass-front cabinetry. A renovated en suite bath, laundry room, and metal roof round out the home. Sip coffee on the rocking-chair front porch or gather on the long Charleston-style back porch overlooking a fully fenced backyard garden with mature landscaping and a newly built shed for tools and toys. Head out for the Creative Castle First Friday Art Walk, grab coffee at Luna Cafe, browse Jess James and Co. Or find your next favorite record at Gravity Records. Ready to roam? Meet friends in the nearby Cargo District or downtown Wilmington
USD 419,900
121 Chelsea Lane
View photo
House · for sale
USD 569,500
USD 271/sq.ft
121 Chelsea Lane
Echo Farms
· 2,099 sq.ft · 4 Bedrooms · 2 Baths · House
· Equipped kitchen
Echo Farms · 2,099 sq.ft · 4 Bedrooms · 2 Baths · House · Equipped kitchen
Excited to introduce 121 Chelsea Lane to the Wilmington area market! She is ready to meet her new owners! This spacious 4 bedroom, 2 full and 1 half bathroom home is situated in the quiet and highly sought after residential area of Landsdowne Estates in central New Hanover County. With convenience to shops, grocery stores, and dining (entertainment as well! )within mere minutes, this location fits the bill for many buyers looking for their next home in the 28409 zip code. 121 Chelsea Ln boasts updates throughout the home with main focuses on the kitchen and bathrooms. The property sits on a large 1/2 acre lot leaving you with ample space to create your own outdoor oasis. Being centrally located, the home sits 15 minutes from both Carolina Beach and Wrightsville Beach, 15 minutes from the Downtown Wilmington district, and close to several local parks such as Halyburton Nature Preserve and Wade Park. This home truly has much going for it with the location, size, and updated features and
USD 569,500
7507 Gorse Drive # 34
View photo
House · for sale
USD 625,000
USD 281/sq.ft
7507 Gorse Drive # 34
Echo Farms
· 2,217 sq.ft · 3 Bedrooms · 2 Baths · House
· Office room · Fireplace · Equipped kitchen
Echo Farms · 2,217 sq.ft · 3 Bedrooms · 2 Baths · House · Office room · Fireplace · Equipped kitchen
Welcome to coastal living at its finest in Del Webb at Mallory Creek! This beautifully appointed 3-bedroom, 2.5-bath home offers 2,222 square feet of thoughtfully designed living space, blending comfort, style, and an easygoing lifestyle. A spacious front porch welcomes you inside to an inviting foyer and an expansive, open-concept living area featuring a tray ceiling and gas log fireplace with a beautiful mantle. The well-appointed kitchen is the heart of the home, showcasing a large island with bar seating, abundant cabinetry, stainless steel appliances, and a generous pantry. A dedicated dining area with a convenient bar/coffee station adds the perfect touch for entertaining or enjoying your morning routine. Need a quiet place to work or unwind? The private office with French doors offers a flexible space to suit your needs or could be used as a third bedroom. The spacious primary suite is filled with wonderful natural light and features a tray ceiling, a large walk-in closet, and a
USD 625,000
2029 Burnett Boulevard
View photo
House · for sale
USD 309,900
USD 269/sq.ft
2029 Burnett Boulevard
Echo Farms
· 1,152 sq.ft · 3 Bedrooms · 1 Bath · House
· Patio · Garden · Parking
Echo Farms · 1,152 sq.ft · 3 Bedrooms · 1 Bath · House · Patio · Garden · Parking
Located in Wilmington's Sunset Park with NO HOA fees! This 1950's endearing bungalow-style cottage offers 3 bedrooms, 1.5 bathrooms, a separate dining room, mudroom with storage, and off-street parking. Features include hardwood and tile floors, updated lighting, and all appliances are included. The living room, dining room, and all bedrooms have been freshly painted in a neutral palette. Enjoy time outside in the ample front & back yards, both fenced in. Relax and entertain using the back patio as well as the dedicated circular paver area arranged for gathering around a cozy fire. The outdoor shed will conveniently store your yard tools, beach toys, and extra chairs. The HVAC system was replaced in 2025. Conveniently located near Winnie's Tavern, Dram Tree Tavern, and more! Only a short drive to Historic Downtown Wilmington and the entertainment it has to offer. The Cape Fear Memorial Bridge, connecting you to Leland and Brunswick County is less than 5 miles away. Be in Carolina, Kure
USD 309,900

Get email alerts

Don't miss out: be the first to know about new properties

The alert was correctly created

On subscribing you accept the conditions of use and the privacy policy
Alert
Receive new ads in your inbox
Save this search
Receive alerts for new listings

We'll send you an email when we have new properties for: "Houses for sale in Echo Farms"

The alert was correctly created

Delgado
Devon Park, Wilmington township New Hanover County North Carolina
Get email alerts and be the first to see new listings
Required field
On subscribing I accept the terms of the privacy policy
Perfect! You'll soon start receiving new listings via email
Alert
Receive an email when we have new ads for Houses for sale in Echo Farms
Save this search
Filters

Bedrooms

Size (sq.ft)

sq.ft
sq.ft

Price

USD
USD

Property type

Bathrooms

Clear all filters
Receive notifications when new entries are published.