View photo
House
·
for sale
USD 434,900
USD 271/sq.ft
5447 Folklore Way
Echo Farms
· 1,604 sq.ft · 3 Bedrooms · 2 Baths · House
· Equipped kitchen · Parking
Echo Farms · 1,604 sq.ft · 3 Bedrooms · 2 Baths · House · Equipped kitchen · Parking
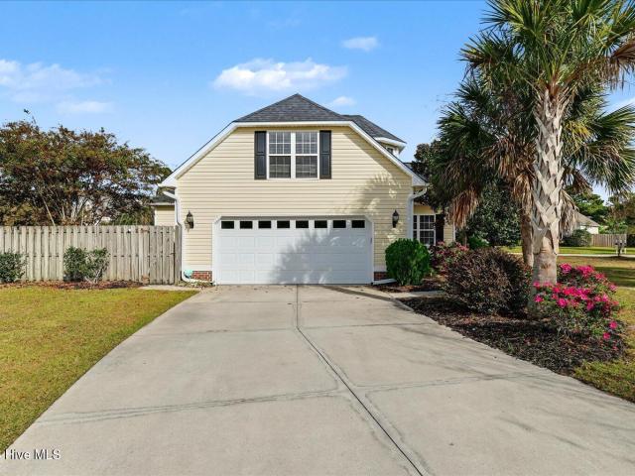
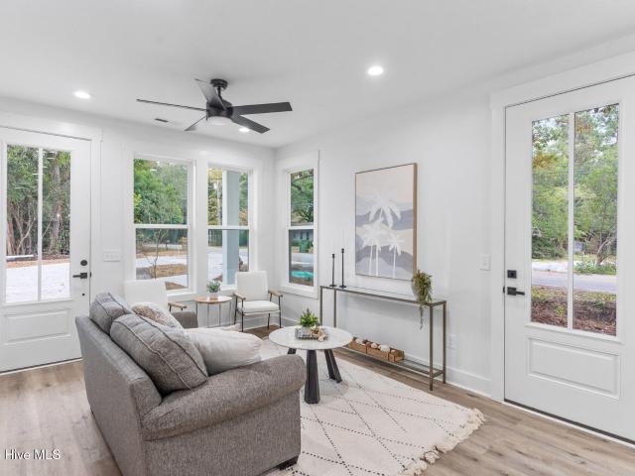
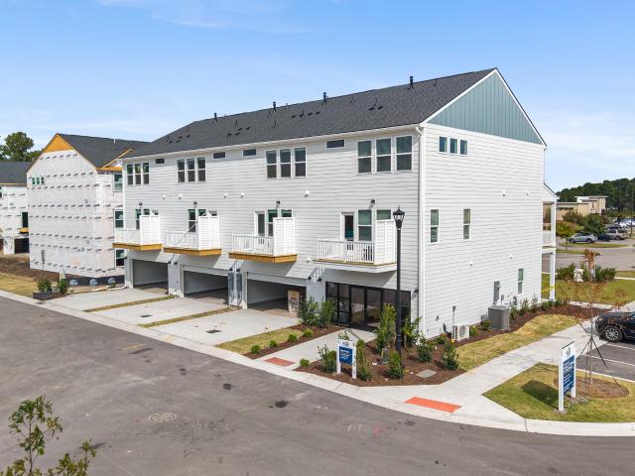
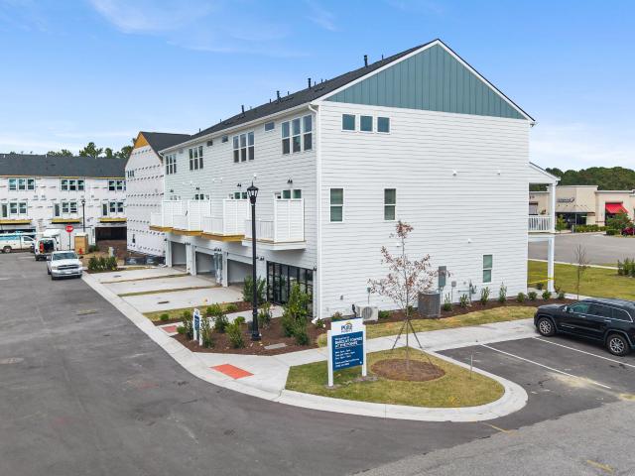
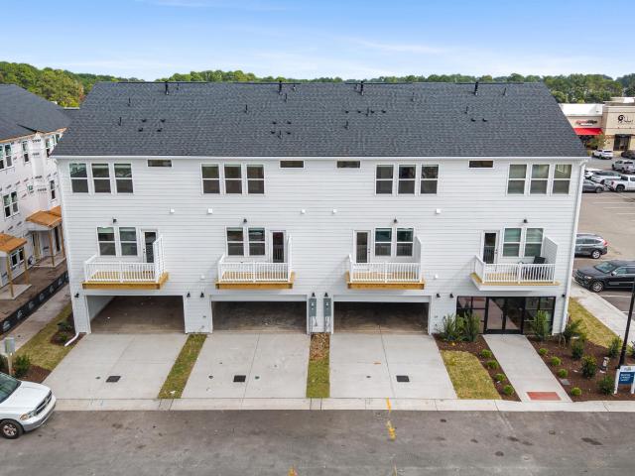
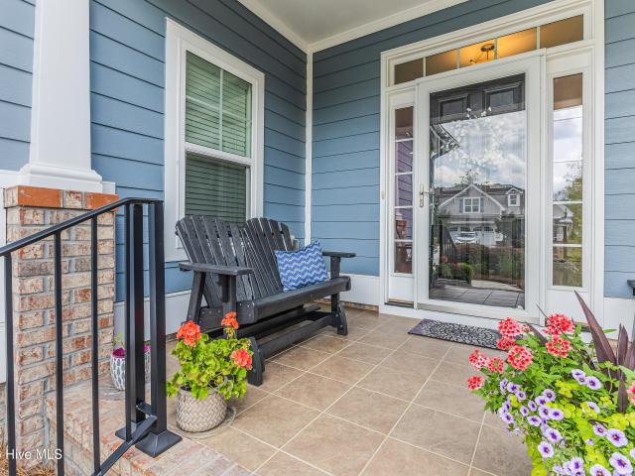
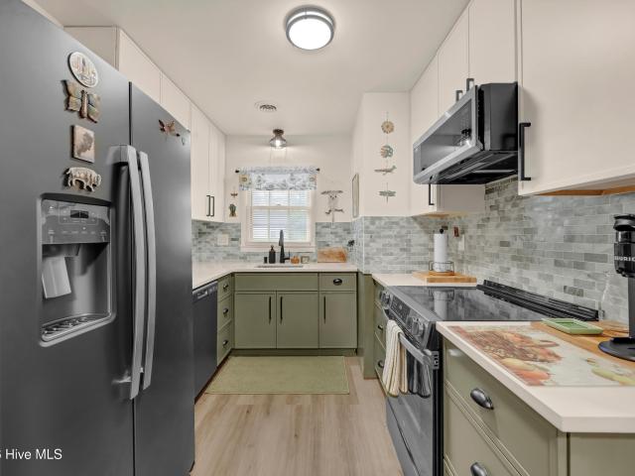
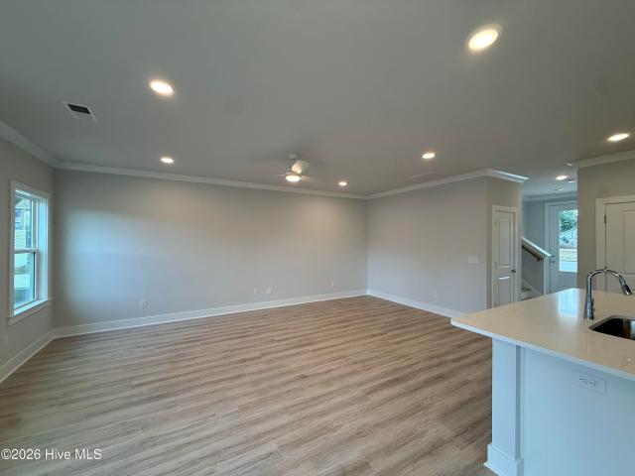
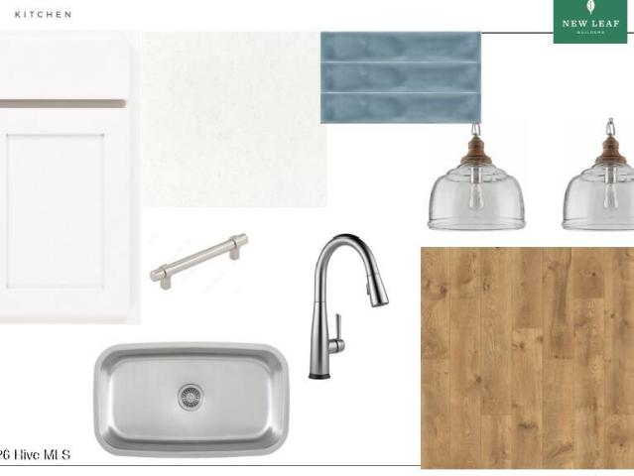
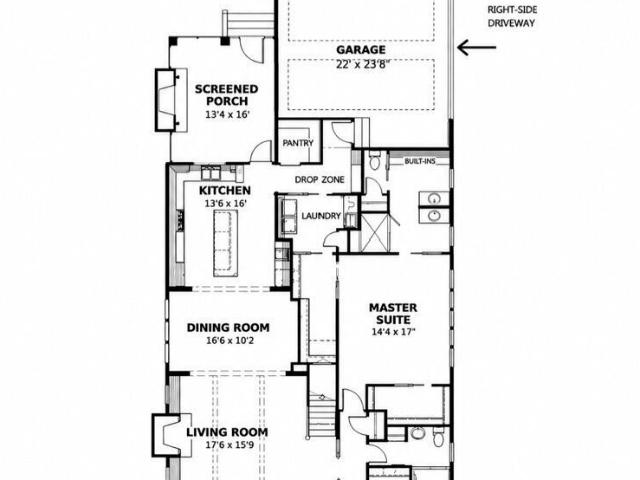
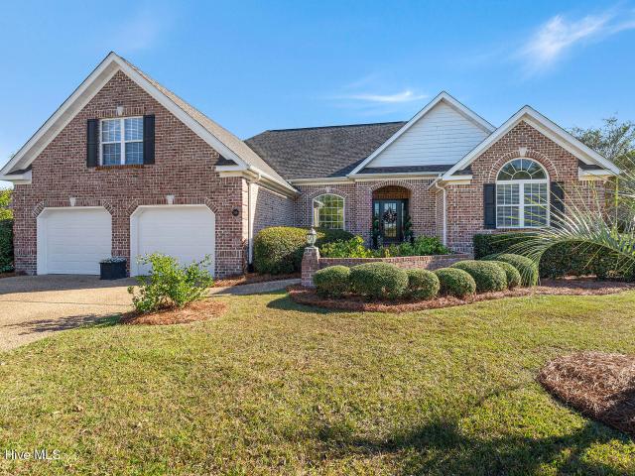
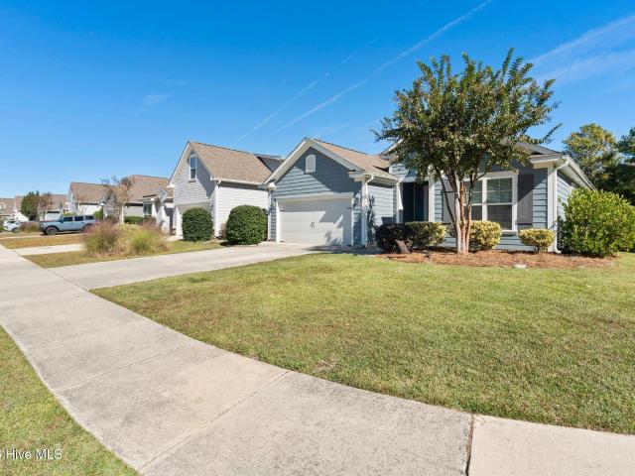
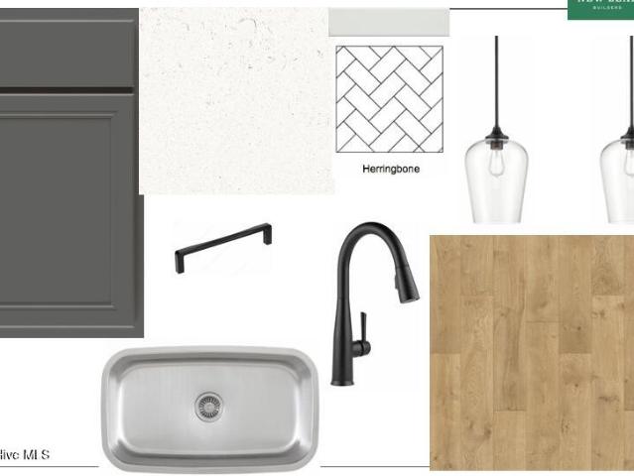
The Jackson, built by New Leaf Builders floor plan offers 3 bedrooms and 2.5 bathrooms, thoughtfully designed with the owner's suite tucked upstairs to maximize the open feel and spaciousness of the main-level living areas. The kitchen features 42' upper Greyhound-painted cabinets, Carrara Marmi quartz countertops, a custom herringbone tile backsplash, and stainless steel appliances, including a natural gas range, microwave, and dishwasher. Upstairs, the spacious primary suite offers a walk-in closet and an abundance of natural light. The primary bathroom features a white dual vanity with Carrara Marmi quartz countertops and a fully tiled walk-in shower. A covered front porch welcomes you into the home, while the open-concept kitchen, living, and dining areas create a seamless space perfect for entertaining and everyday living. Conveniently, the one-car garage is connected to the home by a breezeway, adding both character and functionality to this thoughtfully designed floor plan. Phot
The Jackson, built by New Leaf Builders floor plan offers 3 bedrooms and 2.5 bathrooms, thoughtfully designed with the owner's suite tucked upstairs to maximize the open feel and spaciousness of the main-level living areas. The kitchen features 42' upper Greyhound-painted cabinets, Carrara Marmi quartz countertops, a custom herringbone tile backsplash, and stainless steel appliances, including a natural gas range, microwave, and dishwasher. Upstairs, the spacious primary suite offers a walk-in closet and an abundance of natural light. The primary bathroom features a white dual vanity with Carrara Marmi quartz countertops and a fully tiled walk-in shower. A covered front porch welcomes you into the home, while the open-concept kitchen, living, and dining areas create a seamless space perfect for entertaining and everyday living. Conveniently, the one-car garage is connected to the home by a breezeway, adding both character and functionality to this thoughtfully designed floor plan. Phot
USD 434,900