226 properties for sale in Eden Corner

2163 Layla Lane
View photo
House · for sale
USD 451,242
USD 203/sq.ft
2163 Layla Lane
Eden Corner
· 2,217 sq.ft · 3 Bedrooms · 2 Baths · House
· Patio · Fireplace · Equipped kitchen
Eden Corner · 2,217 sq.ft · 3 Bedrooms · 2 Baths · House · Patio · Fireplace · Equipped kitchen
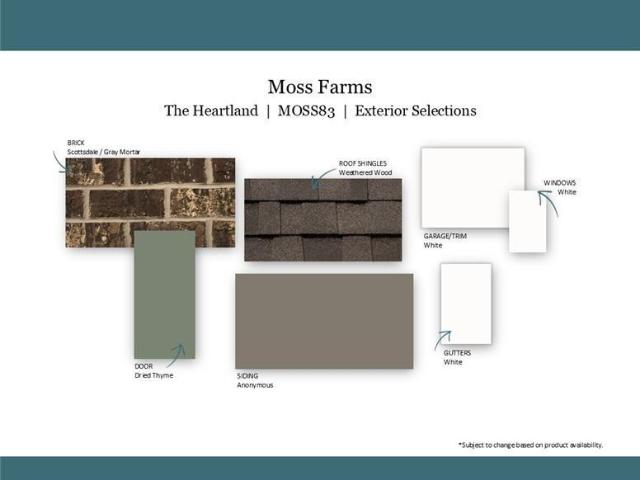
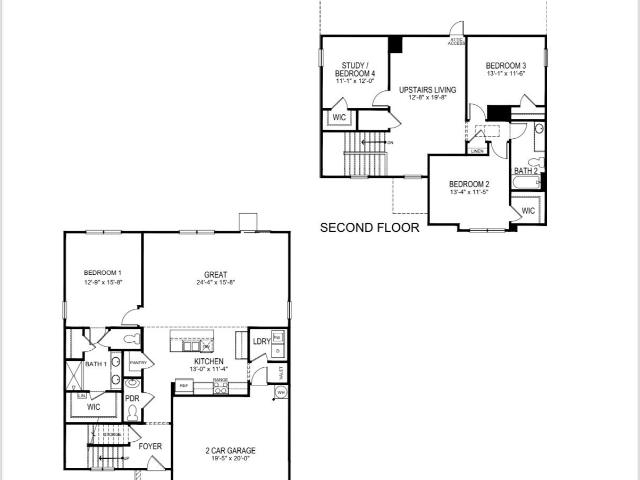
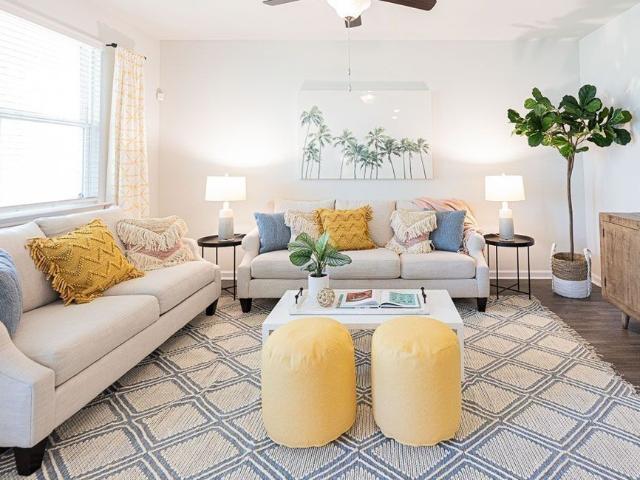
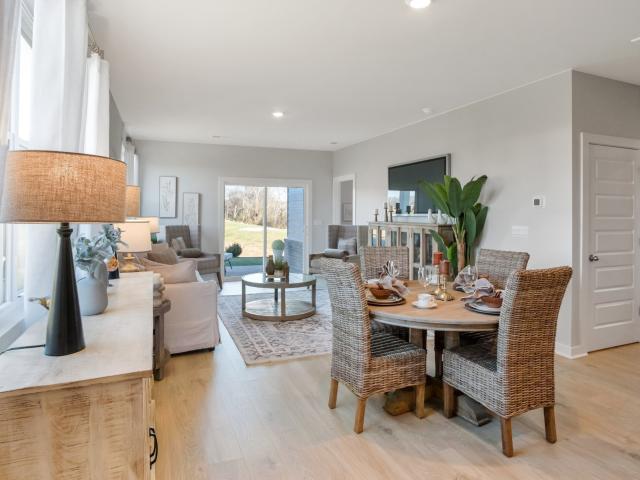
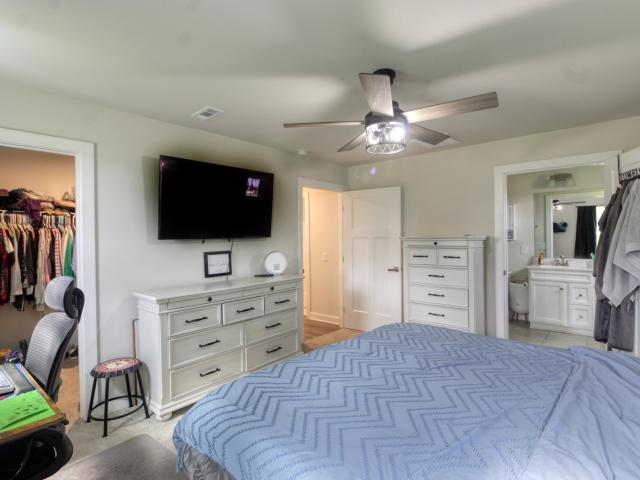
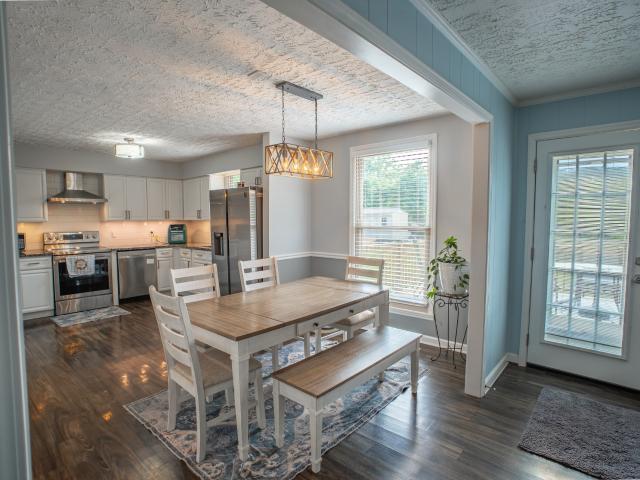
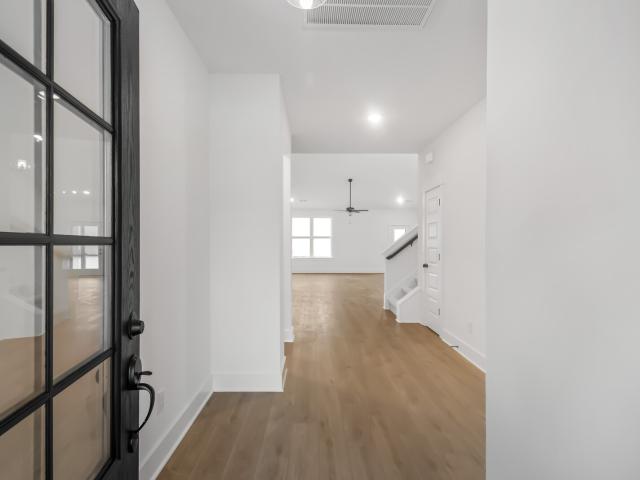
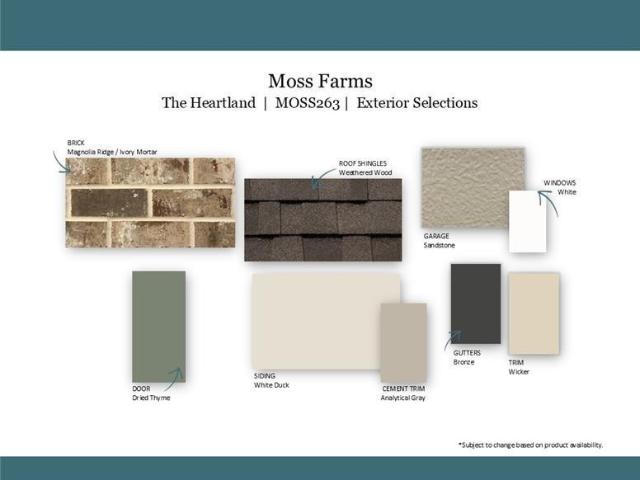
Welcome to Moss Farm, White House's newest beautiful community! This Heartland plan has 3 bedrooms and 2 full bathrooms with a covered patio and a HUGE upstairs loft! The owner's suite bathroom has tile floors and an OVERZIED LUXURY shower with tons of natural light, and a huge walk-in closet. Enjoy entertaining in this open concept home with lots of countertop space in the BISTRO style kitchen, and a large great room with an electric fireplace detail wall. This home also features luxury vinyl plank flooring through the main level living, quartz countertops in the kitchen and bathrooms, ceramic tile in wet areas, and so much more! For a limited time only take advantage of $15,000 in Closing Costs when using the preferred lender Silverton Mortgage and title company. Terms and conditions apply
USD 451,242
3296 Ventura Ave
View photo
House · for sale
USD 436,263
USD 186/sq.ft
3296 Ventura Ave
Eden Corner
· 2,336 sq.ft · 3 Bedrooms · 2 Baths · House
· Equipped kitchen
Eden Corner · 2,336 sq.ft · 3 Bedrooms · 2 Baths · House · Equipped kitchen
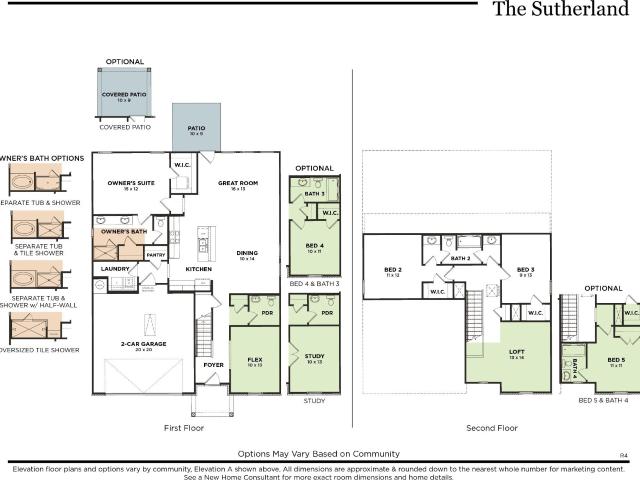
Move in ready! Welcome to Moss Farm, a brand-new and beautifully designed Goodall Homes community in the charming town of White House, TN. This stunning two-level Sutherland floor plan offers 3 bedrooms, 2.5 bathrooms, a dedicated study, and an open loft—providing the perfect balance of comfort and functionality. The spacious first-floor Owner’s Suite features a luxurious 7' tiled shower with a frameless glass door, creating a spa-like retreat. The open-concept main living area is ideal for entertaining, showcasing an expansive kitchen with abundant counter space that flows seamlessly into the large great room. High-end finishes are found throughout, including luxury vinyl plank flooring on the main level, quartz countertops in the kitchen and all bathrooms, and ceramic tile in wet areas. Thoughtful design and quality craftsmanship shine in every detail of this home. For a limited time, enjoy $5,000 in Closing Costs when using the preferred lender, Silverton Mortgage, and designated ti
USD 436,263
3315 Ventura Ave
View photo
House · for sale
USD 442,577
USD 199/sq.ft
3315 Ventura Ave
Eden Corner
· 2,217 sq.ft · 3 Bedrooms · 2 Baths · House
· Patio · Fireplace · Equipped kitchen
Eden Corner · 2,217 sq.ft · 3 Bedrooms · 2 Baths · House · Patio · Fireplace · Equipped kitchen
Welcome to Moss Farm, White House's newest beautiful community! This Heartland plan has 3 bedrooms and 2 full bathrooms with a covered patio and a HUGE upstairs loft! The owner's suite bathroom has tile floors and a 7' oversized tile shower with double showerheads, and a huge walk-in closet. Enjoy entertaining in this open concept home with lots of countertop space in the gourmet kitchen, and a large great room with a cozy electric fireplace. This home also features luxury vinyl plank flooring through the main level living, quartz countertops in the kitchen and bathrooms, ceramic tile in wet areas, and so much more! For a limited time only take advantage of $10,000 in Closing Costs when using the preferred lender Silverton Mortgage and title company. Terms and conditions apply
USD 442,577
3306 Ventura Ave
View photo
House · for sale
USD 439,957
USD 194/sq.ft
3306 Ventura Ave
Eden Corner
· 2,260 sq.ft · 4 Bedrooms · 3 Baths · House
· Fireplace · Equipped kitchen
Eden Corner · 2,260 sq.ft · 4 Bedrooms · 3 Baths · House · Fireplace · Equipped kitchen
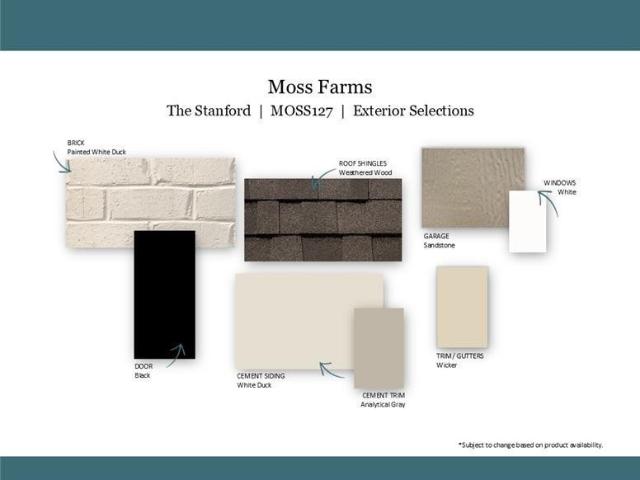
Welcome to the NEW beautiful Moss Farm community located in the quaint White House, TN. This is Goodall Home's newest neighborhood and this is the brand-new two-level Stanford floorplan with 4 bedrooms and 3 bathrooms, with the Owner's suite on the second floor and comes with a 7' oversized tile shower with double showerheads in the Owner's bath. Enjoy entertaining in this open concept home with lots of countertop space in the kitchen, and a large great room with a cozy fireplace. This home also features luxury vinyl plank flooring through the main level living, quartz countertops in the kitchen and bathrooms, ceramic tile in wet areas, and so much more! For a limited time only take advantage $10,000 in Closing Costs when using the preferred lender Silverton Mortgage and title company. Terms and conditions apply
USD 439,957
2541 Distillery Rd
View photo
House · for sale
USD 449,500
USD 223/sq.ft
2541 Distillery Rd
Eden Corner
· 2,013 sq.ft · 3 Bedrooms · 2 Baths · House
· Equipped kitchen
Eden Corner · 2,013 sq.ft · 3 Bedrooms · 2 Baths · House · Equipped kitchen
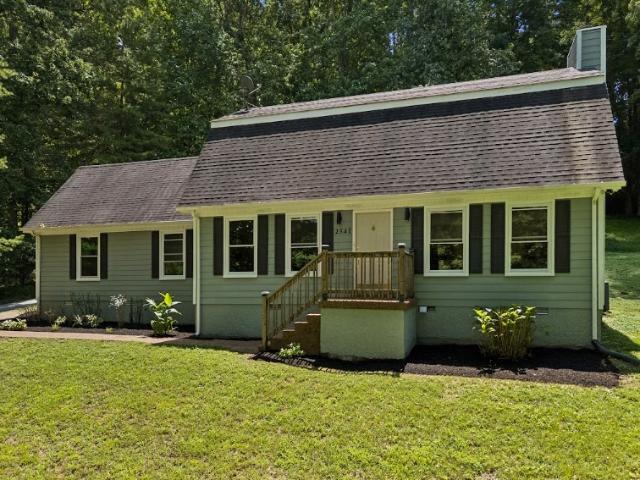
Open Sunday 8/9, 2-4 PM. 6 minute walk to Greenbrier Lake. 1.21 private wooded acres. Fully renovated interior. 30 minutes to Nashville This Renovated 3 bedroom, 2.5 bathroom home sits on 1.21 private, wooded acres in Greenbrier, Tennessee, roughly 30 minute drive from Nashville via I-65. Built in 1987, the 2,016 square foot residence has been extensively updated with new cabinets, quartz countertops, new appliances, fresh paint, and new fixtures and hardware throughout. New flooring runs through the main level living areas, with new carpet installed upstairs. The kitchen anchors the main living space with new cabinetry, quartz countertops, and new appliances, creating an updated gathering area at the heart of the home. The main level primary suite includes a fully renovated ensuite bathroom with double vanities, a walk in shower, and spa style tile work rarely found at this price point. A newly added half bathroom serves the main level, bringing the home to 2.5 total bathrooms, ideal
USD 449,500
807 Cottonwood Ct
View photo
House · for sale
USD 409,900
USD 284/sq.ft
807 Cottonwood Ct
Eden Corner
· 1,442 sq.ft · 3 Bedrooms · 2 Baths · House
· Patio
Eden Corner · 1,442 sq.ft · 3 Bedrooms · 2 Baths · House · Patio
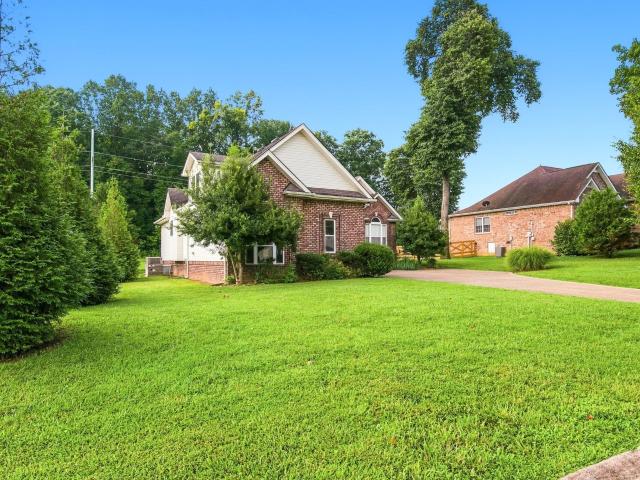
Step into a classical architectural designed home. Arched doorways, soaring ceilings, windows designed with massive woodwork over them! A covered patio and the lot is wooded in the back. 3 bedroom 2 bath and over 490 sq. Ft. of unfinished attic space. Its a beauty!
USD 409,900
7909 Bill Moss Rd
View photo
House · for sale
USD 1,149,000
USD 295/sq.ft
7909 Bill Moss Rd
Eden Corner
· 3,886 sq.ft · 4 Bedrooms · 3 Baths · House
· Equipped kitchen
Eden Corner · 3,886 sq.ft · 4 Bedrooms · 3 Baths · House · Equipped kitchen
Lender-paid closing costs available with preferred lender. Contact listing agent for complete details. Every property tells a story—7909 Bill Moss Road invites you to slow down and enjoy it. Nestled on 5 picturesque acres, this custom-built estate blends refined craftsmanship with the tranquility of country living, all just minutes from everyday conveniences. Inside, warm natural materials, expansive living spaces, and thoughtfully designed interiors create an atmosphere that feels both sophisticated and welcoming. The main residence offers 3 bedrooms and 2.5 baths, while a beautifully appointed 1,200± sq. Ft. apartment with its own kitchen, laundry, bedroom, and full bath provides exceptional flexibility for multigenerational living, guests, or a private workspace. Beyond the home, the possibilities continue. Zoned RP-80 with a plat already prepared for potential subdivision, the property also features four RV hookups with black water connections, offering additional versatility for f
USD 1,149,000
909 Wilkinson Ln
View photo
House · for sale
USD 339,998
USD 248/sq.ft
909 Wilkinson Ln
Eden Corner
· 1,367 sq.ft · 3 Bedrooms · 2 Baths · House
· Garden · Parking
Eden Corner · 1,367 sq.ft · 3 Bedrooms · 2 Baths · House · Garden · Parking
Location, Privacy & Exceptional Value! Welcome home to this beautifully maintained 3-bedroom, 2-bath home in one of White House's most desirable locations. Just minutes from shopping, dining, parks, and highly rated schools, you'll enjoy the perfect balance of convenience and peaceful living. Situated on a premium lot that backs up to open space, this home offers the privacy you've been looking for with no rear neighbors. The spacious backyard provides the perfect setting for relaxing, entertaining, or simply enjoying the quiet surroundings. Inside, you'll find a home that has been meticulously cared for and is truly move-in ready. Additional features include a 2-car garage and a functional layout designed for comfortable everyday living. Special Financing Available This Month! Receive 1% of your loan amount toward closing costs or an interest rate buy-down with CareyAnn & MyMortgageTeam at CMG Financial. Qualifies for 100% financing with $0 down for eligible buyers. Whether you're sea
USD 339,998
222 Hillview Way
View photo
House · for sale
USD 399,000
USD 218/sq.ft
222 Hillview Way
Eden Corner
· 1,830 sq.ft · 4 Bedrooms · 4 Baths · House
· Office room
Eden Corner · 1,830 sq.ft · 4 Bedrooms · 4 Baths · House · Office room
Welcome to 222 Hillview Way in Springfield! This warm and inviting home offers approximately 1,324 square feet on the main level of comfortable living space with 3 bedrooms and 2 bathrooms, plus a thoughtfully designed upstairs addition that provides an additional bedroom and 2 additional bathrooms. Offering exceptional flexibility for a growing household, multigenerational living, guests, or a home office setup
USD 399,000
4020 Amelia Lane
View photo
House · for sale
USD 410,195
USD 181/sq.ft
4020 Amelia Lane
Eden Corner
· 2,260 sq.ft · 4 Bedrooms · 2 Baths · House
· Equipped kitchen · Swimming pool
Eden Corner · 2,260 sq.ft · 4 Bedrooms · 2 Baths · House · Equipped kitchen · Swimming pool
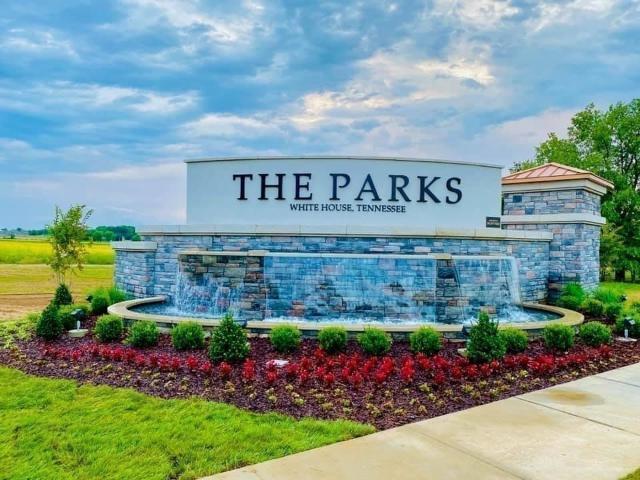
Corner lot. Homesite #633 Belfort Model. 10K towards closing costs with the use of our affiliated lender, DHI Mortgage. See flyer for full details. ” Stop by our model home for information on all 5 plans currently under construction – 1074 Rosewood Drive, White House. Ask about our amazing interest rates and incentives! Home has 4 bedrooms, 2.5 baths and an open loft with 2267 sq ft! The Parks neighborhood is highly sought after with over 70 acres of green space, stainless and quartz kitchen, smart home package, and much more! The Parks is in a beautiful'park-like' setting and for a night out about 25 miles to Nashville! Or enjoy a swim in the resort style pool or stroll the neighborhood on the walking trails or the sidewalks throughout the neighborhood! Lender to verify taxes. Photos are of another Belfort model, options may vary. Buyer to verify pertinent information. We are about 30 miles to Nashville International Airport!
USD 410,195
4063 Amelia Lane
View photo
House · for sale
USD 403,990
USD 178/sq.ft
4063 Amelia Lane
Eden Corner
· 2,260 sq.ft · 4 Bedrooms · 2 Baths · House
· Equipped kitchen · Swimming pool
Eden Corner · 2,260 sq.ft · 4 Bedrooms · 2 Baths · House · Equipped kitchen · Swimming pool
Homesite #633 Belfort Model. 10K towards closing costs with the use of our affiliated lender, DHI Mortgage. See flyer for full details. ” Stop by our model home for information on all 5 plans currently under construction – 1074 Rosewood Drive, White House. Ask about our amazing interest rates and incentives! Home has 4 bedrooms, 2.5 baths and an open loft with 2267 sq ft! The Parks neighborhood is highly sought after with over 70 acres of green space, stainless and quartz kitchen, smart home package, and much more! The Parks is in a beautiful'park-like' setting and for a night out about 25 miles to Nashville! Or enjoy a swim in the resort style pool or stroll the neighborhood on the walking trails or the sidewalks throughout the neighborhood! Lender to verify taxes. Photos are of another Belfort model, options may vary. Buyer to verify pertinent information. We are about 30 miles to Nashville International Airport!
USD 403,990
4048 Amelia Lane
View photo
House · for sale
Request Details
4048 Amelia Lane
Eden Corner
· 1,012 sq.ft · 3 Bedrooms · 2 Baths · House
· Equipped kitchen · Parking
Eden Corner · 1,012 sq.ft · 3 Bedrooms · 2 Baths · House · Equipped kitchen · Parking
New constrcution. Homesite. 639. Ready in September! Blending sleek modern design with budget-friendly appeal, the Aria offers both value and quality in a stylish package. Inside, you'll enjoy 9' ceilings and an open-concept layout that fills the home with natural light. The kitchen is equipped with a large island perfect for bar-style seating or entertaining, plenty of cabinetry, quartz countertops, and a walk-in pantry. Adjacent dining and living areas seamlessly open to a covered porch, ideal for outdoor dining or relaxing. The primary bedroom, located at the rear of the home for privacy, easily accommodates a king-size bed and features an on suite bathroom with a double vanity, walk-in closet, and separate linen storage. Two additional bedrooms at the front share a second full bathroom, also with quartz countertops. The roomy two-car garage connects directly to the front hallway, where the laundry room is conveniently located. Each bedroom is thoughtfully designed with carpeting an
Request Details
6676 Japonica Lane
View photo
House · for sale
USD 334,990
USD 216/sq.ft
6676 Japonica Lane
Eden Corner
· 1,550 sq.ft · 3 Bedrooms · 2 Baths · House
· Equipped kitchen · Parking
Eden Corner · 1,550 sq.ft · 3 Bedrooms · 2 Baths · House · Equipped kitchen · Parking
New construction. Lot 338. Special Interest Rates AND Up to $5K in closing cost incentive available with the use of our affiliated lender, DHI Mortgage. See flyer for full details. ”. Welcome to the Jennings, a beautifully designed single-story home in Legacy Farms, White House, Tennessee. Featuring 3 bedrooms, 2 bathrooms, and a 2-car garage, this elegant floorplan offers plenty of space for your family’s needs. A charming front porch invites you to relax and enjoy the peaceful neighborhood. Inside, the gourmet kitchen overlooks the living and dining areas, creating an open, welcoming space perfect for entertaining or everyday living. The kitchen boasts an island with bar seating, quartz countertops, and stainless-steel appliances, combining style with function. Smart home technology throughout adds convenience, security, and energy efficiency. The private master suite at the rear includes an ensuite bathroom and spacious walk-in closet for a peaceful retreat. Adjacent to the kitchen,
USD 334,990
430 Saddleview Dr
View photo
House · for sale
USD 354,987
USD 225/sq.ft
430 Saddleview Dr
Eden Corner
· 1,572 sq.ft · 3 Bedrooms · 2 Baths · House
Eden Corner · 1,572 sq.ft · 3 Bedrooms · 2 Baths · House
Skip the wait for new construction and move right into this beautifully maintained, single-level home in Fields at Oakwood! With an acceptable offer, the seller will contribute. *$3,000 toward the buyer's closing costs*. Plus, buyers who use the preferred lender (Kevin Kennerson with Lending Hand Mortgage) will receive an additional $2,100 toward closing costs, a. *FREE 1-year interest rate buydown*, and a. *FREE appraisal*. Enjoy HOA-maintained lawn care, an open-concept layout, granite countertops, durable LVP flooring, and a spacious primary suite with a large walk-in shower. Conveniently located just minutes from I-65, shopping, dining, and schools, this move-in-ready home offers the low-maintenance lifestyle you deserve—without the delays of building new
USD 354,987
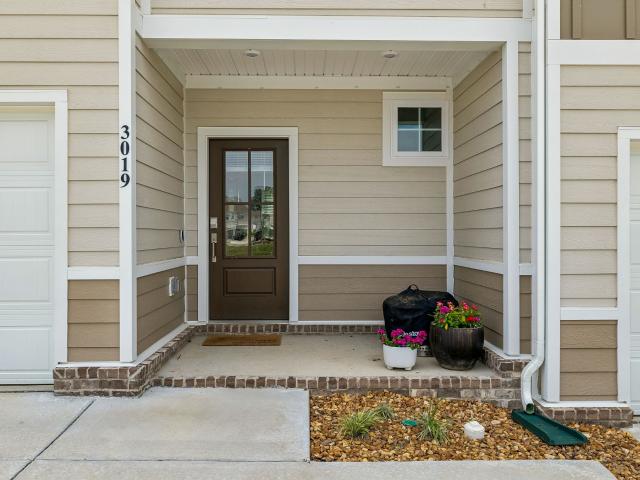
3019 Seguaro Ln
View photo
Townhouse · for sale
USD 289,990
USD 199/sq.ft
3019 Seguaro Ln
Eden Corner
· 1,453 sq.ft · 3 Bedrooms · 2 Baths · Townhouse
· Parking
Eden Corner · 1,453 sq.ft · 3 Bedrooms · 2 Baths · Townhouse · Parking
Welcome home to this beautifully maintained 3-bedroom, 2.5-bath townhome offering the perfect blend of comfort, convenience, and low-maintenance living. Ideally located in the heart of White House, this home puts you within walking distance of grocery stores, restaurants, parks, and everyday conveniences. Inside, you’ll find a functional layout with spacious living areas, while outside you’ll enjoy your own private outdoor space—perfect for relaxing, entertaining, or enjoying your morning coffee. The attached garage provides secure parking and extra storage, and there’s ample additional parking available for guests. Whether you’re a first-time homebuyer, looking to downsize, or seeking an investment opportunity, this move-in-ready townhome offers easy living in one of White House’s most convenient locations
USD 289,990
585 Big Bend Ct # 201
View photo
Condo · for sale
USD 214,990
USD 195/sq.ft
585 Big Bend Ct # 201
Eden Corner
· 1,098 sq.ft · 3 Bedrooms · 2 Baths · Condo
· Deck · Equipped kitchen
Eden Corner · 1,098 sq.ft · 3 Bedrooms · 2 Baths · Condo · Deck · Equipped kitchen
Don’t miss your opportunity to own our highly sought after 2nd Floor Chestnut Floorplan—now at an unbeatable price. This bright and spacious end unit condo offers 3 bedrooms (Can be configured as a 2 bedroom unit) 2 full bathrooms, and an open concept layout designed for modern living and effortless entertaining. Choose your cabinet, flooring and countertop to add your personal touch! The expansive kitchen island provides generous dining space and extra storage, while the large outdoor deck is perfect for unwinding or hosting friends. All stainless steel kitchen appliances, plus a modern washer and dryer are included—move in and start enjoying your new home immediately. Community Highlights: HOA provides all exterior maintenance, lawn care, irrigation, and trash service. Direct access to White House Municipal Park, featuring walking trails, tennis courts, pickleball facilities, and recreational amenities. Incentives: Special incentives toward closing costs or interest-rate buydown are
USD 214,990
4048 Amelia Lane
View photo
House · for sale
USD 334,990
USD 207/sq.ft
4048 Amelia Lane
Eden Corner
· 1,615 sq.ft · 3 Bedrooms · 2 Baths · House
· Equipped kitchen · Parking
Eden Corner · 1,615 sq.ft · 3 Bedrooms · 2 Baths · House · Equipped kitchen · Parking
New constrcution. Homesite. 639. Ready in September! Blending sleek modern design with budget-friendly appeal, the Aria offers both value and quality in a stylish package. Inside, you'll enjoy 9' ceilings and an open-concept layout that fills the home with natural light. The kitchen is equipped with a large island perfect for bar-style seating or entertaining, plenty of cabinetry, quartz countertops, and a walk-in pantry. Adjacent dining and living areas seamlessly open to a covered porch, ideal for outdoor dining or relaxing. The primary bedroom, located at the rear of the home for privacy, easily accommodates a king-size bed and features an on suite bathroom with a double vanity, walk-in closet, and separate linen storage. Two additional bedrooms at the front share a second full bathroom, also with quartz countertops. The roomy two-car garage connects directly to the front hallway, where the laundry room is conveniently located. Each bedroom is thoughtfully designed with carpeting an
USD 334,990
1428 Hutson Drive
View photo
House · for sale
USD 336,900
USD 237/sq.ft
1428 Hutson Drive
Eden Corner
· 1,421 sq.ft · 3 Bedrooms · 2 Baths · House
· Patio · Equipped kitchen
Eden Corner · 1,421 sq.ft · 3 Bedrooms · 2 Baths · House · Patio · Equipped kitchen
The Asheville with 1/2 off options up to $15,000 with purchases extended for a limited time. The home boasts 3 bedrooms/2Bath all on ONE LEVEL. Incredible kitchen with island overlooking the family room to its isolated Master Bedroom with dual vanities and walk in shower, we’ve designed this home with you in mind. The three bedrooms offer plenty of space for you and your guests. And outside, the included covered patio extends your leisure time to the outdoors, ensuring that you’ve got the space to kick back and relax after work. Tons of included features with this home such as 4 sides hardie board, quartz countertops in kitchen and bathrooms, tile backsplash in kitchen, stainless appliances included with gas stove, hard surface throughout main living area, tall 9 ft ceilings, tile flooring in all wet areas. Owners bedroom comes included with quartz countertops with dual vanities and walk in shower (Tile shower optional). Very limited homesite availability. Special lender incentives as
USD 336,900
6425 Highway 25 E
View photo
House · for sale
USD 574,900
USD 267/sq.ft
6425 Highway 25 E
Eden Corner
· 2,153 sq.ft · 3 Bedrooms · 3 Baths · House
· Garden · Office room · Deck · Parking · Swimming pool
Eden Corner · 2,153 sq.ft · 3 Bedrooms · 3 Baths · House · Garden · Office room · Deck · Parking · Swimming pool
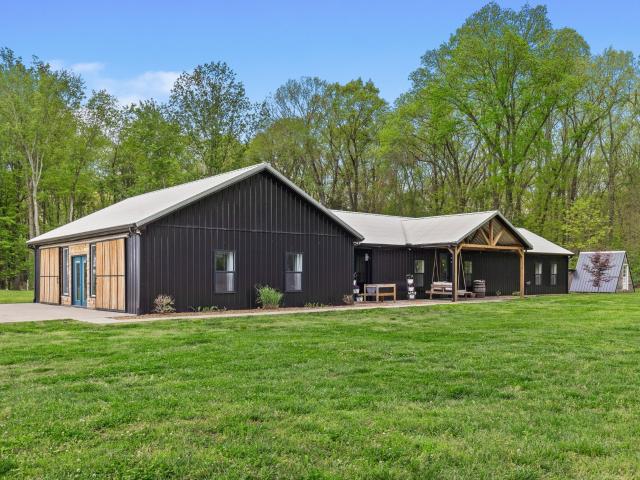
Looking for room to grow? Welcome home to this beautiful country retreat in the highly desirable East Robertson School District! Situated on 3.84 picturesque acres with a wonderful blend of open space and mature trees, this property offers the perfect balance of privacy, recreation, and functionality. Recent improvements include a NEW roof and NEW HVAC, giving you added peace of mind for years to come. Currently utilized as a 4-bedroom home, this property also features a massive flex room that can easily serve as a family room, playroom, home office, media room, or hobby space. (Property is permitted for a 3-bedroom septic system) Step outside and enjoy the deck overlooking the backyard—ideal for entertaining, relaxing, or watching the kids play. Cool off in the above-ground pool, gather around for cookouts, or enjoy the fenced yard with an additional fenced area that's perfect for pets, hobby farm animals, or a garden. A spacious 2-car attached garage provides plenty of room for vehic
USD 574,900
1556 Hutson Drive
View photo
House · for sale
USD 344,900
USD 222/sq.ft
1556 Hutson Drive
Eden Corner
· 1,550 sq.ft · 3 Bedrooms · 2 Baths · House
· Fireplace · Equipped kitchen
Eden Corner · 1,550 sq.ft · 3 Bedrooms · 2 Baths · House · Fireplace · Equipped kitchen
LIMITED HOMESITES AVAILABLE to build the Franklin floorplan that offers 3 bedrooms/2baths that is all on one level. This incredible open floorplan comes with spacious kitchen, stainless appliances with gas stove, quartz countertops in kitchen and bathrooms, open to a wonderful great room with hard surface throughout (optional Shiplap gas fireplace available). The isolated Owners Suite features plenty of space separated from main living area, a beautiful bathroom layout – complete with a large walk-in closet, dual vanities and tile flooring with walk-in shower (Tile shower available). Extended for a limited time we are doing half off options up to $15,000 on all presales, with additional lender incentives as well. Call or email for details
USD 344,900
7437 Pinson Lane
View photo
House · for sale
USD 469,900
USD 232/sq.ft
7437 Pinson Lane
Eden Corner
· 2,024 sq.ft · 3 Bedrooms · 2 Baths · House
· Office room · Fireplace · Parking
Eden Corner · 2,024 sq.ft · 3 Bedrooms · 2 Baths · House · Office room · Fireplace · Parking
Enjoy the best of country living with the convenience of being just minutes from I-65 and White House. Situated on a large, level nearly one-acre lot with mature trees, this all brick home offers a desirable split-bedroom floor plan with almost all living space on one level, plus a spacious bonus room over the garage featuring its own fireplace—perfect for a media room, home office, or guest retreat. In addition to the two-car attached garage, you'll appreciate the detached 25x18 garage/workshop, providing endless possibilities for hobbies, storage, or extra vehicles. With no HOA and no sewer bill, you'll enjoy both freedom and lower utility costs. The home offers an excellent opportunity for cosmetic updates to reflect your personal style while building instant equity. Peaceful country setting with the convenience of shopping, dining, and interstate access just minutes away
USD 469,900
7145 Scotlyn Way
View photo
House · for sale
USD 414,900
USD 157/sq.ft
7145 Scotlyn Way
Eden Corner
· 2,637 sq.ft · 4 Bedrooms · 2 Baths · House
· Patio · Office room · Equipped kitchen
Eden Corner · 2,637 sq.ft · 4 Bedrooms · 2 Baths · House · Patio · Office room · Equipped kitchen
Experience a rare combination of modern upgrades, functional living, and exceptional privacy in this turnkey home nestled against mature woods—offering the benefits of a finished home without the wait or added cost of new construction. Large windows fill the open-concept living room, kitchen, and dining area with natural light while showcasing picturesque, wooded views. The custom kitchen features quartz countertops, a waterfall island, a spacious custom pantry, and stainless-steel appliances including a gas range, refrigerator, and dishwasher. All appliances are included, making this home truly move-in ready. A separate formal dining room provides additional space for entertaining or a home office. Enjoy outdoor living on the oversized patio with outdoor lighting, a private wooded backdrop, and afternoon shade. Relax on the front porch while taking in beautiful sunsets. The first-floor primary suite offers a walk-in closet and full en-suite bath. Additional highlights include generous
USD 414,900
309 Skyline Dr
View photo
House · for sale
USD 424,900
USD 191/sq.ft
309 Skyline Dr
Eden Corner
· 2,217 sq.ft · 3 Bedrooms · 2 Baths · House
· Garden · Deck · Fireplace · Equipped kitchen · Swimming pool · Parking
Eden Corner · 2,217 sq.ft · 3 Bedrooms · 2 Baths · House · Garden · Deck · Fireplace · Equipped kitchen · Swimming pool · Parking
Motivated Seller! This home has been beautifully maintained. The kitchen and bathrooms have been modernized with newer cabinets, a tile backsplash and custom tile showers. No hoa. Outside, the backyard space is the real winner. The oversized deck looks over the backyard surrounded by trees with the huge low-maintenance saltwater pool (new liner). Give your dog the backyard it deserves. Just open the back door and your puppy can run down the custom dog ramp to its own dog run. The motivated to sell owners are leaving both backyard sheds and the carport large enough for a full size RV. Upstairs the kitchen features an open concept layout, built in coffee bar, stainless steel appliances and granite countertops. The living room has a gas fireplace. Downstairs there is a room that would work great for a man cave, home school area, craft space, workout area, hobby spot, rec room or additional living area (there is enough space for several of these uses). Additionally, downstairs there is ano
USD 424,900
2882 Tisdale Drive
View photo
House · for sale
USD 440,900
USD 153/sq.ft
2882 Tisdale Drive
Eden Corner
· 2,874 sq.ft · 4 Bedrooms · 2 Baths · House
· Office room · Fireplace · Equipped kitchen
Eden Corner · 2,874 sq.ft · 4 Bedrooms · 2 Baths · House · Office room · Fireplace · Equipped kitchen
Limited sites available for side entry presale of the ridgeport b (all brick)! The Ridgeport is one of the most popular floorplans. This home will have an amazing 4 bedrooms, 2 1/2 baths with Owners suite on the main floor, and a massive Bonus room upstairs. This open floorplan welcomes guests past a office area and into a stunning kitchen with large island, quartz countertops, stainless appliances w/gas stove, and upgraded tile backsplash included (Gourmet kitchen with Double Ovens and Hood available). The family room and dining area is at the centerpiece of the home with hard surface throughout (Optional shiplap gas fireplace available). Owners suite on the main floor is spacious and comes included with double vanities, walk in shower (Option of Separate tile shower with stand alone tub), and large walk in closet. As you head upstairs, this home leads to an amazing open Bonus room, 3 spacious additional bedrooms, full bath w large vanity, and also included pull down attic storage. Of
USD 440,900
9043 Cross Plains Rd
View photo
House · for sale
USD 1,599,000
USD 616/sq.ft
9043 Cross Plains Rd
Eden Corner
· 2,594 sq.ft · 3 Bedrooms · 2 Baths · House
· Fireplace
Eden Corner · 2,594 sq.ft · 3 Bedrooms · 2 Baths · House · Fireplace
Price improvement on this one of a kind property! This private, functional horse property offers 30 acres of balanced open fields and woods. A year round creek borders the property (over 1000 ft of creek frontage), adding both beauty and a natural water feature. The 3 stall horse barn with attached shop provides a solid working setup for equipment, tack room, and wash bay. 24x60 rustic barn (when the party isn't happening) can be used for additional equipment/hay storage. The 2,600 sq ft main home features an open, inviting layout with warm finishes, hardwood floors, and a spacious living area that flows into the kitchen-perfect for everyday living or entertaining. A large covered, screened in porch with a wood burning fireplace offers the ideal place to watch the sunrise and take in the peaceful surroundings. The guesthouse is 736 sq ft and is made of concrete forms that look like an authentic log cabin! But that's not all! There is also a primitive cabin tucked in the woods for a pri
USD 1,599,000

Get email alerts

Don't miss out: be the first to know about new properties

The alert was correctly created

On subscribing you accept the conditions of use and the privacy policy
Alert
Receive new ads in your inbox
Save this search
Receive alerts for new listings

We'll send you an email when we have new properties for: "Properties for sale in Eden Corner"

The alert was correctly created

White Hill, Millersville city District 11 Sumner County Tennessee
Peaceful Acres, District 2 Robertson County Tennessee
Get email alerts and be the first to see new listings
Required field
On subscribing I accept the terms of the privacy policy
Perfect! You'll soon start receiving new listings via email
Alert
Receive an email when we have new ads for Properties for sale in Eden Corner
Save this search
Filters

Bedrooms

Size (sq.ft)

sq.ft
sq.ft

Price

USD
USD

Property type

Bathrooms

Clear all filters
Receive notifications when new entries are published.