2,820 properties for sale in Edgefield County

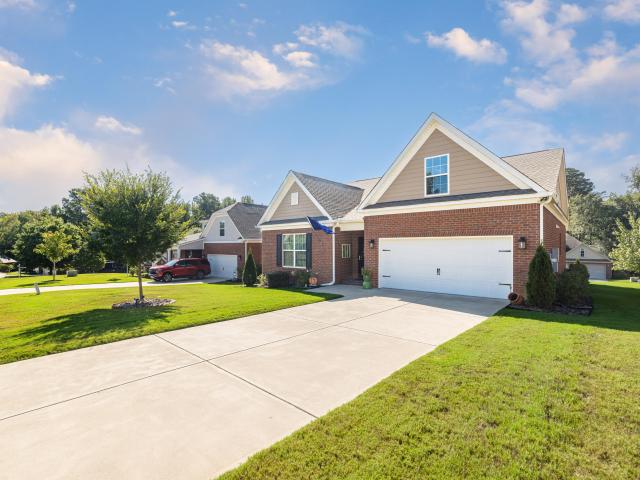
809 Woodside Drive
View photo
House · for sale
USD 314,999
USD 162/sq.ft
809 Woodside Drive
Edgefield County
· 1,938 sq.ft · 4 Bedrooms · 3 Baths · House
Edgefield County · 1,938 sq.ft · 4 Bedrooms · 3 Baths · House
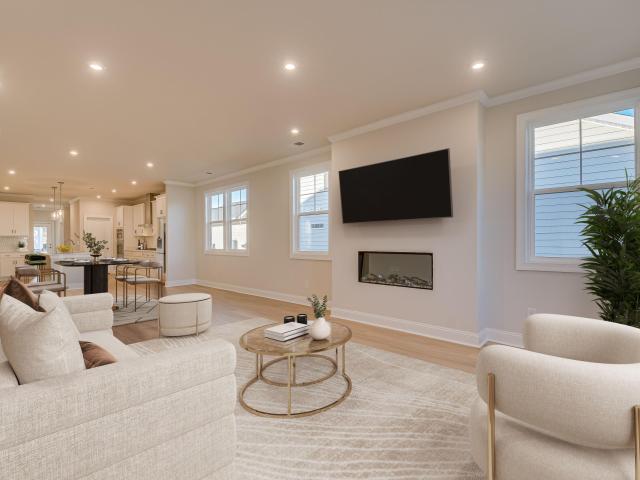
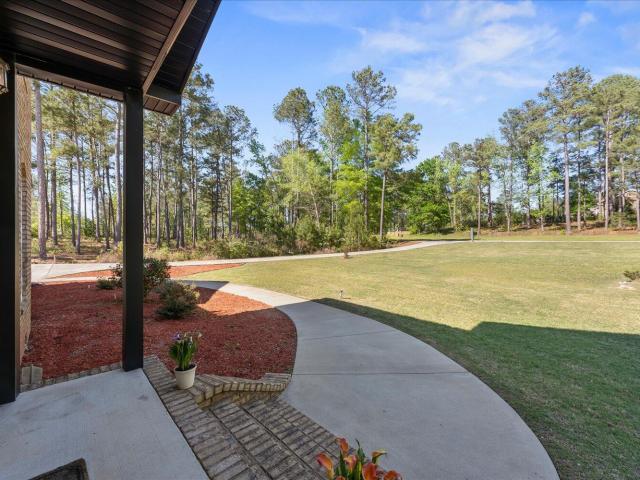
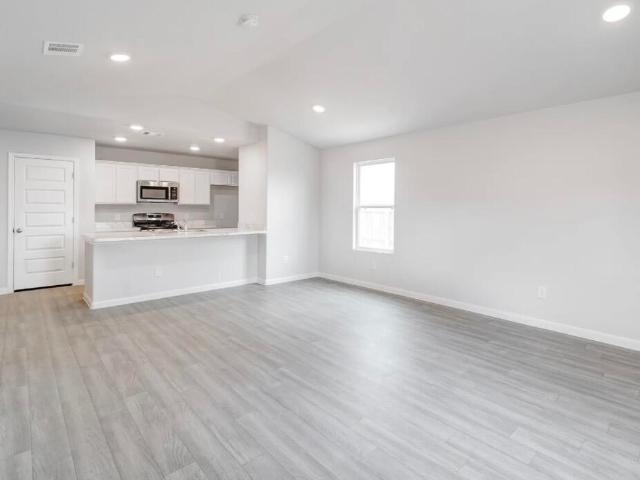
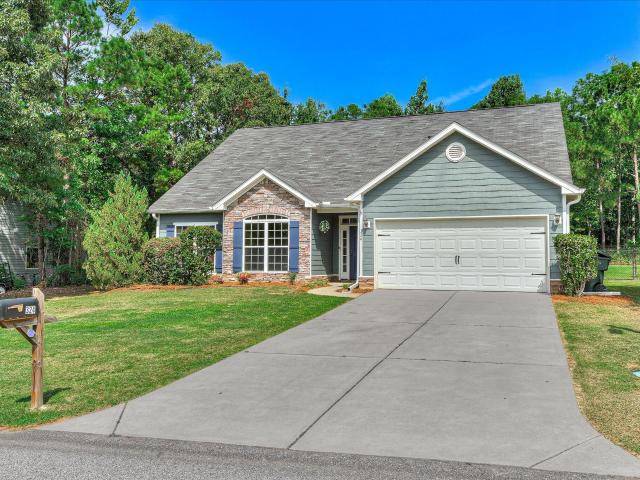
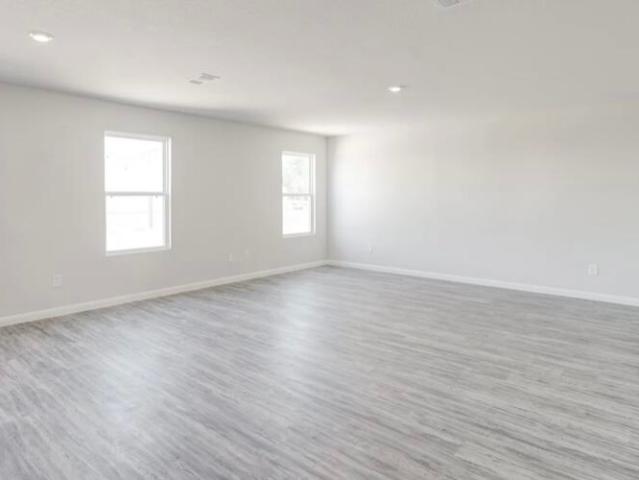
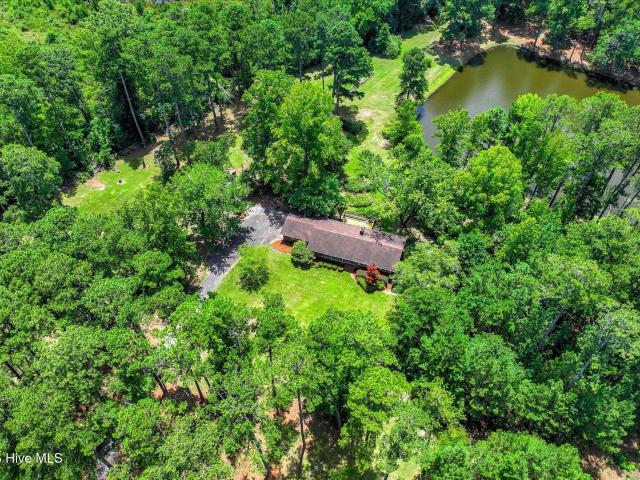
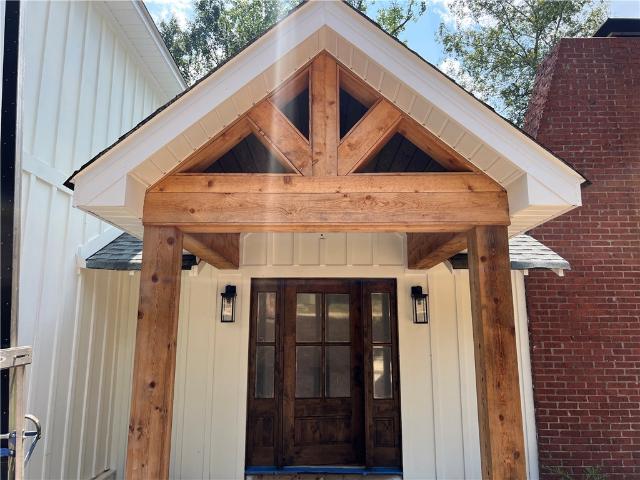
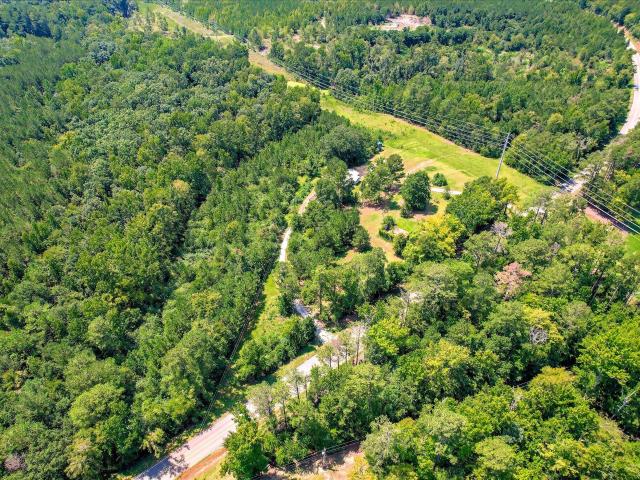
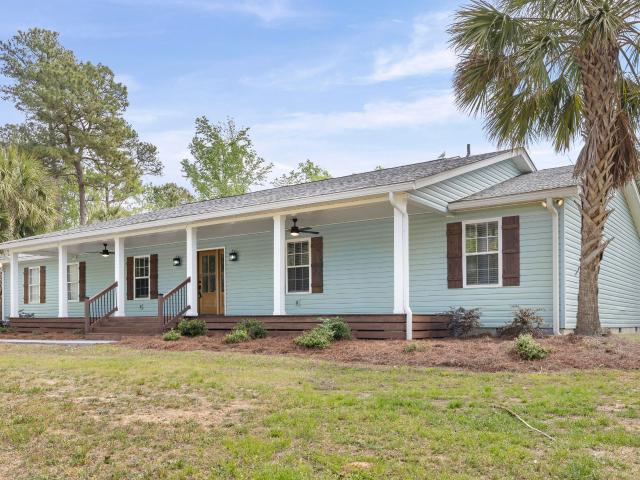
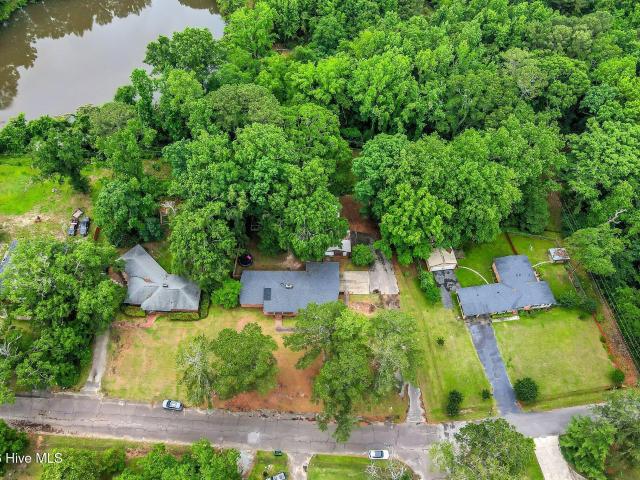
Large 900 sf workshop on 1 acre! Welcome to 809 Woodside Drive in Johnston, SC, where modern updates meet country living. This beautifully remodeled 4-bedroom, 3-bath home sits on approximately one acre and offers the perfect combination of comfort, functionality, and space both inside and out. Step inside to find a move-in-ready home featuring updated finishes, a spacious floor plan, and plenty of room for family and entertaining. Every detail has been thoughtfully refreshed, allowing you to enjoy the home from day one. One of the standout features of this property is the impressive 900-square-foot detached workshop-ideal for mechanics, woodworkers, contractors, hobbyists, small business owners, or anyone needing exceptional storage and workspace. With endless possibilities, this shop adds tremendous value and versatility. Outside, you'll appreciate the privacy and freedom that come with a full acre of land, providing plenty of room for gardening, outdoor entertaining, RV or boat park
USD 314,999
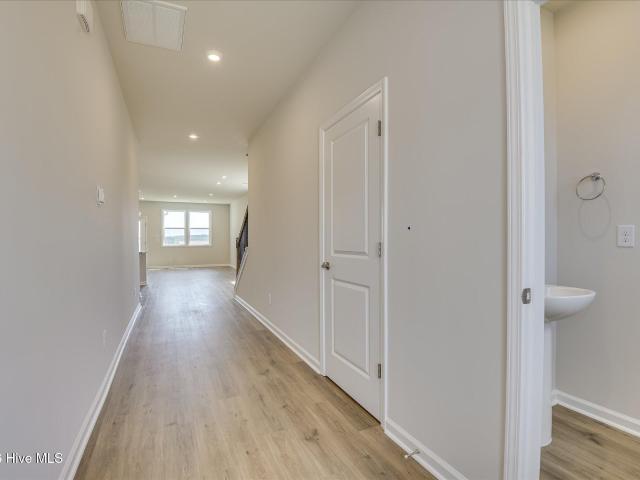
800 Mobley Street
View photo
Condo · for sale
USD 114,900
USD 69/sq.ft
800 Mobley Street
Edgefield County
· 1,647 sq.ft · 2 Bedrooms · 2 Baths · Condo
· Parking · Equipped kitchen
Edgefield County · 1,647 sq.ft · 2 Bedrooms · 2 Baths · Condo · Parking · Equipped kitchen
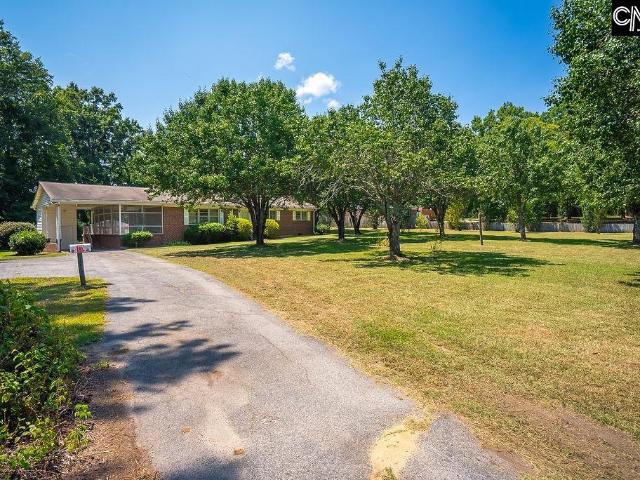
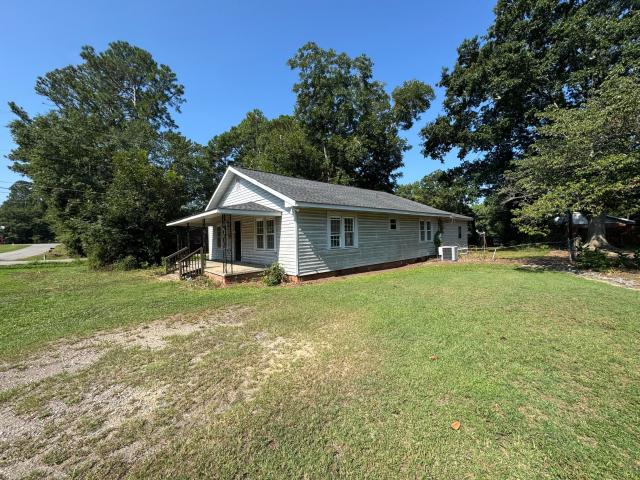
Spacious 3BR/2BA Cottage-Style Ranch Home w New Roof. Great Open Front Porch, Large LR/DR Space, eat in Kitchen. Hardwood floors will need refinishing. Home sits on an Attractive Corner Lot w/Some Fencing in the Rear, Rear Porch, Plus Front and Rear Off Street Parking in a Cozy In-Town Location!
USD 114,900
422 Minim Way
View photo
House · for sale
USD 329,900
USD 183/sq.ft
422 Minim Way
Edgefield County
· 1,798 sq.ft · 3 Bedrooms · 2 Baths · House
· Parking
Edgefield County · 1,798 sq.ft · 3 Bedrooms · 2 Baths · House · Parking
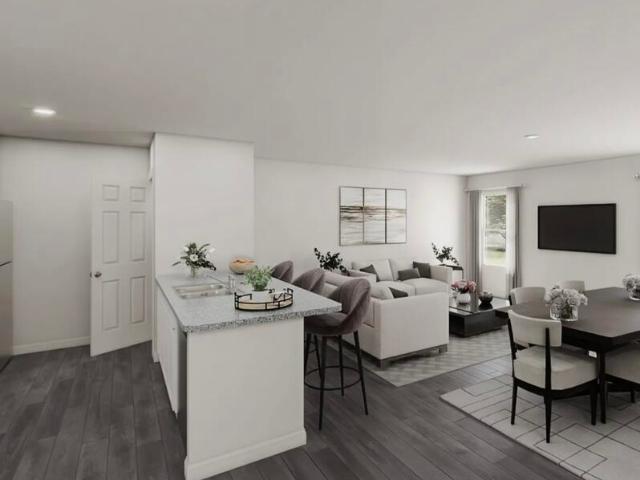
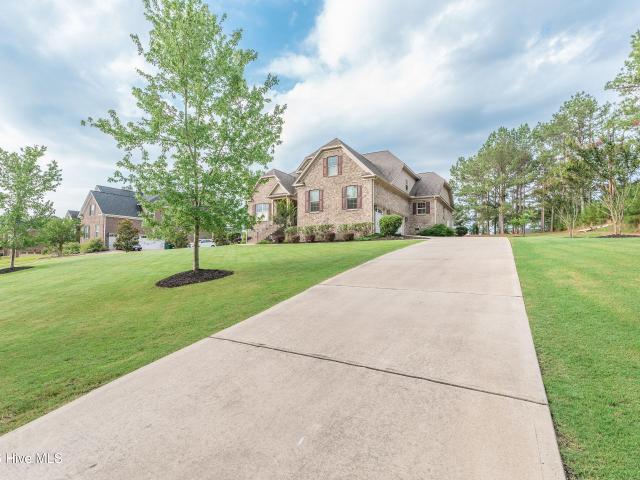
Down to the last opportunities! Offering 4.99% Fixed 30 yr Rate VA/FHA Govt. Loans closing by 10/23/26 OR 5.375% Fixed 30 yr rate Conventional loans closing by 10/30/26, with up to 10,000 in closing cost incentives with use of preferred lender! 2k Real Hero Discount available to qualified buyers: Retired and Active Military, First Responders, and Teachers! Introducing The Daphne-a beautifully designed single-story home in the highly sought-after Tavern Hill community, where timeless elegance meets modern comfort. With 1,802 square feet of thoughtfully curated living space, this 3-bedroom, 2-bath home offers the perfect blend of sophistication and functionality. Striking from the outside in, The Daphne features a raised slab foundation, brick veneer, durable Hardie Plank siding, and a charming rear-entry garage that enhances curb appeal while offering a clean, pedestrian-friendly streetscape. Step through the covered front porch into a spacious open-concept interior where the family roo
USD 329,900
502 Schoolhouse Lane
View photo
House · for sale
USD 899,900
USD 183/sq.ft
502 Schoolhouse Lane
Edgefield County
· 4,898 sq.ft · 5 Bedrooms · 6 Baths · House
· Equipped kitchen
Edgefield County · 4,898 sq.ft · 5 Bedrooms · 6 Baths · House · Equipped kitchen
Welcome to luxury living in the prestigious Mount Vintage Plantation community. Situated on a beautifully landscaped lot surrounded by mature trees and privacy, this stunning custom built estate offers nearly 5,000 square feet of elegant design, modern finishes, and timeless craftsmanship. Featuring 5 spacious bedrooms, 6 bathrooms, and a dedicated media and recreation room, this home immediately impresses with a grand two story foyer, soaring ceilings, rich hardwood flooring, and a dramatic dual staircase that creates a true luxury entrance experience. Natural light pours throughout the home, highlighting the open layout and upscale details in every room. The gourmet kitchen was designed for both everyday living and entertaining, featuring an oversized island, quartz countertops, custom cabinetry, subway tile backsplash, farmhouse sink, stainless steel appliances, designer lighting, and abundant prep and storage space. The kitchen flows seamlessly into the spacious living area with fi
USD 899,900
Could you also be interested in
19 Orchard Circle
View photo
House · for sale
USD 222,990
USD 184/sq.ft
19 Orchard Circle
Edgefield County
· 1,206 sq.ft · 4 Bedrooms · 2 Baths · House
· Equipped kitchen · Parking
Edgefield County · 1,206 sq.ft · 4 Bedrooms · 2 Baths · House · Equipped kitchen · Parking
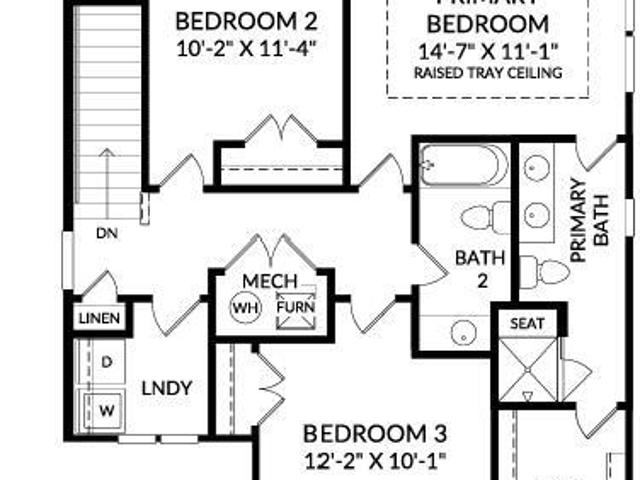
The Washington Plan from our Liberty Series is a thoughtfully designed single-story home featuring 3 bedrooms, 2 bathrooms, a 2-car garage, and 1,209 square feet of functional living space. As you step inside, you'll find two secondary bedrooms and a full bathroom conveniently located at the front of the home. Continue into the bright and open living area, where the kitchen with a central island seamlessly overlooks the dining area and family room, creating a perfect space for everyday living and entertaining. The laundry room is thoughtfully situated off the kitchen for easy access. The primary bedroom, located at the back of the home for added privacy, features a private bathroom and a walk-in closet, providing a comfortable retreat. Photos are for illustrative purposes only and may be of a similar home with the same floor plan
USD 222,990
324 Foxchase Circle
View photo
House · for sale
USD 399,900
USD 170/sq.ft
324 Foxchase Circle
Edgefield County
· 2,347 sq.ft · 4 Bedrooms · 3 Baths · House
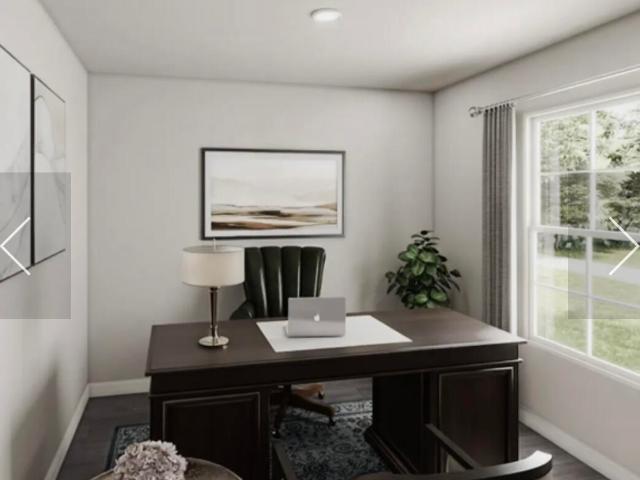
· Patio · Garden · Office room · Equipped kitchen
Edgefield County · 2,347 sq.ft · 4 Bedrooms · 3 Baths · House · Patio · Garden · Office room · Equipped kitchen
Beautifully situated on approximately. 83 acres in North Augusta, this inviting two-story home offers an elevated blend of space, privacy, and everyday functionality. A welcoming foyer sets the tone upon entry, with a formal dining room leading into a spacious family room designed for comfortable living and effortless entertaining. The open-concept layout flows seamlessly into the breakfast area and kitchen, where a large center island with seating creates a natural gathering place for family and guests. Thoughtfully designed for flexibility, the main level features a spacious primary suite along with an additional guest bedroom-ideal for visitors, a home office, or multigenerational living. Upstairs, two additional bedrooms and a full bath provide plenty of room to spread out. Step outside to a covered patio overlooking the fenced backyard, perfect for relaxing or entertaining. The property extends beyond the existing fence, offering additional space for expanded outdoor living, a lar
USD 399,900
119 Fitzsimmons Drive
View photo
House · for sale
USD 2,990,000
USD 1,028/sq.ft
119 Fitzsimmons Drive
Edgefield County
· 2,906 sq.ft · 4 Bedrooms · 3 Baths · House
· Equipped kitchen
Edgefield County · 2,906 sq.ft · 4 Bedrooms · 3 Baths · House · Equipped kitchen
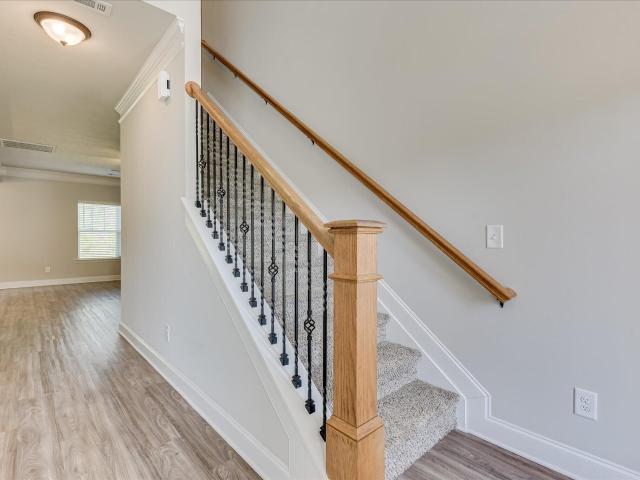
10,000 Buyer Incentive! Highly sought after Mount Vintage Golf Community! This 4 year old one owner executive's home is better than new and move in ready! Welcome to this beautiful All Brick, well built, one owner home with 62,000 of upgrades made by seller since their purchase! Too many to list but list is available upon request. This four bedroom, three full bath home has all on the main level except fourth bedroom, large bonus room and bath upstairs. This home has an open floor plan concept with high ceilings, nice moldings, and lots of windows for natural light! All flooring was replaced with beautiful LVP throughout 15,000. Designer carpet on wood tread steps for safety 3,000. Beautiful kitchen with large island. New backsplash 1000. Painted cabinets kitchen and bathrooms 3500. Granite, stainless appliances and walk in pantry! Master bath has beautiful tile accent wall 1.000, new mirrors, upgraded light fixtures, rectangle sinks, granite, tiled shower with glass surround and door,
USD 2,990,000
5350 Proper Court
View photo
House · for sale
USD 358,045
USD 143/sq.ft
5350 Proper Court
Edgefield County
· 2,497 sq.ft · 4 Bedrooms · 2 Baths · House
· Fireplace · Equipped kitchen · Parking
Edgefield County · 2,497 sq.ft · 4 Bedrooms · 2 Baths · House · Fireplace · Equipped kitchen · Parking
Up to 15,000 in Closing Incentives with the use of preferred lender, OR choose 12,000 Closing Incentives and a FREE Stainless-Steel Refrigerator and Whole House Blinds! An Additional 2,000 Real Hero Discount for Military, Medical, First Responders, SRS Employees and Teachers! Introducing Martintown Ridge in North Augusta. Conveniently located 1 mile from exit 1 on I 20, you are in the heart of the CSRA, near hospitals, shopping, dining, parks, restaurants and golf courses, yet tucked in a country setting where you feel peace and quiet. Discover the perfect blend of comfort and modern living in the stunning Yarmouth plan, a beautifully designed Four-bedroom, two-and-a-half-bathroom home with a spacious two-car garage. The open-concept layout seamlessly connects the kitchen, dining area, and family room with electric fireplace with stone surround, creating an inviting space perfect for entertaining or everyday living. The kitchen shines with stylish finishes, including Quartz Countertops
USD 358,045
413 Sweetgum Lane
View photo
House · for sale
USD 193,990
USD 121/sq.ft
413 Sweetgum Lane
Edgefield County
· 1,593 sq.ft · 4 Bedrooms · 2 Baths · House
· Equipped kitchen · Parking
Edgefield County · 1,593 sq.ft · 4 Bedrooms · 2 Baths · House · Equipped kitchen · Parking
The Everglades Plan from our Freedom Series offers an ideal blend of space, functionality, and value. This charming 2-story home features 4 bedrooms, 2.5 bathrooms, a 1-car garage, and 1,600 square feet of thoughtfully designed living space. Step into the welcoming entryway, where you'll find a convenient half bathroom and the staircase leading to the upper level. Continue down the hall past the laundry room and into the open-concept living area. The kitchen, complete with a central island, overlooks the dining area and family room, creating a perfect space for meals and family time. Upstairs, the primary suite offers a private retreat with its own bathroom. Three additional bedrooms and a full bathroom complete the upper level, providing ample space for family or guests. Photos are for illustrative purposes only and may be of a similar home with the same floor plan
USD 193,990
640 Juniper Street
View photo
House · for sale
USD 237,990
USD 132/sq.ft
640 Juniper Street
Edgefield County
· 1,798 sq.ft · 4 Bedrooms · 2 Baths · House
· Office room · Equipped kitchen · Parking
Edgefield County · 1,798 sq.ft · 4 Bedrooms · 2 Baths · House · Office room · Equipped kitchen · Parking
The Monroe Plan from our Liberty Series combines thoughtful design and everyday functionality, offering 4 bedrooms, 2 bathrooms, a 2-car garage, and 1,804 square feet of well-planned living space. This single-story home features a split-bedroom layout for added privacy. At the front of the home, you'll find three secondary bedrooms, a full bathroom, and a conveniently located laundry room. A versatile flex room near the main living area offers the perfect space for a home office, playroom, or sitting area. The bright and open kitchen is the heart of the Monroe Plan, complete with an island and a clear view of the dining area and spacious family room. The primary suite is tucked away on the opposite side of the home, offering a private retreat with a walk-in closet and an en suite bathroom. Photos are for illustrative purposes only and may be of a similar house with the same floor plan
USD 237,990
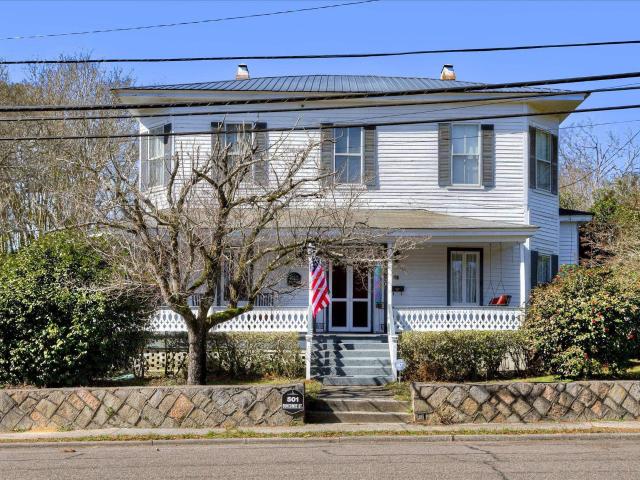
501 Buncombe Street
View photo
House · for sale
USD 374,900
Updated
501 Buncombe Street
Edgefield County
· 4 Bedrooms · 2 Baths · House
· Garden · Fireplace · Equipped kitchen
Edgefield County · 4 Bedrooms · 2 Baths · House · Garden · Fireplace · Equipped kitchen
Priced to sell and look no further for a home with many improvements! Plumbing and wiring updated. New price and NEW paint! Owner has been restoring house for past 5 years. Historical two-story home on Edgefield's premier location, Buncombe Street! Original structure built in 1890, enlarged in 1895 by local lawyer, E. H. Folk, and family owned until 1961. Open the victorian architectural front door to a graceful hall with a beautiful staircase. Lovely shady front porch with fretwork spindles overlooks lush yard with renowned camellia garden and other flowering trees. Gardens once contained 500 camellia trees. Large country kitchen with new stove, microwave, and refrigerator at rear of home steps out onto its own private porch and access to privacy fenced back yard. Original wood floors, newly refinished in the downstairs. Dining room has floor to ceiling, large built-in corner cabinet for fine China. Fireplaces have surrounds of antique tile. Living room has original coal grate firepla
USD 374,900
11 Orchard Circle
View photo
House · for sale
USD 252,990
USD 140/sq.ft
11 Orchard Circle
Edgefield County
· 1,798 sq.ft · 5 Bedrooms · 3 Baths · House
· Office room · Equipped kitchen · Parking
Edgefield County · 1,798 sq.ft · 5 Bedrooms · 3 Baths · House · Office room · Equipped kitchen · Parking
The Madison Plan from our Liberty Series combines style and functionality in a layout that maximizes space for your family's needs. This 2-story home features 5 bedrooms, 3 bathrooms, a 2-car garage, and 1,804 square feet of well-designed living space. As you step inside, you'll find a main-level bedroom and a full bathroom, offering a convenient option for guests or a home office. Beyond that, the home opens to a bright and airy living area, where the family room, dining area, and open kitchen with a central island come together seamlessly to create a welcoming space for entertainment and everyday living. Stairs located in the family room lead to the upper level. Upstairs, the primary suite serves as a private retreat, complete with an ensuite bathroom. The upper level also includes three additional bedrooms, another full bathroom, and a conveniently located laundry room to simplify daily tasks. Photos are for illustrative purposes only and may be of a similar home with the same floor
USD 252,990
23 Retreat Lane
View photo
House · for sale
USD 335,000
USD 202/sq.ft
23 Retreat Lane
Edgefield County
· 1,658 sq.ft · 3 Bedrooms · 2 Baths · House
· Patio · Garden · Fireplace · Equipped kitchen
Edgefield County · 1,658 sq.ft · 3 Bedrooms · 2 Baths · House · Patio · Garden · Fireplace · Equipped kitchen
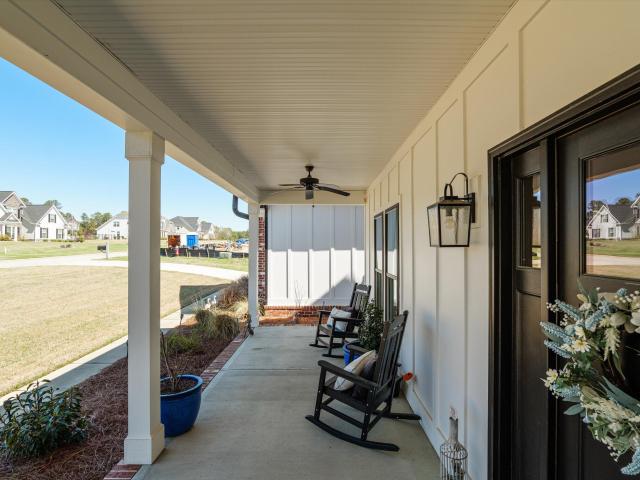
Beautiful, move in ready ranch floor plan on 2.09 acre lot! Rocking chair front porch opens to spacious foyer and large great room with vaulted ceilings and fireplace. Open floor plan features dining room right off of gourmet kitchen with granite countertops, stainless steel appliances, large pantry, and gas range. Owner's suite on one side of the home with walk in closet, and ensuite bathroom with separate tub and shower and his and her vanities. 2 other spacious bedrooms and a full bathroom. Crown molding and LVT flooring throughout entire home. Huge lot is a private oasis with covered patio, chicken coops, garden beds, and plenty of trees for privacy. Easy access to I-20/Fort Gordon and Medical District
USD 335,000
5663 Proper Court
View photo
House · for sale
USD 351,300
USD 151/sq.ft
New
5663 Proper Court
Edgefield County
· 2,325 sq.ft · 3 Bedrooms · 2 Baths · House
· Patio · Office room · Equipped kitchen
Edgefield County · 2,325 sq.ft · 3 Bedrooms · 2 Baths · House · Patio · Office room · Equipped kitchen
Introducing Martintown Ridge in North Augusta. Conveniently located 1 mile from exit 1 on I 20, near Augusta Medical District, shopping, dining, parks, restaurants and world-renowned golf courses, yet tucked in a country setting where you feel peace and quiet. The Tyndall floor plan perfectly balances style and functionality with a layout designed for modern living. Just off the foyer, a pocket office provides a quiet space for remote work or study. The open-concept main living area seamlessly connects the kitchen, family room, and dining space, creating an inviting atmosphere for both everyday living and entertaining. The kitchen is a chef's dream, featuring a spacious island, quartz countertops, ample cabinet storage, and a generous pantry. The dining area opens to a covered screen patio, perfect for outdoor gatherings. Upstairs, the primary suite offers a peaceful retreat with a spa-like bath and an expansive walk-in closet. The upper flex room adds space for media room, playroom, o
USD 351,300
270 Eutaw Spring Trail
View photo
House · for sale
USD 649,000
USD 181/sq.ft
270 Eutaw Spring Trail
Edgefield County
· 3,584 sq.ft · 3 Bedrooms · 2 Baths · House
· Garden · Office room · Deck · Fireplace · Equipped kitchen · Parking · Lift
Edgefield County · 3,584 sq.ft · 3 Bedrooms · 2 Baths · House · Garden · Office room · Deck · Fireplace · Equipped kitchen · Parking · Lift
Situated on a generously sized golf course lot in Mount Vintage Plantation, this spacious 3,500-square-foot home offers a thoughtfully designed floor plan with exceptional functionality. The kitchen features a large granite-topped island, breakfast area, walk-in pantry, and a butler's pantry with glass-front cabinetry for added storage and display space. The main-level primary suite includes a walk-in closet and a well-appointed bath with dual vanities, a soaking tub, and a walk-in shower. A spacious bonus room provides flexible living options and includes an additional storage room that could be used as a home office, hobby room, fitness space, or studio. The great room showcases built-in cabinetry, a gas fireplace with stone surround, and access to a sunroom overlooking the golf course. Outdoor features include a rear deck with ramp access and a partially fenced backyard. Additional features include an elevator in the garage. The side-entry garage offers ample space for parking and s
USD 649,000
5285 Proper Court
View photo
House · for sale
USD 315,040
USD 167/sq.ft
5285 Proper Court
Edgefield County
· 1,884 sq.ft · 3 Bedrooms · 2 Baths · House
· Office room · Equipped kitchen · Parking
Edgefield County · 1,884 sq.ft · 3 Bedrooms · 2 Baths · House · Office room · Equipped kitchen · Parking
4.99 Fixed rate for VA, FHA, USDA loans and 5,000 in Closing Incentives on contracts written by 9/20/2026 with use of preferred lender, PLUS an additional 2,000 Real Hero Discount for Military, Medical, First Responders, SRS, and Teachers! Call Sales Manager for more details. Introducing Martintown Ridge in North Augusta. Conveniently located 1 mile from exit 1 on I 20, near Augusta Medical District, shopping, dining, parks, restaurants and world-renowned golf courses, yet tucked in a country setting where you feel peace and quiet. The Rainey Plan is a beautifully designed two-story home that perfectly balances style and functionality. As you enter through the garage, a spacious mudroom with built in cubbies provides the ideal drop zone for daily essentials. Tucked at the end of the hallway is a cute pocket office for a private workspace. The heart of the home features an open-concept layout where the kitchen, breakfast area, and family room flow seamlessly together, creating an inviti
USD 315,040
1557 Hwy 121 N
View photo
House · for sale
USD 236,800
USD 145/sq.ft
1557 Hwy 121 N
Edgefield County
· 1,625 sq.ft · 3 Bedrooms · 2 Baths · House
· Garden · Fireplace · Parking
Edgefield County · 1,625 sq.ft · 3 Bedrooms · 2 Baths · House · Garden · Fireplace · Parking
Tucked away just off Hwy 121, this property offers the perfect blend of peaceful country living with the convenience of being just outside of town. Featuring 3 bedrooms and 2 full bathrooms, the home includes a cozy den with a wood burning fireplace, creating the perfect gathering space for family and friends. Enjoy your morning coffee or unwind in the evenings on the screened porch. On those beautiful spring and fall days, open the windows and let the whole house attic fan draw in the fresh country breeze for a comfortable, energy efficient way to enjoy the seasons. Exterior features include an attached covered carport, paved driveway, a fenced backyard ideal for children and pets, and a wooded area behind the home that provides added privacy and a peaceful natural backdrop. The property is served by a private well and septic system. If you've been searching for acreage, privacy, and the feel of country living while still being just minutes from town, this is a property you won't want
USD 236,800
1421 Edgefield Road
View photo
House · for sale
USD 350,000
USD 172/sq.ft
1421 Edgefield Road
Edgefield County
· 2,034 sq.ft · 4 Bedrooms · 2 Baths · House
· Garden
Edgefield County · 2,034 sq.ft · 4 Bedrooms · 2 Baths · House · Garden
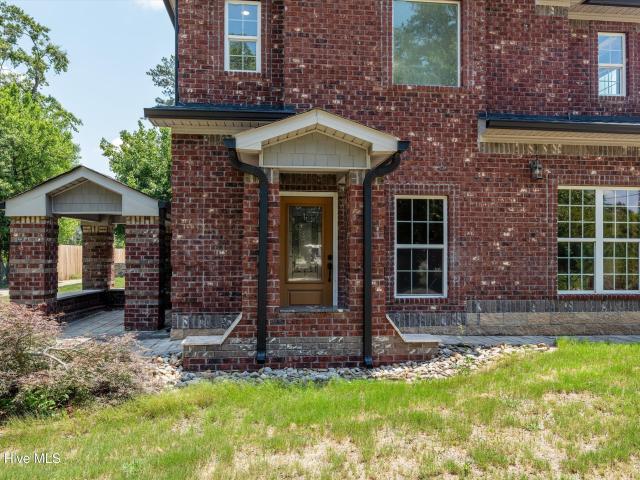
Discover the comfort and character of this beautifully maintained all-brick home in North Augusta, offering four bedrooms, two-and-a-half baths, and the rare advantage of no HOA. Set on a generous lot of more than half an acre, the property provides ample space for outdoor activities, gardening, relaxing, and entertaining. Step inside to find inviting living spaces accented by warm pine and poplar woodwork, adding natural beauty and a classic sense of character throughout the home. Ceramic tile flooring spans the main level, offering a practical, low-maintenance surface while enhancing the home's timeless appeal. With plenty of room both inside and out, this residence is well suited for everyday living as well as hosting family and friends. The spacious yard offers flexibility to create the outdoor setting you've always wanted, while the absence of HOA restrictions gives you added freedom to enjoy your property your way. Conveniently located in desirable North Augusta, this four-bedroo
USD 350,000
34 Orchard Circle
View photo
House · for sale
USD 272,990
USD 124/sq.ft
34 Orchard Circle
Edgefield County
· 2,196 sq.ft · 4 Bedrooms · 2 Baths · House
· Equipped kitchen · Parking
Edgefield County · 2,196 sq.ft · 4 Bedrooms · 2 Baths · House · Equipped kitchen · Parking
The Harrison Plan from our Liberty Series offers a perfect blend of comfort, practicality, and exceptional value. This 2-story home features 4 bedrooms, 2.5 bathrooms, a 2-car garage, and 2,203 square feet of thoughtfully designed living space. As you step inside, you'll pass the versatile flex room before reaching the staircase to the upper level, a convenient closet, and a half bathroom. The heart of the home is the open kitchen and living area, complete with a central island, a dining area, and a spacious family room. Perfect for entertaining or relaxing with loved ones. Upstairs, the private primary suite awaits, featuring an en suite bathroom. Three additional bedrooms, one more full bathroom, a loft area for additional living space, and a convenient laundry room complete the upper level. Photos are for illustrative purposes only and may be of a similar home with the same floor plan
USD 272,990
65 Long Cane Road
View photo
House · for sale
USD 352,900
USD 215/sq.ft
65 Long Cane Road
Edgefield County
· 1,636 sq.ft · 3 Bedrooms · 2 Baths · House
· Deck
Edgefield County · 1,636 sq.ft · 3 Bedrooms · 2 Baths · House · Deck
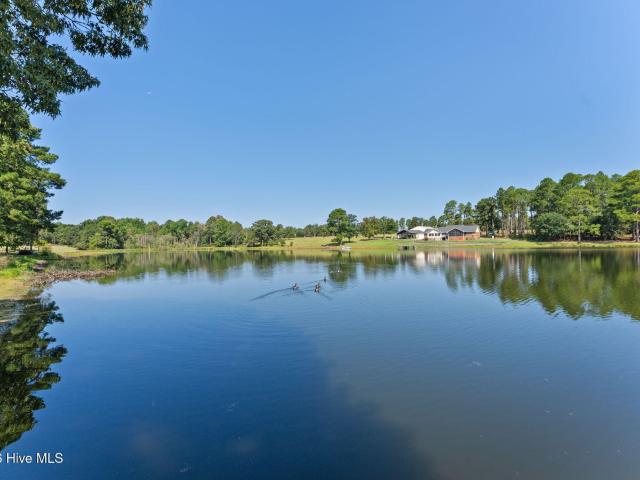
Looking for a slice of paradise? This property has it all with 7.70 acres, approx 1.6 acre private pond, brick ranch with 3 bedrooms 2.5 bath! Home has been been owned by one family since it was built and maintained over the years. The back deck has been rebuilt and other maintenance items have been repaired before bringing this gem onto the market. Enjoy coffee on your back porch overlooking your private pond! Bring your horses and chickens and embrace country living. Edgefield is a wonderful area and this home located near the local schools both public and private. 30/40 Minutes to Aiken and Augusta. Only 51 minuets from Lexington. Won't last long!
USD 352,900
324 Girl Scout Camp Road
View photo
House · for sale
USD 1,200,000
324 Girl Scout Camp Road
Edgefield County
· 2 Bedrooms · 2 Baths · House
Edgefield County · 2 Bedrooms · 2 Baths · House
Welcome to Poucher Farm, a truly one-of-a-kind 74± acre farm and homestead offering a rare combination of natural beauty, rich history, and exceptional investment potential. Conveniently located just 30 minutes from Augusta, Georgia, home of the world-renowned Masters Tournament at Augusta National Golf Club, and only 10 minutes from Interstate 20, this remarkable property provides both privacy and accessibility. Steeped in history, Poucher Farm is situated on the former Camp Cofitachiqui Girl Scout Camp. The property was purchased by the Girl Scouts in 1956 with funds provided by the Phelps Foundation, established by the founder of Aiken's first Girl Scout troop in 1920. Today, the land retains the peaceful charm and natural character that made it such a special place for generations. A year-round tributary of Paces Creek winds through the property beneath a mature, old-growth riparian forest, creating a serene landscape rich with wildlife. The western boundary borders picturesque Lak
USD 1,200,000
255 Briggs Road
View photo
House · for sale
USD 324,900
USD 282/sq.ft
255 Briggs Road
Edgefield County
· 1,152 sq.ft · 3 Bedrooms · 2 Baths · House
· Garden
Edgefield County · 1,152 sq.ft · 3 Bedrooms · 2 Baths · House · Garden
Escape to your own private slice of nature with this versatile 12.05-acre property, ideal for outdoor enthusiasts, hunters, or anyone looking to build their dream homestead. Packed with potential, this acreage comes ready with live-in accommodations while you plan, clear, or build. Includes an existing older building structure with a solid 4-to-6-inch concrete slab-ideal for a workshop, equipment storage, or a future build foundation. Thriving habitat with active deer and turkey, offering exceptional hunting and wildlife viewing right in your backyard. Whether you're looking for a setup while you construct your forever home, a fully equipped hunting tract, or a unique recreational getaway, this acreage gives you immediate utility with endless long-term potential. Schedule a walk of the property today to experience it in person!
USD 324,900
450 Sweetgum Lane
View photo
House · for sale
USD 192,990
USD 121/sq.ft
450 Sweetgum Lane
Edgefield County
· 1,593 sq.ft · 4 Bedrooms · 2 Baths · House
· Equipped kitchen · Parking
Edgefield County · 1,593 sq.ft · 4 Bedrooms · 2 Baths · House · Equipped kitchen · Parking
The Everglades Plan from our Freedom Series offers an ideal blend of space, functionality, and value. This charming 2-story home features 4 bedrooms, 2.5 bathrooms, a 1-car garage, and 1,600 square feet of thoughtfully designed living space. Step into the welcoming entryway, where you'll find a convenient half bathroom and the staircase leading to the upper level. Continue down the hall past the laundry room and into the open-concept living area. The kitchen, complete with a central island, overlooks the dining area and family room, creating a perfect space for meals and family time. Upstairs, the primary suite offers a private retreat with its own bathroom. Three additional bedrooms and a full bathroom complete the upper level, providing ample space for family or guests. Photos are for illustrative purposes only and may be of a similar home with the same floor plan. Enjoy up to 3% closing cost contribution when you use preferred lender and title company
USD 192,990
32 Orchard Circle
View photo
House · for sale
USD 248,990
USD 149/sq.ft
32 Orchard Circle
Edgefield County
· 1,668 sq.ft · 4 Bedrooms · 2 Baths · House
· Office room · Equipped kitchen
Edgefield County · 1,668 sq.ft · 4 Bedrooms · 2 Baths · House · Office room · Equipped kitchen
The Grant Plan from our Liberty Series offers a spacious single-story layout with approximately 1,671 square feet, 4 bedrooms, and 2 bathrooms. Designed for comfortable everyday living, this home features an open-concept main living area, a private primary suite, and three additional bedrooms with flexible space for family, guests, or a home office. At the heart of the home, the kitchen flows seamlessly into the dining area and living room, creating an inviting layout for gathering, entertaining, and daily routines. The kitchen includes a central island, pantry space, and convenient access to the nearby laundry room. The primary suite is tucked away from the secondary bedrooms, offering added privacy, with a spacious bedroom, a walk-in closet, and a private bathroom. Two secondary bedrooms are located near the second full bathroom, while the fourth bedroom is positioned separately, providing additional flexibility for a guest room, workspace, or hobby room. With a thoughtful single-lev
USD 248,990
13 Orchard Circle
View photo
House · for sale
USD 245,900
USD 147/sq.ft
13 Orchard Circle
Edgefield County
· 1,668 sq.ft · 4 Bedrooms · 2 Baths · House
· Office room · Equipped kitchen
Edgefield County · 1,668 sq.ft · 4 Bedrooms · 2 Baths · House · Office room · Equipped kitchen
The Grant Plan from our Liberty Series offers a spacious single-story layout with approximately 1,671 square feet, 4 bedrooms, and 2 bathrooms. Designed for comfortable everyday living, this home features an open-concept main living area, a private primary suite, and three additional bedrooms with flexible space for family, guests, or a home office. At the heart of the home, the kitchen flows seamlessly into the dining area and living room, creating an inviting layout for gathering, entertaining, and daily routines. The kitchen includes a central island, pantry space, and convenient access to the nearby laundry room. The primary suite is tucked away from the secondary bedrooms, offering added privacy, with a spacious bedroom, a walk-in closet, and a private bathroom. Two secondary bedrooms are located near the second full bathroom, while the fourth bedroom is positioned separately, providing additional flexibility for a guest room, workspace, or hobby room. With a thoughtful single-lev
USD 245,900
456 Sweetgum Lane
View photo
House · for sale
USD 199,990
USD 125/sq.ft
456 Sweetgum Lane
Edgefield County
· 1,593 sq.ft · 3 Bedrooms · 2 Baths · House
· Office room · Equipped kitchen · Parking
Edgefield County · 1,593 sq.ft · 3 Bedrooms · 2 Baths · House · Office room · Equipped kitchen · Parking
The Glacier Plan from our Freedom Series is a thoughtfully designed 2-story home offering 3 bedrooms, 2.5 bathrooms, and 1,600 square feet of living space, complete with a 2-car garage. As you step inside, you'll pass the staircase to the upper level before arriving at the bright and open family room. This inviting space flows seamlessly into the kitchen and dining area, creating the perfect setting for family time or entertaining. A convenient half bathroom is located just off the kitchen for easy access. The upper level is designed for relaxation and privacy, featuring a spacious primary suite with a walk-in closet and a private bathroom. Two secondary bedrooms, a full bathroom, and a laundry room complete this level. A large loft provides additional living space, ideal for a playroom, media area, or home office. Photos are for illustrative purposes only and may be of a similar house with the same floor plan
USD 199,990
829 Murrah Road
View photo
House · for sale
USD 875,000
USD 302/sq.ft
829 Murrah Road
Edgefield County
· 2,895 sq.ft · 4 Bedrooms · 3 Baths · House
· Equipped kitchen · Swimming pool
Edgefield County · 2,895 sq.ft · 4 Bedrooms · 3 Baths · House · Equipped kitchen · Swimming pool
Welcome to this exceptional, completely updated estate in North Augusta, offering 13 private acres of refined living. This 4-bedroom, 3.5-bathroom home has been thoughtfully renovated from top to bottom, blending modern elegance with timeless comfort. Inside, you'll find spacious living areas, a beautifully updated kitchen, and a luxurious primary suite designed for relaxation. Every detail has been upgraded, including a new roof, HVAC system, and all-new plumbing, providing peace of mind for years to come. Step outside to your own private retreat featuring a sparkling pool, expansive acreage, and a large shop perfect for storage, hobbies, or a home-based business. Whether you're entertaining or enjoying quiet country living, this property offers unmatched versatility. Ideally located in the desirable Merriwether school district and just minutes from I-20, this home combines privacy, convenience, and upscale living in one remarkable package
USD 875,000
1254 Gregory Landing Drive
View photo
House · for sale
USD 344,900
USD 135/sq.ft
1254 Gregory Landing Drive
Edgefield County
· 2,551 sq.ft · 5 Bedrooms · 3 Baths · House
· Patio · Garden · Equipped kitchen · Parking
Edgefield County · 2,551 sq.ft · 5 Bedrooms · 3 Baths · House · Patio · Garden · Equipped kitchen · Parking
Built in 2021, this beautiful two-story home in Edgefield County's sought-after Gregory Landing offers 5 bedrooms, 3 full bathrooms, 2,555 sqft and a two-car garage. Features include LVP flooring throughout the living spaces, a formal dining room with judge's panels, and hardwood stair railings with decorative wrought iron spindles. The kitchen offers granite countertops, stainless steel appliances, and bar seating for two, while all three bathrooms are spacious and feature granite countertops. Upstairs, the Primary Suite includes two vanities, garden tub, separate shower, and two walk-in closets. The low-maintenance vinyl exterior is accented with stone, and the enlarged rear patio provides additional outdoor living space. Conveniently located just minutes from I-20, this home is a quick drive from Augusta, North Augusta, and Aiken!
USD 344,900
149 Arrowhead Lake Road
View photo
House · for sale
USD 649,900
USD 192/sq.ft
Updated
149 Arrowhead Lake Road
Edgefield County
· 3,380 sq.ft · 3 Bedrooms · 2 Baths · House
· Office room
Edgefield County · 3,380 sq.ft · 3 Bedrooms · 2 Baths · House · Office room
Welcome home to this beautiful 3-bedroom brick residence, perfectly situated on acreage in North Augusta with peaceful views overlooking a serene pond. Classic brick construction and timeless architectural details create an inviting sense of character, while the expansive setting offers the privacy, space, and tranquility that are increasingly hard to find. The home features three comfortable bedrooms plus a versatile bonus room over the garage-ideal for a home office, media room, guest space, or recreation area. Large windows take advantage of the picturesque surroundings, bringing natural light and beautiful views into the living spaces. With its classic brick exterior, spacious grounds, peaceful pond setting, and thoughtfully designed interior, this North Augusta property offers a rare combination of traditional Southern character, privacy, and an authentic country lifestyle-yet remains conveniently located to everything the area has to offer
USD 649,900
313 Militia Loop
View photo
House · for sale
USD 675,000
USD 225/sq.ft
313 Militia Loop
Edgefield County
· 2,992 sq.ft · 4 Bedrooms · 3 Baths · House
· Office room · Equipped kitchen
Edgefield County · 2,992 sq.ft · 4 Bedrooms · 3 Baths · House · Office room · Equipped kitchen
Experience exceptional golf course living at Mount Vintage. Perfectly positioned to capture sweeping views of the #1 green and the tee box of the second hole on the Independent Course, this custom-built home offers refined comfort, thoughtful design, and an unbeatable setting. A charming rocking chair front porch welcomes you inside to a beautifully designed interior where quality craftsmanship and modern functionality meet. The gourmet kitchen is a true centerpiece, featuring striking black stainless ZLINE appliances, abundant cabinetry, and a spacious walk-in pantry with extensive shelving and prep space-ideal for both everyday living and entertaining. The main-level primary suite provides a private retreat with a spacious walk-in closet complete with custom shelving. The first floor also offers a guest bedroom with full bath and a dedicated office, creating flexible living space perfect for guests or working from home. Upstairs, two generously sized bedrooms feature walk-in closets
USD 675,000

Get email alerts

Don't miss out: be the first to know about new properties

The alert was correctly created

On subscribing you accept the conditions of use and the privacy policy
Alert
Receive new ads in your inbox
Save this search
Receive alerts for new listings

We'll send you an email when we have new properties for: "Properties for sale in Edgefield County"

The alert was correctly created

Murphys Estates
Trenton town, Trenton CCD Edgefield County South Carolina
Get email alerts and be the first to see new listings
Required field
On subscribing I accept the terms of the privacy policy
Perfect! You'll soon start receiving new listings via email
Alert
Receive an email when we have new ads for Properties for sale in Edgefield County
Save this search
Filters

Bedrooms

Size (sq.ft)

sq.ft
sq.ft

Price

USD
USD

Property type

Bathrooms

Clear all filters
Receive notifications when new entries are published.