We use first and third party cookies, among others, Analytical and Advertising cookies, to analyze traffic, display ads tailored to your likely interest and improve user experience. If you continue browsing you accept our Cookie Policy. Our partners
245 properties for sale in Edgefield town
View photo
House · for sale
USD 272,250
Updated
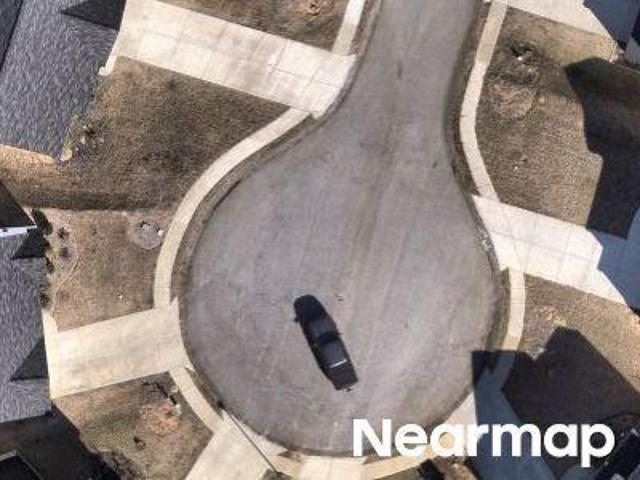
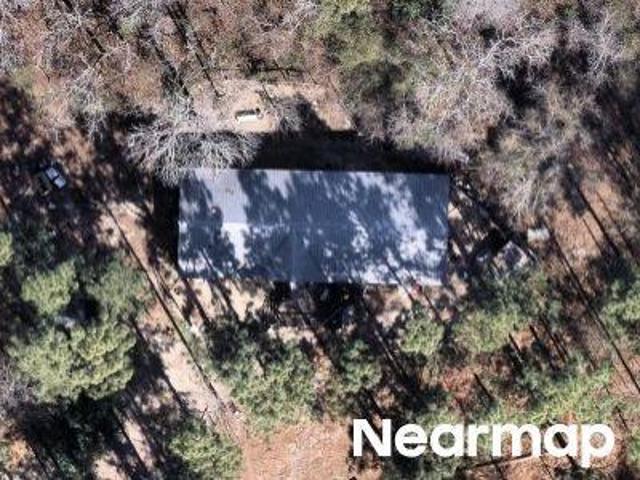
Silver Ct
Edgefield town
· 4 Bedrooms · 2 Baths · House
Edgefield town · 4 Bedrooms · 2 Baths · House
This is a Real Estate-Owned (REO)/post-foreclosure home owned or managed by a bank. All offers are considered; however, the highest and best will most likely be accepted
This is a Real Estate-Owned (REO)/post-foreclosure home owned or managed by a bank. All offers are considered; however, the highest and best will most likely be accepted
USD 272,250
View photo
House · for sale
Request Details
Updated
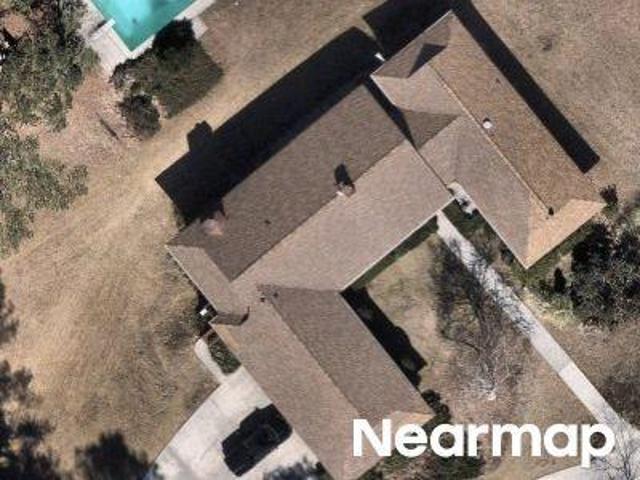
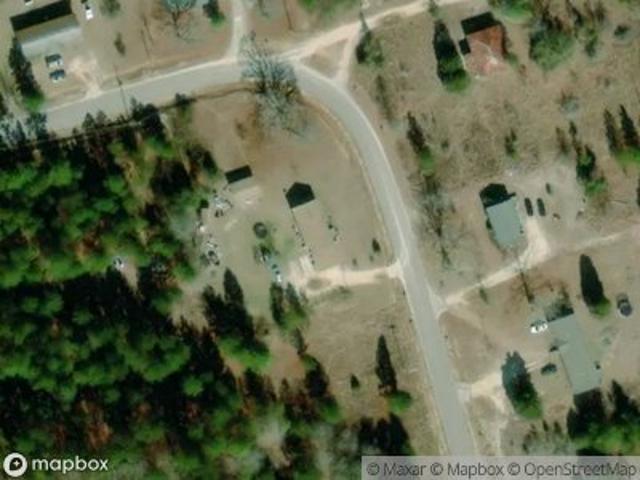
Old Graniteville Hwy
Edgefield town
· 4,672 sq.ft · 3 Baths · House
Edgefield town · 4,672 sq.ft · 3 Baths · House
This home is in preforeclosure, which means the homeowner is in default (missed payments). Therefore, there could be an opportunity to strike a great deal with the owner and the bank
This home is in preforeclosure, which means the homeowner is in default (missed payments). Therefore, there could be an opportunity to strike a great deal with the owner and the bank
Request Details
View photo
House · for sale
Request Details
Updated
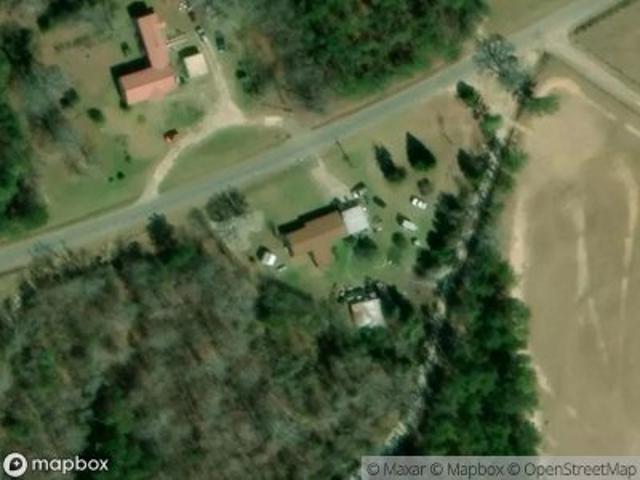
Augusta Rd
Edgefield town
· House
Edgefield town · House
This is a Real Estate-Owned (REO)/post-foreclosure home owned or managed by a bank. All offers are considered; however, the highest and best will most likely be accepted
This is a Real Estate-Owned (REO)/post-foreclosure home owned or managed by a bank. All offers are considered; however, the highest and best will most likely be accepted
Request Details
View photo
House · for sale
Request Details
Updated
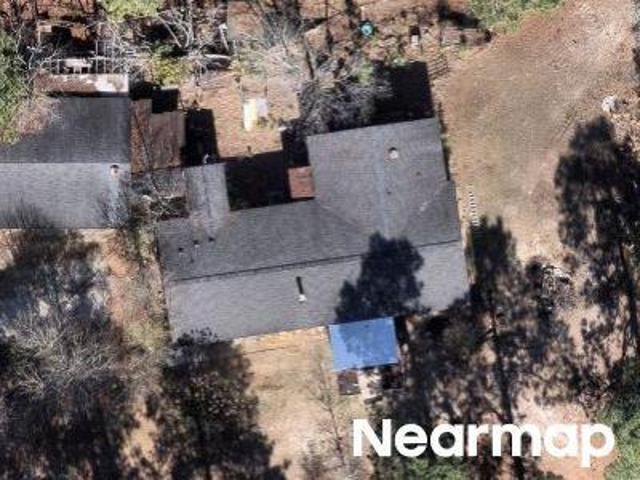
Sc Highway 191
Edgefield town
· House
Edgefield town · House
This is a Real Estate-Owned (REO)/post-foreclosure home owned or managed by a bank. All offers are considered; however, the highest and best will most likely be accepted
This is a Real Estate-Owned (REO)/post-foreclosure home owned or managed by a bank. All offers are considered; however, the highest and best will most likely be accepted
This home is in preforeclosure, which means the homeowner is in default (missed payments). Therefore, there could be an opportunity to strike a great deal with the owner and the bank
This home is in preforeclosure, which means the homeowner is in default (missed payments). Therefore, there could be an opportunity to strike a great deal with the owner and the bank
Request Details
View photo
House · for sale
Request Details
Updated
Rope Horse Rd
Edgefield town
· House
Edgefield town · House
This is a Real Estate-Owned (REO)/post-foreclosure home owned or managed by a bank. All offers are considered; however, the highest and best will most likely be accepted
This is a Real Estate-Owned (REO)/post-foreclosure home owned or managed by a bank. All offers are considered; however, the highest and best will most likely be accepted
Request Details
View photo
House · for sale
Request Details
Updated
Hillcrest Dr
Edgefield town
· House
Edgefield town · House
This home is in preforeclosure, which means the homeowner is in default (missed payments). Therefore, there could be an opportunity to strike a great deal with the owner and the bank
This home is in preforeclosure, which means the homeowner is in default (missed payments). Therefore, there could be an opportunity to strike a great deal with the owner and the bank
Request Details
View photo
House · for sale
Request Details
Updated
Piper Rd
Edgefield town
· 2,034 sq.ft · 3 Bedrooms · 2 Baths · House
Edgefield town · 2,034 sq.ft · 3 Bedrooms · 2 Baths · House
This home is in preforeclosure, which means the homeowner is in default (missed payments). Therefore, there could be an opportunity to strike a great deal with the owner and the bank
This home is in preforeclosure, which means the homeowner is in default (missed payments). Therefore, there could be an opportunity to strike a great deal with the owner and the bank
Request Details
View photo
House · for sale
Request Details
Updated
Our Rd
Edgefield town
· House
Edgefield town · House
This is a Real Estate-Owned (REO)/post-foreclosure home owned or managed by a bank. All offers are considered; however, the highest and best will most likely be accepted
This is a Real Estate-Owned (REO)/post-foreclosure home owned or managed by a bank. All offers are considered; however, the highest and best will most likely be accepted
Request Details
View photo
House · for sale
Request Details
Updated
Archie Ware Rd
Edgefield town
· 1 Bath · House
Edgefield town · 1 Bath · House
This home is in preforeclosure, which means the homeowner is in default (missed payments). Therefore, there could be an opportunity to strike a great deal with the owner and the bank
This home is in preforeclosure, which means the homeowner is in default (missed payments). Therefore, there could be an opportunity to strike a great deal with the owner and the bank
Request Details
View photo
House · for sale
Request Details
Updated
Flat Rock Rd
Edgefield town
· 1,668 sq.ft · 1 Bedroom · House
Edgefield town · 1,668 sq.ft · 1 Bedroom · House
This home is in preforeclosure, which means the homeowner is in default (missed payments). Therefore, there could be an opportunity to strike a great deal with the owner and the bank
This home is in preforeclosure, which means the homeowner is in default (missed payments). Therefore, there could be an opportunity to strike a great deal with the owner and the bank
Request Details
View photo
House · for sale
Request Details
Updated
Lake Shore Dr
Edgefield town
· House
Edgefield town · House
This home is in preforeclosure, which means the homeowner is in default (missed payments). Therefore, there could be an opportunity to strike a great deal with the owner and the bank
This home is in preforeclosure, which means the homeowner is in default (missed payments). Therefore, there could be an opportunity to strike a great deal with the owner and the bank
Request Details
View photo
House · for sale
Request Details
Updated
Saint Marys Dr
Edgefield town
· House
Edgefield town · House
This is a Real Estate-Owned (REO)/post-foreclosure home owned or managed by a bank. All offers are considered; however, the highest and best will most likely be accepted
This is a Real Estate-Owned (REO)/post-foreclosure home owned or managed by a bank. All offers are considered; however, the highest and best will most likely be accepted
Request Details
View photo
House · for sale
USD 484,000
USD 137/sq.ft
house with 5 bedroom, North Augusta SC ELS103500973
Edgefield town
· 3,509 sq.ft · 5 Bedrooms · House
· Equipped kitchen
Edgefield town · 3,509 sq.ft · 5 Bedrooms · House · Equipped kitchen
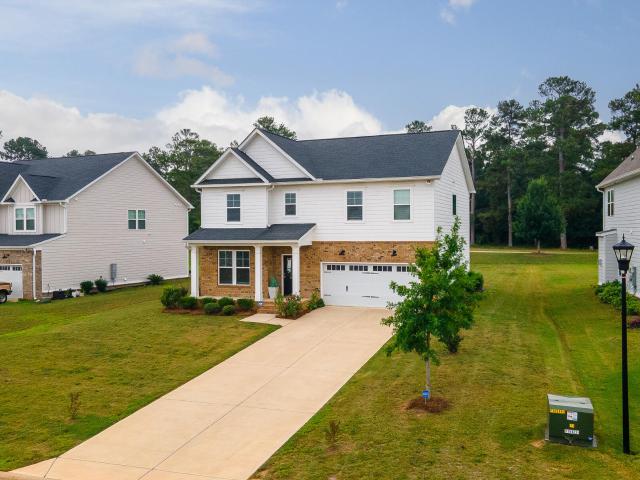
The redesigned Ashworth VI plan by Ivey Homes features open concept to the fullest. Upon entrance the 2 story foyer is a show stopper with formal living area and formal dining on each side. The family room and Kitchen provide nearly 30 continuous feet of open living. Also downstairs there is a bedroom with full bathroom, a mud room and cafe. On the second floor the master bedroom with sitting area has a private master bath to include separate shower and tub with a huge master closet. 3 more bedrooms complete the second floor. There are several bathroom/bedroom configurations that can be chosen for this floor plan. A great floorplan that for family members that enjoy their space and privacy
The redesigned Ashworth VI plan by Ivey Homes features open concept to the fullest. Upon entrance the 2 story foyer is a show stopper with formal living area and formal dining on each side. The family room and Kitchen provide nearly 30 continuous feet of open living. Also downstairs there is a bedroom with full bathroom, a mud room and cafe. On the second floor the master bedroom with sitting area has a private master bath to include separate shower and tub with a huge master closet. 3 more bedrooms complete the second floor. There are several bathroom/bedroom configurations that can be chosen for this floor plan. A great floorplan that for family members that enjoy their space and privacy
USD 484,000
View photo
House · for sale
USD 484,000
USD 137/sq.ft
Wd Windsor Dr, North Augusta, Home For Sale
Edgefield town
· 3,509 sq.ft · 5 Bedrooms · 4 Baths · House
· Equipped kitchen
Edgefield town · 3,509 sq.ft · 5 Bedrooms · 4 Baths · House · Equipped kitchen
The redesigned Ashworth VI plan by Ivey Homes features open concept to the fullest. Upon entrance the 2 story foyer is a show stopper with formal living area and formal dining on each side. The family room and Kitchen provide nearly 30 continuous feet of open living. Also downstairs there is a bedroom with full bathroom, a mud room and cafe. On the second floor the master bedroom with sitting area has a private master bath to include separate shower and tub with a huge master closet. 3 more bedrooms complete the second floor. There are several bathroom/bedroom configurations that can be chosen for this floor plan. A great floorplan that for family members that enjoy their space and privacy
The redesigned Ashworth VI plan by Ivey Homes features open concept to the fullest. Upon entrance the 2 story foyer is a show stopper with formal living area and formal dining on each side. The family room and Kitchen provide nearly 30 continuous feet of open living. Also downstairs there is a bedroom with full bathroom, a mud room and cafe. On the second floor the master bedroom with sitting area has a private master bath to include separate shower and tub with a huge master closet. 3 more bedrooms complete the second floor. There are several bathroom/bedroom configurations that can be chosen for this floor plan. A great floorplan that for family members that enjoy their space and privacy
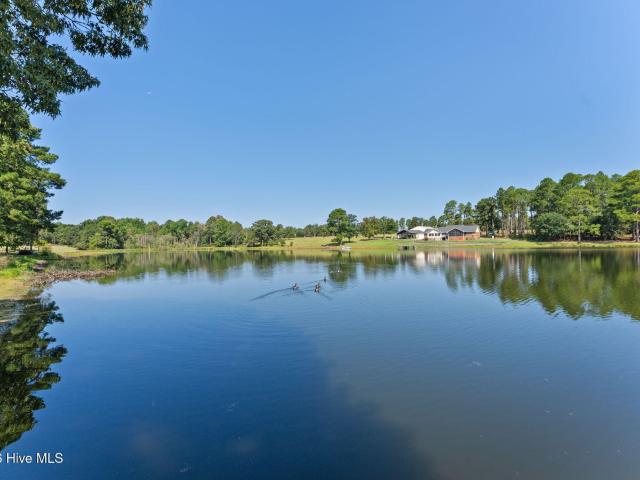
Escape to your own personal sanctuary in The Lake Trenton community! This is a gated community that surrounds a 50+ acre lake! Nestled right up to the lake, this home offers a brand new private dock and the most breathtaking lakefront views on 1.33 acres! The seller is willing to include the 14ft jon boat, trolling motor with depth finder and 2 person kayak in the sale of the home! This one story gem offers an oversized 2 car garage and a 16x12 outbuilding that stays, plus a fully fenced backyard! Immediately upon walking inside, you notice the view of the lake! The cozy living room with a gas fireplace opens nicely to the dining room and kitchen! Every room is elegant and inviting, featuring crown moulding, arched entryways, 2in blinds and no carpet anywhere in the home! Imagine meal prepping while you look out over the lake! The spacious kitchen offers extensive countertops, abundant cabinetry, solid surface countertops, double oven, gas cooktop, glass front cabinets, a wine/drink fr
Escape to your own personal sanctuary in The Lake Trenton community! This is a gated community that surrounds a 50+ acre lake! Nestled right up to the lake, this home offers a brand new private dock and the most breathtaking lakefront views on 1.33 acres! The seller is willing to include the 14ft jon boat, trolling motor with depth finder and 2 person kayak in the sale of the home! This one story gem offers an oversized 2 car garage and a 16x12 outbuilding that stays, plus a fully fenced backyard! Immediately upon walking inside, you notice the view of the lake! The cozy living room with a gas fireplace opens nicely to the dining room and kitchen! Every room is elegant and inviting, featuring crown moulding, arched entryways, 2in blinds and no carpet anywhere in the home! Imagine meal prepping while you look out over the lake! The spacious kitchen offers extensive countertops, abundant cabinetry, solid surface countertops, double oven, gas cooktop, glass front cabinets, a wine/drink fr
USD 335,000
View photo
House · for sale
USD 309,900
USD 164/sq.ft
New
Wd270 Helen Drive # Wd270
Edgefield town
· 1,884 sq.ft · 4 Bedrooms · 2 Baths · House
· Office room · Equipped kitchen
Edgefield town · 1,884 sq.ft · 4 Bedrooms · 2 Baths · House · Office room · Equipped kitchen
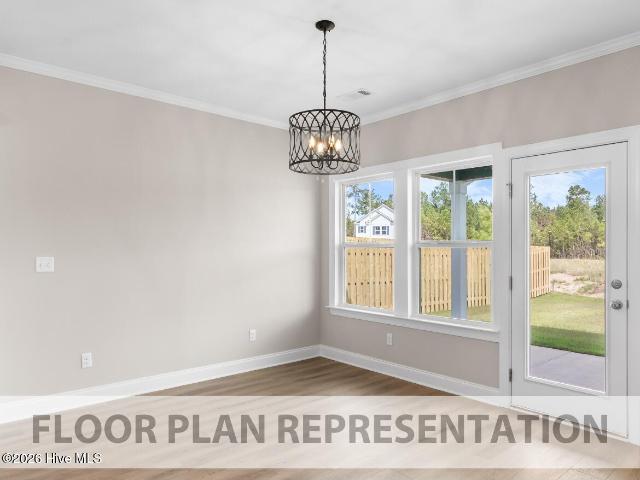
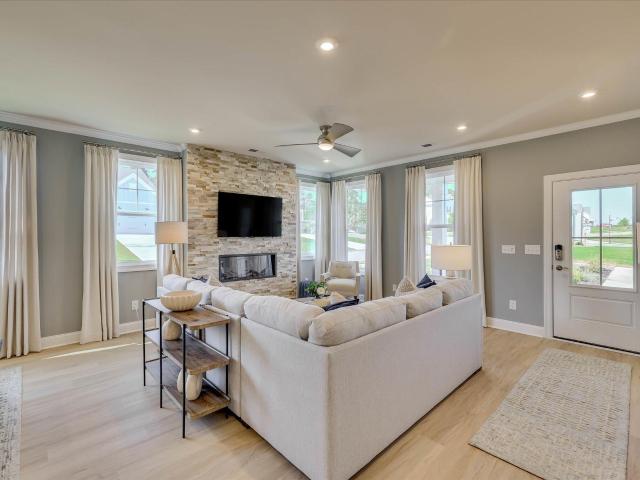
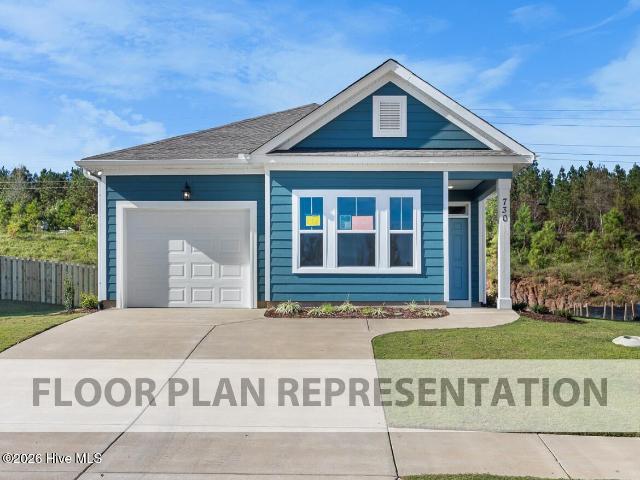
Located at WD270 Helen Drive in Windsor, North Augusta, SC, this 1,888-square-foot home features 4 bedrooms and 2.5 bathrooms. The main level offers an open-concept layout connecting the kitchen, café, and family room, with luxury vinyl flooring throughout key living areas. A foyer and conveniently located powder room provide a practical entry, while the connected living spaces make everyday meals, family time, and hosting easy. All four bedrooms are upstairs, creating separation between private and shared spaces. The primary suite includes a private bathroom and walk-in closet, while three additional bedrooms share a full bathroom and can accommodate children, guests, or a home office. An upstairs laundry room adds convenience to daily routines. This floor plan is a practical choice for families looking for room to grow, defined private spaces, and an efficient layout without unnecessary square footage. Floor plan representation images, renderings, and videos are for illustration only
Located at WD270 Helen Drive in Windsor, North Augusta, SC, this 1,888-square-foot home features 4 bedrooms and 2.5 bathrooms. The main level offers an open-concept layout connecting the kitchen, café, and family room, with luxury vinyl flooring throughout key living areas. A foyer and conveniently located powder room provide a practical entry, while the connected living spaces make everyday meals, family time, and hosting easy. All four bedrooms are upstairs, creating separation between private and shared spaces. The primary suite includes a private bathroom and walk-in closet, while three additional bedrooms share a full bathroom and can accommodate children, guests, or a home office. An upstairs laundry room adds convenience to daily routines. This floor plan is a practical choice for families looking for room to grow, defined private spaces, and an efficient layout without unnecessary square footage. Floor plan representation images, renderings, and videos are for illustration only
USD 309,900
View photo
House · for sale
USD 190,020
USD 56/sq.ft
12 Gill Lane
Edgefield town
· 3,348 sq.ft · 4 Bedrooms · 3 Baths · House
· Equipped kitchen
Edgefield town · 3,348 sq.ft · 4 Bedrooms · 3 Baths · House · Equipped kitchen
Down to the last opportunities! Offering Rates as low as 5.375% fha, usda, va loans and 5.50% CONV for contracts written by close of business on Sunday, September 20 with Up to 10,000 in closing cost incentives with use of preferred lender! 2k Real Hero Discount available to qualified buyers: Retired and Active Military, First Responders, and Teachers! Welcome to The Faith, a striking new construction home in the highly sought-after Tavern Hill community of North Augusta. This beautifully designed 4-bedroom, 3-bath residence offers approximately 2,358 square feet of elegant, light-filled living space, blending timeless architecture with modern functionality-just 15 minutes from downtown Augusta and only 30 minutes from Fort Gordon. The main level features a spacious open-concept layout designed for both everyday comfort and entertaining. At its heart is a gourmet kitchen equipped with a sleek gas cooktop, custom hood vent, stainless steel appliances, quartz countertops, a large island,
Down to the last opportunities! Offering Rates as low as 5.375% fha, usda, va loans and 5.50% CONV for contracts written by close of business on Sunday, September 20 with Up to 10,000 in closing cost incentives with use of preferred lender! 2k Real Hero Discount available to qualified buyers: Retired and Active Military, First Responders, and Teachers! Welcome to The Faith, a striking new construction home in the highly sought-after Tavern Hill community of North Augusta. This beautifully designed 4-bedroom, 3-bath residence offers approximately 2,358 square feet of elegant, light-filled living space, blending timeless architecture with modern functionality-just 15 minutes from downtown Augusta and only 30 minutes from Fort Gordon. The main level features a spacious open-concept layout designed for both everyday comfort and entertaining. At its heart is a gourmet kitchen equipped with a sleek gas cooktop, custom hood vent, stainless steel appliances, quartz countertops, a large island,
Excellent townhome in a wonderful community centrally located off Exit 5. Convenient to all your shopping, dining and I20. This immaculate two bedroom, two bath is like new and move in ready. Kitchen fully equipped with tons of storage, stainless appliances and granite counter tops. Spacious covered back patio
Excellent townhome in a wonderful community centrally located off Exit 5. Convenient to all your shopping, dining and I20. This immaculate two bedroom, two bath is like new and move in ready. Kitchen fully equipped with tons of storage, stainless appliances and granite counter tops. Spacious covered back patio
USD 227,900
View photo
House · for sale
USD 602,265
USD 18,820/sq.ft
154 Collin Reeds Road
Edgefield town
· 32 sq.ft · 5 Bedrooms · 3 Baths · House
· Office room
Edgefield town · 32 sq.ft · 5 Bedrooms · 3 Baths · House · Office room
Down to the last opportunities! Offering Rates as low as 5.375% fha, usda, va loans and 5.50% CONV for contracts written by close of business on Sunday, September 20 with Up to 10,000 in closing cost incentives with use of preferred lender! First Responders including Medical, Military and Teachers will be eligible for our 2,000 Real Hero Discount Welcome to the Ransford in the highly desirable Mount Vintage community! This stunning 5-bedroom, 3.5-bath home offers 3,343 square feet of thoughtfully designed living space on a spacious 0.56-acre homesite with beautiful views. Inside, you'll find a formal dining room perfect for entertaining, a bright and inviting first-floor sunroom, and a versatile upstairs bonus room ideal for a media room, home office, playroom, or additional living space. The open-concept design blends comfort and functionality, creating an ideal setting for both everyday living and special gatherings. Located within the sought-after Mount Vintage community, residents
Down to the last opportunities! Offering Rates as low as 5.375% fha, usda, va loans and 5.50% CONV for contracts written by close of business on Sunday, September 20 with Up to 10,000 in closing cost incentives with use of preferred lender! First Responders including Medical, Military and Teachers will be eligible for our 2,000 Real Hero Discount Welcome to the Ransford in the highly desirable Mount Vintage community! This stunning 5-bedroom, 3.5-bath home offers 3,343 square feet of thoughtfully designed living space on a spacious 0.56-acre homesite with beautiful views. Inside, you'll find a formal dining room perfect for entertaining, a bright and inviting first-floor sunroom, and a versatile upstairs bonus room ideal for a media room, home office, playroom, or additional living space. The open-concept design blends comfort and functionality, creating an ideal setting for both everyday living and special gatherings. Located within the sought-after Mount Vintage community, residents
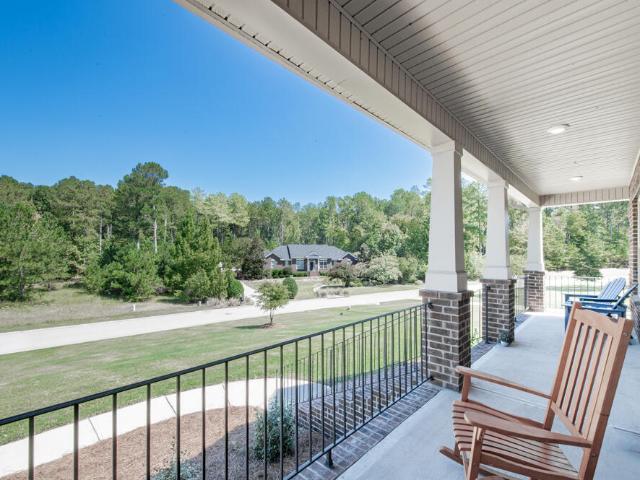
Step into comfort and style with this impressive 4,444-square-foot estate directly fronting the par-3 Independent course at Mount Vintage Plantation! You will fall in love with the serene views and the remarkable 3-car garage as soon as you pull up to the welcoming rocking chair front porch! Step through the grand 2-story entry into the foyer complete with that classic wainscoting! Work from home with ease inside the spacious office or library boasting elegant crown molding! Entertain guests effortlessly in the formal dining room featuring matching wainscoting and crown molding details! Relax in the inviting living room anchored by a beautiful stacked stone gas fireplace, rich coffered ceilings, and a cooling ceiling fan! Prepare drinks with ease in the butler's pantry equipped with custom glass-front cabinetry and a built-in wine rack! Cook with joy in the well-appointed kitchen boasting a massive center island, granite countertops, a tiled backsplash, a walk-in pantry, a gas cooktop,
Step into comfort and style with this impressive 4,444-square-foot estate directly fronting the par-3 Independent course at Mount Vintage Plantation! You will fall in love with the serene views and the remarkable 3-car garage as soon as you pull up to the welcoming rocking chair front porch! Step through the grand 2-story entry into the foyer complete with that classic wainscoting! Work from home with ease inside the spacious office or library boasting elegant crown molding! Entertain guests effortlessly in the formal dining room featuring matching wainscoting and crown molding details! Relax in the inviting living room anchored by a beautiful stacked stone gas fireplace, rich coffered ceilings, and a cooling ceiling fan! Prepare drinks with ease in the butler's pantry equipped with custom glass-front cabinetry and a built-in wine rack! Cook with joy in the well-appointed kitchen boasting a massive center island, granite countertops, a tiled backsplash, a walk-in pantry, a gas cooktop,
USD 669,900
View photo
House · for sale
USD 2,990,000
USD 1,028/sq.ft
119 Fitzsimmons Drive
Edgefield town
· 2,906 sq.ft · 4 Bedrooms · 3 Baths · House
· Equipped kitchen
Edgefield town · 2,906 sq.ft · 4 Bedrooms · 3 Baths · House · Equipped kitchen
10,000 Buyer Incentive! Highly sought after Mount Vintage Golf Community! This 4 year old one owner executive's home is better than new and move in ready! Welcome to this beautiful All Brick, well built, one owner home with 62,000 of upgrades made by seller since their purchase! Too many to list but list is available upon request. This four bedroom, three full bath home has all on the main level except fourth bedroom, large bonus room and bath upstairs. This home has an open floor plan concept with high ceilings, nice moldings, and lots of windows for natural light! All flooring was replaced with beautiful LVP throughout 15,000. Designer carpet on wood tread steps for safety 3,000. Beautiful kitchen with large island. New backsplash 1000. Painted cabinets kitchen and bathrooms 3500. Granite, stainless appliances and walk in pantry! Master bath has beautiful tile accent wall 1.000, new mirrors, upgraded light fixtures, rectangle sinks, granite, tiled shower with glass surround and door,
10,000 Buyer Incentive! Highly sought after Mount Vintage Golf Community! This 4 year old one owner executive's home is better than new and move in ready! Welcome to this beautiful All Brick, well built, one owner home with 62,000 of upgrades made by seller since their purchase! Too many to list but list is available upon request. This four bedroom, three full bath home has all on the main level except fourth bedroom, large bonus room and bath upstairs. This home has an open floor plan concept with high ceilings, nice moldings, and lots of windows for natural light! All flooring was replaced with beautiful LVP throughout 15,000. Designer carpet on wood tread steps for safety 3,000. Beautiful kitchen with large island. New backsplash 1000. Painted cabinets kitchen and bathrooms 3500. Granite, stainless appliances and walk in pantry! Master bath has beautiful tile accent wall 1.000, new mirrors, upgraded light fixtures, rectangle sinks, granite, tiled shower with glass surround and door,
USD 2,990,000
View photo
House · for sale
USD 274,500
USD 210/sq.ft
Updated
419 Helen Drive # Wd269
Edgefield town
· 1,302 sq.ft · 2 Bedrooms · 2 Baths · House
· Equipped kitchen
Edgefield town · 1,302 sq.ft · 2 Bedrooms · 2 Baths · House · Equipped kitchen
Up to 11000 toward closing costs. An additional 500 Ivey Honors is available for active/retired military, first responders, and teachers. Contract must be written by 9/30/26. An additional 500 Ivey Honors is available for active/retired military, first responders, and teachers. Incentive subject to change. Located in Windsor in North Augusta, SC, WD269 Helen Drive is a 1,313-square-foot ranch-style home with 2 bedrooms and 2.5 bathrooms. This floor plan is designed for singles, couples, first-time buyers, or those looking to downsize into a comfortable, easy-to-maintain home. The main living area features an open-concept kitchen, café, and family room, creating a connected space for cooking, dining, relaxing, and entertaining. Luxury vinyl flooring provides a durable, low-maintenance finish, while a convenient mud bench helps keep everyday items organized near the entry. The primary bedroom includes a private full bathroom, while the second bedroom and additional full bathroom provide
Up to 11000 toward closing costs. An additional 500 Ivey Honors is available for active/retired military, first responders, and teachers. Contract must be written by 9/30/26. An additional 500 Ivey Honors is available for active/retired military, first responders, and teachers. Incentive subject to change. Located in Windsor in North Augusta, SC, WD269 Helen Drive is a 1,313-square-foot ranch-style home with 2 bedrooms and 2.5 bathrooms. This floor plan is designed for singles, couples, first-time buyers, or those looking to downsize into a comfortable, easy-to-maintain home. The main living area features an open-concept kitchen, café, and family room, creating a connected space for cooking, dining, relaxing, and entertaining. Luxury vinyl flooring provides a durable, low-maintenance finish, while a convenient mud bench helps keep everyday items organized near the entry. The primary bedroom includes a private full bathroom, while the second bedroom and additional full bathroom provide
USD 274,500
View photo
House · for sale
USD 179,900
USD 151/sq.ft
22 Skyview Road
Edgefield town
· 1,184 sq.ft · 4 Bedrooms · 2 Baths · House
· Garden · Deck · Equipped kitchen
Edgefield town · 1,184 sq.ft · 4 Bedrooms · 2 Baths · House · Garden · Deck · Equipped kitchen
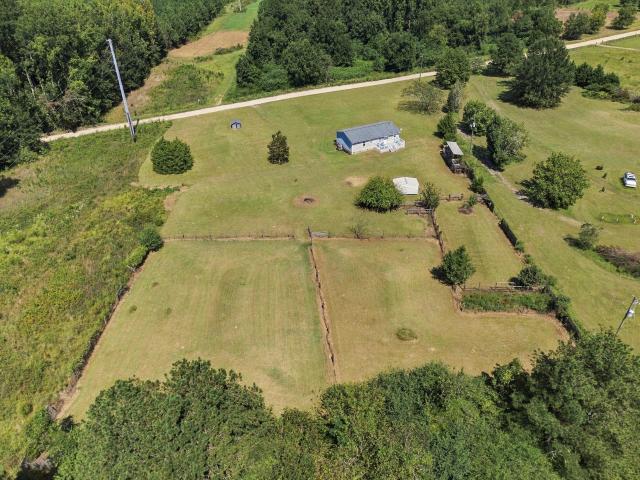
Set on 2.4 acres in Trenton, SC, this updated 4-bedroom, 2-bath home is move-in ready with plenty of outdoor space to make your own. Whether you have a small hobby farm in mind, want space for horses, or simply prefer a little more privacy and room around you, this property gives you options. Inside, the home offers over 1,100 square feet with vinyl plank flooring throughout, fresh interior paint, updated light fixtures and blinds on the windows. The living area flows into the dining space and kitchen, where stainless steel appliances, ample cabinetry and a sink overlooking the backyard make good use of the space. An enclosed laundry room is conveniently located just off the kitchen. The primary bedroom has its own private bathroom, along with three additional bedrooms and a second full bath. Both bathrooms have been refreshed with new flooring, updated vanities, updated light fixtures and high-rise toilets. Out back, the deck is a great spot to sit and enjoy the view of the property.
Set on 2.4 acres in Trenton, SC, this updated 4-bedroom, 2-bath home is move-in ready with plenty of outdoor space to make your own. Whether you have a small hobby farm in mind, want space for horses, or simply prefer a little more privacy and room around you, this property gives you options. Inside, the home offers over 1,100 square feet with vinyl plank flooring throughout, fresh interior paint, updated light fixtures and blinds on the windows. The living area flows into the dining space and kitchen, where stainless steel appliances, ample cabinetry and a sink overlooking the backyard make good use of the space. An enclosed laundry room is conveniently located just off the kitchen. The primary bedroom has its own private bathroom, along with three additional bedrooms and a second full bath. Both bathrooms have been refreshed with new flooring, updated vanities, updated light fixtures and high-rise toilets. Out back, the deck is a great spot to sit and enjoy the view of the property.
USD 179,900
View photo
House · for sale
USD 649,900
USD 192/sq.ft
149 Arrowhead Lake Road
Edgefield town
· 3,380 sq.ft · 3 Bedrooms · 2 Baths · House
· Office room
Edgefield town · 3,380 sq.ft · 3 Bedrooms · 2 Baths · House · Office room
Welcome home to this beautiful 3-bedroom brick residence, perfectly situated on acreage in North Augusta with peaceful views overlooking a serene pond. Classic brick construction and timeless architectural details create an inviting sense of character, while the expansive setting offers the privacy, space, and tranquility that are increasingly hard to find. The home features three comfortable bedrooms plus a versatile bonus room over the garage-ideal for a home office, media room, guest space, or recreation area. Large windows take advantage of the picturesque surroundings, bringing natural light and beautiful views into the living spaces. For the equestrian enthusiast, this property offers the opportunity to fully embrace country living with horse stalls and pasture already in place. Spend mornings enjoying the peaceful pond views, afternoons riding or caring for your horses, and evenings relaxing in the privacy of your own acreage. With its classic brick exterior, spacious grounds, p
Welcome home to this beautiful 3-bedroom brick residence, perfectly situated on acreage in North Augusta with peaceful views overlooking a serene pond. Classic brick construction and timeless architectural details create an inviting sense of character, while the expansive setting offers the privacy, space, and tranquility that are increasingly hard to find. The home features three comfortable bedrooms plus a versatile bonus room over the garage-ideal for a home office, media room, guest space, or recreation area. Large windows take advantage of the picturesque surroundings, bringing natural light and beautiful views into the living spaces. For the equestrian enthusiast, this property offers the opportunity to fully embrace country living with horse stalls and pasture already in place. Spend mornings enjoying the peaceful pond views, afternoons riding or caring for your horses, and evenings relaxing in the privacy of your own acreage. With its classic brick exterior, spacious grounds, p
Sellers are offering a $10,000 seller concession, and an assumable VA loan at 5.74% with approximately $329,000 remaining is available for eligible buyers. If you have been searching for a home in Tavern Hill that truly stands out, this is the one worth stopping for. Built by Stanley Martin and finished with their top tier Signature upgrade package, this 4-bedroom, 2.5-bath home offers 2,744 square feet of thoughtfully designed living space with upgrades and details that go well beyond what you typically see in new construction. Step inside and the floor-to-ceiling stone fireplace immediately sets the tone. The open layout flows naturally from the living room through the large kitchen with quartz countertops and a generous island with storage, out through the dining area and onto the back patio. A butler's pantry connects the kitchen to the front dining room, which could easily flex as a home office or dedicated workspace. The home has been freshly touched up throughout and shows with
Sellers are offering a $10,000 seller concession, and an assumable VA loan at 5.74% with approximately $329,000 remaining is available for eligible buyers. If you have been searching for a home in Tavern Hill that truly stands out, this is the one worth stopping for. Built by Stanley Martin and finished with their top tier Signature upgrade package, this 4-bedroom, 2.5-bath home offers 2,744 square feet of thoughtfully designed living space with upgrades and details that go well beyond what you typically see in new construction. Step inside and the floor-to-ceiling stone fireplace immediately sets the tone. The open layout flows naturally from the living room through the large kitchen with quartz countertops and a generous island with storage, out through the dining area and onto the back patio. A butler's pantry connects the kitchen to the front dining room, which could easily flex as a home office or dedicated workspace. The home has been freshly touched up throughout and shows with
USD 385,000
View photo
House · for sale
USD 374,900
Updated
501 Buncombe Street
Edgefield town
· 4 Bedrooms · 2 Baths · House
· Garden · Fireplace · Equipped kitchen
Edgefield town · 4 Bedrooms · 2 Baths · House · Garden · Fireplace · Equipped kitchen
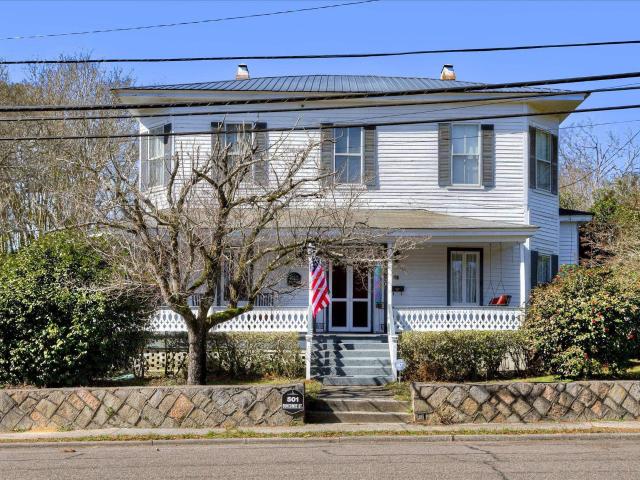
Priced to sell and look no further for a home with many improvements! Plumbing and wiring updated. New price and NEW paint! Owner has been restoring house for past 5 years. Historical two-story home on Edgefield's premier location, Buncombe Street! Original structure built in 1890, enlarged in 1895 by local lawyer, E. H. Folk, and family owned until 1961. Open the victorian architectural front door to a graceful hall with a beautiful staircase. Lovely shady front porch with fretwork spindles overlooks lush yard with renowned camellia garden and other flowering trees. Gardens once contained 500 camellia trees. Large country kitchen with new stove, microwave, and refrigerator at rear of home steps out onto its own private porch and access to privacy fenced back yard. Original wood floors, newly refinished in the downstairs. Dining room has floor to ceiling, large built-in corner cabinet for fine China. Fireplaces have surrounds of antique tile. Living room has original coal grate firepla
Priced to sell and look no further for a home with many improvements! Plumbing and wiring updated. New price and NEW paint! Owner has been restoring house for past 5 years. Historical two-story home on Edgefield's premier location, Buncombe Street! Original structure built in 1890, enlarged in 1895 by local lawyer, E. H. Folk, and family owned until 1961. Open the victorian architectural front door to a graceful hall with a beautiful staircase. Lovely shady front porch with fretwork spindles overlooks lush yard with renowned camellia garden and other flowering trees. Gardens once contained 500 camellia trees. Large country kitchen with new stove, microwave, and refrigerator at rear of home steps out onto its own private porch and access to privacy fenced back yard. Original wood floors, newly refinished in the downstairs. Dining room has floor to ceiling, large built-in corner cabinet for fine China. Fireplaces have surrounds of antique tile. Living room has original coal grate firepla
USD 374,900
View photo
House · for sale
USD 305,000
USD 169/sq.ft
312 Pennyweight Lane
Edgefield town
· 1,798 sq.ft · 3 Bedrooms · 2 Baths · House
· Fireplace · Equipped kitchen
Edgefield town · 1,798 sq.ft · 3 Bedrooms · 2 Baths · House · Fireplace · Equipped kitchen
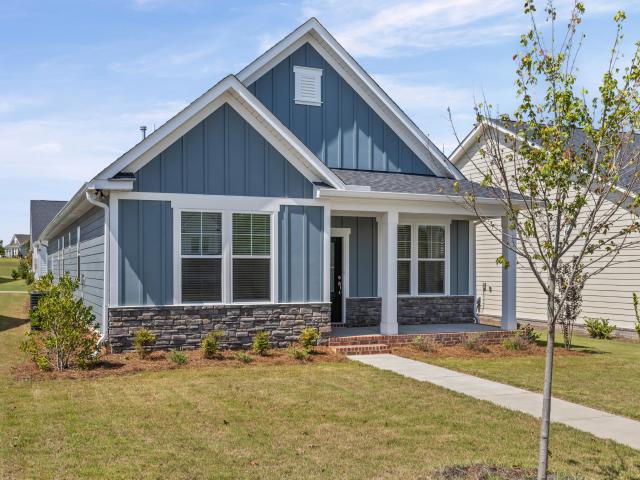
Welcome to 312 Pennyweight Ln. In Tavern Hill. This property offers the perfect balance: a peaceful scenic approach through the countryside that opens up into a welcoming suburban enclave. Enjoy the benefit of no city taxes while keeping community amenities close at hand. This is a 3 bedroom, 2 bath immaculately maintained home with 1802 sq. Ft in a single story that has been lightly used. The open-concept layout seamlessly connects the living, dining, and kitchen areas, creating an inviting space for everyday living and entertaining. The chef's kitchen features quartz countertops, a large island & coffee/prep bar, gas cooktop with vented hood, a microwave/convection oven combo & spacious walk-in pantry. The electric fireplace adds beauty & warmth to the living area. 9 ft ceilings lend to the spacious atmosphere of the home. The split-bedroom floor plan provides privacy for the primary suite, which includes dual vanities, a walk-in shower with seating, and a generous sized walk-in clos
Welcome to 312 Pennyweight Ln. In Tavern Hill. This property offers the perfect balance: a peaceful scenic approach through the countryside that opens up into a welcoming suburban enclave. Enjoy the benefit of no city taxes while keeping community amenities close at hand. This is a 3 bedroom, 2 bath immaculately maintained home with 1802 sq. Ft in a single story that has been lightly used. The open-concept layout seamlessly connects the living, dining, and kitchen areas, creating an inviting space for everyday living and entertaining. The chef's kitchen features quartz countertops, a large island & coffee/prep bar, gas cooktop with vented hood, a microwave/convection oven combo & spacious walk-in pantry. The electric fireplace adds beauty & warmth to the living area. 9 ft ceilings lend to the spacious atmosphere of the home. The split-bedroom floor plan provides privacy for the primary suite, which includes dual vanities, a walk-in shower with seating, and a generous sized walk-in clos
USD 305,000
View photo
House · for sale
USD 259,000
USD 132/sq.ft
34 Old Friar Road
Edgefield town
· 1,959 sq.ft · 3 Bedrooms · 2 Baths · House
· Equipped kitchen
Edgefield town · 1,959 sq.ft · 3 Bedrooms · 2 Baths · House · Equipped kitchen
Nicely updated interior in this all brick ranch home featuring an open floor plan and numerous improvements, new blown in insulation in attic, additional insulation added under home, HVAC duckwork inspected and repaired as necessary. New luxury plank flooring flows throughout entire house creating a fresh cohesive look. All windows have been replaced at some point. The kitchen comes equipped with a refrigerator, WD, wall oven and counter cooktop. Enjoy the beauty and privacy provided by mature shade trees. The property is serviced by a private well and septic tank. Light deed restrictions will apply. Comfortable, move in ready living waiting! Disclaimer: CMLS has not reviewed and, therefore, does not endorse vendors who may appear in listings
Nicely updated interior in this all brick ranch home featuring an open floor plan and numerous improvements, new blown in insulation in attic, additional insulation added under home, HVAC duckwork inspected and repaired as necessary. New luxury plank flooring flows throughout entire house creating a fresh cohesive look. All windows have been replaced at some point. The kitchen comes equipped with a refrigerator, WD, wall oven and counter cooktop. Enjoy the beauty and privacy provided by mature shade trees. The property is serviced by a private well and septic tank. Light deed restrictions will apply. Comfortable, move in ready living waiting! Disclaimer: CMLS has not reviewed and, therefore, does not endorse vendors who may appear in listings
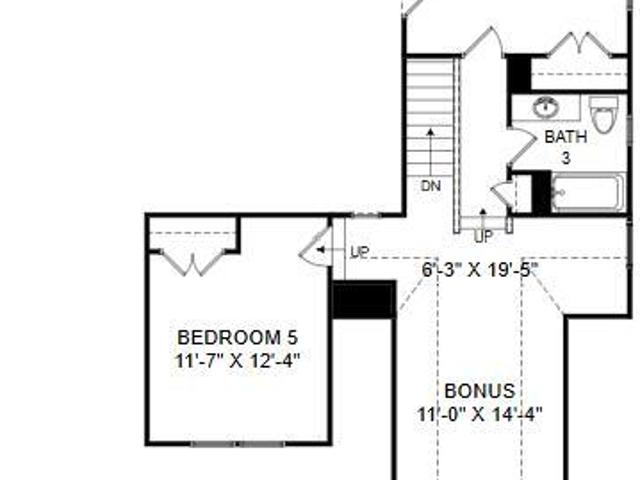
The Madison Plan from our Liberty Series combines style and functionality in a layout that maximizes space for your family's needs. This 2-story home features 5 bedrooms, 3 bathrooms, a 2-car garage, and 1,804 square feet of well-designed living space. As you step inside, you'll find a main-level bedroom and a full bathroom, offering a convenient option for guests or a home office. Beyond that, the home opens to a bright and airy living area, where the family room, dining area, and open kitchen with a central island come together seamlessly to create a welcoming space for entertainment and everyday living. Stairs located in the family room lead to the upper level. Upstairs, the primary suite serves as a private retreat, complete with an ensuite bathroom. The upper level also includes three additional bedrooms, another full bathroom, and a conveniently located laundry room to simplify daily tasks. Photos are for illustrative purposes only and may be of a similar home with the same floor
The Madison Plan from our Liberty Series combines style and functionality in a layout that maximizes space for your family's needs. This 2-story home features 5 bedrooms, 3 bathrooms, a 2-car garage, and 1,804 square feet of well-designed living space. As you step inside, you'll find a main-level bedroom and a full bathroom, offering a convenient option for guests or a home office. Beyond that, the home opens to a bright and airy living area, where the family room, dining area, and open kitchen with a central island come together seamlessly to create a welcoming space for entertainment and everyday living. Stairs located in the family room lead to the upper level. Upstairs, the primary suite serves as a private retreat, complete with an ensuite bathroom. The upper level also includes three additional bedrooms, another full bathroom, and a conveniently located laundry room to simplify daily tasks. Photos are for illustrative purposes only and may be of a similar home with the same floor