255 properties for sale in Edgefield town

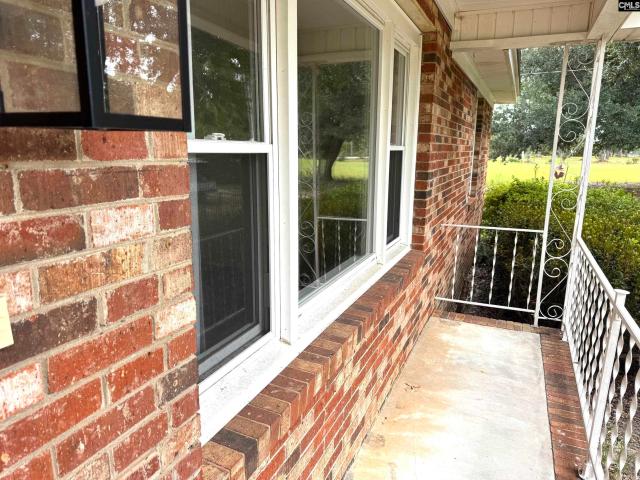
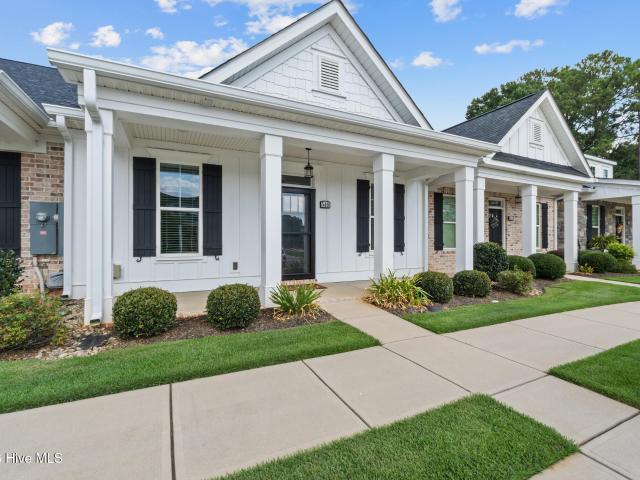
549 Whistle Stop Drive
View photo
Townhouse · for sale
USD 227,900
USD 209/sq.ft
549 Whistle Stop Drive
Edgefield town
· 1,087 sq.ft · 2 Bedrooms · 2 Baths · Townhouse
· Patio · Equipped kitchen
Edgefield town · 1,087 sq.ft · 2 Bedrooms · 2 Baths · Townhouse · Patio · Equipped kitchen
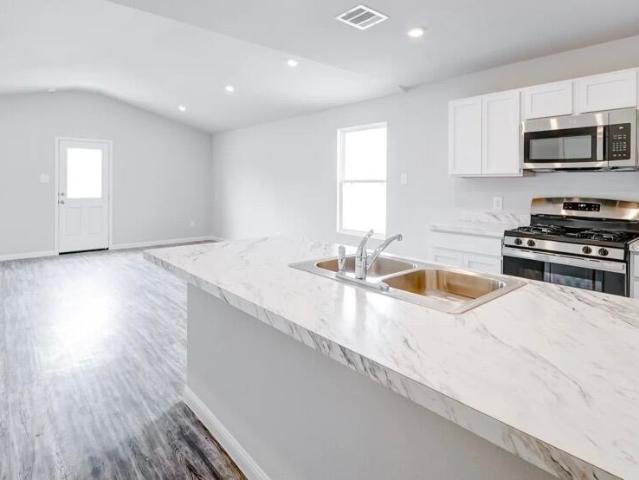
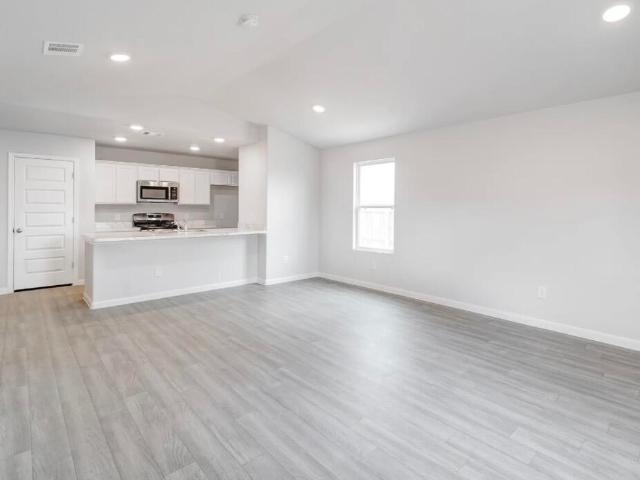
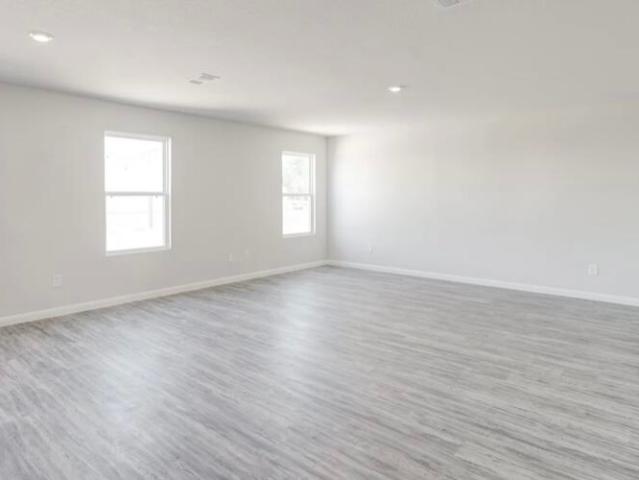
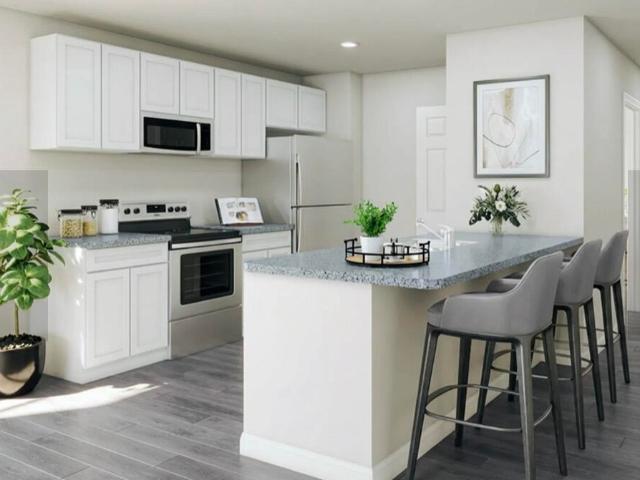
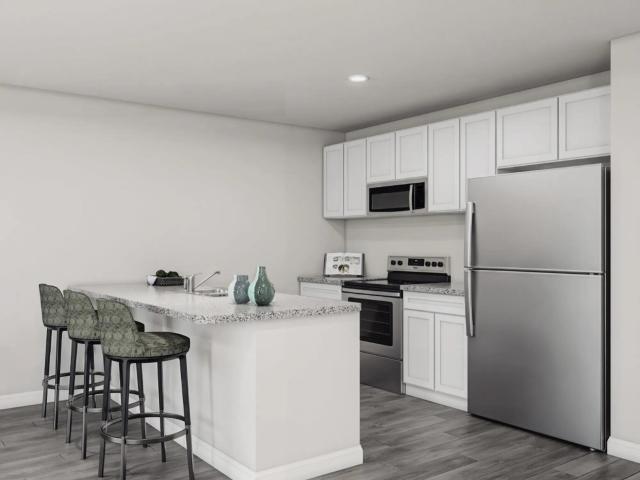
Excellent townhome in a wonderful community centrally located off Exit 5. Convenient to all your shopping, dining and I20. This immaculate two bedroom, two bath is like new and move in ready. Kitchen fully equipped with tons of storage, stainless appliances and granite counter tops. Spacious covered back patio
USD 227,900
154 Collin Reeds Road
View photo
House · for sale
USD 602,265
USD 18,820/sq.ft
154 Collin Reeds Road
Edgefield town
· 32 sq.ft · 5 Bedrooms · 3 Baths · House
· Office room
Edgefield town · 32 sq.ft · 5 Bedrooms · 3 Baths · House · Office room
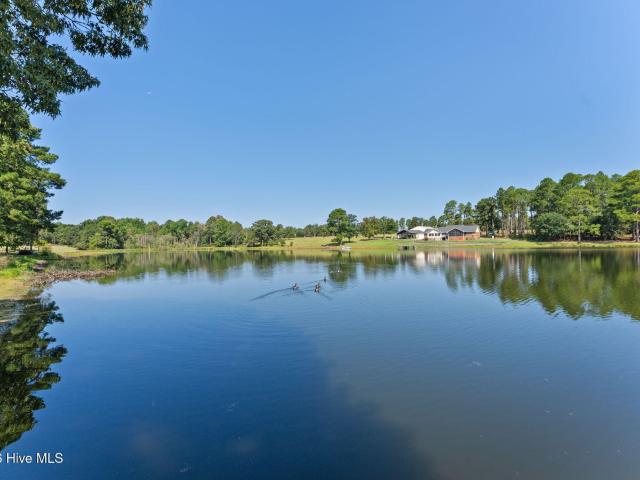
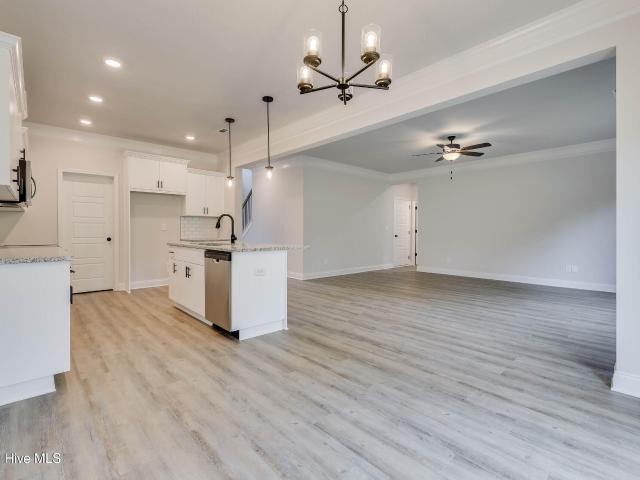
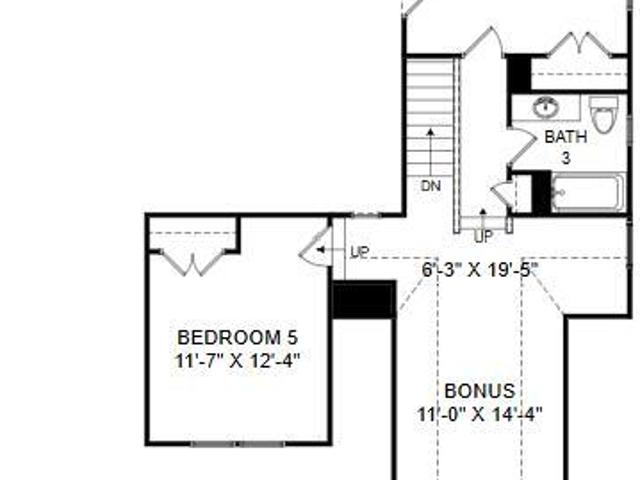
Down to the last opportunities! Offering Rates as low as 5.375% fha, usda, va loans and 5.50% CONV for contracts written by close of business on Sunday, September 20 with Up to 10,000 in closing cost incentives with use of preferred lender! First Responders including Medical, Military and Teachers will be eligible for our 2,000 Real Hero Discount Welcome to the Ransford in the highly desirable Mount Vintage community! This stunning 5-bedroom, 3.5-bath home offers 3,343 square feet of thoughtfully designed living space on a spacious 0.56-acre homesite with beautiful views. Inside, you'll find a formal dining room perfect for entertaining, a bright and inviting first-floor sunroom, and a versatile upstairs bonus room ideal for a media room, home office, playroom, or additional living space. The open-concept design blends comfort and functionality, creating an ideal setting for both everyday living and special gatherings. Located within the sought-after Mount Vintage community, residents
USD 602,265
274 Eutaw Springs Trail
View photo
House · for sale
USD 669,900
USD 151/sq.ft
274 Eutaw Springs Trail
Edgefield town
· 4,435 sq.ft · 5 Bedrooms · 4 Baths · House
· Office room · Fireplace · Equipped kitchen · Parking
Edgefield town · 4,435 sq.ft · 5 Bedrooms · 4 Baths · House · Office room · Fireplace · Equipped kitchen · Parking
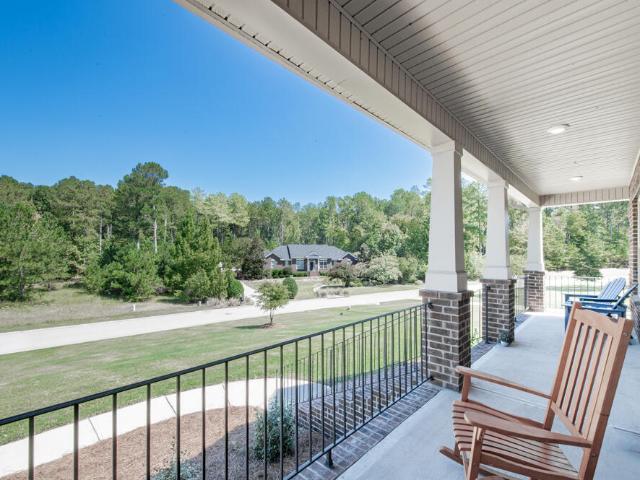
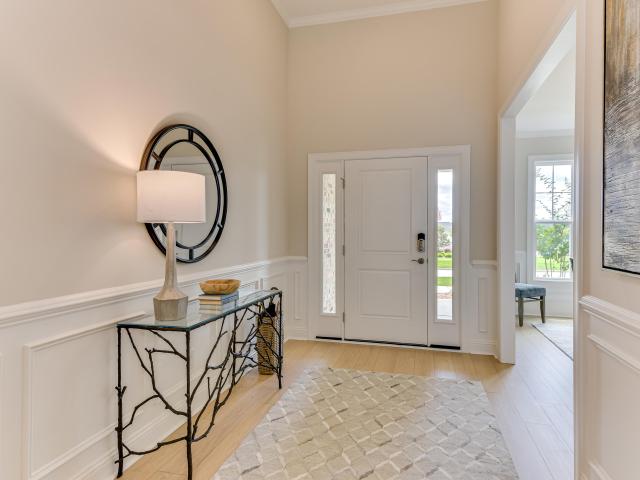
Step into comfort and style with this impressive 4,444-square-foot estate directly fronting the par-3 Independent course at Mount Vintage Plantation! You will fall in love with the serene views and the remarkable 3-car garage as soon as you pull up to the welcoming rocking chair front porch! Step through the grand 2-story entry into the foyer complete with that classic wainscoting! Work from home with ease inside the spacious office or library boasting elegant crown molding! Entertain guests effortlessly in the formal dining room featuring matching wainscoting and crown molding details! Relax in the inviting living room anchored by a beautiful stacked stone gas fireplace, rich coffered ceilings, and a cooling ceiling fan! Prepare drinks with ease in the butler's pantry equipped with custom glass-front cabinetry and a built-in wine rack! Cook with joy in the well-appointed kitchen boasting a massive center island, granite countertops, a tiled backsplash, a walk-in pantry, a gas cooktop,
USD 669,900
119 Fitzsimmons Drive
View photo
House · for sale
USD 425,000
USD 169/sq.ft
Updated
119 Fitzsimmons Drive
Edgefield town
· 2,508 sq.ft · 4 Bedrooms · 3 Baths · House
· Equipped kitchen
Edgefield town · 2,508 sq.ft · 4 Bedrooms · 3 Baths · House · Equipped kitchen
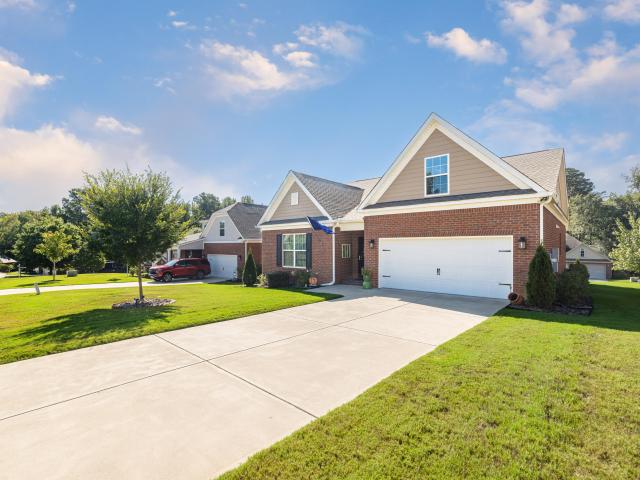
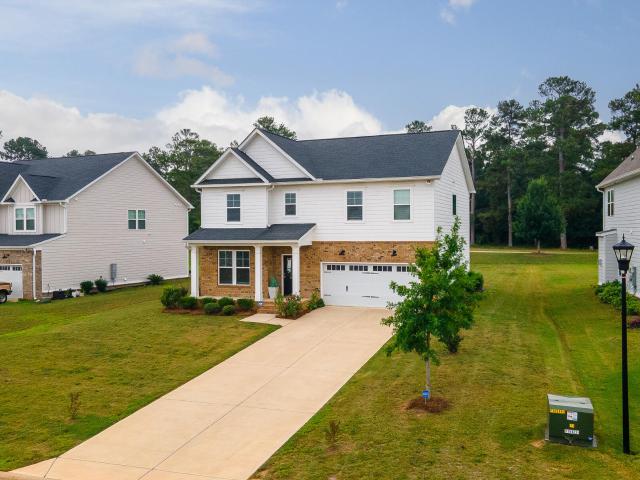
10,000 Buyer Incentive! Highly sought after Mount Vintage Golf Community! This 4 year old one owner executive's home is better than new and move in ready! Welcome to this beautiful All Brick, well built, one owner home with 62,000 of upgrades made by seller since their purchase! Too many to list but list is available upon request. This four bedroom, three full bath home has all on the main level except fourth bedroom, large bonus room and bath upstairs. This home has an open floor plan concept with high ceilings, nice moldings, and lots of windows for natural light! All flooring was replaced with beautiful LVP throughout 15,000. Designer carpet on wood tread steps for safety 3,000. Beautiful kitchen with large island. New backsplash 1000. Painted cabinets kitchen and bathrooms 3500. Granite, stainless appliances and walk in pantry! Master bath has beautiful tile accent wall 1.000, new mirrors, upgraded light fixtures, rectangle sinks, granite, tiled shower with glass surround and door,
USD 425,000
22 Skyview Road
View photo
House · for sale
USD 179,900
USD 151/sq.ft
22 Skyview Road
Edgefield town
· 1,184 sq.ft · 4 Bedrooms · 2 Baths · House
· Garden · Deck · Equipped kitchen
Edgefield town · 1,184 sq.ft · 4 Bedrooms · 2 Baths · House · Garden · Deck · Equipped kitchen
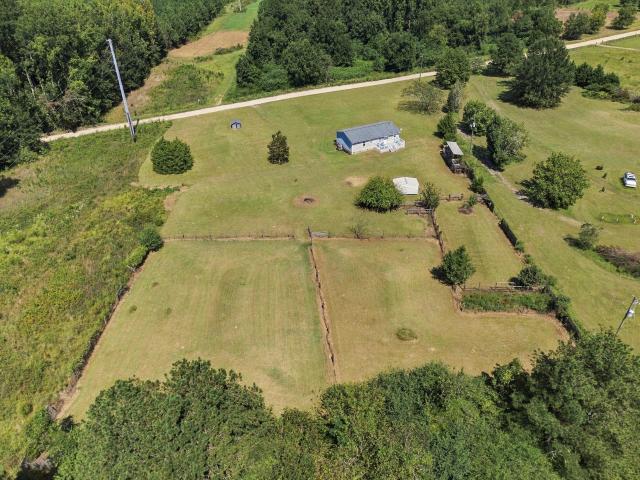
Set on 2.4 acres in Trenton, SC, this updated 4-bedroom, 2-bath home is move-in ready with plenty of outdoor space to make your own. Whether you have a small hobby farm in mind, want space for horses, or simply prefer a little more privacy and room around you, this property gives you options. Inside, the home offers over 1,100 square feet with vinyl plank flooring throughout, fresh interior paint, updated light fixtures and blinds on the windows. The living area flows into the dining space and kitchen, where stainless steel appliances, ample cabinetry and a sink overlooking the backyard make good use of the space. An enclosed laundry room is conveniently located just off the kitchen. The primary bedroom has its own private bathroom, along with three additional bedrooms and a second full bath. Both bathrooms have been refreshed with new flooring, updated vanities, updated light fixtures and high-rise toilets. Out back, the deck is a great spot to sit and enjoy the view of the property.
USD 179,900
419 Helen Drive # Wd269
View photo
House · for sale
USD 274,500
USD 210/sq.ft
419 Helen Drive # Wd269
Edgefield town
· 1,302 sq.ft · 2 Bedrooms · 2 Baths · House
· Equipped kitchen
Edgefield town · 1,302 sq.ft · 2 Bedrooms · 2 Baths · House · Equipped kitchen
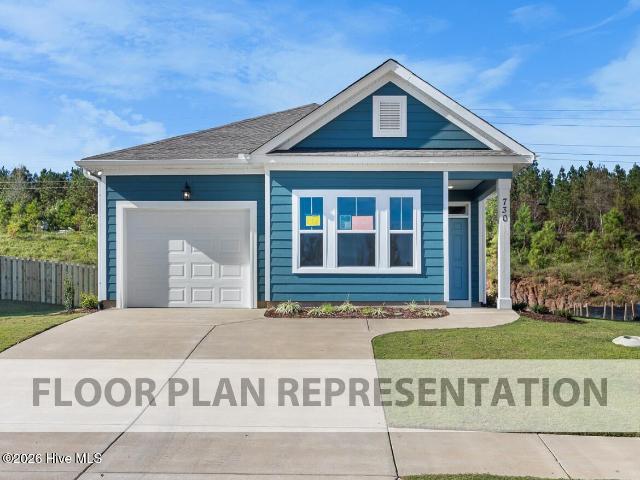
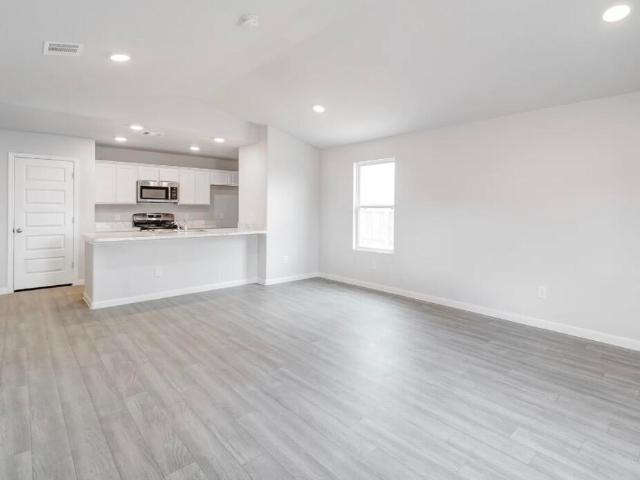
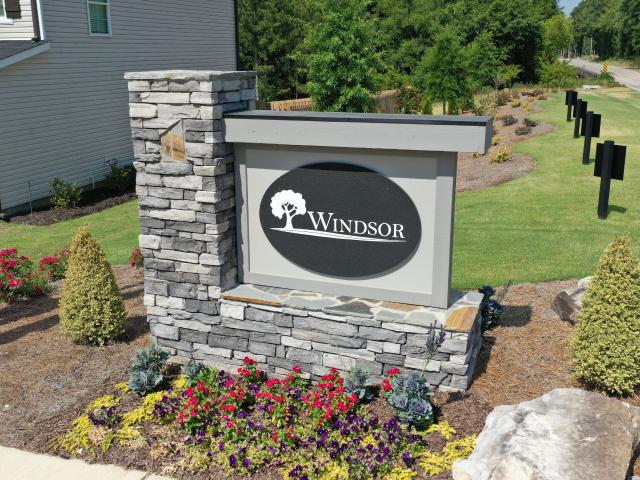
Up to 11000 toward closing costs. An additional 500 Ivey Honors is available for active/retired military, first responders, and teachers. Contract must be written by 9/30/26. An additional 500 Ivey Honors is available for active/retired military, first responders, and teachers. Incentive subject to change. Located in Windsor in North Augusta, SC, WD269 Helen Drive is a 1,313-square-foot ranch-style home with 2 bedrooms and 2.5 bathrooms. This floor plan is designed for singles, couples, first-time buyers, or those looking to downsize into a comfortable, easy-to-maintain home. The main living area features an open-concept kitchen, café, and family room, creating a connected space for cooking, dining, relaxing, and entertaining. Luxury vinyl flooring provides a durable, low-maintenance finish, while a convenient mud bench helps keep everyday items organized near the entry. The primary bedroom includes a private full bathroom, while the second bedroom and additional full bathroom provide
USD 274,500
149 Arrowhead Lake Road
View photo
House · for sale
USD 649,900
USD 192/sq.ft
Updated
149 Arrowhead Lake Road
Edgefield town
· 3,380 sq.ft · 3 Bedrooms · 2 Baths · House
· Office room
Edgefield town · 3,380 sq.ft · 3 Bedrooms · 2 Baths · House · Office room
Welcome home to this beautiful 3-bedroom brick residence, perfectly situated on acreage in North Augusta with peaceful views overlooking a serene pond. Classic brick construction and timeless architectural details create an inviting sense of character, while the expansive setting offers the privacy, space, and tranquility that are increasingly hard to find. The home features three comfortable bedrooms plus a versatile bonus room over the garage-ideal for a home office, media room, guest space, or recreation area. Large windows take advantage of the picturesque surroundings, bringing natural light and beautiful views into the living spaces. With its classic brick exterior, spacious grounds, peaceful pond setting, and thoughtfully designed interior, this North Augusta property offers a rare combination of traditional Southern character, privacy, and an authentic country lifestyle-yet remains conveniently located to everything the area has to offer
USD 649,900
924 Scruple Way
View photo
House · for sale
USD 385,000
USD 140/sq.ft
924 Scruple Way
Edgefield town
· 2,734 sq.ft · 4 Bedrooms · 2 Baths · House
· Patio · Office room · Fireplace · Equipped kitchen
Edgefield town · 2,734 sq.ft · 4 Bedrooms · 2 Baths · House · Patio · Office room · Fireplace · Equipped kitchen
Sellers are offering a $10,000 seller concession, and an assumable VA loan at 5.74% with approximately $329,000 remaining is available for eligible buyers. If you have been searching for a home in Tavern Hill that truly stands out, this is the one worth stopping for. Built by Stanley Martin and finished with their top tier Signature upgrade package, this 4-bedroom, 2.5-bath home offers 2,744 square feet of thoughtfully designed living space with upgrades and details that go well beyond what you typically see in new construction. Step inside and the floor-to-ceiling stone fireplace immediately sets the tone. The open layout flows naturally from the living room through the large kitchen with quartz countertops and a generous island with storage, out through the dining area and onto the back patio. A butler's pantry connects the kitchen to the front dining room, which could easily flex as a home office or dedicated workspace. The home has been freshly touched up throughout and shows with
USD 385,000
501 Buncombe Street
View photo
House · for sale
USD 374,900
Updated
501 Buncombe Street
Edgefield town
· 4 Bedrooms · 2 Baths · House
· Garden · Fireplace · Equipped kitchen
Edgefield town · 4 Bedrooms · 2 Baths · House · Garden · Fireplace · Equipped kitchen
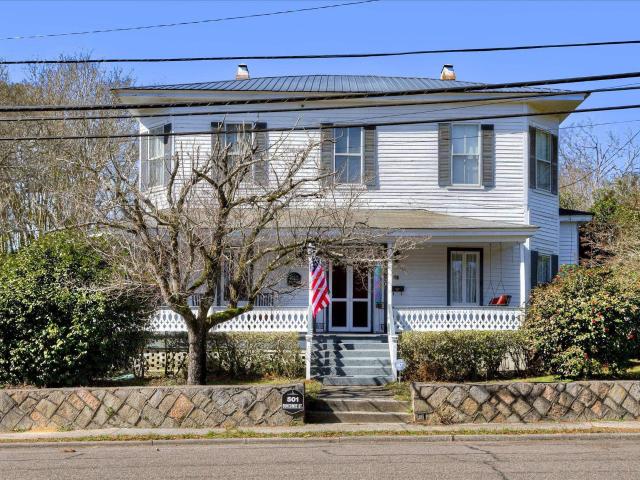
Priced to sell and look no further for a home with many improvements! Plumbing and wiring updated. New price and NEW paint! Owner has been restoring house for past 5 years. Historical two-story home on Edgefield's premier location, Buncombe Street! Original structure built in 1890, enlarged in 1895 by local lawyer, E. H. Folk, and family owned until 1961. Open the victorian architectural front door to a graceful hall with a beautiful staircase. Lovely shady front porch with fretwork spindles overlooks lush yard with renowned camellia garden and other flowering trees. Gardens once contained 500 camellia trees. Large country kitchen with new stove, microwave, and refrigerator at rear of home steps out onto its own private porch and access to privacy fenced back yard. Original wood floors, newly refinished in the downstairs. Dining room has floor to ceiling, large built-in corner cabinet for fine China. Fireplaces have surrounds of antique tile. Living room has original coal grate firepla
USD 374,900
312 Pennyweight Lane
View photo
House · for sale
USD 305,000
USD 169/sq.ft
312 Pennyweight Lane
Edgefield town
· 1,798 sq.ft · 3 Bedrooms · 2 Baths · House
· Fireplace · Equipped kitchen
Edgefield town · 1,798 sq.ft · 3 Bedrooms · 2 Baths · House · Fireplace · Equipped kitchen
Welcome to 312 Pennyweight Ln. In Tavern Hill. This property offers the perfect balance: a peaceful scenic approach through the countryside that opens up into a welcoming suburban enclave. Enjoy the benefit of no city taxes while keeping community amenities close at hand. This is a 3 bedroom, 2 bath immaculately maintained home with 1802 sq. Ft in a single story that has been lightly used. The open-concept layout seamlessly connects the living, dining, and kitchen areas, creating an inviting space for everyday living and entertaining. The chef's kitchen features quartz countertops, a large island & coffee/prep bar, gas cooktop with vented hood, a microwave/convection oven combo & spacious walk-in pantry. The electric fireplace adds beauty & warmth to the living area. 9 ft ceilings lend to the spacious atmosphere of the home. The split-bedroom floor plan provides privacy for the primary suite, which includes dual vanities, a walk-in shower with seating, and a generous sized walk-in clos
USD 305,000
29 Orchard Circle
View photo
House · for sale
USD 680,000
USD 378/sq.ft
29 Orchard Circle
Edgefield town
· 1,798 sq.ft · 5 Bedrooms · 3 Baths · House
· Office room · Equipped kitchen · Parking
Edgefield town · 1,798 sq.ft · 5 Bedrooms · 3 Baths · House · Office room · Equipped kitchen · Parking
The Madison Plan from our Liberty Series combines style and functionality in a layout that maximizes space for your family's needs. This 2-story home features 5 bedrooms, 3 bathrooms, a 2-car garage, and 1,804 square feet of well-designed living space. As you step inside, you'll find a main-level bedroom and a full bathroom, offering a convenient option for guests or a home office. Beyond that, the home opens to a bright and airy living area, where the family room, dining area, and open kitchen with a central island come together seamlessly to create a welcoming space for entertainment and everyday living. Stairs located in the family room lead to the upper level. Upstairs, the primary suite serves as a private retreat, complete with an ensuite bathroom. The upper level also includes three additional bedrooms, another full bathroom, and a conveniently located laundry room to simplify daily tasks. Photos are for illustrative purposes only and may be of a similar home with the same floor
USD 680,000
17 Orchard Circle
View photo
House · for sale
USD 235,990
USD 156/sq.ft
17 Orchard Circle
Edgefield town
· 1,507 sq.ft · 3 Bedrooms · 2 Baths · House
· Equipped kitchen · Parking
Edgefield town · 1,507 sq.ft · 3 Bedrooms · 2 Baths · House · Equipped kitchen · Parking
The Lincoln Plan from our Liberty Series offers the perfect combination of efficiency, comfort, and value. This single-story home features 4 bedrooms, 2 bathrooms, a 2-car garage, and 1,510 square feet of thoughtfully designed living space. Upon entering, you'll find two secondary bedrooms, a full-size bathroom, and a conveniently located laundry room. The heart of the home is the open-concept kitchen, which overlooks the dining area and spacious family room, making it perfect for hosting or everyday living. Toward the back of the home, the primary suite provides a private retreat, complete with an en suite bathroom. Access to the primary suite is conveniently located just off the living room, ensuring privacy and easy access. Photos are for illustrative purposes only and may be of a similar home with the same floor plan
USD 235,990
19 Orchard Circle
View photo
House · for sale
USD 222,990
USD 184/sq.ft
19 Orchard Circle
Edgefield town
· 1,206 sq.ft · 4 Bedrooms · 2 Baths · House
· Equipped kitchen · Parking
Edgefield town · 1,206 sq.ft · 4 Bedrooms · 2 Baths · House · Equipped kitchen · Parking
The Washington Plan from our Liberty Series is a thoughtfully designed single-story home featuring 3 bedrooms, 2 bathrooms, a 2-car garage, and 1,209 square feet of functional living space. As you step inside, you'll find two secondary bedrooms and a full bathroom conveniently located at the front of the home. Continue into the bright and open living area, where the kitchen with a central island seamlessly overlooks the dining area and family room, creating a perfect space for everyday living and entertaining. The laundry room is thoughtfully situated off the kitchen for easy access. The primary bedroom, located at the back of the home for added privacy, features a private bathroom and a walk-in closet, providing a comfortable retreat. Photos are for illustrative purposes only and may be of a similar home with the same floor plan
USD 222,990
11 Orchard Circle
View photo
House · for sale
USD 252,990
USD 140/sq.ft
11 Orchard Circle
Edgefield town
· 1,798 sq.ft · 5 Bedrooms · 3 Baths · House
· Office room · Equipped kitchen · Parking
Edgefield town · 1,798 sq.ft · 5 Bedrooms · 3 Baths · House · Office room · Equipped kitchen · Parking
The Madison Plan from our Liberty Series combines style and functionality in a layout that maximizes space for your family's needs. This 2-story home features 5 bedrooms, 3 bathrooms, a 2-car garage, and 1,804 square feet of well-designed living space. As you step inside, you'll find a main-level bedroom and a full bathroom, offering a convenient option for guests or a home office. Beyond that, the home opens to a bright and airy living area, where the family room, dining area, and open kitchen with a central island come together seamlessly to create a welcoming space for entertainment and everyday living. Stairs located in the family room lead to the upper level. Upstairs, the primary suite serves as a private retreat, complete with an ensuite bathroom. The upper level also includes three additional bedrooms, another full bathroom, and a conveniently located laundry room to simplify daily tasks. Photos are for illustrative purposes only and may be of a similar home with the same floor
USD 252,990
34 Orchard Circle
View photo
House · for sale
USD 272,990
USD 124/sq.ft
34 Orchard Circle
Edgefield town
· 2,196 sq.ft · 4 Bedrooms · 2 Baths · House
· Equipped kitchen · Parking
Edgefield town · 2,196 sq.ft · 4 Bedrooms · 2 Baths · House · Equipped kitchen · Parking
The Harrison Plan from our Liberty Series offers a perfect blend of comfort, practicality, and exceptional value. This 2-story home features 4 bedrooms, 2.5 bathrooms, a 2-car garage, and 2,203 square feet of thoughtfully designed living space. As you step inside, you'll pass the versatile flex room before reaching the staircase to the upper level, a convenient closet, and a half bathroom. The heart of the home is the open kitchen and living area, complete with a central island, a dining area, and a spacious family room. Perfect for entertaining or relaxing with loved ones. Upstairs, the private primary suite awaits, featuring an en suite bathroom. Three additional bedrooms, one more full bathroom, a loft area for additional living space, and a convenient laundry room complete the upper level. Photos are for illustrative purposes only and may be of a similar home with the same floor plan
USD 272,990
32 Orchard Circle
View photo
House · for sale
USD 248,990
USD 149/sq.ft
32 Orchard Circle
Edgefield town
· 1,668 sq.ft · 4 Bedrooms · 2 Baths · House
· Office room · Equipped kitchen
Edgefield town · 1,668 sq.ft · 4 Bedrooms · 2 Baths · House · Office room · Equipped kitchen
The Grant Plan from our Liberty Series offers a spacious single-story layout with approximately 1,671 square feet, 4 bedrooms, and 2 bathrooms. Designed for comfortable everyday living, this home features an open-concept main living area, a private primary suite, and three additional bedrooms with flexible space for family, guests, or a home office. At the heart of the home, the kitchen flows seamlessly into the dining area and living room, creating an inviting layout for gathering, entertaining, and daily routines. The kitchen includes a central island, pantry space, and convenient access to the nearby laundry room. The primary suite is tucked away from the secondary bedrooms, offering added privacy, with a spacious bedroom, a walk-in closet, and a private bathroom. Two secondary bedrooms are located near the second full bathroom, while the fourth bedroom is positioned separately, providing additional flexibility for a guest room, workspace, or hobby room. With a thoughtful single-lev
USD 248,990
13 Orchard Circle
View photo
House · for sale
USD 245,900
USD 147/sq.ft
13 Orchard Circle
Edgefield town
· 1,668 sq.ft · 4 Bedrooms · 2 Baths · House
· Office room · Equipped kitchen
Edgefield town · 1,668 sq.ft · 4 Bedrooms · 2 Baths · House · Office room · Equipped kitchen
The Grant Plan from our Liberty Series offers a spacious single-story layout with approximately 1,671 square feet, 4 bedrooms, and 2 bathrooms. Designed for comfortable everyday living, this home features an open-concept main living area, a private primary suite, and three additional bedrooms with flexible space for family, guests, or a home office. At the heart of the home, the kitchen flows seamlessly into the dining area and living room, creating an inviting layout for gathering, entertaining, and daily routines. The kitchen includes a central island, pantry space, and convenient access to the nearby laundry room. The primary suite is tucked away from the secondary bedrooms, offering added privacy, with a spacious bedroom, a walk-in closet, and a private bathroom. Two secondary bedrooms are located near the second full bathroom, while the fourth bedroom is positioned separately, providing additional flexibility for a guest room, workspace, or hobby room. With a thoughtful single-lev
USD 245,900
466 Sweetgum Lane
View photo
House · for sale
USD 217,990
USD 109/sq.ft
466 Sweetgum Lane
Edgefield town
· 1,991 sq.ft · 4 Bedrooms · 2 Baths · House
· Office room · Equipped kitchen
Edgefield town · 1,991 sq.ft · 4 Bedrooms · 2 Baths · House · Office room · Equipped kitchen
The Shenandoah Plan from our Freedom Series combines functional design with ample space, making it perfect for families of all sizes. This 2-story home offers 4 bedrooms, 2.5 bathrooms, a spacious loft, and 2,001 square feet of versatile living space. Step inside and you'll first discover a flex room, ideal for a home office, playroom, or hobby space. Continuing down the hallway, a conveniently located half bathroom provides added ease for guests. At the heart of the home, the open-concept kitchen, complete with an island, overlooks the dining area and family room, creating the perfect setting for family time and entertaining. The staircase, located across from the kitchen, provides access to the upper level. The upper level is designed with comfort and convenience in mind. It features a private primary suite with an en suite bathroom and walk-in closet, three secondary bedrooms, and a full bathroom. A spacious loft offers additional flexible space for a game room or cozy retreat. The
USD 217,990
34 Old Friar Road
View photo
House · for sale
USD 259,000
USD 132/sq.ft
34 Old Friar Road
Edgefield town
· 1,959 sq.ft · 3 Bedrooms · 2 Baths · House
· Equipped kitchen
Edgefield town · 1,959 sq.ft · 3 Bedrooms · 2 Baths · House · Equipped kitchen
Nicely updated interior in this all brick ranch home featuring an open floor plan and numerous improvements, new blown in insulation in attic, additional insulation added under home, HVAC duckwork inspected and repaired as necessary. New luxury plank flooring flows throughout entire house creating a fresh cohesive look. All windows have been replaced at some point. The kitchen comes equipped with a refrigerator, WD, wall oven and counter cooktop. Enjoy the beauty and privacy provided by mature shade trees. The property is serviced by a private well and septic tank. Light deed restrictions will apply. Comfortable, move in ready living waiting! Disclaimer: CMLS has not reviewed and, therefore, does not endorse vendors who may appear in listings
USD 259,000
26 Orchard Circle
View photo
House · for sale
USD 219,990
USD 182/sq.ft
26 Orchard Circle
Edgefield town
· 1,206 sq.ft · 4 Bedrooms · 2 Baths · House
· Equipped kitchen · Parking
Edgefield town · 1,206 sq.ft · 4 Bedrooms · 2 Baths · House · Equipped kitchen · Parking
The Washington Plan from our Liberty Series is a thoughtfully designed single-story home featuring 3 bedrooms, 2 bathrooms, a 2-car garage, and 1,209 square feet of functional living space. As you step inside, you'll find two secondary bedrooms and a full bathroom conveniently located at the front of the home. Continue into the bright and open living area, where the kitchen with a central island seamlessly overlooks the dining area and family room, creating a perfect space for everyday living and entertaining. The laundry room is thoughtfully situated off the kitchen for easy access. The primary bedroom, located at the back of the home for added privacy, features a private bathroom and a walk-in closet, providing a comfortable retreat. Photos are for illustrative purposes only and may be of a similar home with the same floor plan
USD 219,990
494 Mill Stone Lane
View photo
House · for sale
USD 393,650
USD 156/sq.ft
494 Mill Stone Lane
Edgefield town
· 2,519 sq.ft · 5 Bedrooms · 3 Baths · House
· Garden · Equipped kitchen
Edgefield town · 2,519 sq.ft · 5 Bedrooms · 3 Baths · House · Garden · Equipped kitchen
10,000 Builder Incentive. Limited Time Only! Welcome to Walnut Grove, one of North Augusta's most desirable communities, where quality craftsmanship, modern style, and everyday convenience come together. The Williamsburg II floor plan at 494 Mill Stone Way offers approximately 2,520 heated square feet with 5 bedrooms, 3 full bathrooms, and a versatile layout designed for today's lifestyle. A charming front porch, signature stone water table, and professionally landscaped yard create outstanding curb appeal, while the open-concept interior is filled with natural light and ideal for both daily living and entertaining. The spacious family room flows seamlessly into the breakfast area and gourmet kitchen, featuring luxury granite countertops, soft-close custom cabinetry, staggered-height upper cabinets, an undermount stainless steel sink, black pull-down faucet, LED and pendant lighting, and a Whirlpool stainless steel appliance package. The main level includes a private guest bedroom, ful
USD 393,650
Wd323 Ashburn Drive # Wd323
View photo
House · for sale
USD 327,500
USD 191/sq.ft
Wd323 Ashburn Drive # Wd323
Edgefield town
· 1,711 sq.ft · 3 Bedrooms · 2 Baths · House
Edgefield town · 1,711 sq.ft · 3 Bedrooms · 2 Baths · House
Every Ivey home is built to above-code IveyWise building standards, including a Home Energy Rating Score (HERS) and Average Annual Energy Savings guaranteed by third-party testing. IveyWise means Energy Efficient, Better Built, and a Healthier Home for you and your family. Windsor amenities include community pool, pavilion, activity park, pet park, playground, sidewalks, streetlights, green spaces, and two landscaped entrances. Townhome only residents enjoy year-round residence lawncare, yearly pressure washing, termite coverage, water for irrigation and roof reserve
USD 327,500
7310 Snap Spur Circle
View photo
House · for sale
USD 559,900
USD 173/sq.ft
7310 Snap Spur Circle
Edgefield town
· 3,229 sq.ft · 4 Bedrooms · 3 Baths · House
· Equipped kitchen · Parking
Edgefield town · 3,229 sq.ft · 4 Bedrooms · 3 Baths · House · Equipped kitchen · Parking
20k Builder Incentive The Asheboro is a four-bedroom, three-and-a-half-bath home with a side load garage, first-floor primary bedroom, formal dining room, spacious family room, kitchen with island and pantry, plus a Jack and Jill bath between bedrooms two and three, and a covered porch. Nestled on a 1+ acre homesite, this home delivers the peaceful, spacious setting buyers crave while being just minutes from charming downtown Aiken, shopping, dining, and equestrian attractions. This home is designed and built to be energy efficient, using sustainable construction practices, HERS rated, and NAHB Green building guidelines. Photos are stock and may show actual options and/or representative options, check with agent for details. Est. completion December 2026
USD 559,900
800 Buncombe Street
View photo
House · for sale
USD 472,900
USD 200/sq.ft
800 Buncombe Street
Edgefield town
· 2,357 sq.ft · 3 Bedrooms · 2 Baths · House
· Equipped kitchen
Edgefield town · 2,357 sq.ft · 3 Bedrooms · 2 Baths · House · Equipped kitchen
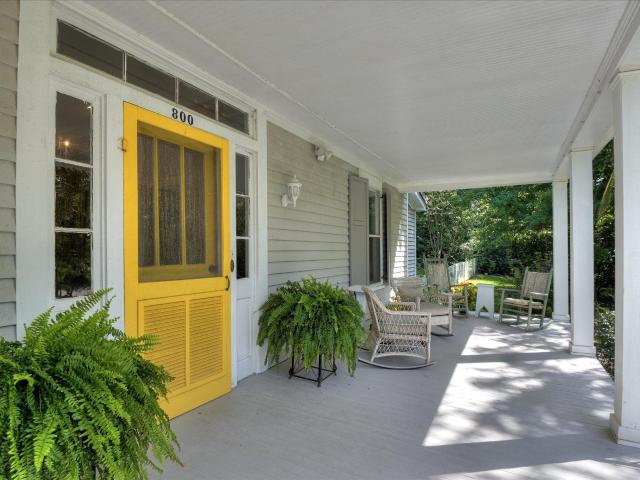
Beautifully maintained and thoughtfully updated, this circa 1906 Southern Victorian Cottage in historic Edgefield offers approximately 2,365 square feet with 3 bedrooms and 2 full baths, blending timeless Southern character with the conveniences of today. From the 12-foot ceilings, original mill work and pine floors to the white picket fence and inviting front porch, this is a home filled fabulous details. At the heart of the home is an incredible, I mean incredible, custom chef's kitchen, completely renovated in 2023 with 1950s-inspired character. Designed by someone who loves to cook, it features custom soft-close cabinetry with pull-out drawers, quartz countertops, bead board walls and ceiling, under-cabinet lighting and a custom built-in china closet. Stainless steel appliances include a downdraft natural gas cooktop set in a warm wood countertop, double ovens, under counter mini-fridge, full-size freezer and French-drawer refrigerator/freezer. A cast-iron under mount sink is compl
USD 472,900
4376 Shiloh Church Road
View photo
House · for sale
USD 620,000
USD 270/sq.ft
4376 Shiloh Church Road
Edgefield town
· 2,293 sq.ft · 3 Bedrooms · 2 Baths · House
· Garden · Office room · Equipped kitchen
Edgefield town · 2,293 sq.ft · 3 Bedrooms · 2 Baths · House · Garden · Office room · Equipped kitchen
You're going to love this welcoming property offering comfortable, country living, generous space, and a versatile floor plan. From the inviting covered front porch to the spacious interior and private backyard, this home offers plenty of room to relax, entertain, and enjoy everyday living on 2.6 acres. Inside, hardwood floors, vaulted ceilings, and abundant natural light create a warm and welcoming atmosphere. The open living and dining areas flow easily into the spacious kitchen, which offers generous cabinetry, extensive counter space, stainless steel appliances, a breakfast bar, and a convenient butler's pantry providing additional storage and prep space. The primary suite is a peaceful retreat with vaulted ceilings, plenty of natural light, and a private bath featuring double vanities, a separate shower, and garden tub. Additional bedrooms offer comfortable space for family or guests, while a dedicated home office provides flexibility for working from home, studying, or hobbies. U
USD 620,000
154 Collin Reeds Road
View photo
House · for sale
USD 602,265
USD 180/sq.ft
154 Collin Reeds Road
Edgefield town
· 3,337 sq.ft · 5 Bedrooms · 3 Baths · House
· Office room
Edgefield town · 3,337 sq.ft · 5 Bedrooms · 3 Baths · House · Office room
Special financing. Offering 5.375% Fixed 30-year rate for FHA, VA, or USDA Govt. Loans closing by 12/02/26 OR 5.875% Fixed 30-year rate for Conventional loans closing by 11/09/26, plus 10,000 in Closing Costs with Preferred Lender. First Responders including Medical, Military and Teachers will be eligible for our 2,000 Real Hero Discount Welcome to the Ransford in the highly desirable Mount Vintage community! This stunning 5-bedroom, 3.5-bath home offers 3,343 square feet of thoughtfully designed living space on a spacious 0.56-acre homesite with beautiful views. Inside, you'll find a formal dining room perfect for entertaining, a bright and inviting first-floor sunroom, and a versatile upstairs bonus room ideal for a media room, home office, playroom, or additional living space. The open-concept design blends comfort and functionality, creating an ideal setting for both everyday living and special gatherings. Located within the sought-after Mount Vintage community, residents enjoy acc
USD 602,265
502 Schoolhouse Lane
View photo
House · for sale
USD 899,900
USD 183/sq.ft
502 Schoolhouse Lane
Edgefield town
· 4,898 sq.ft · 5 Bedrooms · 6 Baths · House
· Equipped kitchen
Edgefield town · 4,898 sq.ft · 5 Bedrooms · 6 Baths · House · Equipped kitchen
Welcome to luxury living in the prestigious Mount Vintage Plantation community. Situated on a beautifully landscaped lot surrounded by mature trees and privacy, this stunning custom built estate offers nearly 5,000 square feet of elegant design, modern finishes, and timeless craftsmanship. Featuring 5 spacious bedrooms, 6 bathrooms, and a dedicated media and recreation room, this home immediately impresses with a grand two story foyer, soaring ceilings, rich hardwood flooring, and a dramatic dual staircase that creates a true luxury entrance experience. Natural light pours throughout the home, highlighting the open layout and upscale details in every room. The gourmet kitchen was designed for both everyday living and entertaining, featuring an oversized island, quartz countertops, custom cabinetry, subway tile backsplash, farmhouse sink, stainless steel appliances, designer lighting, and abundant prep and storage space. The kitchen flows seamlessly into the spacious living area with fi
USD 899,900
103 Lake Shore Drive
View photo
House · for sale
USD 245,000
USD 119/sq.ft
103 Lake Shore Drive
Edgefield town
· 2,056 sq.ft · 4 Bedrooms · 2 Baths · House
Edgefield town · 2,056 sq.ft · 4 Bedrooms · 2 Baths · House
Investor opportunity on 12.2 acres! This 4-bedroom, 2.5-bath home provides plenty of space and potential for the right buyer. Whether you're looking for your next renovation project, investment property, or a home with acreage to make your own, this property is a great opportunity. Conveniently located just minutes from the interstate, offering easy access for commuting while still enjoying the privacy and space of over 12 acres. Bring your vision and unlock the possibilities of this special property! Disclaimer: CMLS has not reviewed and, therefore, does not endorse vendors who may appear in listings
USD 245,000
304 Pennyweight Lane
View photo
House · for sale
USD 365,985
USD 155/sq.ft
Updated
304 Pennyweight Lane
Edgefield town
· 2,357 sq.ft · 3 Bedrooms · 2 Baths · House
Edgefield town · 2,357 sq.ft · 3 Bedrooms · 2 Baths · House
Down to the last opportunities! Offering Rates as low as 5.50% fha, usda, va loans and 5.99% CONV with Up to 10,000 in closing cost incentives with use of preferred lender! 2k Real Hero Discount available to qualified buyers: Retired and Active Military, First Responders, and Teachers! Welcome to The Faith, a refined new construction home in the highly sought-after Tavern Hill community of North Augusta. Featuring three bedrooms, two and a half bathrooms, and approximately 2,358 square feet of light-filled, beautifully designed living space, this home blends timeless architecture with modern functionality-just 15 minutes from downtown Augusta and only 30 minutes from Fort Gordon. Located in a thoughtfully planned single-family detached community, The Faith offers a lifestyle that's as relaxed as it is connected. With quiet streets, future amenities, and a true neighborhood feel, it's easy to imagine yourself here-luxuriating, recharging, and creating years of memories. Step inside to a
USD 365,985
208 Terrace Street
View photo
House · for sale
USD 225,000
USD 150/sq.ft
208 Terrace Street
Edgefield town
· 1,496 sq.ft · 3 Bedrooms · 1 Bath · House
· Terrace
Edgefield town · 1,496 sq.ft · 3 Bedrooms · 1 Bath · House · Terrace
Discover 208 West Terrace Street in the heart of Edgefield, SC! Built in 1948, this charming home is move-in ready while still offering plenty of opportunity to add your own personal touches over time. Situated on a large lot, the property provides plenty of outdoor space for entertaining, gardening, or simply enjoying the outdoors. Conveniently located in the town of Edgefield, you'll enjoy easy access to local shops, restaurants, schools, and all the charm of historic downtown Edgefield. The home's established character, spacious lot, and desirable location make it a great option for a first-time buyer, investor, or anyone looking for a home with potential. Come see all that 208 West Terrace Street has to offer and imagine making this Edgefield home your own!
USD 225,000

Get email alerts

Don't miss out: be the first to know about new properties

The alert was correctly created

On subscribing you accept the conditions of use and the privacy policy
Alert
Receive new ads in your inbox
Save this search
Receive alerts for new listings

We'll send you an email when we have new properties for: "Properties for sale in Edgefield town"

The alert was correctly created

Belvedere, North Augusta CCD Aiken County South Carolina
Clearwater, North Augusta CCD Aiken County South Carolina
Get email alerts and be the first to see new listings
Required field
On subscribing I accept the terms of the privacy policy
Perfect! You'll soon start receiving new listings via email
Alert
Receive an email when we have new ads for Properties for sale in Edgefield town
Save this search
Filters

Bedrooms

Size (sq.ft)

sq.ft
sq.ft

Price

USD
USD

Property type

Bathrooms

Clear all filters
Receive notifications when new entries are published.