245 properties for sale in Edgefield town

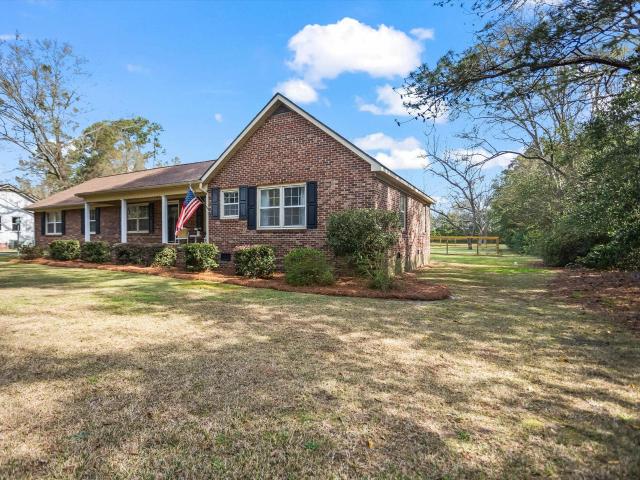
1103 Drayton Court
View photo
House · for sale
USD 1,125,000
USD 329/sq.ft
1103 Drayton Court
Edgefield town
· 3,412 sq.ft · 6 Bedrooms · 3 Baths · House
· Parking
Edgefield town · 3,412 sq.ft · 6 Bedrooms · 3 Baths · House · Parking
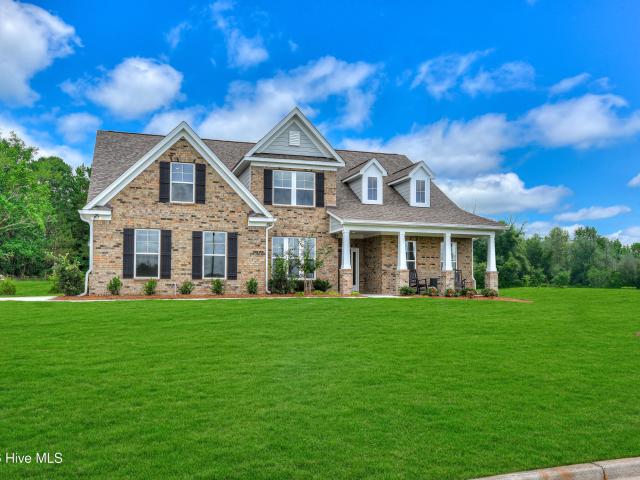
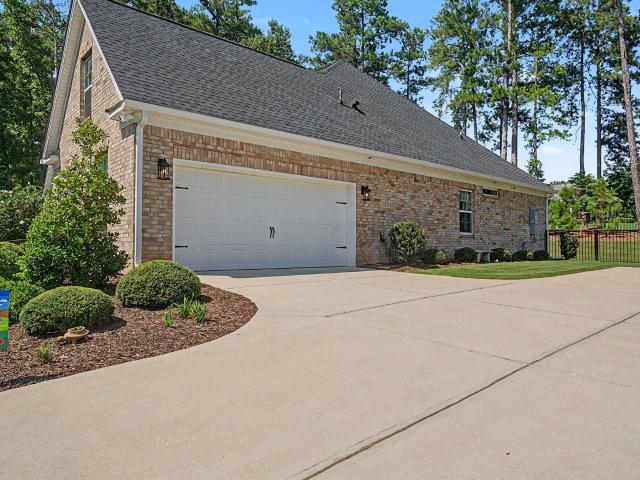
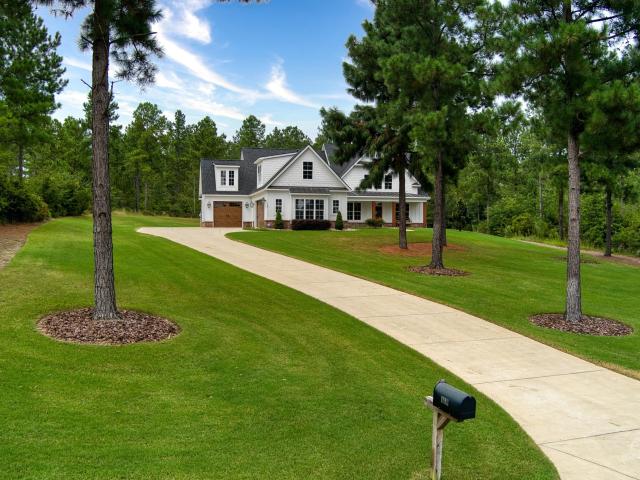
Motivated Seller! Experience refined Southern estate living in one of Aiken's most prestigious gated equestrian communities. Set on 6.31 acres within Goodsprings Estates, this exceptional custom-built home offers an impressive combination of thoughtful design, timeless style, privacy, and effortless livability. Built with impeccable attention to detail, the residence reflects a polished aesthetic throughout, with expansive living areas, abundant natural light, beautiful finishes, and an exceptional floor plan designed equally well for everyday living and entertaining. From the moment you arrive, the home's craftsmanship and attention to detail are evident. As you enter through the beautifully landscaped grounds, the elegant copper gas-burning lanterns with dedicated natural gas lines that surround the front porch and garage areas welcome you, while the detailed tongue-and-groove porch ceilings create an inviting sense of Southern character. Inside, the home is filled with natural light
USD 1,125,000
478 Sweetgum Lane
View photo
House · for sale
USD 192,990
USD 121/sq.ft
478 Sweetgum Lane
Edgefield town
· 1,593 sq.ft · 4 Bedrooms · 2 Baths · House
· Equipped kitchen · Parking
Edgefield town · 1,593 sq.ft · 4 Bedrooms · 2 Baths · House · Equipped kitchen · Parking
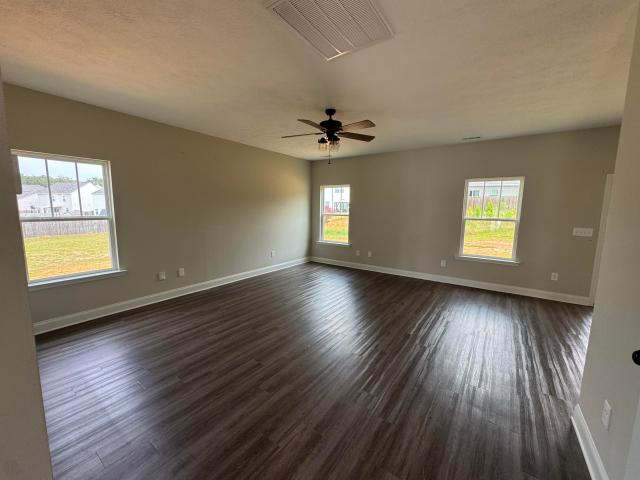
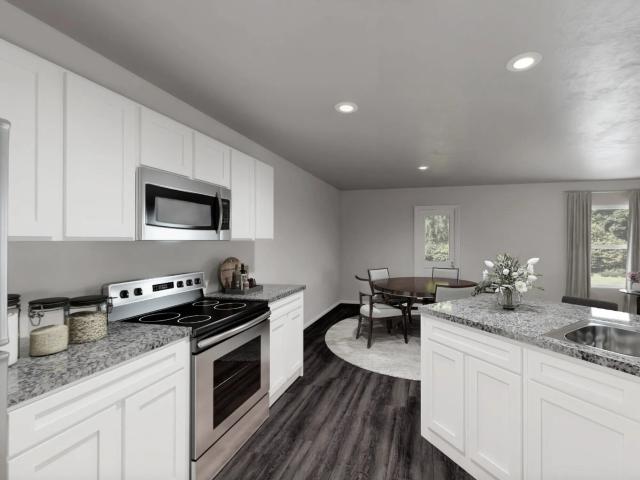
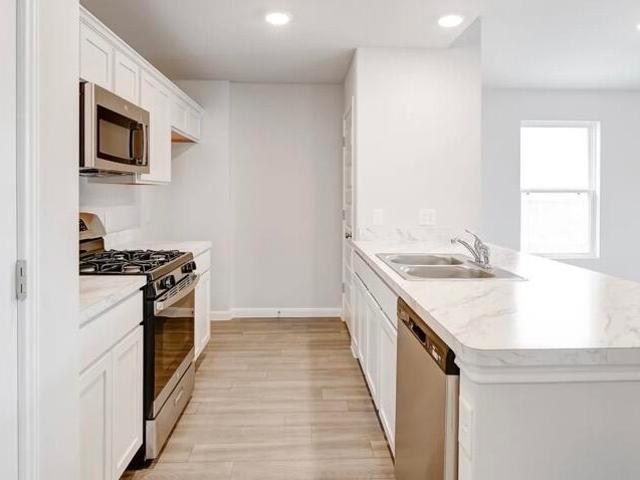
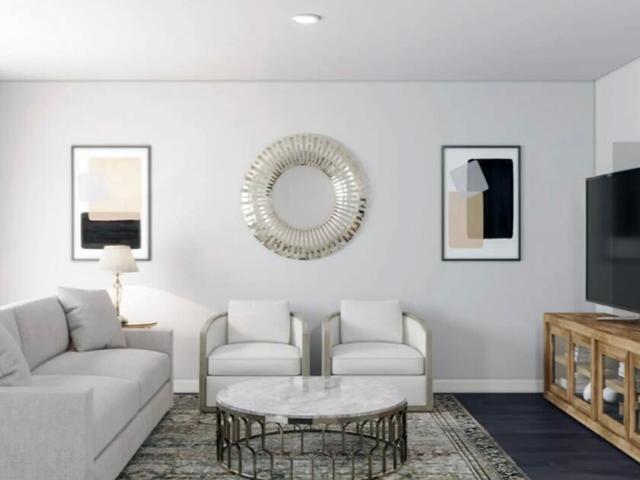
The Everglades Plan from our Freedom Series offers an ideal blend of space, functionality, and value. This charming 2-story home features 4 bedrooms, 2.5 bathrooms, a 1-car garage, and 1,600 square feet of thoughtfully designed living space. Step into the welcoming entryway, where you'll find a convenient half bathroom and the staircase leading to the upper level. Continue down the hall past the laundry room and into the open-concept living area. The kitchen, complete with a central island, overlooks the dining area and family room, creating a perfect space for meals and family time. Upstairs, the primary suite offers a private retreat with its own bathroom. Three additional bedrooms and a full bathroom complete the upper level, providing ample space for family or guests. Photos are for illustrative purposes only and may be of a similar home with the same floor plan
USD 192,990
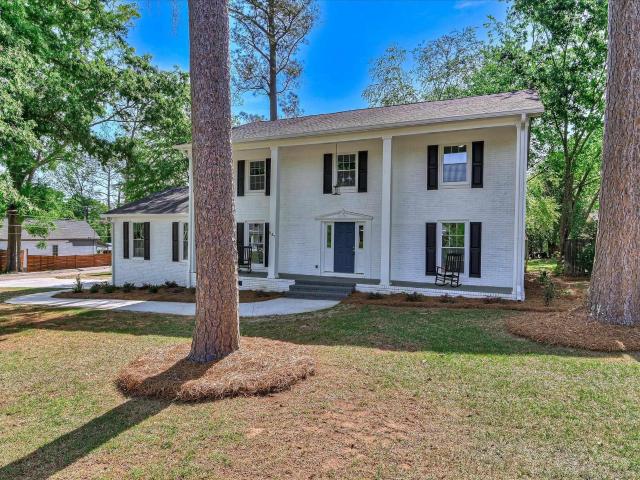
847 Hillcrest Street
View photo
House · for sale
USD 434,000
USD 183/sq.ft
847 Hillcrest Street
Edgefield town
· 2,368 sq.ft · 5 Bedrooms · 2 Baths · House
· Garden · Office room · Parking · Deck · Fireplace · Equipped kitchen
Edgefield town · 2,368 sq.ft · 5 Bedrooms · 2 Baths · House · Garden · Office room · Parking · Deck · Fireplace · Equipped kitchen
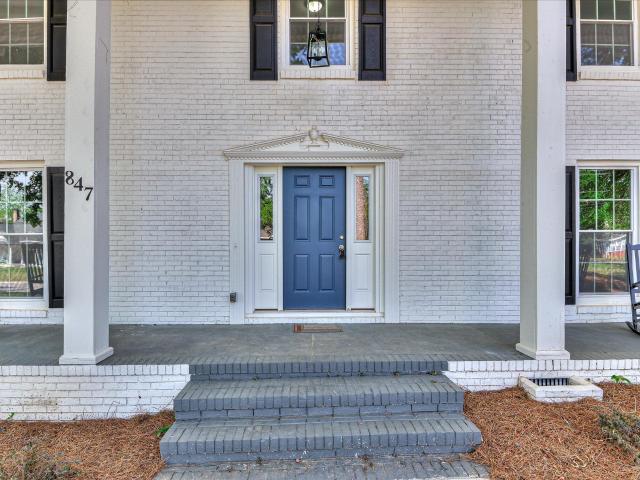
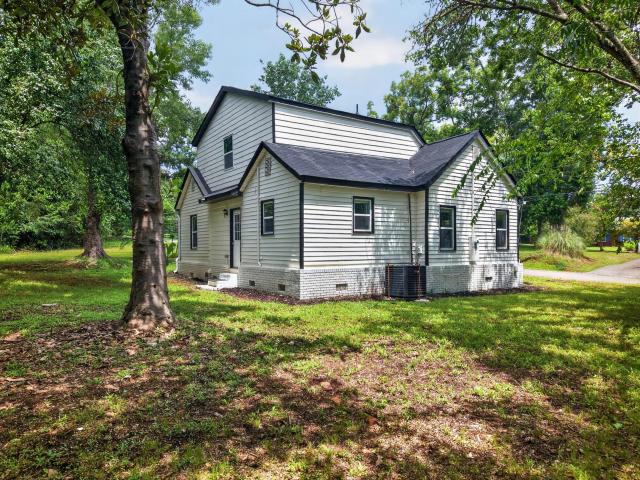
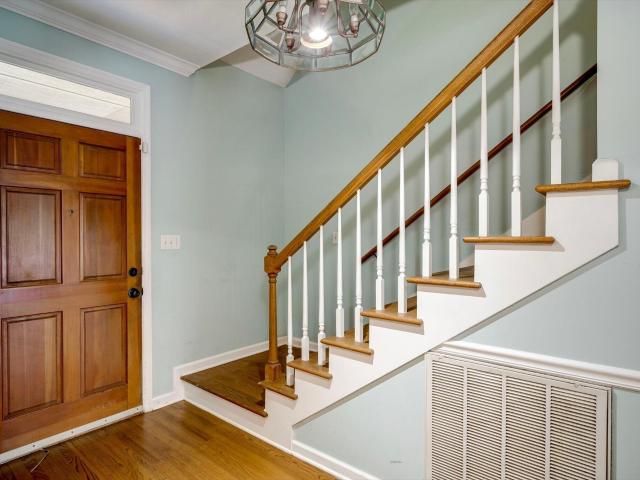
Beautiful Stately two story home with oversized lot! Freshly painted exterior of traditional white with NEW roof and NEW windows! Enter the foyer with hardwood floors to find lovely living room to right. Formal Dining room opens to a Chef's dream kitchen. New cabinets and granite countertops. Cooktop features tile backsplash and a pot filler faucet. Stainless appliances that include a french door refrigerator. Keeping room is adjacent to kitchen with fireplace for cozy evenings and entertaining friends. Keeping room has French doors that open to covered deck overlooking gracious back yard. Home Office at left of entrance. Upstairs is the primary bedroom with ensuite bath and custom shelving walk in closet. 3 large bedrooms with shared bath with double vanities and tiled shower. Paved driveway with HUGE attached 2 car garage. Corner lot has not one but 3 storage buildings. This premier home is within walking distance of Historic Downtown Edgefield. NO city taxes in Edgefield. Seller is
USD 434,000
245 Silver Court
View photo
House · for sale
USD 272,250
USD 118/sq.ft
245 Silver Court
Edgefield town
· 2,293 sq.ft · 4 Bedrooms · 2 Baths · House
· Patio · Garden · Parking · Equipped kitchen
Edgefield town · 2,293 sq.ft · 4 Bedrooms · 2 Baths · House · Patio · Garden · Parking · Equipped kitchen
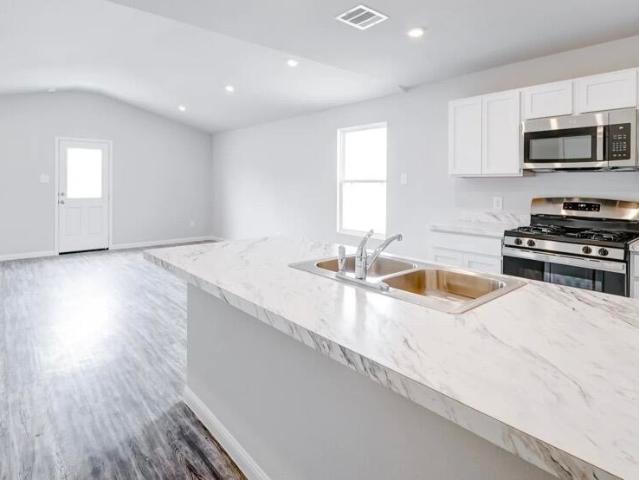
Discover Copperfield, Edgefield's most convenient neighborhood. The Mansfield with 4 bedrooms, 2.5 baths features granite countertops with tile backsplash and stainless appliances in the kitchen, and spacious family room downstairs. Study or office or craft room on left adds flex space. Cut de sac location and back covered patio for grilling and evenings to enjoy the large back yard. Primary bath has garden tub and tile surround, a 4 foot walk-in shower and double sinks. Walk-in closets in the owner's suite, as well as two other bedrooms. Luxury wood look vinyl plank flooring in main living areas and Shaw frieze carpet with 6 lb padding in the bedrooms. Landscaped yard with RainBird sprinkler system and radiant barrier roofing for energy efficiency. Also included is a large laundry room, two car garage, and stone accents per plan. Enjoy a stroll around around this beautiful neighborhood on the sidewalk paths. Easy access to I-20 to Aiken and Augusta. Minutes from all amenities. Don't m
USD 272,250
283 Eutaw Springs Trail
View photo
House · for sale
USD 658,240
USD 197/sq.ft
Updated
283 Eutaw Springs Trail
Edgefield town
· 3,337 sq.ft · 5 Bedrooms · 3 Baths · House
· Office room · Equipped kitchen
Edgefield town · 3,337 sq.ft · 5 Bedrooms · 3 Baths · House · Office room · Equipped kitchen
Down to the last opportunities! Offering Rates as low as 5.50% fha, usda, va loans and 5.99% CONV for contracts with Up to 10,000 in closing cost incentives with use of preferred lender! Welcome to the award-winning Ransford Model Home in the highly desirable Mount Vintage community! This stunning 5-bedroom, 3.5-bath home offers 3,343 square feet of beautifully designed living space on a premium 0.62-acre corner homesite with breathtaking views. Inside, you'll find a formal dining room perfect for entertaining, a bright and inviting first-floor sunroom, and a spacious upstairs bonus room offering flexible space for a media room, home office, or playroom. Professionally decorated and meticulously maintained, this showcase home is being sold as-is and includes all kitchen and laundry appliances, as well as existing curtain rods and window treatments. The home's furnishings may also be purchased separately for those seeking a truly turnkey opportunity. Located within Mount Vintage, reside
USD 658,240
65 Long Cane Road
View photo
House · for sale
USD 352,900
USD 215/sq.ft
65 Long Cane Road
Edgefield town
· 1,636 sq.ft · 3 Bedrooms · 2 Baths · House
· Deck
Edgefield town · 1,636 sq.ft · 3 Bedrooms · 2 Baths · House · Deck
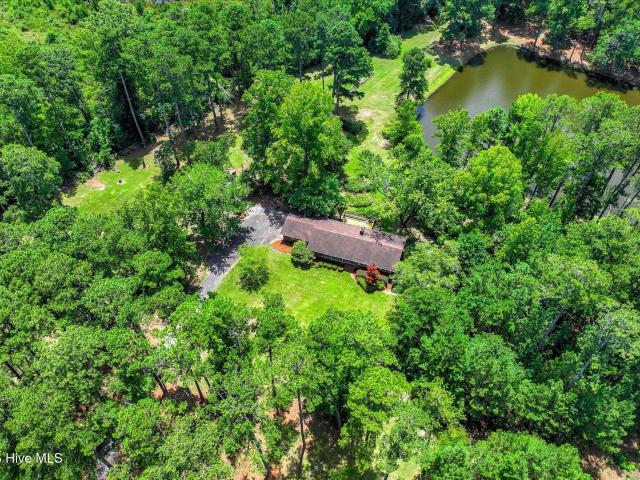

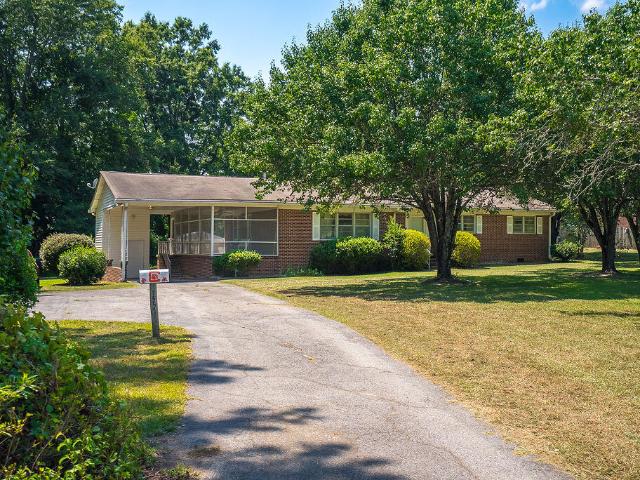
Looking for a slice of paradise? This property has it all with 7.70 acres, approx 1.6 acre private pond, brick ranch with 3 bedrooms 2.5 bath! Home has been been owned by one family since it was built and maintained over the years. The back deck has been rebuilt and other maintenance items have been repaired before bringing this gem onto the market. Enjoy coffee on your back porch overlooking your private pond! Bring your horses and chickens and embrace country living. Edgefield is a wonderful area and this home located near the local schools both public and private. 30/40 Minutes to Aiken and Augusta. Only 51 minuets from Lexington. Won't last long!
USD 352,900
260 Lanier Road
View photo
House · for sale
USD 165,000
USD 148/sq.ft
260 Lanier Road
Edgefield town
· 1,109 sq.ft · 3 Bedrooms · 2 Baths · House
Edgefield town · 1,109 sq.ft · 3 Bedrooms · 2 Baths · House
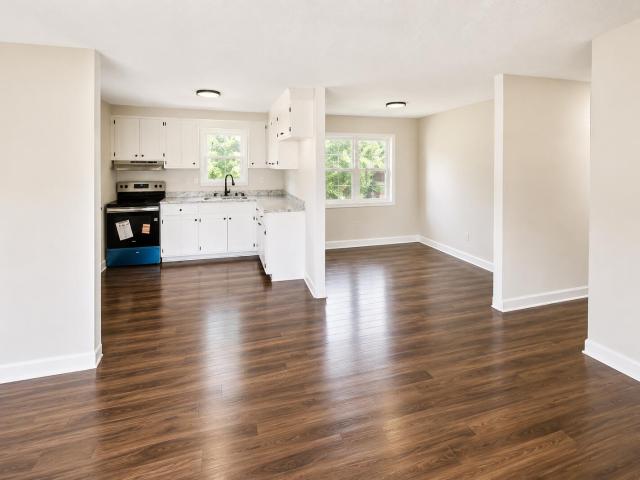
Welcome home to this beautifully updated, move-in-ready property! Featuring fresh neutral paint, crisp white trim, wood-look flooring, and plenty of natural light throughout. The updated bathrooms showcase modern black fixtures, subway tile, and stylish finishes. Spacious rooms and a clean, modern design make this home ready for its new owner. Schedule your showing today!
USD 165,000
13 Farrington Way
View photo
House · for sale
USD 400,000
USD 154/sq.ft
13 Farrington Way
Edgefield town
· 2,594 sq.ft · 3 Bedrooms · 2 Baths · House
· Garden · Office room · Fireplace · Equipped kitchen
Edgefield town · 2,594 sq.ft · 3 Bedrooms · 2 Baths · House · Garden · Office room · Fireplace · Equipped kitchen
Welcome home to your own private North Augusta retreat! Tucked away on a shady 1-acre corner lot, this spacious 3-bedroom, 2-bath home offers approximately 3,000 square feet of flexible living space, mature landscaping, and room to spread out both inside and out. Inside, you'll find a formal living room, formal dining room, and a comfortable family room with a gas fireplace, giving you plenty of options for entertaining, relaxing, or creating separate gathering spaces. The large eat-in kitchen features updated stainless steel appliances, Corian countertops, a breakfast area, breakfast bar, and a beautiful view of the backyard. Need even more space? You'll love the 21' x 17' private-entry bonus room/flex space-perfect for a home office, studio, game room, hobby room, fitness space, guest retreat, or additional living area. The owner's suite offers comfort, space, and thoughtful updates, with hardwood flooring that continues throughout the majority of the home. The owners bedroom include
USD 400,000
800 Mobley Street
View photo
Condo · for sale
USD 114,900
USD 69/sq.ft
800 Mobley Street
Edgefield town
· 1,647 sq.ft · 2 Bedrooms · 2 Baths · Condo
· Parking · Equipped kitchen
Edgefield town · 1,647 sq.ft · 2 Bedrooms · 2 Baths · Condo · Parking · Equipped kitchen
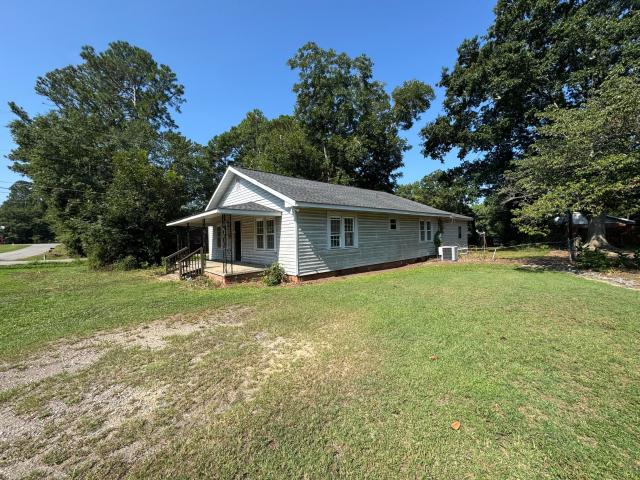
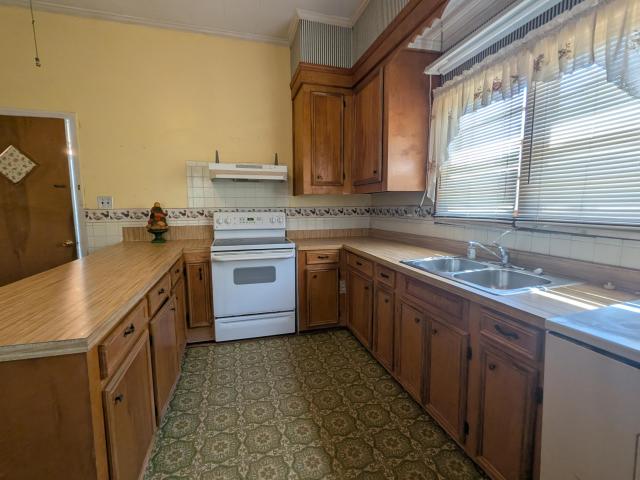
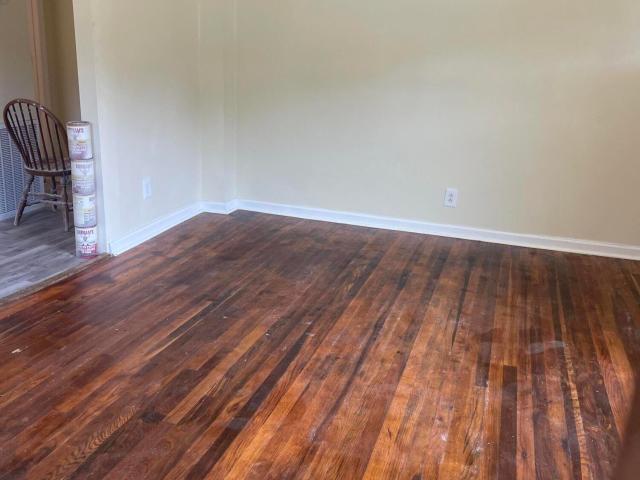
Spacious 3BR/2BA Cottage-Style Ranch Home w New Roof. Great Open Front Porch, Large LR/DR Space, eat in Kitchen. Hardwood floors will need refinishing. Home sits on an Attractive Corner Lot w/Some Fencing in the Rear, Rear Porch, Plus Front and Rear Off Street Parking in a Cozy In-Town Location!
USD 114,900
23 Retreat Lane
View photo
House · for sale
USD 335,000
USD 202/sq.ft
23 Retreat Lane
Edgefield town
· 1,658 sq.ft · 3 Bedrooms · 2 Baths · House
· Patio · Garden · Fireplace · Equipped kitchen
Edgefield town · 1,658 sq.ft · 3 Bedrooms · 2 Baths · House · Patio · Garden · Fireplace · Equipped kitchen
Beautiful, move in ready ranch floor plan on 2.09 acre lot! Rocking chair front porch opens to spacious foyer and large great room with vaulted ceilings and fireplace. Open floor plan features dining room right off of gourmet kitchen with granite countertops, stainless steel appliances, large pantry, and gas range. Owner's suite on one side of the home with walk in closet, and ensuite bathroom with separate tub and shower and his and her vanities. 2 other spacious bedrooms and a full bathroom. Crown molding and LVT flooring throughout entire home. Huge lot is a private oasis with covered patio, chicken coops, garden beds, and plenty of trees for privacy. Easy access to I-20/Fort Gordon and Medical District
USD 335,000
157 Promised Land Road
View photo
House · for sale
USD 750,000
USD 621/sq.ft
157 Promised Land Road
Edgefield town
· 1,206 sq.ft · 3 Bedrooms · 2 Baths · House
· Parking
Edgefield town · 1,206 sq.ft · 3 Bedrooms · 2 Baths · House · Parking
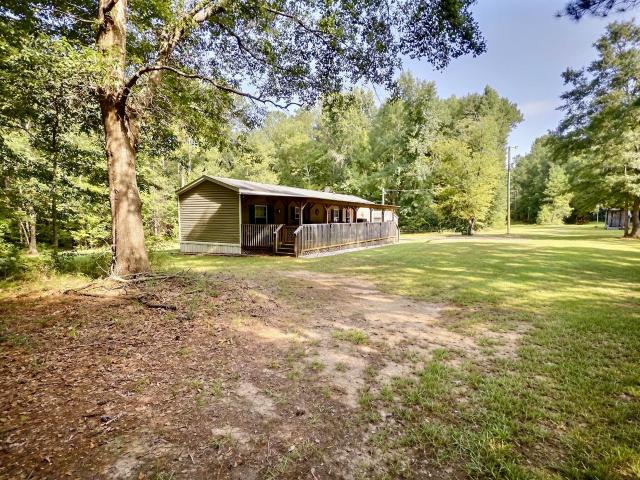
Enjoy privacy, nature, and abundant wildlife on this beautiful 55.43-acre wooded property, located approximately 4 miles from charming Edgefield, SC. The property features a creek bordering three sides, well-maintained roads throughout the woods, numerous deer blinds, and a small shooting range. Deer and turkey are abundant, making this an excellent hunting and recreational property. A 3-bedroom, 2-bath manufactured home with a large front porch and several pear trees provides a comfortable place to live or enjoy as a weekend retreat. The property also includes a workshop and carport plus an impressive collection of equipment: John Deere tractor with bush hog and front-end loader, two John Deere mowers, E-Z-GO golf cart, compressor, generator, and welder. Peaceful and private, this property is ideal for hunting, recreation, a private homestead, or future home sites-all just minutes from Edgefield
USD 750,000
800 Mobley Street
View photo
House · for sale
USD 129,000
USD 78/sq.ft
800 Mobley Street
Edgefield town
· 1,647 sq.ft · 2 Bedrooms · 2 Baths · House
· Parking · Equipped kitchen
Edgefield town · 1,647 sq.ft · 2 Bedrooms · 2 Baths · House · Parking · Equipped kitchen
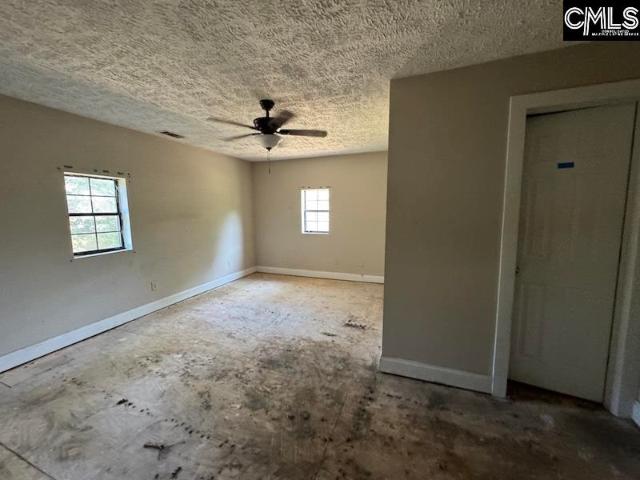
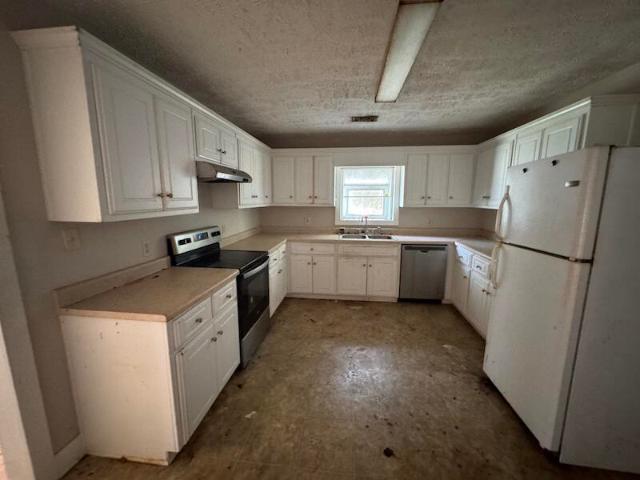
Spacious 3BR/2BA Cottage-Style Home with New Roof, Great Open Front Porch. Large LR/DR Space, east in Kitchen. Hardwood floors will need refinishing. Home sits on an Attractive Corner lot. Lot w/Some fixing in the Rear, Rear Porch, Plus Front and Rear Off Street Parking in a Cozy-Town Location. Disclaimer: CMLS has not reviewed and, therefore, does not endorse vendors who may appear in listings
USD 129,000
108 Pioneer Place
View photo
House · for sale
USD 140,000
USD 132/sq.ft
108 Pioneer Place
Edgefield town
· 1,055 sq.ft · 3 Bedrooms · 2 Baths · House
· Garden · Equipped kitchen
Edgefield town · 1,055 sq.ft · 3 Bedrooms · 2 Baths · House · Garden · Equipped kitchen
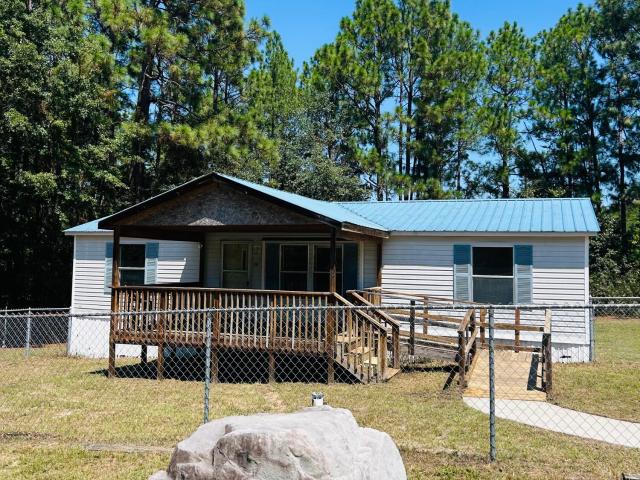
Welcome to this 3-bedroom, 2-bath manufactured home situated on approximately 0.70 acres in Aiken, SC. The property offers plenty of outdoor space along with a fenced yard, making it ideal for pets, gardening, or simply enjoying a little extra room. Inside, you'll find a spacious living area, an eat-in kitchen with ample cabinet space, a separate laundry area, and a split-bedroom style layout. The primary suite features a private bath with a soaking tub, separate shower, and double vanity. Additional features include a metal roof, newer HVAC system, private well, covered front porch, and rear steps for easy access to the backyard. With its generous lot, practical floor plan, and convenient Aiken location, this property offers a great opportunity for a buyer looking for affordable country-style living with room to make it their own. It could also make a great investment property or rental opportunity
USD 140,000
800 Mobley Street
View photo
House · for sale
USD 129,000
USD 78/sq.ft
800 Mobley Street
Edgefield town
· 1,647 sq.ft · 3 Bedrooms · 2 Baths · House
· Parking · Equipped kitchen
Edgefield town · 1,647 sq.ft · 3 Bedrooms · 2 Baths · House · Parking · Equipped kitchen
Spacious 3BR/2BA Cottage-Style Ranch Home w New Roof, Great Open Front Porch, Large LR/DR Space, eat in Kitchen. Hardwood floors will need refinishing. Home Sits on an Attractive Corner Lot w/Some Fencing in the Rear, Rear Porch, Plus Front and Rear Off Street Parking in a Cozy In-Town Location!
USD 129,000
447 Glover Street
View photo
House · for sale
USD 199,900
USD 197/sq.ft
447 Glover Street
Edgefield town
· 1,012 sq.ft · 3 Bedrooms · 2 Baths · House
· Fireplace · Equipped kitchen
Edgefield town · 1,012 sq.ft · 3 Bedrooms · 2 Baths · House · Fireplace · Equipped kitchen
Completely Renovated Home in Charming Downtown Edgefield! Experience the perfect combination of classic charm and modern updates in this beautifully transformed home. Nearly every feature has been replaced, including a new roof, windows, HVAC system, plumbing, electrical, drywall, luxury vinyl plank flooring, lighting, kitchen, bathrooms, and fresh exterior paint. Step inside to a warm and inviting living room featuring a gas fireplace, ideal for relaxing evenings. The durable luxury vinyl plank flooring flows throughout the home, providing a stylish look that's easy to care for. The spacious kitchen is equipped with brand-new stainless steel appliances, solid surface countertops, and modern finishes designed for everyday living and entertaining. With quality upgrades throughout and a prime location in Downtown Edgefield, this move-in-ready home is an exceptional opportunity. Schedule your private showing today before this beautiful home is gone!
USD 199,900
625 Flatwood Court
View photo
House · for sale
USD 289,900
USD 188/sq.ft
625 Flatwood Court
Edgefield town
· 1,539 sq.ft · 3 Bedrooms · 2 Baths · House
· Garden · Fireplace · Equipped kitchen
Edgefield town · 1,539 sq.ft · 3 Bedrooms · 2 Baths · House · Garden · Fireplace · Equipped kitchen
Great North Augusta 3-bedroom, 2-bath ranch home tucked away on a quiet cul-de-sac! The level lot and mature trees give this home a nice, quaint feel, while still being close to everything you need. Inside, you'll find a great open floor plan with no carpet-upgraded vinyl plank flooring throughout. The foyer has a front storm door that lets in plenty of natural light. The living room features a vaulted ceiling, ceiling fan, and gas fireplace, making it a comfortable spot to relax. The kitchen has some great updates, including quartz countertops, subway tile backsplash, and an upgraded gas range. The dining area has a bay window overlooking the backyard, and the separate laundry room offers extra storage. The owner's suite has a tray ceiling, ceiling fan, large walk-in closet, and private bath with double vanity, tub, separate shower, water closet, and plenty of linen storage. Two additional bedrooms both have ceiling fans, and one includes a walk-in closet and plantation shutters. Ther
USD 289,900
503 Schoolhouse Lane
View photo
House · for sale
USD 515,000
USD 199/sq.ft
503 Schoolhouse Lane
Edgefield town
· 2,583 sq.ft · 3 Bedrooms · 2 Baths · House
· Fireplace · Equipped kitchen
Edgefield town · 2,583 sq.ft · 3 Bedrooms · 2 Baths · House · Fireplace · Equipped kitchen
Welcome to 503 Schoolhouse Lane, an elegant full-brick home situated along the golf course in Mount Vintage Plantation. Thoughtfully upgraded with timeless finishes and modern conveniences, this beautifully maintained home offers a spacious split-bedroom floor plan, neutral paint throughout, updated designer lighting, and click flooring throughout the main living areas. A custom glass front door opens to an inviting foyer leading into the impressive great room, where a coffered ceiling, gas fireplace, and generous natural light create a warm and sophisticated gathering space. The open-concept kitchen is designed for both everyday living and entertainment, featuring an oversized island with generous workspace and seating, granite countertops, upgraded cabinetry, a stainless-steel farmhouse sink, KitchenAid gas range, stainless steel refrigerator, microwave and dishwasher. A walk-in pantry with custom shelving provides exceptional organization, while the adjoining butler's pantry offers
USD 515,000
1827 Birch Drive
View photo
House · for sale
USD 350,000
USD 146/sq.ft
1827 Birch Drive
Edgefield town
· 2,390 sq.ft · 3 Bedrooms · 2 Baths · House
· Fireplace · Equipped kitchen
Edgefield town · 2,390 sq.ft · 3 Bedrooms · 2 Baths · House · Fireplace · Equipped kitchen
Quiet country retreat. Welcome to birch pointe! Situated on wooded. *1.43 acre lot*. Featuring farmhouse front porch, beautiful wood flooring, greatroom with fireplace, formal dining room, eat-in kitchen with granite and stainless appliances. Owner's suite and additional bedroom on main level! Super laundry room! Bonus room and spacious'walk in' attic!
USD 350,000
508 Wise Street E
View photo
House · for sale
USD 349,000
USD 146/sq.ft
508 Wise Street E
Edgefield town
· 2,379 sq.ft · 4 Bedrooms · 3 Baths · House
· Garden · Parking · Equipped kitchen
Edgefield town · 2,379 sq.ft · 4 Bedrooms · 3 Baths · House · Garden · Parking · Equipped kitchen
Charming One-Level Brick Home with large 2 car garage and attached Workshop situated on a level 1.21 lot! Enjoy your morning coffee on the covered front porch and discover tranquil living in this beautifully maintained home. The natural tree lined property borders offer privacy on three sides. This spacious residence features 4 generous bedrooms, including 2 primary suites with full bathrooms, ensuring comfort for the whole family. Enjoy the elegance of hardwood floors throughout, complemented by crown molding and chair rail details. The functional layout boasts a large mudroom/back entrance with custom built-in storage, along with a newer washer and dryer. Large eat in kitchen area, For hobbyists and DIY enthusiasts, an oversized 2-car garage with a workbench and an attached workshop/hobby room provide ample space for your creative projects. The 5 foot high newly constructed fenced area (est. 100' x 80') offers a secure haven for pets and gardens. With plenty of parking for RVs and go
USD 349,000
847 Hillcrest Street
View photo
House · for sale
USD 439,000
USD 185/sq.ft
847 Hillcrest Street
Edgefield town
· 2,368 sq.ft · 5 Bedrooms · 2 Baths · House
· Garden · Office room · Parking · Deck · Fireplace · Equipped kitchen
Edgefield town · 2,368 sq.ft · 5 Bedrooms · 2 Baths · House · Garden · Office room · Parking · Deck · Fireplace · Equipped kitchen
Beautiful Stately two story home with oversized lot! Freshly painted exterior of traditional white with NEW roof and NEW windows! Enter the foyer with hardwood floors to find lovely living room to right. Formal Dining room opens to a Chef's dream kitchen. New cabinets and granite countertops. Cooktop features tile backsplash and a pot filler faucet. Stainless appliances that include a french door refrigerator. Keeping room is adjacent to kitchen with fireplace for cozy evenings and entertaining friends. Keeping room has French doors that open to covered deck overlooking gracious back yard. Home Office at left of entrance. Upstairs is the primary bedroom with ensuite bath and custom shelving walk in closet. 3 large bedrooms with shared bath with double vanities and tiled shower. Paved driveway with HUGE attached 2 car garage. Corner lot has not one but 3 storage buildings. This premier home is within walking distance of Historic Downtown Edgefield. NO city taxes in Edgefield. Seller is
USD 439,000
472 Sweetgum Lane
View photo
House · for sale
USD 219,990
USD 110/sq.ft
472 Sweetgum Lane
Edgefield town
· 1,991 sq.ft · 4 Bedrooms · 2 Baths · House
· Equipped kitchen · Parking
Edgefield town · 1,991 sq.ft · 4 Bedrooms · 2 Baths · House · Equipped kitchen · Parking
The Sequoia Plan from our Freedom Series is a spacious 2-story home featuring 4 bedrooms, 2.5 bathrooms, and 2,002 square feet of living space, complete with a 2-car garage. Upon entering the home, you'll pass the staircase to the upper level and a convenient half bathroom before arriving at the open-concept living area. The family room flows effortlessly into the kitchen, which boasts an angled island that overlooks the dining area. This layout is perfect for family gatherings and everyday living. The upper level is designed with comfort and convenience in mind. The primary suite features a walk-in closet and a private bathroom for your retreat. Three secondary bedrooms, a full bathroom, and the laundry room complete this level, offering space and functionality for the entire household. Photos are for illustrative purposes only and may be of a similar home with the same floorplan
USD 219,990
634 Juniper Street
View photo
House · for sale
USD 224,990
USD 149/sq.ft
634 Juniper Street
Edgefield town
· 1,507 sq.ft · 4 Bedrooms · 2 Baths · House
· Equipped kitchen · Parking
Edgefield town · 1,507 sq.ft · 4 Bedrooms · 2 Baths · House · Equipped kitchen · Parking
The Lincoln Plan from our Liberty Series offers the perfect combination of efficiency, comfort, and value. This single-story home features 4 bedrooms, 2 bathrooms, a 2-car garage, and 1,510 square feet of thoughtfully designed living space. Upon entering, you'll find three secondary bedrooms, a full-size bathroom, and a conveniently located laundry room. The heart of the home is the open-concept kitchen, which overlooks the dining area and spacious family room, making it perfect for hosting or everyday living. Toward the back of the home, the primary suite provides a private retreat, complete with an en suite bathroom. Access to the primary suite is conveniently located just off the living room, ensuring privacy and easy access. Photos are for illustrative purposes only and may be of a similar home with the same floor plan
USD 224,990
413 Sweetgum Lane
View photo
House · for sale
USD 193,990
USD 121/sq.ft
413 Sweetgum Lane
Edgefield town
· 1,593 sq.ft · 4 Bedrooms · 2 Baths · House
· Equipped kitchen · Parking
Edgefield town · 1,593 sq.ft · 4 Bedrooms · 2 Baths · House · Equipped kitchen · Parking
The Everglades Plan from our Freedom Series offers an ideal blend of space, functionality, and value. This charming 2-story home features 4 bedrooms, 2.5 bathrooms, a 1-car garage, and 1,600 square feet of thoughtfully designed living space. Step into the welcoming entryway, where you'll find a convenient half bathroom and the staircase leading to the upper level. Continue down the hall past the laundry room and into the open-concept living area. The kitchen, complete with a central island, overlooks the dining area and family room, creating a perfect space for meals and family time. Upstairs, the primary suite offers a private retreat with its own bathroom. Three additional bedrooms and a full bathroom complete the upper level, providing ample space for family or guests. Photos are for illustrative purposes only and may be of a similar home with the same floor plan
USD 193,990
640 Juniper Street
View photo
House · for sale
USD 237,990
USD 132/sq.ft
640 Juniper Street
Edgefield town
· 1,798 sq.ft · 4 Bedrooms · 2 Baths · House
· Office room · Equipped kitchen · Parking
Edgefield town · 1,798 sq.ft · 4 Bedrooms · 2 Baths · House · Office room · Equipped kitchen · Parking
The Monroe Plan from our Liberty Series combines thoughtful design and everyday functionality, offering 4 bedrooms, 2 bathrooms, a 2-car garage, and 1,804 square feet of well-planned living space. This single-story home features a split-bedroom layout for added privacy. At the front of the home, you'll find three secondary bedrooms, a full bathroom, and a conveniently located laundry room. A versatile flex room near the main living area offers the perfect space for a home office, playroom, or sitting area. The bright and open kitchen is the heart of the Monroe Plan, complete with an island and a clear view of the dining area and spacious family room. The primary suite is tucked away on the opposite side of the home, offering a private retreat with a walk-in closet and an en suite bathroom. Photos are for illustrative purposes only and may be of a similar house with the same floor plan
USD 237,990
427 Mill Stone Lane
View photo
House · for sale
USD 280,900
USD 207/sq.ft
427 Mill Stone Lane
Edgefield town
· 1,356 sq.ft · 3 Bedrooms · 2 Baths · House
· Equipped kitchen
Edgefield town · 1,356 sq.ft · 3 Bedrooms · 2 Baths · House · Equipped kitchen
9,000 builder incentive! Take advantage of this limited-time offer on a brand-new Norcross plan in Walnut Grove, one of North Augusta's most inviting and well-established communities. Use this incentive to buy down your interest rate, cover closing costs, or add upgrades to personalize your new home. Incentive may change at any time, so act quickly. With 1,360 square feet, three bedrooms, and two bathrooms, this thoughtfully designed ranch home blends comfort, efficiency, and easy living in a beautiful setting. From the moment you enter, the Norcross plan feels bright, open, and welcoming. The layout is crafted to make the most of every square foot, offering smooth flow between the great room, dining area, and kitchen. Oversized windows bring in natural light while luxury vinyl plank flooring adds warmth, durability, and a cohesive look throughout the main areas. Whether relaxing at home or hosting friends and family, the open design makes everyday life feel effortless. The kitchen is
USD 280,900
423 Sweetgum Lane
View photo
House · for sale
USD 199,990
USD 111/sq.ft
423 Sweetgum Lane
Edgefield town
· 1,798 sq.ft · 4 Bedrooms · 2 Baths · House
· Office room · Equipped kitchen · Parking
Edgefield town · 1,798 sq.ft · 4 Bedrooms · 2 Baths · House · Office room · Equipped kitchen · Parking
The Redwood Plan from our Freedom Series delivers spacious comfort and smart design, ideal for modern living. This 2-story home offers 4 bedrooms, 2.5 bathrooms, a 1-car garage, and 1,802 square feet of thoughtfully crafted living space. As you step inside, you'll pass a versatile flex room, perfect for a home office or playroom, and a conveniently located half bathroom. The hallway opens to a bright and airy living area where the kitchen, complete with an island, overlooks the dining area and family room, creating the perfect backdrop for family time and entertaining. The stairs, located in the family room, lead to the upper level. Here, you'll find the private primary suite, complete with a bathroom and walk-in closet. Three additional bedrooms, a full bathroom, and the conveniently located laundry room complete this level, ensuring functionality for your daily routines. Disclaimer: Photos may not represent the actual home. They are for illustrative purposes only and may depict a sim
USD 199,990
418 Mims Street
View photo
House · for sale
USD 74,900
USD 60/sq.ft
418 Mims Street
Edgefield town
· 1,238 sq.ft · 2 Bedrooms · 1 Bath · House
· Equipped kitchen
Edgefield town · 1,238 sq.ft · 2 Bedrooms · 1 Bath · House · Equipped kitchen
Clean affordable home you could move into! Located convenient to town square, walking trails, and ballpark. 2+ bedrooms (easily makes 3 bdrm), hardwood flooring, large kitchen with lots of countertop space. Large Screened porch. Laundry room. This house is not in perfect condition but it's a great starter home and/or investment property. Conventional loans or cash. Fiber internet available. Under 100K!
USD 74,900
650 Juniper Street
View photo
House · for sale
USD 224,990
USD 186/sq.ft
650 Juniper Street
Edgefield town
· 1,206 sq.ft · 4 Bedrooms · 2 Baths · House
· Equipped kitchen · Parking
Edgefield town · 1,206 sq.ft · 4 Bedrooms · 2 Baths · House · Equipped kitchen · Parking
Special PROMO Price! Only good for contracts that are fully executed by 7/04, with closing scheduled for no later than 7/31. The Washington Plan from our Liberty Series is a thoughtfully designed single-story home featuring 3 bedrooms, 2 bathrooms, a 2-car garage, and 1,209 square feet of functional living space. As you step inside, you'll find two secondary bedrooms and a full bathroom conveniently located at the front of the home. Continue into the bright and open living area, where the kitchen with a central island seamlessly overlooks the dining area and family room, creating a perfect space for everyday living and entertaining. The laundry room is thoughtfully situated off the kitchen for easy access. The primary bedroom, located at the back of the home for added privacy, features a private bathroom and a walk-in closet, providing a comfortable retreat. Photos are for illustrative purposes only and may be of a similar home with the same floor plan
USD 224,990
1557 Sc 121
View photo
House · for sale
USD 236,800
USD 145/sq.ft
1557 Sc 121
Edgefield town
· 1,625 sq.ft · 3 Bedrooms · 2 Baths · House
· Garden · Fireplace · Parking
Edgefield town · 1,625 sq.ft · 3 Bedrooms · 2 Baths · House · Garden · Fireplace · Parking
Tucked away on 3.62 private acres just off Hwy 121, this charming brick home offers the perfect blend of peaceful country living with the convenience of being just outside of town. Featuring 3 bedrooms and 2 full bathrooms, the home includes a cozy den with a wood-burning fireplace, creating the perfect gathering space for family and friends. Enjoy your morning coffee or unwind in the evenings on the screened porch. On those beautiful spring and fall days, open the windows and let the whole house attic fan draw in the fresh country breeze for a comfortable, energy efficient way to enjoy the seasons. Exterior features include an attached covered carport, paved driveway, a fenced backyard ideal for children and pets, and a wooded area behind the home that provides added privacy and a peaceful natural backdrop. The property is served by a private well and septic system. If you've been searching for acreage, privacy, and the feel of country living while still being just minutes from town,
USD 236,800
425 Rosa Hill Street
View photo
House · for sale
USD 200,000
USD 139/sq.ft
425 Rosa Hill Street
Edgefield town
· 1,432 sq.ft · 3 Bedrooms · 2 Baths · House
· Equipped kitchen
Edgefield town · 1,432 sq.ft · 3 Bedrooms · 2 Baths · House · Equipped kitchen
This 3 bedroom, 2 full bathroom home is located within walking distance to Historical Downtown Edgefield. All brick and features some of the original hardwood flooring, new appliances, tankless water heater, all new kitchen cabinetry and a separate laundry room
USD 200,000

Get email alerts

Don't miss out: be the first to know about new properties

The alert was correctly created

On subscribing you accept the conditions of use and the privacy policy
Alert
Receive new ads in your inbox
Save this search
Receive alerts for new listings

We'll send you an email when we have new properties for: "Properties for sale in Edgefield town"

The alert was correctly created

Belvedere, North Augusta CCD Aiken County South Carolina
Clearwater, North Augusta CCD Aiken County South Carolina
Get email alerts and be the first to see new listings
Required field
On subscribing I accept the terms of the privacy policy
Perfect! You'll soon start receiving new listings via email
Alert
Receive an email when we have new ads for Properties for sale in Edgefield town
Save this search
Receive notifications when new entries are published.