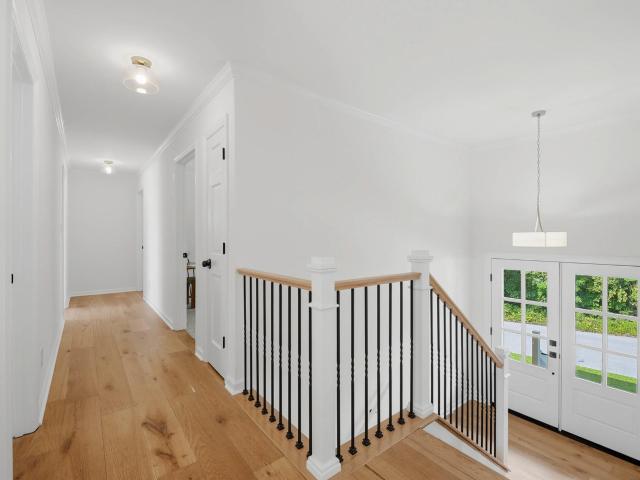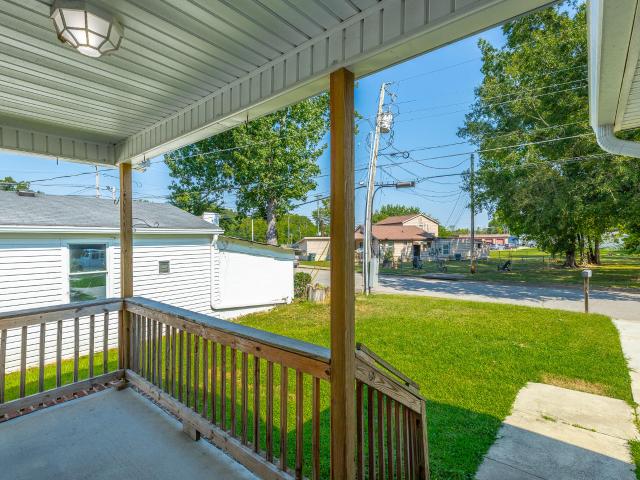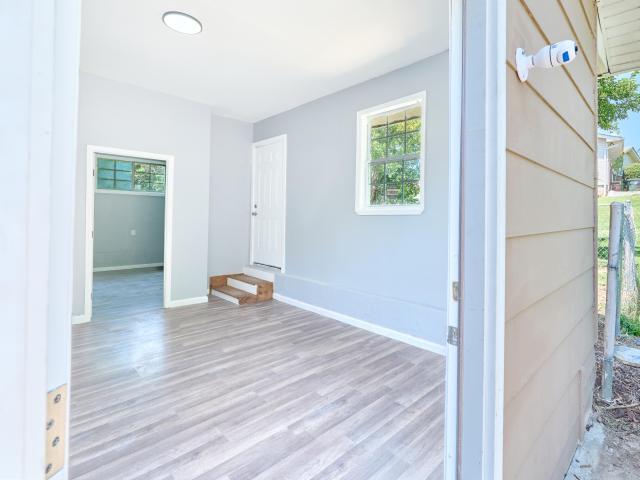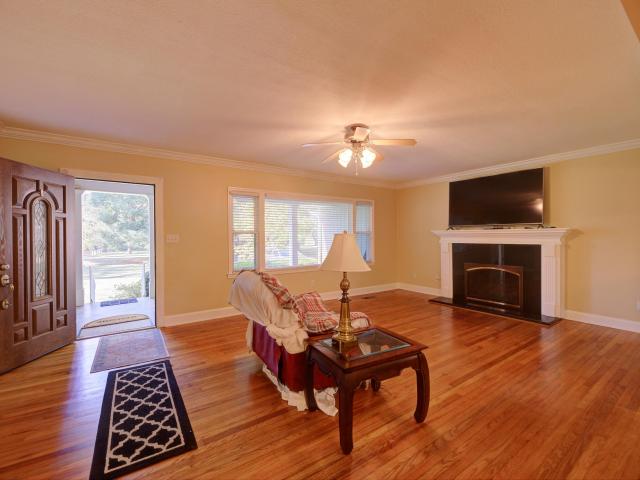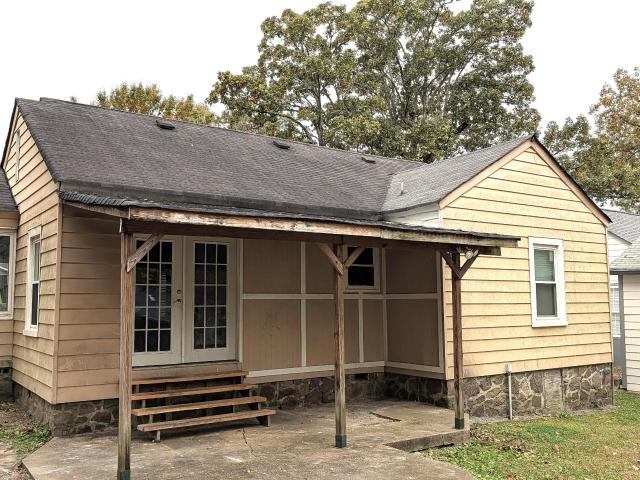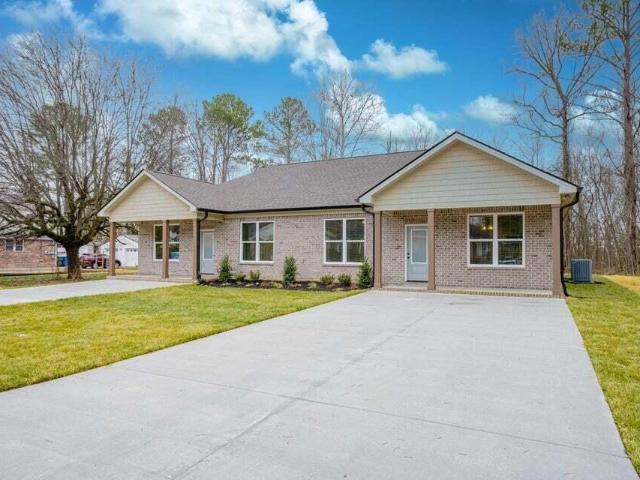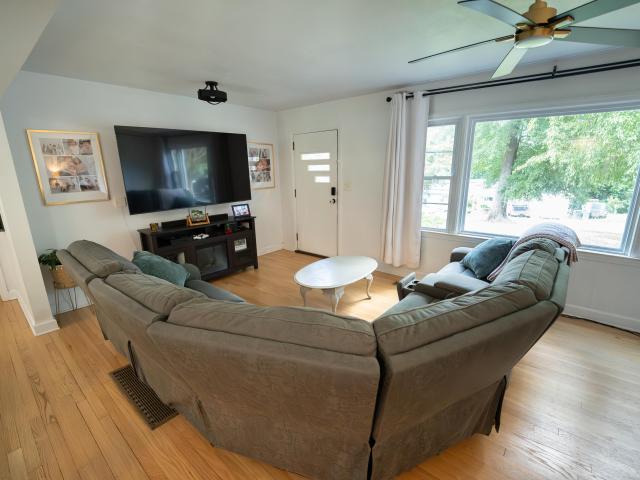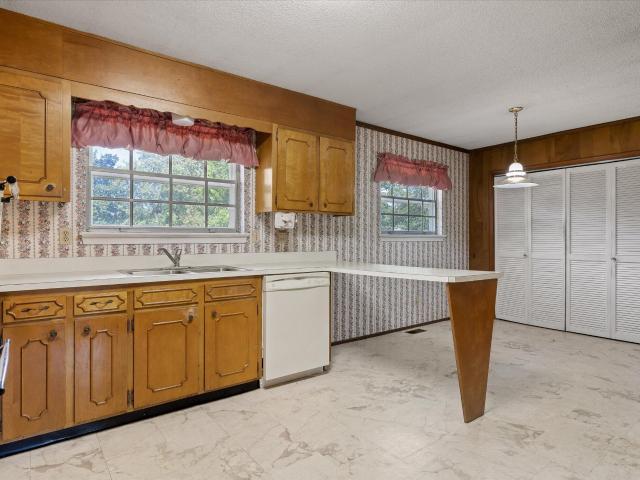
808 houses for sale in Edgemont Forest

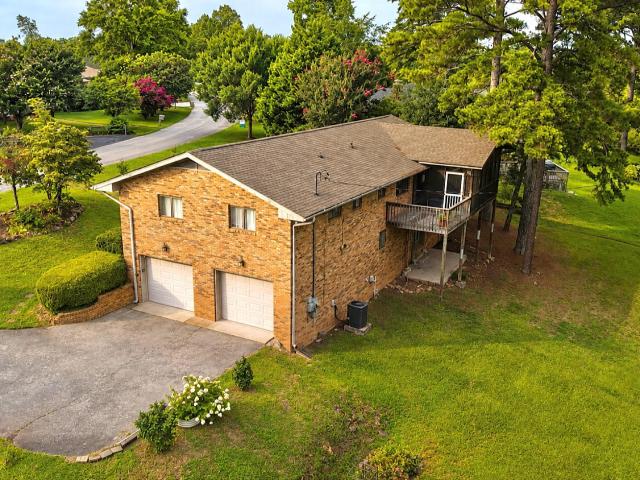
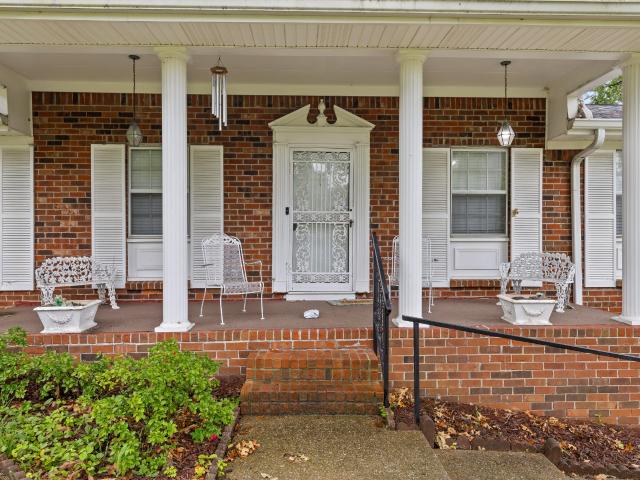
1505 Kippy Drive
View photo
House · for sale
USD 335,000
USD 202/sq.ft
1505 Kippy Drive
Edgemont Forest
· 1,658 sq.ft · 3 Bedrooms · 2 Baths · House
· Garden · Fireplace · Equipped kitchen · Parking
Edgemont Forest · 1,658 sq.ft · 3 Bedrooms · 2 Baths · House · Garden · Fireplace · Equipped kitchen · Parking
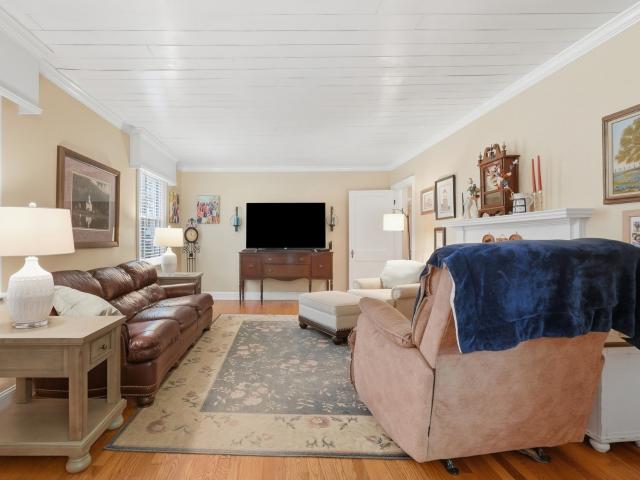
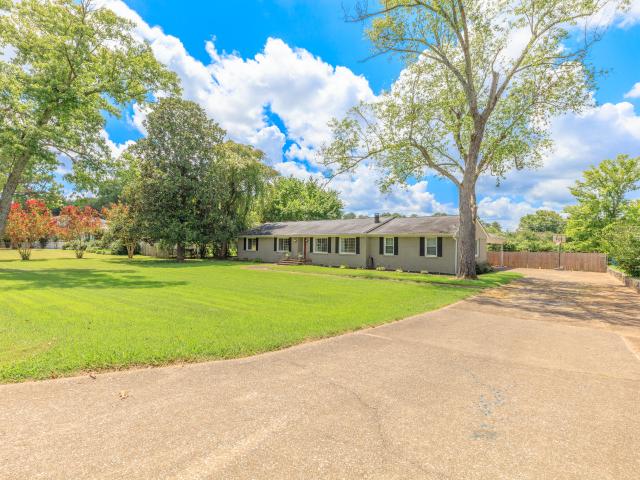
Looking for an all-brick home in Chattanooga with a large yard, two-car garage, and the opportunity to make it your own? 1505 Kippy Drive offers classic 1960s construction, generous living spaces, and a convenient location near Hamilton Place and I-75. Situated on a. 36-acre lot in an established Chattanooga neighborhood known for its large yards and beautiful old-growth trees, this home is priced with its original finishes in mind, giving buyers the opportunity to update over time and create a home that reflects their own style. The traditional floor plan offers multiple living and entertaining spaces, including a formal living room, formal dining room, and comfortable family room with a classic brick fireplace. The spacious kitchen features solid wood cabinetry, a breakfast area for casual dining, and a convenient laundry closet. The primary bedroom includes an ensuite bath with two vanities and additional hall access. Two additional bedrooms share a Jack-and-Jill bath, providing a p
USD 335,000
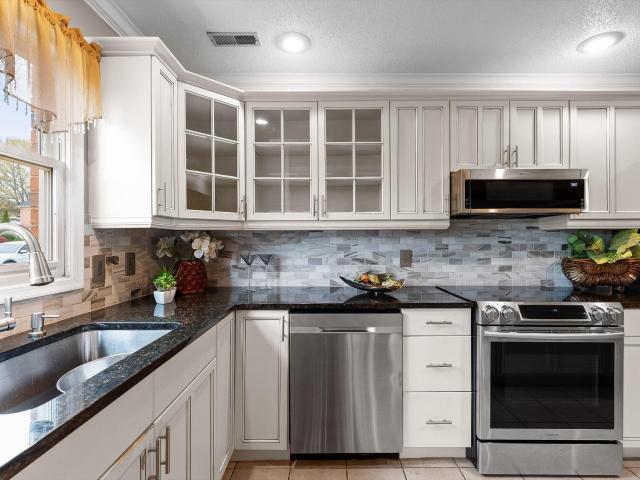
1812 Georgetown Lane
View photo
Townhouse · for sale
USD 295,000
USD 166/sq.ft
1812 Georgetown Lane
Edgemont Forest
· 1,776 sq.ft · 3 Bedrooms · 2 Baths · Townhouse
· Garden · Office room · Equipped kitchen
Edgemont Forest · 1,776 sq.ft · 3 Bedrooms · 2 Baths · Townhouse · Garden · Office room · Equipped kitchen
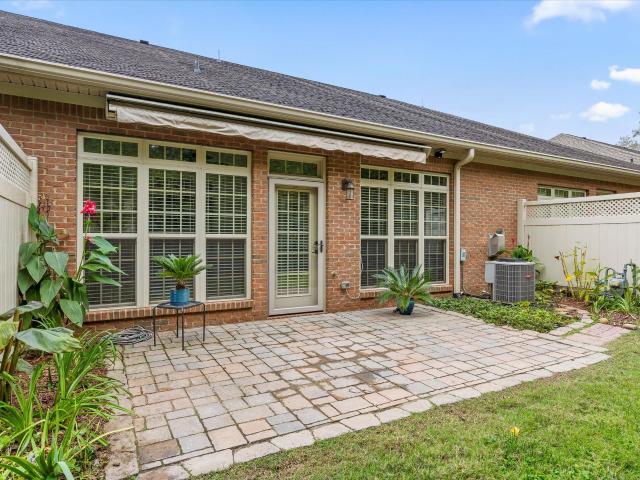
Welcome to this charming and well-maintained home in the heart of Chattanooga! This inviting three-bedroom, two bath townhome offers a desirable layout with the primary suite conveniently located on the main level perfect for comfort and accessibility. Step inside to find a spacious living area filled with natural light, ideal for both everyday living and entertaining. The kitchen provides ample cabinetry and workspace, while included in the spacious living area the adjoining dining area creates a warm and functional flow. Upstairs, you will find additional bedrooms offering flexibility for family, guests, or a home office. Enjoy outdoor living with a yard perfect for relaxing or gatherings. Conveniently located just minutes from Hamilton Place, shopping, dining, and major roadways, this home offers both comfort and convenience. Look at the photos and call for your private showing today!
USD 295,000
307 Guild Dr
View photo
House · for sale
USD 355,000
USD 164/sq.ft
307 Guild Dr
Edgemont Forest
· 2,164 sq.ft · 3 Bedrooms · 2 Baths · House
· Fireplace · Equipped kitchen
Edgemont Forest · 2,164 sq.ft · 3 Bedrooms · 2 Baths · House · Fireplace · Equipped kitchen
This lovingly maintained home in Brainerd Hills offers the kind of craftsmanship, soul, and one-of-a-kind detail that simply cannot be replicated in today's new construction. With 3 bedrooms, 2 bathrooms, two distinct living spaces, and a collection of outdoor features that make every season worth celebrating, this is a home that invites you to slow down and stay awhile. Throughout this home you'll find unique features and original touches that tell a story, complemented by tasteful updates that bring modern comfort without erasing the charm. Starting with the front porch you'll enter into the main living room with a cozy fireplace. There are hardwood floors throughout most of the main level. The kitchen has been updated with modern stainless steel appliances and the gas range is ideal for someone who loves to cook. The main level bathroom has also been updated with a walk in tile shower and tile flooring. The second living space offers additional seating off the kitchen and has its ow
USD 355,000
114 La Porte Drive
View photo
House · for sale
USD 379,500
USD 134/sq.ft
114 La Porte Drive
Edgemont Forest
· 2,831 sq.ft · 4 Bedrooms · 2 Baths · House
· Fireplace · Equipped kitchen
Edgemont Forest · 2,831 sq.ft · 4 Bedrooms · 2 Baths · House · Fireplace · Equipped kitchen
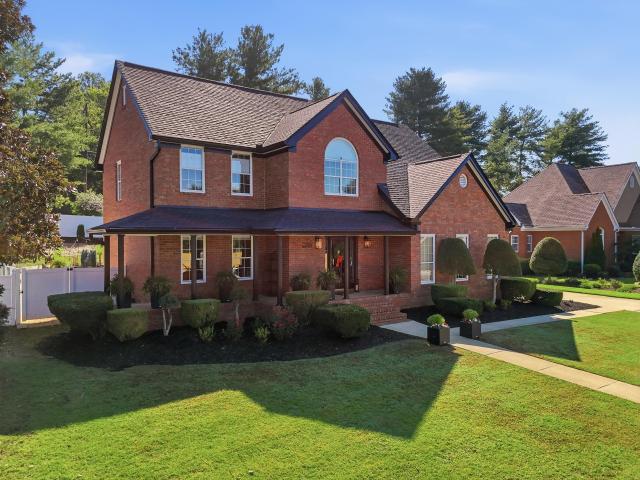
Very nice 2 story home near the cul-de-sac. This southern colonial home with a lush zoysia lawn has a huge front porch plus large bedrooms and closets. The main floor has a formal living room, dining room, den with fireplace and wet bar, oversized rec room / sunroom, large kitchen and breakfast room with lots and lots of cabinets, 1/2 bath, laundry closet plus a 2 car carage with a large storage room. Sq ft from tax record and measured rec room not in tax record
USD 379,500
7757 Lenox Trace Drive
View photo
Townhouse · for sale
USD 365,000
USD 240/sq.ft
7757 Lenox Trace Drive
Edgemont Forest
· 1,518 sq.ft · 2 Bedrooms · 2 Baths · Townhouse
· Garden · Fireplace · Equipped kitchen
Edgemont Forest · 1,518 sq.ft · 2 Bedrooms · 2 Baths · Townhouse · Garden · Fireplace · Equipped kitchen
Presenting 7757 Lenox Trace | Hixson, TN 37343 Simplify Your Life Without Sacrificing Luxury! Discover the beauty of low-maintenance living in this quality-built, all-brick townhome tucked away on a quiet cul-de-sac in the established Lenox Trace community. Thoughtfully designed with timeless craftsmanship and attractive finishes throughout, this home offers the perfect blend of comfort, elegance, and convenience. Step inside to beautiful hardwood floors, heavy crown molding, specialty ceilings, and a welcoming open floor plan centered around a cozy gas fireplace. The inviting kitchen features custom cabinetry, generous cabinet and counter space, and stainless steel appliances, making everyday living and entertaining a pleasure. The spacious primary suite offers a relaxing retreat with a walk-in closet, double vanity, and separate shower. French doors lead to a lovely sunroom overlooking the private backyard, creating the perfect spot for morning coffee or unwinding at the end of the d
USD 365,000
7031 Leslie Dell Lane
View photo
House · for sale
USD 400,000
USD 162/sq.ft
7031 Leslie Dell Lane
Edgemont Forest
· 2,465 sq.ft · 4 Bedrooms · 2 Baths · House
· Fireplace · Equipped kitchen
Edgemont Forest · 2,465 sq.ft · 4 Bedrooms · 2 Baths · House · Fireplace · Equipped kitchen
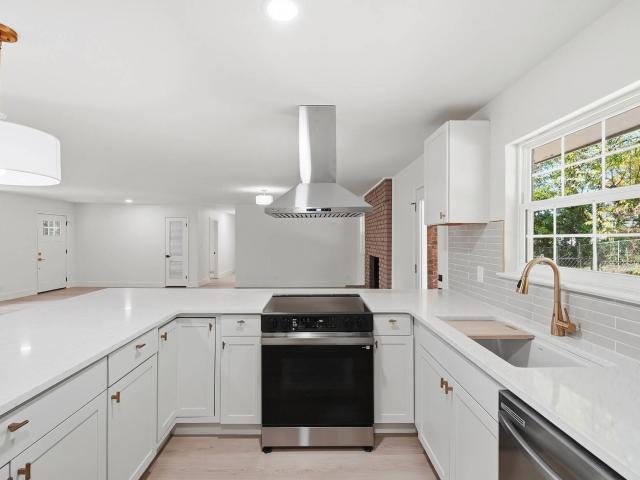
Welcome to 7031 Leslie Dell Lane! *. This beautifully renovated 4-bedroom, 2-bathroom ranch-style home offers 2,465 square feet of single-level living on a 0.34-acre lot in East Brainerd. Inside, you'll find a bright, open-concept layout where the living, dining, and kitchen areas flow together, complemented by abundant natural light, new flooring, recessed lighting, and windows throughout. The all-new kitchen features white shaker-style cabinetry with brass hardware, quartz countertops, stainless steel appliances, a large island with pendant lighting, a tile backsplash, and a chimney-style vent hood. The living area is highlighted by a painted brick fireplace, creating an inviting space for gathering and entertaining. The primary suite offers its own fully remodeled bathroom featuring a tiled walk-in shower with a glass enclosure and herringbone tile detailing. An additional full bathroom has also been completely renovated and includes a double vanity and a tiled walk-in shower with a
USD 400,000
4721 Briarwood Cir
View photo
House · for sale
USD 318,000
USD 169/sq.ft
4721 Briarwood Cir
Edgemont Forest
· 1,873 sq.ft · 4 Bedrooms · 2 Baths · House
· Deck · Parking · Cellar
Edgemont Forest · 1,873 sq.ft · 4 Bedrooms · 2 Baths · House · Deck · Parking · Cellar
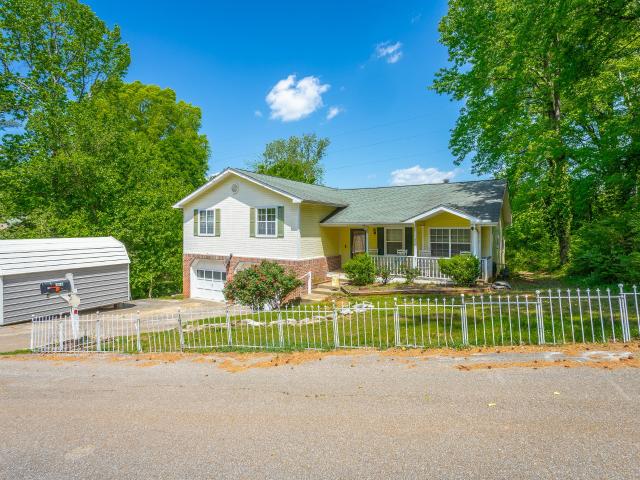
Welcome to this beautifully designed tri-level 4-bedroom, 2.5-bath home offering both space and comfort. The expansive living room provides the perfect setting for gatherings, while the cozy den features a charming wood-burning fireplace-ideal for relaxing evenings. A lovely dining room is perfect for hosting, and the finished basement offers versatile additional living space. Step outside to a back deck, great for entertaining or unwinding. Complete with a 2-car garage and situated in a highly convenient location near shopping and dining
USD 318,000
6030 Talladega Drive
View photo
House · for sale
USD 249,900
USD 297/sq.ft
New
6030 Talladega Drive
Edgemont Forest
· 840 sq.ft · 3 Bedrooms · 2 Baths · House
· Equipped kitchen
Edgemont Forest · 840 sq.ft · 3 Bedrooms · 2 Baths · House · Equipped kitchen
Completely Remodeled Turn-Key Gem in Chattanooga! Welcome home to 6030 Talladega Ave! This beautifully updated 3-bedroom, 2-bathroom residence has undergone a full renovation, delivering contemporary style, functionality, and move-in-ready peace of mind. Step inside to find an inviting open layout filled with natural light, stylish new flooring, fresh neutral paint, and updated lighting fixtures throughout. The brand-new kitchen boasts modern cabinetry, sleek countertops, and updated finishes-perfect for home cooks and entertaining guests. The expanded floor plan offers a spacious primary suite featuring a private, fully modernized full bathroom, alongside two additional comfortable bedrooms and a second updated guest bath. Conveniently located near Highway 153, Shallowford Road, Hamilton Place shopping and dining, Enterprise South, and Downtown Chattanooga, this home combines effortless modern living with unbeatable location accessibility. Schedule your private tour today before it's
USD 249,900
2680 Churchill Downs Circle
View photo
House · for sale
USD 600,000
USD 200/sq.ft
2680 Churchill Downs Circle
Edgemont Forest
· 2,992 sq.ft · 4 Bedrooms · 2 Baths · House
· Fireplace · Equipped kitchen
Edgemont Forest · 2,992 sq.ft · 4 Bedrooms · 2 Baths · House · Fireplace · Equipped kitchen
Welcome to this beautifully reimagined 4-bedroom, 2.5-bath brick home, where classic character meets thoughtful, high-end upgrades throughout. A new roof offers added peace of mind, complementing the home's extensive improvements and timeless appeal. Engineered hardwood flooring, designer lighting, modern gold hardware, custom millwork, crown molding, and custom-fit blinds enhance the home's polished interior, while the original 9-foot ceilings add to its charm. The living room features a striking gas fireplace with custom floor-to-ceiling built-ins, while the redesigned gourmet kitchen showcases soft-close cabinetry, dolomite stone countertops, a spacious 5x7 island, and a suite of Samsung SmartThings appliances. The spacious primary suite impresses with a tray ceiling, statement chandelier, and distinctive designer accents. The primary bath features a luxurious soaking tub, custom tilework, and an upgraded clear-glass shower, while the secondary full bath has been completely remodele
USD 600,000
6908 Hickory View Lane
View photo
House · for sale
USD 399,000
USD 180/sq.ft
6908 Hickory View Lane
Edgemont Forest
· 2,207 sq.ft · 3 Bedrooms · 2 Baths · House
· Fireplace · Equipped kitchen
Edgemont Forest · 2,207 sq.ft · 3 Bedrooms · 2 Baths · House · Fireplace · Equipped kitchen
Open House Sunday 7/26 2-4pm ONE-LEVEL LIVING in an unbeatable location! Tucked away on a quiet dead-end street near the cul-de-sac, this well-maintained home offers the perfect blend of privacy, convenience, and value. Just minutes from shopping, restaurants, medical facilities, the airport, and only 20 minutes to downtown Chattanooga, you'll love being close to everything while enjoying a peaceful setting. Inside, you'll find oversized rooms filled with natural light from updated windows and a spacious, open layout designed for easy everyday living. The oversized kitchen features abundant cabinet storage, generous counter space, and opens to the dining area-perfect for entertaining or keeping everyone connected. Just beyond the kitchen is a versatile bonus room with access to the laundry room and convenient half bath. The inviting living room showcases beautiful built-in cabinetry and bookshelves, while the wood-burning fireplace creates the perfect gathering spot on cool evenings. T
USD 399,000
1224 King Arthur Road
View photo
House · for sale
USD 487,000
USD 175/sq.ft
1224 King Arthur Road
Edgemont Forest
· 2,777 sq.ft · 4 Bedrooms · 3 Baths · House
· Deck · Equipped kitchen
Edgemont Forest · 2,777 sq.ft · 4 Bedrooms · 3 Baths · House · Deck · Equipped kitchen
5000 buyer concessions! You're going to love this beautifully updated 4 bedroom, 3 bath home nestled in an established neighborhood just minutes from shopping, restaurants, hospitals, and interstate! Step inside to a welcoming foyer that opens to spacious living areas designed for both everyday living and effortless entertaining. Gorgeous hardwood floors, luxurious tiled showers, designer finishes, and stunning granite countertops create a warm upscale feel throughout. The chef's kitchen is sure to impress with granite countertops, stainless steel appliances, an oversized refrigerator, abundant cabinetry, generous prep space, and a charming coffee bar. Start your morning with a fresh cup of coffee on the back deck while enjoying the peaceful sounds of nature. Thoughtful conveniences include a laundry chute from the bathroom closet and extensive updates throughout the home, including new hardwood flooring, carpet, tile, cabinetry, countertops, lighting, paint, and HVAC. The finished bas
USD 487,000
6008 Fisk Avenue
View photo
House · for sale
USD 270,000
USD 188/sq.ft
6008 Fisk Avenue
Edgemont Forest
· 1,432 sq.ft · 4 Bedrooms · 2 Baths · House
· Garden · Deck · Equipped kitchen
Edgemont Forest · 1,432 sq.ft · 4 Bedrooms · 2 Baths · House · Garden · Deck · Equipped kitchen
Welcome to 6008 Fisk Avenue! Inside this EPB SmartHome, you'll find an inviting open floorplan with dedicated living and dining areas, surrounded by a spacious kitchen featuring granite countertops, stainless steel appliances and timeless white cabinetry. Right off the kitchen, the primary bedroom features a large tray ceiling, two generously sized walk-in closets, a private en-suite shower/bath combo, and granite countertop dual vanities. As you step back into the hall, the separate laundry room/mud room off the kitchen, accompanied by the three additional bedrooms toward the front of the home, provide plenty of flexibility for any and all family members, friends or guests. Whether you're enjoying a morning coffee on your front porch, or you decide to step outside onto the rear deck, you may enjoy overlooking a large, level backyard. Perfect for entertaining, relaxing, playing with pets, or enjoying many additional outdoor activities of your choosing. Located right off Shepherd Road w
USD 270,000
6504 Middle Drive
View photo
House · for sale
USD 129,000
USD 184/sq.ft
6504 Middle Drive
Edgemont Forest
· 700 sq.ft · 2 Bedrooms · 1 Bath · House
· Garden
Edgemont Forest · 700 sq.ft · 2 Bedrooms · 1 Bath · House · Garden
This beautifully updated 2-bedroom, 1-bathroom home move-in ready! Featuring new flooring, brand-new appliances, new split units and a brand-new metal roof. Enjoy a fully fenced backyard perfect for pets, kids, or entertaining. Conveniently located just minutes from Volkswagen and Gestamp. Whether you're a first-time homebuyer or an investor looking for a rental property, this home is a fantastic opportunity. Clean, updated, and priced to sell-schedule your private showing today!
USD 129,000
6815 Longview Road
View photo
House · for sale
USD 369,900
USD 214/sq.ft
6815 Longview Road
Edgemont Forest
· 1,722 sq.ft · 3 Bedrooms · 2 Baths · House
· Garden · Deck · Equipped kitchen · Parking
Edgemont Forest · 1,722 sq.ft · 3 Bedrooms · 2 Baths · House · Garden · Deck · Equipped kitchen · Parking
One level, 3 bedrooms, 2 baths, fresh paint inside and out, hardwoods, granite counters, custom cabinets, flat, level, fenced back yard. Covered backed porch, and open deck for grilling. Large lot of 1.28 acres. Home was completely remodeled in 2013 including, HVAC, electrical, plumbing, roofing, additional bedroom and bath, opening up space in the Living, Dining, and Kitchen area. Special addition of custom built garage, 900 Sq Ft. Small one car or utility garage is also attached to the house. Buyer allowance available toward Home Warranty. Come and check this one out! It is waiting for you!
USD 369,900
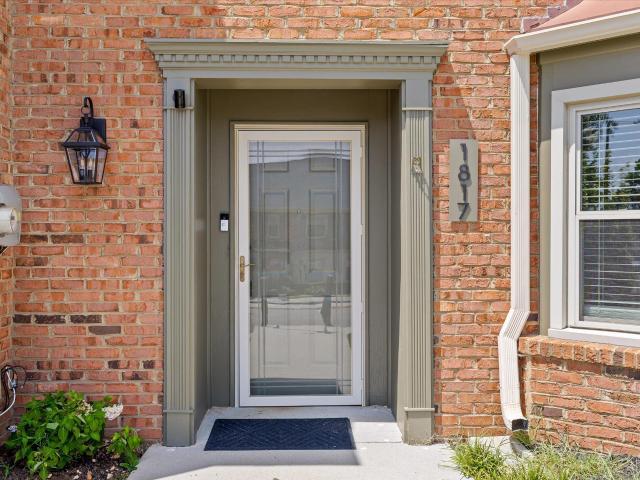
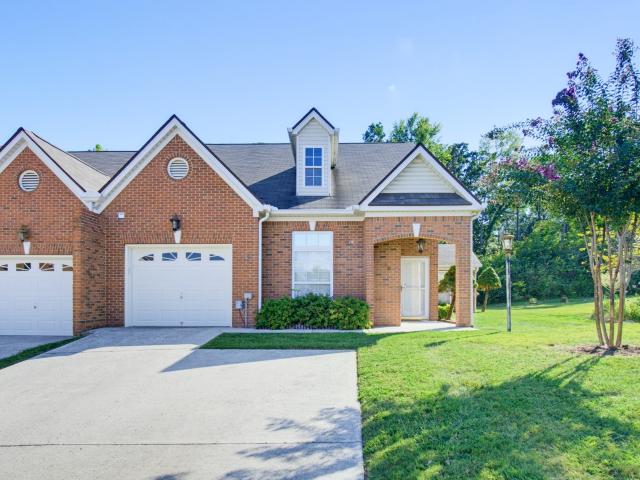
1817 Georgetown Lane
View photo
Townhouse · for sale
USD 299,000
USD 147/sq.ft
1817 Georgetown Lane
Edgemont Forest
· 2,034 sq.ft · 2 Bedrooms · 2 Baths · Townhouse
· Garden · Fireplace · Equipped kitchen · Parking
Edgemont Forest · 2,034 sq.ft · 2 Bedrooms · 2 Baths · Townhouse · Garden · Fireplace · Equipped kitchen · Parking
Beautifully remodeled 2 bedroom, 2.5 bath end-unit townhouse in the convenient Hickory Valley Manor Community. This home has been freshly updated with new paint throughout, updated ceiling (popcorn texture removed) and features LVP flooring on both the main level and upstairs, creating a clean, modern and cohesive feel. Located just minutes from Hamilton Place Mall, Chattanooga Airport, Hwy 153 and I-75, this home offers easy access to shopping, dining, and mayor roadways. The main level features a welcoming foyer, spacious living area, dining area, kitchen, and a versatile family room with access to the rear vinyl-fenced yard. Upstairs, you'll find two generously sized bedrooms, each with its own full bathroom and plenty closets, plus a convenient laundry area. As a desirable corner/end unit, the property offers paved parking for up to three vehicles. The roof was replaced in 2023. The HOA does not allow rentals. Please note that the fireplace has been capped and should not be used. S
USD 299,000
1008 Panorama Drive
View photo
House · for sale
USD 434,000
USD 161/sq.ft
1008 Panorama Drive
Edgemont Forest
· 2,691 sq.ft · 5 Bedrooms · 3 Baths · House
· Equipped kitchen
Edgemont Forest · 2,691 sq.ft · 5 Bedrooms · 3 Baths · House · Equipped kitchen
Welcome to 1008 Panorama Drive, a spacious split-level home offering 2,700 square feet of living space situated on 0.65-acre lot in the desirable East Brainerd area. Designed with both functional comfort and versatile living in mind, this 5-bedroom, 3-bathroom home features key major upgrades, including a New roof (2024), newer HVAC system (2021), new kitchen appliances (2020), interior repainted (2020) and gorgeous gleaming hardwood floors throughout the main level. Step inside to find an inviting layout highlighting a classic foyer, dedicated dining area, and a bright kitchen updated with rich granite countertops and tile flooring that flows into a cozy keeping room. The upper level hosts three comfortable bedrooms and two full bathrooms, while the fully finished lower level serves as an ideal setup for an in-law suite, guest wing, or teen hangout-complete with two additional bedrooms, a recreation space, and a laundry room with a three-quarter bath. Step outside onto the screened po
USD 434,000
4710 Briarwood Drive
View photo
House · for sale
USD 275,000
USD 238/sq.ft
4710 Briarwood Drive
Edgemont Forest
· 1,152 sq.ft · 2 Bedrooms · 2 Baths · House
· Equipped kitchen
Edgemont Forest · 1,152 sq.ft · 2 Bedrooms · 2 Baths · House · Equipped kitchen
Home features an open floor plan, modern kitchen with energy-efficient appliances, 2 bedrooms, 2.5 baths, and is conveniently located to amenities and transportation
USD 275,000
1902 Addi Lane
View photo
Townhouse · for sale
USD 310,000
USD 185/sq.ft
1902 Addi Lane
Edgemont Forest
· 1,668 sq.ft · 3 Bedrooms · 2 Baths · Townhouse
Edgemont Forest · 1,668 sq.ft · 3 Bedrooms · 2 Baths · Townhouse
Welcome to Addison Place, the vibrant and stylish Townhome Community in East Brainerd, Chattanooga, Tennessee, right across from East Brainerd Elementary on Goodwin Road! Experience a new way of living, with outside property maintenance taken care of. Enjoy contemporary comfort and urban living in our well-crafted floor plans, including one, two, or three-bedroom options tailored to your modern lifestyle. Addison Place's prime location offers easy access to conveniences like Hamilton Place Mall, hospitals, schools, and more. Discover the convenience of living at Addison Place today! Look at the photos and call for your private showing today
USD 310,000
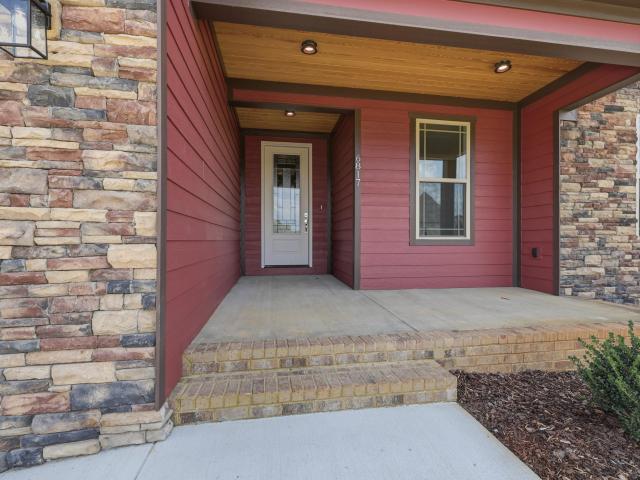
6817 Carnell Way
View photo
House · for sale
USD 459,000
USD 234/sq.ft
6817 Carnell Way
Edgemont Forest
· 1,959 sq.ft · 3 Bedrooms · 2 Baths · House
· Office room · Fireplace · Equipped kitchen
Edgemont Forest · 1,959 sq.ft · 3 Bedrooms · 2 Baths · House · Office room · Fireplace · Equipped kitchen
Brand New Construction in Phase 2 of Carnell Subdivision! Be among the first to own in the newly released second phase of Carnell Subdivision. This stunning one-level home offers 3 bedrooms, 2 baths, and a thoughtfully designed open floor plan loaded with upgrades. Step inside to a welcoming, spacious living space where beautiful engineered hardwood floors flow through the living room, kitchen, and primary suite. The kitchen features stylish cabinetry, quartz countertops, a pantry, and a dining area all opening seamlessly to the living room with a cozy electric fireplace. The split-bedroom layout provides added privacy, with a spacious primary suite showcasing a coffered ceiling and elegant finishes. The primary bath is a true retreat, complete with a soaking tub, separate tiled shower, double vanity, and a large walk-in closet with direct access to the laundry room. Three additional bedrooms and a full bath offer flexibility for guests, family, or a home office/den. Conveniently locat
USD 459,000
2401 Cone Flower Trl
View photo
Townhouse · for sale
USD 379,000
USD 225/sq.ft
2401 Cone Flower Trl
Edgemont Forest
· 1,679 sq.ft · 2 Bedrooms · 2 Baths · Townhouse
· Patio · Parking · Fireplace
Edgemont Forest · 1,679 sq.ft · 2 Bedrooms · 2 Baths · Townhouse · Patio · Parking · Fireplace
This end-unit townhome welcomes you with natural light streaming through out the windows. This unit features one wall, creating a sense of privacy and calm. The open living, and dining area features a cozy gas fireplace, and seamless flow to the patio, where you can relax while overlooking the peaceful wooded surroundings. The patio extends your living space outdoors perfect for morning coffee or evening unwinding. A one car garage offers convenient parking plus overhead storage with pull down stairs
USD 379,000
10 Charles Drive
View photo
House · for sale
USD 324,000
USD 224/sq.ft
10 Charles Drive
Edgemont Forest
· 1,442 sq.ft · 3 Bedrooms · 2 Baths · House
· Equipped kitchen · Parking
Edgemont Forest · 1,442 sq.ft · 3 Bedrooms · 2 Baths · House · Equipped kitchen · Parking
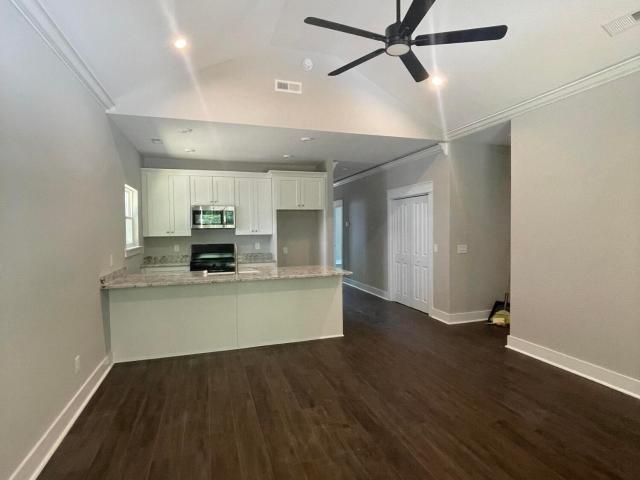
NEW home offers 3 bedrooms, 2 bathrooms with luxury vinyl flooring throughout for easy care. Open floor plan with island in the kitchen / living room with granite countertops in the kitchen and bathrooms. Owner's bedroom offers a large walk-in shower, separate soaking tub, large vanity with lighted mirror and walk-in closet. There is a separate laundry room and pantry for storage. The covered front porch offers space for outdoor living and a covered back porch. Concrete drive with carport offers a cover for your vehicle. Extra blown insulation has been added throughout home for energy efficiency. Add your personal touches, make it your home! Call today to set up a showing. Owner is related to agent
USD 324,000
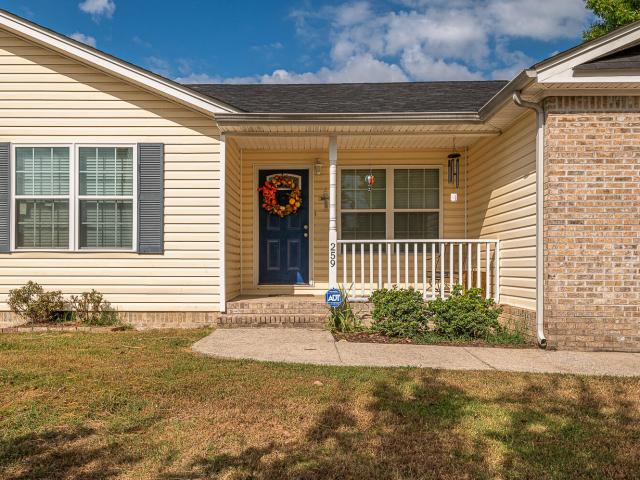
259 Prosperity Lane
View photo
House · for sale
USD 309,900
USD 211/sq.ft
259 Prosperity Lane
Edgemont Forest
· 1,464 sq.ft · 3 Bedrooms · 2 Baths · House
· Deck · Equipped kitchen
Edgemont Forest · 1,464 sq.ft · 3 Bedrooms · 2 Baths · House · Deck · Equipped kitchen
Inviting move in ready one level living in East Brainerd. Well maintained 3 beds, 2 baths, Hardwood floors in great room and kitchen. New Carpet in bedrooms. Eat in kitchen with lots of natural light. Enjoy outdoor living on this trex deck. Very convenient to 1-75, shopping and Hospitals
USD 309,900
501 Brown Road
View photo
House · for sale
USD 379,000
USD 217/sq.ft
501 Brown Road
Edgemont Forest
· 1,744 sq.ft · 4 Bedrooms · 2 Baths · House
· Fireplace · Equipped kitchen
Edgemont Forest · 1,744 sq.ft · 4 Bedrooms · 2 Baths · House · Fireplace · Equipped kitchen
Construction complete september 2026! Welcome to one of the most desirable locations in East Brainerd, directly across from Brown Acres Golf Course, where you'll enjoy peaceful golf course views right from your home. This stunning new construction home, scheduled for completion September 2026, features 4 bedrooms, 2.5 bathrooms, and a thoughtfully designed open-concept floor plan ideal for both everyday living and entertaining. The spacious living area showcases a cozy fireplace, creating a warm focal point for gatherings, while the primary suite offers its own private fireplace, vaulted ceiling, and views of the golf course, adding a touch of luxury and comfort. The kitchen flows seamlessly into the main living and dining areas, creating the perfect space for hosting friends and family. Designed with modern finishes and quality craftsmanship throughout, this home offers the ideal blend of style, comfort, and functionality. Located in the highly sought-after East Brainerd community, th
USD 379,000
109 Anderson Drive
View photo
House · for sale
USD 309,900
USD 167/sq.ft
109 Anderson Drive
Edgemont Forest
· 1,851 sq.ft · 4 Bedrooms · 3 Baths · House
· Garden · Deck · Fireplace · Equipped kitchen
Edgemont Forest · 1,851 sq.ft · 4 Bedrooms · 3 Baths · House · Garden · Deck · Fireplace · Equipped kitchen
Welcome to 109 Anderson Drive, a beautifully renovated home in the desirable Brainerd Hills area. Conveniently located just minutes from Brainerd Road, I-75 and Hamilton Place Mall, you'll enjoy quick access to shopping, dining, groceries, and major highways, all while enjoying the peace of a quiet walkable neighborhood. Inside, a spacious open floor plan centers around a cozy decorative gas fireplace, flowing seamlessly into the kitchen and dining areas. French doors open to a covered back deck with bead-board, wood ceilings, overlooking a large, level, fully fenced backyard ideal for gatherings, pets, or quiet evenings. The main level includes three bedrooms and two full baths, including a serene primary suite with a luxurious steam shower. Upstairs, a flexible bonus room serves as a fourth bedroom, guest space, or office, complete with a full 3rd bath featuring a jetted soaking tub. With its blend of charm and modern updates, this 1930s home offers exceptional flexibility in one of
USD 309,900
7618 Mistflower Circle
View photo
House · for sale
USD 398,900
USD 266/sq.ft
7618 Mistflower Circle
Edgemont Forest
· 1,496 sq.ft · 3 Bedrooms · 2 Baths · House
· Equipped kitchen · Parking
Edgemont Forest · 1,496 sq.ft · 3 Bedrooms · 2 Baths · House · Equipped kitchen · Parking
The Marigold delivers 1,505 square feet of stylish and efficient living across two levels. The main floor highlights an inviting family room that flows into the dining area and kitchen, creating a warm and open atmosphere for entertaining and daily life. A powder bath, mudroom, and easy access to the two-car garage enhance convenience. Upstairs, the primary suite features a walk-in closet and ensuite bath, joined by two additional bedrooms, a shared full bath, and a flex space perfect for a study, reading nook, or play area. This particular home features, soft close cabinets, quartz counter tops, kitchen island, and upgraded trim throughout. Discover Wildflower, a community that blends small-town charm with modern convenience in the heart of East Brainerd. Perfectly positioned across from East Brainerd Elementary School and surrounded by local dining, shopping, and recreation, Wildflower offers a lifestyle that fosters connection, comfort, and convenience. Residents enjoy access to res
USD 398,900
125 Melrose Drive
View photo
House · for sale
USD 285,000
USD 159/sq.ft
125 Melrose Drive
Edgemont Forest
· 1,787 sq.ft · 4 Bedrooms · 2 Baths · House
· Garden · Office room
Edgemont Forest · 1,787 sq.ft · 4 Bedrooms · 2 Baths · House · Garden · Office room
Some homes are built. Others are crafted. And 125 Melrose Drive is the latter. Settled on a generous, sun-drenched lot in one of Chattanooga's most convenient corridors, this 4-bedroom, 2-bath home wraps you in the kind of character that simply can't be replicated in new construction. Step inside and original hardwood floors greet you at the door. Warm, timeless, and full of the story this home has been telling for decades. Natural light pours through the windows, and the layout flows comfortably from room to room, giving you the breathing room first-time buyers dream about without the price tag that usually comes with it. An enclosed sunroom that brings the outdoors in year-round. Picture morning coffee with a book, a home office bathed in afternoon light, or a weekend gathering spot unlike anything your friends have. Outside, a nice-sized yard gives you the space to garden, play, entertain, or simply rest. With four bedrooms, you have the flexibility to grow into this home on your ow
USD 285,000
9 Whirlaway Drive
View photo
House · for sale
USD 175,000
USD 178/sq.ft
9 Whirlaway Drive
Edgemont Forest
· 980 sq.ft · 2 Bedrooms · 1 Bath · House
· Parking · Fireplace
Edgemont Forest · 980 sq.ft · 2 Bedrooms · 1 Bath · House · Parking · Fireplace
Affordable living with an incredible 720-sq-ft detached garage/workshop. JUST $175,000! Welcome to 9 Whirlaway! This charming 2-bedroom, 1-bath home offers exceptional value, but the real bonus is the massive 720-square-foot detached garage with electricity! Whether you're a car enthusiast, need a dedicated workshop, run a hobby business, or simply want incredible storage space, this garage offers possibilities rarely found at this price point! Inside, enjoy a cozy fireplace, while the covered back porch and enclosed porch provide additional space to relax. All appliances, including the washer and dryer, are included! Conveniently located just one block off Lee Highway, minutes from shopping, dining, the airport, and interstate access. At only $175,000, you're getting an affordable home PLUS an oversized garage/workshop that truly sets this property apart! Don't miss this opportunity-schedule your private showing today!
USD 175,000
7014 Rocky Trail
View photo
House · for sale
USD 410,000
USD 135/sq.ft
7014 Rocky Trail
Edgemont Forest
· 3,025 sq.ft · 5 Bedrooms · 2 Baths · House
· Fireplace · Equipped kitchen · Parking · Lift
Edgemont Forest · 3,025 sq.ft · 5 Bedrooms · 2 Baths · House · Fireplace · Equipped kitchen · Parking · Lift
Welcome to 7014 Rocky Trail, a truly unique property offering incredible flexibility for investors, house hackers, multigenerational households, or large blended families. The home features five bedrooms plus three additional rooms currently being used as bedrooms, providing an exceptional amount of space and versatility. The finished lower level includes its own kitchen with abundant cabinetry, a spacious living area, and a fireplace, making it possible to comfortably live on either level or create separate living spaces. A second living room and fireplace upstairs add even more room to relax and entertain. Three laundry areas, including one upstairs, one downstairs, and one in the garage, make the layout especially functional for multiple occupants. A chair lift on the interior stairs also provides added accessibility between levels. Outside, two separate driveways offer plenty of parking. One leads to the attached two-car garage, while the second is ideal for additional vehicles, an
USD 410,000
6951 Robinson Drive
View photo
House · for sale
USD 565,000
USD 274/sq.ft
6951 Robinson Drive
Edgemont Forest
· 2,056 sq.ft · 4 Bedrooms · 4 Baths · House
· Garden · Equipped kitchen
Edgemont Forest · 2,056 sq.ft · 4 Bedrooms · 4 Baths · House · Garden · Equipped kitchen
3-year-old duplex in like-new condition! Location, Location, Location! This is an outstanding investment opportunity for any buyer looking to own a low-maintenance move-in-ready rental property! Each side is 2 bedrooms, 2 bathrooms, with full kitchen, living room, and laundry hookups. AND it comes with ALL appliances already in the units. Currently, one unit is rented for $1,900 per month. The other unit is available for the new owner to occupy, or it can also be rented out for $1,900 per month. In addition, a fence has been installed, and separate storage buildings have been added in the backyard for each tenant's use. There is. *no'For Sale' sign in the yard*. Owner/Agent
USD 565,000
1442 Marijon Drive
View photo
House · for sale
USD 385,000
USD 226/sq.ft
1442 Marijon Drive
Edgemont Forest
· 1,701 sq.ft · 4 Bedrooms · 2 Baths · House
· Garden · Deck · Equipped kitchen
Edgemont Forest · 1,701 sq.ft · 4 Bedrooms · 2 Baths · House · Garden · Deck · Equipped kitchen
Welcome to 1442 Marijon Drive, Chattanooga, TN 37421! Nestled in a quiet, established neighborhood, this beautifully updated 4-bedroom, 2-bath home on an acre lot offers the perfect blend of modern updates and everyday comfort. Step inside to an inviting open-concept floor plan that's ideal for entertaining and making memories. 4 spacious bedrooms. 2 fully renovated bathrooms, including a luxurious master bath with a large freestanding soaking tub. 1.02 acre lot. Updated kitchen with modern appliances. Bright, open concept living spaces. Complete mud room with plenty of storage space. Expansive backyard with privacy fence. Large deck perfect for grilling, entertaining, or simply relaxing. 2 storage sheds; 1 attached to home and 1 in backyard. 2 raised garden beds ready for your favorite flowers, herbs, or vegetables Enjoy the peace of a quiet neighborhood while being just 5 minutes from Hamilton Place Mall, with easy access to shopping, dining, entertainment, and everything Chattanooga
USD 385,000

Get email alerts

Don't miss out: be the first to know about new properties

The alert was correctly created

On subscribing you accept the conditions of use and the privacy policy
Alert
Receive new ads in your inbox
Save this search
Receive alerts for new listings

We'll send you an email when we have new properties for: "Houses for sale in Edgemont Forest"

The alert was correctly created

Brainerd Hills
Marimont
Get email alerts and be the first to see new listings
Required field
On subscribing I accept the terms of the privacy policy
Perfect! You'll soon start receiving new listings via email
Alert
Receive an email when we have new ads for Houses for sale in Edgemont Forest
Save this search
Filters

Bedrooms

Size (sq.ft)

sq.ft
sq.ft

Price

USD
USD

Property type

Bathrooms

Clear all filters
Receive notifications when new entries are published.