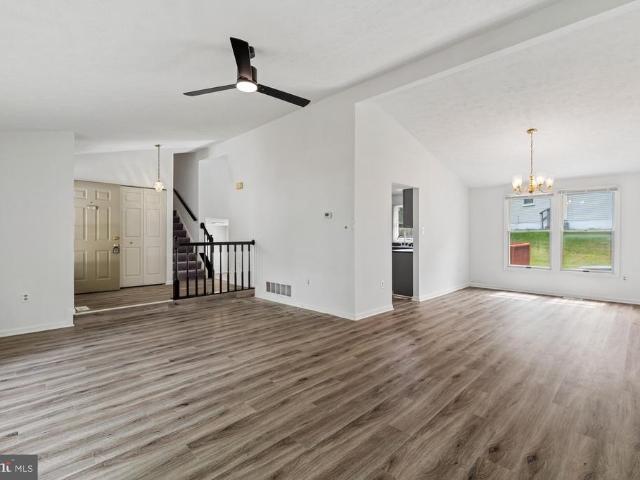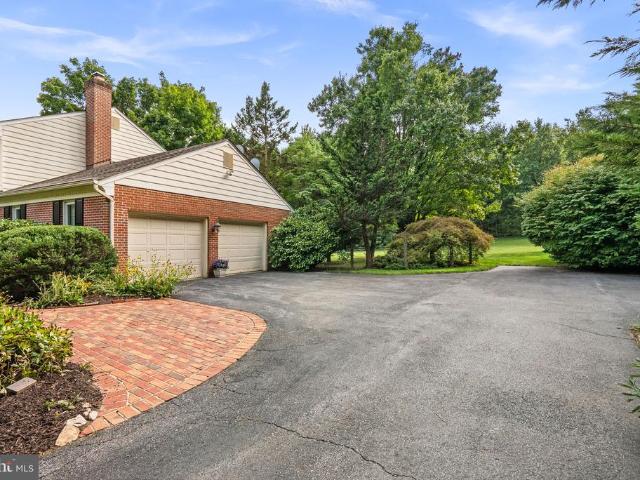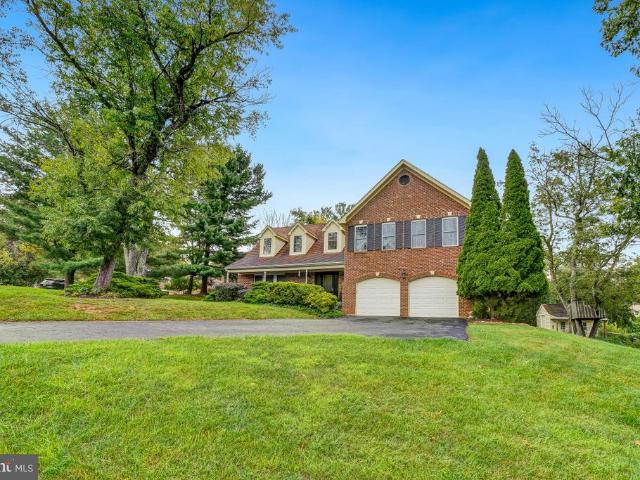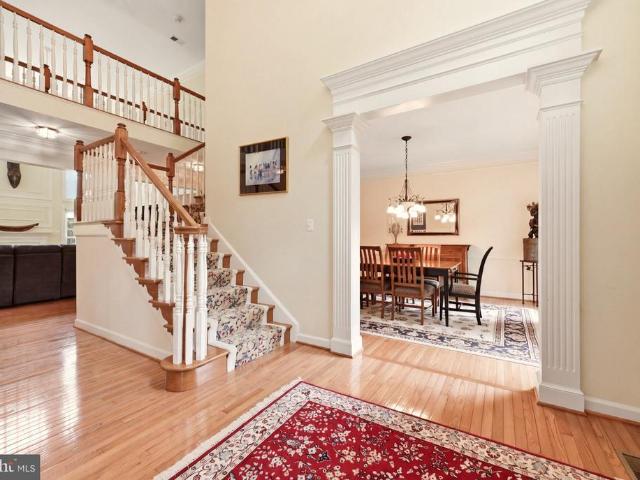
236 houses for sale in Ednor

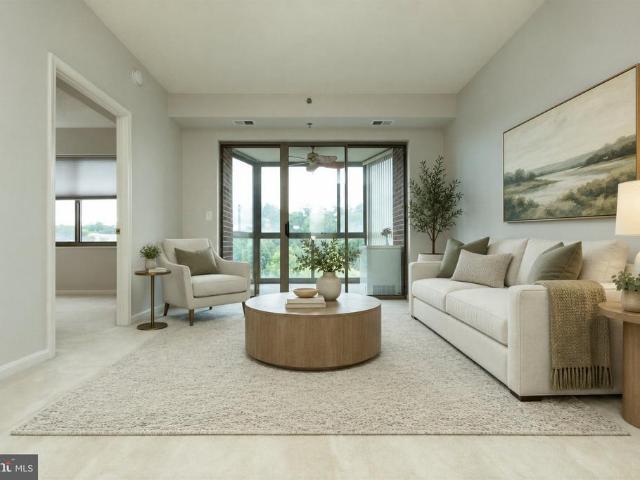
3100 N Leisure World Boulevard # 219
View photo
House · for sale
USD 249,990
USD 242/sq.ft
3100 N Leisure World Boulevard # 219
Ednor
· 1,033 sq.ft · 2 Bedrooms · 2 Baths · House
· Balcony · Lift · Parking
Ednor · 1,033 sq.ft · 2 Bedrooms · 2 Baths · House · Balcony · Lift · Parking
Welcome to this gorgeous apartment in Leisure World, a 55+ active adult community that lives like a resort! This charming 2-bedroom, 2-full bath condo is located in the Overlook Highrise, a sought-after, well-managed building that offers off-street parking and easy elevator access for your convenience. The interior has been freshly painted, and carpet flooring throughout the living areas and bedrooms adds warmth and comfort to the home. The open living and dining areas are filled with natural light and extend seamlessly to the private balcony, where you can relax and enjoy the views. The enclosed sunroom/balcony has a unique ceiling fan and amazing views of lush landscaping, the golf course, and the park, a perfect place to relax. The entry-level two-bedroom offers convenience and accessibility. A generous primary suite features a walk-in closet and a second closet, and a private en suite bath with a shower. On the opposite side of the home, the 2nd bedroom has a full bath featuring a
USD 249,990
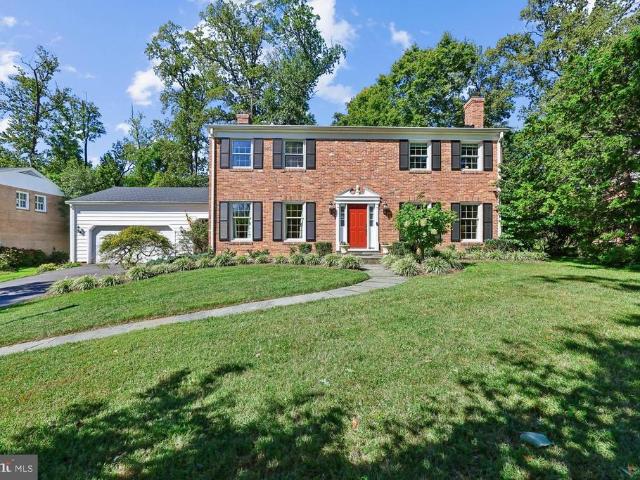
15104 Georgia Avenue
View photo
House · for sale
USD 845,000
USD 232/sq.ft
15104 Georgia Avenue
Ednor
· 3,638 sq.ft · 4 Bedrooms · 2 Baths · House
· Patio · Garden · Parking · Equipped kitchen
Ednor · 3,638 sq.ft · 4 Bedrooms · 2 Baths · House · Patio · Garden · Parking · Equipped kitchen
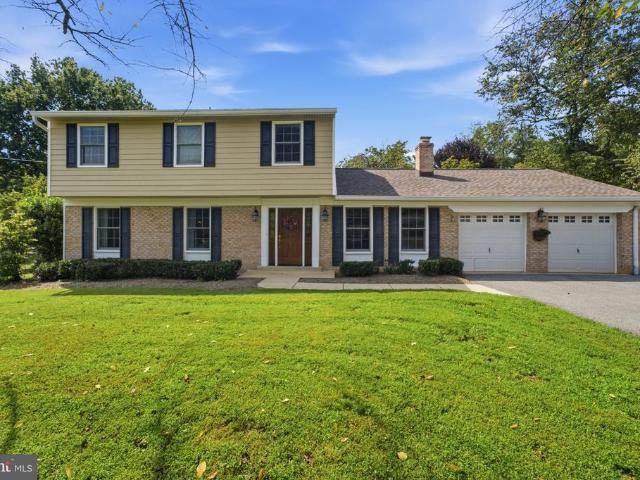
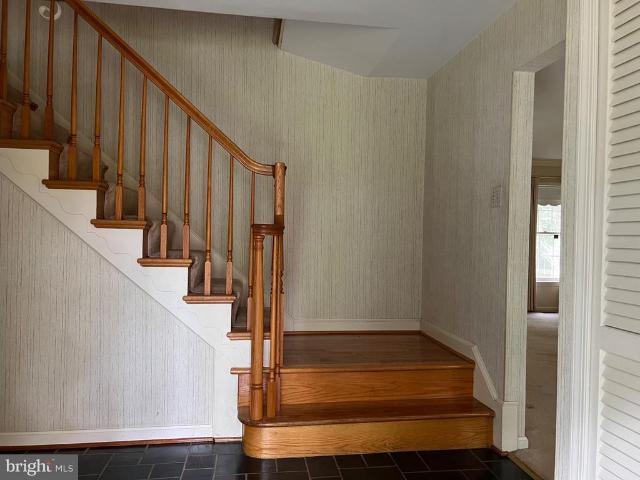
Beautiful 4 Bedroom, 2 1/2 bath Colonial in Manor Country Club Neighborhood. Home features two story foyer, updated kitchen, updated bathrooms, 1st Floor Study, Screened Porch, large rooms, hardwood floors, finished lower level recreation room and bonus room, two car garage, plus an enormous level backyard with a stone patio. Brand New Roof (8/2025), HVAC system (12/2023), Hot Water Heater (2023), Manor Country Club Membership conveys. This home has it all
USD 845,000
13812 Mills Avenue
View photo
House · for sale
USD 795,000
USD 252/sq.ft
13812 Mills Avenue
Ednor
· 3,143 sq.ft · 4 Bedrooms · 2 Baths · House
· Patio · Fireplace · Equipped kitchen · Parking
Ednor · 3,143 sq.ft · 4 Bedrooms · 2 Baths · House · Patio · Fireplace · Equipped kitchen · Parking
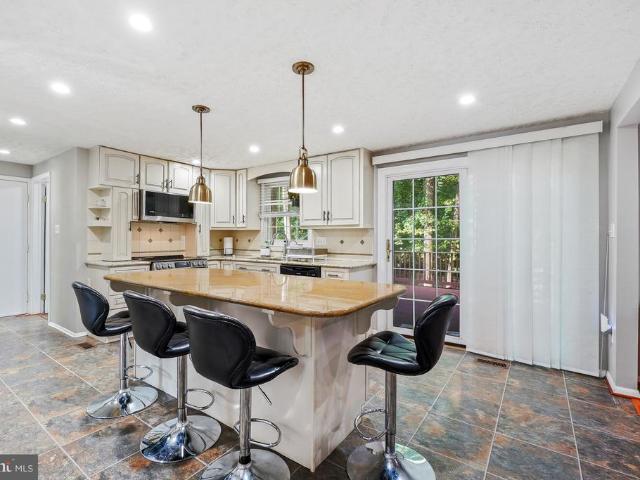
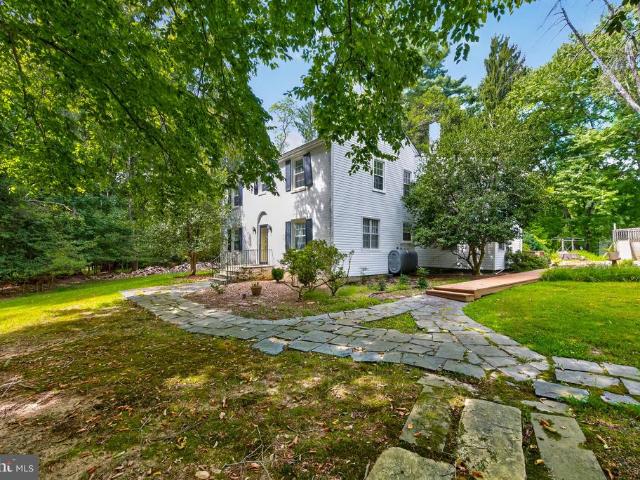
Classic colonial charm meets comfortable, spacious living in this well-appointed home set on a fabulous level half-acre lot with plenty of off-street parking and a private flagstone patio. The welcoming main level features a formal entry foyer with hardwood floors and crown molding, elegant living and dining rooms with hardwood floors and crown molding, and an inviting family room with hardwoods and brick hearth fireplace open to the updated eat-in kitchen. The kitchen features hardwood floors, stainless steel appliances including built-in microwave and double oven, tile backsplash, recessed lighting, and a breakfast room with access to the private flagstone patio, creating an easy connection to outdoor living and entertaining. A convenient main-level laundry and mud room add to the ease of everyday living. Upstairs, four bedrooms feature hardwood floors, including a spacious primary suite with private bath, plus a full hall bath. The finished lower level provides additional versatilit
USD 795,000
15208 Carrolton Road
View photo
House · for sale
USD 748,000
USD 312/sq.ft
15208 Carrolton Road
Ednor
· 2,390 sq.ft · 4 Bedrooms · 2 Baths · House
· Fireplace · Parking
Ednor · 2,390 sq.ft · 4 Bedrooms · 2 Baths · House · Fireplace · Parking
This is opportunity to create something truly special in sought-after Flower Valley. Set on a spacious lot framed by mature trees, this classic four-bedroom, two-and-a-half-bath Colonial offers the kind of space and setting that can be difficult to replicate in a well-established community. The traditional floor plan features a separate formal living room and a cozy family gathering room with a gas fireplace, plus an inviting sun porch that creates a wonderful connection to the outdoors. Upstairs, the primary bedroom features an en suite bath. An attached two-car garage and full, partially finished basementwith a finished workshop areaadd versatility and function. Outside, the generous lot offers mature trees and plenty of space for outdoor activities, entertaining, gardening, or simply enjoying the seasons. Ready for thoughtful updating and modernization, this home offers an excellent canvas for buyers looking to personalize and create a home tailored to their own style. The offering
USD 748,000
8535 Edenton Road
View photo
House · for sale
USD 2,699,000
USD 233/sq.ft
8535 Edenton Road
Ednor
· 11,550 sq.ft · 5 Bedrooms · 5 Baths · House
· Deck · Parking
Ednor · 11,550 sq.ft · 5 Bedrooms · 5 Baths · House · Deck · Parking
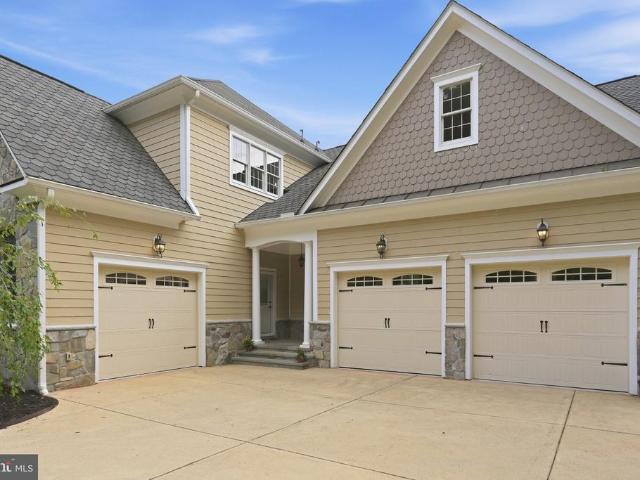
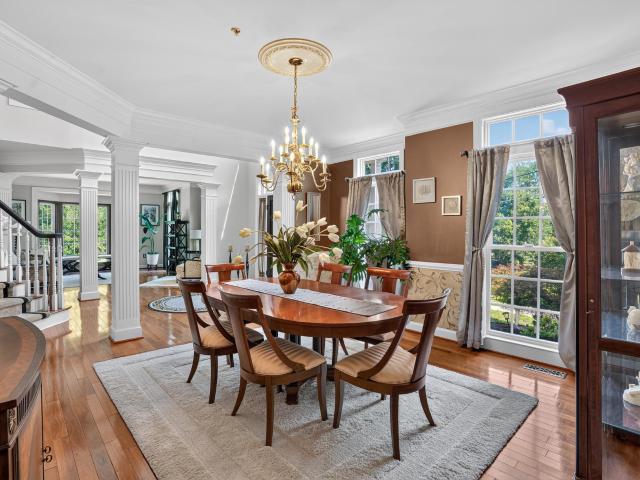
Discover luxury living at 8535 Edenton Road in Fulton, Marylanda custom-built Howard County estate completed in 2017 and situated on approximately 1.87 private acres. This impressive Fulton residence features timeless stone architecture, a covered front porch, an attached three-car garage, expansive living spaces and a walkout lower level. A welcoming covered front porch opens to a breathtaking two-story foyer, where a magnificent statement chandelier is suspended overhead, creating a dramatic focal point above the sweeping curved staircase. Detailed ironwork, rich hardwood flooring, architectural columns and extensive millwork complete an unforgettable first impression. The spacious primary suite includes a spa-like bathroom with a soaking tub, oversized glass-enclosed shower, dual vanities and extensive tile finishes. Large windows bring natural light throughout the home while capturing views of the surrounding lawn and mature trees. An expansive rear deck extends the living space ou
USD 2,699,000
1341 Crockett Lane
View photo
House · for sale
USD 699,999
USD 216/sq.ft
1341 Crockett Lane
Ednor
· 3,229 sq.ft · 4 Bedrooms · 3 Baths · House
· Equipped kitchen
Ednor · 3,229 sq.ft · 4 Bedrooms · 3 Baths · House · Equipped kitchen
Nestled in the charming Landfare community, this stunning Colonial-style home offers a perfect blend of comfort and modern living. With 4 spacious bedrooms and 3.5 bathrooms, this residence boasts an impressive 3,232 square feet of thoughtfully designed space, ideal for both relaxation and entertaining. Step inside to discover a warm and inviting interior featuring a traditional floor plan that flows seamlessly from room to room. The heart of the home is the family room, conveniently located off the kitchen, where you can gather around the cozy wood stove on chilly evenings. The kitchen is a chef's delight, equipped with stainless steel appliances, upgraded countertops, an island for additional prep space, and a pantry for all your culinary needs. The formal dining room provides an elegant setting for special occasions, while the main floor laundry adds to the home's practicality. Retreat to the primary suite, complete with a luxurious en-suite bathroom featuring a tub shower and walk-
USD 699,999
17804 Striley Drive
View photo
House · for sale
USD 550,000
USD 354/sq.ft
17804 Striley Drive
Ednor
· 1,550 sq.ft · 3 Bedrooms · 1 Bath · House
· Equipped kitchen · Parking · Cellar
Ednor · 1,550 sq.ft · 3 Bedrooms · 1 Bath · House · Equipped kitchen · Parking · Cellar
Back on the market! Don't miss this opportunity to own a charming single-family home situated on approximately ONE ACRE in desirable Ashton, Maryland! Offering 3 bedrooms, 1 full bath, 1 half bath, and approximately 1,560 square feet of above-grade living space, this property combines comfortable living with the privacy and outdoor space that are increasingly difficult to find. Inside, you'll find inviting living areas, a functional kitchen, and a screened porch perfect for enjoying your morning coffee or relaxing in the evenings. Laundry area on the main level too. The unfinished basement provides additional storage and plenty of possibilities for future use. Outside, the spacious property offers room for gardening, entertaining, recreation, or simply enjoying the peaceful surroundings. A detached TWO-CAR GARAGE provides excellent space for vehicles, storage, hobbies, or a workshop. No hoa! Conveniently located near Olney/Sandy Spring, local shopping, restaurants, parks, and major com
USD 550,000
13416 Clifton Road
View photo
House · for sale
USD 1,135,000
USD 258/sq.ft
13416 Clifton Road
Ednor
· 4,392 sq.ft · 6 Bedrooms · 4 Baths · House
· Equipped kitchen · Cellar · Parking
Ednor · 4,392 sq.ft · 6 Bedrooms · 4 Baths · House · Equipped kitchen · Cellar · Parking
Beautifully renovated and extensively updated in 2024, this spacious corner-lot single-family home offers exceptional versatility, modern updates, and abundant space for multi-generational living, extended family, guests, or a home-based business. The main level features 5 bedrooms and 3 full bathrooms with updated finishes, while the fully finished basement adds another bedroom, full bathroom, and private side entrance. The home offers two kitchens featuring updated cabinets, granite countertops, and newer stainless-steel appliances, plus two laundry areas and three refrigerators. Nearly all appliances have been newly installed or recently replaced. Additional updates include an HVAC system (approximately 2024), newer roof (approximately 2023), plumbing (approximately 2024), updated sump pump (approximately 2024), new water heater (approximately 2 years old), and windows approximately two years old and new siding. A new driveway (approximately 2023) and ample parking add everyday conv
USD 1,135,000
19648 Olney Mill Road
View photo
House · for sale
USD 800,000
USD 347/sq.ft
19648 Olney Mill Road
Ednor
· 2,303 sq.ft · 4 Bedrooms · 3 Baths · House
· Patio · Garden · Fireplace · Parking
Ednor · 2,303 sq.ft · 4 Bedrooms · 3 Baths · House · Patio · Garden · Fireplace · Parking
This gorgeous four-bedroom split-level home features three full and one half baths, a covered front porch, and a one-car garage was completely renovated top-to-bottom in 2025, an investment exceeding $200,000, including a new architectural shingle roof, a new HVAC system, and a new tankless hot water heater. Perched on a quiet street in the highly sought-after community of Brookeville Knolls on a generous 11,000+ square foot lot, the residence welcomes you through a foyer featuring wood-look luxury vinyl plank (LVP) flooring, a coat closet, and upgraded overhead lighting. Step through all-new fiberglass paneled doors into an expansive main-level legal bedroom or office with LVP flooring, complemented by an upgraded half bath with stone-look luxury vinyl tile (LVT) floors. The inviting family room showcases LVP flooring and a cozy wood-burning brick fireplace with a custom wood mantle, opening directly to a flagstone patio and a fully vinyl-fenced side yard. At the heart of the home lie
USD 800,000
3629 Turbridge Drive
View photo
House · for sale
USD 590,000
USD 204/sq.ft
3629 Turbridge Drive
Ednor
· 2,885 sq.ft · 4 Bedrooms · 3 Baths · House
· Deck · Equipped kitchen · Parking
Ednor · 2,885 sq.ft · 4 Bedrooms · 3 Baths · House · Deck · Equipped kitchen · Parking
Rarely Available Woods-Facing Home with a Walkout Lower Level | 3629 Turbridge Dr, Burtonsville, MD Set on a premier lot facing the woods, 3629 Turbridge Dr offers privacy, natural light, a 2-car garage, and room to spread out. The freshly painted interior feels bright and welcoming, while the huge deck creates an inviting space to relax or entertain against a peaceful wooded backdrop. The spacious walkout lower level features a second kitchen and flexible space for guests or extended stays. Enjoy the quiet neighborhood setting with convenient access to major roads connecting Burtonsville, Silver Spring, and Columbia. For buyers searching for a Burtonsville home with wooded views, a 2-car garage, large deck, and versatile layout, this is one to see
USD 590,000
14008 Parkland Drive
View photo
House · for sale
USD 579,000
USD 353/sq.ft
14008 Parkland Drive
Ednor
· 1,636 sq.ft · 4 Bedrooms · 2 Baths · House
· Garden · Office room · Gym · Deck · Equipped kitchen · Parking
Ednor · 1,636 sq.ft · 4 Bedrooms · 2 Baths · House · Garden · Office room · Gym · Deck · Equipped kitchen · Parking
Loaded with style, appointed with quality finishes, and boasting an exceptional location this gorgeous Wheaton Woods rambler has it all! A spacious main level floor plan features a large living room, separate dining area, a functional eat-in kitchen with plenty of counter and cabinet space, two sizable guest bedrooms, a full bathroom, and private primary bedroom complete with en-suite bathroom! A massive, finished lower level holds a family room, guest room, at home office/gym, half bathroom, laundry room, and plenty of storage space! A fully fenced backyard is truly an at home oasis filled with mature landscaping, lush green space for recreation or gardening, and a large entertainment deck! Also enjoy a rarely available attached garage with workbench perfect for at home projects or additional storage needs! This popular Rockville location provides close proximity to Metro, area schools, public transportation, and major commuter routes! Come quickly!
USD 579,000
12397 Hall Shop Road
View photo
House · for sale
USD 475,000
USD 355/sq.ft
12397 Hall Shop Road
Ednor
· 1,335 sq.ft · 3 Bedrooms · 1 Bath · House
Ednor · 1,335 sq.ft · 3 Bedrooms · 1 Bath · House
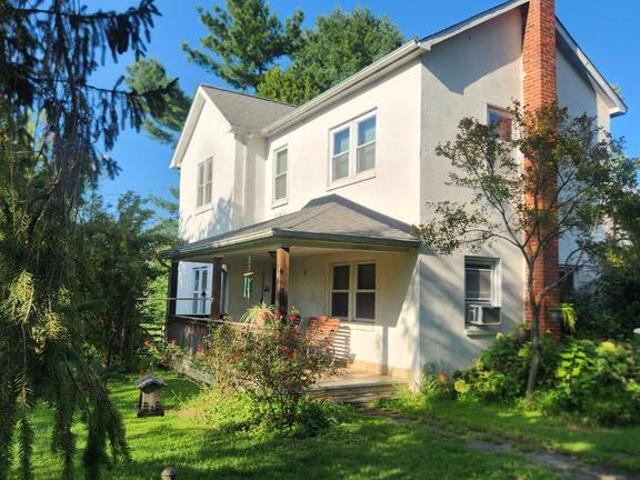
Offer deadline. Tuesday October 6 by 4 PM! *Charming late-1800s/early-1900s farmhouse situated on a gorgeous, level corner lot in a highly desirable, bucolic setting. The 3-bedroom, 1-full-bath home is livable but needs TLC and work. It is being sold AS IS. The property features extensive established landscaping, mature specimen trees, flowering plants, pollinator-friendly shrubs, and a peaceful park-like setting. A large concrete outbuilding with electricity and a concrete floor provides excellent storage and utility. The property backs to newer estate-style homes, including $1M+ residences, with combination of character, mature natural surroundings, and an upscale setting. A unique opportunity for a buyer with vision to update or restore the existing farmhouse and make this exceptional property their own. Sold strictly'AS IS'
USD 475,000
13904 Overton Lane
View photo
House · for sale
USD 1,899,000
USD 699/sq.ft
13904 Overton Lane
Ednor
· 2,713 sq.ft · 5 Bedrooms · 3 Baths · House
Ednor · 2,713 sq.ft · 5 Bedrooms · 3 Baths · House
Rare*. 3.83 Acre Development Opportunity located in Silver Spring, MD. Exceptional opportunity to acquire 3.83 acres in one of Montgomery County's desirable infill development corridors, just 1 mile from ICC/MD-200 and New Hampshire Avenue. Located within the established Drumeldra Hills community in the Colesville area of Silver Spring, this offering presents potential for up to six residential lots (subject to approvals) as determined by a review of the property by Land Planning Consultants, Benning & Associates, Inc. The property is zone R-200 and within the water service category W-1 and the sewer service category S-1 which indicates that water and sewer is available for immediate use provided appropriate approvals are obtained from Montgomery County. See full report in the online documents. The property includes one existing well-maintained home with five bedrooms and three bathrooms, providing potential holding income, occupancy, or redevelopment flexibility while planning future
USD 1,899,000
3719 Gelderland Court
View photo
Townhouse · for sale
USD 429,900
USD 384/sq.ft
3719 Gelderland Court
Ednor
· 1,119 sq.ft · 2 Bedrooms · 2 Baths · Townhouse
· Garden · Deck · Equipped kitchen · Cellar
Ednor · 1,119 sq.ft · 2 Bedrooms · 2 Baths · Townhouse · Garden · Deck · Equipped kitchen · Cellar
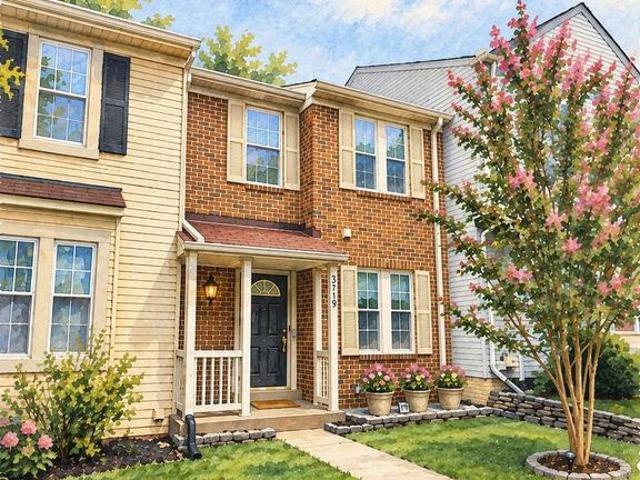
Absolutely stunning 3 level brick-front townhome located walking distance to everything Olney has to offer. Features and updates include over 1700+ square feet, a fully renovated kitchen with tasteful and timeless finishesbeautiful white shaker cabinetsblack granite countertopsand white appliancesincluding gas cooking, food pantry, neutral modern palate of paint throughout the home, lvp flooring, upgraded carpet, fully renovated and gorgeous baths, cathedral ceilings in both bedrooms, primary suite with walk-in closet and second closet, double paned windows, fully fenced yard and composite deck for excellent outdoor living and entertaining, and a blank canvas unfinished basement with a bath rough-in and window. Pack your bags. This is the one! Open Houses Saturday, October 17th and Sunday, October 18th from 2-4pm
USD 429,900
7146 Moorland Drive
View photo
House · for sale
USD 1,175,000
USD 295/sq.ft
7146 Moorland Drive
Ednor
· 3,972 sq.ft · 4 Bedrooms · 3 Baths · House
· Garden · Deck · Fireplace · Equipped kitchen
Ednor · 3,972 sq.ft · 4 Bedrooms · 3 Baths · House · Garden · Deck · Fireplace · Equipped kitchen
Welcome to 7146 Moorland Drive, a spacious Colonial in the desirable Ashleigh Knolls community of Clarksville, featuring generous room sizes, a traditional floor plan and beautiful scenic views. A two story foyer welcomes you inside, where hardwood flooring continues into the formal living and dining rooms. The spacious kitchen features white shaker style cabinetry, granite countertops, stainless steel appliances, double wall ovens, a gas cooktop, beverage refrigerator and a large contrasting center island. The adjoining breakfast area is surrounded by windows with beautiful views of the backyard and open meadow beyond. The family room features a brick fireplace, a wall of windows and direct access to the expansive rear deck, making it easy to step outside and enjoy the surrounding scenery. Upstairs, the spacious primary suite includes a separate sitting area and an ensuite bath with two vanities, a corner soaking tub and separate glass enclosed shower. Three additional generously size
USD 1,175,000
12504 Davan Drive
View photo
House · for sale
USD 799,000
USD 251/sq.ft
12504 Davan Drive
Ednor
· 3,175 sq.ft · 6 Bedrooms · 3 Baths · House
· Office room · Deck · Fireplace · Equipped kitchen
Ednor · 3,175 sq.ft · 6 Bedrooms · 3 Baths · House · Office room · Deck · Fireplace · Equipped kitchen
Welcome to this spacious and unique 4-level brick Colonial offering over 3,600 total square feet nestled on a quiet cul-de-sac backing directly onto the forested Rachel Carson Greenway along the Northwest Branch Creek. Enjoy easy access to miles of hiking trails right from your back door or relax on the deck overlooking the woods with stunning sunsets! The main level layout is perfect for entertaining family and friends and features open living spaces with newly refinished hardwood flooring, separate formal living and dining room areas, a dedicated office/den, an inviting family room off the kitchen with a wood-burning fireplace and french door access to the private deck and lovely screened porch with overhead fans and fresh air offering a comfortable space for outdoor dining or quiet reading. The updated eat-in kitchen boasts granite countertops, tile flooring, pantry, ample cabinetry & countertop space and an adjacent breakfast room that overlooks the family room. The upper level off
USD 799,000
11713 Wayneridge Street
View photo
House · for sale
USD 700,000
USD 279/sq.ft
11713 Wayneridge Street
Ednor
· 2,508 sq.ft · 5 Bedrooms · 3 Baths · House
· Equipped kitchen
Ednor · 2,508 sq.ft · 5 Bedrooms · 3 Baths · House · Equipped kitchen
Fully Renovated Dream Home in River Hill School District This stunning 5-bedroom, 3-bath residence sits on a private lot and has been completely renovated from top to bottom. The home blends modern luxury with everyday comfort. The gourmet kitchen with sleek finishes opens to expansive living and dining areas, enhanced by recessed lighting and an airy open floor plan. Updated bathrooms showcase contemporary design and craftsmanship, while spacious bedrooms provide flexibility and privacy. Conveniently located near major commuter routes, shopping, and dining, this home delivers the perfect balance of tranquility and accessibility. Rarely available in Fultons prestigious River Hill School Districtschedule your private tour today!
USD 700,000
15137 Deer Valley Terrace
View photo
Townhouse · for sale
USD 550,000
USD 228/sq.ft
15137 Deer Valley Terrace
Ednor
· 2,411 sq.ft · 3 Bedrooms · 2 Baths · Townhouse
· Terrace · Deck · Equipped kitchen · Cellar
Ednor · 2,411 sq.ft · 3 Bedrooms · 2 Baths · Townhouse · Terrace · Deck · Equipped kitchen · Cellar
Looking for a move-in-ready Silver Spring townhome with extensive updates, a finished walkout basement, peaceful wooded views, and easy access to major commuter routes? Welcome to 15137 Deer Valley Terrace in Longmead Crossinga spacious three-level home offering 3 bedrooms, 2.5 bathrooms, flexible living space, and a quiet setting that feels private without sacrificing everyday convenience. The popular open-concept main level creates an easy flow between the living room, dining area, and kitchen, making the space ideal for both daily living and entertaining. Hardwood and luxury vinyl plank flooring extend throughout the home, providing a clean, cohesive look with easy maintenance. The kitchen features granite countertops, stainless steel appliances, a gas range, center island, custom backsplash, and a generous walk-in pantry. Just beyond the main living area, the deck overlooks mature trees and peaceful green space rather than another row of homes. It is a setting that provides privacy
USD 550,000
12610 Eldrid Court
View photo
House · for sale
USD 685,000
USD 254/sq.ft
12610 Eldrid Court
Ednor
· 2,691 sq.ft · 4 Bedrooms · 3 Baths · House
Ednor · 2,691 sq.ft · 4 Bedrooms · 3 Baths · House
Welcome to a truly special opportunity to own the original model home of this desirable Silver Spring community, built in 1964. Lovingly maintained and cared for over the years, this spacious 4-bedroom, 3.5-bathroom home offers a solid foundation, timeless character, and plenty of potential to make it your own. Inside, youll find generously sized rooms, a functional layout, and classic architectural details that reflect the charm of its era. The home remains in very good condition while offering the perfect opportunity for its next owner to add personal touches, modern updates, and their own style. Set on a beautiful lot surrounded by mature landscaping, this property offers a wonderful combination of space, character, and location. Whether youre looking to preserve its original charm or bring your own vision to life, this home gives you the opportunity to create a space that truly feels like your own. Dont miss the chance to own a piece of the communitys history and transform this spe
USD 685,000
1419 Atwood Road
View photo
House · for sale
USD 1,350,000
USD 265/sq.ft
1419 Atwood Road
Ednor
· 5,081 sq.ft · 5 Bedrooms · 5 Baths · House
· Garden · Deck · Equipped kitchen
Ednor · 5,081 sq.ft · 5 Bedrooms · 5 Baths · House · Garden · Deck · Equipped kitchen
Welcome to the Perfect Home for the Holidays! This exquisite colonial style home, built in 2007, offers a harmonious blend of luxury and comfort. With five spacious bedrooms and five and a half elegantly appointed bathrooms, this residence is designed for both relaxation and entertaining. Step inside to discover a grand foyer that welcomes you with a stunning curved staircase, leading to an open floor plan that seamlessly connects the living spaces. The family room, adorned with rich hardwood floors and recessed lighting, flows effortlessly into the gourmet kitchen, making it the perfect setting for gatherings. The kitchen is a chef's dream, featuring a double oven, built-in microwave, cooktop, and a butler's pantry, ensuring that every culinary endeavor is met with ease and sophistication. An inviting eat-in area with access to a wrap around deck overlooking the beautifully landscaped yard, creating a serene backdrop for casual dining. Retreat to the luxurious primary suite, complete
USD 1,350,000
2350 Wyeth Street
View photo
Townhouse · for sale
USD 665,000
USD 369/sq.ft
2350 Wyeth Street
Ednor
· 1,798 sq.ft · 3 Bedrooms · 2 Baths · Townhouse
· Terrace · Parking · Gym · Balcony · Equipped kitchen
Ednor · 1,798 sq.ft · 3 Bedrooms · 2 Baths · Townhouse · Terrace · Parking · Gym · Balcony · Equipped kitchen
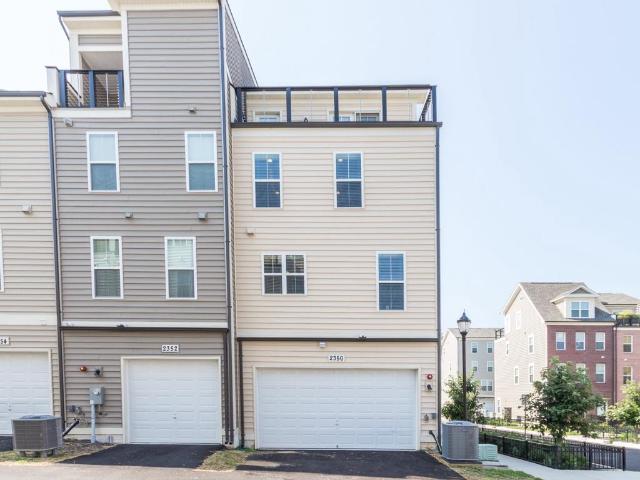
Beautiful Winchester Homes townhome end-unit! This Oakley model is stunning, meticulously maintained 4 level brick front home with 2 car garage features an entry-level room that can be used as an office, gym, or rec room! Upper level is a spacious rear kitchen, open concept main living area, and access to rooftop terrace from Owner's Suite/Loft and 4th level hallway. Oak stairs and hardwood on entry and main level are stunning! Very bright natural light home with stainless steel appliances & quartz kitchen counters and island make for stylish entertaining! Wall oven and wall microwave are an excellent feature! Moving up one floor to the bedrooms. This floor has two great sized bedrooms with a shared full bath. Last level up is the primary master bedroom with its own private balcony and on-suite luxurious bathroom. Bathroom has marble flooring with a gorgeous shower! Balcony can be accessed from hallway or master bedroom. Main living room & master bedroom both have separate Ecobee smart
USD 665,000
3608 Winter Laurel Terrace
View photo
House · for sale
USD 575,000
USD 360/sq.ft
3608 Winter Laurel Terrace
Ednor
· 1,593 sq.ft · 4 Bedrooms · 2 Baths · House
· Garden · Terrace · Deck · Equipped kitchen · Parking
Ednor · 1,593 sq.ft · 4 Bedrooms · 2 Baths · House · Garden · Terrace · Deck · Equipped kitchen · Parking
Open House Sunday 10/18 from 11-1pm! Come see the best value in Olney for a single family home! Welcome to 3608 Winter Laurel Terrace, a beautifully maintained 4-bedroom, 2 bath home with an attached one-car garage, tucked away on a quiet cul-de-sac in Olneys established Williamsburg Village community. The inviting main level features wood flooring, vaulted ceiling and a comfortable layout that flows easily from everyday living to entertaining. The formal dining area provides an ideal setting for gatherings, while the bright, well-appointed kitchen offers granite countertops, stainless steel appliances, custom cabinetry and shelving, a pantry, and a breakfast area with bay windows. Step outside to the spacious rear deck, where the private, tree-lined backyard creates a peaceful setting for morning coffee, outdoor dining, or time with family and friends. Downstairs, the finished lower level adds valuable living space with a generous recreation room that can be tailored for movie nights,
USD 575,000
3049 Memory Lane
View photo
House · for sale
USD 649,900
USD 295/sq.ft
3049 Memory Lane
Ednor
· 2,196 sq.ft · 4 Bedrooms · 2 Baths · House
· Deck · Fireplace · Equipped kitchen
Ednor · 2,196 sq.ft · 4 Bedrooms · 2 Baths · House · Deck · Fireplace · Equipped kitchen
Welcome to this Clean, bright & exceptionally spacious 4-level split level w/ many recent updates including fresh paint, new floors, new kitchen appliances, Newer roof, updated primary Bathroom, and the list goes on. Yes, you will fall in love with this beautiful natural light-filled home located on a quiet non-through street in desirable Tanglewood. This gorgeous home has been meticulously maintained and generously updated. The impressive interior features updated floors throughout the main level, a kitchen with brand-new stainless steel appliances and 2 full and 2 half bathrooms. The spacious living room and dining room are ideal for formal or casual gatherings. The warm and welcoming family room features a dramatic vaulted ceiling with a ceiling fan, a cozy wood-burning fireplace, and two new separate french doors leading to the expansive rear deck. The primary bedroom is ensuite with a fully remodeled bathroom. Three additional bedrooms and a hall bath complete the upper level. The
USD 649,900
1338 Excaliber Lane
View photo
House · for sale
USD 899,000
USD 264/sq.ft
1338 Excaliber Lane
Ednor
· 3,401 sq.ft · 4 Bedrooms · 2 Baths · House
· Gym · Fireplace · Equipped kitchen · Cellar
Ednor · 3,401 sq.ft · 4 Bedrooms · 2 Baths · House · Gym · Fireplace · Equipped kitchen · Cellar
Nestled within the serene enclave of Plainfield Orchards, this exquisite Colonial residence offers a harmonious blend of elegance and comfort, perfect for those seeking a luxurious lifestyle. Spanning over 3,400 square feet, this meticulously maintained home is a true sanctuary, set on a generous 1.23-acre lot that provides ample space for both relaxation and entertainment. As you step inside, you are greeted by a warm and inviting atmosphere, accentuated by the rich architectural details that define this stunning home. The heart of the home is the beautifully designed living area, where a cozy fireplace serves as a focal point, inviting you to unwind and create lasting memories. The fully finished basement offers endless possibilities, whether you envision a home theater, a game room, or a private gym. This versatile space enhances the home's functionality, catering to your lifestyle needs. The kitchen, a culinary enthusiast's dream, is equipped with modern appliances and generous cou
USD 899,000
13505 Montvale Drive
View photo
House · for sale
USD 800,000
USD 248/sq.ft
13505 Montvale Drive
Ednor
· 3,218 sq.ft · 5 Bedrooms · 3 Baths · House
· Patio · Garden · Parking · Fireplace · Equipped kitchen
Ednor · 3,218 sq.ft · 5 Bedrooms · 3 Baths · House · Patio · Garden · Parking · Fireplace · Equipped kitchen
Welcome to 13505 Montvale Dr! Situated on a large. 35 Acre corner lot in the Sherwood Forest community. This home offers over 3,200 square feet of living space on 3 finished levels. Enjoy 5 bedrooms with 3.5 bathrooms including an attached 2 car garage. Welcoming front porch entry into a large two-story foyer. The formal living and dining rooms feature wood flooring throughout with ample space for entertaining and everyday living. The dining room features floor to ceiling built-in cabinetry with wine storage and bar area. The gourmet eat-in kitchen is upgraded with custom cabinetry, stainless steel appliances including a gas cooktop and double wall oven, the island is huge offering additional storage space. The eat-in space overlooks the large family room with cozy fireplace flanked by built-in cabinets. The family room also has garage access and French doors leading out to the oversize patio and lushly landscaped backyard. The upper bedroom level features a primary bedroom suite with
USD 800,000
16522 Harbour Town Drive
View photo
House · for sale
USD 1,150,000
USD 286/sq.ft
16522 Harbour Town Drive
Ednor
· 4,015 sq.ft · 5 Bedrooms · 4 Baths · House
· Office room · Deck · Fireplace · Equipped kitchen
Ednor · 4,015 sq.ft · 5 Bedrooms · 4 Baths · House · Office room · Deck · Fireplace · Equipped kitchen
A grand two-story foyer and sweeping staircase set an impressive tone for this spacious, thoughtfully designed home. The elegant living room sits on one side of the foyer, while the formal dining room on the opposite side connects to the kitchen through a convenient butlers pantry. At the rear of the home, the dramatic two-story family room features a gas fireplace. The expansive kitchen features a center island and opens into an open breakfast area and a bright morning room with a gas fireplace that leads to the deck. A main-level bedroom or home office with access to a dual-entry full bath adds valuable flexibility. Beautiful hardwood floors cover the entire main and upper levels, and all baths have been thoughtfully renovated. Upstairs, the generous primary suite includes a private sitting area, an ensuite bath with dual vanities, a separate tub and shower, and an oversized walk-in closet. A second bedroom features its own private bath, while two additional bedrooms share another fu
USD 1,150,000
415 Firestone Drive
View photo
House · for sale
USD 1,275,000
USD 277/sq.ft
415 Firestone Drive
Ednor
· 4,596 sq.ft · 4 Bedrooms · 3 Baths · House
· Fireplace · Parking · Cellar
Ednor · 4,596 sq.ft · 4 Bedrooms · 3 Baths · House · Fireplace · Parking · Cellar
Nestled in the prestigious Hampshire Greens golf community, this exquisite colonial residence offers an unparalleled lifestyle of sophistication. Spanning an impressive 4,599 square feet, this detached masterpiece is a canvas awaiting your personal touch, featuring an expansive unfinished basement that presents endless possibilities for customization. As you approach the property, the elegant complex captivates with its timeless charm, while the meticulously landscaped 0.64-acre lot provides a serene backdrop for tranquil moments of reflection. The side-entry garage accommodates three vehicles, ensuring convenience and ease for the discerning homeowner. Step inside to discover a warm and inviting ambiance, highlighted by a stunning fireplace that serves as the heart of the living space, perfect for cozy evenings or entertaining guests. The open layout invites natural light to dance through the home, creating an airy atmosphere that enhances the sense of space. The Hampshire Greens comm
USD 1,275,000
12506 Marlow Road
View photo
House · for sale
USD 1,499,900
USD 181/sq.ft
12506 Marlow Road
Ednor
· 8,267 sq.ft · 6 Bedrooms · 4 Baths · House
· Fireplace · Equipped kitchen
Ednor · 8,267 sq.ft · 6 Bedrooms · 4 Baths · House · Fireplace · Equipped kitchen
Nestled on a sprawling 3-acre lot, this exquisite Colonial residence embodies the perfect blend of timeless elegance and modern comfort. Built in 1989, this detached brick home offers a generous 5,176 square feet of meticulously designed living space, ideal for those who appreciate both luxury and functionality. As you step inside, you are greeted by a warm and inviting atmosphere, accentuated by two stunning wood-burning fireplaces that serve as focal points in the expansive living areas. The thoughtfully designed layout features six spacious bedrooms and four and a half bathrooms, providing ample space for relaxation and privacy. The main floor laundry adds a touch of convenience to your daily routine, ensuring that every aspect of life here is effortless. The heart of the home is undoubtedly the gourmet kitchen, which seamlessly flows into the dining and living areas, creating an ideal setting for both intimate dinners and grand celebrations. The rich architectural details and high-
USD 1,499,900
19114 Old Baltimore Road
View photo
House · for sale
USD 1,195,000
USD 268/sq.ft
19114 Old Baltimore Road
Ednor
· 4,456 sq.ft · 4 Bedrooms · 3 Baths · House
· Patio · Garden · Office room · Fireplace · Equipped kitchen · Parking
Ednor · 4,456 sq.ft · 4 Bedrooms · 3 Baths · House · Patio · Garden · Office room · Fireplace · Equipped kitchen · Parking
Welcome to this beautifully appointed and thoughtfully designed home, offering exceptional space, modern updates, and an incredible backyard retreat. The formal entry with vaulted ceilings opens to a gracious sitting room with hardwood floors and a formal dining room featuring detailed trim and wainscoting. The expansive, light-filled living area showcases vaulted ceilings and a wood-burning fireplace, creating an inviting space for both everyday living and entertaining. The updated kitchen features quartz countertops, tile backsplash, stainless steel appliances, and a large pantry, while a private office and powder room add convenience. The 2-car garage provides direct access to a spacious mudroom and laundry area, with an additional side entrance and French doors leading to the backyard patio and gazebo. Upstairs, the spacious primary suite features hardwood flooring, vaulted ceilings, and a large walk-in closet. The luxurious primary bath offers a custom shower, double vanity, soaki
USD 1,195,000
18639 Clovercrest Circle
View photo
Townhouse · for sale
USD 544,999
USD 253/sq.ft
18639 Clovercrest Circle
Ednor
· 2,153 sq.ft · 3 Bedrooms · 2 Baths · Townhouse
· Equipped kitchen · Parking
Ednor · 2,153 sq.ft · 3 Bedrooms · 2 Baths · Townhouse · Equipped kitchen · Parking
Welcome to this beautifully maintained garage townhome in the highly desirable James Creek community, right in the heart of Olney! This spacious and thoughtfully designed home offers 3 bedrooms, 2 full baths, and 2 half baths, combining comfort, functionality, and an unbeatable location. Step inside to a bright and welcoming main level featuring an open-concept layout ideal for both everyday living and entertaining. The kitchen flows seamlessly into the dining area and living room, creating a natural gathering space, while a convenient powder room completes the level. Upstairs, the generously sized primary suite includes a private en-suite bath, complemented by two additional bedrooms and a full hall bath. The finished lower level provides excellent flexibility with a cozy family room, additional half bath, and walk-out access to the rear outdoor spaceperfect for relaxing, entertaining, or enjoying a quiet evening at home. The attached garage plus driveway parking offers everyday conve
USD 544,999

Get email alerts

Don't miss out: be the first to know about new properties

The alert was correctly created

On subscribing you accept the conditions of use and the privacy policy
Alert
Receive new ads in your inbox
Save this search
Receive alerts for new listings

We'll send you an email when we have new properties for: "Houses for sale in Ednor"

The alert was correctly created

Paint Branch Farms
Good Hope, Cloverly District 5 Montgomery County Maryland
Get email alerts and be the first to see new listings
Required field
On subscribing I accept the terms of the privacy policy
Perfect! You'll soon start receiving new listings via email
Alert
Receive an email when we have new ads for Houses for sale in Ednor
Save this search
Filters

Bedrooms

Size (sq.ft)

sq.ft
sq.ft

Price

USD
USD

Property type

Bathrooms

Clear all filters
Receive notifications when new entries are published.