426 properties for sale in Elbert County, Colorado

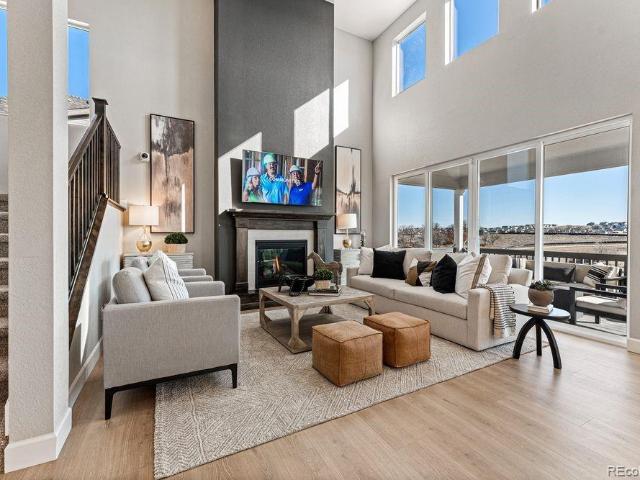
3478 Kingston Crest Trail
View photo
House · for sale
USD 608,700
Updated
3478 Kingston Crest Trail
Elbert County, Colorado
· 4 Bedrooms · 2 Baths · House
· Parking · Equipped kitchen · Cellar
Elbert County, Colorado · 4 Bedrooms · 2 Baths · House · Parking · Equipped kitchen · Cellar
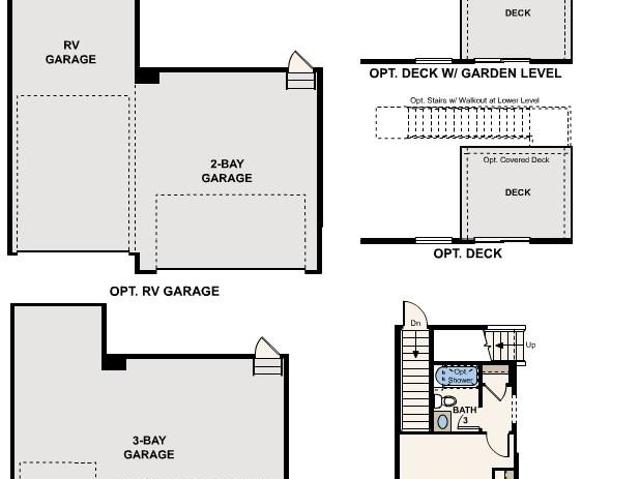
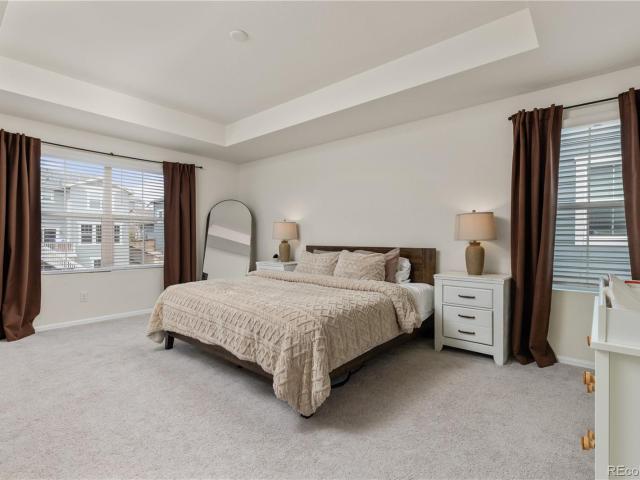
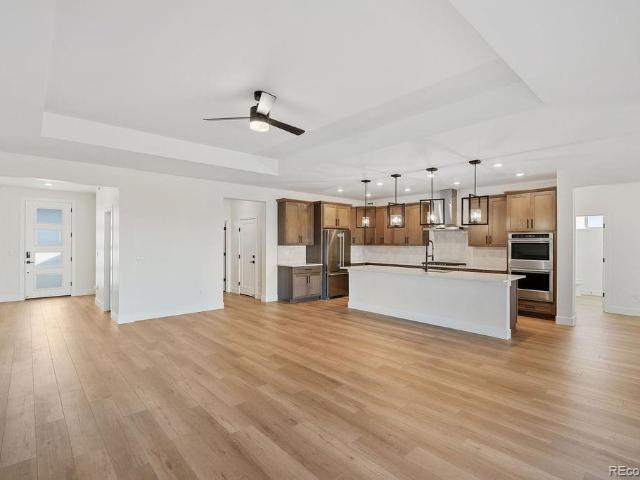
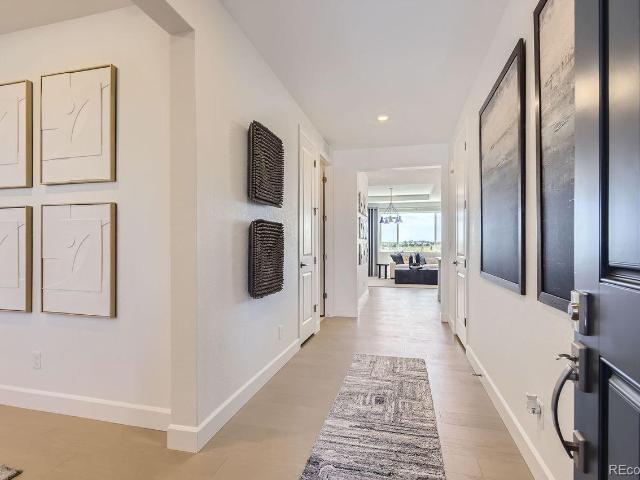
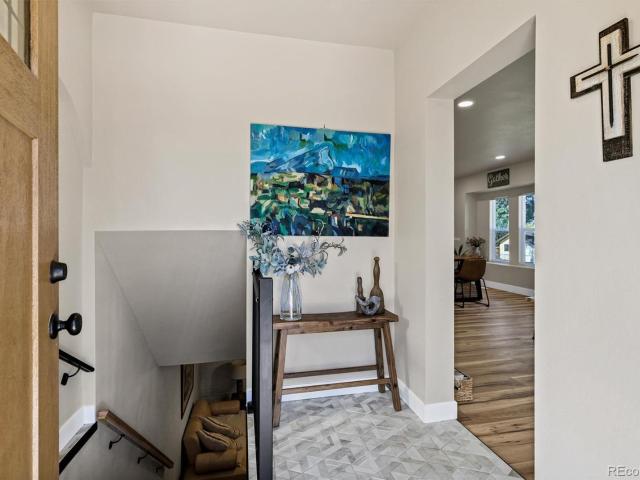
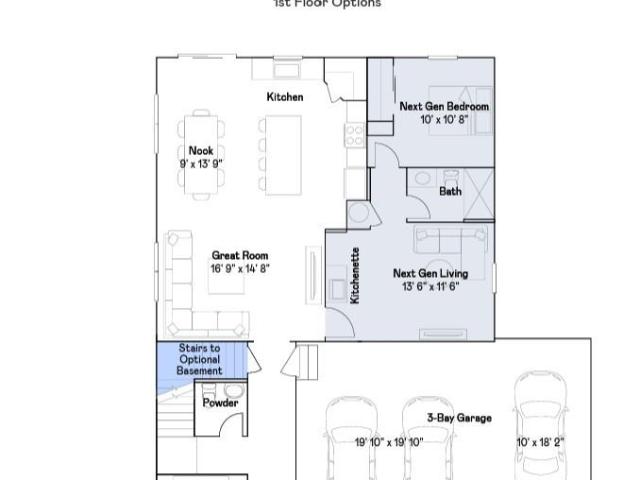
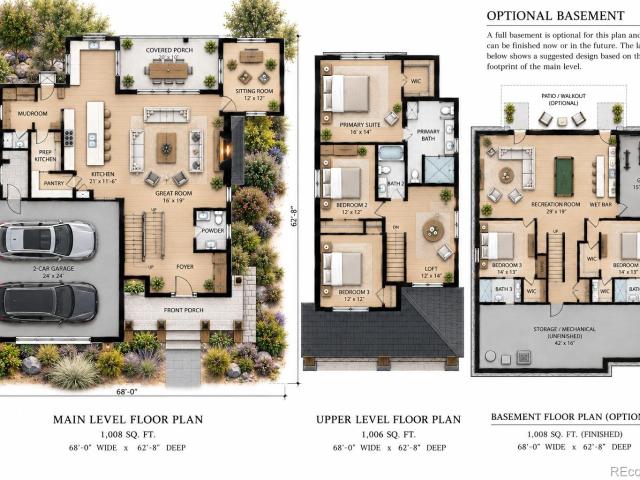
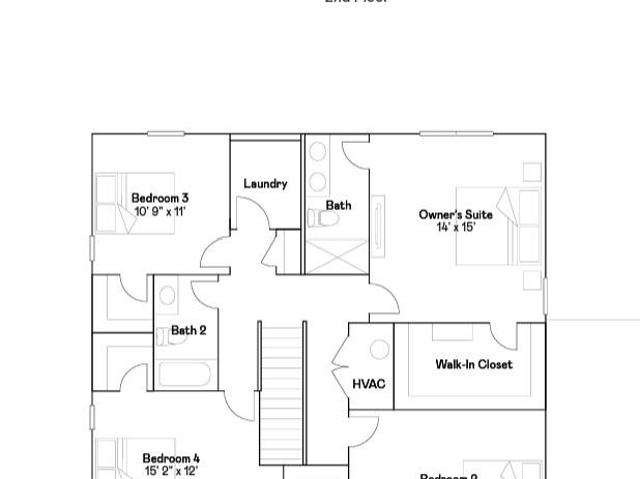
Contact builder today about Special Financing for this home – terms and conditions apply Anticipated completion November 2026! Feel right at home in this beautiful Oliver 2-story floorplan located in Spring Valley Ranch. Featuring 4 beds, 2.5 baths, great room, kitchen, study, WALKOUT BASEMENT and 3 car garage. Beautiful upgrades and finishes throughout including luxury vinyl plank flooring, stainless steel appliances and more. The builder provides the latest in energy efficiency and state of the art technology with several fabulous floor plans to choose from. What some builders consider high-end upgrades, this builder makes a standard inclusion. Spring Valley Ranch offers single family homes for every lifestyle. Come see what you have been missing today! Welcome home!
USD 608,700
419 Pueblo Avenue
View photo
House · for sale
USD 475,000
USD 183/sq.ft
419 Pueblo Avenue
Elbert County, Colorado
· 2,594 sq.ft · 4 Bedrooms · 2 Baths · House
· Office room · Deck · Equipped kitchen · Parking
Elbert County, Colorado · 2,594 sq.ft · 4 Bedrooms · 2 Baths · House · Office room · Deck · Equipped kitchen · Parking
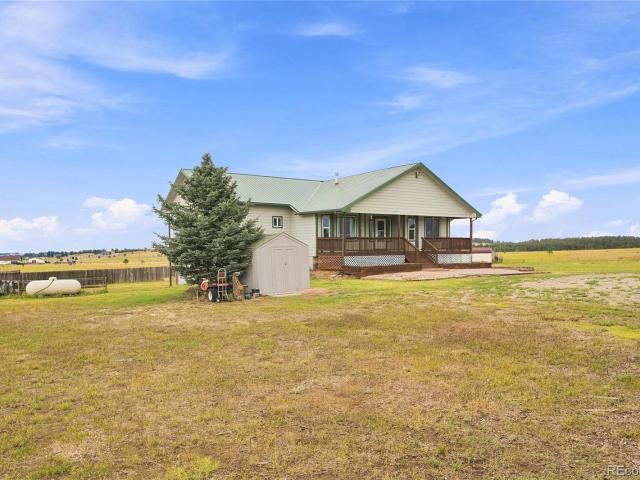
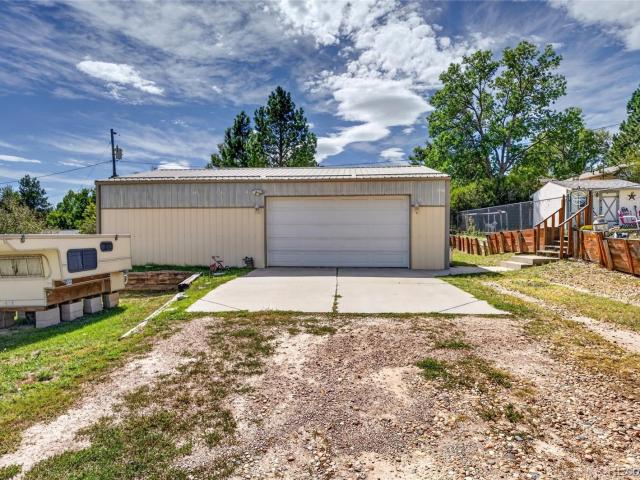
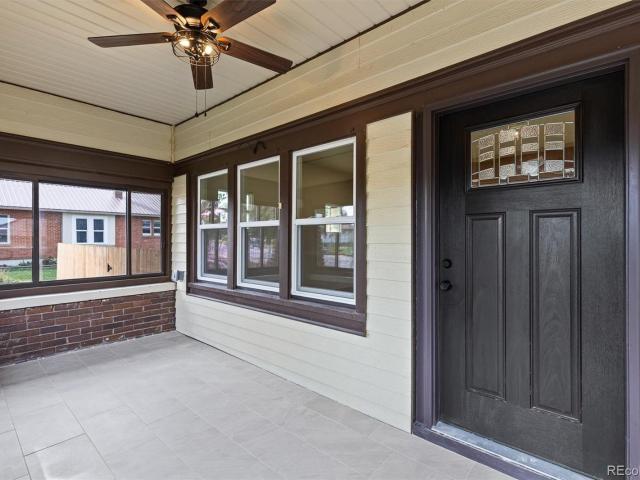
Now is the time to get what you want! Here is that classic country feel but all the updates and feel of a new build. As you walk to the front you are already impressed with the enclosed covered front porch complete with porch swing and ceiling fans. Inside you will find a large living area, beam ceiling and all upgraded, brand new everything. Large custom kitchen, new stainless appliance, quartz counters, 2 large bedrooms, remodeled bath with custom tile and full laundry/ mud room. Down stairs continues the standard the main floor has already set. Open living area with stove, 2 real bedrooms up to code, full remodeled bath, office/den area and storage area. Outside includes brand new entertaining deck off the back of the kitchen, just over a quarter acre lot detached and garage and workshop. Concrete driveway that leads back to the shop with secured gate and RV plug for easy RV storage. Don't miss out come see it today
USD 475,000
24071 Eccles Street
View photo
House · for sale
USD 315,000
USD 562/sq.ft
24071 Eccles Street
Elbert County, Colorado
· 560 sq.ft · 1 Bedroom · 1 Bath · House
· Parking
Elbert County, Colorado · 560 sq.ft · 1 Bedroom · 1 Bath · House · Parking
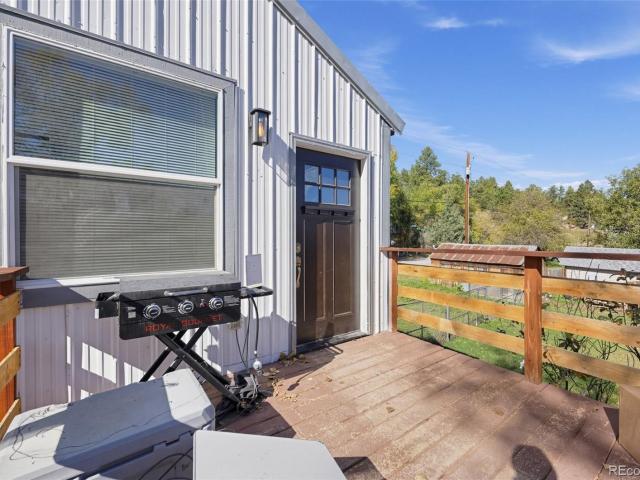
Check out this like new, affordable container style home with a light and bright open floorplan concept. With a loft above the main area you could easily make this a 2 bedroom home. The home was built on top of 2 large 8 x 20 Shipping containers with a large oversized one car garage in the middle making storage a no problem with this setup. Spray foam insulation was used for construction making heating/cooling this home very efficient and cost effective. With the house situated on the backside of the lot you have plenty of outdoor storage available as well. Come take a look at this unique property while it's still available. Financing available through Taya Finley with Groves Capital Taya Ann Finley or 850-221-3- or 720-648-6
USD 315,000
43212 Castle Stuart Street
View photo
House · for sale
USD 479,995
USD 320/sq.ft
43212 Castle Stuart Street
Elbert County, Colorado
· 1,496 sq.ft · 3 Bedrooms · 2 Baths · House
· Garden · Equipped kitchen · Parking · Air conditioning
Elbert County, Colorado · 1,496 sq.ft · 3 Bedrooms · 2 Baths · House · Garden · Equipped kitchen · Parking · Air conditioning
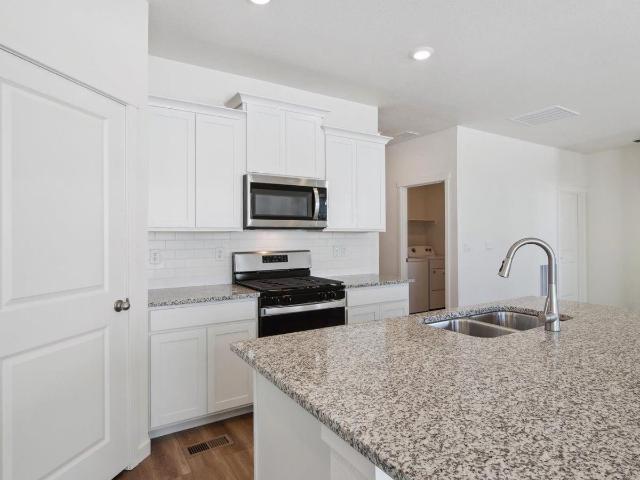
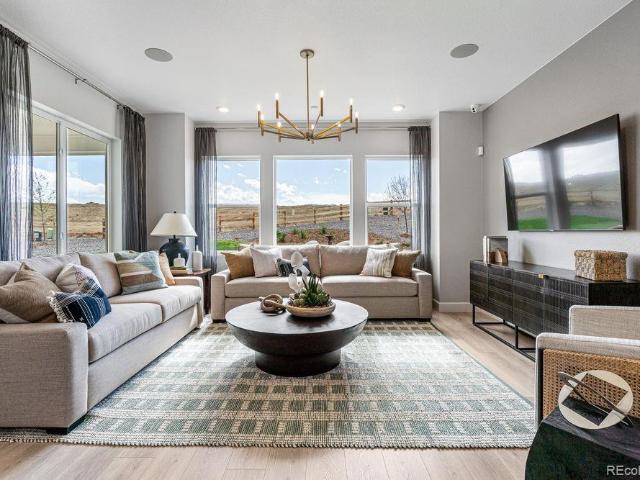
Below market rates are available with builder lender. Desirable Ranch Plan Facing West. Prestigious Douglas County Schools! 3 BR, 2 BA with open flow between great room, dining, and kitchen. Classic decor features white cabinetry with crown molding, beautiful granite kitchen counters with subway tile back splash, stainless appliances, plank flooring on most of the main floor plus quartz bath countertops and tile floors. This home offers an extensive list of features including 8' front door, 2 panel interior doors and craftsman style trim, A/C, front yard Xeriscape, 8' tall garage door, plus Smart home features: keyless entry, video doorbell, Smart garage door openers, lighting, thermostat, and Smart speaker! Deako customizable lighting switches! Enjoy the peace and quiet and open space views! *Estimated Delivery Date: December. Photos are representative and not of actual property
USD 479,995
13003 Hawkeye Road
View photo
House · for sale
USD 1,195,000
USD 300/sq.ft
13003 Hawkeye Road
Elbert County, Colorado
· 3,983 sq.ft · 5 Bedrooms · 3 Baths · House
· Equipped kitchen · Parking · Lift · Cellar
Elbert County, Colorado · 3,983 sq.ft · 5 Bedrooms · 3 Baths · House · Equipped kitchen · Parking · Lift · Cellar
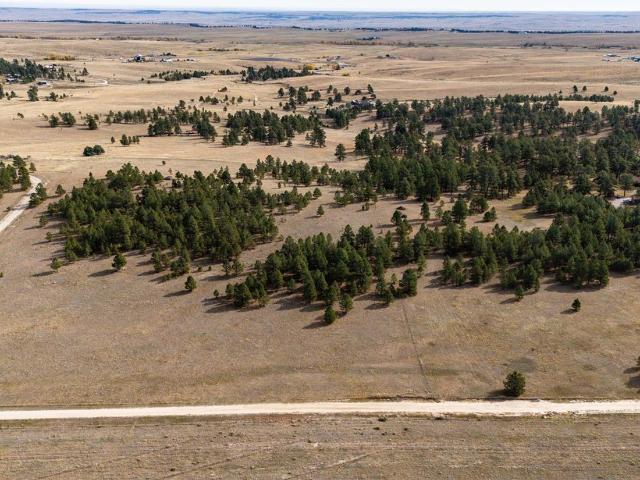
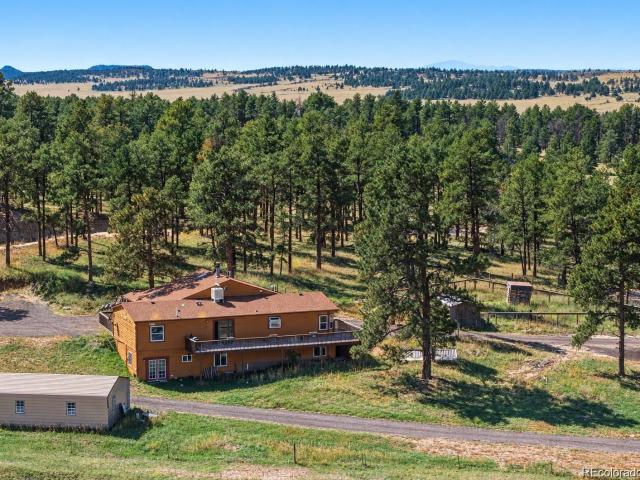
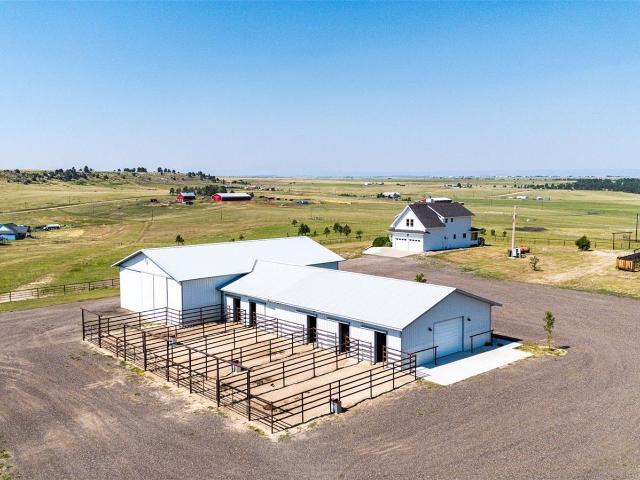
Welcome to this beautiful 5-bedroom, 4-bath home nestled on 40 picturesque acres surrounded by mature pine trees, offering the perfect blend of peaceful country living, modern amenities, and exceptional energy efficiency! This incredible property offers plenty of space for horses and livestock, with a barn and loafing shed providing shelter and accommodations for animals. The expansive acreage offers opportunities for grazing, livestock activities, and enjoying the outdoors. A separate workshop/garage, completed just one year ago, provides excellent space for vehicles, equipment, hobbies, and projects, with a foundation specifically designed to accommodate a future car lift. Step inside to discover a spacious and inviting home featuring numerous recent upgrades, including new carpet in the primary bedroom and basement. The beautifully updated kitchen showcases brand-new solid surface countertops, along with an induction cooktop, oven, and microwave, all less than a year old. The luxuri
USD 1,195,000
109 Ute Avenue
View photo
House · for sale
USD 400,000
USD 431/sq.ft
109 Ute Avenue
Elbert County, Colorado
· 926 sq.ft · 2 Bedrooms · 1 Bath · House
· Garden · Deck · Equipped kitchen · Parking
Elbert County, Colorado · 926 sq.ft · 2 Bedrooms · 1 Bath · House · Garden · Deck · Equipped kitchen · Parking
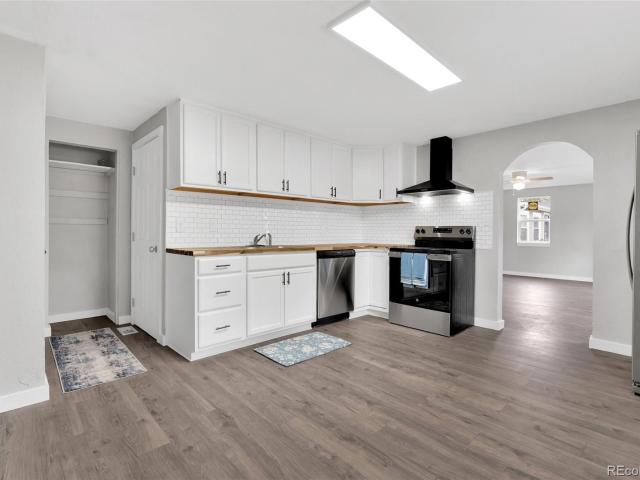
Country charm, brand-new updates & a location you'll love! Welcome to Kiowa! This beautifully renovated 2-bedroom, 1-bath home sits on a spacious. 43-acre lot backing directly to the Elbert County Fairgrounds. Big-ticket updates make this home especially appealing, including brand-new Pella windows, a new roof and roof decking. The kitchen has been refreshed with new butcher block countertops, cabinetry, and appliances, while the rest of the home features easy-to-maintain vinyl flooring, new baseboards, updated hardware and fixtures, and fresh paint throughout. Outside, you'll find a fenced yard with additional fencing extending around the property, along with an attached one-car garage. Move-in ready, beautifully updated, and ready for its next owner! Enjoy a little country living with room to spread out without sacrificing convenience. Located within walking distance of Kiowa's local restaurants and schools, you'll love being close to the heart of this charming small town. The. 43-ac
USD 400,000
5517 County Road 124
View photo
House · for sale
USD 969,999
USD 317/sq.ft
5517 County Road 124
Elbert County, Colorado
· 3,057 sq.ft · 4 Bedrooms · 4 Baths · House
· Deck · Equipped kitchen
Elbert County, Colorado · 3,057 sq.ft · 4 Bedrooms · 4 Baths · House · Deck · Equipped kitchen
Welcome to 5517 County Road 124, where peace, privacy, and wide-open Colorado living come together on nearly 40 owned acres just minutes from Elizabeth. Tucked at the end of the road with no through traffic, this unique ranch-style property offers the serenity of country living without sacrificing convenient access to town. Inside, the home features 4 bedrooms, 4 full bathrooms, tall ceilings, generous living spaces, and exceptional storage throughout. The spacious kitchen is a standout with abundant cabinetry, extensive counter space, and a beautiful handmade stone tile mosaic that adds craftsmanship and character rarely found in today’s homes. Oversized closets, a built-in ironing board, and a circulating hot-water system add thoughtful everyday convenience. Step outside and enjoy the setting from the deck, where you can watch birds, deer, and other wildlife move through the property. A mature tree line enhances privacy, while the nearly 40 acres create endless possibilities for anim
USD 969,999
33495 Greystone Circle
View photo
House · for sale
USD 1,850,000
USD 326/sq.ft
33495 Greystone Circle
Elbert County, Colorado
· 5,673 sq.ft · 6 Bedrooms · 5 Baths · House
· Deck · Equipped kitchen · Parking · Cellar
Elbert County, Colorado · 5,673 sq.ft · 6 Bedrooms · 5 Baths · House · Deck · Equipped kitchen · Parking · Cellar
This home checks EVERY box! This exceptional 5-acre property offers a renovated farmhouse feel with modern finishes and mountain views. The home features high ceilings, an open floorplan, fully updated kitchen, top-of-the-line appliances, a new deck, attached 4-car garage, full mother in-law suite above the garage, and a basement home theater—ideal for multi-generational living or entertaining guests. This property has been completely transformed since 2021 and boasts incredible upgrades to the interior of the home, the barn, the exterior of the home all the way down to core of the home. Enjoy new furnaces, water heaters, siding, roof and so much more. One of the standout features is the 2,800+ sq. Ft. barn with 16-foot ceilings, full kitchen, bathroom, and heat. Perfect for a workshop, storage, business, recreation, or just pure entertainment. With extensive indoor and outdoor space, mountain views, and a versatile barn, this property offers the space and flexibility you've been looki
USD 1,850,000
4353 Kingsbarns Drive
View photo
House · for sale
USD 499,990
USD 220/sq.ft
4353 Kingsbarns Drive
Elbert County, Colorado
· 2,271 sq.ft · 4 Bedrooms · 2 Baths · House
· Patio · Garden · Parking · Equipped kitchen
Elbert County, Colorado · 2,271 sq.ft · 4 Bedrooms · 2 Baths · House · Patio · Garden · Parking · Equipped kitchen
Discover your dream home in Spring Valley Ranch! At the heart of the Powell plan, a well-appointed kitchen with a center island overlooks a spacious dining and great room area—boasting plenty of space for entertaining with direct access to the backyard. Additional main-floor highlights include a bedroom and full bath off the foyer. Heading upstairs, you'll find three secondary bedrooms—one with a walk-in closet—a full hall bath, and a lavish owner's suite with a sprawling walk-in closet and attached bath Additional home highlights include 3 car garage, crawlspace, covered front patio, quartz countertops, and upgraded exterior elevation. Renderings and model photos are provided for representational purposes only and may not depict this exact property. Contact the builder for specifics on this property
USD 499,990
18300 County Rd 105
View photo
House · for sale
USD 697,000
USD 182/sq.ft
18300 County Rd 105
Elbert County, Colorado
· 3,821 sq.ft · 4 Bedrooms · 3 Baths · House
· Patio · Parking · Deck · Equipped kitchen
Elbert County, Colorado · 3,821 sq.ft · 4 Bedrooms · 3 Baths · House · Patio · Parking · Deck · Equipped kitchen
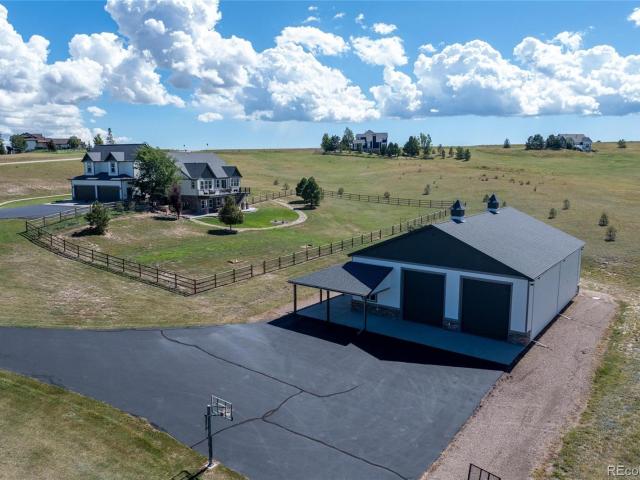
Motivated sellers! Escape to the peace and privacy of country living! Rare 93 ACRE GEM offering serenity and space. Fenced for all your animals. Seasonal spring fed ponds. 40 minutes to Peterson AFB. Custom stucco ranch style home with a newer concrete tile roof, new deck railing with lighting for your evening enjoyment, 2 car attached garage, 1500 square foot pole barn, with 110 and 220 electrical power. Store your RV, boat, ATVs and additional cars, or use as a large workshop. Workshop has a 50 and 30 amp electric hook up for your RV or camping trailer. The pole barn has a newer metal roof with solar panels that feed into the electricity to reduce the overall electric bill. Electric bill during the summer averages $49 per month. Enjoy the outdoors on two decks or a covered patio overlooking the meadows, ponds, and trees in the distance. Complete main level living. Enjoy cooking in the country kitchen with beautiful granite countertops and stainless steel appliances. The kitchen opens
USD 697,000
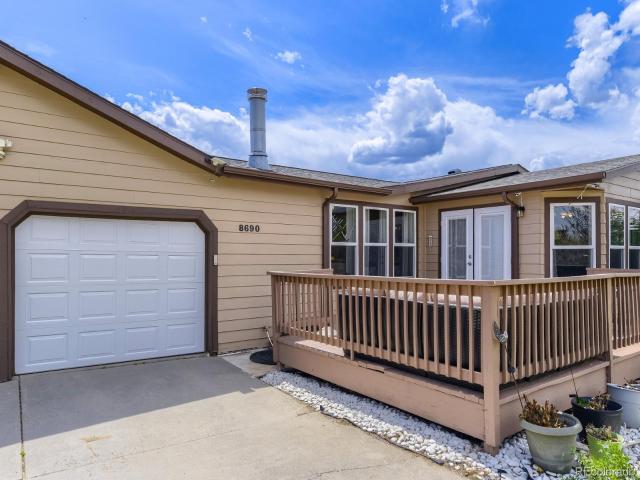
8690 Lariat Loop
View photo
House · for sale
USD 699,900
USD 213/sq.ft
8690 Lariat Loop
Elbert County, Colorado
· 3,272 sq.ft · 5 Bedrooms · 3 Baths · House
· Garden · Deck · Fireplace · Equipped kitchen
Elbert County, Colorado · 3,272 sq.ft · 5 Bedrooms · 3 Baths · House · Garden · Deck · Fireplace · Equipped kitchen
Major price reduction! Don't overlook this 5 bed/4 bath walkout ranch on 4 acres (fully-fenced) in the horse-friendly community of Sun Country Meadows. Ideal for multi-generational living or potential rental income. With full kitchens (up and down), spacious bedrooms on both levels, and inviting entertaining and work-from-home areas on both levels. MAIN LEVEL includes an updated kitchen with gas stove, stainless appliances; family room with vaulted ceilings and wood-burning fireplace with brick surround; three bedrooms, including a large primary suite with bay window retreat, private deck access, huge walk-in closet and beautifully renovated bath. Sun-filled throughout. Also, on the main level two additional bedrooms, full bath, powder bath, laundry and, of course, easy access to the front porch. With a treed front yard for additional privacy, enjoy outdoor living at its best. The LOWER-LEVEL WALKOUT has a full kitchen that opens into a large family room, 2 conforming bedrooms, bath wi
USD 699,900
1238 Black Haw Street
View photo
House · for sale
USD 565,000
USD 209/sq.ft
1238 Black Haw Street
Elbert County, Colorado
· 2,691 sq.ft · 5 Bedrooms · 2 Baths · House
· Office room · Gym · Equipped kitchen · Cellar
Elbert County, Colorado · 2,691 sq.ft · 5 Bedrooms · 2 Baths · House · Office room · Gym · Equipped kitchen · Cellar
Ask about the 1% lender rate buy down. Beautiful 2-story home in Elizabeth offering the perfect blend of small-town charm and everyday convenience! This beautiful 5-bedroom, 2.5-bath home, with green space directly across the street, welcomes you with tall ceilings, abundant natural light, and designer fixtures throughout. The spacious kitchen is designed for both everyday living and entertaining, featuring granite countertops, a large center island, and plenty of cabinetry. A dedicated office space and large pantry add flexibility and functionality to the main level. Upstairs, the spacious primary ensuite provides a private retreat with a large walk-in closet and beautiful bath featuring a double vanity and oversized shower. The convenience continues with an upstairs laundry room and generously sized secondary bedrooms. The partially finished basement offers additional living space with plenty of potential to create a recreation room, home gym, media space, or whatever best fits your
USD 565,000
725 Stillwell Avenue
View photo
House · for sale
USD 666,799
USD 293/sq.ft
725 Stillwell Avenue
Elbert County, Colorado
· 2,271 sq.ft · 3 Bedrooms · 2 Baths · House
· Patio · Garden · Office room · Equipped kitchen · Cellar
Elbert County, Colorado · 2,271 sq.ft · 3 Bedrooms · 2 Baths · House · Patio · Garden · Office room · Equipped kitchen · Cellar
What's Special: Larger Backyard | Loft | Flex Room | Covered Patio. New Construction – November Completion! Built by America’s Most Trusted Homebuilder. Welcome to the Estes at 725 Stillwell Avenue in Independence! This thoughtfully designed new home offers an open-concept layout with the spacious kitchen featuring beautiful quartz countertops, a large island, and walk-in pantry, flowing seamlessly into the dining area and great room. A flexible front room provides space for a home office, hobby area, or playroom, while the covered patio adds outdoor living enjoyment. Upstairs, enjoy a versatile loft, a relaxing primary suite with a spacious walk-in closet and well-appointed bathroom, two secondary bedrooms and convenient laundry room. Enjoy the flexibility of an unfinished basement, ready for future expansion and personalized design. Experience the charm of Independence, where picturesque rolling hills, protected open spaces, and brand-new community amenities come together to create a
USD 666,799
17347 County Road 94
View photo
House · for sale
USD 775,000
USD 258/sq.ft
17347 County Road 94
Elbert County, Colorado
· 3,003 sq.ft · 5 Bedrooms · 3 Baths · House
· Office room · Equipped kitchen
Elbert County, Colorado · 3,003 sq.ft · 5 Bedrooms · 3 Baths · House · Office room · Equipped kitchen
Just 20 minutes from the town of Elizabeth sets Ponderosa Prairie! Offering 40 beautiful acres of towering ponderosa pines, lush meadows, and fresh Colorado air. With room for animals and space to roam, this special property invites you to slow down and embrace the country lifestyle. Thoughtfully updated throughout, the home features new flooring and updated bathrooms, blending everyday comfort with the charm of country living. The spacious primary suite offers a generous bedroom and a luxurious 5-piece en-suite bath with a soaking tub—the perfect place to unwind after a long day working in the fields. An all-in-one washer and dryer conveniently located in the primary suite adds an extra touch of ease to your daily routine. Two additional bedrooms and bath on the main level offer flexibility for family, guests, a home office, or even a cozy reading retreat. At the heart of the home, the large gourmet kitchen features high-end appliances, gas cooktop, granite countertops, double ovens,
USD 775,000
726 Bradley Circle
View photo
House · for sale
USD 739,299
USD 267/sq.ft
726 Bradley Circle
Elbert County, Colorado
· 2,766 sq.ft · 4 Bedrooms · 3 Baths · House
· Patio · Equipped kitchen · Parking · Cellar
Elbert County, Colorado · 2,766 sq.ft · 4 Bedrooms · 3 Baths · House · Patio · Equipped kitchen · Parking · Cellar
What's Special: 3-Car Tandem Garage | Included Basement | Flex Room. New Construction. December Completion! Built by America's Most Trusted Home Builder. Welcome to the Silverthorne at 726 Bradley Circle in Independence! This spacious new home is designed for modern living with an open-concept layout that seamlessly connects the kitchen, dining area, and great room, creating the perfect space for gathering and entertaining. The main level also features two versatile flex rooms that can be tailored to fit your lifestyle, while upstairs offers a luxurious primary suite and three additional bedrooms including one with its own bathroom. Enjoy outdoor living on the covered patio and take advantage of the expansive three-car tandem garage for added storage and convenience. The unfinished basement offers incredible potential for future expansion and personalization. Experience the charm of Independence, where picturesque rolling hills, protected open spaces, and brand-new community amenities
USD 739,299
39481 Congress Lane
View photo
House · for sale
USD 915,000
USD 334/sq.ft
39481 Congress Lane
Elbert County, Colorado
· 2,734 sq.ft · 2 Bedrooms · 2 Baths · House
· Parking · Cellar
Elbert County, Colorado · 2,734 sq.ft · 2 Bedrooms · 2 Baths · House · Parking · Cellar
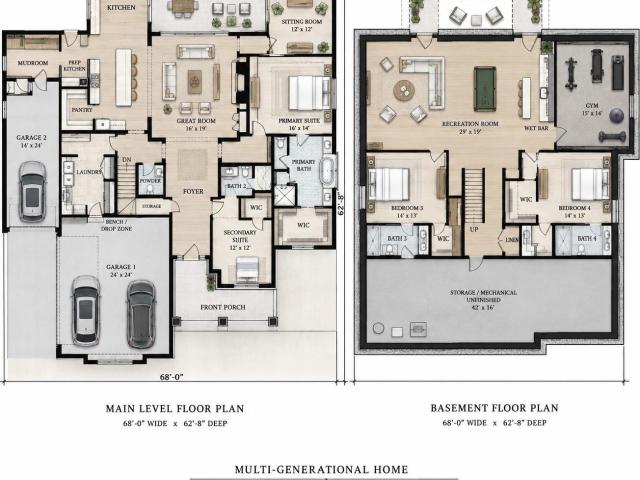
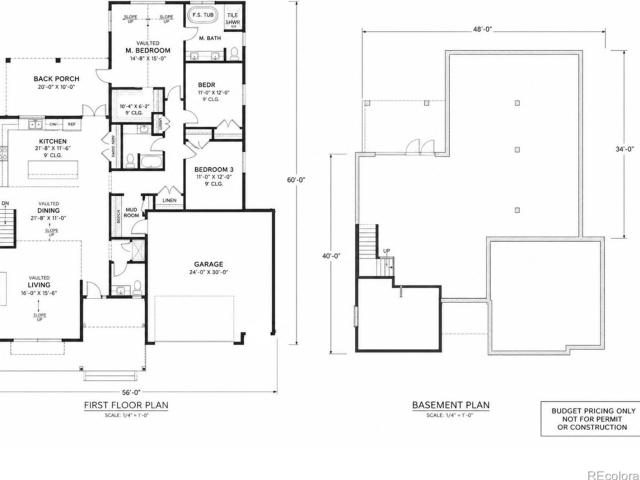
Discover the perfect blend of style, flexibility, and functionality in this exceptional single-story home designed with multi-generational living in mind. This premium corner lot sits on just over 1/3 of an acre with a green belt behind the home. Masterfully built by Valiant as part of their'Signature by Valiant' brand, this home offers approximately 4,540 total square feet, this expertly engineered floor plan features two main-floor primary bedrooms and two separate entrances, providing privacy and versatility for extended family, guests, or a variety of living arrangements. The home includes 2.5 baths and a spacious 3-car garage, offering plenty of room for vehicles, storage, and everyday living. With its modern cottage-inspired design and unique multi-generational layout, this home offers an exceptional opportunity for comfortable living with flexibility for today and the future. Buyer has the opportunity to have the builder finish the basement. Buyers have the opportunity to select
USD 915,000
396 W Elm Street
View photo
House · for sale
USD 425,000
USD 303/sq.ft
396 W Elm Street
Elbert County, Colorado
· 1,399 sq.ft · 3 Bedrooms · 2 Baths · House
· Parking
Elbert County, Colorado · 1,399 sq.ft · 3 Bedrooms · 2 Baths · House · Parking
Big shop + oversized lot + in-town location! If you've been looking for extra space without giving up the convenience of living in town, this one is worth a look. Situated on a generous 0.39-acre lot in the heart of Elizabeth, this 3-bedroom, 2-bath ranch-style home features a hard-to-find 30' x 40' detached shop/garage complete with concrete flooring, lights and electricity—ideal for vehicles, toys, hobbies, storage, a workshop, or weekend projects. One block from one of several community parks and playgrounds. Inside, the home offers convenient single-level living and a functional floor plan with the opportunity to update and personalize along the way. The oversized lot provides plenty of outdoor space while still putting you close to everything Elizabeth has to offer. Leave the car at home and enjoy being within walking distance of Main Street, local restaurants, shops, and community amenities. Properties offering this much usable space right in town don't come along every day. Whet
USD 425,000
3475 Kingston Crest Trail
View photo
House · for sale
USD 548,900
USD 301/sq.ft
3475 Kingston Crest Trail
Elbert County, Colorado
· 1,819 sq.ft · 4 Bedrooms · 2 Baths · House
· Parking · Equipped kitchen
Elbert County, Colorado · 1,819 sq.ft · 4 Bedrooms · 2 Baths · House · Parking · Equipped kitchen
Contact builder today about Special Financing for this home – terms and conditions apply Anticipated Completion October 2026! Feel right at home in this beautiful Hartford ranch plan located in Spring Valley Ranch. Featuring 4 beds, 2 baths, great room, kitchen and 3 car garage. Beautiful upgrades and finishes throughout including luxury vinyl plank flooring, stainless steel appliances and more. The builder provides the latest in energy efficiency and state of the art technology with several fabulous floor plans to choose from. What some builders consider high-end upgrades, this builder makes a standard inclusion. Spring Valley Ranch offers single family homes for every lifestyle. Come see what you have been missing today! Welcome home!
USD 548,900
42977 Colonial Trail
View photo
House · for sale
USD 754,900
USD 324/sq.ft
42977 Colonial Trail
Elbert County, Colorado
· 2,325 sq.ft · 3 Bedrooms · 2 Baths · House
· Patio · Office room · Fireplace · Equipped kitchen
Elbert County, Colorado · 2,325 sq.ft · 3 Bedrooms · 2 Baths · House · Patio · Office room · Fireplace · Equipped kitchen
This elegant ranch-style floor plan features spacious interiors with upscale finishes throughout. The kitchen includes quartz countertops, designer wood cabinetry, stainless steel appliances, and an extended, oversized island with access to both the dining and family rooms. The open living areas provide a functional layout for everyday use and entertaining with an inviting electric fireplace. The private owner’s suite is separated from the two additional bedrooms, adding to the privacy. An additional flex room adds a versatile space that can serve multiple purposes, like a home office, playroom or lounge. A covered patio extends the living area outdoors through oversized sliding glass doors. Overall, the design supports refined yet comfortable family living and hosting
USD 754,900
39848 Swift Creek Circle
View photo
House · for sale
USD 5,500,000
USD 669/sq.ft
39848 Swift Creek Circle
Elbert County, Colorado
· 8,213 sq.ft · 4 Bedrooms · 3 Baths · House
· Deck · Fireplace · Equipped kitchen · Parking · Swimming pool
Elbert County, Colorado · 8,213 sq.ft · 4 Bedrooms · 3 Baths · House · Deck · Fireplace · Equipped kitchen · Parking · Swimming pool
Set amid rolling meadows, towering pines and scenic ponds, Swift Creek Farms encompasses more than 318.25 acres of extraordinary Colorado countryside. Offering exceptional scale, privacy and natural beauty within convenient reach of Elizabeth, Parker and the Denver metro area, the property is ideally suited for private ownership, equestrian or agricultural use, investment or future development. At the heart of the estate is an impressive 8,219 SF executive residence with four bedrooms and five bathrooms, positioned to capture sweeping views of the ponds, open meadows, mature trees and abundant wildlife. Designed for refined entertaining and everyday living, the home features custom finishes, two fireplaces, two wet bars, a home theater, an endless indoor pool and a spacious lower-level entertainment area with a secondary kitchen. An expansive deck embraces the surrounding landscape, while generous storage and an oversized three-car garage add functionality. Beyond the residence, Swift
USD 5,500,000
33976 Hummingbird Drive
View photo
House · for sale
USD 715,000
USD 206/sq.ft
33976 Hummingbird Drive
Elbert County, Colorado
· 3,455 sq.ft · 6 Bedrooms · 3 Baths · House
· Patio · Garden · Fireplace · Equipped kitchen · Cellar
Elbert County, Colorado · 3,455 sq.ft · 6 Bedrooms · 3 Baths · House · Patio · Garden · Fireplace · Equipped kitchen · Cellar
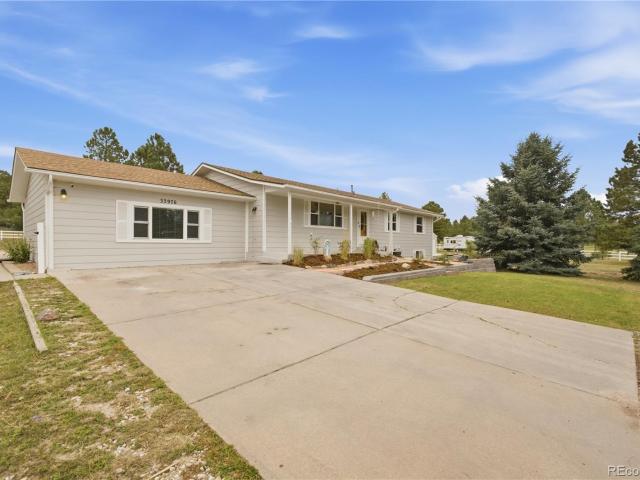
Charming country ranch situated on over 2 fenced acres surrounded by mature Ponderosa Pines. Main level features wood floors and an open floor plan with a spacious family room off the kitchen and dining area, plus an additional living room adding 485 sq ft. Three bedrooms and two baths on the main level, including a private primary suite. Finished walkout basement includes three bedrooms (one conforming), full bath, recreation room, billboard room, and a laundry room with abundant storage. Dining room opens to a concrete patio overlooking a treed backyard with an outdoor fireplace. Property also offers a chicken coop, shed, and dog run. Major systems are nearly new: roof (2022), radon mitigation system (2022), water heater (2022), and a whole-home water filtration system. Septic will also be cleaned out before closing. A wonderful opportunity to enjoy peaceful country living with modern updates and versatile indoor and outdoor spaces
USD 715,000
5552 Stone Harbor Drive
View photo
House · for sale
USD 549,990
USD 263/sq.ft
5552 Stone Harbor Drive
Elbert County, Colorado
· 2,088 sq.ft · 3 Bedrooms · 2 Baths · House
· Patio · Fireplace · Equipped kitchen · Parking
Elbert County, Colorado · 2,088 sq.ft · 3 Bedrooms · 2 Baths · House · Patio · Fireplace · Equipped kitchen · Parking
Stunning Ranch Plan! Ready now! Ask about our special financing with our preferred lender, Jet Home Loans. This Riverbend home is a stylish single-story on a corner homesite with 2,094 sq. Ft. of living space, featuring three bedrooms, a study, fireplace, covered patio, and an spacious open-concept layout that connects the kitchen, dining, and living areas. The centralized kitchen features a gas range, stainless hood above, and built in microwave. The primary bath features a freestanding soaking tub for unwinding and relaxing. This home also features a 3-car garage, for additional storage space or extra vehicles. This amazing home is designed for flexibility and comfort to suit your lifestyle. Welcome to Spring Valley Ranch by Dream Finders Homes—where wide-open spaces, peaceful vibes, and front-porch views come standard. Tucked away in the quiet countryside just minutes from downtown Elizabeth, Colorado, this thoughtfully designed community gives you the best of both worlds: fresh air
USD 549,990
10573 County Road 165
View photo
House · for sale
USD 329,900
USD 383/sq.ft
10573 County Road 165
Elbert County, Colorado
· 861 sq.ft · 2 Bedrooms · 1 Bath · House
· Office room · Equipped kitchen · Cellar
Elbert County, Colorado · 861 sq.ft · 2 Bedrooms · 1 Bath · House · Office room · Equipped kitchen · Cellar
Experience peaceful country living on this expansive 35-acre homestead in Matheson, Colorado. The charming ranch-style home features 2BRs, 1BA, & approx 1,240 sf of comfortable, main-level living space, surrounded by wide-open skies & sweeping views of the eastern Colorado plains. Inside, the home offers an inviting & practical layout w/ attractive wood laminate flooring throughout. The living area has a wood-burning stove (not currently installed) & lighted ceiling fan, & flows easily into a functional kitchen equipped with ample cabinetry, a dishwasher, range oven, & refrigerator. 2 cozy BRs provide a relaxing primary retreat & a versatile 2nd BR ideal for guests, family, or a home office. A bathroom with a walk-in shower & a convenient laundry area with washer & dryer complete the efficient main-level. The hot water heater, cistern pump, furnace & pressure tank are housed in the outdoor cellar area. Step outside to enjoy the privacy & possibilities that rural living provides. This h
USD 329,900
425 Pueblo Avenue
View photo
House · for sale
USD 350,000
USD 260/sq.ft
Updated
425 Pueblo Avenue
Elbert County, Colorado
· 1,345 sq.ft · 2 Bedrooms · 2 Baths · House
· Parking · Cellar
Elbert County, Colorado · 1,345 sq.ft · 2 Bedrooms · 2 Baths · House · Parking · Cellar
Check out this Timeless Classic! Fully remodeled brick rancher has easy access and sits in the heart of town. Large lot fully fenced with oversized shop/garage with concrete. Inside you will not believe the high end upgrades that are all new. Upgraded flooring though out the entire home. Brand new stainless appliances, cabinets and butcher block counters. Home has a Large pantry, Laundry, plus mudroom. Open floor plan with expansive main floor family room, primary bedroom and bath. Finished basement all new also. Has a great start to mother in-law or teenage suite with full bath or keep it traditional with living room and additional bedroom. Don't miss out on this one. It checks all the boxes
USD 350,000
3526 Aspen Glen Loop
View photo
House · for sale
USD 561,900
USD 222/sq.ft
3526 Aspen Glen Loop
Elbert County, Colorado
· 2,530 sq.ft · 5 Bedrooms · 3 Baths · House
· Parking · Equipped kitchen
Elbert County, Colorado · 2,530 sq.ft · 5 Bedrooms · 3 Baths · House · Parking · Equipped kitchen
Contact builder today about Special Financing for this home. Terms and conditions apply*. Anticipated completion December 2026! This gorgeous Orchid NextGen 2-story in Spring Valley Ranch backs to an open space area and features 5 beds (4 upper / 1 NextGen main), 3.5 baths, great room, kitchen, NextGen living room, study, 3 car garage and crawlspace. Beautiful upgrades and finishes throughout including vinyl plank floors, stainless steel appliances, slab Quartz counters & island and more. The builder provides the latest in energy efficiency and state of the art technology with several fabulous floorplans to choose from. Energy efficiency & technology/connectivity seamlessly blended with luxury to make your new house a home. What some builders consider high-end upgrades, the builder makes a standard inclusion. This community offers single family homes for every lifestyle. Close to dining, shopping, entertainment and other amenities. Don’t wait – this community will sell out quickly! Pho
USD 561,900
26493 County Road 21
View photo
House · for sale
USD 1,250,000
USD 513/sq.ft
26493 County Road 21
Elbert County, Colorado
· 2,433 sq.ft · 4 Bedrooms · 3 Baths · House
· Fireplace · Equipped kitchen · Cellar
Elbert County, Colorado · 2,433 sq.ft · 4 Bedrooms · 3 Baths · House · Fireplace · Equipped kitchen · Cellar
Price Improvement! Incredible horse property located in one of the most beautiful areas Colorado has to offer! This updated home features hardwood flooring throughout, newly remodeled bathrooms and new boiler. The main floor plan features a family room with wood burning fireplace, an spacious kitchen with island, granite countertops and newer stainless steel appliances. The upper lever features a primary bedroom and primary bathroom, two spacious bedrooms and additional full bathroom. The basement is fully finished with a living room area, bedroom and 3/4 bathroom. The beautiful west facing sun room overlooks the front range. The barn is approximately 36 x 75 and features six matted 12 x 12 stalls, five with welded piped runs, automatic waterers, power, concrete floor and spacious tack room. The shop is approximately 40 x 64 with roll up doors on each end, a heated and insulated workshop and a 15 x 15 insulated storage room. The welded pipe arena is 180 x 300 with run a run back alley,
USD 1,250,000
39451 Congress Lane
View photo
House · for sale
USD 845,000
USD 384/sq.ft
39451 Congress Lane
Elbert County, Colorado
· 2,196 sq.ft · 3 Bedrooms · 2 Baths · House
· Garden · Office room · Gym · Fireplace · Equipped kitchen · Parking · Cellar
Elbert County, Colorado · 2,196 sq.ft · 3 Bedrooms · 2 Baths · House · Garden · Office room · Gym · Fireplace · Equipped kitchen · Parking · Cellar
Welcome to this beautifully designed walk out ranch-style home offering modern cottage charm and effortless single-level living. This premium corner lot sits on. 23 acres and backs to a green belt. Featuring 3 bedrooms, 2.5 baths, and approximately 3,700 total square feet, this inviting home combines style, comfort, and functionality. The masterfully designed kitchen features stainless steel appliances, double oven and quartz countertops. The open concept great room features a gas fireplace with stone surround and vaulted ceilings. The spacious 3-car garage provides plenty of room for vehicles, storage, while the unfinished basement offers excellent potential for future living space, a home gym, office, or additional storage. The basement offers 9' ceilings and is pre-plumbed for finishing. A wonderful opportunity to enjoy modern design, convenient main-level living, and room to grow! Enjoy all that Independence living has to offer including a community garden, dog park, community even
USD 845,000
39441 Congress Lane
View photo
House · for sale
USD 825,000
USD 372/sq.ft
39441 Congress Lane
Elbert County, Colorado
· 2,217 sq.ft · 3 Bedrooms · 2 Baths · House
· Garden · Equipped kitchen · Parking · Cellar
Elbert County, Colorado · 2,217 sq.ft · 3 Bedrooms · 2 Baths · House · Garden · Equipped kitchen · Parking · Cellar
Welcome to this charming 2-story walk out home built by Valiant as part of the'Traditions by Valiant' brand. This homesite sits on. 22 acres and backs to a green belt. The Longs Peak design plan features a modern cottage style with plenty of opportunity to make it your own! Featuring 3 bedrooms, 2.5 baths, and a total of 3232 square feet, this inviting home offers a comfortable and functional floor plan with beautiful modern-cottage-inspired interiors. The gourmet inspired kitchen features double ovens, quartz countertops, stainless steel appliances and a large pantry. The unfinished basement provides valuable additional space for future finishing, while the attached 2-car garage adds everyday convenience. A wonderful opportunity to enjoy a stylish home with room to grow! Buyers have the opportunity to select finishes and upgrades. Enjoy all that Independence living has to offer including a community garden, dog park, community events, fitness center, extensive trail network, playgroun
USD 825,000
41920 Muirfield Loop
View photo
House · for sale
USD 1,200,000
USD 273/sq.ft
New
41920 Muirfield Loop
Elbert County, Colorado
· 4,381 sq.ft · 4 Bedrooms · 2 Baths · House
· Equipped kitchen
Elbert County, Colorado · 4,381 sq.ft · 4 Bedrooms · 2 Baths · House · Equipped kitchen
Welcome home! Experience the best of country living in the desirable Spring Valley Ranch community and walking distance to the popular Spring Valley Golf Club. Set amidst 429 acres of rolling hills, the golf course offers superb golfing experience, a restaurant, and a great atmosphere to enjoy and connect with others. It's important to note that Elbert County has one of the lowest tax rates in the state, plus there is no requirement for car emissions. Perfect for car enthusiasts! This custom-built ranch home is situated on one of the largest lots in the community, offering 3.785 acres of open space and beautiful views of the high plains. Perfect for everyday living, spending time with family, and entertaining friends, there is a lot to love about this home! The spacious, open-concept floor plan creates a seamless flow between the kitchen, dining, and living areas. There is a lot to love about the kitchen, with wood cabinets, black marble countertops, plenty of storage, and a walk-in pa
USD 1,200,000
45320 Deerfield Circle
View photo
House · for sale
USD 980,000
USD 297/sq.ft
45320 Deerfield Circle
Elbert County, Colorado
· 3,294 sq.ft · 5 Bedrooms · 3 Baths · House
· Deck · Equipped kitchen · Cellar
Elbert County, Colorado · 3,294 sq.ft · 5 Bedrooms · 3 Baths · House · Deck · Equipped kitchen · Cellar
5.6 Acres + Permitted ADU + No HOA + Front Range Views! Located in the highly sought after Outback Estates, this stunning raised ranch-style home, with a walkout basement offers the perfect combination of privacy, space, versatility and breathtaking views stretching from Longs Peak to Pikes Peak. Ideally positioned in a quiet cul-de-sac, this home is a true retreat and only 20 minutes from Southlands and Parker! Step inside to a welcoming foyer, an open living space and beautifully updated gourmet kitchen. Featuring quartz countertops, a spacious entertaining island and high end appliances. The open concept layout flows effortlessly into the living and dining areas, while two sliding glass doors lead to the wraparound deck. The perfect place to enjoy a morning cup of coffee or unwind enjoying the panoramic views. The main level also features three spacious bedrooms and two beautifully updated bathrooms, offering comfortable and convenient one level living. Downstairs, a stunning permit
USD 980,000

Get email alerts

Don't miss out: be the first to know about new properties

The alert was correctly created

On subscribing you accept the conditions of use and the privacy policy
Alert
Receive new ads in your inbox
Save this search
Receive alerts for new listings

We'll send you an email when we have new properties for: "Properties for sale in Elbert County, Colorado"

The alert was correctly created

Ponderosa Park, Elizabeth CCD Elbert County Colorado
Elizabeth town, Elizabeth CCD Elbert County Colorado
Get email alerts and be the first to see new listings
Required field
On subscribing I accept the terms of the privacy policy
Perfect! You'll soon start receiving new listings via email
Alert
Receive an email when we have new ads for Properties for sale in Elbert County, Colorado
Save this search
Filters

Bedrooms

Size (sq.ft)

sq.ft
sq.ft

Price

USD
USD

Property type

Bathrooms

Clear all filters
Receive notifications when new entries are published.