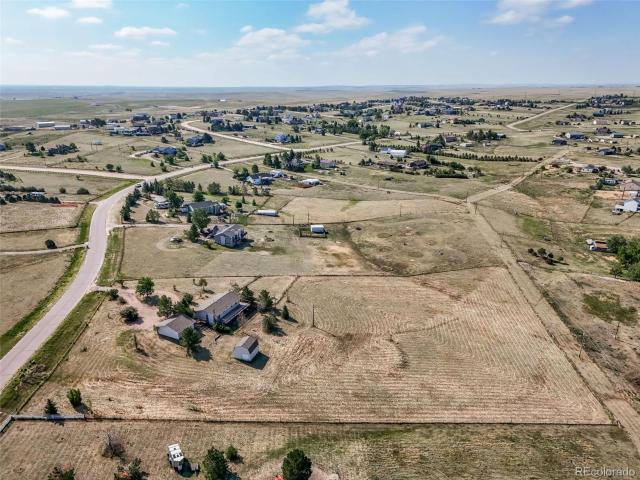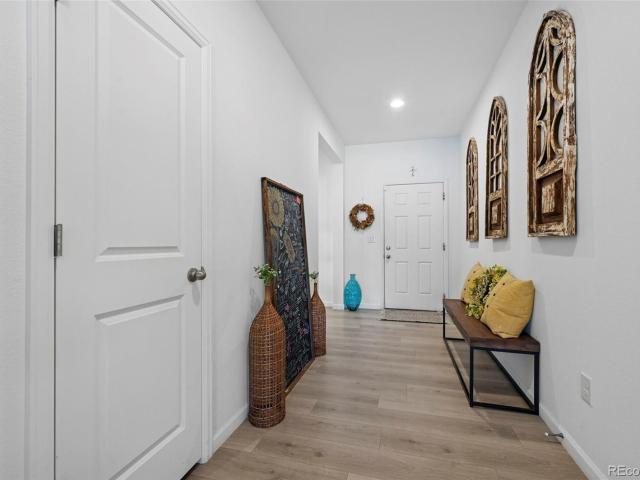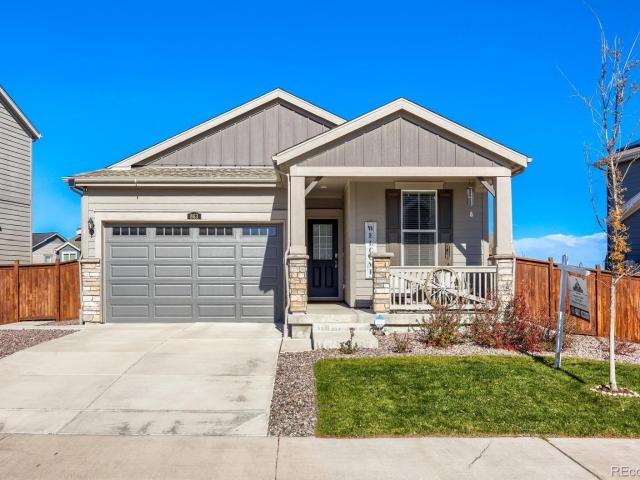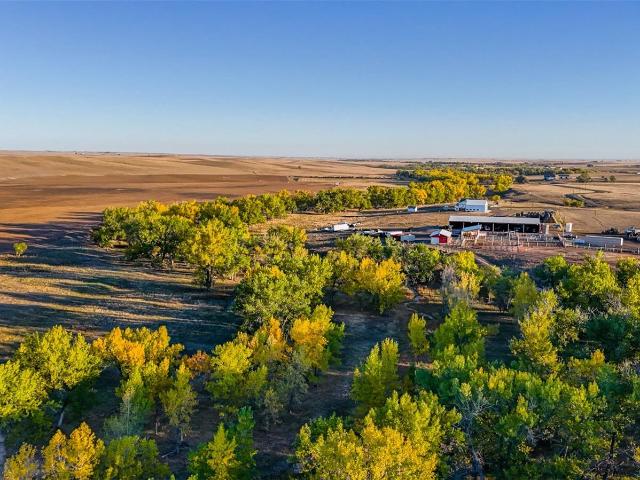
426 properties for sale in Elbert County, Colorado

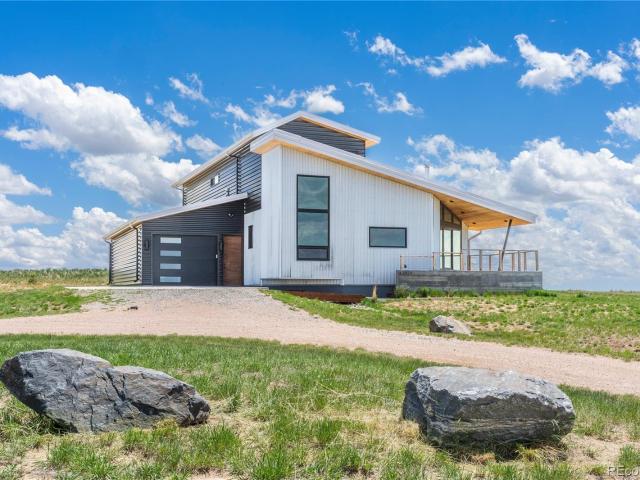
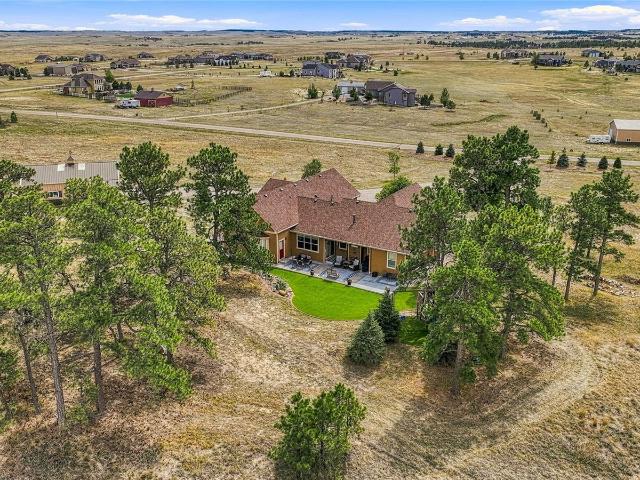
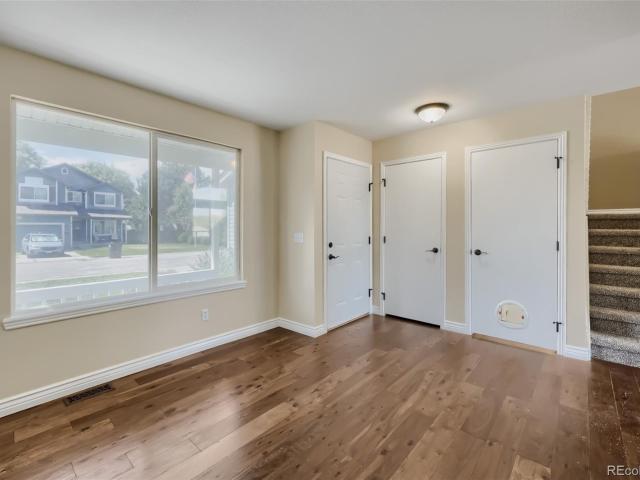
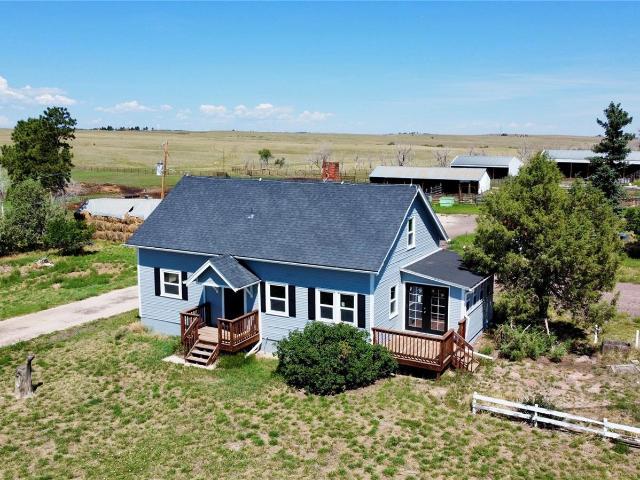
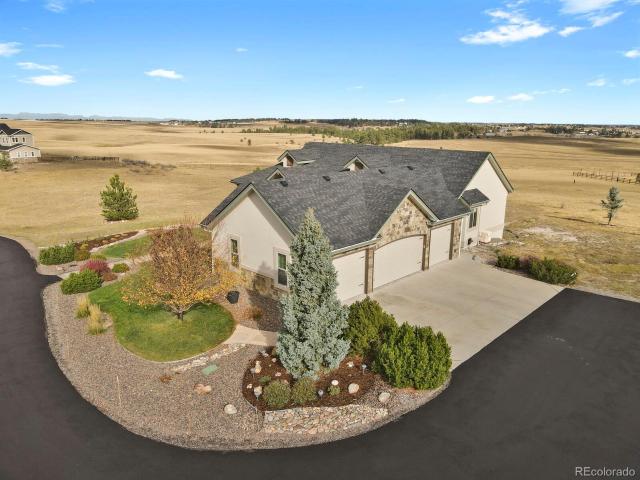
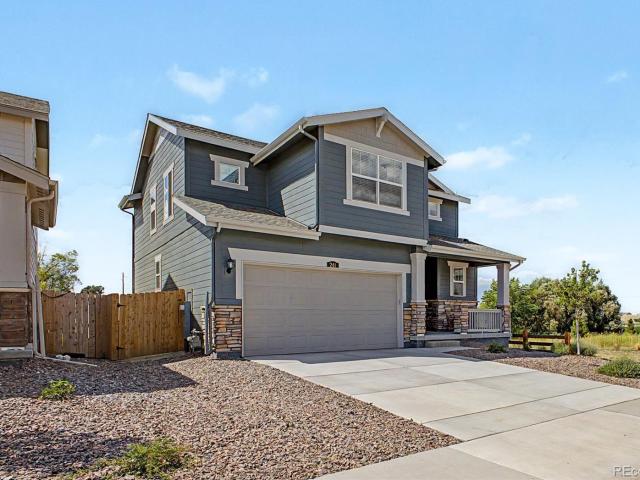
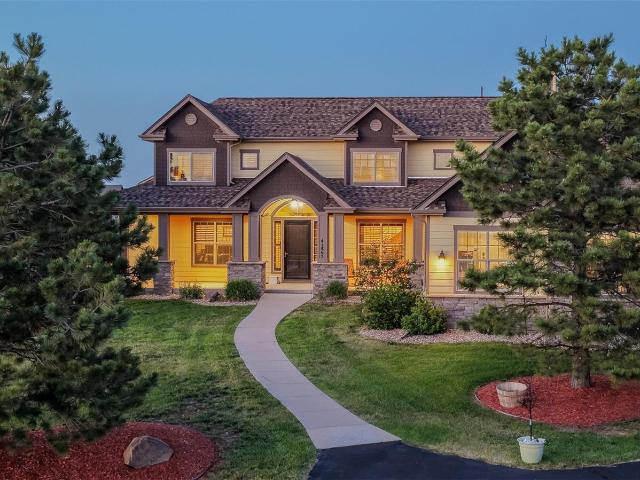
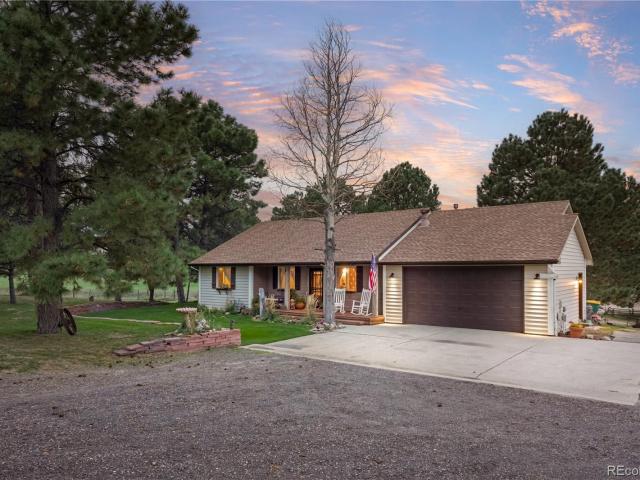
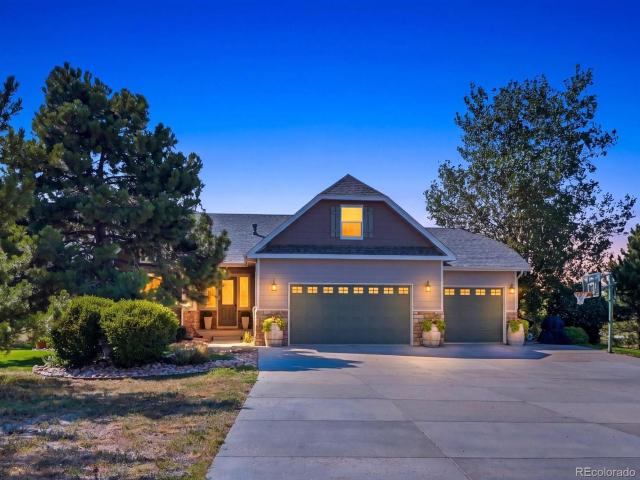
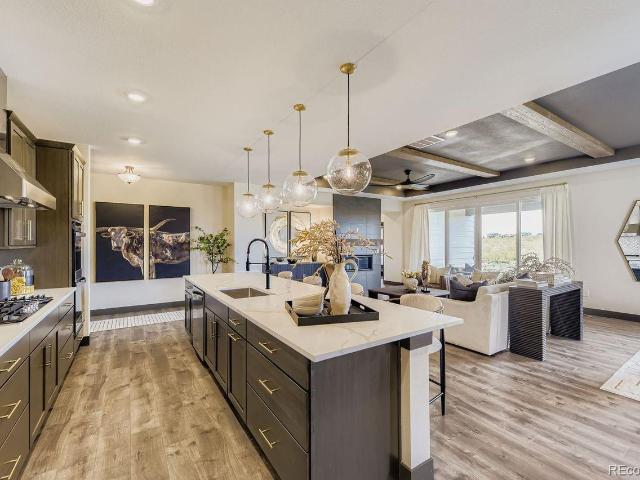
42948 Colonial Trail
View photo
House · for sale
USD 629,990
USD 292/sq.ft
42948 Colonial Trail
Elbert County, Colorado
· 2,153 sq.ft · 3 Bedrooms · 2 Baths · House
· Patio · Equipped kitchen · Parking · Cellar
Elbert County, Colorado · 2,153 sq.ft · 3 Bedrooms · 2 Baths · House · Patio · Equipped kitchen · Parking · Cellar
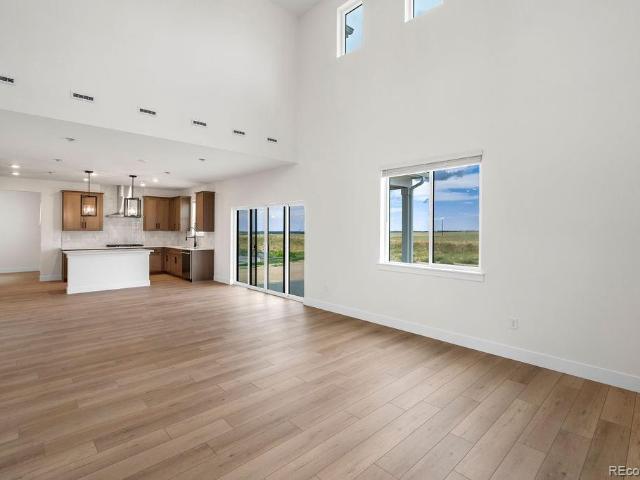
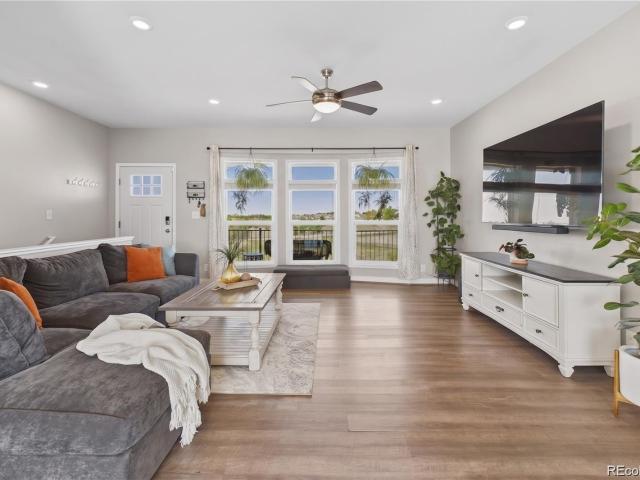
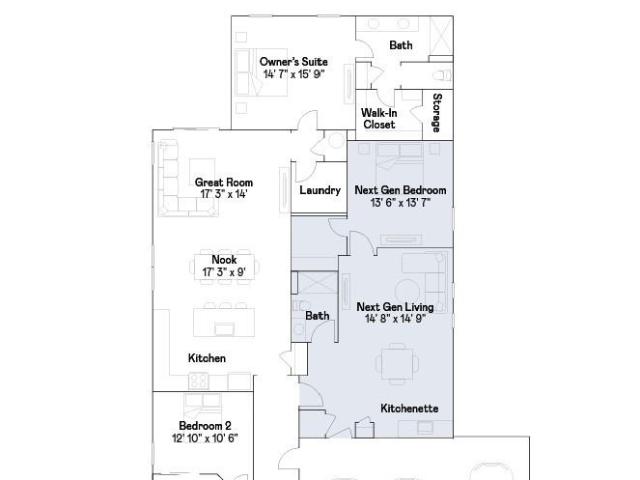
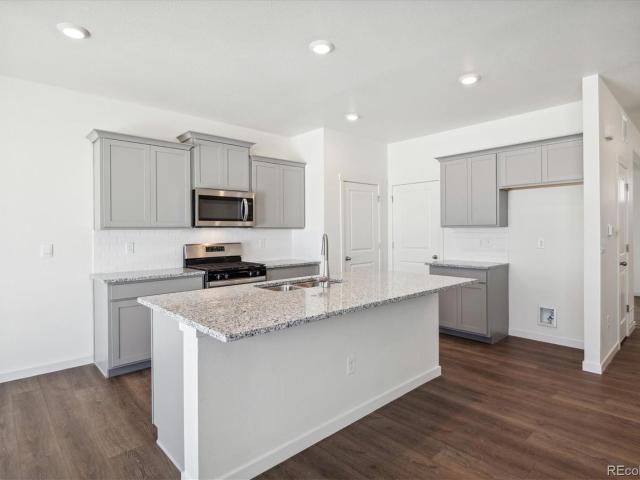
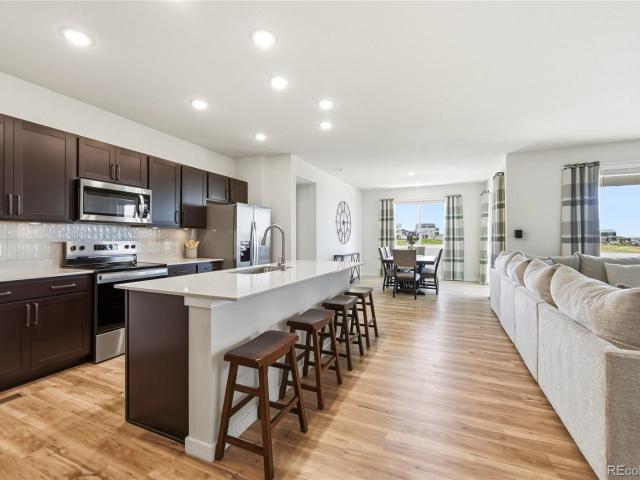
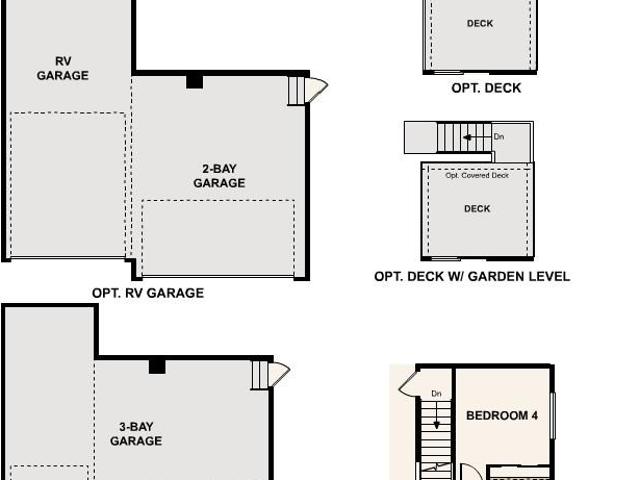
Move in for the holidays! Watch the sunrise from your back covered patio while sipping your morning coffee. This inviting 3-bedroom, 2-bath ranch sits on a generous 9,583 sq ft lot backing to open space offering maximum privacy and a peaceful, country setting. The heart of the home is the luxury kitchen, featuring premium finishes, abundant cabinetry, 12 ft island, and an open layout that flows seamlessly into the great room—perfect for everyday living and entertaining. The primary suite is thoughtfully separated from the secondary rooms for added privacy. The two additional bedrooms provide excellent versatility: ideal as guest rooms, a dedicated home office, hobby room, or den—tailored to fit your lifestyle. A 3-car garage offers abundant storage, while the unfinished basement provides endless opportunities for future expansion. Welcome to Spring Valley Ranch by Dream Finders Homes—where wide-open spaces, peaceful vibes, and front-porch views come standard. Tucked away in the quiet c
USD 629,990
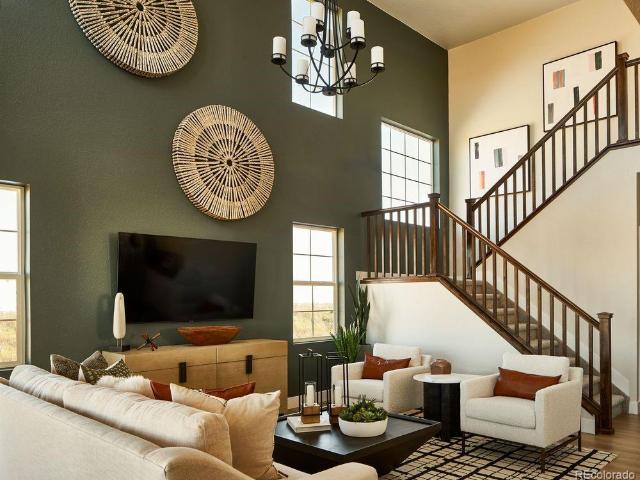
11159 Pine Meadows Drive
View photo
House · for sale
USD 625,000
USD 354/sq.ft
11159 Pine Meadows Drive
Elbert County, Colorado
· 1,765 sq.ft · 5 Bedrooms · 2 Baths · House
· Garden · Deck · Equipped kitchen · Parking · Cellar
Elbert County, Colorado · 1,765 sq.ft · 5 Bedrooms · 2 Baths · House · Garden · Deck · Equipped kitchen · Parking · Cellar
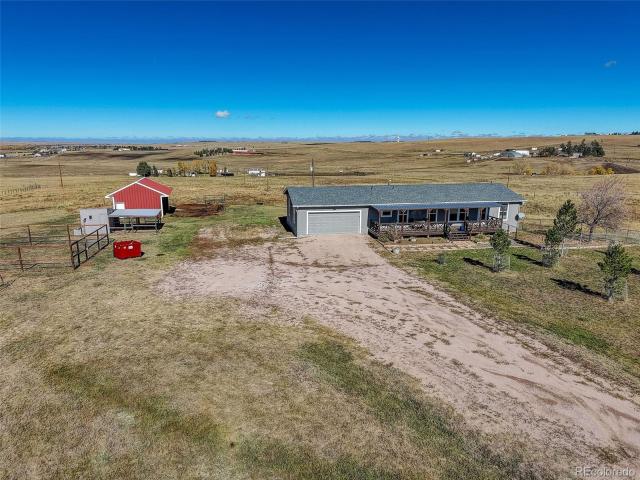
8+ Acres. Close to Town of Kiowa in Pine Meadows. Loafing shed. Fenced pastures. Fenced gardens. Main level living. 3 bedrooms & 2 bathrooms. Attractive kitchen. Cozy family room. Dining room. Breakfast bar. Laundry. Pantry. Walkout basement offers 2 more bedrooms and a tremendous amount of space to expand the home’s living space as you desire. The oversized garage offers storage for more than just your vehicles. The expansive front porch and the rear deck offer soothing views overlooking your pastures and the horizon. The gardening area and chicken coop mean day-one could be starting your own farm to table venture. Imagine, almost double the acreage you usually find at this price point with an adorable home that has room to expand + a perfect home for your current or perhaps, forever dreamed of, animals. Pack up your furniture and horse trailers and start your perfect life. Enjoy the pictures and the virtual tour and then let’s schedule your private tour immediately. This is the home
USD 625,000
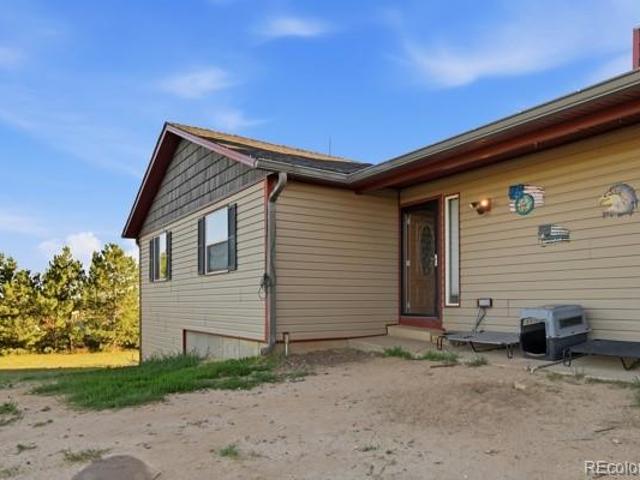
8245 Sun Country Drive
View photo
House · for sale
USD 675,000
USD 250/sq.ft
8245 Sun Country Drive
Elbert County, Colorado
· 2,691 sq.ft · 4 Bedrooms · 3 Baths · House
· Patio · Deck · Equipped kitchen · Cellar
Elbert County, Colorado · 2,691 sq.ft · 4 Bedrooms · 3 Baths · House · Patio · Deck · Equipped kitchen · Cellar
Lower your interest rate! Seller offering $10,000 concession to buy down your rate! Talk to your lender about this amazing opportunity! This charming ranch-style home with a walkout basement is the perfect place to enjoy peaceful country living at its finest. Featuring 4 spacious bedrooms and 3 beautifully updated bathrooms there's plenty of room for family, friends and pets! The open-concept modern country kitchen and living room create a warm, inviting space that's perfect for everyday living and entertaining. Downstairs, you'll find a large family room complete with a cozy wood-burning stove. Nearly a cord of firewood is already stacked outside the patio doors, making it easy to enjoy those chilly Colorado evenings! The furnace has been cleaned and inspected with the certificate of good working order and a new hot water heater has just been installed. Step outside onto the expansive deck and take in the views of your 4-acre property. The acreage is completly fenced with web wire and
USD 675,000
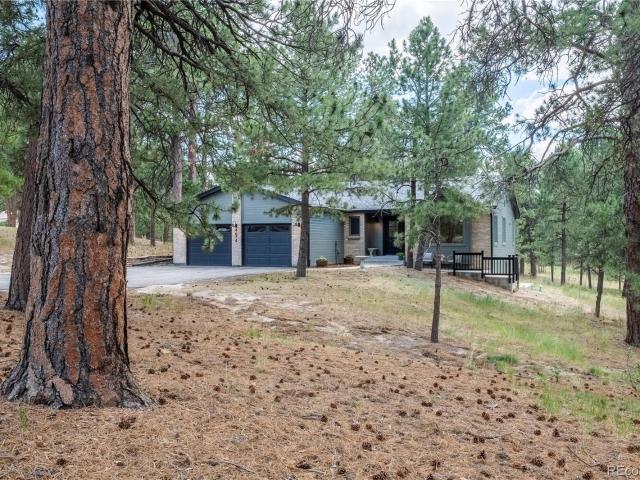
1163 Elbridge Drive
View photo
House · for sale
USD 625,000
USD 150/sq.ft
1163 Elbridge Drive
Elbert County, Colorado
· 4,166 sq.ft · 3 Bedrooms · 2 Baths · House
· Patio · Fireplace · Equipped kitchen
Elbert County, Colorado · 4,166 sq.ft · 3 Bedrooms · 2 Baths · House · Patio · Fireplace · Equipped kitchen
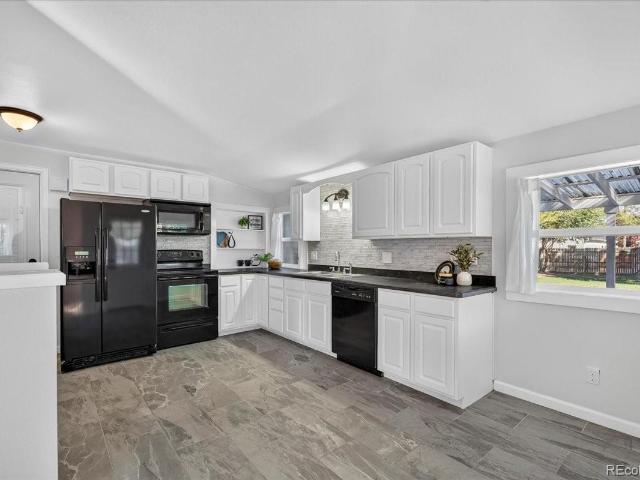
Motivated seller*. Beautifully designed ranch home featuring an open-concept layout filled with natural light. The spacious kitchen boasts granite countertops, a large island with seating, white cabinetry, Whirlpool stainless steel appliances, a gas cooktop, double ovens, and a subway tile backsplash, flowing seamlessly into the dining area and living room with a cozy gas fireplace. A private office with French doors, convenient powder room, and dedicated laundry room add everyday functionality. The spacious primary suite features a large walk-in closet and a luxurious five-piece bath with dual vanities, a soaking tub, separate shower, and private water closet. Two additional bedrooms share a full bath with a dual-sink vanity. Step outside to a beautiful back patio overlooking a peaceful greenbelt, creating the perfect setting for relaxing or entertaining. Thoughtfully designed with modern finishes, functional living spaces, and a desirable setting, this home offers comfort, style, and
USD 625,000
863 High Point Trail
View photo
House · for sale
USD 520,000
USD 365/sq.ft
Updated
863 High Point Trail
Elbert County, Colorado
· 1,421 sq.ft · 3 Bedrooms · 2 Baths · House
· Garden · Deck · Cellar
Elbert County, Colorado · 1,421 sq.ft · 3 Bedrooms · 2 Baths · House · Garden · Deck · Cellar
Peaceful. City Close. Country Far Elizabeth, Colorado ranch style home in Gold Creek Valley featuring open-space views, a brand-new impact-resistant roof, upgraded home systems and beautifully landscaped outdoor living. Impeccably maintained ranch style home in Elizabeth’s desirable Gold Creek Valley community, where peaceful Colorado living meets convenient access to parks, shopping and the Denver metro area. Enjoy an open floor plan, a park-like landscaped backyard, two outdoor deck spaces, garden areas and landscape lighting. Open-space views, beautiful sunsets, visiting birds and local wildlife create a relaxing Colorado retreat. Recent improvements and comfort features include a BRAND-NEW impact-resistant roof, dual-zone HVAC, whole-house water filtration, reverse-osmosis drinking water, a water softener and a ventilation system. Enjoy the convenience and comfort of these valuable upgrades without the wait for new construction. The unfinished basement offers flexible future living
USD 520,000
44005 Kiowa Bennett Road
View photo
House · for sale
USD 13,950,000
USD 3,153/sq.ft
44005 Kiowa Bennett Road
Elbert County, Colorado
· 4,424 sq.ft · 5 Bedrooms · 4 Baths · House
Elbert County, Colorado · 4,424 sq.ft · 5 Bedrooms · 4 Baths · House
Kiowa Bennett Ranch, a well located, front range, amenity filled ranch in Elbert County Colorado, north of Kiowa. Over 2030 contiguous acres and 1 1/4 miles of Kiowa Creek, and two beautiful homes and exceptional livestock facilities highlight this Colorado front range ranch. The ranch is 2035 total contiguous acres consisting or 1785 acres of well sodded native grass range along with 250 acres of tilled farm ground. Bisecting the property for 1 and 1/4 miles is the Kiowa Creek, a seasonal creek that runs in the fall and winter months and goes under ground in the summer. The creek bottom is covered with towering Cottonwood Trees and provides great cover and protection for cattle. The ranch has improved interior roads and cattle guards for ease of operation. The ranch is serviced by several livestock wells and stock dams for watering livestock. The exterior and interior fencing is newer and in great condition. The livestock facilities on the ranch are top notch. The 2021 custom modern f
USD 13,950,000
43010 Ptarmigan Ranch Street
View photo
House · for sale
USD 2,200,000
USD 417/sq.ft
43010 Ptarmigan Ranch Street
Elbert County, Colorado
· 5,264 sq.ft · 6 Bedrooms · 4 Baths · House
· Fireplace · Equipped kitchen · Cellar
Elbert County, Colorado · 5,264 sq.ft · 6 Bedrooms · 4 Baths · House · Fireplace · Equipped kitchen · Cellar
Discover Colorado living on 35.28 acres with panoramic Rocky Mountain views, two custom residences, & a 2,560-square-foot heated shop. Located in gated Ptarmigan Ranch, minutes from Parker, Southlands, & Elizabeth, this remarkable estate combines privacy, luxury, & versatility. Built in 2022, the main home features rustic contemporary design, soaring vaulted ceilings, expansive windows, & an open floor plan filled with natural light. The kitchen offers quartz countertops, stainless steel appliances, a generous island, & inviting dining space overlooking the great room with its wood-burning fireplace. The main-floor primary suite includes a five-piece bath & walk-in closet, while a spacious office offers flexibility for work or hobbies. Upstairs are three bedrooms, a full bath, & loft. A striking 23-foot climbing wall adds personality, & the unfinished 2,024-square-foot basement with 10-foot ceilings offers room to expand. The separate 2,285-square-foot residence features two bedrooms,
USD 2,200,000
3521 Aspen Glen Loop
View photo
House · for sale
USD 468,900
USD 329/sq.ft
3521 Aspen Glen Loop
Elbert County, Colorado
· 1,421 sq.ft · 3 Bedrooms · 2 Baths · House
· Parking · Equipped kitchen
Elbert County, Colorado · 1,421 sq.ft · 3 Bedrooms · 2 Baths · House · Parking · Equipped kitchen
Contact builder today about Special Financing for this home. Terms and conditions apply*. Anticipated Completion November 2026! Feel right at home in this beautiful Aurora ranch plan located in Spring Valley Ranch. Featuring 3 beds, 2 baths, great room, kitchen and 3 car garage. Beautiful upgrades and finishes throughout including luxury vinyl plank flooring, stainless steel appliances and more. The builder provides the latest in energy efficiency and state of the art technology with several fabulous floor plans to choose from. What some builders consider high-end upgrades, this builder makes a standard inclusion. Spring Valley Ranch offers single family homes for every lifestyle. Come see what you have been missing today! Welcome home!
USD 468,900
5591 Callaway Garden Drive
View photo
House · for sale
USD 766,900
USD 329/sq.ft
5591 Callaway Garden Drive
Elbert County, Colorado
· 2,325 sq.ft · 5 Bedrooms · 3 Baths · House
· Patio · Garden · Office room · Equipped kitchen
Elbert County, Colorado · 2,325 sq.ft · 5 Bedrooms · 3 Baths · House · Patio · Garden · Office room · Equipped kitchen
The beautiful two-story Monte Vista floor plan features five bedrooms, three bathrooms and an open-concept layout. The state-of-the-art kitchen flows effortlessly into the expansive family room, creating a perfect space for gatherings and daily activities. The formal dining room, enhanced by a butler's pantry, provides space for special occasions with seamless access to the kitchen for added convenience. The master suite boasts an oversized bedroom, two walk-in closets and a spa-like bathroom featuring separate vanities. The versatile upstairs loft adapts to your needs, serving as a home office, play area or reading nook, complete with a large storage closet for added convenience. The covered back patio extends the living space outdoors, providing a serene retreat for relaxation and entertainment, rain or shine. With ample space and thoughtful design, the Monte Vista is the perfect home for any family
USD 766,900
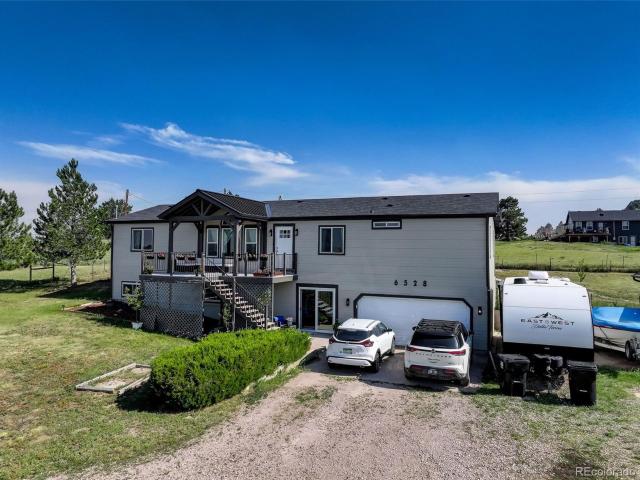
6528 Bow Meadows Drive
View photo
House · for sale
USD 694,000
USD 244/sq.ft
6528 Bow Meadows Drive
Elbert County, Colorado
· 2,842 sq.ft · 4 Bedrooms · 2 Baths · House
· Office room · Parking · Air conditioning · Cellar
Elbert County, Colorado · 2,842 sq.ft · 4 Bedrooms · 2 Baths · House · Office room · Parking · Air conditioning · Cellar
Choose your exterior paint color! Sellers will have the exterior freshly painted in the buyer’s chosen color before closing. New carpet will also be installed in the primary bedroom before closing! *. Enjoy spectacular views, beautiful sunrises, and unforgettable Colorado sunsets from this 2.5-acre property just outside Elizabeth. With a completely redone interior, this home combines modern comfort with the space and freedom of country living. Offering 4 bedrooms, 3 bathrooms, and approximately 2,850 finished square feet, the spacious layout provides room to relax, entertain, and spread out. The fully finished walkout basement adds flexible space for gatherings, recreation, a home office, or guests. Central air conditioning keeps the home comfortable throughout the warmer months. *Three garage spaces—two attached and one detached—*provide ample room for vehicles, storage, hobbies, and equipment. Outside, fenced and cross-fenced pasture areas, a chicken coop, and recently planted orchar
USD 694,000
44076 Morning Star Court
View photo
House · for sale
USD 650,000
USD 260/sq.ft
44076 Morning Star Court
Elbert County, Colorado
· 2,497 sq.ft · 4 Bedrooms · 3 Baths · House
· Office room · Gym · Equipped kitchen · Cellar
Elbert County, Colorado · 2,497 sq.ft · 4 Bedrooms · 3 Baths · House · Office room · Gym · Equipped kitchen · Cellar
Escape to your 2.07-acre retreat where wide-open spaces and sunset views blend with modern convenience. This gem welcomes you to an open living room bathed in natural light from nearby bay windows. Daily routines and entertaining are a breeze as the space transitions into the kitchen featuring a large island, sleek stainless appliances, a gas range for speedy cooking, and a smart refrigerator. Enjoy main-floor convenience with a laundry room, two bedrooms, a full guest bath, and a restful primary en-suite with a five-piece bath and deep walk-in closet. Downstairs, a front walk-out basement doubles your living space. It showcases a massive great room perfect for gatherings, plus a large fourth bedroom and full bathroom. Looking to build equity? Two extra-large unfinished bonus rooms (not part of bed count) offer incredible opportunity, including one with a rough-in for a potential fourth bathroom. Paired with this finished great room, you have a blank canvas for a home gym, office, or t
USD 650,000
24205 Eccles Street
View photo
House · for sale
USD 374,900
USD 287/sq.ft
Updated
24205 Eccles Street
Elbert County, Colorado
· 1,302 sq.ft · 2 Bedrooms · 1 Bath · House
· Garden · Heating · Parking · Cellar
Elbert County, Colorado · 1,302 sq.ft · 2 Bedrooms · 1 Bath · House · Garden · Heating · Parking · Cellar
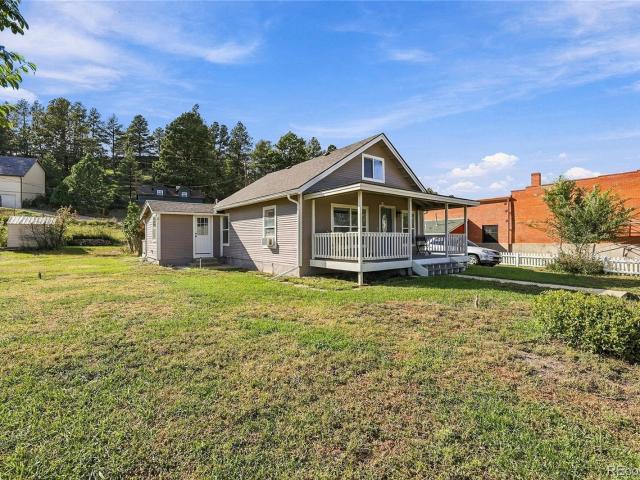
This move-in ready home is on a level 0.28-acre lot in the original Elbert townsite, next to the historic Elbert Mercantile building. This 1932 two-story home has 1,311 finished square feet with 2 bedrooms and 1 full bath. The main level has an open living and dining area, the primary bedroom, and the full bath. Upstairs, the loft bedroom works as a bedroom or flex space. A 297 sq ft unfinished cellar holds the utilities and a workshop area. Propane gas forced-air heat, plus a pellet stove in the living room. Public water and public sewer, so there is no well or septic to maintain. Outside: covered front porch, back porch, partially fenced grassed yard, storage shed, and off-street parking for 3. No HOA, no covenants, and no metro district. Zoned R-2. Kiowa and Elizabeth are a short drive for shopping and services. Come see this beauty today!
USD 374,900
3551 Aspen Glen Loop
View photo
House · for sale
USD 532,900
USD 253/sq.ft
3551 Aspen Glen Loop
Elbert County, Colorado
· 2,099 sq.ft · 5 Bedrooms · 2 Baths · House
· Equipped kitchen · Parking
Elbert County, Colorado · 2,099 sq.ft · 5 Bedrooms · 2 Baths · House · Equipped kitchen · Parking
Contact builder today about Special Financing for this home. Terms and conditions apply*. Anticipated Completion November 2026! Beautiful Grove 2-story in Spring Valley Ranch features 5 beds, 2.5 baths, great room, kitchen, crawlspace and a 3-car garage. Beautiful upgrades and finishes including a large kitchen island, stainless steel appliances, luxury vinyl plank flooring and more. The builder seamlessly blended & showcased the unparalleled beauty of Colorado with the most innovative homes, energy efficient technologies & modern conveniences, bringing the best of both worlds together. Beautiful finishes and upgrades throughout. This builder provides the latest in energy efficiency and state of the art technology with several fabulous floorplans to choose from. Energy efficiency, and technology seamlessly blended with luxury to make your new house a home. Spring Valley Ranch offers single family homes for every lifestyle. Close to dining, shopping, entertainment and other amenities. W
USD 532,900
219 Navajo Street
View photo
House · for sale
USD 415,000
USD 341/sq.ft
219 Navajo Street
Elbert County, Colorado
· 1,216 sq.ft · 2 Bedrooms · 2 Baths · House
· Patio · Garden · Equipped kitchen
Elbert County, Colorado · 1,216 sq.ft · 2 Bedrooms · 2 Baths · House · Patio · Garden · Equipped kitchen
Small-town charm, fresh updates, and room to enjoy the outdoors come together at 219 Navajo Street in Kiowa, Colorado. This two-bedroom, two-bathroom home features new interior paint, new carpet, and a charming kitchen, along with a new Class 4 shingle roof installed in 2025. A split-rail fence adds curb appeal out front, while the large backyard offers privacy fencing, multiple wide gate access points, and two storage sheds for tools, outdoor gear, and projects. The covered concrete patio is ready for morning coffee, weekend cookouts, and evenings spent enjoying your own outdoor space. With Kiowa Community Park right next door and Bino’s Pizza, Patty Ann’s Cafe, Just Peachy Day Spa, and local shopping nearby, this location puts you close to the heart of Kiowa. Whether you’re spending an afternoon at the park or picking up dinner from a local favorite, there’s plenty to appreciate about life in this Elbert County community. Come explore the fresh interior, spacious yard, and small-town
USD 415,000
5999 Black Forest Drive
View photo
House · for sale
USD 1,150,000
USD 301/sq.ft
5999 Black Forest Drive
Elbert County, Colorado
· 3,810 sq.ft · 4 Bedrooms · 3 Baths · House
· Patio · Equipped kitchen · Parking
Elbert County, Colorado · 3,810 sq.ft · 4 Bedrooms · 3 Baths · House · Patio · Equipped kitchen · Parking
Welcome to an exceptional Colorado estate where privacy, luxury and breathtaking Pikes Peak views come together on more than 6 beautifully secluded acres in coveted Britanie Ridge Estates. Hand-selected by the builder, this premier lot offers expansive grounds, refined craftsmanship and the freedom to enjoy Colorado living at its finest. A grand covered front porch with two swings welcomes you into this custom 4 bedroom, 4 bathroom ranch featuring 9-foot ceilings, abundant natural light, beautiful hand-scraped wood floors and thoughtfully designed spaces. The spacious bonus room above the garage offers incredible flexibility as a media room, game room, office or private retreat. The chef’s kitchen features custom soft-close cabinetry, stainless steel appliances, generous prep space and an oversized dining area. A large slider opens to the covered back patio for seamless indoor-outdoor living, while a dedicated gas line makes barbecue entertaining effortless. The private primary suite o
USD 1,150,000
43073 Castle Stuart Street
View photo
House · for sale
USD 504,000
USD 190/sq.ft
43073 Castle Stuart Street
Elbert County, Colorado
· 2,648 sq.ft · 5 Bedrooms · 3 Baths · House
· Garden · Equipped kitchen · Parking · Air conditioning
Elbert County, Colorado · 2,648 sq.ft · 5 Bedrooms · 3 Baths · House · Garden · Equipped kitchen · Parking · Air conditioning
Below market rates are available with builder lender. 5 Bedrooms, 3 baths, Loft, Study + 2 Car! Prestigious Douglas County Schools! Open flow between great room, dining, and kitchen. Light and bright decor features including soothing gray cabinetry with crown molding, beautiful granite kitchen counters with subway tile back splash, stainless appliances, tile bath floors & quartz bath countertops. This home offers an extensive list of features including 8' front door, 2 panel interior doors and craftsman style trim, A/C, front yard xeriscape, 8' tall garage doors, plus Smart home features: keyless entry, video doorbell, Smart lighting, thermostat, and Smart speaker! Deako customizable lighting switches! Come enjoy the open space and peace and quiet of our community! *Estimated Delivery Date: October. Photos are representative and not of actual property
USD 504,000
42744 Calusa Pines Road
View photo
House · for sale
USD 589,800
USD 306/sq.ft
42744 Calusa Pines Road
Elbert County, Colorado
· 1,927 sq.ft · 3 Bedrooms · 2 Baths · House
· Fireplace · Equipped kitchen
Elbert County, Colorado · 1,927 sq.ft · 3 Bedrooms · 2 Baths · House · Fireplace · Equipped kitchen
Seller is offering a $10,000 Buyer Credit! Visit Homes Website. CalusaPines. Info Experience the ease of ranch-style living in this beautifully maintained, better than NEW, 3-bedroom, 2-bath home backing to expansive open space in desirable Spring Valley Ranch. Offering true main-floor living, this home combines comfort, functionality, and stunning Colorado views in a setting that is hard to find. Welcome Home! The bright, open-concept floor plan seamlessly connects the kitchen, dining, and living areas, creating the perfect space for both everyday living and entertaining. The kitchen features stainless steel appliances, abundant cabinetry, and a center island with seating, while the inviting family room is anchored by a cozy fireplace and large windows that fill the home with natural light. Retreat to the spacious primary suite, complete with a private ensuite bath featuring dual sinks, a walk-in shower, and a generous walk-in closet. Two additional bedrooms and a full bath provide fl
USD 589,800
4342 Kingsbarns Drive
View photo
House · for sale
USD 574,090
USD 238/sq.ft
4342 Kingsbarns Drive
Elbert County, Colorado
· 2,411 sq.ft · 4 Bedrooms · 3 Baths · House
· Patio · Equipped kitchen · Cellar
Elbert County, Colorado · 2,411 sq.ft · 4 Bedrooms · 3 Baths · House · Patio · Equipped kitchen · Cellar
Discover your dream home in Spring Valley Ranch! As you walk through the long foyer, the Marion bestows productivity, relaxation and entertainment on all sides. In a linear fashion, the great room, the dining area, and the kitchen are accompanied by a kitchen island with easy access to the patio. Adjacent to the staircase, a delightful private bedroom, a full bath, and a welcoming study create an undisturbed haven. Upstairs, two bedrooms and a loft share a full bath, while the opulent owner's suite awaits its own private wing. Abundant natural light streams through the large window, illuminating the walkthrough private bathroom that leads to a generously sized walk-in closet designed for two. Additional home highlights include unfinished walk-out basement, main floor bedroom, large upstairs loft, and main floor office. Renderings and model photos are provided for representational purposes only and may not depict this exact property. Contact the builder for specifics on this property
USD 574,090
388 Lionel Lane
View photo
House · for sale
USD 450,000
USD 290/sq.ft
388 Lionel Lane
Elbert County, Colorado
· 1,550 sq.ft · 3 Bedrooms · 2 Baths · House
· Patio · Garden · Deck · Parking · Cellar
Elbert County, Colorado · 1,550 sq.ft · 3 Bedrooms · 2 Baths · House · Patio · Garden · Deck · Parking · Cellar
Beautiful 3 bed/3bath Home with Rare Walk-Out Basement! This move-in ready home offers a blend of some new work (brand new interior paint, brand new light fixtures and carpet) and some old school super cool features. The super hard to find walk out basement lends itself to a quiet evening on your own back covered patio complete with some custom woodwork outside. The landscaped backyard offers a fantastic opportunity to host and entertain with 3 large flower boxes for you to grow anything you want to make it pretty. The spacious 3/4 deck, not just a standard slider-door deck, provides more than ample room and exansive, awesome and fantastic views! There's even R/V parking right beside the 2 car driveway. There is some built in storage in the primary, bedroom with a bathroom ensuite. There is also a mud/laundry room with a convenient access door to the garage for warmer starts to your cold winter days. Come and see it, you won't regret it!
USD 450,000
757 Bradley Circle
View photo
House · for sale
USD 761,149
USD 269/sq.ft
757 Bradley Circle
Elbert County, Colorado
· 2,820 sq.ft · 3 Bedrooms · 2 Baths · House
· Patio · Equipped kitchen · Parking
Elbert County, Colorado · 2,820 sq.ft · 3 Bedrooms · 2 Baths · House · Patio · Equipped kitchen · Parking
What's Special: Spacious Kitchen | Backs to Open Space | 2nd Floor Laundry Room. New Construction. March Completion! Built by America's Most Trusted Home Builder. Welcome to the Ridgeway at 757 Bradley Circle in Independence! This thoughtfully designed two-story home blends open-concept living with flexible spaces and everyday convenience. The main level features a covered front porch, private flex room, spacious great room with volume ceilings, and a well-appointed kitchen with a large island, walk-in pantry, and adjoining dining area. A covered patio, powder room, and 3-car garage complete the first floor. Upstairs, enjoy a private primary suite with a spa-inspired bath and walk-in closet, plus two secondary bedrooms, a full bath, versatile loft, and convenient laundry room. Experience the charm of Independence, where picturesque rolling hills, protected open spaces, and brand-new community amenities come together to create an exceptional lifestyle. Conveniently located just 10 miles
USD 761,149
44310 Homestead Road
View photo
House · for sale
USD 845,000
USD 290/sq.ft
44310 Homestead Road
Elbert County, Colorado
· 2,906 sq.ft · 4 Bedrooms · 3 Baths · House
· Swimming pool · Deck · Fireplace · Equipped kitchen
Elbert County, Colorado · 2,906 sq.ft · 4 Bedrooms · 3 Baths · House · Swimming pool · Deck · Fireplace · Equipped kitchen
Experience exceptional Colorado living perched above the neighborhood on 4 private acres in the sought-after Sun Country Meadows subdivision, where sweeping, unobstructed Pikes Peak views create a breathtaking backdrop in every season. Thoughtfully updated and designed to embrace its spectacular setting, this home features an expansive deck oriented towards the Front Range mountains. An ideal place to enjoy morning coffee, dramatic sunsets, and expansive views. Inside, a striking floor-to-ceiling custom stone wood-burning fireplace anchors the main living area, complemented by granite countertops and inviting living spaces designed for both everyday comfort and entertaining. The finished walkout lower level offers exceptional versatility with a full second kitchen and separate living quarters, creating an ideal arrangement for multi-generational living, extended-stay guests, or additional private living space. All appliances are included, along with a Cal Spas hot tub for relaxing bene
USD 845,000
4674 Ash Terrace
View photo
House · for sale
USD 899,500
USD 292/sq.ft
4674 Ash Terrace
Elbert County, Colorado
· 3,078 sq.ft · 5 Bedrooms · 3 Baths · House
· Terrace · Fireplace · Equipped kitchen · Cellar
Elbert County, Colorado · 3,078 sq.ft · 5 Bedrooms · 3 Baths · House · Terrace · Fireplace · Equipped kitchen · Cellar
Welcome to 4674 Ash Terrace — a fully updated ranch-style retreat nestled among mature evergreens on 2.5 private acres in Elizabeth, Colorado. From the moment you arrive, the serene setting and meticulous updates make it clear this home is truly move-in ready. No detail has been overlooked and no expense has been spared. The main level showcases soaring vaulted ceilings in the family room, anchored by a cozy fireplace and bathed in natural light. The brand new kitchen features all new cabinetry, countertops, and appliances. New engineered hardwood flooring flows throughout the entire main level, giving the home a fresh, polished feel. Five bedrooms and three fully updated bathrooms provide space for family and guests alike. The primary suite includes a gorgeous five-piece bath with soaking tub and all new finishes. One secondary bedroom enjoys its own vaulted ceiling, adding architectural charm. The fully finished basement expands your living space with two additional bedrooms, a full
USD 899,500
8557 Highway 86
View photo
House · for sale
USD 7,950,000
USD 8,112/sq.ft
8557 Highway 86
Elbert County, Colorado
· 980 sq.ft · 3 Bedrooms · 1 Bath · House
Elbert County, Colorado · 980 sq.ft · 3 Bedrooms · 1 Bath · House
397 acres with over 2100 feet of State Highway 86 frontage and over 2350 feet of County Road frontage. Partially located in the Elbert County Economic Development Zone (EDZ). Prime opportunity for commercial, mixed use or residential development. 397 acres located along State Highway 86 just 2.4 miles west of Kiowa, Colorado with over 2100 feet of State Highway 86 frontage and about 1/2 mile of County Road 33 frontage. Located in the Elbert County Economic Development Zone (EDZ). Rolling hills and level ground describe this expansive parcel. Currently used as a cattle ranch with a home and supporting outbuildings, corrals and water infrastructure, but located in a prime area for development. The land is well sodded grassland and there is a good water well and several runoff ponds. A parcel of this size and scope along Highway 86 is almost impossible to find. Here is your chance to create a residential, commercial or mixed use development. Across the Highway and next door are several co
USD 7,950,000
33230 Star Ridge Circle
View photo
House · for sale
USD 1,145,600
USD 374/sq.ft
33230 Star Ridge Circle
Elbert County, Colorado
· 3,057 sq.ft · 4 Bedrooms · 3 Baths · House
· Garden · Gym · Fireplace · Equipped kitchen · Parking · Air conditioning · Cellar
Elbert County, Colorado · 3,057 sq.ft · 4 Bedrooms · 3 Baths · House · Garden · Gym · Fireplace · Equipped kitchen · Parking · Air conditioning · Cellar
Pride of ownership shines in this stunning 5.21-acre Elbert County estate offering peaceful country living close to town! Nestled on a quiet cul-de-sac, this home features an open floor plan, grand stone entry, and tons of natural light. High-end finishes include Knotty Alder trim/doors, Anderson windows, and a cozy fireplace. The thoughtful main-level layout includes a laundry room with direct access to the primary bath and dutch door to kitchen. The finished basement boasts a family room, den, flex space, bedroom, bath, and ample storage—with room to add a gym or craft room. Plumbing for a primary bath tub is easily accessible from below. Outside, enjoy an oversized 4-car garage with service door & keypad on exterior, new asphalt driveway, new roof (2023), and fresh paint (2024). Home built with cement board siding. Horses are allowed with a community trail! Space to add your playground, exterior building, garden, etc. Features public water, natural gas, septic system with alarm, AC
USD 1,145,600
241 Paloma Way
View photo
House · for sale
USD 500,000
USD 234/sq.ft
241 Paloma Way
Elbert County, Colorado
· 2,131 sq.ft · 4 Bedrooms · 2 Baths · House
· Garden · Equipped kitchen
Elbert County, Colorado · 2,131 sq.ft · 4 Bedrooms · 2 Baths · House · Garden · Equipped kitchen
Offering up to $5,000 in concessions with seller's preferred lender! Welcome to Legacy Village! This stunning 4-bedroom, two-story home sits on a corner lot at the end of a peaceful cul-de-sac, backing to Gold Creek with grassy open space to the right. Enjoy beautiful surroundings, friendly neighbors, and small-town charm. This open floor plan features tall ceilings, recessed lighting, soft neutral tones, and luxury vinyl plank flooring throughout the main level. The bright living room offers expansive backyard views and flows into the dining area with sliding glass door access to the outdoors. The beautiful kitchen boasts abundant white cabinetry, stainless steel appliances, quartz countertops, a spacious island with breakfast bar, and a huge walk-in pantry. Upstairs, plush carpeting leads to four spacious bedrooms, including a primary suite with ensuite bath, dual sinks, vanity, and walk-in closet. A full bathroom and dedicated laundry room add convenience. The expansive backyard off
USD 500,000
33260 Ridgeview Loop
View photo
House · for sale
USD 885,000
USD 387/sq.ft
33260 Ridgeview Loop
Elbert County, Colorado
· 2,282 sq.ft · 3 Bedrooms · 2 Baths · House
· Deck · Balcony · Fireplace · Equipped kitchen
Elbert County, Colorado · 2,282 sq.ft · 3 Bedrooms · 2 Baths · House · Deck · Balcony · Fireplace · Equipped kitchen
Experience the space, privacy, and wide-open views of Colorado acreage living on 5.23 acres in Wild Pointe. Built in 2018, this custom home combines a peaceful setting with modern comfort and thoughtful design, featuring 3 bedrooms, 3 bathrooms, a private main-floor office, and radiant floor heat throughout all three levels. Expansive windows fill the home with natural light while capturing beautiful views of the surrounding meadows and countryside. At the heart of the home, the well-appointed kitchen features an oversized granite island, double ovens, stainless steel appliances, and an impressive walk-in pantry with extensive cabinet storage. The open layout flows naturally into the dining and living areas, where a wood-burning fireplace creates a warm and inviting gathering space and direct access to the covered deck extends the living space outdoors. Upstairs, the spacious primary suite features vaulted ceilings, a private covered balcony overlooking the surrounding landscape, a fiv
USD 885,000
41865 Muirfield Loop
View photo
House · for sale
USD 1,497,000
USD 255/sq.ft
41865 Muirfield Loop
Elbert County, Colorado
· 5,866 sq.ft · 5 Bedrooms · 3 Baths · House
· Parking
Elbert County, Colorado · 5,866 sq.ft · 5 Bedrooms · 3 Baths · House · Parking
A rare financing opportunity makes this property even more compelling: the Seller’s existing VA loan carries a 2.37% interest rate and may be assumable, subject to buyer qualification, lender/VA approval, and applicable assumption requirements. Set on 2.35 acres in Spring Valley Ranch, this custom home offers more than 6,000 total square feet, an 80' x 40' drive-through shop, an oversized 3-car attached garage, and extensive concrete and asphalt driveway infrastructure. Peaceful, established, and highly usable, the setting delivers true elbow room and the feel of Colorado acreage living without sacrificing accessibility, neighborhood appeal, or practical convenience. The 80' x 40' shop, built in 2014, is designed for serious utility with four powered doors, two oversized RV-height doors, 50-amp RV service, overhead lighting, a pedestrian door, and extensive concrete apron and flatwork. It provides flexible space for vehicles, boats, trailers, business equipment, hobbies, storage, works
USD 1,497,000
1783 Kiowa Trail
View photo
House · for sale
USD 875,000
USD 301/sq.ft
1783 Kiowa Trail
Elbert County, Colorado
· 2,906 sq.ft · 4 Bedrooms · 3 Baths · House
· Swimming pool · Deck · Fireplace · Equipped kitchen · Cellar
Elbert County, Colorado · 2,906 sq.ft · 4 Bedrooms · 3 Baths · House · Swimming pool · Deck · Fireplace · Equipped kitchen · Cellar
Incredible horse property in pawnee hills! New Roof! This beautifully maintained 4-bed, 3-bath ranch-style home with a walkout basement offers the perfect combination of comfortable living, rustic charm, and exceptional equestrian amenities. Set in a peaceful neighborhood with trails throughout, this property is truly a horse lover’s dream! Mature trees and a charming, inviting front porch truly welcomes you home. Open floor plan with featuring a spacious great room with a fireplace full of rustic charm. The beautifully updated kitchen is sure to impress with quartz countertops, stainless steel appliances, a large island! The main level also offers a sunroom, laundry room with utility sink, two additional bedrooms, and a spacious primary suite. Primary bedroom features a walk-in closet and a private exterior door leading directly to the deck and hot tub. The beautifully updated primary bathroom boasts a large walk-in shower. The fully finished walkout basement adds incredible versatili
USD 875,000
34479 S Falcon Circle
View photo
House · for sale
USD 1,500,000
USD 347/sq.ft
34479 S Falcon Circle
Elbert County, Colorado
· 4,316 sq.ft · 5 Bedrooms · 3 Baths · House
· Deck · Fireplace · Equipped kitchen
Elbert County, Colorado · 4,316 sq.ft · 5 Bedrooms · 3 Baths · House · Deck · Fireplace · Equipped kitchen
Prepare to be impressed. Set on 6.51 acres just five minutes from downtown Elizabeth, this turnkey property proves country living doesn’t have to come with compromise. Offering 5 bedrooms, 3 bathrooms and 4,448 total square feet, the home has been beautifully updated inside and out, including a 2024 impact-resistant roof, 2025 interior/exterior paint, newer premium carpet and pad, gorgeous engineered hardwood flooring and updated LED/recessed lighting throughout. The heart of the main level features a stunning remodeled kitchen with 12-foot island, GE Café appliances, high-end cabinetry, quartz countertops, pot filler and under-cabinet lighting, opening to casual dining space, deck access and a living room with soaring ceilings and stacked-stone fireplace. The private primary wing features a spacious bedroom and beautifully remodeled bath with dual vanities, frameless shower, soaking tub, water closet and walk-in closet. Two additional main-level bedrooms share a beautifully remodeled
USD 1,500,000
5568 Westin Hills Drive
View photo
House · for sale
USD 684,990
USD 221/sq.ft
5568 Westin Hills Drive
Elbert County, Colorado
· 3,089 sq.ft · 4 Bedrooms · 3 Baths · House
· Office room · Parking · Cellar
Elbert County, Colorado · 3,089 sq.ft · 4 Bedrooms · 3 Baths · House · Office room · Parking · Cellar
Ready now! Step into the Yukon, a beautifully crafted two-story home backing to open space, and designed with both elegance and practicality in mind. With 4 spacious bedrooms, 3.5 bathrooms, thoughtfully arranged living spaces, and an unfinished basement, this home offers room to grow. On the main floor, an airy 2-Story Great Room flows effortlessly into an expansive dining area—perfect for hosting friends or family for holidays and family gatherings. Just off the entryway, a flexible room awaits your imagination: ideal as a formal dining room, a productive home office, or even a fifth bedroom to suit your needs. A generous 3-car garage provides ample space for vehicles, storage, and more. Upstairs, the primary suite is a serene escape, featuring a luxurious en-suite bath and an expansive walk-in closet. Three additional bedrooms and a versatile loft area offer plenty of space for family, guests, or hobbies—whether it’s a media room, play zone, or a quiet retreat. Blending comfort, sty
USD 684,990

Get email alerts

Don't miss out: be the first to know about new properties

The alert was correctly created

On subscribing you accept the conditions of use and the privacy policy
Alert
Receive new ads in your inbox
Save this search
Receive alerts for new listings

We'll send you an email when we have new properties for: "Properties for sale in Elbert County, Colorado"

The alert was correctly created

Ponderosa Park, Elizabeth CCD Elbert County Colorado
Elizabeth town, Elizabeth CCD Elbert County Colorado
Get email alerts and be the first to see new listings
Required field
On subscribing I accept the terms of the privacy policy
Perfect! You'll soon start receiving new listings via email
Alert
Receive an email when we have new ads for Properties for sale in Elbert County, Colorado
Save this search
Filters

Bedrooms

Size (sq.ft)

sq.ft
sq.ft

Price

USD
USD

Property type

Bathrooms

Clear all filters
Receive notifications when new entries are published.