427 properties for sale in Elbert County, Colorado

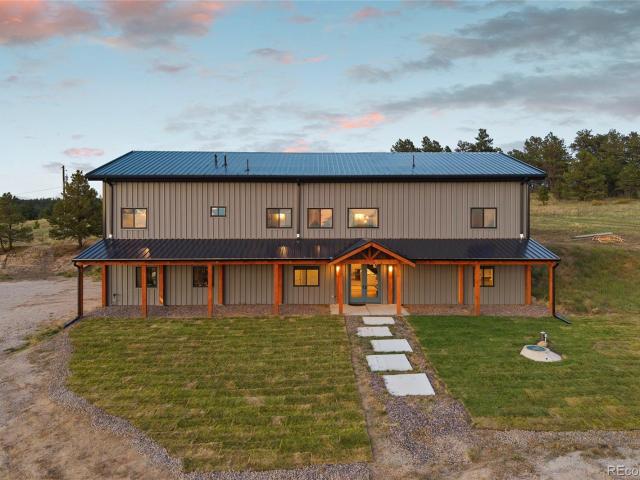
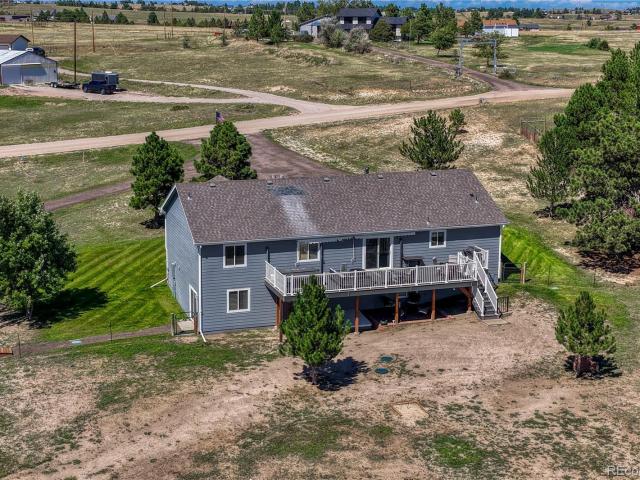
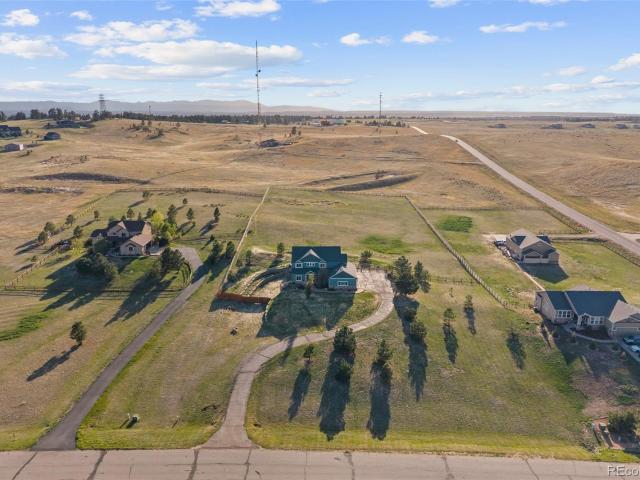
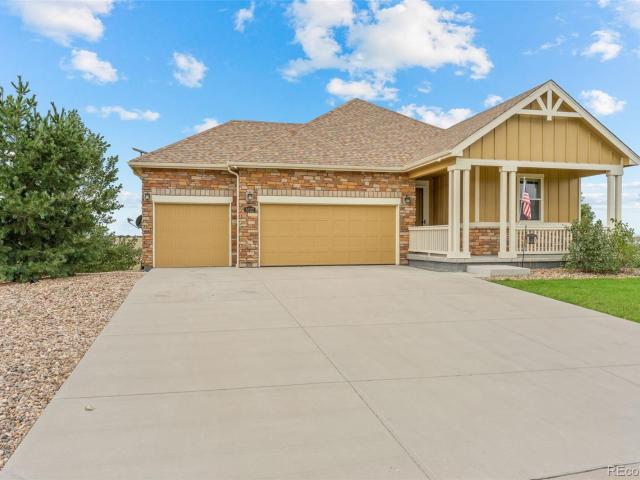
5522 Bear Creek Loop
View photo
House · for sale
USD 650,000
USD 176/sq.ft
5522 Bear Creek Loop
Elbert County, Colorado
· 3,692 sq.ft · 5 Bedrooms · 3 Baths · House
· Parking · Cellar
Elbert County, Colorado · 3,692 sq.ft · 5 Bedrooms · 3 Baths · House · Parking · Cellar
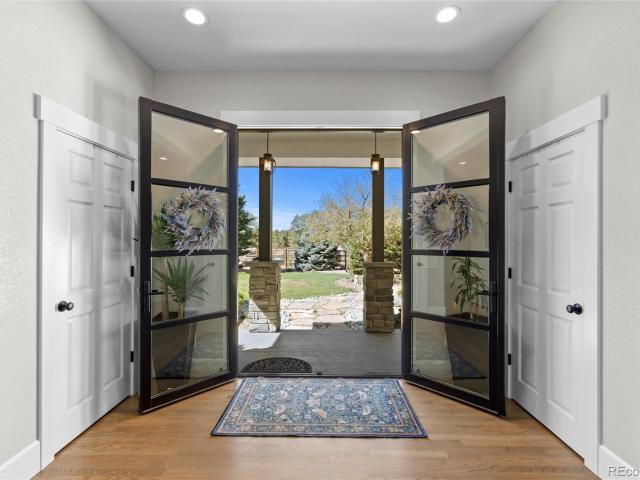
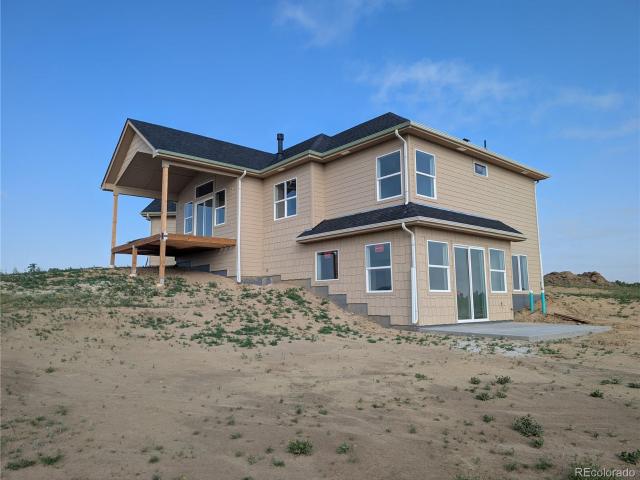
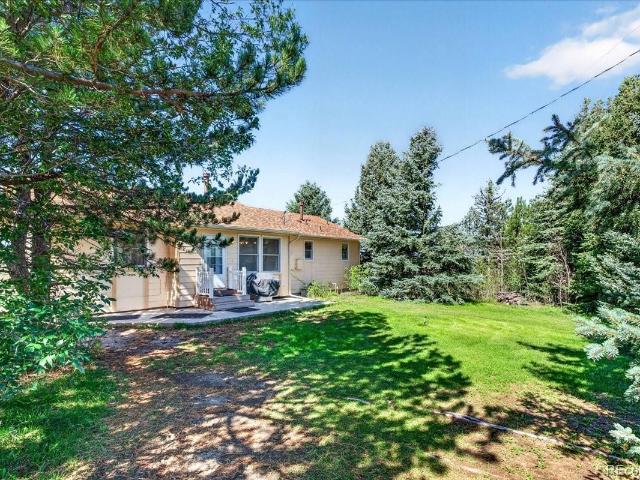
Back on the market as buyers were not able to sell their current home. Come out and see this beautiful ranch-style home in the highly sought after Spring Valley Ranch community. With 5 bedrooms, 3 bathrooms and 3,696 finished square feet, this home offers the space, comfort and lifestyle you’ve been looking for. The ranch floor plan provides easy main-level living, while the walkout basement adds an incredible amount of living space along with abundant storage. This space is perfect for family, guests, entertaining, a home office, hobbies or a little room to spread out. The 3-car garage provides plenty of space provides plenty of space for vehicles, toys and storage. With great views surrounding the property, you’ll have a front-row seat to the beauty of Colorado right from home. Situated on a large lot, there’s plenty of room to enjoy the outdoors, whether you’re relaxing with your morning coffee, hosting friends and family, or simply taking in the peaceful surroundings. Located in El
USD 650,000
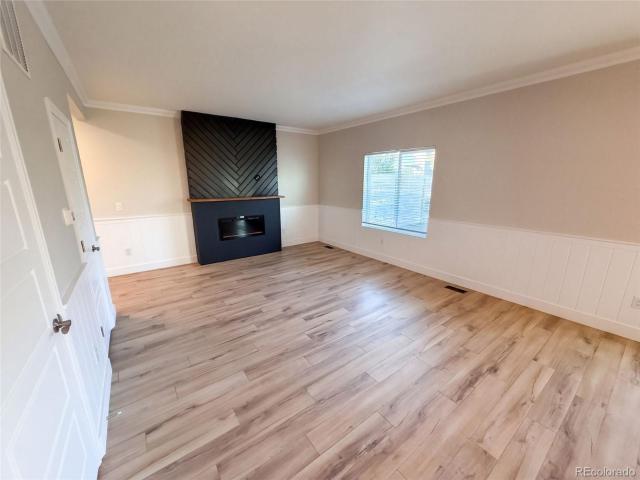
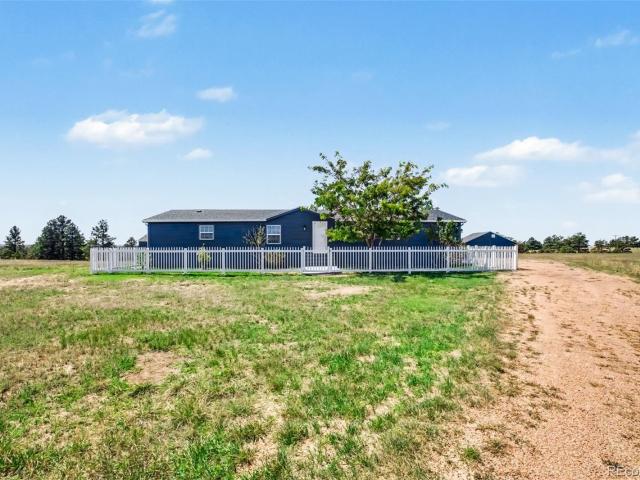
4677 River Highlands Loop
View photo
House · for sale
USD 464,000
USD 281/sq.ft
4677 River Highlands Loop
Elbert County, Colorado
· 1,647 sq.ft · 3 Bedrooms · 2 Baths · House
· Garden · Deck · Fireplace · Equipped kitchen · Parking · Cellar
Elbert County, Colorado · 1,647 sq.ft · 3 Bedrooms · 2 Baths · House · Garden · Deck · Fireplace · Equipped kitchen · Parking · Cellar
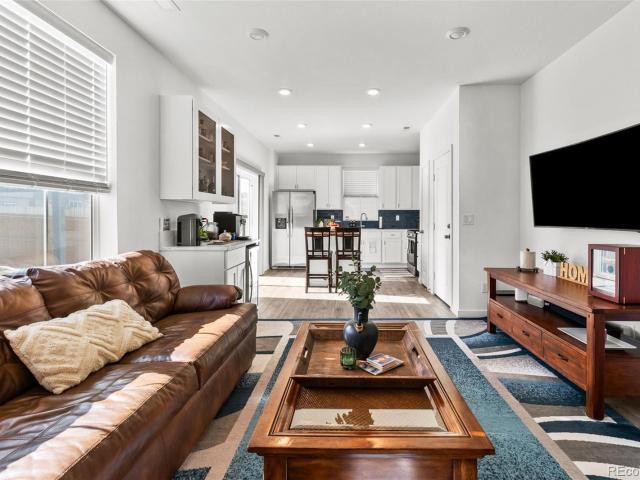
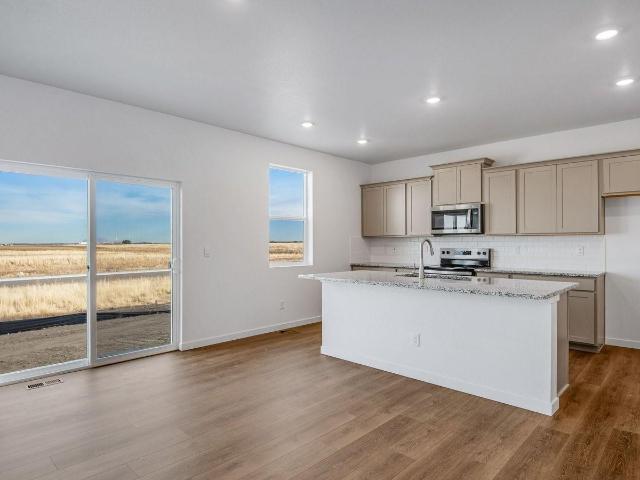
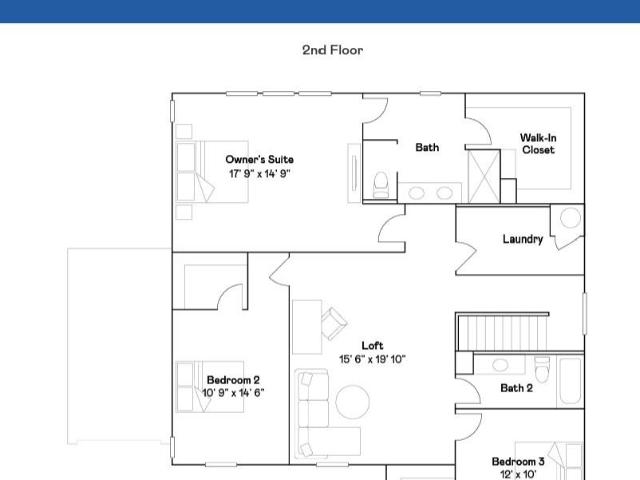
4677 River Highlands Loop is a two-story Elizabeth home with a rear deck overlooking a fenced backyard. A contrasting island anchors the kitchen, where stainless steel appliances and nearby dining space connect to the main living area. The fireplace gives the room a focal point, while sliding glass doors lead directly onto the deck. Upstairs, the primary bedroom includes an adjoining bathroom with double sinks, an enclosed shower, and a walk-in closet. Other bedrooms remain separate from the main-level living spaces. An unfinished basement provides additional storage space, and an interior laundry area includes overhead cabinetry. An attached two-car garage completes the home. Included 100-Day Home Warranty with buyer activation
USD 464,000
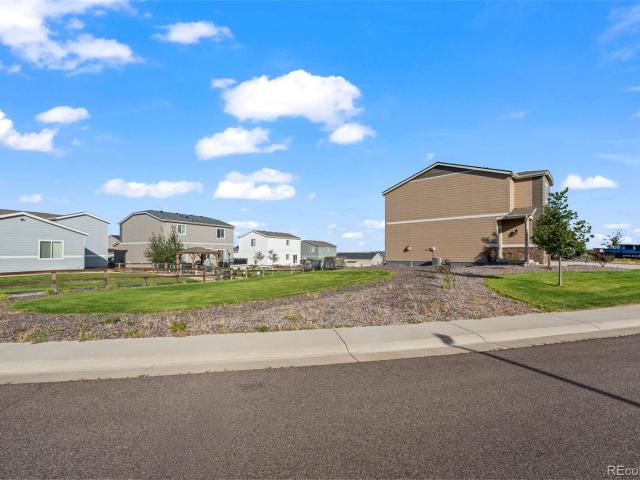
43043 Castle Stuart Street
View photo
House · for sale
USD 469,995
USD 211/sq.ft
43043 Castle Stuart Street
Elbert County, Colorado
· 2,217 sq.ft · 3 Bedrooms · 2 Baths · House
· Equipped kitchen · Parking
Elbert County, Colorado · 2,217 sq.ft · 3 Bedrooms · 2 Baths · House · Equipped kitchen · Parking
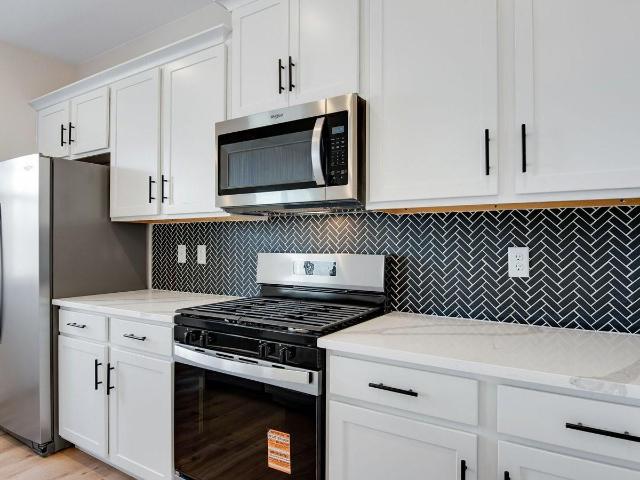
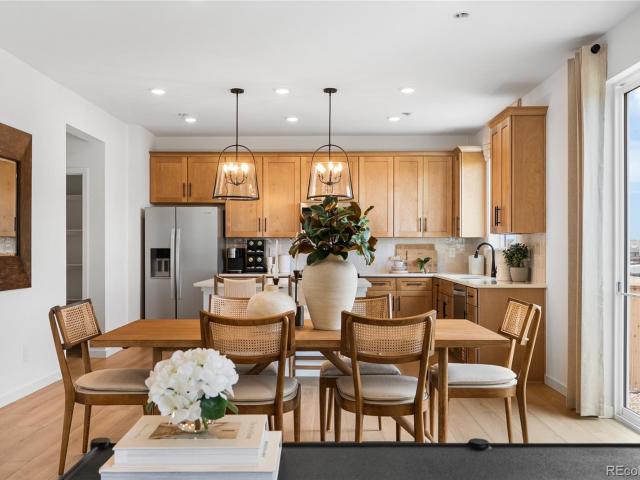
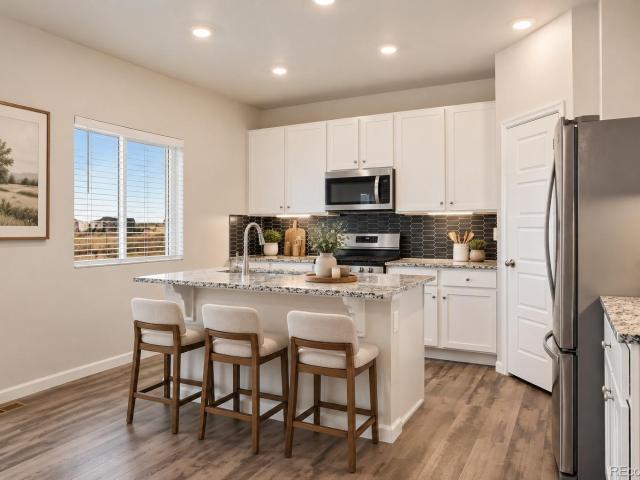
Below market rates are available with builder lender. Spacious homesite + Prestigious Douglas County Schools! Popular 2-story with lots of living space with 3 bedrooms, 2.5 baths, main floor study, upstairs laundry Plus loft that's a perfect hide-a-way. Light and bright decor highlights gray cabinets with crown molding, solid surface countertops, subway tile kitchen backsplash and beautiful plank flooring on most of the first floor. This home includes an extensive list of included features such as stainless range, microwave and dishwasher, 2 panel interior doors, 8' front door, Fully Landscape front and back! 8' tall garage door plus Smart home features like keyless entry, video doorbell, garage door control, lighting, thermostat and smart speaker! Washer, Dryer, Refrigerator and Blinds included. *Photos are representative and not of actual property
USD 469,995
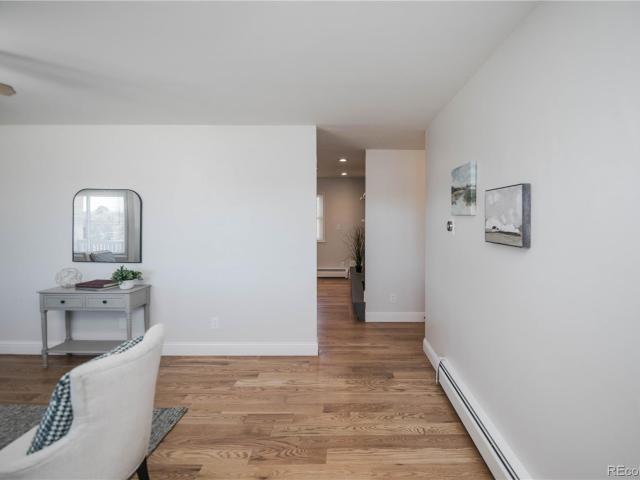
39426 Stockton Circle
View photo
House · for sale
USD 1,075,000
USD 237/sq.ft
39426 Stockton Circle
Elbert County, Colorado
· 4,532 sq.ft · 4 Bedrooms · 4 Baths · House
· Office room · Parking · Cellar
Elbert County, Colorado · 4,532 sq.ft · 4 Bedrooms · 4 Baths · House · Office room · Parking · Cellar
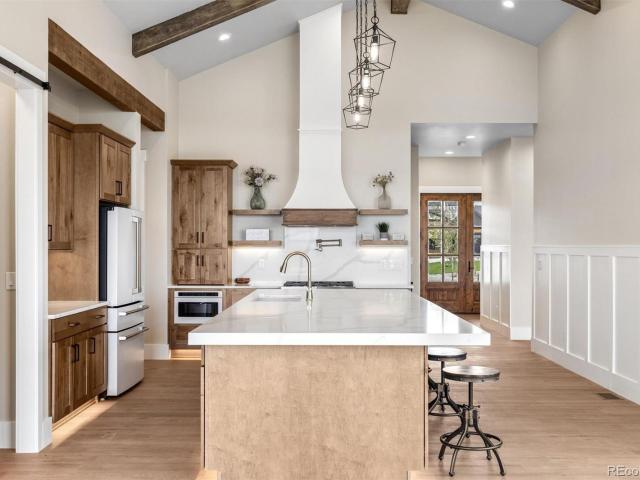
Discover flexible multi-generational living in this beautifully designed single-story new construction home in the highly sought-after Independence community in Elizabeth, Colorado. Masterfully built by Valiant as part of the Signature by Valiant collection, this modern cottage-inspired home offers approximately 4,540 total square feet with a thoughtfully designed floor plan created for privacy, comfort, and flexibility. Featuring two main-floor primary bedrooms and two separate entrances, this home is ideal for multi-generational families, aging parents, adult children, extended family, or buyers looking for additional private living space. The home also includes 4 bathrooms and a spacious 3-car garage with plenty of room for vehicles and storage. Buyers have the opportunity to personalize the home by selecting non-standard and standard options and design selections. Need more space? The finished basement creates additional possibilities for bedrooms, a recreation room, home office, g
USD 1,075,000
1516 Bluebird Trail
View photo
House · for sale
USD 1,299,000
USD 496/sq.ft
1516 Bluebird Trail
Elbert County, Colorado
· 2,616 sq.ft · 5 Bedrooms · 4 Baths · House
· Parking · Lift
Elbert County, Colorado · 2,616 sq.ft · 5 Bedrooms · 4 Baths · House · Parking · Lift
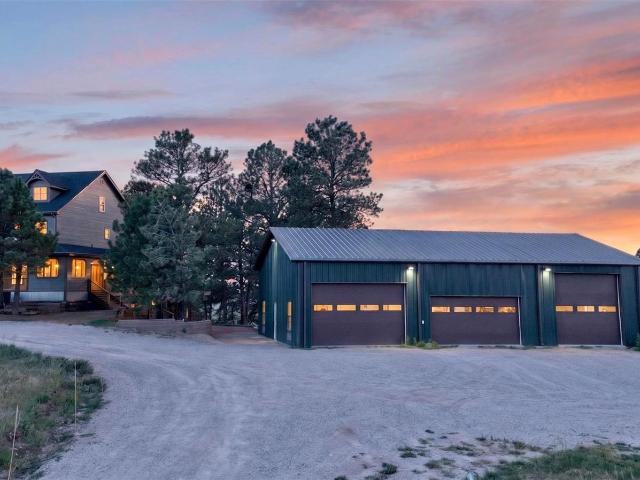
Rare 8-acre retreat + 2,400 sq ft shop + $20k buyer incentive! Privacy, space and possibilities are waiting at 1516 Bluebird Trail. Tucked at the end of a quiet cul-de-sac on 8 heavily wooded acres, this 5,233 sq ft, 5-bedroom, 5-bath home offers the peaceful Colorado lifestyle that's getting harder to find—while still being just minutes from Elizabeth amenities, and an equal commute to Denver or Colorado Springs. The standout? An incredible 2,400 sq ft insulated steel shop with 19' ceilings, 5 custom garage doors, silent jackshaft openers, 220/240V power, EV charging, water and septic connection/rough-in, a textured polyaspartic floor coating, reinforced lift pads for automotive lift, and LED lighting. Ideal for RVs, collector cars, equipment, hobbies, a workshop or anyone simply wanting serious additional space. The property backs to approximately 260 acres of open agricultural land on a 100 year lease, creating exceptional privacy, beautiful views and an expansive feeling without ha
USD 1,299,000
42760 Ivydel Circle
View photo
House · for sale
USD 574,900
USD 358/sq.ft
42760 Ivydel Circle
Elbert County, Colorado
· 1,604 sq.ft · 3 Bedrooms · 2 Baths · House
· Patio · Garden · Parking · Deck · Balcony · Cellar
Elbert County, Colorado · 1,604 sq.ft · 3 Bedrooms · 2 Baths · House · Patio · Garden · Parking · Deck · Balcony · Cellar
Enjoy open-space living with beautiful views of Spring Valley Golf Course from this inviting 3 bedroom, 2 bath home with a 2 car garage. Modern finishes and a walk-in closet add style and comfort, while the unfinished walk-out basement offers room to expand or customize to fit your needs. Outside, the spacious, fully fenced backyard features two gates, a concrete patio, and a brick firepit—perfect for relaxing or entertaining. Take in the views from the balcony deck and enjoy the added privacy of backing to open space. Conveniently located approximately 17 minutes from Elizabeth, 20 minutes from Parker, and 23 minutes from Southlands, this home offers a blend of scenic surroundings and access to nearby amenities
USD 574,900
3489 Kingston Crest Trail
View photo
House · for sale
USD 578,900
USD 229/sq.ft
3489 Kingston Crest Trail
Elbert County, Colorado
· 2,519 sq.ft · 4 Bedrooms · 3 Baths · House
· Parking · Equipped kitchen
Elbert County, Colorado · 2,519 sq.ft · 4 Bedrooms · 3 Baths · House · Parking · Equipped kitchen
Contact Lennar today about Special Financing for this home. Terms and conditions apply*. Anticipated Completion December 2026! Feel right at home in this beautiful Madison NextGen ranch plan located in Spring Valley Ranch. Featuring 4 beds (3 main home / 1 NextGen), 3 baths (2 main home / 1 NextGen), great room, kitchen, NextGen living room w/kitchenette and 3 car garage. Beautiful upgrades and finishes throughout including luxury vinyl plank flooring, stainless steel appliances and more. The builder provides the latest in energy efficiency and state of the art technology with several fabulous floor plans to choose from. What some builders consider high-end upgrades, this builder makes a standard inclusion. Spring Valley Ranch offers single family homes for every lifestyle. Come see what you have been missing today! Welcome home!
USD 578,900
36780 County Road 91
View photo
House · for sale
USD 1,000,000
USD 195/sq.ft
36780 County Road 91
Elbert County, Colorado
· 5,113 sq.ft · 5 Bedrooms · 3 Baths · House
· Patio · Garden · Equipped kitchen · Parking · Cellar
Elbert County, Colorado · 5,113 sq.ft · 5 Bedrooms · 3 Baths · House · Patio · Garden · Equipped kitchen · Parking · Cellar
Located in the privacy of a mature pine forest and the beauty of 35.9 acres with NO HOA, this custom home is thoughfully positioned to enjoy panoramic views year-round. Built in 2024 with upgrades throughout like 8ft solid core doors, Anderson windows, 14 in. Thick walls with R55 insulation and High Efficiency heating & cooling systems. The Large Covered patios extend daily living to the outdoors, creating inviting spaces for quiet mornings, relaxed evenings and effortless entertaining. With two bedrooms and two baths on the main level, you could use the basement as a private ADU/guest house, perfect for a mother-in-law suite or additional income. The 3 bedroom, 1 bathroom basement has a private entrance, kitchen/wet bar, laundry and a large Family Room. There is plenty of room to park all your cars, trucks, trailers, RVs and toys and the 4-car attached Garage is insulated & heated for your enjoyment as well. Dog lovers will love the dog door that accesses a fully fenced back yard. And
USD 1,000,000
1134 Osmulski Drive
View photo
House · for sale
USD 505,000
USD 332/sq.ft
1134 Osmulski Drive
Elbert County, Colorado
· 1,518 sq.ft · 3 Bedrooms · 2 Baths · House
· Garden · Equipped kitchen
Elbert County, Colorado · 1,518 sq.ft · 3 Bedrooms · 2 Baths · House · Garden · Equipped kitchen
Country charm meets modern comfort in the highly desirable Legacy Village community of Elizabeth! Built in 2024 and lovingly maintained by its original owner, this beautiful home offers all the benefits of newer construction without the wait or the builder-grade finishes! Thoughtful upgrades, stylish touches, and a beautifully landscaped backyard make this home truly move-in ready. Step inside to a light-filled, open-concept main level featuring durable wood-look luxury vinyl flooring and an inviting layout designed for everyday living and entertaining. The kitchen shines with quartz countertops, an updated backsplash, stainless steel appliances, and plenty of style. A brand-new beverage bar adds the perfect spot for your morning coffee or evening cocktails, complete with a wine refrigerator that stays! Upstairs, you'll find two spacious secondary bedrooms, a full bathroom, and a conveniently located laundry room. The sun-filled primary suite offers a relaxing retreat with a private en
USD 505,000
694 Stillwell Avenue
View photo
House · for sale
USD 599,990
USD 251/sq.ft
694 Stillwell Avenue
Elbert County, Colorado
· 2,390 sq.ft · 4 Bedrooms · 2 Baths · House
· Patio · Garden · Gym · Equipped kitchen · Parking · Swimming pool
Elbert County, Colorado · 2,390 sq.ft · 4 Bedrooms · 2 Baths · House · Patio · Garden · Gym · Equipped kitchen · Parking · Swimming pool
We are proud to present this lovely Pulte Homes two-story style home in the beautiful Independence community, Elizabeth’s premier community! The Pathmaker floor plan offers 4 bedrooms, 2.5 bathrooms within this practical layout hosting a main level Den. The spacious kitchen with island free of a sink, flows perfectly to the café and gathering area making entertaining a breeze! Unwind at the end of the day on the covered patio that opens up to Full yard landscaping and fencing with mountain views! This new build homes offers an open floor plan with exceptional finishes throughout. Gathering room is pouring with natural light. Upstairs loft offers additional living space. Great curb appeal with comfortable 3-car garage and eye-catching front porch. Live close to shopping, dining, outstanding schools, trails and easy access to Denver and DIA. Community offers resort-style amenities that include pool, dog park, community center, gym, parks and playgrounds, and walking and biking trails
USD 599,990
30293 Imperial Point
View photo
House · for sale
USD 1,450,000
USD 408/sq.ft
30293 Imperial Point
Elbert County, Colorado
· 3,552 sq.ft · 4 Bedrooms · 3 Baths · House
· Office room · Fireplace · Equipped kitchen · Parking
Elbert County, Colorado · 3,552 sq.ft · 4 Bedrooms · 3 Baths · House · Office room · Fireplace · Equipped kitchen · Parking
Welcome to Sun Bear Estates—where Colorado's wide-open spaces meet modern farmhouse luxury on an expansive and highly usable 10-acre homesite in Elizabeth, Colorado. This is a to-be-built custom home opportunity, allowing buyers to personalize finishes, selections, and design elements to create a home tailored to their lifestyle. The featured plan offers approximately 3,000 square feet of beautifully designed living space with 4 bedrooms, 3.5 bathrooms, a dedicated office, and an oversized 3-car garage. Designed with both everyday living and entertaining in mind, the open-concept floor plan features soaring ceilings, expansive windows, and seamless indoor-outdoor connectivity that captures the stunning Front Range views and spectacular Colorado sunsets. At the heart of the home, the chef-inspired kitchen showcases a large center island, abundant cabinetry, walk-in pantry, and effortless flow into the spacious great room anchored by a beautiful fireplace. The private primary retreat off
USD 1,450,000
1166 Belgian Trail
View photo
House · for sale
USD 895,000
USD 303/sq.ft
1166 Belgian Trail
Elbert County, Colorado
· 2,949 sq.ft · 5 Bedrooms · 3 Baths · House
· Fireplace
Elbert County, Colorado · 2,949 sq.ft · 5 Bedrooms · 3 Baths · House · Fireplace
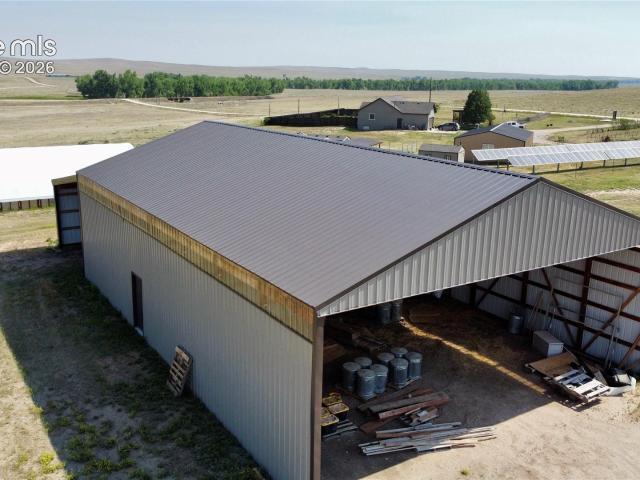
Live, work & play on 5.6 acres. Fully equipped for hobbyists, rv owners, and anyone needing serious shop space. Beautifully updated property in a quiet, private setting with spectacular mountain views featuring an extensively finished 30'x50' steel workshop, two RV spaces with hookups, and a dedicated vehicle/trailer/loafing shed storage area. Ideal for those needing a true working shop: The insulated workshop includes heat, electric, water, lighting, storage & material racks, concrete floor, & a 12' overhead door. The rear loafing shed area is perfect for trailers, tractors, or additional vehicles—with electric available. Both RV spaces are equipped with electric, one also has water and septic hookup. This well-maintained, move-in ready ranch-style home offers 5 bedrooms and a functional layout. The main level features 3 bedrooms, 2 bathrooms, upgraded laminate and tile flooring, stainless steel appliances, a walk-in pantry, laundry, and a stunning gas fireplace with tile surround. Th
USD 895,000
41445 N Farmhouse Circle
View photo
House · for sale
USD 950,000
USD 292/sq.ft
41445 N Farmhouse Circle
Elbert County, Colorado
· 3,251 sq.ft · 4 Bedrooms · 3 Baths · House
· Deck · Fireplace · Equipped kitchen · Cellar
Elbert County, Colorado · 3,251 sq.ft · 4 Bedrooms · 3 Baths · House · Deck · Fireplace · Equipped kitchen · Cellar
Enjoy incredible Front Range mountain views from this 4-bedroom, 3-bath home situated on 1.5 acres in Deer Creek Farms! Located on a quiet cul-de-sac, this home offers plenty of space both inside and out, along with several recent updates. Large west-facing picture windows bring in natural light and showcase the mountain views, while vaulted ceilings and an open floor plan create a bright and welcoming living space. The main level features new wood flooring, a living room with a fireplace, and a spacious kitchen with granite countertops, stainless steel appliances, and plenty of cabinet space. The primary bedroom includes a walk-in closet and private bathroom with dual sinks and a step-in shower. Two additional bedrooms and a laundry room complete the main level. Downstairs, the finished walk-out basement provides even more room to spread out, with a large family room, fourth bedroom, bathroom, and bonus space that can be used to fit your needs. Outside, enjoy the views from the deck o
USD 950,000
4590 Pleasant Valley Circle
View photo
House · for sale
USD 639,000
USD 209/sq.ft
4590 Pleasant Valley Circle
Elbert County, Colorado
· 3,057 sq.ft · 4 Bedrooms · 3 Baths · House
· Parking · Cellar
Elbert County, Colorado · 3,057 sq.ft · 4 Bedrooms · 3 Baths · House · Parking · Cellar
Exceptional Elizabeth Opportunity. 4 bedroom + main floor study + 4 bathroom. 4 car garage. Walk out basement ready for your finishes! Just Under an Acre with Instant Equity Potential. Welcome to peaceful country living with endless opportunity. Nestled on a private lot spanning just under an acre in Elizabeth, this property offers open space, mature trees, serenity, and the ideal framework to design your custom Colorado retreat. Priced aggresively to reflect the need for some cosmetic TLC, this home represents a rare $ value proposition in today’s market. Bring your vision and design ideas to build immediate sweat equity. Just under an acre of land for a feeling of openess. Features a light-filled floor plan with solid bones, vaulted spaces, and a comfortable living design ready for your modern cosmetic updates. Generous primary bedroom footprint complete with an en-suite bath waiting for personalized finishes. Situated on a tranquil, low-traffic circle offering peaceful starry nights
USD 639,000
43112 Castle Stuart Street
View photo
House · for sale
USD 490,000
USD 192/sq.ft
43112 Castle Stuart Street
Elbert County, Colorado
· 2,540 sq.ft · 4 Bedrooms · 2 Baths · House
· Garden · Office room · Equipped kitchen · Parking · Air conditioning
Elbert County, Colorado · 2,540 sq.ft · 4 Bedrooms · 2 Baths · House · Garden · Office room · Equipped kitchen · Parking · Air conditioning
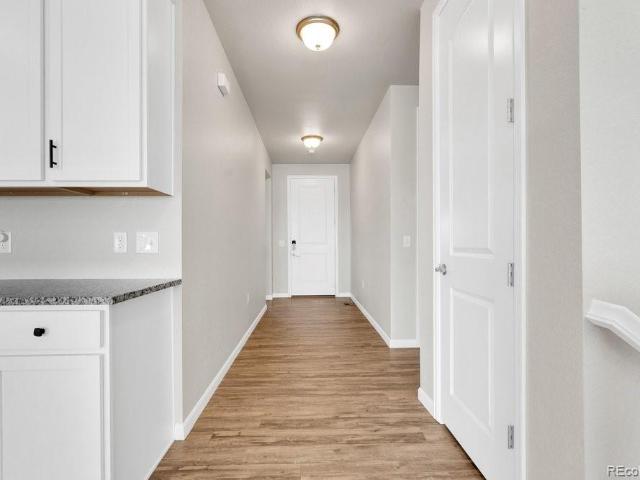
Below market rates are available with builder lender. Open 4 bedrooms, 2.5 baths, office, upstairs loft area! Open flow between great room, dining, and kitchen is perfect for entertaining. Light and bright decor features contemporary gray cabinetry with crown molding, beautiful granite kitchen counters with subway tile backsplash, stainless range, micro, dishwasher; modern plank flooring on first floor, bath quartz countertops and tile bath floors. This home offers an extensive list of features including 8' front door, 2 panel interior doors and craftsman style trim, A/C, front yard Xeriscape + drip irrigation, 8' tall garage doors, plus Smart home features: keyless entry, video doorbell, Smart garage door control, lighting, thermostat, and Smart speaker, plus Deako customizable lighting switches! *Estimated Delivery Date: September. Photos are representative and not of actual property
USD 490,000
3474 Kingston Crest Trail
View photo
House · for sale
USD 591,700
USD 229/sq.ft
3474 Kingston Crest Trail
Elbert County, Colorado
· 2,583 sq.ft · 4 Bedrooms · 3 Baths · House
· Parking · Equipped kitchen · Cellar
Elbert County, Colorado · 2,583 sq.ft · 4 Bedrooms · 3 Baths · House · Parking · Equipped kitchen · Cellar
Contact builder today about Special Financing for this home – terms and conditions apply Anticipated Completion October 2026! Feel right at home in this beautiful Haven 2-story floorplan located in Spring Valley Ranch featuring 4 beds (3 upper / 1 main), 3 baths, great room, kitchen, loft, WALKOUT BASEMENT and 3 car garage. Beautiful upgrades and finishes throughout including luxury vinyl plank flooring, stainless steel appliances and more. The builder provides the latest in energy efficiency and state of the art technology with several fabulous floor plans to choose from. What some builders consider high-end upgrades, this builder makes a standard inclusion. Spring Valley Ranch offers single family homes for every lifestyle. Come see what you have been missing today! Welcome home!
USD 591,700
2289 Windmill Circle
View photo
House · for sale
USD 2,099,900
USD 428/sq.ft
2289 Windmill Circle
Elbert County, Colorado
· 4,898 sq.ft · 5 Bedrooms · 3 Baths · House
· Deck · Equipped kitchen
Elbert County, Colorado · 4,898 sq.ft · 5 Bedrooms · 3 Baths · House · Deck · Equipped kitchen
Welcome to Las Colinas Ranch, where luxury, freedom, and Colorado ranch living come together on 35 remarkable acres in one of the fastest-growing lifestyle destinations near the Denver metro area. Situated between Elizabeth, Parker, and Castle Rock, this private estate offers a rare opportunity to own a fully turnkey retreat without sacrificing convenience. Imagine mornings overlooking rolling pastures, afternoons riding your horses across your own land, and evenings spent entertaining beneath Colorado sunsets from the expansive wraparound deck, complete with outdoor kitchen, firepit, and swim spa. Every element of this property has been thoughtfully designed to support an elevated way of life. The beautifully reimagined ranch-style residence blends timeless craftsmanship with modern luxury. Expansive gathering spaces, a chef-inspired kitchen, custom cabinetry, quartz surfaces, hardwood flooring, and panoramic views create an atmosphere that is equally welcoming and unforgettable. For
USD 2,099,900
37097 Still Rock Point
View photo
House · for sale
USD 1,139,000
USD 343/sq.ft
37097 Still Rock Point
Elbert County, Colorado
· 3,315 sq.ft · 4 Bedrooms · 3 Baths · House
· Office room · Deck · Fireplace · Equipped kitchen · Parking · Cellar
Elbert County, Colorado · 3,315 sq.ft · 4 Bedrooms · 3 Baths · House · Office room · Deck · Fireplace · Equipped kitchen · Parking · Cellar
Welcome to this stunning 4-bed, 3-bath acreage property on 10 acres, perfectly balancing peaceful country living with quick access to the city. Situated just a short drive from Parker and the Denver Tech Center (DTC), this home offers the ideal location for a smooth commute while enjoying your own spacious land. The main level features a seamless, open-concept layout highlighted by a striking three-sided fireplace that beautifully separates the great room and dining area. The kitchen is fully equipped for hosting with a gas cooktop and double ovens. Step outside to enjoy the large covered front deck or take in the views from the expansive back deck. The thoughtful layout offers excellent separation of space. Main floor features the primary suite alongside two additional bedrooms and two full baths. The finished walkout basement boasts a large family room, a fourth bedroom, and a 3/4 bath—perfect for guests or a home office. Complete with an attached 3-car garage
USD 1,139,000
3520 Aspen Glen Loop
View photo
House · for sale
USD 504,900
USD 342/sq.ft
Updated
3520 Aspen Glen Loop
Elbert County, Colorado
· 1,475 sq.ft · 3 Bedrooms · 2 Baths · House
· Parking · Equipped kitchen
Elbert County, Colorado · 1,475 sq.ft · 3 Bedrooms · 2 Baths · House · Parking · Equipped kitchen
Contact builder today about Special Financing for this home. Terms and conditions apply*. Anticipated Completion November 2026! Feel right at home in this beautiful Daisy ranch plan located in Spring Valley Ranch. Featuring 3 beds, 2 baths, great room, kitchen and 3 car garage. Beautiful upgrades and finishes throughout including luxury vinyl plank flooring, stainless steel appliances and more. The builder provides the latest in energy efficiency and state of the art technology with several fabulous floor plans to choose from. What some builders consider high-end upgrades, this builder makes a standard inclusion. Spring Valley Ranch offers single family homes for every lifestyle. Come see what you have been missing today! Welcome home!
USD 504,900
6619 Shannon Circle
View photo
House · for sale
USD 995,000
USD 297/sq.ft
6619 Shannon Circle
Elbert County, Colorado
· 3,348 sq.ft · 4 Bedrooms · 3 Baths · House
· Equipped kitchen
Elbert County, Colorado · 3,348 sq.ft · 4 Bedrooms · 3 Baths · House · Equipped kitchen
Nestled on peaceful acreage just minutes from Elizabeth and Kiowa, this beautifully updated home offers the perfect balance of privacy, comfort, and convenience. Wake each morning to sweeping prairie views and the majestic silhouette of Pikes Peak, then end your day watching unforgettable Colorado sunsets from the welcoming wraparound porch. Designed for effortless main-floor living, the heart of the home is a stunning, completely remodeled kitchen created for gathering, entertaining, and everyday life. The spacious main-level primary suite is a true retreat with private access to the porch, breathtaking views, and a beautifully remodeled spa-inspired bath. A dedicated main-floor office/flex room offers the perfect space to work from home, create, or easily adapt to your lifestyle. Whether you’re hosting holidays in the formal dining room with its elegant tray ceiling, enjoying movie nights in the oversized media room, or simply relaxing while taking in the peaceful surroundings, every
USD 995,000
23225 County Road 125
View photo
House · for sale
USD 725,000
USD 314/sq.ft
23225 County Road 125
Elbert County, Colorado
· 2,303 sq.ft · 4 Bedrooms · 2 Baths · House
· Equipped kitchen
Elbert County, Colorado · 2,303 sq.ft · 4 Bedrooms · 2 Baths · House · Equipped kitchen
Set on 88± acres of Colorado grassland, this updated country property offers expansive Pikes Peak views, productive grazing ground and space for rural pursuits. The acreage is fenced and cross-fenced into multiple pastures for horses, livestock and rotational grazing. A seasonal creek crosses the property, while a productive domestic well and exterior water spigots serve the homesite and improvements. The four-bedroom, 2.5-bath modular home features new interior paint, floating wood flooring, new windows and a hail-resistant roof. Vaulted ceilings, a wood-burning stove and large windows define the main living area. The kitchen includes abundant cabinetry, stainless steel appliances, a gas cooktop, breakfast bar, coffee nook and adjoining dining area. The primary suite offers two walk-in closets and a five-piece bathroom with a soaking tub. Three additional bedrooms and a full bathroom are located at the opposite end of the home. A utility room with a sink, laundry area and storage prov
USD 725,000
650 Coyote Trail
View photo
House · for sale
USD 1,145,000
USD 224/sq.ft
650 Coyote Trail
Elbert County, Colorado
· 5,091 sq.ft · 6 Bedrooms · 3 Baths · House
· Fireplace · Equipped kitchen
Elbert County, Colorado · 5,091 sq.ft · 6 Bedrooms · 3 Baths · House · Fireplace · Equipped kitchen
Welcome to 650 Coyote Trail in Elizabeth, where luxury finishes meet exceptional craftsmanship just minutes from Parker and downtown Elizabeth. Extensively renovated with over $200,000 in improvements completed between 2024-2026, this ranch-style home showcases high-end finishes and major system upgrades throughout. The open-concept floor plan features soaring vaulted ceilings, new walnut engineered hardwood flooring, a striking two-sided fireplace, and an entertainer’s wet bar complete with a multi-zone wine refrigerator and ice maker. The fully remodeled 2025 kitchen is a chef’s dream, featuring a Wolf 36' dual-fuel range, Viking barn-door oven, Viking microwave, quartz countertops, Kohler prep sink, oversized walk-in pantry, custom cabinetry, and a European-inspired coffee station pre-plumbed and wired for commercial equipment. The formal dining room offers custom built-ins and upgraded lighting, while the main-level primary suite captures open-space views and includes a spa-inspire
USD 1,145,000
4650 Colliers Reserve Circle
View photo
House · for sale
USD 514,900
USD 271/sq.ft
4650 Colliers Reserve Circle
Elbert County, Colorado
· 1,894 sq.ft · 3 Bedrooms · 2 Baths · House
· Garden · Equipped kitchen
Elbert County, Colorado · 1,894 sq.ft · 3 Bedrooms · 2 Baths · House · Garden · Equipped kitchen
Welcome to this beautifully maintained 3-bedroom, 3-bath home situated on a spacious corner lot in the desirable Spring Valley neighborhood, where thoughtful updates and exceptional outdoor living come together! One of the standout features of this property is the stunning, professionally landscaped backyard, thoughtfully designed to create a beautiful and inviting outdoor retreat. Custom paver pathways wind through the landscaped grounds, leading to a charming gazebo and a gas fire pit, perfect for gathering with friends and family or enjoying peaceful Colorado evenings. A dedicated gas line for your grill makes outdoor cooking and entertaining a breeze. This incredible outdoor space offers a wonderful extension of the home and is truly something special! Inside, luxury vinyl plank flooring flows throughout the main level, where a bright and welcoming living room provides plenty of space to relax or entertain. The kitchen features granite countertops, stainless steel appliances, a cus
USD 514,900
18105 County Rd 113
View photo
House · for sale
USD 799,000
USD 257/sq.ft
18105 County Rd 113
Elbert County, Colorado
· 3,100 sq.ft · 4 Bedrooms · 3 Baths · House
· Deck · Parking
Elbert County, Colorado · 3,100 sq.ft · 4 Bedrooms · 3 Baths · House · Deck · Parking
This custom ranch estate, with views of Pikes Peak, is located on 63 rolling acres with seasonal pond with the potential for many uses: horses, cattle, livestock, poultry, equipment, workshops, various business adventures. Features include 5 parking spots, RV parking with hookups, 8 outbuildings, 60 panel ground mounted solar system (needs new batteries), ham radio antenna. This exceptional home offers approximately 3100 SF of luxury living. Completed in 2003, this home features 4 bedrooms, 3 baths. The lower-level is ideal for guests, rental income, second apartment. The primary suite offers private deck access, dual walk-in closets, and a spa-inspired bath. The property also includes a 30x50 insulated garage with 1-Bedroom/1-Bathroom ADU (with power, water, heat, concrete floor, Auto Mechanic Pit), 40x63 barn (with lean-to, water, power, concrete floor), 40x15 loafing shed (with water & power), 30x40 Hoop House by Winkler (with power, water & concrete floor), 12x15 insulated Tuff she
USD 799,000
31250 County Road 45
View photo
House · for sale
USD 1,249,000
USD 498/sq.ft
31250 County Road 45
Elbert County, Colorado
· 2,508 sq.ft · 4 Bedrooms · 3 Baths · House
· Patio · Parking · Cellar
Elbert County, Colorado · 2,508 sq.ft · 4 Bedrooms · 3 Baths · House · Patio · Parking · Cellar
Welcome to your own private Colorado oasis! Situated on 40 beautiful acres with breathtaking Pikes Peak views, this property offers privacy, usable acreage, mature trees & incredible improvements. The land features expansive flat, usable areas with a gentle slope creating amazing views in nearly every direction. The 2,634SqFt home offers 4 beds, 3 baths, attached 2-car garage & laundry on both the main level & in the basement. Inside, enjoy newer flooring throughout & new paint. The walk-out basement offers excellent potential for multi-generational living or additional private space. Outside is where this property truly shines! In addition to the attached garage, you'll find a 50' x 30' detached 5-car garage w/concrete patio; 24' x 40' shop w/concrete floor, water & electricity; 48' x 36' barn with 4 stalls, hay storage, 10' x 10' tack room w/concrete floor, water, electricity & heated automatic waterers; plus a 48' x 30' 3-bay RV/carport, 73' x 15' loafing shed & three 12' x 20' lean
USD 1,249,000
312 Ute Avenue
View photo
House · for sale
USD 195,000
USD 141/sq.ft
312 Ute Avenue
Elbert County, Colorado
· 1,378 sq.ft · 3 Bedrooms · 2 Baths · House
· Equipped kitchen
Elbert County, Colorado · 1,378 sq.ft · 3 Bedrooms · 2 Baths · House · Equipped kitchen
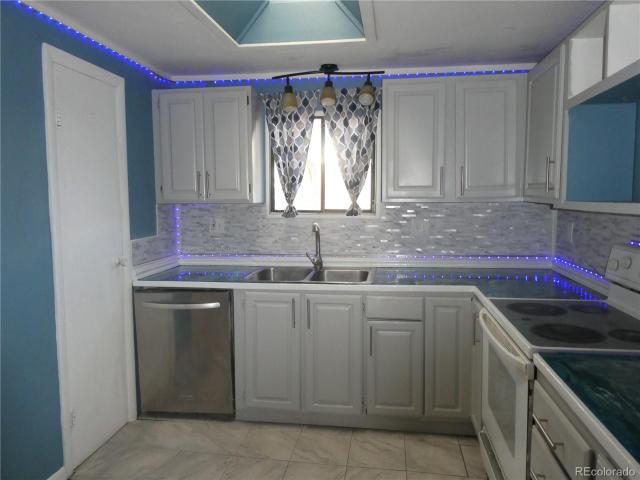
Well-maintained and updated single-wide home with additions, offering 3 bedrooms and 2 bathrooms. Exterior features include a durable metal roof and masonry-style siding for added longevity and curb appeal. The kitchen has been refreshed with freshly painted cabinets, double stainless steel sinks, dishwasher, refrigerator, and electric range/oven, complemented by skylight vinyl tile flooring. The dining area includes a convenient coffee bar and pass-through to the family room, creating a functional layout for everyday living. The living room features vinyl plank flooring, a large window for natural light, and both a standard door and sliding glass door for easy access. The spacious family room offers a cozy wood-burning stove, wood plank accents, vinyl plank flooring, and access to the kitchen, exterior, and 3-season room. The bright 3-season room includes numerous windows and provides flexible space ideal for a workout area, greenhouse, or hobby room. The primary bedroom includes LVP
USD 195,000
603 Coyote Trail
View photo
House · for sale
USD 1,149,000
USD 220/sq.ft
603 Coyote Trail
Elbert County, Colorado
· 5,210 sq.ft · 5 Bedrooms · 4 Baths · House
· Deck · Fireplace · Equipped kitchen
Elbert County, Colorado · 5,210 sq.ft · 5 Bedrooms · 4 Baths · House · Deck · Fireplace · Equipped kitchen
Set on five pristine acres in the desirable Coyote Hills community, this beautifully updated home offers the perfect balance of peaceful country living and modern comfort just 15 minutes from downtown Parker, shopping, and restaurants. Designed for both entertaining and everyday living, the bright and open main level welcomes you with spacious gathering areas and thoughtful updates throughout. The stunning kitchen is the heart of the home, featuring warm wood cabinetry, an 6-burner gas range with griddle, double ovens, wine fridge, oversized island with bar seating, and a sunny eat-in dining area with access to the new composite deck. Open to the kitchen, the expansive family room is anchored by a newly updated gas fireplace with stone surround and custom mantle, creating a warm and inviting atmosphere. A formal dining room adds elegance for hosting, while the private main-floor office with custom built-ins provides a quiet workspace. Upstairs, 4 bedrooms, 3 bathrooms, and a versatile
USD 1,149,000
40945 Topaz Drive
View photo
House · for sale
USD 500,000
USD 305/sq.ft
40945 Topaz Drive
Elbert County, Colorado
· 1,636 sq.ft · 3 Bedrooms · 2 Baths · House
· Office room · Equipped kitchen
Elbert County, Colorado · 1,636 sq.ft · 3 Bedrooms · 2 Baths · House · Office room · Equipped kitchen
Looking for affordable acreage near Denver with room for horses, hobbies, mountain views and more space between neighbors? This 5.05-acre horse property in Chaparral Heights in Deer Trail offers fully updated main level living, and room to grow. Whether downsizing your living space or expanding your outdoor possibilities, the 1,640 sq ft main level puts all 3 bedrooms, 2 full bathrooms, and everyday living on one floor. Each bedroom has a walk-in closet. An additional approximately 12x14 office/sunroom with exterior access is not included in the stated square footage. This updated 1995 manufactured home features an opened kitchen with a big island, abundant cabinetry, new counters and backsplash, and brand new appliances. Remodeled bathrooms, fresh interior paint, and LVP flooring simplify upkeep. Dual pane windows, front and back Andersen storm doors, and individually controlled baseboard heaters provide natural light, ventilation, and room-by-room temperature control to conserve elec
USD 500,000
4423 River Highlands Loop
View photo
House · for sale
USD 500,000
USD 221/sq.ft
4423 River Highlands Loop
Elbert County, Colorado
· 2,260 sq.ft · 4 Bedrooms · 3 Baths · House
· Office room · Deck · Equipped kitchen · Parking
Elbert County, Colorado · 2,260 sq.ft · 4 Bedrooms · 3 Baths · House · Office room · Deck · Equipped kitchen · Parking
Amazing opportunity at this price for a newer home, upgraded on corner lot and with a 4 CAR TANDEM RV GARAGE! Why wait for new at a higher price when this is new, ready to go and sits on a great sized lot. Easy to maintain. Stunning 2 story with LVP upgraded flooring on main level, large kitchen with island open to the great room allowing for easy entertaining and a deck off the eating area for outside enjoyment. The main floor also have a good sized pantry, main floor bedroom with it's own full bath if needed or an office to allow for perfect remote work setup. Upstairs you have 3 generously sized bedrooms, loft area, conveniently located laundry, primary with bath as well as walk in closet. An additional full bath for the upper level bedrooms. A great sized home, lot and truly amazing opportunity with this 4 Car RV Garage that allows for any, all toys! Hurry before the opportunity disappears!
USD 500,000
741 S Paddock Street
View photo
House · for sale
USD 549,973
USD 138/sq.ft
741 S Paddock Street
Elbert County, Colorado
· 3,972 sq.ft · 6 Bedrooms · 3 Baths · House
· Fireplace · Equipped kitchen · Parking
Elbert County, Colorado · 3,972 sq.ft · 6 Bedrooms · 3 Baths · House · Fireplace · Equipped kitchen · Parking
Space to spread out, room to gather, and a peaceful setting to come home to. This impressive 6-bedroom, 3.5-bathroom raised ranch offers over 4,000 square feet of living space with a versatile layout designed for everyday comfort, entertaining, and multi-generational possibilities. Fresh interior paint and new carpet give the home a bright, refreshed feel, while the kitchen features new countertops and a new backsplash. Two refreshed ensuite bedrooms offer added privacy with one featuring a relaxing jetted tub. A cozy wood-burning fireplace creates the perfect gathering spot on cool Colorado evenings. Downstairs, a second kitchen with new countertops adds incredible flexibility for extended family, guests, entertaining, or additional living space. The attached 2-car garage provides convenient parking and storage. Tucked away in the quiet town of Elizabeth, this home offers a welcome escape from the hustle and bustle of the city while still keeping the commute within reach. If you've be
USD 549,973

Get email alerts

Don't miss out: be the first to know about new properties

The alert was correctly created

On subscribing you accept the conditions of use and the privacy policy
Alert
Receive new ads in your inbox
Save this search
Receive alerts for new listings

We'll send you an email when we have new properties for: "Properties for sale in Elbert County, Colorado"

The alert was correctly created

Ponderosa Park, Elizabeth CCD Elbert County Colorado
Elizabeth town, Elizabeth CCD Elbert County Colorado
Get email alerts and be the first to see new listings
Required field
On subscribing I accept the terms of the privacy policy
Perfect! You'll soon start receiving new listings via email
Alert
Receive an email when we have new ads for Properties for sale in Elbert County, Colorado
Save this search
Filters

Bedrooms

Size (sq.ft)

sq.ft
sq.ft

Price

USD
USD

Property type

Bathrooms

Clear all filters
Receive notifications when new entries are published.