426 properties for sale in Elbert County, Colorado

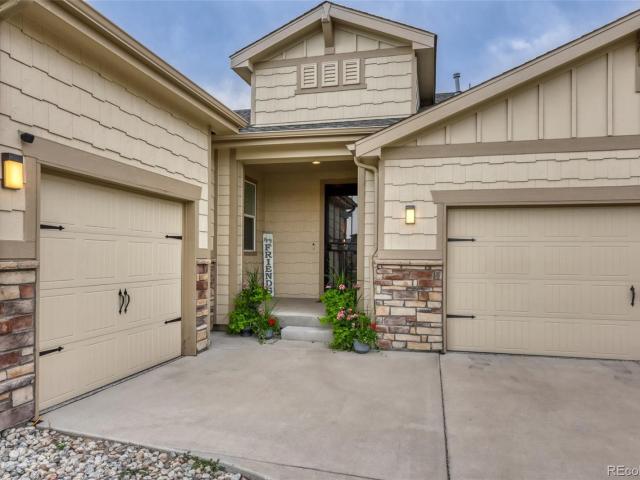
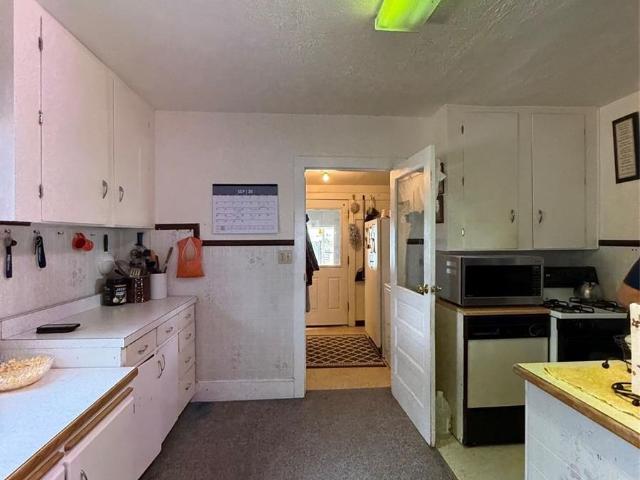
21064 Kelly Street
View photo
House · for sale
USD 269,000
USD 290/sq.ft
21064 Kelly Street
Elbert County, Colorado
· 926 sq.ft · 1 Bedroom · 1 Bath · House
· Equipped kitchen · Parking · Cellar
Elbert County, Colorado · 926 sq.ft · 1 Bedroom · 1 Bath · House · Equipped kitchen · Parking · Cellar
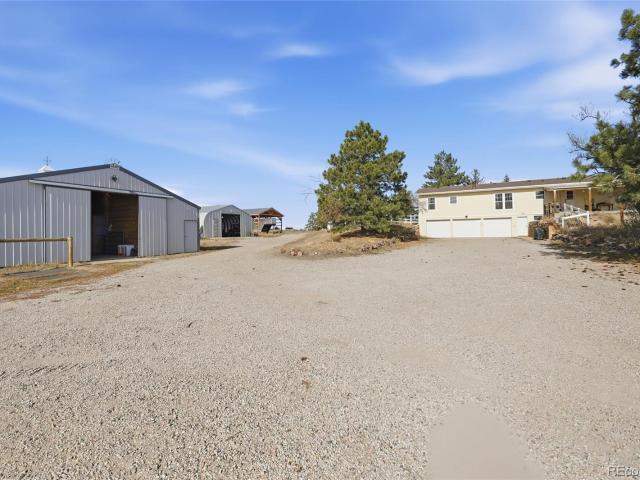
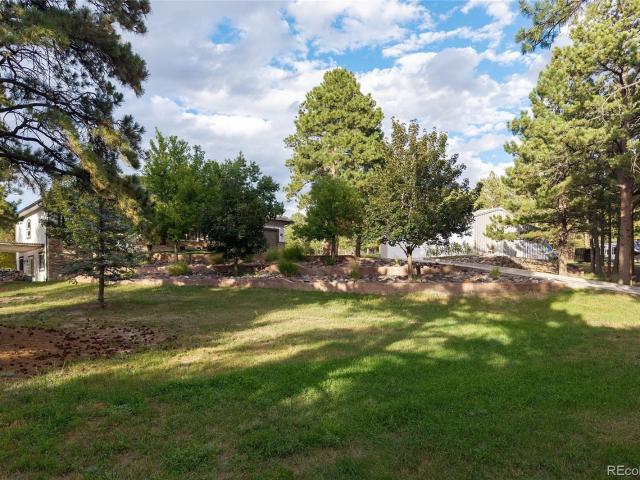
Wonderful opportunity to own a little slice of heaven. This has to be one of the coziest 5.35 acre lots around, with provided shade from the mature trees and landscaping. It is located in the heart of town, but with a rural private feel. This property and home are priced to sell. Home offers a 1 bed, 1 bath, bonus room (currently used as a dining room) or possible second bedroom. Entertaining kitchen and unfinished basement area with lots of storage. Nice size living room, covered porch and attached storage garage. There are a couple nice sheds and a container trailer for storage on the property as well. Home utilities are ran off a well and the pump has recently been replaced and propane is the gas source. Move in while you make upgrades or add on and enjoy the peaceful surroundings. This property has been in the same family just about forever. This home needs updating and repairs and is being strictly sold as is. Set up your private showing today and see the endless possibilities to
USD 269,000
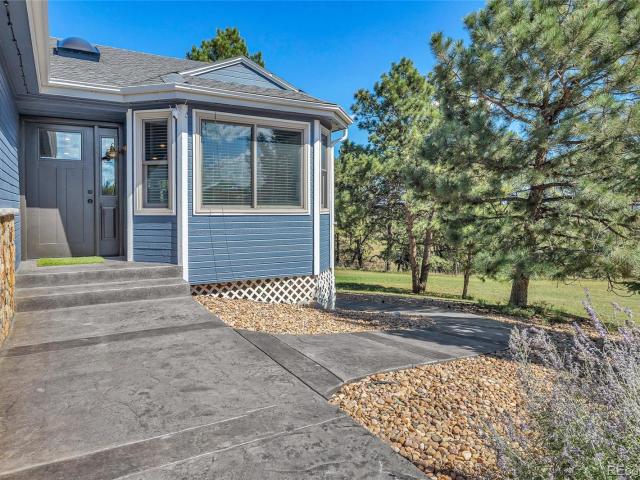
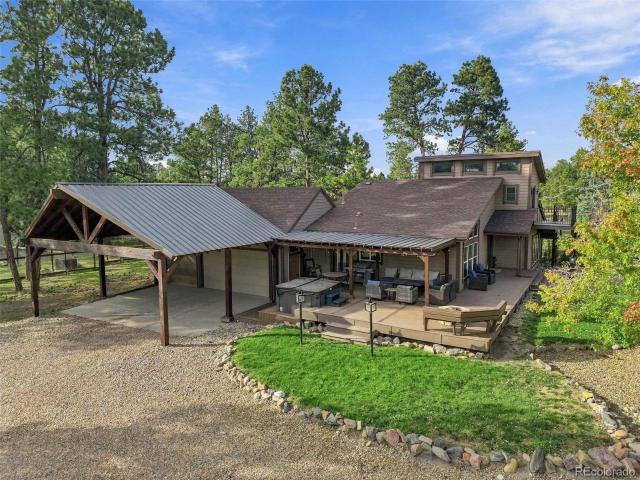
1750 Pawnee Parkway
View photo
House · for sale
USD 920,000
USD 307/sq.ft
1750 Pawnee Parkway
Elbert County, Colorado
· 2,992 sq.ft · 5 Bedrooms · 3 Baths · House
· Swimming pool · Deck · Fireplace · Equipped kitchen
Elbert County, Colorado · 2,992 sq.ft · 5 Bedrooms · 3 Baths · House · Swimming pool · Deck · Fireplace · Equipped kitchen
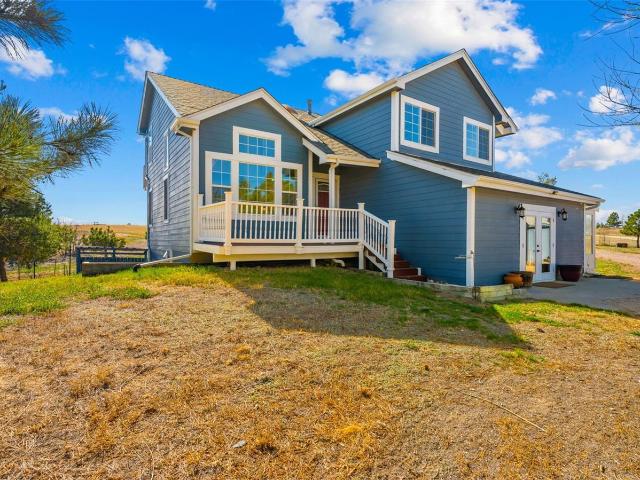
An absolutely outstanding property with lots of character. Private and secluded, trees and meadows make this home feel like a mountain retreat or a bed and breakfast. You have to walk this property to see how much character it has. The home has been totally updated. You will notice the open, bright and sunny great room right as you enter. A gas fireplace warms the rooms you spend the most time in (kitchen and great room). You will love the open country kitchen with newer appliances and deep farm sink. The breakfast bar is perfect for entertaining guests or just enjoying your morning coffee. The breakfast nook/dining area has plenty of room for the family to sit down for dinners. The great room opens to the wrap around Trex deck for all of those big BBQs. Once you are outdoors, you may not want to come back inside. The outdoor living space is amazing! A hot tub gazebo, a two tier water feature, a complete outdoor kitchen with fireplace, gas grill, conversation fire pit, and more. Plus t
USD 920,000
39520 Congress Lane
View photo
House · for sale
USD 659,900
USD 272/sq.ft
39520 Congress Lane
Elbert County, Colorado
· 2,422 sq.ft · 4 Bedrooms · 2 Baths · House
· Equipped kitchen
Elbert County, Colorado · 2,422 sq.ft · 4 Bedrooms · 2 Baths · House · Equipped kitchen
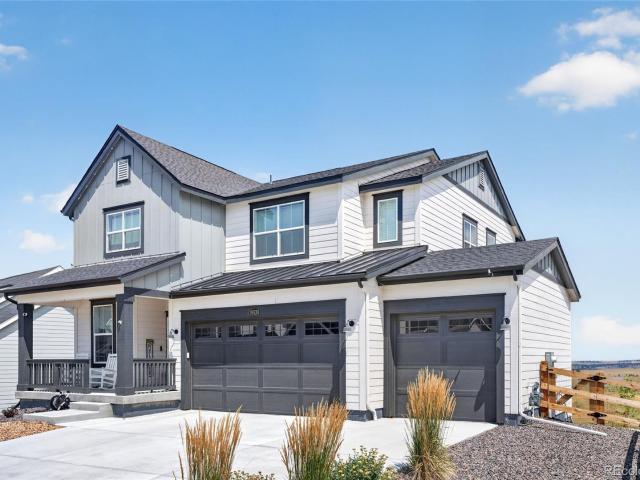
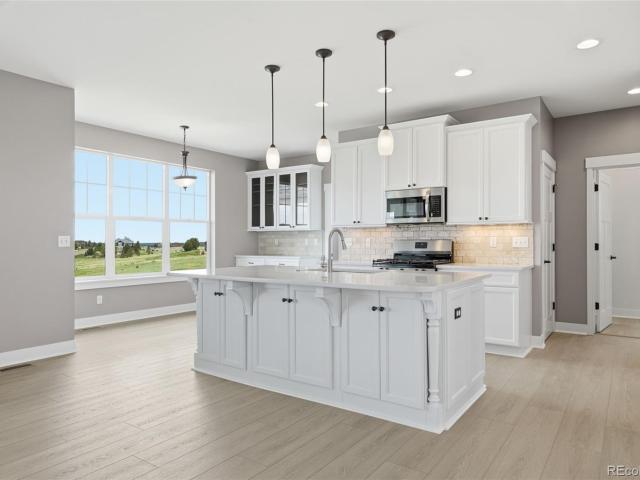
Beat the market! Secure a 7-year ARM fixed in the 5s through one of our preferred lending partners. Save hundreds every month and increase your buying power instantly. Contact your agent directly for more details! Tucked on a premium lot backing to open green space in the heart of Independence, this 2024-built two-story home is being offered for buyers who want access to one of the neighborhood's most upgraded homes, this is the moment. Inside, 2,428 finished square feet deliver 4 bedrooms, 2.5 baths, and an open-concept layout finished with intention: luxury vinyl plank flooring, quartz-look counters, a gold-and-matte-black fixture palette, arabesque tile backsplash, and an island with seating for 3 anchor the kitchen, outfitted with a Samsung convection oven, Samsung microwave, and Bosch dishwasher. Designer lighting carries through the home, from kitchen pendants to under-cabinet and over-cabinet fixtures. A whole-home water purification system, Eufy security camera system, and an a
USD 659,900
6957 Black Forest Drive
View photo
House · for sale
USD 1,145,000
USD 322/sq.ft
6957 Black Forest Drive
Elbert County, Colorado
· 3,552 sq.ft · 4 Bedrooms · 3 Baths · House
· Deck · Fireplace · Equipped kitchen · Cellar
Elbert County, Colorado · 3,552 sq.ft · 4 Bedrooms · 3 Baths · House · Deck · Fireplace · Equipped kitchen · Cellar
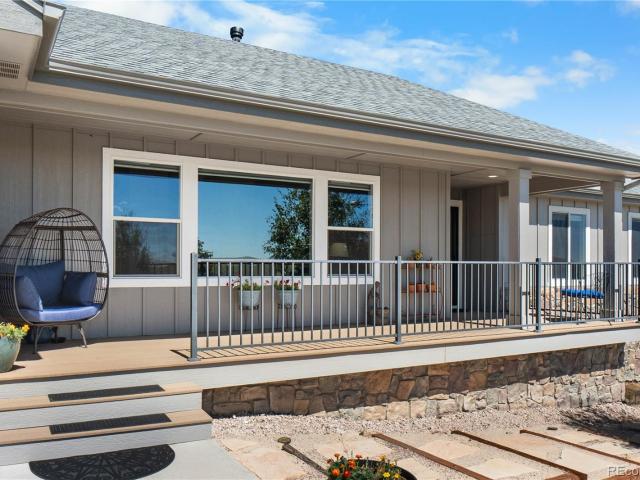
Discover the space, privacy, and freedom of Colorado acreage living on approximately 5 acres with expansive open-space views, with 85 acres that have ATV trails that are open only to this specific subdivision, and a versatile outbuilding. This beautifully maintained ranch-style home combines comfortable main-level living, a newly finished walk-out basement, exceptional outdoor spaces, and the room to enjoy a lifestyle that is increasingly difficult to find. A welcoming covered front porch opens to a bright, open-concept floor plan filled with natural light. Genuine hardwood floors on the main level, upgraded windows, premium flooring, quality finishes, and high-end appliances create a warm and inviting atmosphere. The spacious family room with a double-sided fireplace flows seamlessly into the dining area and well-appointed kitchen, making the home ideal for entertaining, gatherings, and everyday living. Step outside to the extended rear deck and enjoy morning coffee, outdoor dining, o
USD 1,145,000
1724 Kiowa Trail
View photo
House · for sale
USD 725,000
USD 289/sq.ft
1724 Kiowa Trail
Elbert County, Colorado
· 2,508 sq.ft · 5 Bedrooms · 3 Baths · House
Elbert County, Colorado · 2,508 sq.ft · 5 Bedrooms · 3 Baths · House
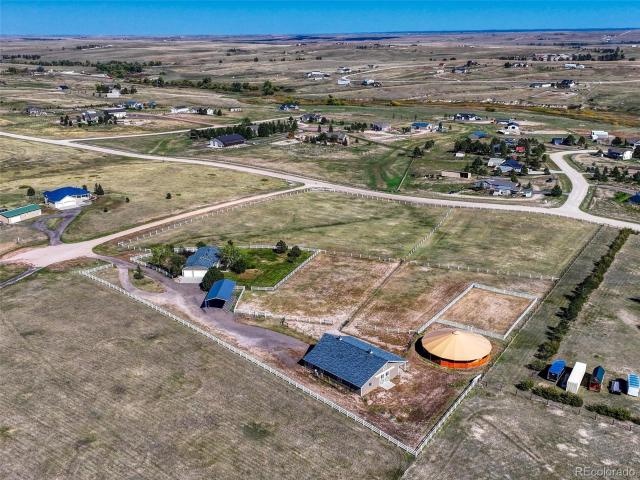
Turn-Key Equestrian Property on 5+ Acres in Pawnee Hills Designed with the serious horse owner in mind, this 5.18-acre property in the sought-after Pawnee Hills community delivers the ideal balance of functionality, space, and ride-out convenience. With over 100 established trees providing natural windbreak and shade, plus open pasture areas for grazing, this property is well-suited for year-round horse care and enjoyment. The 30x40 shop/barn is ready to go with 4 stalls 2 being extra large, a dedicated tack and storage room, and a 12x12 sliding door allowing easy access for trailers, trucks, RVs, and equipment. An attached covered loafing area offers additional shelter for horses or livestock. A Predator Proof Chicken Coup for those who want chickens. The property is fully fenced and cross fenced, making it immediately usable for horse owners looking for a seamless setup. Enjoy direct access to miles of community riding trails, along with shared equestrian amenities including riding a
USD 725,000
8076 High Plains Circle
View photo
House · for sale
USD 990,000
USD 550/sq.ft
New
8076 High Plains Circle
Elbert County, Colorado
· 1,798 sq.ft · 3 Bedrooms · 2 Baths · House
· Equipped kitchen · Parking · Cellar
Elbert County, Colorado · 1,798 sq.ft · 3 Bedrooms · 2 Baths · House · Equipped kitchen · Parking · Cellar
Enjoy the space, privacy and versatility of 35 acres with mountain views, livestock facilities and multiple outbuildings. *. This extensively remodeled 3-bedroom, 2-bath home features white oak floors, smooth ceilings, solid-core doors, a skylight, fresh paint and a wood-burning stove. Repurposed Amish barnwood accents the window sills and kitchen mantel, while beadboard complements the kitchen and primary bath. *. The remodeled kitchen features quartz countertops, a farmhouse sink, soft-close cabinetry, genuine brass hardware and custom cabinetry surrounding an impressive ILVE dual-oven, 8-burner range. Refrigerator, dishwasher, clothes washer and dryer are included. Both bathrooms are remodeled, including an oversized tiled shower with rainfall and handheld fixtures. *. An unfinished basement and detached 3-car garage provide substantial storage. Improvements include 11 Simonton windows, a newer Class 4 impact-rated roof, gutters installed with the roof and a 50-gallon water heater.
USD 990,000
1275 High Point Trail
View photo
House · for sale
USD 545,000
USD 223/sq.ft
1275 High Point Trail
Elbert County, Colorado
· 2,443 sq.ft · 4 Bedrooms · 3 Baths · House
· Office room · Deck · Equipped kitchen · Cellar
Elbert County, Colorado · 2,443 sq.ft · 4 Bedrooms · 3 Baths · House · Office room · Deck · Equipped kitchen · Cellar
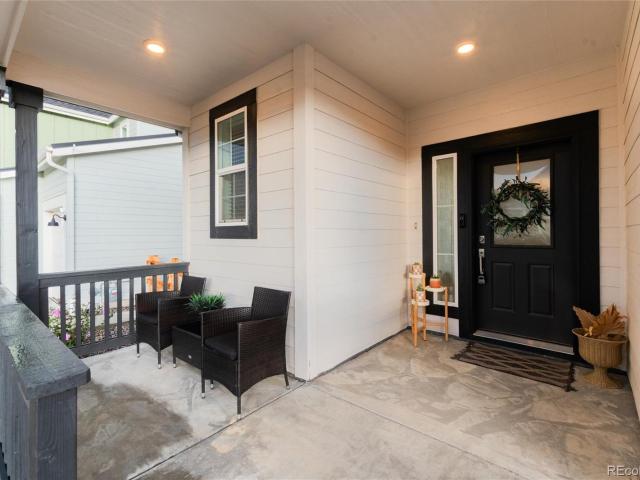
Looking for a move-in-ready home with room to spread out, entertain, and enjoy Colorado living? This beautifully maintained ranch-style home in Elizabeth offers modern finishes, flexible living spaces, and a finished basement with a wet bar, bedroom, full bathroom, and office! A welcoming covered front porch leads into a bright, open-concept main level featuring luxury vinyl flooring and recessed lighting. The spacious great room flows into the kitchen, complete with granite countertops, a large island with pendant lighting, stainless steel appliances, white cabinetry, and a pantry. The adjoining dining area provides access to a composite deck, perfect for outdoor dining. The private primary suite features a tray ceiling, walk-in closet, and bathroom with dual vanities. Two additional bedrooms are positioned at the front of the home and share a full bathroom. Convenient main-floor laundry adds to the functional layout. The finished garden-level basement offers fantastic additional livi
USD 545,000
4322 Kingsbarns Drive
View photo
House · for sale
USD 499,990
USD 251/sq.ft
4322 Kingsbarns Drive
Elbert County, Colorado
· 1,991 sq.ft · 3 Bedrooms · 2 Baths · House
· Garden · Equipped kitchen · Cellar
Elbert County, Colorado · 1,991 sq.ft · 3 Bedrooms · 2 Baths · House · Garden · Equipped kitchen · Cellar
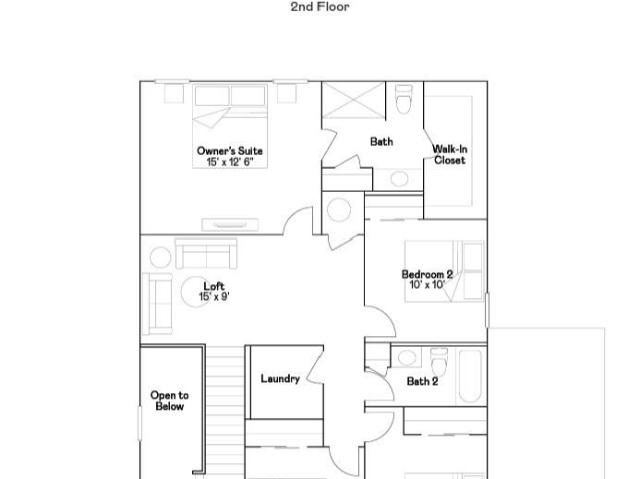
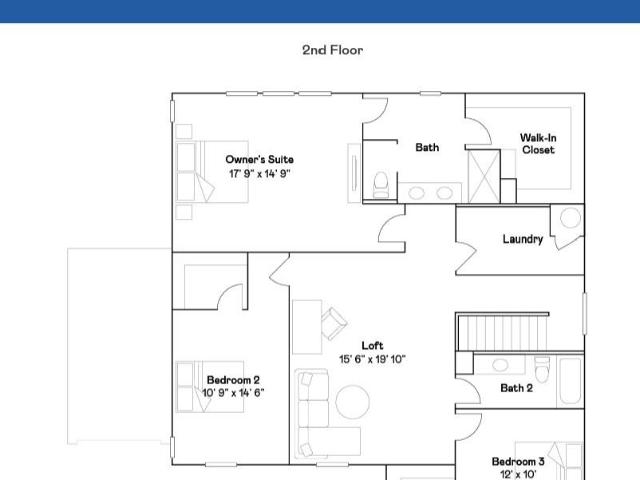
Discover your dream home in Spring Valley Ranch! The Ontario’s backbone of the home directs your attention to the great room, the dining area, and the kitchen. Use the space for a full dining room table, and entertain guests near the kitchen island with easy access to the yard! Go past the powder room and study room and upstairs are the two spacious secondary bedrooms each with walk-in-closets. Across the floor the owner’s suite owns a great balance of natural light. Inside features a larger linen closet and the largest walk-in-closet big enough for two people’s belongings. Additional home highlights include walk-out basement, unfinished basement, main floor office space, and large upstairs loft. Renderings and model photos are provided for representational purposes only and may not depict this exact property. Contact the builder for specifics on this property
USD 499,990
1162 Elbridge Drive
View photo
House · for sale
USD 480,000
USD 356/sq.ft
1162 Elbridge Drive
Elbert County, Colorado
· 1,345 sq.ft · 3 Bedrooms · 2 Baths · House
· Garden · Deck · Equipped kitchen
Elbert County, Colorado · 1,345 sq.ft · 3 Bedrooms · 2 Baths · House · Garden · Deck · Equipped kitchen
Welcome to this beautifully maintained, move-in-ready ranch in the sought-after Independence Community of Elizabeth. This home offers the upgrades buyers want most—including professional landscaping, a fenced backyard, window coverings, & smart home features—without the added time and expense of completing them yourself. Step inside to a bright, open floor plan filled with natural light and refreshed with new interior paint, creating a clean, modern feel that’s ready for you to make your own. The kitchen flows seamlessly into the dining and living areas, making it the perfect space for both everyday living and entertaining. Step outside to the covered back deck, where you can enjoy peaceful Colorado mornings with a cup of coffee or unwind in the evening while watching hummingbirds visit the yard. The professionally landscaped, fenced backyard creates a private outdoor space that’s ready to enjoy from day one. The primary suite provides a comfortable retreat with an en-suite bath & gene
USD 480,000
1193 Elbridge Drive
View photo
House · for sale
USD 625,000
USD 255/sq.ft
1193 Elbridge Drive
Elbert County, Colorado
· 2,443 sq.ft · 4 Bedrooms · 2 Baths · House
· Office room · Equipped kitchen
Elbert County, Colorado · 2,443 sq.ft · 4 Bedrooms · 2 Baths · House · Office room · Equipped kitchen
Experience the Best of Colorado Living in Independence! Welcome to this beautiful home in the desirable Independence community of Elizabeth, Colorado, where space, comfort, and an exceptional outdoor lifestyle come together! Offering 3,461 total square feet, including 2,445 finished square feet, this spacious home features 4 bedrooms, a dedicated home office, and 2.5 bathrooms. The inviting open-concept floor plan seamlessly connects the gourmet kitchen, living room, and dining area, creating the perfect setting for entertaining and everyday living. The beautifully appointed kitchen features stainless steel appliances, elegant quartz countertops, and a large center island perfect for gathering with family and friends. Matching quartz countertops throughout the bathrooms provide a cohesive, stylish finish. The spacious primary suite offers a relaxing private retreat, complete with an attached ensuite bathroom and a large walk-in closet. The additional bedrooms also feature walk-in close
USD 625,000
5599 En Joie Place
View photo
House · for sale
USD 599,000
USD 278/sq.ft
5599 En Joie Place
Elbert County, Colorado
· 2,153 sq.ft · 4 Bedrooms · 2 Baths · House
· Patio · Office room · Fireplace · Equipped kitchen
Elbert County, Colorado · 2,153 sq.ft · 4 Bedrooms · 2 Baths · House · Patio · Office room · Fireplace · Equipped kitchen
Home, home on the range! This lovely ranch-style home is situated on nearly a half acre corner lot. A sweeping entry flows into the heart of the home: a generously sized family room centered around a gas-log fireplace. The kitchen is open with stainless appliances, gas cooktop and hood, granite counters, walk-in pantry and eat-in dining room with patio access. There is extra open wall space next to the coffee bar that could work well for a home computer set-up. The primary bedroom features a private entry and is large enough for a sitting area or desk-make it your own! A luxurious five-piece en suite bathroom includes granite countertops, a soaking tub, step-in shower and huge walk-in closet. Three additional bedrooms in a separate area of the home can be utilized as versatile spaces, i. E. home office, craft/hobby room, etc. Additional upgrades were added to this home at time of construction, i. E. wood floors in all living areas and beautiful plantation shutters throughout! Buyers wi
USD 599,000
5496 Timber Ridge Drive
View photo
House · for sale
USD 998,500
USD 337/sq.ft
5496 Timber Ridge Drive
Elbert County, Colorado
· 2,960 sq.ft · 4 Bedrooms · 3 Baths · House
· Equipped kitchen · Parking
Elbert County, Colorado · 2,960 sq.ft · 4 Bedrooms · 3 Baths · House · Equipped kitchen · Parking
New price! Now under $1M. Horse property on 4.17 private, fully fenced acres in The Estates at Hidden Pines, Elizabeth, Elbert County, with no HOA and parking for 8. Tucked among tall Ponderosa pines at the end of a quiet cul-de-sac, this updated 4-bed, 4-bath Mountain Contemporary home has 2,961 finished sq ft, a gated entry and a long private drive through the trees. Room for every toy: an oversized attached 3-car garage with work space, an oversized detached 3-car garage with high ceilings, and two drive-through carports sized for RVs and trailers. Horse ready with a 2-stall barn with power, fenced pens, runs and pasture, zoned RA-1. The updates are everywhere: fresh interior and exterior paint, newer flooring and carpet, newer windows, painted cabinets, doors and trim, and updated lighting. The kitchen has slab granite, a stylish backsplash, stainless appliances and an island, open to the dining area. The sunken family room has a cozy stove and a wall of windows looking out over th
USD 998,500
3531 Aspen Glen Loop
View photo
House · for sale
USD 523,900
USD 278/sq.ft
3531 Aspen Glen Loop
Elbert County, Colorado
· 1,884 sq.ft · 4 Bedrooms · 2 Baths · House
· Equipped kitchen · Parking
Elbert County, Colorado · 1,884 sq.ft · 4 Bedrooms · 2 Baths · House · Equipped kitchen · Parking
Contact builder today about Special Financing for this home – terms and conditions apply Anticipated Completion November 2026! Beautiful Canopy 2-story in Spring Valley features 4 beds, 2.5 baths, great room, kitchen, loft, crawlspace and a 3-car garage. Beautiful upgrades and finishes including a large kitchen island, stainless steel appliances, luxury vinyl plank flooring and more. Seamlessly blended & showcased the unparalleled beauty of Colorado with the most innovative homes, energy efficient technologies & modern conveniences, bringing the best of both worlds together. Beautiful finishes and upgrades throughout. This builder provides the latest in energy efficiency and state of the art technology with several fabulous floorplans to choose from. Energy efficiency, and technology seamlessly blended with luxury to make your new house a home. Spring Valley offers single family homes for every lifestyle. Close to dining, shopping, entertainment and other amenities. Welcome Home! Photo
USD 523,900
1485 Legacy Trail
View photo
House · for sale
USD 1,174,500
USD 262/sq.ft
1485 Legacy Trail
Elbert County, Colorado
· 4,467 sq.ft · 5 Bedrooms · 3 Baths · House
· Garden · Office room · Equipped kitchen · Cellar
Elbert County, Colorado · 4,467 sq.ft · 5 Bedrooms · 3 Baths · House · Garden · Office room · Equipped kitchen · Cellar
Welcome home to this absolutely stunning and fully remodeled home with a front row seat to views of Pikes Peak and a 5 Acre yard to love! Starting on the exterior, this home is freshly painted with beautiful curb appeal on a south facing driveway lot, that opens up the the masterfully remodeled interior. Inside you will find all new flooring, paint, quartz countertops, new stainless steel appliances, new carpet, and many features you will absolutely love. The main floor also features a primary bedroom and an en-suite 5 piece bath, in addition to another bedroom and 3/4 bath. Coupled with a 3rd bedroom/office and a large mudroom surrounding the gorgeous kitchen with back yard views for miles, the serenity of this property is unmatched. Additionally, there is an upper level loft perfect for entertaining, storage, or as an extra bedroom. The basement is massive with a great room, walk-out basement, and also feature 2 bedrooms, a full bath, and a large utility room. Outside, this home give
USD 1,174,500
4845 Deer Trail
View photo
House · for sale
USD 950,000
USD 272/sq.ft
4845 Deer Trail
Elbert County, Colorado
· 3,488 sq.ft · 4 Bedrooms · 3 Baths · House
· Patio · Garden
Elbert County, Colorado · 3,488 sq.ft · 4 Bedrooms · 3 Baths · House · Patio · Garden
Located in the desirable Elizabeth in the Pines neighborhood (NO HOA), this custom Mountain Contemporary home is nestled on 3 Acres of mature trees. The beautifully landscaped yard, complete with a flowing creek and waterfall, Ponderosa Pines, Mature Maples, a large Private Pergola, outdoor fire pit and raised stone planters provide privacy and serenity. Newer Anderson windows & Sliding Glass Doors frame the landscape while bathing the living spaces in warmth. Large patios extend daily living to the outdoors, creating inviting spaces for quiet mornings, relaxed evenings, and effortless entertaining. The newer cabinets, leathered Granite Countertops and Granite backsplash will withstand the test of time and the Halo 5 whole house water filtration system will satisfy your thirst. A SOLAR Power System was installed and paid for in 2018. And an Automatic full property generator will make you feel secure through any storm. With three bedrooms and two baths on the main level, you could use t
USD 950,000
4453 River Highlands Loop
View photo
House · for sale
USD 540,000
USD 190/sq.ft
4453 River Highlands Loop
Elbert County, Colorado
· 2,842 sq.ft · 4 Bedrooms · 3 Baths · House
· Garden · Deck · Fireplace · Equipped kitchen
Elbert County, Colorado · 2,842 sq.ft · 4 Bedrooms · 3 Baths · House · Garden · Deck · Fireplace · Equipped kitchen
So much home for the money. Bring us an offer and get an amazing deal. If you are looking for space and usability at an unbelievable price. Do not delay. This remarkable home delivers over 4,000 total square feet on a 10,000 sq ft lot and fully fenced back yard. 4 beds, 3 baths plus office and loft. In addition to plenty of space, this floor plan is highly flexible and super functional. The front of the home has an office or formal sitting area with large walk-in closet plus a main floor bedroom with adjoining full bath and large hall linen closet. A perfect arrangement for guests or a work from home scenario. At the back of the home is a formal dining room, open kitchen and family room with gas fireplace and sliding glass door to the back deck that is piped for a natural gas grill or heater. You won't have to bother with hauling propane tanks! The kitchen is full of natural light and wonderfully functional with large island, tons of cabinets, walk-in pantry, slab granite counters and
USD 540,000
1312 Gambel Oaks Drive
View photo
House · for sale
USD 749,000
USD 351/sq.ft
1312 Gambel Oaks Drive
Elbert County, Colorado
· 2,131 sq.ft · 4 Bedrooms · 2 Baths · House
· Equipped kitchen
Elbert County, Colorado · 2,131 sq.ft · 4 Bedrooms · 2 Baths · House · Equipped kitchen
One of the best locations in gambel oaks! If privacy, tranquility, and beautiful natural surroundings are what you're looking for, this property is truly something special! Backing directly to approximately 100 acres of community-owned, forested open space, this exceptional setting offers a rare opportunity to enjoy Colorado country living with incredible privacy and peaceful views. Completely remodeled from top to bottom! Nearly every aspect of this home has been beautifully updated, including the kitchen, bathrooms, flooring, lighting, interior paint, trim, doors, roof, and so much more! The extensive improvements create a fresh, modern feel while maintaining the warmth and character of country living. Step outside and discover what makes this property so special. With mature trees, picturesque surroundings, and expansive forested open space directly behind the home, you'll appreciate the privacy and natural beauty that are increasingly difficult to find. Enjoy morning coffee surroun
USD 749,000
3484 Kingston Crest Trail
View photo
House · for sale
USD 573,900
USD 222/sq.ft
3484 Kingston Crest Trail
Elbert County, Colorado
· 2,583 sq.ft · 4 Bedrooms · 3 Baths · House
· Garden · Parking · Equipped kitchen
Elbert County, Colorado · 2,583 sq.ft · 4 Bedrooms · 3 Baths · House · Garden · Parking · Equipped kitchen
Contact builder today about Special Financing for this home – terms and conditions apply Anticipated Completion December 2026! Feel right at home in this beautiful Haven 2-story floorplan located in Spring Valley Ranch is a large homesite w/an expansive back yard and backs to open space. This home features 4 beds (3 upper / 1 main), 3 baths, great room, kitchen, loft, crawlspace and 3 car garage. Beautiful upgrades and finishes throughout including luxury vinyl plank flooring, stainless steel appliances and more. The builder provides the latest in energy efficiency and state of the art technology with several fabulous floor plans to choose from. What some builders consider high-end upgrades, this builder makes a standard inclusion. Spring Valley Ranch offers single family homes for every lifestyle. Come see what you have been missing today! Welcome home!
USD 573,900
300 Ponderosa Lane
View photo
House · for sale
USD 3,850,000
USD 851/sq.ft
300 Ponderosa Lane
Elbert County, Colorado
· 4,521 sq.ft · 3 Bedrooms · 3 Baths · House
· Deck · Fireplace · Equipped kitchen
Elbert County, Colorado · 4,521 sq.ft · 3 Bedrooms · 3 Baths · House · Deck · Fireplace · Equipped kitchen
Imagine morning coffee on the curved wraparound deck as sunlight filters through the pines, horses grazing below and the only sound the waterfall spilling into your crystal-clear pond and Bayou Gulch running through the property. Set on 40 private acres in Ponderosa Park with sweeping Front Range views, just minutes from Parker, this fully reimagined equestrian estate pairs true elegance with country living. A striking new stucco and stone exterior and all-new windows and doors welcome you into a soaring great room framed by walls of windows, timber-style beams, wrought iron chandeliers and a dramatic floor-to-ceiling stone fireplace. The chef’s kitchen is made for gathering, with a large granite island, copper farmhouse sink, professional gas range with custom hood, pot filler, double refrigerator and oven, and a butler’s pantry with coffee bar. Retreat to the primary suite with a spa-inspired bath featuring a freestanding soaking tub and glass-enclosed shower, plus a walk-in closet.
USD 3,850,000
2650 Rustlers Canyon Loop
View photo
House · for sale
USD 1,495,000
USD 335/sq.ft
2650 Rustlers Canyon Loop
Elbert County, Colorado
· 4,456 sq.ft · 4 Bedrooms · 3 Baths · House
· Deck · Fireplace · Equipped kitchen · Cellar
Elbert County, Colorado · 4,456 sq.ft · 4 Bedrooms · 3 Baths · House · Deck · Fireplace · Equipped kitchen · Cellar
Experience the pinnacle of Colorado luxury on this spectacular 35-acre horse property in the coveted Rustlers Canyon of Elizabeth. Offering a perfect blend of historic small-town charm and a convenient commute to both Denver and Colorado Springs, this architectural stucco and stone ranch masterpiece with a bright garden-level walkout basement delivers a sophisticated rural lifestyle. Step through custom French doors into an open-concept sanctuary under vaulted wood-beam ceilings. High-end luxury vinyl flooring runs throughout the main level, where a wall of windows and glass sliders flood the home w/ natural light and showcase majestic mountain views. The Great Room features a cozy fireplace and built-in shelving, highlighted by massive sliding doors that open completely to a massive composite covered deck spanning the entire length of the home—perfect for elite indoor/outdoor entertaining. The gourmet kitchen is a culinary dream, boasting professional-grade Thermador appliances, doubl
USD 1,495,000
721 Mosquito Street
View photo
House · for sale
USD 425,000
USD 290/sq.ft
721 Mosquito Street
Elbert County, Colorado
· 1,464 sq.ft · 2 Bedrooms · 2 Baths · House
· Patio · Garden · Deck · Equipped kitchen
Elbert County, Colorado · 1,464 sq.ft · 2 Bedrooms · 2 Baths · House · Patio · Garden · Deck · Equipped kitchen
Welcome to this exceptional 2-bedroom, 2.5-bath home in the highly desirable Legacy Village neighborhood of Elizabeth, offering the rare feature of two full primary suites, each with its own private en-suite bathroom. Whether you're seeking flexible living for guests, multi-generational needs, or simply the luxury of dual master retreats, this thoughtfully designed layout delivers. Step inside to an open-concept floor plan filled with natural light from an abundance of oversized windows, creating a bright and airy atmosphere throughout the main living space. The seamless flow from living room to kitchen to dining area makes everyday living and entertaining effortless. Outside, enjoy true Colorado outdoor living with a beautiful deck and a two covered outdoor seating areas complete with a gazebo and fire pit, perfect for relaxing evenings or hosting friends and family year-round. The professionally landscaped yard and stamped concrete patio add polish and low-maintenance curb appeal to
USD 425,000
222 High Meadows Loop
View photo
House · for sale
USD 1,450,000
USD 351/sq.ft
222 High Meadows Loop
Elbert County, Colorado
· 4,123 sq.ft · 5 Bedrooms · 4 Baths · House
· Patio · Equipped kitchen
Elbert County, Colorado · 4,123 sq.ft · 5 Bedrooms · 4 Baths · House · Patio · Equipped kitchen
Looking for a custom modern farmhouse on over 5 acres with stunning views of Pikes Peak and the Rocky Mountains? 222 High Meadows Loop offers incomparable quiet luxury with an expansive floor plan on serene acreage. The newly paved driveway, spacious wrap-around covered porch, and professional landscaping add instant curb appeal. Inside, thoughtful design elements, including oversized black-framed windows, hand-scraped white oak flooring, designer lighting, and curated fixtures, complement the main living space and grand 10’ ceilings. Create memories gathered around the oversized island in the gourmet kitchen, anchored by custom cabinetry, high-end appliances, and quartz countertops. Enjoy hosting guests and relaxing evenings at home in the inviting family room with effortless indoor-outdoor living provided by oversized center-meet sliding glass doors. The main-floor primary suite offers access to the covered patio, a dreamy spa-inspired ensuite bath, and a walk-in closet with a custom
USD 1,450,000
1253 Elbridge Drive
View photo
House · for sale
USD 650,000
USD 266/sq.ft
1253 Elbridge Drive
Elbert County, Colorado
· 2,443 sq.ft · 4 Bedrooms · 2 Baths · House
· Patio · Garden · Swimming pool · Cellar
Elbert County, Colorado · 2,443 sq.ft · 4 Bedrooms · 2 Baths · House · Patio · Garden · Swimming pool · Cellar
Immaculate, move-in ready living in the highly desirable Independence community of Elizabeth, Colorado, where tranquility meets the beauty of Colorado’s natural landscape. Meticulously maintained, this home offers 4 bedrooms, 3 bathrooms, a Class IV impact-resistant roof installed in 2024, and all-new exterior paint completed the same year. From the moment you arrive, you will feel welcomed and at home thanks to a cozy covered front porch that sets the tone, while the south-facing driveway means less time shoveling snow and more time enjoying the Colorado lifestyle. Inside, the functional floor plan offers the hard-to-find convenience of four bedrooms on the upper level. Outside, a beautifully landscaped backyard opens to expansive natural open space that stretches as far as the eye can see. Enjoy quiet mornings and evening gatherings from the covered back patio, or take advantage of the walkout basement and lower-level patio, already hardwired and ready for your future hot tub. The sp
USD 650,000
30194 Imperial Point
View photo
House · for sale
USD 1,370,000
USD 594/sq.ft
30194 Imperial Point
Elbert County, Colorado
· 2,303 sq.ft · 5 Bedrooms · 3 Baths · House
· Patio · Equipped kitchen · Parking
Elbert County, Colorado · 2,303 sq.ft · 5 Bedrooms · 3 Baths · House · Patio · Equipped kitchen · Parking
Experience the freedom of Colorado acreage living with this thoughtfully designed custom ranch home, perfectly situated on 10 pristine acres of RA-zoned land in Elizabeth. Surrounded by sweeping Front Range views, open skies, and endless possibilities, this property offers the rare opportunity to create the lifestyle you've always imagined—whether that includes horses, outbuildings, hobby farm, or simply room to breathe. The main level features 2,136 square feet of open-concept living space with 3 beds, 3 baths, and an oversized garage with a dedicated RV bay with a 14-foot overhead door. The heart of the home is an expansive great room flowing seamlessly into the chef-inspired kitchen, oversized island, walk-in pantry, and dining area. The private primary suite offers a spa-inspired bath, walk-in closet, and direct access to outdoor living spaces, while two additional bedrooms provide comfort and flexibility for bedrooms or offices. Outdoor living provides covered patios and a welcomi
USD 1,370,000
5774 Desert Inn Loop
View photo
House · for sale
USD 690,000
USD 230/sq.ft
5774 Desert Inn Loop
Elbert County, Colorado
· 2,992 sq.ft · 5 Bedrooms · 3 Baths · House
· Parking · Fireplace · Equipped kitchen · Cellar
Elbert County, Colorado · 2,992 sq.ft · 5 Bedrooms · 3 Baths · House · Parking · Fireplace · Equipped kitchen · Cellar
Wonderful 5 Bedroom, 4 Bath (3 Full and 1 Half) two story home with a walkout basement located in Desirable Spring Valley Ranch. Home is situated on a. 35 Acre (15,333 Square Foot) lot that backs to a large open area. The main floor has a family room (16'5X15'4) with a gas log fireplace and an open area dining room (15'X9'). Kitchen (14.11X12.3) has a center island (6'6X3'7) with a granite countertop. All Whirlpool appliances are included: Gas cooktop; refrigerator/freezer; Oven; Microwave; and new dishwasher in 2026. Countertops are granite with a stainless steel sink. Enter the home into a good size foyer with 2 story ceilings. A guest bath (half) is located off the foyer as is a mud room (8'7X6') with an entrance to the 3 car garage. The upper floor has 4 bedrooms and 2 full baths. The primary bedroom (16'8X15'2) has carpet floors, two windows, and a ceiling fan. The primary bath (13'3X9'10') features an oval tub, large shower, 2 sink vanity with granite countertops, 4 light fixture
USD 690,000
983 Jonathan Circle
View photo
House · for sale
USD 675,000
USD 536/sq.ft
983 Jonathan Circle
Elbert County, Colorado
· 1,259 sq.ft · 2 Bedrooms · 2 Baths · House
· Parking · Lift · Cellar
Elbert County, Colorado · 1,259 sq.ft · 2 Bedrooms · 2 Baths · House · Parking · Lift · Cellar
A great buy on 40 acres with incredible mountain views! Own your own piece of country heaven with great location to Colorado Springs or Denver Metro. NO HOA or Metro District and reasonable taxes. This fully fenced and livestock/horse ready property has a lot to offer any buyer who isn't afraid of a little work. Large Shop/Detached garage (52x30) was built in 2019 and has everything a guy wants with concrete floor, power, heat and included four-post car lift. MyQ smart garage door opener, app-controlled, and two remotes. Loafing shed and round pen for horses plus the Seller put in the sand base for a 110x180 outdoor arena. The VIEWS of Pikes Peak are amazing and the privacy of this acreage and home will impress. The home sits in a perfect spot to enjoy this property and views. Newer roof, newer furnace and newer tankless hot water heater. Full unfinished WALKOUT Basement, ready for you to expand into. The main level features a convenient floor plan with main floor laundry and good-size
USD 675,000
6620 Shannon Circle
View photo
House · for sale
USD 1,135,000
USD 384/sq.ft
6620 Shannon Circle
Elbert County, Colorado
· 2,949 sq.ft · 6 Bedrooms · 4 Baths · House
· Equipped kitchen · Air conditioning · Cellar · Parking
Elbert County, Colorado · 2,949 sq.ft · 6 Bedrooms · 4 Baths · House · Equipped kitchen · Air conditioning · Cellar · Parking
Experience the ultimate in Colorado equestrian living at this exceptional private estate just minutes from Elizabeth and Kiowa. Thoughtfully designed for both horse and owner, this remarkable property combines luxury, functionality, and the freedom of country living. The impressive barn features 4 StableMaster stalls (11 1/2 ftx 16ft) with rubber matting and automatic waterers, beautiful cedar tack room and wash area with hot water, utility sink and storage, plus a private studio apartment with a full bath, stainless-steel kitchen and washer/dryer. The equestrian grounds are truly exceptional, featuring professionally fenced turnouts, a luxury covered 60ft round pen, 120x60 outdoor riding arena, creating setting for riding, training, and enjoying your horses in every season. The secluded home offers a finished walkout basement and a carport for a horse trailer or RV. Recent improvements include a new high-efficiency furnace, central A/C and new roofs on the home, barn, and round pen, a
USD 1,135,000
39222 Clymer Street
View photo
House · for sale
USD 555,000
USD 293/sq.ft
39222 Clymer Street
Elbert County, Colorado
· 1,894 sq.ft · 3 Bedrooms · 2 Baths · House
· Garden · Deck · Equipped kitchen · Parking · Cellar
Elbert County, Colorado · 1,894 sq.ft · 3 Bedrooms · 2 Baths · House · Garden · Deck · Equipped kitchen · Parking · Cellar
Offered at a price point where a Buyer will secure substantial instant equity when compared against nearby new build sales, this beautifully appointed Tabor model in the desirable Independence community offers the benefits of newer construction with the expensive finishing touches already completed. Featuring 3 bedrooms, 2.5 baths, a 3-car garage, and a full unfinished walkout basement. With elevated nine foot ceilings, this home offers both immediate comfort and room to grow. The open-concept main level is designed for easy living and entertaining, with a beautiful kitchen featuring custom cabinetry, solid quartz countertops, stainless steel appliances, and abundant workspace. The spacious living area opens to an extended covered deck, creating the perfect place to enjoy Colorado’s beautiful outdoor lifestyle. Step outside to a professionally landscaped backyard, a feature that sets this home apart from new construction where landscaping is often left for the buyer to complete. Enjoy
USD 555,000
4719 Beaver Ridge
View photo
House · for sale
USD 634,999
USD 315/sq.ft
4719 Beaver Ridge
Elbert County, Colorado
· 2,013 sq.ft · 3 Bedrooms · 3 Baths · House
Elbert County, Colorado · 2,013 sq.ft · 3 Bedrooms · 3 Baths · House
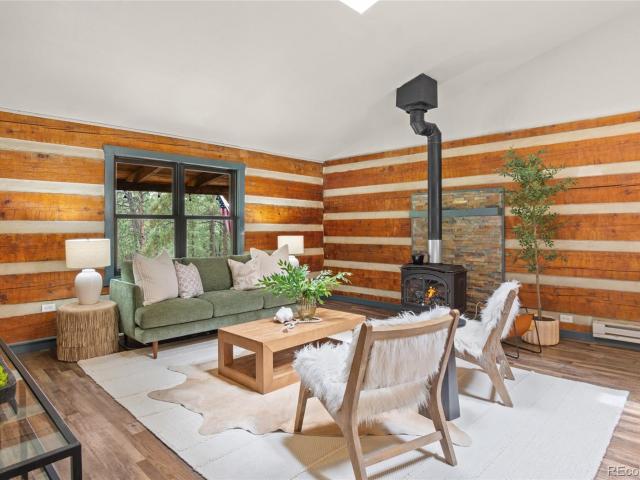
As seen in 5280 magazine's hot properties: the charm of country living in this rustic log home on 5.75 peaceful acres in the welcoming community of Elbert. Surrounded by towering trees, serene views, & abundant wildlife, you'll find the perfect balance of privacy, open space, & everyday comfort. Meticulously maintained, featuring ongoing fire mitigation efforts & beetle kill prevention for added peace of mind. This inviting home offers 2 bedrooms plus a non-conforming third bedroom currently used as an office, providing flexible space for remote work, hobbies, or guest quarters. You'll also find 3 full bathrooms, ensuring comfort & convenience for family & guests alike. Inside, warm wood finishes & an inviting floor plan create the feel of a true mountain retreat. The spacious primary suite is located upstairs & features a private ensuite bathroom along with tranquil views of the surrounding landscape. Stainless steel appliances bring modern convenience to the home's rustic character,
USD 634,999
1385 Hart Lane
View photo
House · for sale
USD 600,000
USD 311/sq.ft
1385 Hart Lane
Elbert County, Colorado
· 1,927 sq.ft · 3 Bedrooms · 3 Baths · House
· Patio · Garden · Equipped kitchen · Parking · Cellar
Elbert County, Colorado · 1,927 sq.ft · 3 Bedrooms · 3 Baths · House · Patio · Garden · Equipped kitchen · Parking · Cellar
Discover modern comfort and exceptional value in this like-new ranch home located in the desirable Independence community of Elizabeth! Featuring an open-concept floor plan, finished basement, 5 bedrooms, 3 baths, and oversized 3-car garage, this beautifully appointed home offers the perfect blend of style, space, and functionality. The inviting interior showcases recessed lighting, built-in speakers, and a stunning gourmet kitchen complete with custom quartz countertops, oversized island, farmhouse sink, subway tile backsplash, pantry, and stainless steel appliances featuring double ovens and a gas cooktop. The spacious living area opens to a covered patio and fully fenced backyard, perfect for entertaining and enjoying Colorado's beautiful seasons. The private primary suite features a tray ceiling, walk-in closet, and luxurious five-piece bath. Two additional bedrooms, a full bathroom, and a convenient main-level laundry room complete the main floor. The finished basement adds even m
USD 600,000

Get email alerts

Don't miss out: be the first to know about new properties

The alert was correctly created

On subscribing you accept the conditions of use and the privacy policy
Alert
Receive new ads in your inbox
Save this search
Receive alerts for new listings

We'll send you an email when we have new properties for: "Properties for sale in Elbert County, Colorado"

The alert was correctly created

Ponderosa Park, Elizabeth CCD Elbert County Colorado
Elizabeth town, Elizabeth CCD Elbert County Colorado
Get email alerts and be the first to see new listings
Required field
On subscribing I accept the terms of the privacy policy
Perfect! You'll soon start receiving new listings via email
Alert
Receive an email when we have new ads for Properties for sale in Elbert County, Colorado
Save this search
Filters

Bedrooms

Size (sq.ft)

sq.ft
sq.ft

Price

USD
USD

Property type

Bathrooms

Clear all filters
Receive notifications when new entries are published.