402 properties for sale in Elioak

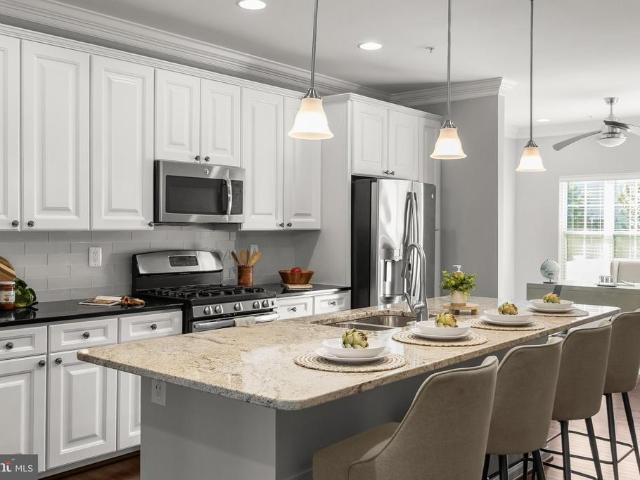
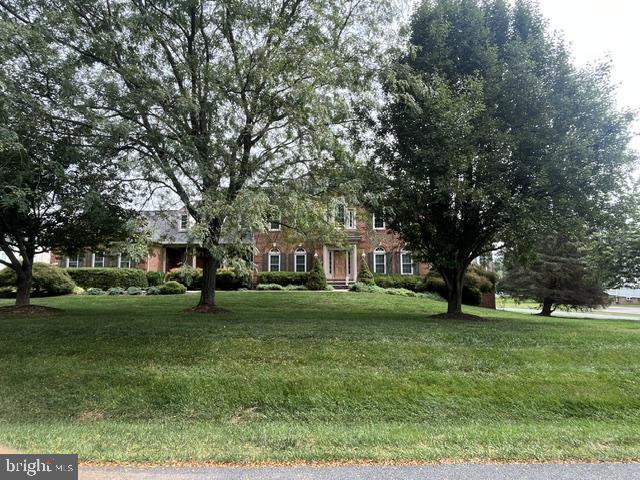
8325 Grove Angle Road
View photo
House · for sale
USD 1,998,800
USD 328/sq.ft
8325 Grove Angle Road
Elioak
· 6,082 sq.ft · 6 Bedrooms · 6 Baths · House
· Office room · Equipped kitchen · Parking
Elioak · 6,082 sq.ft · 6 Bedrooms · 6 Baths · House · Office room · Equipped kitchen · Parking
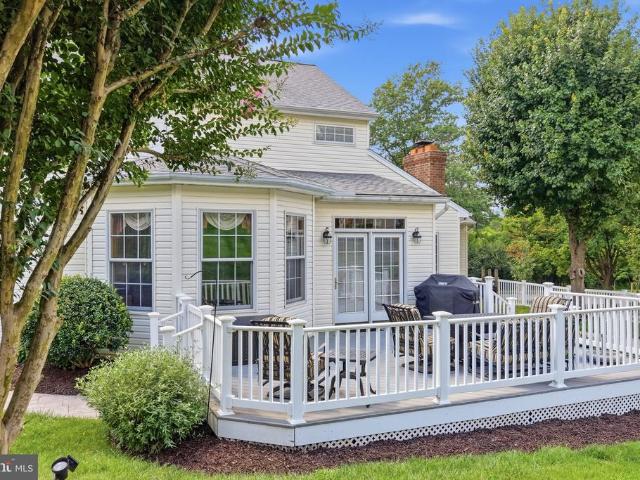
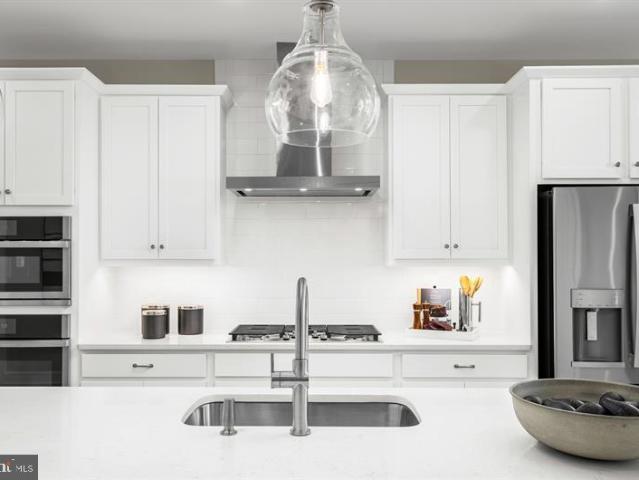
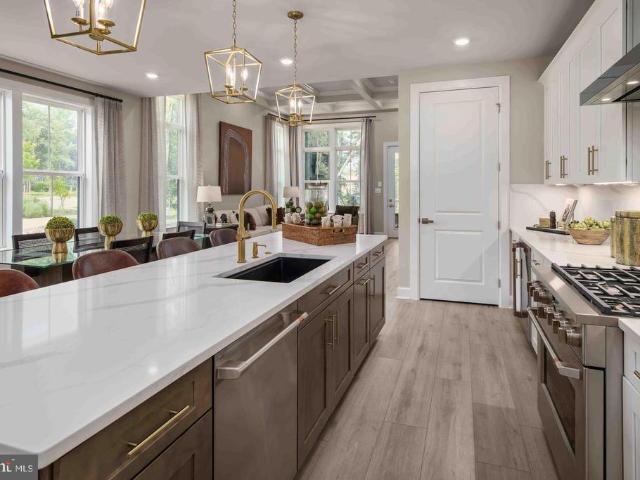
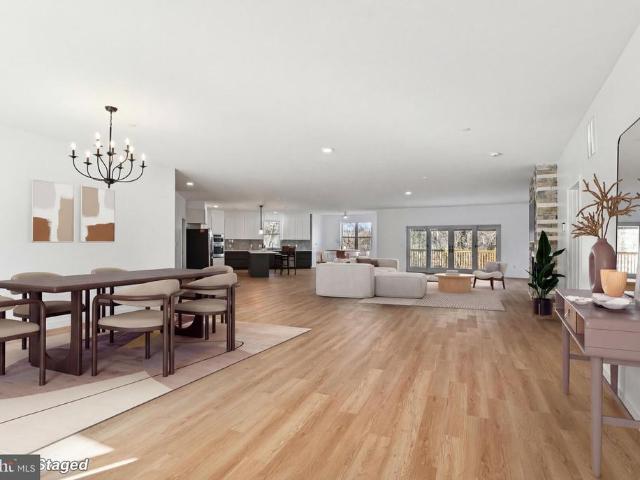
Experience unparalleled luxury in this newly constructed 10,000 square foot custom home, designed for modern living and grand entertaining. Boasting an expansive open concept floorplan, six bedrooms and six and a half baths, this home offers abundant space and refined comfort. Sunlight streams through energy-efficient vinyl windows with Corian sills, illuminating the fresh luxury vinyl plank flooring and recessed lighting throughout. The chef's kitchen, complete with custom cabinetry and a sunlit breakfast nook, seamlessly flows into the magnificent great room. A main-level primary suite, along with two additional bedrooms with ensuite baths, provide ultimate convenience, while an office and bonus room cater to diverse needs. Upstairs, two more bedrooms with ensuite baths and a second bonus room await. Enjoy year-round comfort with two-zone geothermal heating and cooling, and endless hot water from the tankless system. A 1,000 square foot attached garage, walk-in attic and unfinished w
USD 1,998,800
8330 Montgomery Run Road # A
View photo
Condo · for sale
USD 269,500
USD 287/sq.ft
8330 Montgomery Run Road # A
Elioak
· 936 sq.ft · 2 Bedrooms · 2 Baths · Condo
· Patio · Equipped kitchen · Parking
Elioak · 936 sq.ft · 2 Bedrooms · 2 Baths · Condo · Patio · Equipped kitchen · Parking
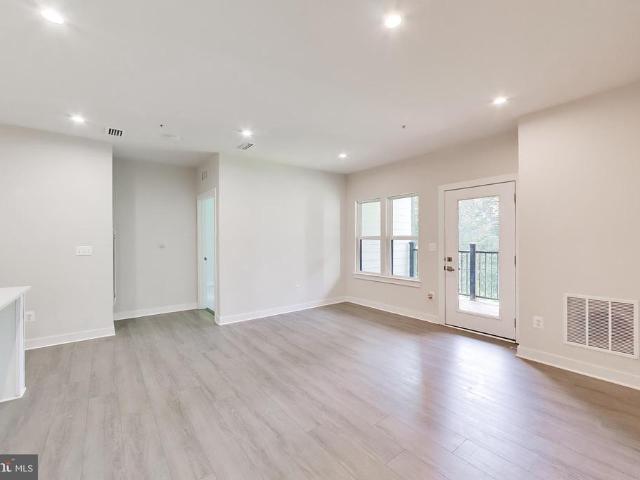
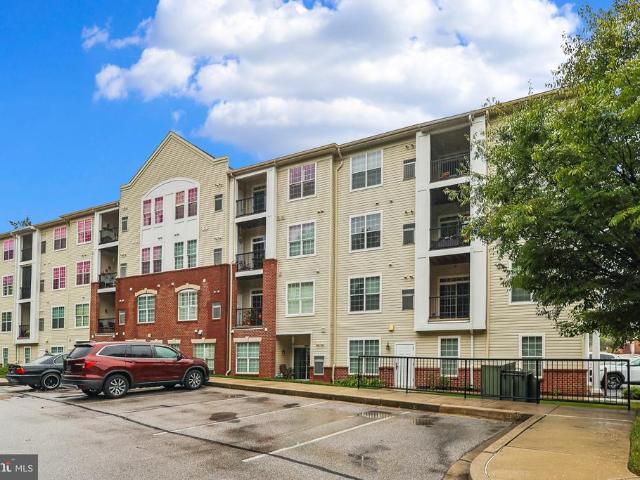
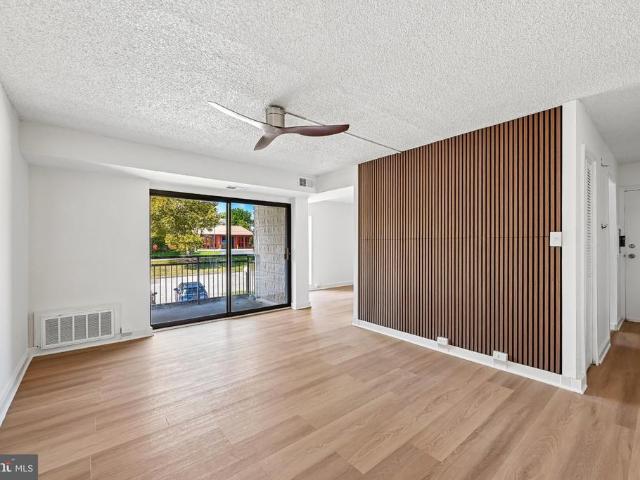
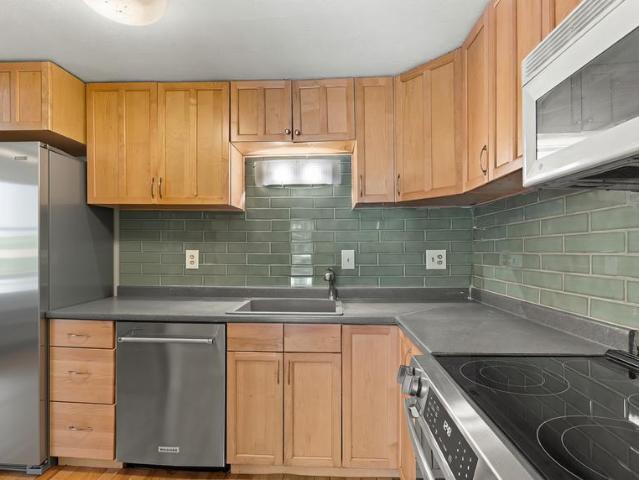
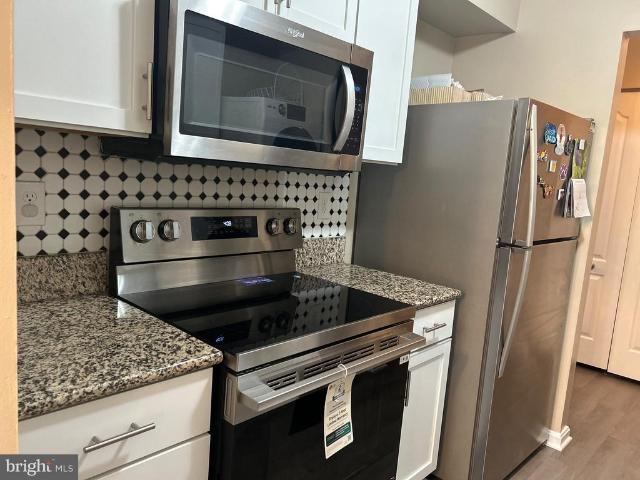
Beautifully Renovated Condo Move-In Ready! Fully Renovated 2BR/2BA Ground-Floor Condo with Private Patio. Welcome to this beautifully updated 2-bedroom, 2-bathroom ground-floor condo in the Village of Montgomery Run. Offering comfortable one-level living, this home combines a fresh, modern interior with the convenience of ground-floor access and a private patio. The renovated kitchen is the centerpiece of the home, featuring modern finishes and a new electric range. Additional updates include beautiful flooring installed in 2025, new carpeting installed in 2026, a new washer and dryer, new bathroom vanities, and windows replaced in 2017. The spacious living room opens to the private patio, creating an inviting space for relaxing or entertaining. A separate dining area provides additional room for everyday meals and gatherings. Both bedrooms are generously sized, and the home offers two full bathrooms for added convenience. Enjoy assigned parking, a community pool, and easy access to ma
USD 269,500
10411 Resort Road # J
View photo
Condo · for sale
USD 399,990
USD 347/sq.ft
10411 Resort Road # J
Elioak
· 1,152 sq.ft · 2 Bedrooms · 2 Baths · Condo
· Office room · Equipped kitchen
Elioak · 1,152 sq.ft · 2 Bedrooms · 2 Baths · Condo · Office room · Equipped kitchen
New price improvement! Welcome to 10411 Resort Road, Unit Ja pristine, nearly new 2-bedroom, 2-bathroom luxury residence in Ellicott Citys premier Turf Valley community. Built in 2023 and meticulously maintained, this turn-key home delivers modern open-concept elegance paired with true lock-and-leave convenience. Natural light pours into the seamless living and dining areas, anchored by a sleek chefs kitchen boasting contemporary cabinetry, generous prep space, quality appliances, and an upgraded hood vent exhausting directly outside. The private primary suite offers a spacious retreat with an en-suite bath and generous closet, while the second bedroom and adjacent full bath provide the perfect setup for guests or a quiet home office. Enjoy easy, low-maintenance living where association dues cover exterior maintenance, common grounds, snow removal, trash, and building upkeepfreeing up your weekends to enjoy Turf Valley's resort amenities, golf, dining, and shopping just steps away. Unb
USD 399,990
8901 Brauerton Road # 406
View photo
Condo · for sale
USD 375,000
USD 226/sq.ft
8901 Brauerton Road # 406
Elioak
· 1,658 sq.ft · 2 Bedrooms · 2 Baths · Condo
· Equipped kitchen · Parking · Lift
Elioak · 1,658 sq.ft · 2 Bedrooms · 2 Baths · Condo · Equipped kitchen · Parking · Lift
Simple living at its best! This inviting 2-bedroom, 2-bathroom unit is within a 55+ community and offers a perfect blend of comfort and convenience, making it an ideal place to call home. Step inside to find a well-appointed kitchen featuring stainless steel appliances, including a built-in microwave, dishwasher, and front-loading washer and dryer. The spacious living area is perfect for relaxation or entertaining, while the thoughtful layout ensures privacy and ease of movement throughout the home. Enjoy the benefits of maintenance-free living with an association that covers common area maintenance, lawn care, snow removal, and more. The community amenities include a welcoming clubhouse and an elevator for easy access to your home. The exterior boasts beautiful brick front construction and well-maintained sidewalks, perfect for leisurely strolls. Parking is a breeze with an attached garage and additional driveway space, providing both convenience and security. This residence is not ju
USD 375,000
7563 Weather Worn Way # A
View photo
Condo · for sale
USD 565,900
USD 395/sq.ft
7563 Weather Worn Way # A
Elioak
· 1,432 sq.ft · 2 Bedrooms · 1 Bath · Condo
· Patio · Fireplace · Equipped kitchen
Elioak · 1,432 sq.ft · 2 Bedrooms · 1 Bath · Condo · Patio · Fireplace · Equipped kitchen
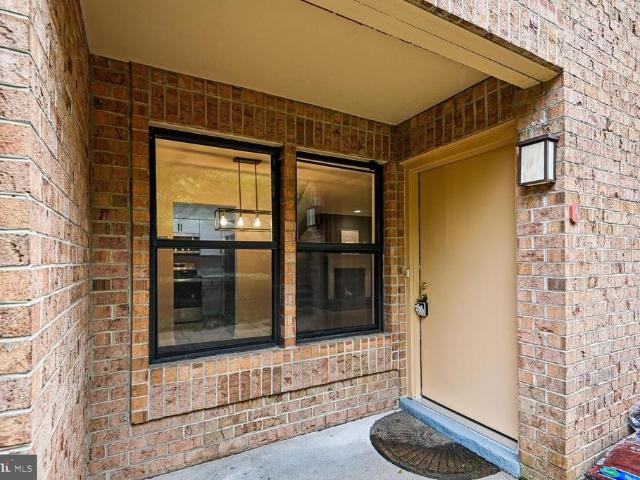
Updated 2BR/1BA Condo backing to a private and beautiful open green space. Experience condo living at its absolute finest in the highly sought-after community of The Pines at Dickinson. This wonderful home has been beautifully updated and is move-in ready. The bright and inviting floor plan boasts a modern kitchen featuring a functional breakfast bar perfect for everyday living. Home has a new water heater installed August 2026. The spacious living area is anchored by a charming two-sided fireplace, adding warmth, architectural character, and comfort to the entire home. Slide open the rear glass doors to your private patio, which faces beautiful open and serene space with mature treesoffering a quiet, private retreat rarely found in condo living. Superb community amenities and modern interior updates make this property a must-see
USD 565,900
7847 Milkshed Place
View photo
House · for sale
USD 517,500
USD 300/sq.ft
7847 Milkshed Place
Elioak
· 1,722 sq.ft · 4 Bedrooms · 3 Baths · House
· Deck · Equipped kitchen
Elioak · 1,722 sq.ft · 4 Bedrooms · 3 Baths · House · Deck · Equipped kitchen
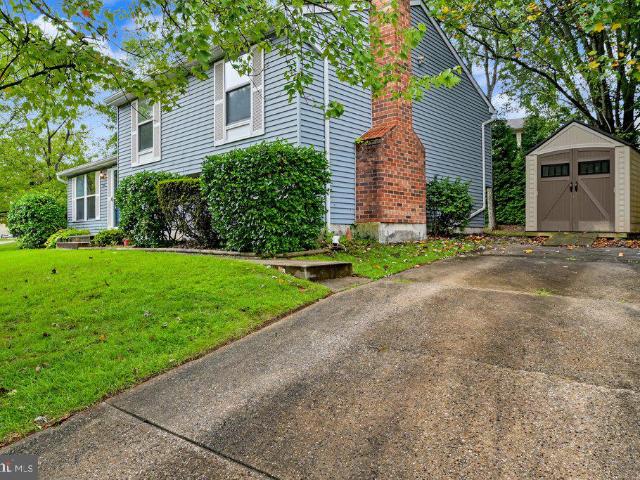
Open house saturday 12-2 pm and sunday 10-12 pm. Welcome home! There is something about a home that gives everyone a place to gather and 7847 Milkshed Place delivers exactly that. With 4 bedrooms, 3 full bathrooms, multiple living spaces, and a large deck made for Maryland summers, this Elkridge home offers the space and flexibility to fit the way you actually live. As soon as you step into the main level you will feel warm and connected with this home. Natural light bounces off the hardwood floors that run throughout, while the open floor plan allows the kitchen, dining, and living spaces to flow naturally together. The kitchen features granite countertops with plenty of space to prep dinner while still being part of the conversation, because the best gatherings always seem to end up in the kitchen anyway. Just off the dining area, open the double glass sliding doors and take the party outside. The large deck is ready for everything from a quiet cup of coffee before the day gets start
USD 517,500
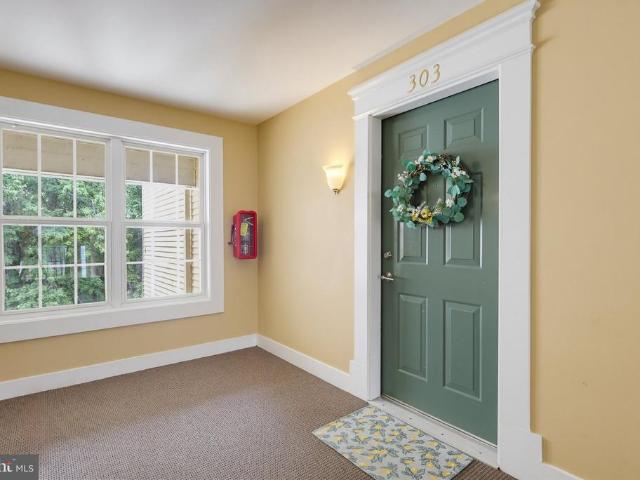
9111 Gracious End Court # 303
View photo
Condo · for sale
USD 345,000
USD 199/sq.ft
9111 Gracious End Court # 303
Elioak
· 1,733 sq.ft · 2 Bedrooms · 2 Baths · Condo
· Balcony · Fireplace · Equipped kitchen · Parking
Elioak · 1,733 sq.ft · 2 Bedrooms · 2 Baths · Condo · Balcony · Fireplace · Equipped kitchen · Parking
A lovely treetop view, this meticulously cared-for penthouse with open, yet private living space, comes with its own fully renovated, large-sized 1-car garage with sturdy wall shelving, workspace, as well as an assigned outdoor parking spot. A 1740 square foot 2-story home in desired Gateway Condominiums at the intersection of Snowden River Parkway and Oakland Mills Road in the village of Owen Brown, Columbia, 21046, is fully refreshed with systems upgraded, and conveniently located near major routes 32, 95, 29 and 695. Its main level features two contemporary bedroom sanctuaries (master and guest or second), both with ensuite bathrooms and walk-in closets. Natural light, soaring ceilings, and inviting reflective walls in the central living room makes for easy gathering by the fireplace to melt stress away. Move onto the adjacent balcony or into a a well-appointed kitchen with quartz counters and open-concept dining. Up the beautifully shined hardwood stairs is a light-filled, conserva
USD 345,000
8475 Main Street
View photo
Townhouse · for sale
USD 425,000
USD 228/sq.ft
8475 Main Street
Elioak
· 1,862 sq.ft · 3 Bedrooms · 2 Baths · Townhouse
· Equipped kitchen
Elioak · 1,862 sq.ft · 3 Bedrooms · 2 Baths · Townhouse · Equipped kitchen
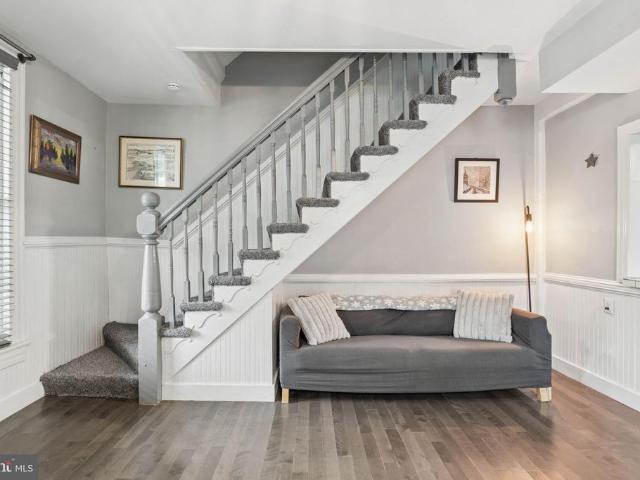
Nestled in a charming neighborhood, this historic end-of-row townhouse, originally built in 1920 and thoughtfully renovated in 2020, seamlessly blends historic elegance with modern luxury. The Colonial architectural style is complemented by a meticulously crafted interior that invites warmth and comfort at every turn. Step inside to discover a spacious layout adorned with rich wood floors and intricate crown moldings that enhance the home's character. The gourmet kitchen is a chef's dream, featuring upgraded countertops, stainless steel appliances, and a convenient eat-in area, perfect for casual dining or entertaining guests. The family room, located just off the kitchen, creates a cozy atmosphere for gatherings. The home boasts three generously sized bedrooms, including a primary suite that offers a private retreat with an en-suite bath, ensuring a tranquil escape at the end of the day. Thoughtful details such as chair railings and wainscoting add a touch of sophistication throughout
USD 425,000
2551 Sophia Chase Drive
View photo
House · for sale
USD 950,000
USD 296/sq.ft
2551 Sophia Chase Drive
Elioak
· 3,208 sq.ft · 2 Bedrooms · 3 Baths · House
· Office room · Fireplace · Equipped kitchen
Elioak · 3,208 sq.ft · 2 Bedrooms · 3 Baths · House · Office room · Fireplace · Equipped kitchen
Welcome to 2551 Sophia Chase Drive in Marriottsville, Maryland, an elegant two bedroom, three full bath residence nestled within the desirable Waverly Woods West 55+ community. Surrounded by beautiful landscaping and backing to a peaceful wooded setting, this exceptional home offers a wonderful blend of refined living, everyday comfort, and serene natural beauty. Thoughtfully designed for convenient main level living, both bedrooms and two full baths are located on the main level, along with a formal dining room and dedicated office. The gourmet kitchen serves as an inviting centerpiece, offering a sophisticated space for preparing meals and entertaining. Flowing naturally into the gracious living room, a beautiful stone fireplace creates a warm and striking focal point, while the open layout and tranquil wooded backdrop bring an effortless sense of comfort to everyday living. One of the home's most charming spaces is the cozy screened-in porch. Overlooking the surrounding trees, this
USD 950,000
12099 Windsor Moss # 31
View photo
Condo · for sale
USD 700,000
USD 205/sq.ft
12099 Windsor Moss # 31
Elioak
· 3,412 sq.ft · 3 Bedrooms · 3 Baths · Condo
· Office room · Equipped kitchen · Cellar
Elioak · 3,412 sq.ft · 3 Bedrooms · 3 Baths · Condo · Office room · Equipped kitchen · Cellar
Big Price Reduction! Here is your chance to see one of the rare detached homes in Ellicott Meadows, a sought-after 55+ community in Ellicott City. With very little detached-home inventory becoming available in the community, 12099 Windsor Moss offers a great combination of space, main-level living and a fantastic setting. This original-owner home offers 3 bedrooms, 3 full baths with two bedrooms and two full baths on the main level, including a spacious primary suite with walk-in closet and private bath. The main level also features a large living room, dining area, kitchen, sunroom, additional front room that works perfectly as a den or home office, and main-level laundry. Upstairs you'll find a third bedroom, full bath and a huge 21-foot loft/bonus room, giving you plenty of flexibility for guests, a home office, hobby space or additional living area. And don't overlook the lower level. The home has an approximately 2,000-square-foot unfinished basement, providing an incredible amoun
USD 700,000
5911 Tamar Drive # 8
View photo
Condo · for sale
USD 190,000
USD 259/sq.ft
5911 Tamar Drive # 8
Elioak
· 732 sq.ft · 1 Bedroom · 1 Bath · Condo
· Equipped kitchen
Elioak · 732 sq.ft · 1 Bedroom · 1 Bath · Condo · Equipped kitchen
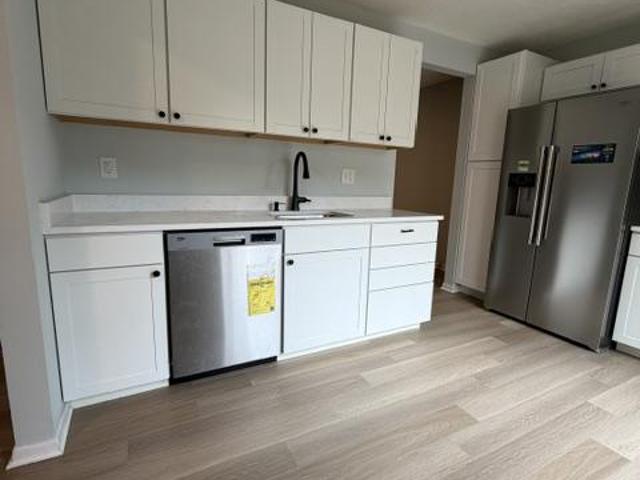
Welcome to 5911 Tamar Drive Unit #8 in Columbia, MD! This beautifully updated 1-bedroom, 1-bath home has been tastefully renovated from top to bottom, offering a fresh and modern interior throughout. The updated kitchen features contemporary finishes and provides a functional space for everyday cooking and dining. Luxury vinyl plank flooring flows throughout the home, creating a cohesive look from room to room. Abundant natural light enhances the interior, while the thoughtfully updated finishes add to the home's move-in-ready appeal. Additional updates include a 2026 HVAC system, providing a significant recent improvement to the property. With extensive renovations, modern finishes, and a bright interior, 5911 Tamar Drive Unit #8 is ready to welcome its next owner
USD 190,000
4930 Bramhope Lane
View photo
House · for sale
USD 829,900
USD 245/sq.ft
4930 Bramhope Lane
Elioak
· 3,380 sq.ft · 4 Bedrooms · 2 Baths · House
· Equipped kitchen
Elioak · 3,380 sq.ft · 4 Bedrooms · 2 Baths · House · Equipped kitchen
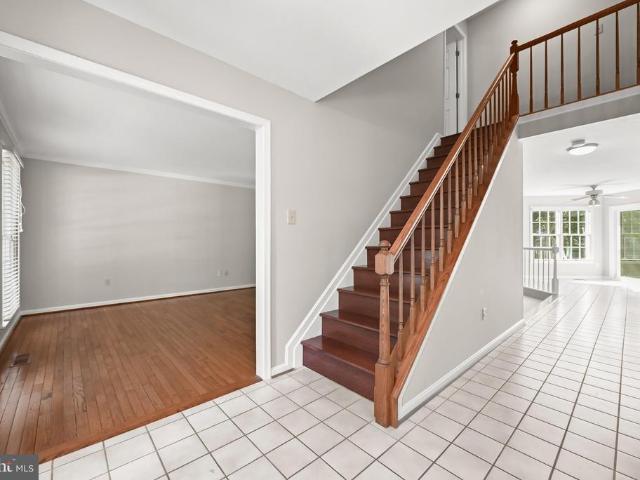
Step into your private retreat at 4930 Bramhope Lane. Nestled in the heart of Ellicott City in the Brampton Hills community, this charming 4-bedroom, 4-bathroom single-family home seamlessly blends traditional comfort with everyday convenience. Step through the front doors into a breathtaking foyer, offering immediate, sweeping views of the elegant living spaces and the striking upper level. Off the entryway are the beautifully appointed formal living and dining areas. Expansive windows anchor these rooms, drawing the outside in and showcasing serene views of the established, tree-lined neighborhood. Cook and entertain in the beautifully renovated kitchen addition, featuring sleek stainless steel appliances, a spacious island, 42-inch custom cabinetry, granite countertops, elegant tile backsplash, and ample prep space. Elevating the space further is a spectacular breakfast room, where dramatic vaulted ceilings, an expansive wall of windows and supplementary cabinetry create a magnifice
USD 829,900
4106 Viewpath Road
View photo
Townhouse · for sale
USD 774,990
USD 373/sq.ft
4106 Viewpath Road
Elioak
· 2,077 sq.ft · 3 Bedrooms · 2 Baths · Townhouse
· Office room · Gym · Equipped kitchen · Parking
Elioak · 2,077 sq.ft · 3 Bedrooms · 2 Baths · Townhouse · Office room · Gym · Equipped kitchen · Parking
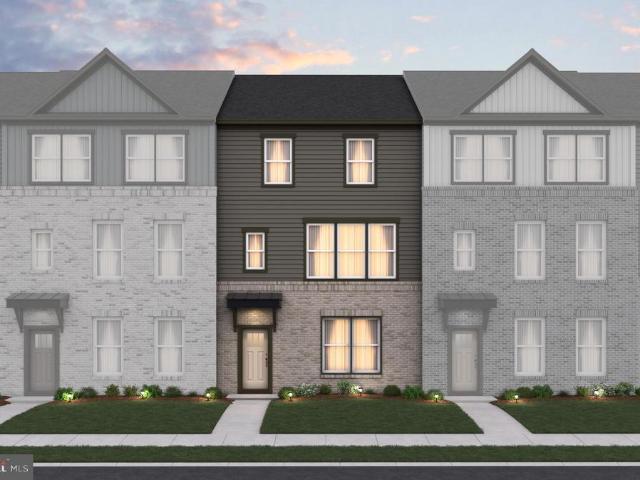
The Builder is offering an incredible $20,000 in Closing Cost Assistance for this home! This is a limited-time opportunity for qualified buyers closing on or before September 30. This beautifully designed Cambridge townhome combines modern style with everyday functionality in the highly desirable Ellicott City location. This three-level home offers a flexible and inviting layout tailored to todays lifestyle. Step inside to find a spacious entry-level recreation roomperfect for a home office, gym, or additional living spacealong with a convenient rear-entry two-car garage. The main level showcases a bright, open-concept design where the kitchen flows effortlessly into the dining and great room areas, creating an ideal space for entertaining or relaxing at home. Upstairs, generously sized bedrooms provide a peaceful retreat, with a layout that prioritizes both comfort and efficient use of space. Every level of the home is thoughtfully arranged to support how you live day to day. As part
USD 774,990
5420 White Mane SW
View photo
Townhouse · for sale
USD 409,999
USD 224/sq.ft
5420 White Mane SW
Elioak
· 1,830 sq.ft · 3 Bedrooms · 2 Baths · Townhouse
· Patio · Equipped kitchen · Cellar
Elioak · 1,830 sq.ft · 3 Bedrooms · 2 Baths · Townhouse · Patio · Equipped kitchen · Cellar
Warm and light colors welcome you to your new home. Lots of great interior upgrades await you. Complete kitchen renovation including New White cabinetry with Quartz countertops with new fixtures and hardware. Upgraded stainless steel appliances. Kitchen sliding glass door leads to front private patio. All new LVP flooring and new carpet throughout. All Bathrooms have a refresh with new Cabinetry and upgraded fixtures. 1st floor has nice large area for dining room and living room with 2 sliding glass door that open to a semi private rear patio. Upstairs has nice size owners suite with full bath walk in shower. 2 additional bedrooms with good closet space. Basement is finished perfect for family or game room. Additional storage in lower level. This home awaits your final touches to make it you new home
USD 409,999
9441 Hickory Limb # 202
View photo
Condo · for sale
USD 299,000
USD 259/sq.ft
9441 Hickory Limb # 202
Elioak
· 1,152 sq.ft · 2 Bedrooms · 2 Baths · Condo
· Parking
Elioak · 1,152 sq.ft · 2 Bedrooms · 2 Baths · Condo · Parking
This lovely residence offers a turnkey lifestyle where the quality of the finishes matches the beauty of the setting. Tucked away in the tranquil community of The Residences at Lake Elkhorn, this community offers ample parking and direct access to Lake Elkhorn paths. This home features fully renovated bathrooms with contemporary finishes, spacious primary suite with custom-designed California Closet for high-end organization, new water heater and new carpet throughout. While the updates are thoughtful, the propertys standout feature remains its connection to the outdoors and location; the living space opens directly to lake and wooded views, offering a sense of calm thats hard to find in such a central location. All while minutes from shopping, restaurants, and commuter routes. This polished, well-maintained home prioritizes both function and a picturesque backdrop. Make it yours today
USD 299,000
9634 Stone Well Way
View photo
Townhouse · for sale
USD 719,990
USD 341/sq.ft
9634 Stone Well Way
Elioak
· 2,110 sq.ft · 3 Bedrooms · 2 Baths · Townhouse
· Equipped kitchen · Parking · Cellar
Elioak · 2,110 sq.ft · 3 Bedrooms · 2 Baths · Townhouse · Equipped kitchen · Parking · Cellar
NVHomes at Bethany Glen 55+: The Kensington Villa home is a main-level oasis. The gourmet kitchen features a large island overlooking the dining area and the great room. From the 2-car garage, a convenient entry controls clutter and leads to your private powder bath and laundry area. As you walk through your great room with its 12-foot ceiling, you approach your tucked away luxury, main-level owner's suite that features a large walk-in closet and a double vanity bath that creates a spa-like retreat. Finish the basement for an addition level of entertainment! You'll be amazed by this Luxury Main Level Living located within close distance to grocery, shopping, restaurants, and other neighborhood delights. Closing assistance $10,000 for a limited time!
USD 719,990
3110 Krista Court
View photo
House · for sale
USD 1,135,000
USD 201/sq.ft
3110 Krista Court
Elioak
· 5,619 sq.ft · 4 Bedrooms · 3 Baths · House
· Equipped kitchen
Elioak · 5,619 sq.ft · 4 Bedrooms · 3 Baths · House · Equipped kitchen
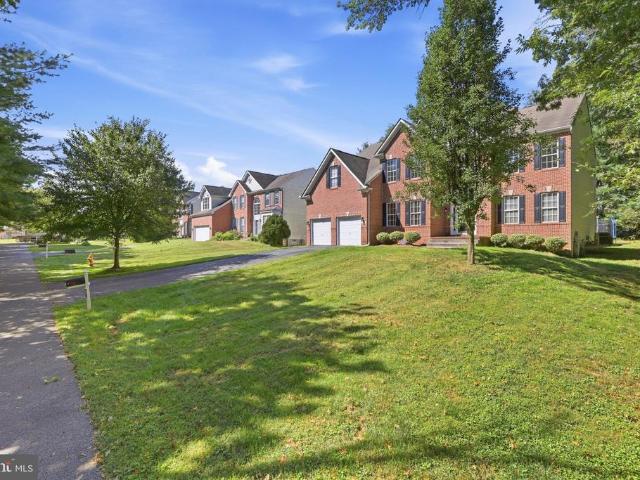
Now offered at $1,135,000! Welcome home to 3110 Krista Court, a stately brick colonial in Ellicott City, set on a private, tree-lined lot with a peaceful, low-traffic, tucked-away feel. Offering about 5,600 square feet of living space, this 4-bedroom, 3.5-bath home combines classic architectural detail with room to grow, entertain, and make it your own. A two-story foyer welcomes you in, with hardwood floors flowing throughout the main level. A formal living room and separate formal dining room both finished with crown molding and chair rail detail offer elegant, traditional spaces for entertaining. At the heart of the home, the kitchen features white cabinetry, black granite countertops, stainless steel appliances, and a center island, opening into a sunlit breakfast area beneath a vaulted ceiling and dramatic arched window overlooking the trees. The kitchen flows directly into the true showstopper of the home: a two-story family room with a full wall of soaring arched windows, and an
USD 1,135,000
8866 Montjoy Place
View photo
Townhouse · for sale
USD 600,000
USD 288/sq.ft
8866 Montjoy Place
Elioak
· 2,077 sq.ft · 3 Bedrooms · 3 Baths · Townhouse
· Deck · Fireplace · Equipped kitchen
Elioak · 2,077 sq.ft · 3 Bedrooms · 3 Baths · Townhouse · Deck · Fireplace · Equipped kitchen
Welcome to this beautiful end-of-row townhome in the highly sought-after Montjoy community of Ellicott City. Spanning four finished levels and filled with natural light, this exceptional residence showcases beautiful hardwood floors, elegant finishes, and thoughtfully designed living spaces throughout. The main level features a spacious living room adorned with crown molding, a Palladian window, and a gas-burning fireplace, creating a warm and inviting atmosphere. The kitchen opens seamlessly to the dining/sunroom and breakfast areas and features 42-inch cabinetry, a glass ceramic tile backsplash, granite countertops, and stainless-steel appliances. The adjacent dining area provides direct access to the spacious deck, offering an ideal setting for entertaining and enjoying seamless indoor-outdoor living. Upstairs, the luxurious primary suite impresses with a cathedral ceiling, plush carpeting, walk-in closet, and en-suite bath featuring a double vanity, jetted soaking tub, and walk-in
USD 600,000
6405 Pound Apple Court
View photo
Townhouse · for sale
USD 450,000
USD 258/sq.ft
6405 Pound Apple Court
Elioak
· 1,744 sq.ft · 3 Bedrooms · 2 Baths · Townhouse
· Garden · Deck · Equipped kitchen · Parking
Elioak · 1,744 sq.ft · 3 Bedrooms · 2 Baths · Townhouse · Garden · Deck · Equipped kitchen · Parking
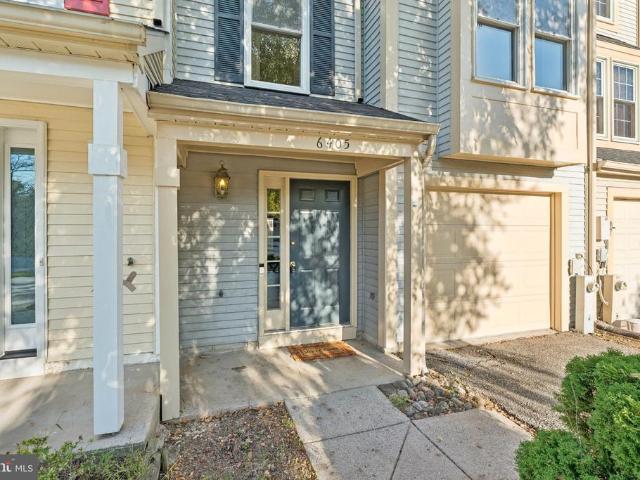
Welcome home to 6405 Pound Apple Ct. This home in the desirable neighborhood of Sewell's Orchard has been well cared for and has had some substantial and tasteful updates over the past few years. See disclosures for full property update list, but to name a few this property has had all 4 bathrooms fully renovated, new flooring, paint, crown molding, recessed lighting, doors, select windows, select appliances and so much more. The first level offers access to both the attached garage as well as the backyard, a flex/entertainment room, laundry, as well as a half bathroom. On the main level this home has a contemporary-style floor plan, with ample dining room space, living room area with access to the back deck, as well as another half bathroom. The kitchen has ample counter and cabinet space, along with SS appliances and is set up to entertain as you are preparing your meal. The upper level boasts two freshly renovated full bathrooms, and 3 generous sized bedrooms. This home has NO CPRA
USD 450,000
7146 Moorland Drive
View photo
House · for sale
USD 1,175,000
USD 295/sq.ft
7146 Moorland Drive
Elioak
· 3,972 sq.ft · 4 Bedrooms · 3 Baths · House
· Garden · Deck · Fireplace · Equipped kitchen
Elioak · 3,972 sq.ft · 4 Bedrooms · 3 Baths · House · Garden · Deck · Fireplace · Equipped kitchen
Welcome to 7146 Moorland Drive, a spacious Colonial in the desirable Ashleigh Knolls community of Clarksville, featuring generous room sizes, a traditional floor plan and beautiful scenic views. A two story foyer welcomes you inside, where hardwood flooring continues into the formal living and dining rooms. The spacious kitchen features white shaker style cabinetry, granite countertops, stainless steel appliances, double wall ovens, a gas cooktop, beverage refrigerator and a large contrasting center island. The adjoining breakfast area is surrounded by windows with beautiful views of the backyard and open meadow beyond. The family room features a brick fireplace, a wall of windows and direct access to the expansive rear deck, making it easy to step outside and enjoy the surrounding scenery. Upstairs, the spacious primary suite includes a separate sitting area and an ensuite bath with two vanities, a corner soaking tub and separate glass enclosed shower. Three additional generously size
USD 1,175,000
4920 Dorsey Hall Drive # 6
View photo
Condo · for sale
USD 325,000
USD 269/sq.ft
4920 Dorsey Hall Drive # 6
Elioak
· 1,206 sq.ft · 2 Bedrooms · 2 Baths · Condo
· Equipped kitchen
Elioak · 1,206 sq.ft · 2 Bedrooms · 2 Baths · Condo · Equipped kitchen
Nestled in the charming Dorsey Search community, this exquisite 2-bedroom, 2-bathroom garden-style condominium offers a harmonious blend of comfort and elegance. Built in 1989, this residence exudes a timeless appeal with its traditional architectural style, enhanced by the durability of vinyl siding that ensures both beauty and low maintenance. Step inside to discover a thoughtfully designed living space that invites relaxation and connection. The open layout seamlessly integrates the living and dining areas, creating an ideal setting for entertaining or enjoying quiet evenings at home. Natural light pours in through generous windows, illuminating the warm tones of the interior and enhancing the inviting atmosphere. The well-appointed kitchen is a culinary enthusiast's dream, featuring modern appliances and ample counter space, perfect for preparing gourmet meals or casual snacks. With convenient in-unit laundry facilities, daily chores become a breeze, allowing you to spend more time
USD 325,000
10211 Feaga Farm Court W
View photo
House · for sale
USD 850,000
USD 240/sq.ft
10211 Feaga Farm Court W
Elioak
· 3,541 sq.ft · 4 Bedrooms · 3 Baths · House
· Fireplace · Equipped kitchen
Elioak · 3,541 sq.ft · 4 Bedrooms · 3 Baths · House · Fireplace · Equipped kitchen
Tucked away on a beautiful wooded lot near the end of a peaceful cul-de-sac, this charming colonial offers a warm and welcoming retreat in the highly sought after community of Centennial Manor, located within one of Howard County's most prestigious school districts. From the moment you step inside, youll feel right at home. The light filled family room with brick fireplace creates an inviting first impression and flows naturally into the heart of the home the beautifully updated kitchen and adjoining informal dining space with updated countertops and cabinetry. The kitchen is both stylish and functional, offering the perfect setting for everyday meals, morning coffee, or gathering with family and friends. Adjoining the upgraded kitchen are the formal dining room and living room, perfect for family gatherings or entertaining. Upstairs, the spacious primary suite provides a peaceful place to unwind at the end of the day. Three additional bright and airy bedrooms offer plenty of room for
USD 850,000
11713 Wayneridge Street
View photo
House · for sale
USD 700,000
USD 279/sq.ft
11713 Wayneridge Street
Elioak
· 2,508 sq.ft · 5 Bedrooms · 3 Baths · House
· Equipped kitchen
Elioak · 2,508 sq.ft · 5 Bedrooms · 3 Baths · House · Equipped kitchen
Fully Renovated Dream Home in River Hill School District This stunning 5-bedroom, 3-bath residence sits on a private lot and has been completely renovated from top to bottom. The home blends modern luxury with everyday comfort. The gourmet kitchen with sleek finishes opens to expansive living and dining areas, enhanced by recessed lighting and an airy open floor plan. Updated bathrooms showcase contemporary design and craftsmanship, while spacious bedrooms provide flexibility and privacy. Conveniently located near major commuter routes, shopping, and dining, this home delivers the perfect balance of tranquility and accessibility. Rarely available in Fultons prestigious River Hill School Districtschedule your private tour today!
USD 700,000
7216 Sleep Soft Circle
View photo
Townhouse · for sale
USD 475,000
USD 221/sq.ft
7216 Sleep Soft Circle
Elioak
· 2,142 sq.ft · 5 Bedrooms · 3 Baths · Townhouse
· Office room · Deck · Equipped kitchen · Parking
Elioak · 2,142 sq.ft · 5 Bedrooms · 3 Baths · Townhouse · Office room · Deck · Equipped kitchen · Parking
Dont miss this incredible opportunity! Welcome to this beautifully maintained, two-level split-foyer semi-detached home nestled in Columbia's highly sought-after Village of Owen Brown! Boasting four spacious bedrooms and a fantastic, functional layout, this home is ready for you to move right in and start making memories. You will absolutely love the bright upper level, featuring an inviting living area that flows seamlessly into the stunning, updated kitchen and dining spacesperfect for everyday living and lively entertaining. Step outside to relax, grill, or host friends on your spectacular, brand-new deck! Head downstairs to the versatile lower level to find even more living space, ideal for a cozy family room, home office, or guest retreat alongside a beautifully updated bathroom. Storage is a breeze here with plenty of closet and storage space throughout, plus you'll enjoy the ultimate convenience of your own private parking. As a Columbia Association property, your lifestyle gets
USD 475,000
10604 Harpoon Hill
View photo
House · for sale
USD 850,000
USD 280/sq.ft
10604 Harpoon Hill
Elioak
· 3,035 sq.ft · 4 Bedrooms · 3 Baths · House
· Deck · Fireplace · Equipped kitchen · Parking
Elioak · 3,035 sq.ft · 4 Bedrooms · 3 Baths · House · Deck · Fireplace · Equipped kitchen · Parking
The Open House scheduled for Sunday, September 13th has been canceled. We apologize for any inconvenience and appreciate your understanding. Welcome to 10604 Harpoon Hill, a beautiful four-bedroom, three-and-one-half-bath Colonial nestled in the highly sought-after Clemens Crossing neighborhood of Hickory Ridge. A welcoming foyer is flanked by formal living and dining rooms featuring crown molding and rich hardwood floors. The eat-in kitchen is equipped with granite countertops, ample cabinetry, and a breakfast room with access to the screened deck the perfect setting for outdoor dining or relaxing while enjoying the peaceful surroundings. Just off the kitchen, the inviting family room is anchored by a cozy fireplace and enhanced by French doors. A powder room, laundry room, and interior access to the attached garage complete the main level. Upstairs, the primary suite features soaring cathedral ceilings, hardwood floors, a walk-in closet, and an en-suite full bath with dual vanities,
USD 850,000
5526 High Tor Hl
View photo
House · for sale
USD 699,000
USD 245/sq.ft
5526 High Tor Hl
Elioak
· 2,842 sq.ft · 4 Bedrooms · 2 Baths · House
· Garden · Office room · Deck · Fireplace · Equipped kitchen · Parking
Elioak · 2,842 sq.ft · 4 Bedrooms · 2 Baths · House · Garden · Office room · Deck · Fireplace · Equipped kitchen · Parking
Well-cared-for colonial featuring a two-car garage and gleaming hardwood floors throughout. This inviting home offers a formal dining room and living room, along with an open kitchen featuring granite countertops and access to the screened rear porch. The cozy family room, complete with a fireplace, provides a comfortable space for relaxing and entertaining. The upper level features a spacious primary bedroom with an en-suite bathroom and sitting room, along with three additional bedrooms and a second full bathroom. The finished lower level includes a large recreation room with walk-out sliders, a laundry room, and a versatile bonus room that could be used as an additional bedroom, home office, or flex space. A utility/storage room provides plenty of additional storage. Outside, enjoy the rear deck with steps leading to the yard and a charming gazeboperfect for outdoor gatherings and relaxation. Schedule your appointment today to see all this home has to offer!
USD 699,000
9002 Manordale
View photo
House · for sale
USD 725,000
USD 229/sq.ft
9002 Manordale
Elioak
· 3,165 sq.ft · 4 Bedrooms · 3 Baths · House
· Garden · Office room · Fireplace
Elioak · 3,165 sq.ft · 4 Bedrooms · 3 Baths · House · Garden · Office room · Fireplace
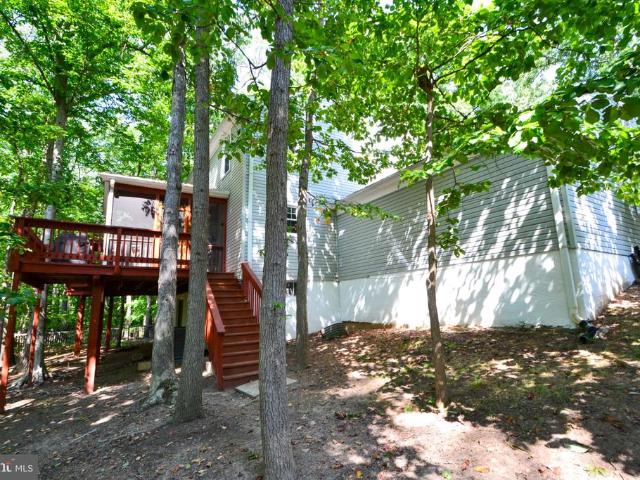
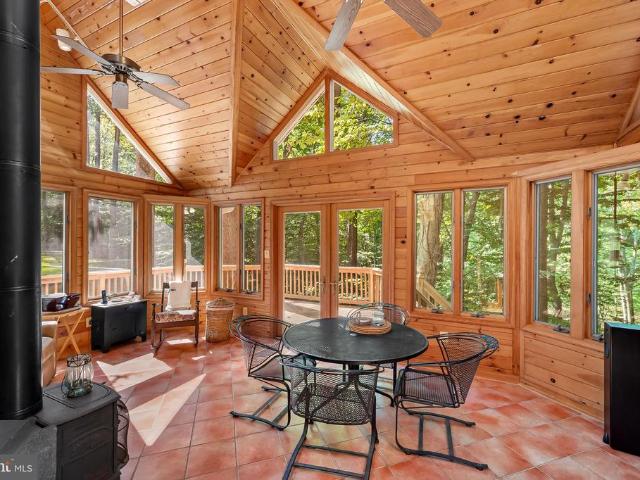
Nestled on a private, wooded lot at the end of a quiet cul-de-sac in Ellicott City, this charming Cape Cod offers a wonderful blend of classic character, spacious living, and a peaceful connection to nature. Mature trees surround the property, creating a tranquil setting where privacy abounds and nature is always just outside your door. A stunning two-story rear sunroom addition is truly the heart of the home, featuring walls of windows overlooking the wooded backyard and a wood-burning stove that makes the space inviting in every season. The main level also features a striking living room with rich wood-beamed ceilings and a cozy wood-burning fireplace, along with a comfortable dining room highlighted by a bay window. The spacious main-level bedroom offers exceptional convenience with an adjoining full bath and walk-in closet. Upstairs, three additional bedrooms and a full bath provide plenty of room for family, guests, or a home office. Gorgeous wood flooring adds warmth and characte
USD 725,000
7845 River Rock Way
View photo
Townhouse · for sale
USD 595,000
USD 193/sq.ft
7845 River Rock Way
Elioak
· 3,068 sq.ft · 3 Bedrooms · 2 Baths · Townhouse
· Patio · Fireplace · Equipped kitchen
Elioak · 3,068 sq.ft · 3 Bedrooms · 2 Baths · Townhouse · Patio · Fireplace · Equipped kitchen
Welcome 7845 River Rock Way a bright and airy townhome located in the heart of Columbia within the highly desirable Simpson Mill community offering the rare advantage of NO CA fees! From the moment you step inside, the elevated finishes and thoughtful design choices are immediately apparent bump-outs on all three levels add generous square footage and architectural interest, while crown moulding, recessed lighting, chair rail, and box mouldings are stylishly woven throughout. The entry level foyer flows into a spacious recreation room with recessed lighting and direct access to the patio the perfect lower-level retreat. The main living level showcases rich hardwood floors, crown moulding, and recessed lighting throughout. A three-sided fireplace serves as a dramatic centerpiece, elegantly separating the plantation shutter-adorned family room from the beautifully appointed kitchen which features white cabinetry, a large center island with seating for four, granite countertops, a classic
USD 595,000
11413 Butterfruit Way
View photo
House · for sale
USD 1,375,000
USD 177/sq.ft
11413 Butterfruit Way
Elioak
· 7,739 sq.ft · 5 Bedrooms · 5 Baths · House
· Garden · Office room · Deck · Fireplace · Equipped kitchen · Parking · Cellar
Elioak · 7,739 sq.ft · 5 Bedrooms · 5 Baths · House · Garden · Office room · Deck · Fireplace · Equipped kitchen · Parking · Cellar
Space, comfort, and thoughtful updates come together in this impressive five-bedroom, five-and-a-half-bath home. Built in 2001, the residence offers hardwood floors, abundant natural light, a skylight, and French doors opening to a composite deck overlooking the spacious backyard, with the lot extending to the rear tree line. The inviting family room features new carpet and a wood-burning fireplace, while the conservatory showcases custom cabinetry. A main-level office provides a dedicated space for working from home. Designed for everyday living and entertaining, the kitchen includes two wall ovens, a five-burner cooktop, KitchenAid refrigerator, dishwasher, and two pantries. The walkout basement features an in-law suite complete with a private bedroom, full bathroom, and kitchenette. A separate recreation room, bonus room, workshop, and generous storage area provide even more space and flexibility. A three-car side-entry garage, four-zone HVAC, whole-house water-treatment system, inv
USD 1,375,000
9672 Wishing Well Lane
View photo
Townhouse · for sale
USD 849,616
USD 269/sq.ft
9672 Wishing Well Lane
Elioak
· 3,154 sq.ft · 3 Bedrooms · 2 Baths · Townhouse
· Fireplace · Parking
Elioak · 3,154 sq.ft · 3 Bedrooms · 2 Baths · Townhouse · Fireplace · Parking
Discover luxury, low-maintenance living at NVHomes Bethany Glen 55+, a private enclave of elegant main-level living homes in sought-after Ellicott City, Maryland. This stunning Lowell Villa offers 3,162 square feet of beautifully designed living space, featuring 3 bedrooms, 3.5 baths, and exceptional craftsmanship throughout. The open-concept floor plan is highlighted by a dramatic 12-foot coffered ceiling in the Great Room and 9-foot ceilings on all three levels, creating an airy and sophisticated atmosphere. The finished lower level includes a spacious recreation room and full bath, providing the perfect space for entertaining, guests, or hobbies. Enjoy outdoor living year-round on the covered rear porch complete with a cozy gas fireplace. Additional conveniences include a 2-car garage and a truly carefree lifestyle with grass cutting and snow shoveling included in the HOA fee. Residents of Bethany Glen enjoy outstanding community amenities, including a fitness center and pickleball
USD 849,616

Get email alerts

Don't miss out: be the first to know about new properties

The alert was correctly created

On subscribing you accept the conditions of use and the privacy policy
Alert
Receive new ads in your inbox
Save this search
Receive alerts for new listings

We'll send you an email when we have new properties for: "Properties for sale in Elioak"

The alert was correctly created

Oakland Mills, Columbia District 6 Savage Howard County Maryland
Bryant Woods, Columbia District 6 Savage Howard County Maryland
Get email alerts and be the first to see new listings
Required field
On subscribing I accept the terms of the privacy policy
Perfect! You'll soon start receiving new listings via email
Alert
Receive an email when we have new ads for Properties for sale in Elioak
Save this search
Filters

Bedrooms

Size (sq.ft)

sq.ft
sq.ft

Price

USD
USD

Property type

Bathrooms

Clear all filters
Receive notifications when new entries are published.