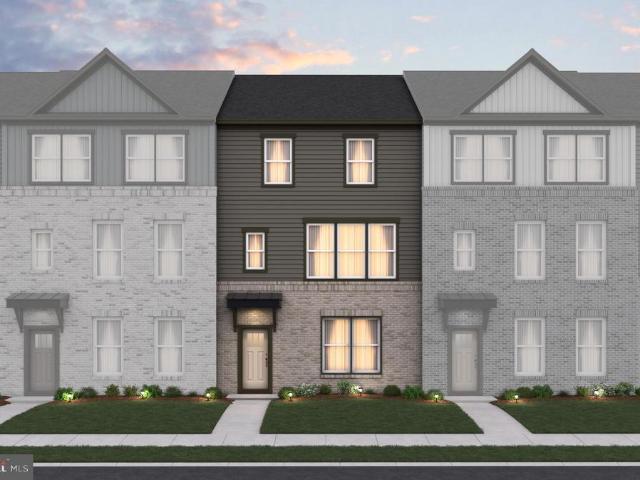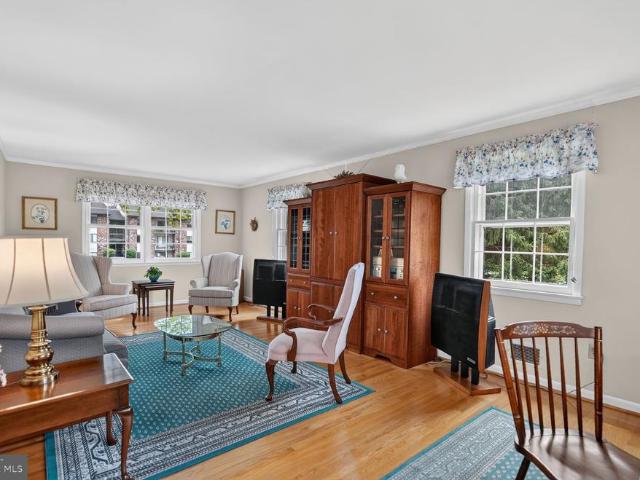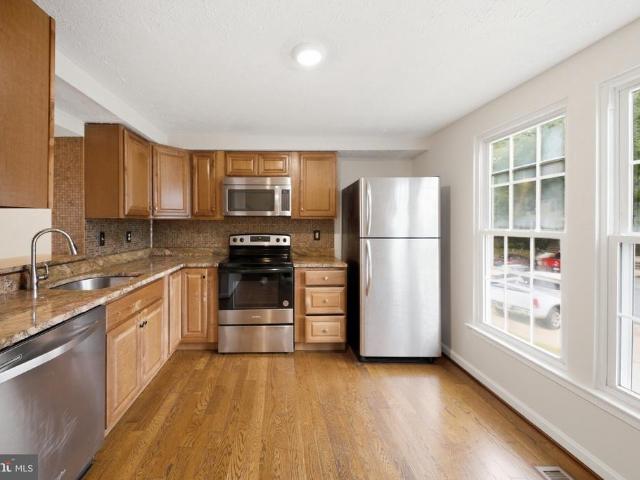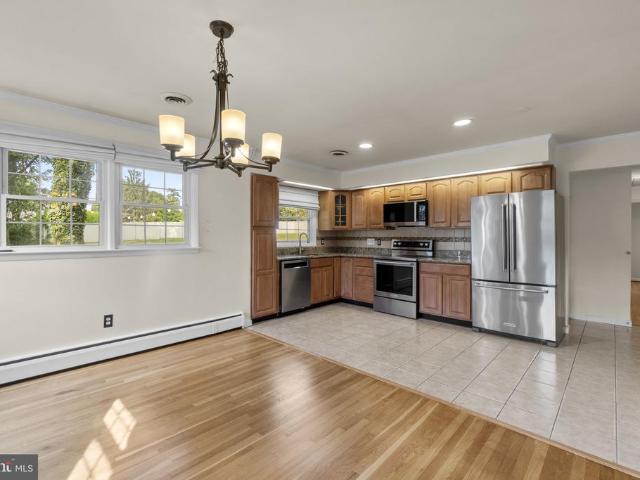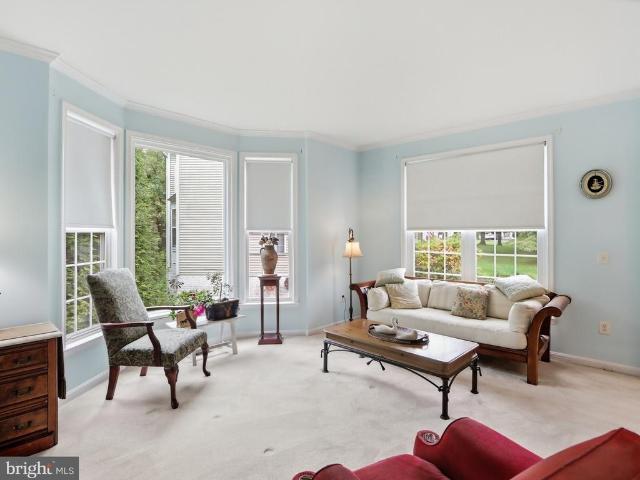
402 properties for sale in Elioak

6437 Shannon Court
View photo
House · for sale
USD 980,000
USD 347/sq.ft
6437 Shannon Court
Elioak
· 2,820 sq.ft · 4 Bedrooms · 2 Baths · House
· Garden · Office room · Equipped kitchen · Parking
Elioak · 2,820 sq.ft · 4 Bedrooms · 2 Baths · House · Garden · Office room · Equipped kitchen · Parking
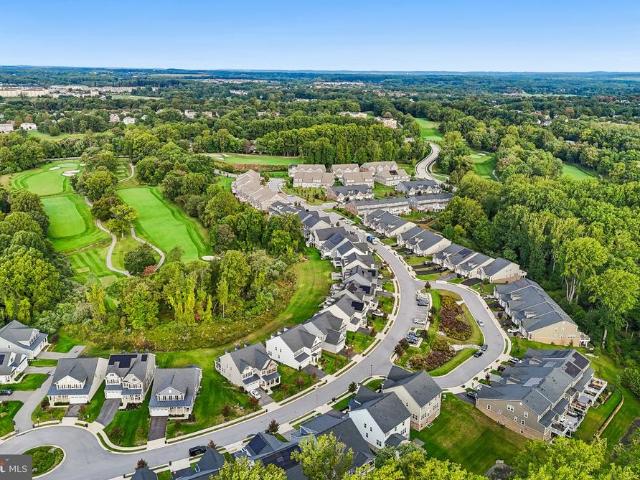
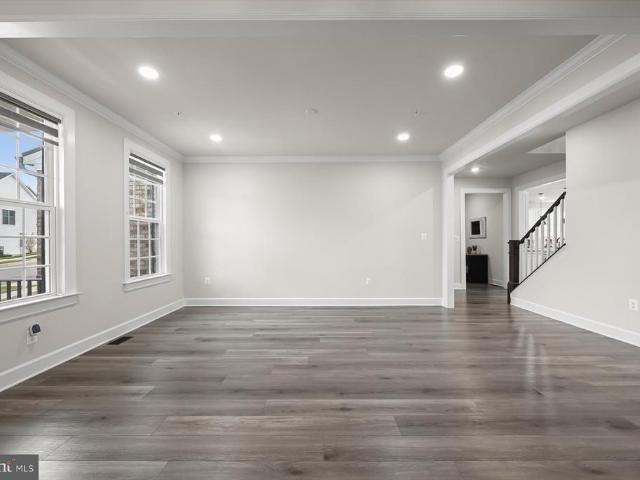
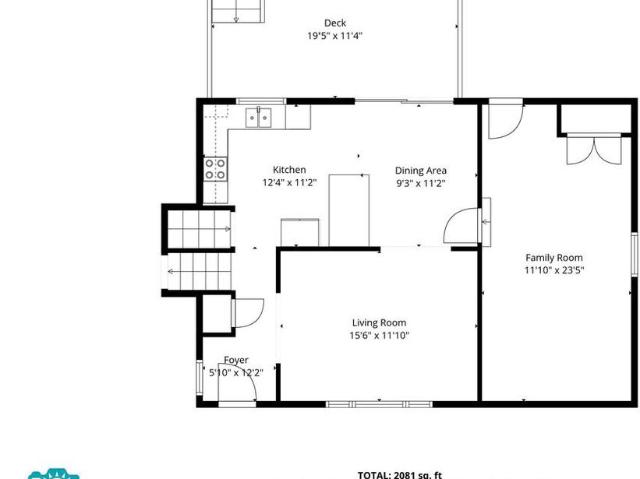
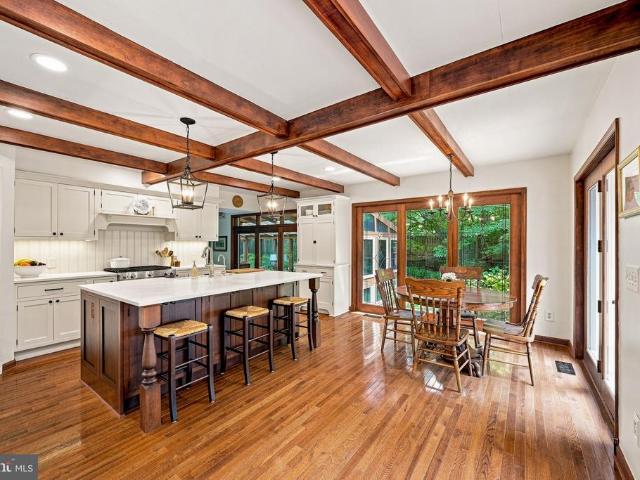
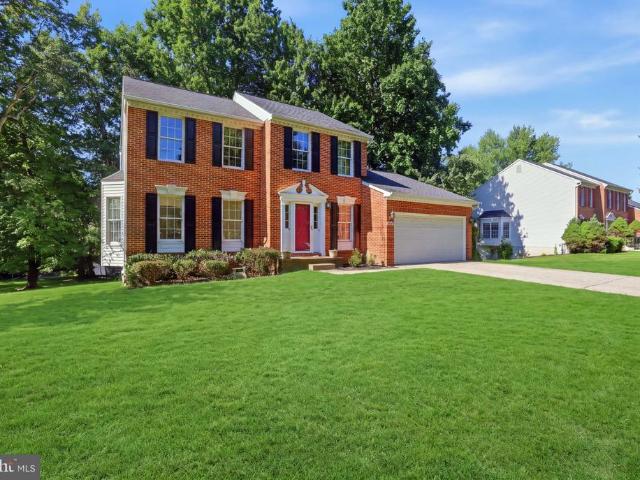
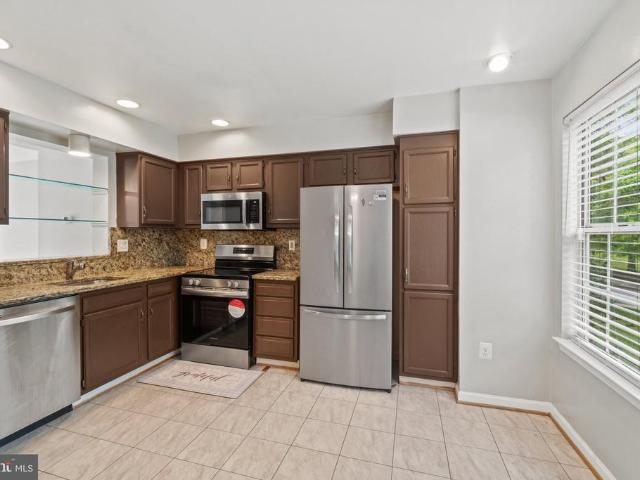
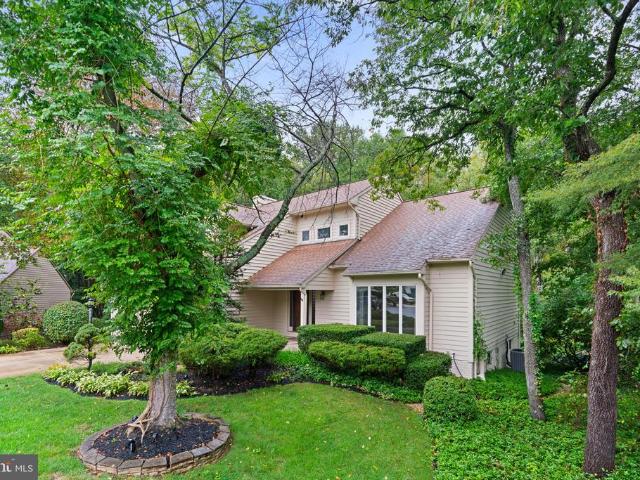
Welcome to this spacious Colonial home on a premium. 37-acre lot backing to forest conservation in the sought-after Clarks Glen community. Nestled on a quiet cul-de-sac, this home offers a peaceful setting with plenty of space for everyday living and entertaining. The main level features a spacious kitchen with center island, gas range, built-in microwave, and generous living areas. With four large bedrooms, theres plenty of flexibility for family, guests, or a home office. Enjoy the privacy and natural beauty of the wooded conservation area from your backyard. Additional features include an attached garage, private driveway, and convenient access to parks, schools, shopping, and dining. Bring your own creative style and make this luxury home your own with a few minor updates
USD 980,000
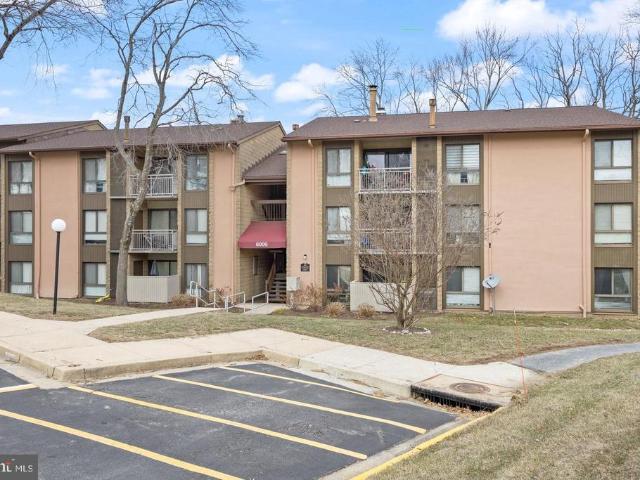
6009 Majors Lane # N19
View photo
Condo · for sale
USD 295,000
USD 219/sq.ft
6009 Majors Lane # N19
Elioak
· 1,345 sq.ft · 4 Bedrooms · 2 Baths · Condo
· Fireplace · Equipped kitchen · Swimming pool · Heating · Parking
Elioak · 1,345 sq.ft · 4 Bedrooms · 2 Baths · Condo · Fireplace · Equipped kitchen · Swimming pool · Heating · Parking
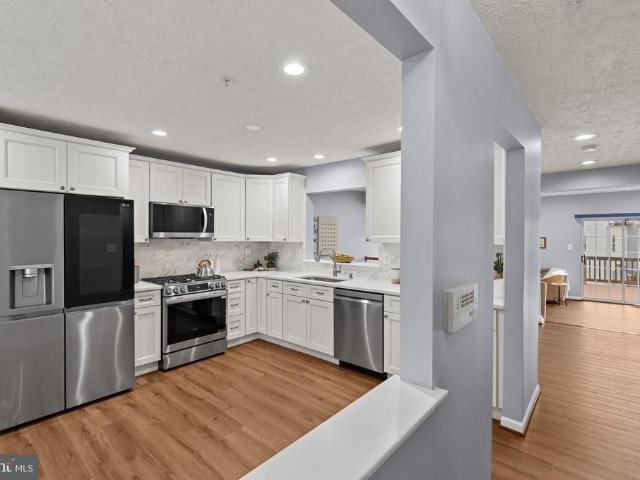
The largest unit (1346 square foot assessment) in the community*A 4-bedroom, 2-bathroom condominium in the desirable TREOVER community*With a major renovation completed in 2025, this home boasts contemporary design and modern comforts*The spacious living area features luxury vinyl flooring and a cozy fireplace, perfect for relaxing evenings*The efficient kitchen is equipped with upgraded countertops and essential appliances, including a built-in microwave and dishwasher, making meal prep a breeze*The community offers fantastic amenities, including a pool, bike trails, and playgrounds, ensuring there's something for everyone*Embrace a lifestyle of ease and enjoyment in this inviting space*Columbia Association fee is $741.81 a year*The condo fee is $467.50 a month which covers the water, sewer, trash and gas (which powers the building's central heating and cooking) *The assigned parking space is B-33
USD 295,000
10405 Puccini Lane
View photo
House · for sale
USD 1,399,000
USD 310/sq.ft
10405 Puccini Lane
Elioak
· 4,499 sq.ft · 4 Bedrooms · 4 Baths · House
· Fireplace · Equipped kitchen
Elioak · 4,499 sq.ft · 4 Bedrooms · 4 Baths · House · Fireplace · Equipped kitchen
Any and all offers considered Monday at 5 pm. Showings all weekend! Nestled in the prestigious Turf Valley Overlook, this exquisite Colonial-style residence, built in 2021, offers a harmonious blend of luxury and comfort. Spanning an impressive 4,502 square feet, this home is designed for both entertaining and everyday living, featuring an open floor plan that invites warmth and connection. Step inside to discover a beautifully appointed interior, where crown moldings and recessed lighting enhance the elegant ambiance. The heart of the home is the gourmet kitchen, complete with a spacious island, built-in range, and a pantry that caters to culinary enthusiasts. The adjoining dining area is perfect for hosting intimate gatherings or festive celebrations. A sophisticated wet/dry bar adds an extra touch of luxury, making entertaining effortless. The main level boasts a cozy double-sided gas fireplace, creating a welcoming atmosphere in both the living and dining areas. With four generousl
USD 1,399,000
4304 Templeton Lane
View photo
House · for sale
USD 1,725,000
USD 262/sq.ft
4304 Templeton Lane
Elioak
· 6,577 sq.ft · 5 Bedrooms · 6 Baths · House
· Office room · Equipped kitchen
Elioak · 6,577 sq.ft · 5 Bedrooms · 6 Baths · House · Office room · Equipped kitchen
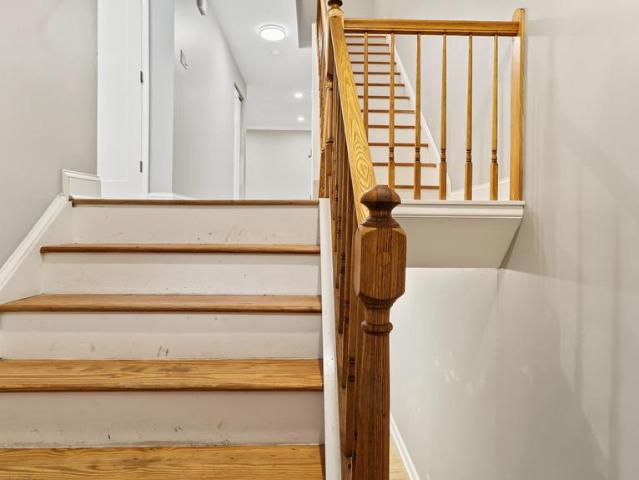
Welcome to 4304 Templeton Lane, an exceptional brick-front, 2024-built residence ideally positioned with a northeast orientation on a premium lot in Ellicott Citys sought-after Westmount community. Offering 5 bedrooms, 6 full baths and 1 half bath, this beautifully appointed home combines sophisticated design, impressive living spaces and an extraordinary collection of upgrades. The light-filled main level features extensive luxury vinyl plank flooring, upgraded trim, recessed lighting, and an elegant oak staircase. A formal dining room with crown molding, private library/office with double glass doors, separate study/home office, and flexible living space provide versatility. The dramatic two-story family room showcases soaring ceilings and floor-to-ceiling windows. At the heart of the home, the gourmet kitchen features farmhouse-style upgrades, granite countertops, ample white cabinetry, and a granite backsplash matching the countertops for easy cleaning. Stainless steel appliances i
USD 1,725,000
9895 Foxhill Court
View photo
House · for sale
USD 575,000
USD 344/sq.ft
9895 Foxhill Court
Elioak
· 1,668 sq.ft · 3 Bedrooms · 2 Baths · House
· Office room
Elioak · 1,668 sq.ft · 3 Bedrooms · 2 Baths · House · Office room
Welcome to an exceptional opportunity in a prime Centennial location! This four-level split-level single-family home sits on a private, wooded lot that is truly a nature lovers paradise. Surrounded by mature trees and natural beauty, the setting provides a peaceful retreat while placing you close to the outstanding amenities of both Ellicott City and Columbia. Get ready for highly desirable Centennial schools & convenient access to nearby trails, parks, and Centennial Lake for outdoor enthusiasts! Restaurants, daily shopping, and countless additional conveniences are just minutes away, making this a location that combines tranquility with everyday accessibility. Inside, the versatile four-level floor plan offers plenty of space and flexibility. The main level features a bonus recreation room that could serve as a playroom, home office, hobby space, or casual gathering area. Just a few steps down, the oversized family room provides a comfortable place to relax and features a classic woo
USD 575,000
10305 Greenbriar Court
View photo
House · for sale
USD 950,000
USD 285/sq.ft
10305 Greenbriar Court
Elioak
· 3,326 sq.ft · 4 Bedrooms · 2 Baths · House
· Office room · Fireplace · Equipped kitchen · Parking
Elioak · 3,326 sq.ft · 4 Bedrooms · 2 Baths · House · Office room · Fireplace · Equipped kitchen · Parking
Stunning brick-front Colonial situated on a premium lot in sought after Turf Valley Overlook, showcasing timeless elegance, beautifully updated interiors, and meticulous care throughout. A grand two-story foyer welcomes you into the home, where hardwood flooring flows throughout the main level. Formal living and dining rooms are enhanced by elegant accent molding and a charming bay window, creating sophisticated spaces for entertaining. At the heart of the home, the chefs kitchen features an island breakfast bar, quartz countertops, stainless steel appliances, and a spacious breakfast area. The kitchen opens seamlessly to the inviting family room, highlighted by a fireplace with a pellet stove insert and access to an expansive screened porch with a soaring cathedral ceiling, an exceptional space for relaxing and enjoying the serene surroundings. A private home office, powder room, laundry room, and access to the two-car garage complete the main level. Upstairs, retreat to the luxurious
USD 950,000
12420 Benson Branch Road
View photo
House · for sale
USD 1,250,000
USD 205/sq.ft
12420 Benson Branch Road
Elioak
· 6,092 sq.ft · 5 Bedrooms · 4 Baths · House
· Fireplace · Equipped kitchen
Elioak · 6,092 sq.ft · 5 Bedrooms · 4 Baths · House · Fireplace · Equipped kitchen
Nestled on a breathtaking 6.85-acre wooded estate, 12420 Benson Branch Rd is a majestic 5-bedroom, 4.5-bathroom custom home spanning approximately 6,657 square feet. Defined by its architectural integrity and stately Nantucket Colonial presence, the residence commands attention with its cedar & brick faade, and classic dormers. Inside, a sweeping floor plan is elevated by soaring cathedral ceilings, custom millwork, and bespoke carpentry. Radiating from the grand foyer is an elegant formal living room featuring a gas fireplace, concealed wet bar, and pocket French doors that close to create a private retreat. Across the entryway, a spectacular formal dining room awaits, complete with a second glowing fireplace, oversized windows, and extensive wainscoting. Transitioning seamlessly from the formal spaces, you enter a newly reimagined culinary masterpiece. The comprehensively remodeled gourmet kitchen is anchored by a massive center island, crowned by magnificent, coffered wood-beam ceil
USD 1,250,000
5006 Dorsey Hall Drive # C 2
View photo
Condo · for sale
USD 299,900
USD 306/sq.ft
5006 Dorsey Hall Drive # C 2
Elioak
· 980 sq.ft · 2 Bedrooms · 2 Baths · Condo
· Patio · Equipped kitchen
Elioak · 980 sq.ft · 2 Bedrooms · 2 Baths · Condo · Patio · Equipped kitchen
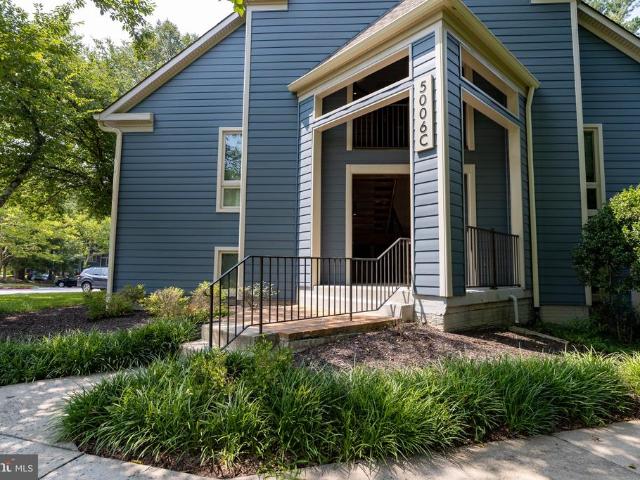
Rarely Available 1st Floor Corner Unit with private back entrance in Desirable Dorsey's Search! Welcome to this beautifully upgraded 2-bedroom, 2-bathroom ground-floor corner condo in the highly sought-after Dorsey Place community. Offering the perfect blend of modern luxury and peaceful privacy, this home is completely move-in ready and a nature lovers dream. Premium Features: Stair-Free Living: Accessible back entrance directly from the sidewalk with zero stairs. Premium Corner Lot: Extra windows flood the spacious layout with beautiful natural light. Private Nature Oasis: Back patio faces mature woods and a serene, flowing stream. Wildlife Viewing: Perfect backdrop for birdwatching and enjoying local wildlife from your living room. Unbeatable Location: Walkable to Dorseys Search Village Center grocery stores, dining, and shops. Commuter's Dream: Minutes to public transportation, Route 108, Route 29, and I-95. Chef's Kitchen Upgrades: Modern Appliances: Sleek, upgraded stainless stee
USD 299,900
8208 Weston Drive
View photo
House · for sale
USD 695,000
USD 366/sq.ft
8208 Weston Drive
Elioak
· 1,894 sq.ft · 3 Bedrooms · 2 Baths · House
· Equipped kitchen · Parking
Elioak · 1,894 sq.ft · 3 Bedrooms · 2 Baths · House · Equipped kitchen · Parking
No hoa or front foot fees. Timeless brick architecture, beautifully refreshed interiors, and an exceptionally convenient Ellicott City address define 8208 Weston Drivea colonial that pairs classic presence with the comfort of a fresh beginning. Framed by black shutters, a beautiful lawn, and thoughtfully composed landscaping, the home makes a distinguished first impression, with an elongated driveway offering generous guest parking and a front-entry two-car garage. Inside, fresh paint, a sophisticated neutral palette, and newly installed flooring throughout the finished living spaces establish a bright, cohesive backdrop for your next chapter. Luxury vinyl plank welcomes you into the foyer, while the formal living room unfolds to the left, where elegant molding and a projecting window area capture natural light. Beyond, the formal dining room sets the scene for memorable gatherings with crown molding, chair rail detailing, plush new carpet, and a crystal chandelier. The updated kitchen
USD 695,000
3317 Hollow Court
View photo
Townhouse · for sale
USD 525,000
USD 263/sq.ft
3317 Hollow Court
Elioak
· 1,991 sq.ft · 3 Bedrooms · 3 Baths · Townhouse
· Equipped kitchen
Elioak · 1,991 sq.ft · 3 Bedrooms · 3 Baths · Townhouse · Equipped kitchen
Beautifully updated townhouse residence offering 3 bedrooms, 3.5 bathrooms, and 1,992 finished square feet in desirable Howards Ridge. Thoughtfully renovated in 2024, the home features extensive updates throughout, including LVT and carpet flooring, renovated bathrooms, recessed lighting, an updated roof and HVAC system, an updated kitchen, siding, and updated blinds. The water heater was replaced in 2022, while the washer and dryer were replaced in 2017. Durable LVT flooring extends throughout the main level, creating a seamless flow from the welcoming foyer into the spacious living room, dining room, and powder room. The bright and inviting eat-in kitchen features elegant quartz countertops and stainless steel appliances, offering a stylish and functional space for everyday meals and entertaining. Upstairs, three comfortable carpeted bedrooms and two full bathrooms provide plenty of space for family and guests. The spacious owners suite is a true retreat, highlighted by soaring vault
USD 525,000
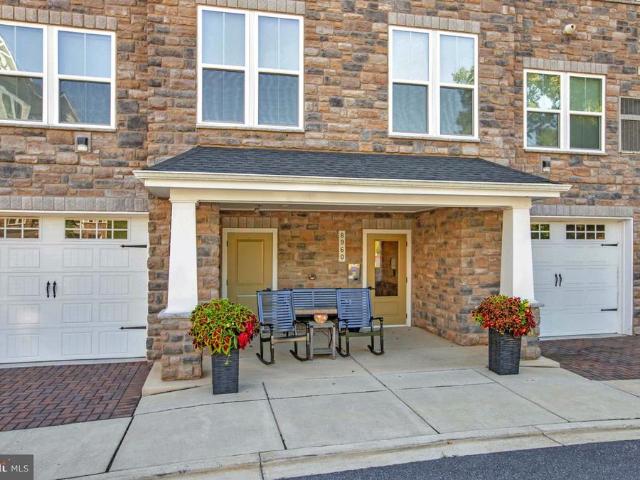
8960 Carls Court # H
View photo
Condo · for sale
USD 439,000
USD 291/sq.ft
8960 Carls Court # H
Elioak
· 1,507 sq.ft · 2 Bedrooms · 2 Baths · Condo
· Fireplace · Equipped kitchen
Elioak · 1,507 sq.ft · 2 Bedrooms · 2 Baths · Condo · Fireplace · Equipped kitchen
Welcome home! Nestled in the serene community of Ellicott's Retreat, this exquisite 2-bedroom, 2-bathroom and flex room residence is designed for those seeking a refined lifestyle. With a minimum age requirement of 55, this home offers a tranquil retreat tailored for discerning individuals. Step inside to discover an open floor plan that seamlessly blends comfort and elegance. The spacious living room, adorned with recessed lighting and a cozy fireplace, invites relaxation and gatherings. The gourmet kitchen boasts upgraded countertops, stainless steel appliances, and a convenient island, enhances both functionality and style, also perfect for culinary enthusiasts. A pantry adds to the functionality, ensuring ample storage for all your essentials. Retreat to the primary suite, featuring dual sinks, a luxurious walk-in closet and a walk-in shower, providing a perfect escape after a long day. The second bedroom suite which also has an attached bathroom and features a flex room where you
USD 439,000
11762 Carroll Mill Road
View photo
House · for sale
USD 1,200,000
USD 348/sq.ft
11762 Carroll Mill Road
Elioak
· 3,444 sq.ft · 4 Bedrooms · 4 Baths · House
· Fireplace · Equipped kitchen
Elioak · 3,444 sq.ft · 4 Bedrooms · 4 Baths · House · Fireplace · Equipped kitchen
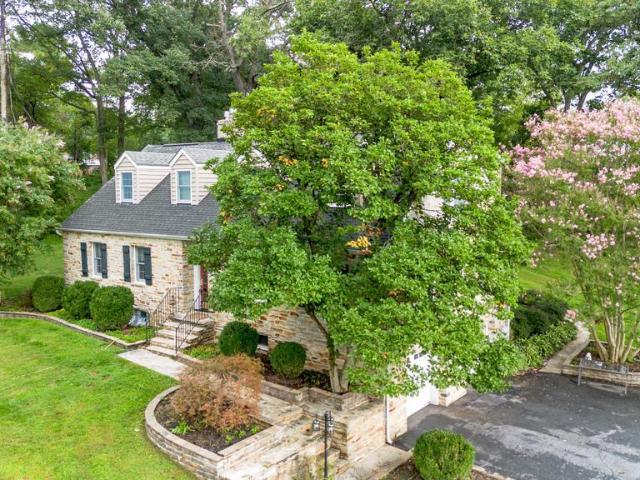
Situated on over five private acres in Ellicott City, this captivating Cape Cod combines timeless craftsman detail with modern luxury and picturesque surroundings. Gourmet Kitchen: Fully equipped with granite countertops, premium stainless steel appliances, a 6-burner gas range, custom built-in wine storage, and elegant pendant lighting. Light-Filled Sunroom: Showcases a custom floor-to-ceiling stone fireplace, exposed stone wall, dramatic cathedral ceilings, Palladian windows, and custom inlay hardwood flooring. Formal Living & Dining Rooms: Rich architectural character featuring dentil crown molding, box wainscoting, chair railing, ceiling medallions, classic built-in china cabinets, and a cozy gas fireplace. Primary Suite: A private retreat complete with built-in window seating, custom media center, dual walk-in closets, and a spa-inspired bath with a glass-enclosed shower, double vanities, and a clawfoot soaking tub. Finished Lower Level: Offers additional versatile living space fe
USD 1,200,000
4871 Ten Oaks Road
View photo
House · for sale
Request Details
4871 Ten Oaks Road
Elioak
· 2,842 sq.ft · 5 Bedrooms · 3 Baths · House
Elioak · 2,842 sq.ft · 5 Bedrooms · 3 Baths · House
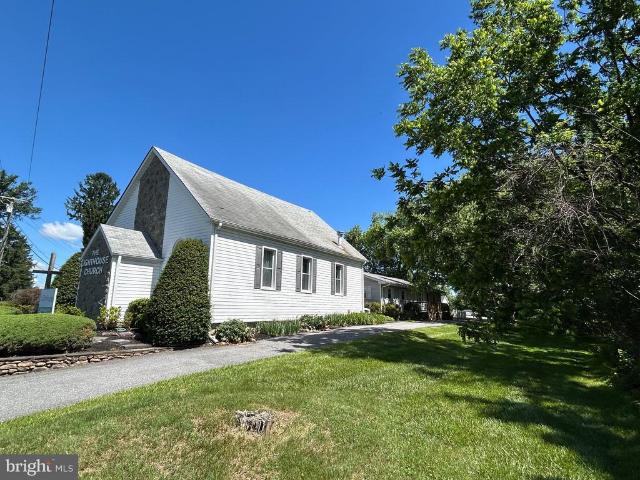
A rare opportunity to own a Religious/Institutional facility with an attached residence in Howard County! The property is being dual listed as both Commercial and Residential. The lot is just over 0.6 acres and is zoned RRDEO. Buildings and space are ideal for a congregation/institution seeking a ready-to-use facility because this property includes a single-family residence that can be used among other options as a rectory, or classrooms, or meeting rooms, or separate office space. The property also offers potential for buyers exploring full residential conversion. The Church space includes a convenient ramp up to the front door, which first opens onto a foyer with a half bath. The main Church building features a sanctuary/open hall with high ceilings, space to configure seating as required, and a platform/stage area. There is a door in the foyer connecting this building to the residence/office space The Rambler/Ranch style home is a 2 level, 5-bedroom, 3-bathroom building with hardwoo
Request Details
9030 Manordale Lane
View photo
House · for sale
USD 840,000
USD 270/sq.ft
9030 Manordale Lane
Elioak
· 3,111 sq.ft · 4 Bedrooms · 3 Baths · House
· Fireplace
Elioak · 3,111 sq.ft · 4 Bedrooms · 3 Baths · House · Fireplace
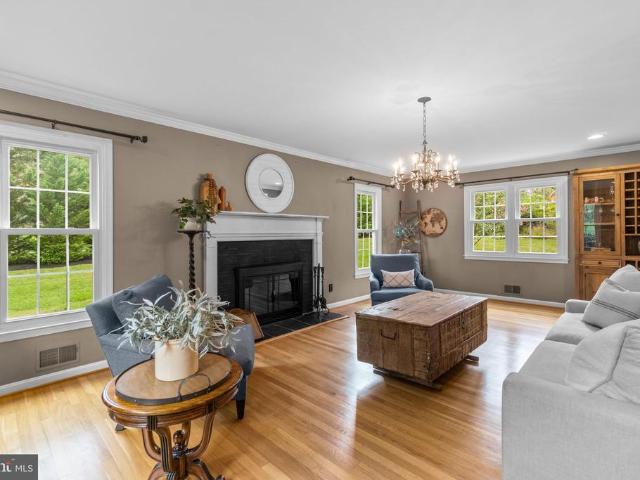
Elegant Colonial-style residence nestled in sought-after Ellicott City with a timeless blend of classic character, impeccable updates, and exceptional care. Lovingly maintained by its original owners, the home has been thoughtfully improved over the years while preserving the warmth and charm that make it feel instantly inviting. Sparkling statement chandeliers, beautiful moldings, and carefully considered details can be found throughout, no detail was overlooked. The recent interior redesign has been professionally executed, and features open living you don't often see in a colonial style home. The main level begins with a welcoming foyer featuring gleaming hardwood floors. To the right, a powder room and well-appointed study offer a polished space for working from home, complete with built-in floating shelves and detailed wainscoting. To the left, the cozy living room centers around a wood-burning fireplace, creating a warm and inviting gathering space. The living room flows naturall
USD 840,000
9011 Queen Maria Court
View photo
Townhouse · for sale
USD 419,900
USD 276/sq.ft
9011 Queen Maria Court
Elioak
· 1,518 sq.ft · 3 Bedrooms · 3 Baths · Townhouse
· Garden · Deck · Equipped kitchen · Cellar
Elioak · 1,518 sq.ft · 3 Bedrooms · 3 Baths · Townhouse · Garden · Deck · Equipped kitchen · Cellar
Welcome Home! This beautiful townhouse in the sought-after Phelps Luck community is awaiting its next owner. As you enter, youll find engineered hardwood flooring throughout the entry level, creating a warm and inviting atmosphere. The recently updated kitchen features stainless steel appliances and offers enough space for a small tableperfect for enjoying your morning coffee. Just off the dining room, step onto the deck overlooking your lush, green backyard, providing the perfect space for relaxing or entertaining. The home is also conveniently located just minutes from a paved trail maintained by the Columbia Association. Downstairs, youll find a large, fully finished basement featuring brand-new carpeting, direct access to the backyard, and a full bathroom with a stand-up shower. Upstairs, the home offers three bedrooms and two full bathrooms. The spacious primary bedroom features additional closet space and its own private bathroom. Recent updates include a 25-year architectural sh
USD 419,900
11029 Blevins Drive
View photo
House · for sale
USD 2,400,000
USD 336/sq.ft
11029 Blevins Drive
Elioak
· 7,136 sq.ft · 5 Bedrooms · 6 Baths · House
· Equipped kitchen
Elioak · 7,136 sq.ft · 5 Bedrooms · 6 Baths · House · Equipped kitchen
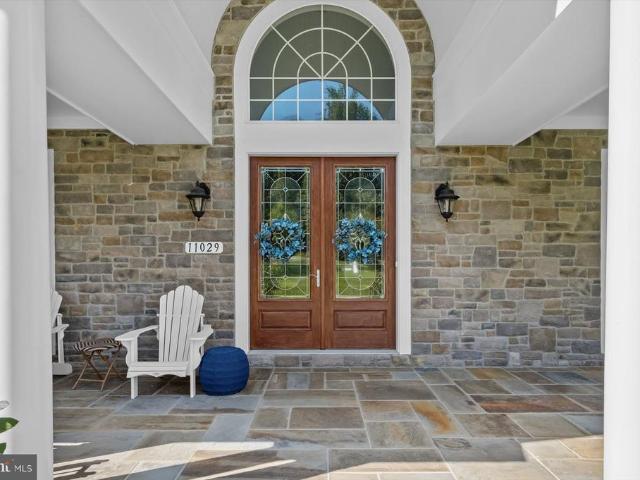
Enter this prestigious and stunning Colonial, where timeless architecture and exceptional amenities create an extraordinary living experience. A slate front porch framed by decorative classic columns welcomes you into the grand foyer, highlighted by wainscoting, chair railing, gorgeous hardwood flooring, a Palladian window, double crown molding, and stunning French front doors with stained glass inserts. Flanking the foyer, the formal living and dining rooms provide elegant spaces for entertaining. The dining room features chair railing, box wainscoting, continued double crown molding, and beautiful hardwood flooring, while the formal living room is enhanced by double crown molding and direct access to the front porch. The bright and open gourmet kitchen is designed for both everyday living and entertaining, offering a stone and ceramic tile backsplash, 42-inch cabinetry with soft-close features and pull-out drawers, stainless steel appliances, granite countertops, and a two-tier cente
USD 2,400,000
10313 Gretchen Nicole
View photo
House · for sale
USD 1,195,000
USD 278/sq.ft
10313 Gretchen Nicole
Elioak
· 4,295 sq.ft · 5 Bedrooms · 4 Baths · House
· Patio · Garden · Fireplace · Equipped kitchen · Swimming pool · Cellar
Elioak · 4,295 sq.ft · 5 Bedrooms · 4 Baths · House · Patio · Garden · Fireplace · Equipped kitchen · Swimming pool · Cellar
Welcome to 10313 Gretchen Nicole Ct, a stunning single-family home offering over 4,900 square feet of beautifully designed living space. This 5-bedroom, 4.5-bath residence has been thoughtfully renovated to create the perfect balance of style and functionality. Upon entering, you'll immediately notice the gleaming hardwood floors, creating a timeless, elegant feel throughout the main living areas. The spacious, fully renovated kitchen is a chef's dream, featuring premium finishes and modern design, while the renovated baths add touches of luxury throughout. Oversized windows and dual-pane casement windows provide an abundance of natural light, seamlessly blending indoor and outdoor living. Cozy up to the fireplace in the inviting family room right off the kitchen or retreat to the fully finished basement for added entertainment or recreational space. Step outside to find a fenced private yard, complete with a sparkling private pool, patio, and ample room for outdoor gatherings or relax
USD 1,195,000
6885 Caravan Court
View photo
House · for sale
USD 875,000
USD 254/sq.ft
6885 Caravan Court
Elioak
· 3,444 sq.ft · 4 Bedrooms · 3 Baths · House
· Office room · Deck · Fireplace
Elioak · 3,444 sq.ft · 4 Bedrooms · 3 Baths · House · Office room · Deck · Fireplace
Experience refined living in this beautifully appointed 4-bedroom, 3.5-bath residence, thoughtfully designed with a versatile flex room ideal for a home office, fitness space, guest retreat, or additional living area. A dramatic open foyer, high ceilings, custom paint selections, and elegant stone accents create an impressive sense of arrival, while the homes modern-traditional finishes offer a timeless blend of sophistication and comfort. The spacious interior is enhanced by a warm fireplace, convenient butler station, and a dedicated laundry room with cabinetry for added organization and functionality. The lower level provides generous living potential along with a separate storage room, offering plenty of space for seasonal items and household needs. Step outside to enjoy the deck overlooking a private, wooded backdrop, creating a peaceful setting for relaxing, entertaining, or enjoying the outdoors. Additional highlights include an approximately 10-year-old roof, abundant storage,
USD 875,000
9668 Stirling Bridge Drive
View photo
Townhouse · for sale
USD 349,000
USD 311/sq.ft
9668 Stirling Bridge Drive
Elioak
· 1,119 sq.ft · 2 Bedrooms · 1 Bath · Townhouse
· Patio · Equipped kitchen · Parking
Elioak · 1,119 sq.ft · 2 Bedrooms · 1 Bath · Townhouse · Patio · Equipped kitchen · Parking
Bright and Inviting Townhome in a Convenient Location! This well-maintained home offers a comfortable, open layout filled with natural light. The main level features luxury vinyl plank flooring and a spacious living area that flows into the kitchen and dining space. Step through the sliding glass door to the rear patio and enjoy a peaceful wooded backdrop, perfect for relaxing or enjoying the outdoors. Upstairs, youll find two generously sized bedrooms featuring vaulted ceilings, ceiling fans, and ample closet space. The washer and dryer are conveniently located on the bedroom level. Roof approximately 3 years old, plus a water heater, refrigerator, stove, and microwave approximately 2 years old. The home also features dual-pane windows. Enjoy an assigned parking space conveniently located near the home, along with plenty of visitor parking throughout the community. Move-in ready with a bright interior, peaceful outdoor setting, and convenient parking, a wonderful place to call home!
USD 349,000
3684 Westmount Parkway
View photo
House · for sale
USD 1,495,000
USD 304/sq.ft
3684 Westmount Parkway
Elioak
· 4,908 sq.ft · 5 Bedrooms · 4 Baths · House
· Garden · Deck · Equipped kitchen
Elioak · 4,908 sq.ft · 5 Bedrooms · 4 Baths · House · Garden · Deck · Equipped kitchen
Welcome to 3684 Westmount Parkway, an impressive residence in Ellicott Citys sought-after Westmount community. Featuring a stately brick front and a peaceful setting adjacent to private parkland, this exceptional home combines sophisticated finishes, generous proportions, and thoughtfully designed spaces for everyday living and entertaining. Step inside the welcoming foyer, where luxury vinyl plank flooring flows throughout the main level, complemented by lofty, light-filled windows and elegant crown molding. At the heart of the home is the stunning gourmet eat-in kitchen, beautifully appointed with granite countertops, an expansive center island with breakfast bar, stainless steel appliances, a gas cooktop with range hood, double wall ovens, decorative tile backsplash, pendant lighting, and a large pantry. Double sliding doors extend the living space to the covered deck, while the adjoining breakfast room captures tranquil views of the backyard and surrounding greenery. The kitchen fl
USD 1,495,000
4712 Dorsey Hall Drive # 4 408
View photo
Condo · for sale
USD 235,000
USD 279/sq.ft
4712 Dorsey Hall Drive # 4 408
Elioak
· 840 sq.ft · 2 Bedrooms · 1 Bath · Condo
· Balcony · Fireplace · Equipped kitchen
Elioak · 840 sq.ft · 2 Bedrooms · 1 Bath · Condo · Balcony · Fireplace · Equipped kitchen
Welcome home to this bright and inviting second-floor condo tucked away at the end of a cul-de-sac in Dorseys Search in Ellicott City. Backing to the woods for added privacy, this home offers a peaceful setting while keeping you close to everything the community has to offer. Step inside to an open, airy layout highlighted by vaulted ceilings, abundant natural light, and bamboo flooring throughout. The spacious living room features a cozy fireplace, recessed lighting, and French doors leading to the covered balcony, the perfect spot to relax and take in the wooded surroundings. The kitchen has been thoughtfully updated with painted cabinetry, new countertops, an induction stove, and additional cabinetry extended into the dining and living areas for added storage and functionality. The open layout keeps the kitchen connected to the dining and living spaces, making everyday living and entertaining easy. The spacious primary bedroom is filled with natural light and offers its own French-d
USD 235,000
7971 Millstream Court
View photo
Townhouse · for sale
USD 419,900
USD 267/sq.ft
Updated
7971 Millstream Court
Elioak
· 1,572 sq.ft · 3 Bedrooms · 2 Baths · Townhouse
· Garden · Deck · Equipped kitchen
Elioak · 1,572 sq.ft · 3 Bedrooms · 2 Baths · Townhouse · Garden · Deck · Equipped kitchen
The main level lives larger than its footprint, with the living room opening into the kitchen and dining area and LVP flooring running throughout. Whoever is cooking stays part of the conversation, while a sliding door off the dining area makes it easy to take dinner out to the deck. The large elevated deck overlooks a grassy rear yard, neighborhood green space, and a paved walking path. The open outlook brings greenery and extra breathing room to the rear of the home, whether the deck is the spot for a quiet morning or a place to unwind at the end of the day. The finished lower-level living space adds a meaningful second area for downtime, work, or hobbies. Its open main room is joined by a full bathroom, multiple closets, and direct exterior access, making the level useful without claiming one of the homes three bedrooms. The primary-bedroom area stands out with a vaulted ceiling. A separate, finished laundry area includes built-in cabinetry, a work surface, natural light, and nearby
USD 419,900
4102 Viewpath Road
View photo
Townhouse · for sale
USD 749,990
USD 361/sq.ft
4102 Viewpath Road
Elioak
· 2,077 sq.ft · 3 Bedrooms · 2 Baths · Townhouse
· Equipped kitchen · Parking · Swimming pool
Elioak · 2,077 sq.ft · 3 Bedrooms · 2 Baths · Townhouse · Equipped kitchen · Parking · Swimming pool
Discover the Cambridge at Taylor Highlandsa thoughtfully designed townhome that delivers both functionality and style in a well-balanced layout. The open-concept main level creates a natural flow between the kitchen, dining, and great room, making it ideal for entertaining or everyday living. Upstairs, spacious bedrooms provide privacy and comfort, while the layout is designed to maximize usable space throughout the home. A two-car garage offers added convenience and storage, giving the Cambridge the feel of a single-family home with the ease of low-maintenance townhome living. Taylor Highlands represents a new phase within a well-established Ellicott City community, giving homeowners immediate access to existing amenities including a pool, clubhouse, fitness center, tennis courts, and tot lotwith additional amenities planned for the future. Located just minutes from major commuter routes, shopping, dining, and top-rated Howard County schools, the Cambridge offers a rare opportunity to
USD 749,990
9387 Paulskirk
View photo
House · for sale
USD 725,000
USD 244/sq.ft
Updated
9387 Paulskirk
Elioak
· 2,971 sq.ft · 4 Bedrooms · 2 Baths · House
· Garden · Equipped kitchen
Elioak · 2,971 sq.ft · 4 Bedrooms · 2 Baths · House · Garden · Equipped kitchen
Enjoy the versatility of a beautiful, level backyard, complemented by a(Sunblocking Screens) Screened porch and deckideal for relaxing, entertaining, and everyday outdoor living pride of ownership that make a house feel truly special. The finished lower level offer a versatile living spaces. The attention this home has received over the years is evident throughout, including a new roof in 2024 and HVAC in 2022, new refrigerator 2026, range 2024, dishwasher 2024 and solar remote controlled rain sensing skylights in kitchen 2024. Wired for home theatre/ surround sound on the main level and lower level. Updated wiring. Impeccably maintained and thoughtfully updated, this 4-bedroom, 2.5-bath home offers comfortable, gracious living spaces designed to be enjoyed. Beautiful hardwood floors on the main and upper levels add warmth and character throughout. At the heart of the home, the updated kitchen features abundant cabinetry, a new refrigerator, generous table space, and wonderful natural
USD 725,000
9522 Quarry Bridge Court
View photo
Townhouse · for sale
USD 375,000
USD 223/sq.ft
Updated
9522 Quarry Bridge Court
Elioak
· 1,679 sq.ft · 3 Bedrooms · 2 Baths · Townhouse
· Equipped kitchen · Parking
Elioak · 1,679 sq.ft · 3 Bedrooms · 2 Baths · Townhouse · Equipped kitchen · Parking
Welcome to 9522 Quarry Bridge Ct in Columbia! This beautifully updated home offers three finished levels, 2 reserved parking spaces, and a long list of recent improvementsmaking it truly move-in ready. Step inside to find. *fresh paint throughout, updated flooring across all three levels and stairs, renovated bathrooms, and updated lighting*. The kitchen features. *updated cabinetry, a newer stove, dishwasher, faucet, and disposal*. Major improvements include a. *new HVAC system (2023) *, significant roof updates, and a new front storm door. Conveniently located near shopping, dining, parks, and major commuter routes, this home offers the perfect combination of comfort, updates, and location. *Plus, buyers may qualify for a $1,500 lender credit with the preferred lender! *. Schedule your showing today!
USD 375,000
2802 Greenway Drive
View photo
House · for sale
USD 625,000
USD 218/sq.ft
2802 Greenway Drive
Elioak
· 2,863 sq.ft · 4 Bedrooms · 3 Baths · House
· Fireplace · Equipped kitchen
Elioak · 2,863 sq.ft · 4 Bedrooms · 3 Baths · House · Fireplace · Equipped kitchen
The seller is offering a $5,000 credit towards a one-year buydown, so your first year of mortgage payments will be at 6.5%.*. Welcome to 2802 Greenway Drive, where comfortable one-level living meets incredible indoor and outdoor space in the heart of Ellicott City! Situated on a beautiful. 65-acre lot with no HOA, this spacious ranch-style home offers 4 bedrooms, 3 full bathrooms, and a finished walkout lower level designed for the way you live. Step inside to discover an inviting living room with a wood-burning fireplace, hardwood floors, and an abundance of natural light. The kitchen features updated appliances and opens to a wonderful dining area, creating a comfortable setting for everyday living and entertaining. With generously sized bedrooms, including a primary suite with its own private bath and walk-in closet, there's room for everyone to spread out. The finished lower level adds an entirely new dimension to this home! Enjoy a spacious recreation room, an additional bedroom,
USD 625,000
8604 John Ellicott Court # 1
View photo
Condo · for sale
USD 410,000
USD 282/sq.ft
8604 John Ellicott Court # 1
Elioak
· 1,453 sq.ft · 3 Bedrooms · 2 Baths · Condo
· Deck · Equipped kitchen
Elioak · 1,453 sq.ft · 3 Bedrooms · 2 Baths · Condo · Deck · Equipped kitchen
A huge price reduction! Rare End-Unit Townhome | 3 BR | 2 Full + 2 Half Baths | Prime Ellicott City Location Welcome to this beautifully maintained end-unit townhome where space, privacy, and location come together in one of Howard County's most sought-after communities. As an end unit, enjoy the added privacy and elbow room that makes this home feel truly special. Inside, you'll find a generous 3-bedroom, 2 full bath layout with two convenient half baths one on the main level for guests and one on the lower level for added flexibility. Newer appliances make the kitchen a pleasure to cook in, and the oversized deck out back is a true standout, perfect for morning coffee, weekend barbecues, or evening entertaining with the extra privacy only an end unit delivers. Location doesn't get better than this. Steps from the shops, restaurants, and historic charm of Ellicott City's beloved downtown, yet perfectly positioned for commuters Routes 29, 40, I-70, and I-695 are all just minutes away,
USD 410,000
6908 Annabel Court
View photo
House · for sale
USD 835,000
USD 273/sq.ft
6908 Annabel Court
Elioak
· 3,057 sq.ft · 4 Bedrooms · 3 Baths · House
· Garden · Deck · Fireplace · Equipped kitchen
Elioak · 3,057 sq.ft · 4 Bedrooms · 3 Baths · House · Garden · Deck · Fireplace · Equipped kitchen
Professional Photos Coming Soon! Youll love coming home to this beautiful Rivers Edge home, tucked away on a quiet cul-de-sac with a wooded backyard that brings a peaceful, private feel to the property. From the moment you step inside, the main level feels bright and open, with a dramatic two-story living room featuring soaring vaulted ceilings and a large picture window that fills the space with natural light. The main level flows easily from the living room into the dining room and kitchen, making everyday living and entertaining feel effortless. The kitchen features a large island with gas cooktop, stainless steel appliances, granite countertops, and plenty of honey-toned cabinetry for storage. Just off the kitchen, a sliding glass door opens to the deck, where you can enjoy the wooded setting and views of the backyard. The family room offers another inviting gathering space, complete with a statement fireplace and two large bay windows. A convenient half bath and laundry room with
USD 835,000
11882 Blue February Way N
View photo
Townhouse · for sale
USD 524,000
USD 207/sq.ft
11882 Blue February Way N
Elioak
· 2,530 sq.ft · 4 Bedrooms · 3 Baths · Townhouse
· Gym · Fireplace · Equipped kitchen · Cellar
Elioak · 2,530 sq.ft · 4 Bedrooms · 3 Baths · Townhouse · Gym · Fireplace · Equipped kitchen · Cellar
Discover the charm and comfort of this stunning Colonial townhouse nestled in the desirable Village of Hickory Ridge. This beautifully maintained end-of-row home, built in 1985, offers a perfect blend of classic architecture and modern living, making it an ideal sanctuary for those seeking both style and functionality. Step inside to find a spacious layout that boasts nearly 3,000 square feet of finished living space, providing ample room for relaxation and entertainment. With four generously sized bedrooms and three and a half bathrooms, this home is designed to accommodate your lifestyle needs. The inviting living area features a cozy fireplace, perfect for creating warm memories during chilly evenings. The heart of the home is the well-appointed kitchen, which flows seamlessly into the dining area, making it easy to serve up delicious meals and enjoy quality time with loved ones. The full basement offers endless possibilities-transform it into a game room, home gym, or additional st
USD 524,000
4315 Ericson # 306
View photo
Condo · for sale
USD 435,000
USD 265/sq.ft
4315 Ericson # 306
Elioak
· 1,636 sq.ft · 2 Bedrooms · 2 Baths · Condo
· Equipped kitchen
Elioak · 1,636 sq.ft · 2 Bedrooms · 2 Baths · Condo · Equipped kitchen
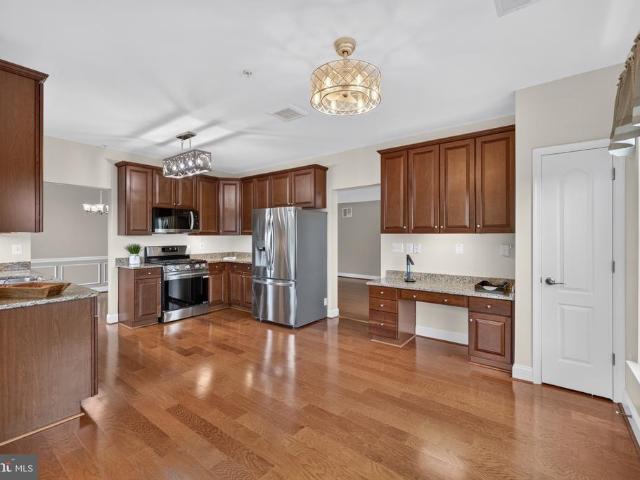
Welcome to the easy life without giving up the space. This bright corner-unit Chestnut model at The Gatherings at Jefferson Place offers more than 1,600 square feet, beautiful natural light, and something buyers will appreciate the minute they walk in: no carpet anywhere. Fresh paint and move-in ready, the home features hardwood flooring throughout the main living spaces and bedrooms, high ceilings, crown molding, decorative trim, and updated light fixtures that give the home a fresh, polished feel. The spacious living and dining areas flow beautifully for everyday living or entertaining, with oversized windows bringing in sunlight from multiple directions. And then theres the kitchen because this is not a tiny condo kitchen. Theres room to actually cook, gather, and spread out, with granite countertops, upgraded stainless-steel appliances, abundant cabinetry, plenty of workspace, a built-in desk area, and a generous eat-in space surrounded by windows. Morning coffee has officially fou
USD 435,000

Get email alerts

Don't miss out: be the first to know about new properties

The alert was correctly created

On subscribing you accept the conditions of use and the privacy policy
Alert
Receive new ads in your inbox
Save this search
Receive alerts for new listings

We'll send you an email when we have new properties for: "Properties for sale in Elioak"

The alert was correctly created

Oakland Mills, Columbia District 6 Savage Howard County Maryland
Bryant Woods, Columbia District 6 Savage Howard County Maryland
Get email alerts and be the first to see new listings
Required field
On subscribing I accept the terms of the privacy policy
Perfect! You'll soon start receiving new listings via email
Alert
Receive an email when we have new ads for Properties for sale in Elioak
Save this search
Filters

Bedrooms

Size (sq.ft)

sq.ft
sq.ft

Price

USD
USD

Property type

Bathrooms

Clear all filters
Receive notifications when new entries are published.