402 properties for sale in Elioak

3245 Halcyon Court
View photo
Townhouse · for sale
USD 529,000
USD 280/sq.ft
3245 Halcyon Court
Elioak
· 1,884 sq.ft · 4 Bedrooms · 3 Baths · Townhouse
· Garden · Office room · Equipped kitchen · Parking
Elioak · 1,884 sq.ft · 4 Bedrooms · 3 Baths · Townhouse · Garden · Office room · Equipped kitchen · Parking
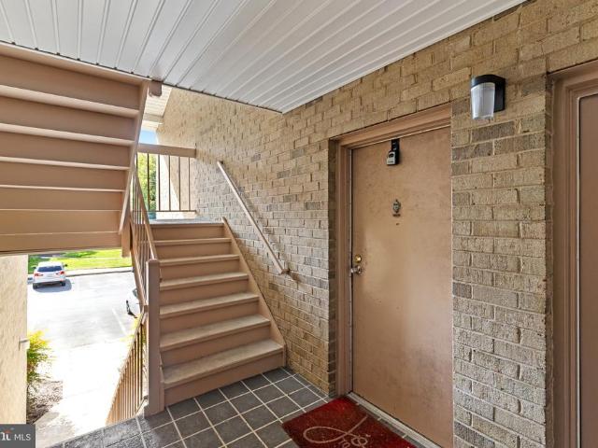
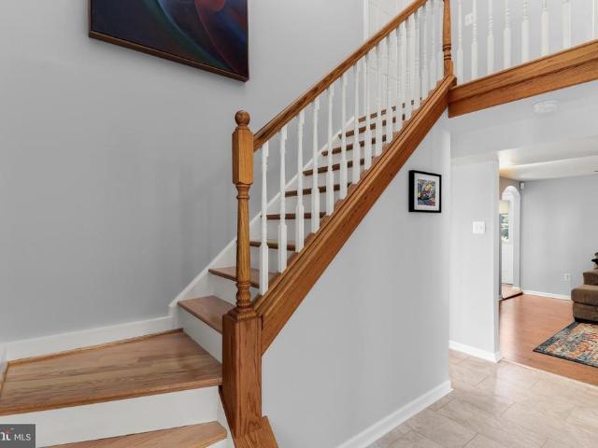
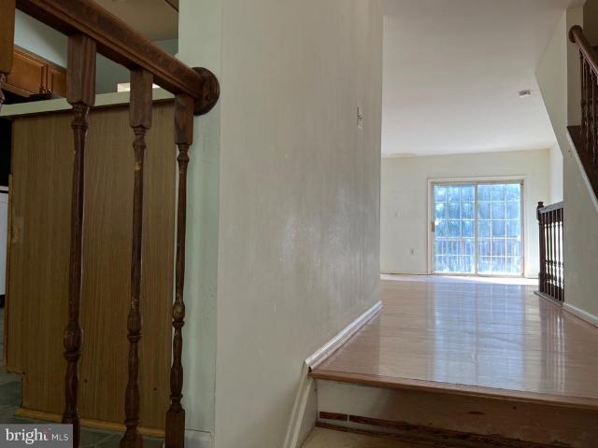
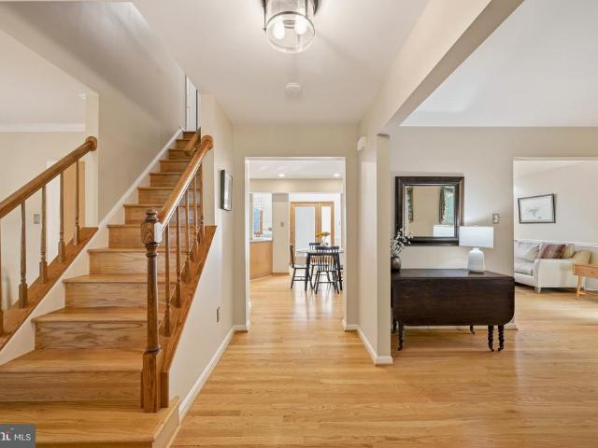
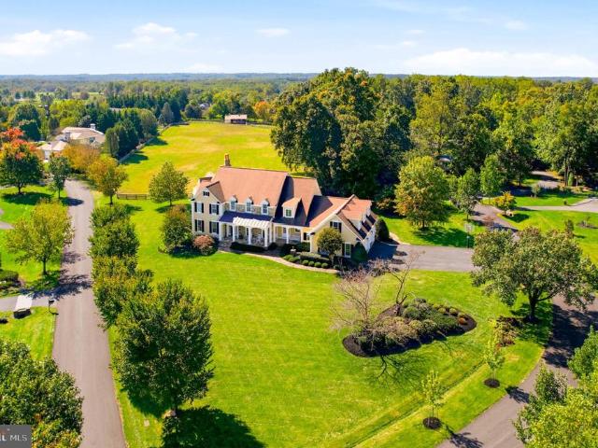
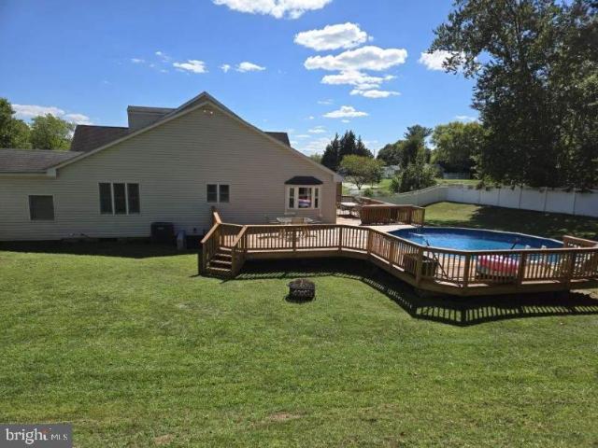
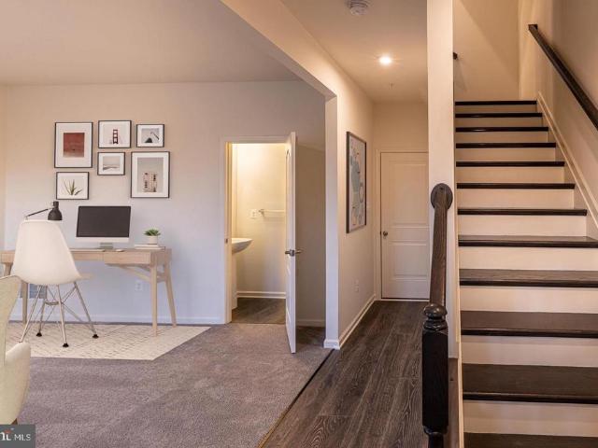
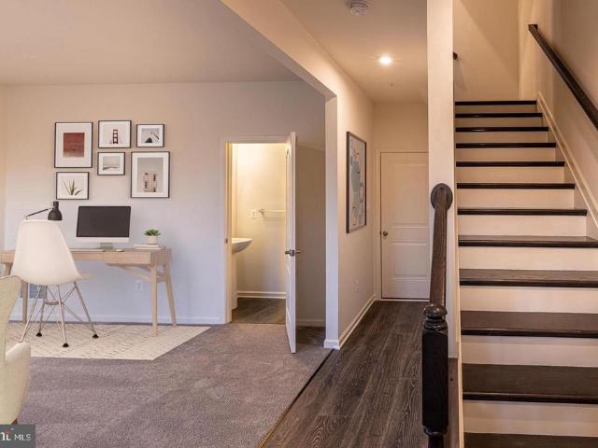
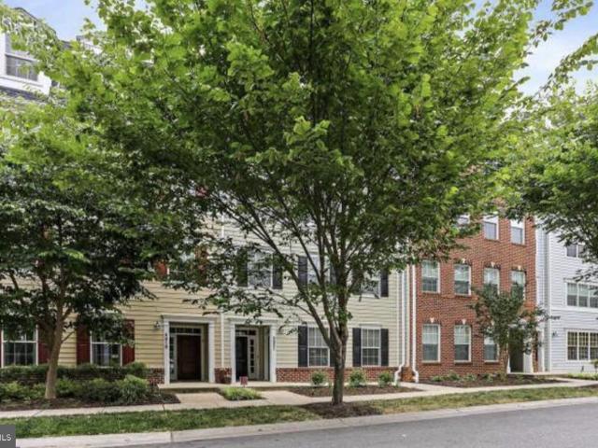
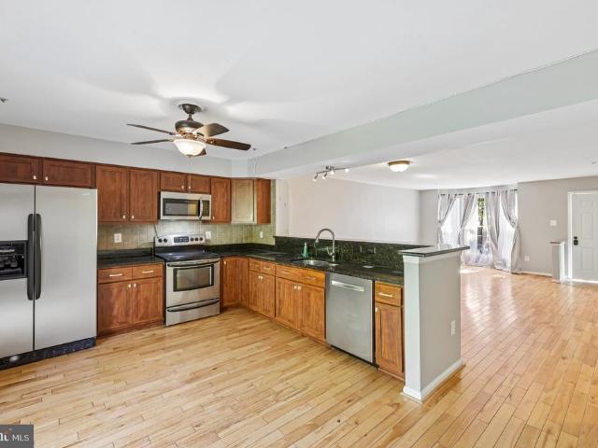
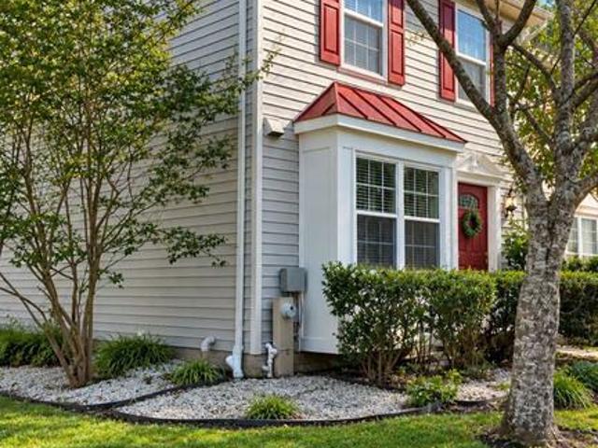
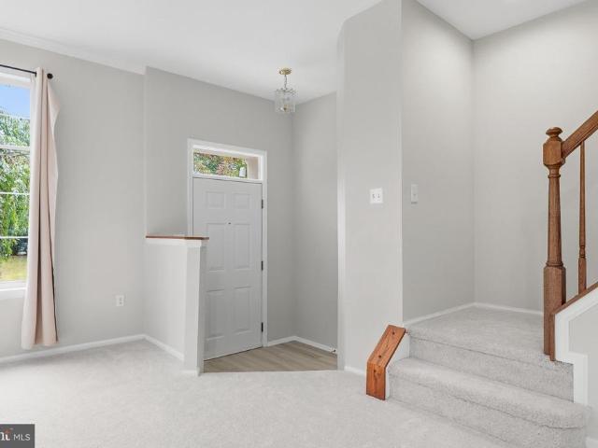
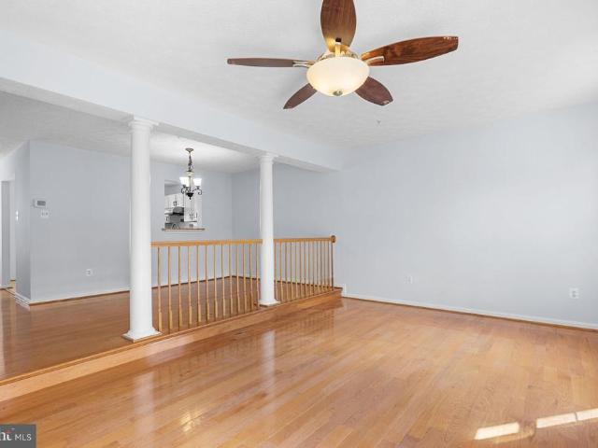
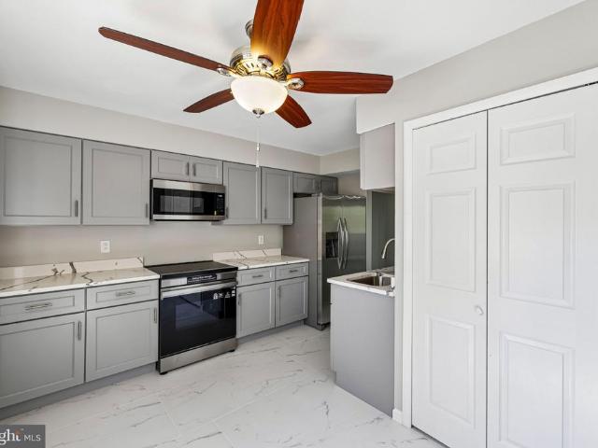
Welcome to 3245 Halcyon Ct! This beautifully maintained, three-level above ground townhouse in the desirable Howard Ridge Community features 4 bedrooms, 3.5 bathrooms, and a one-car attached garage*. Freshly painted throughout, the home offers a new front door, new waterproof luxury vinyl flooring on the main level, hardwood floors on the second level, and carpeting on the third level. The updated kitchen features a new stove, dishwasher, and refrigerator. New HVAC (2025) The upper level offers three spacious bedrooms and two full bathrooms. The finished walkout level provides flexible space for guests, a home office, or recreation, with access to a fully fenced backyard. *Move-in ready with numerous upgrades! Schedule your showing today!
USD 529,000
7235 Talisman Lane
View photo
Townhouse · for sale
USD 425,000
USD 272/sq.ft
7235 Talisman Lane
Elioak
· 1,561 sq.ft · 4 Bedrooms · 3 Baths · Townhouse
· Equipped kitchen
Elioak · 1,561 sq.ft · 4 Bedrooms · 3 Baths · Townhouse · Equipped kitchen
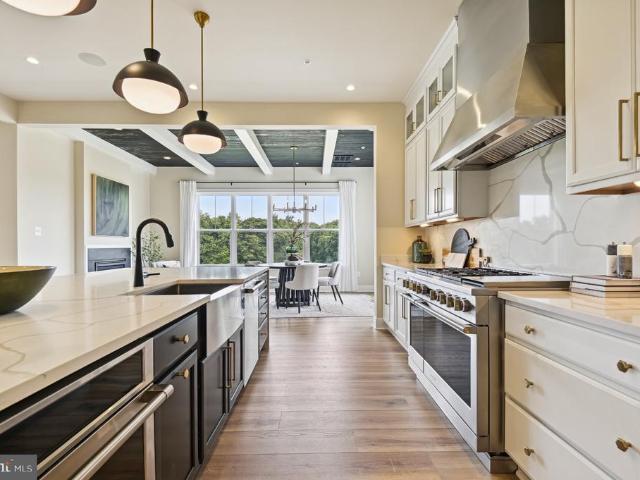
Welcome to this updated 4 bedroom 3.5 bath townhome in Owen Brown. No need for a vacuum for this home no carpet here! The home has easy to clean and maintain LVP flooring throughout. This model is one of the largest in the community with a thoughtful floor plan to make the most of the space. Greet your guests at the foyer that gives a glimpse of the spaciously kitchen and breakfast space. The new stylish cabinets, quartz countertop, stainless steel appliances, and coordinated flooring give the kitchen a fresh look. As a bonus, there is a pantry for easy storage. The main floor also includes a bath, an expansive living room space with recessed lights and LVP flooring. The upper level includes a spacious primary suite with an updated en-suite full bath. The two additional bedrooms have a great view of the open space behind the home and share an updated full hall bath. The lower level contains the 4th bedroom with a large closet. The generous sized window that brings an abundance of light
USD 425,000
8870 Spiral Cut # G 59
View photo
Condo · for sale
USD 184,900
USD 197/sq.ft
8870 Spiral Cut # G 59
Elioak
· 936 sq.ft · 2 Bedrooms · 1 Bath · Condo
Elioak · 936 sq.ft · 2 Bedrooms · 1 Bath · Condo
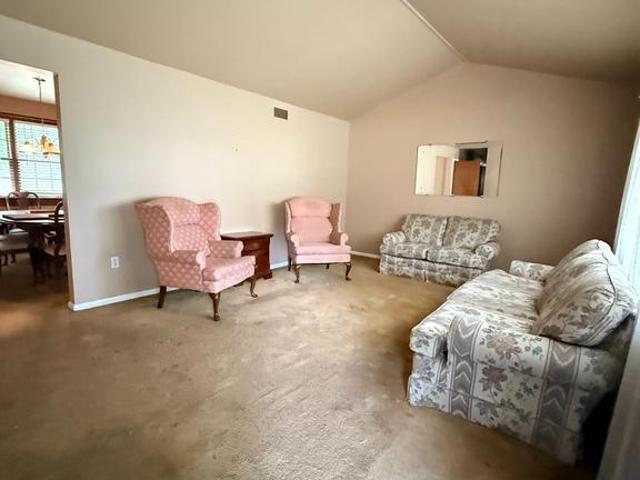
Welcome to 8870 Spiral Cut Unit #G-59, a charming 2-bedroom, 1-bath condo offering comfort, convenience, and an opportunity to make it your own! This inviting home features a bright, open layout with plenty of natural light, a spacious living area, generously sized bedrooms, and a walk-in closet providing ample storage. A new stackable washer and dryer adds everyday convenience. Step outside and enjoy the community amenities, including a tot lot located just outside the condo and nearby walking trails. Ideally situated in Columbia, this home offers convenient access to shopping, dining, parks, recreation, and major commuter routes. Whether you're a first-time buyer, looking to downsize, or searching for an investment opportunity, this condo offers great potential at an attractive price point. The price reflects the need for some cosmetic updates and interior paint, giving the next owner an opportunity to personalize the space and build equity. Property is being sold strictly AS-IS, and
USD 184,900
6605 Windsor Court
View photo
House · for sale
USD 650,000
USD 242/sq.ft
6605 Windsor Court
Elioak
· 2,680 sq.ft · 5 Bedrooms · 3 Baths · House
· Equipped kitchen
Elioak · 2,680 sq.ft · 5 Bedrooms · 3 Baths · House · Equipped kitchen
Open House Sunday October 11th has been canceled. We are sorry for any inconvenience. Welcome to 6605 Windsor Court, a beautifully updated and meticulously maintained home ideally situated in the sought-after Hickory Ridge neighborhood of Columbia. Pride of ownership is evident throughout this impressive residence, offering 5 bedrooms, 3 full baths, and 1 half bath, along with light-filled interiors, gleaming floors, a neutral color palette, and exceptional indoor and outdoor living spaces. The main level welcomes you with an inviting living and dining room combination enhanced by luxury vinyl plank flooring and abundant natural light. The spacious family room offers the perfect setting to relax or gather, featuring LVP flooring, a cozy wood-burning stove, a stylish shiplap accent wall, and dual-door access to the outdoor oasis. The kitchen is thoughtfully designed with ample cabinetry, sleek stainless steel appliances, a center island, pantry, and a convenient pass-through window conn
USD 650,000
7220 Kindler Road
View photo
House · for sale
USD 799,000
USD 198/sq.ft
7220 Kindler Road
Elioak
· 4,026 sq.ft · 4 Bedrooms · 3 Baths · House
· Garden · Deck · Cellar
Elioak · 4,026 sq.ft · 4 Bedrooms · 3 Baths · House · Garden · Deck · Cellar
Beautiful House with cherry wood floors, granite countertops, heat pumps, large deck, ample front and back yards, EV charger, and finished walk-out basement (potential for accessory unit) w/ 2 extra rooms. Amazing amount of interior and exterior space. Situated in a great neighborhood, exceptionally convenient on proximity to regional commuting routes in the heart of Columbia; half way between DC and Baltimore. No HoA, no CPRA fees!
USD 799,000
5349 Tarkington Place
View photo
Townhouse · for sale
USD 550,000
USD 251/sq.ft
5349 Tarkington Place
Elioak
· 2,185 sq.ft · 3 Bedrooms · 2 Baths · Townhouse
· Garden · Office room · Cellar
Elioak · 2,185 sq.ft · 3 Bedrooms · 2 Baths · Townhouse · Garden · Office room · Cellar
Welcome to 5349 Tarkington Place! This 3-bedroom, 2 full and 2 half bath home offers comfortable living spaces, thoughtful updates, and a desirable setting backing to the golf course. A versatile loft provides additional space for a home office, lounge, or flex area. Recent improvements include new windows installed in 2021, added attic insulation and a whole-house humidifier in 2024, and a new basement sliding door in 2026. The primary bathroom is currently undergoing a 2026 renovation, adding another fresh update to the home. The property is also equipped with a Level 2 EV charger for convenient at-home charging. With multiple levels of living space, four total bathrooms, golf course views just beyond the backyard, and Centennial Park just a short walk away, this property offers a wonderful combination of functionality, updates, and location. Schedule your showing today!
USD 550,000
7341 Swan Point Way
View photo
Condo · for sale
USD 420,000
USD 162/sq.ft
7341 Swan Point Way
Elioak
· 2,583 sq.ft · 4 Bedrooms · 3 Baths · Condo
· Cellar
Elioak · 2,583 sq.ft · 4 Bedrooms · 3 Baths · Condo · Cellar
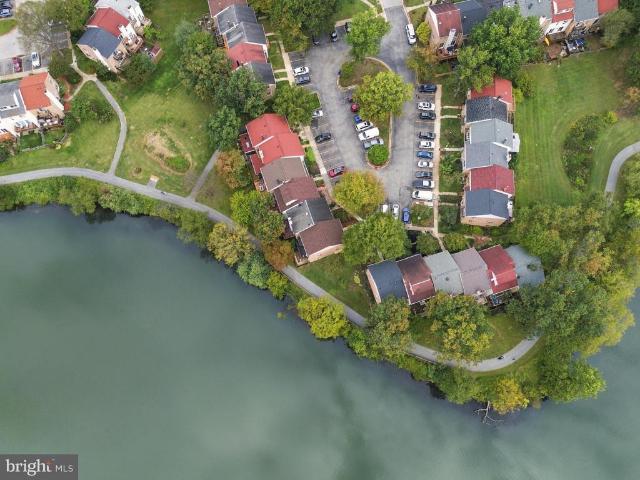
Lakefront! Location, location, location! First of all, the community of Swan Point is highly desirable. Located in the heart of Columbia (Owen Brown), Swan Point is situated on Lake Elkhorn. It is also conveniently located with shopping, including grocery store, and quick access to Broken Land Parkway and Rt 32. Second of all, the house is lakefront! You're just steps from Lake Elkhorn with a walking/jogging path around the lake, 3 fishing piers and a pavilion. You'll also see geese and turtles along the way! This unit is quite large with a finished basement including bedroom and full bath. It does need a full renovation which is reflected in the price. It's a great investment and after renovation, you will have instant equity. Lot size is estimate
USD 420,000
4951 Bramhope Lane
View photo
House · for sale
USD 799,900
USD 336/sq.ft
4951 Bramhope Lane
Elioak
· 2,379 sq.ft · 4 Bedrooms · 2 Baths · House
· Fireplace · Equipped kitchen
Elioak · 2,379 sq.ft · 4 Bedrooms · 2 Baths · House · Fireplace · Equipped kitchen
Discover classic elegance at 4951 Bramhope Lane. Located in Brampton Hills, one of Ellicott City's most sought-after neighborhoods, this stately colonial pairs timeless architecture with thoughtful design. Freshly painted throughout in 2026, the home welcomes you with a bright, spacious main level anchored by continuous hardwood flooring. Positioned just beyond the foyer, the sophisticated formal living and dining spaces offer an invitingly grand first impression. The gourmet kitchen serves as the heart of the home, featuring sleek stainless steel appliances, generous 42-inch cabinetry, and expansive prep space. Bathed in natural light from brilliantly framed oversized windows and dual skylights, the space flows seamlessly into a striking family room. Here, vaulted ceilings and three additional skylights create an airy retreat centered around a classic wood-burning fireplace. A thoughtfully appointed powder room completes this level. Ascend to the upper level to discover four generous
USD 799,900
7105 Biter Lane
View photo
House · for sale
USD 2,345,000
USD 311/sq.ft
7105 Biter Lane
Elioak
· 7,524 sq.ft · 4 Bedrooms · 4 Baths · House
· Office room · Balcony · Fireplace · Equipped kitchen · Parking
Elioak · 7,524 sq.ft · 4 Bedrooms · 4 Baths · House · Office room · Balcony · Fireplace · Equipped kitchen · Parking
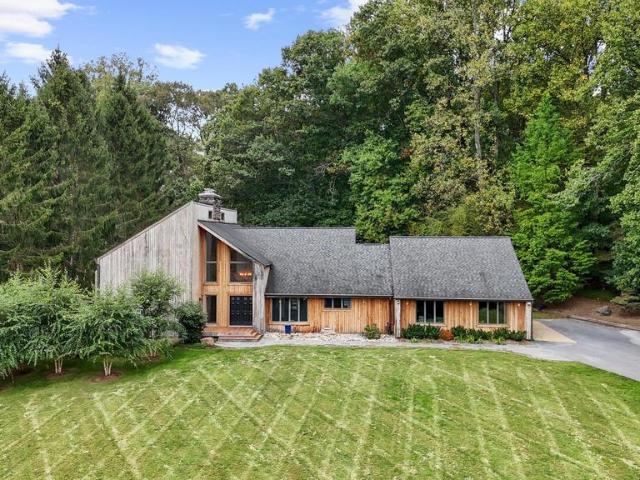
Welcome to 7105 Biter Lane in Highlands prestigious Eco-Development Paternal Gift community, where elegant architectural details, generous living spaces, and peaceful horse pasture views create an exceptional setting. Featuring four bedrooms, four full baths, and two half baths, this beautifully appointed home showcases two turned staircases, random planked oak flooring, extensive custom decorative molding, plantation shutters, and built-in speakers throughout multiple rooms. The main level offers inviting spaces for everyday living and entertaining, including formal dining, a sunroom, a conservatory with a tray ceiling and transom windows, and a private office with cleverly concealed cabinetry. A kitchen, breakfast room, mudroom, laundry room, and three-car garage complete this thoughtfully designed level. Upstairs, the primary suite is a private retreat with a cathedral ceiling, gas fireplace, private balcony overlooking one of the many pastures, and an oversized custom walk-in close
USD 2,345,000
5434 Kerger Road
View photo
House · for sale
USD 750,000
USD 279/sq.ft
5434 Kerger Road
Elioak
· 2,680 sq.ft · 5 Bedrooms · 2 Baths · House
· Deck · Swimming pool · Cellar
Elioak · 2,680 sq.ft · 5 Bedrooms · 2 Baths · House · Deck · Swimming pool · Cellar
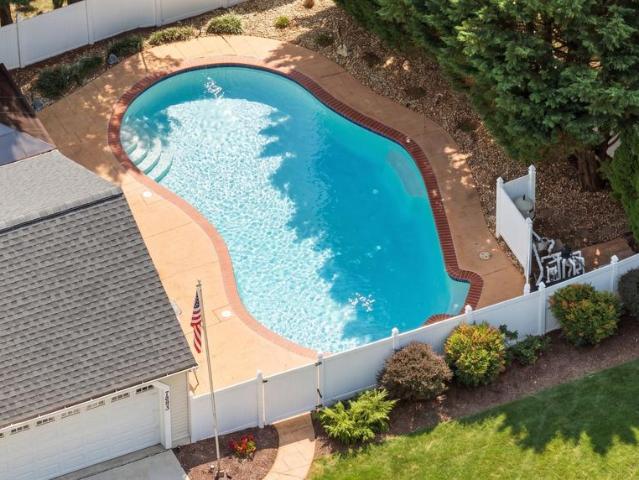
Welcome to 5434 Kerger Rd, a private Ellicott City retreat built for everyday living and summer entertaining. The spacious open floor plan flows from room to room, with updates and upgrades throughout, so it's ready for you to move right in. Outside, a large, flat lot in a private setting features a custom deck and sparkling pool, perfect for summer cookouts and weekend gatherings. Upstairs, the owner's suite is a true escape, with vaulted ceilings, a walk-in closet, and a spa-style bath with a whirlpool tub, separate shower, and custom ceramic tile. The fully finished basement with a bar gives you a ready-made space for game nights and hosting friends. Homes with this kind of outdoor space don't last long. Schedule your showing today!
USD 750,000
7893 James Avenue
View photo
House · for sale
USD 965,000
USD 275/sq.ft
7893 James Avenue
Elioak
· 3,498 sq.ft · 4 Bedrooms · 3 Baths · House
· Deck · Equipped kitchen · Swimming pool · Cellar
Elioak · 3,498 sq.ft · 4 Bedrooms · 3 Baths · House · Deck · Equipped kitchen · Swimming pool · Cellar
Summer may be over, but this pool is still open and will be ready for new owners to enjoy next season! Set in a friendly, established neighborhood, this 3,000+ square foot colonial style home offers 4 upstairs bedrooms, 3 full bathrooms, and finished basement with additional room for 5th bedroom or office. Pride of ownership shines throughout, with major updates and exceptional maintenance over the years. Notable improvements include a new full roof replacement (2026), HVAC system (2025), hot water heater (2023), sump pump (2023) and updated hardwood flooring (2020/2024). The deck boards and screened in porch were replaced in 2024, most kitchen appliances are less than five years old, and the windows were replaced in 2011 and include a 1 year warranty. With so many of the major systems already updated, this is a home you can move into with confidence and enjoy for years to come. And when warm weather returns, the private saltwater in-ground pool and screened in porch with wired speaker
USD 965,000
2809 Brian Court
View photo
House · for sale
USD 990,000
USD 352/sq.ft
2809 Brian Court
Elioak
· 2,809 sq.ft · 5 Bedrooms · 3 Baths · House
· Fireplace · Equipped kitchen
Elioak · 2,809 sq.ft · 5 Bedrooms · 3 Baths · House · Fireplace · Equipped kitchen
Nestled in the prestigious Rockland Square, this exquisite Colonial-style residence offers a harmonious blend of luxury and comfort, perfect for those seeking an elevated lifestyle. With major renovation completed in 2026 including new roof, this home boasts modern elegance while retaining its classic charm. With more than 4300 finished square feet, the interior features a thoughtfully designed layout that caters to both relaxation and entertainment. The heart of the home is the expansive kitchen, equipped with high-end appliances including a built-in microwave, dishwasher, and a spacious island that invites culinary creativity. The butler's pantry and additional kitchen area provide ample space for meal preparation and gatherings, while the cozy breakfast nook and formal dining area set the stage for memorable dining experiences. The inviting living spaces are enhanced by a traditional floor plan that seamlessly connects the kitchen to the living area, where a charming fireplace serve
USD 990,000
12693 Triadelphia Road
View photo
House · for sale
USD 750,000
USD 281/sq.ft
12693 Triadelphia Road
Elioak
· 2,669 sq.ft · 3 Bedrooms · 2 Baths · House
· Fireplace
Elioak · 2,669 sq.ft · 3 Bedrooms · 2 Baths · House · Fireplace
Offers due Tuesday, October 27th at 6:00 pm' Your own private retreat on 5.18 acres in Ellicott City. Complete with a scenic pond, barn, stables, and riding ring, this distinctive property offers an opportunity to enjoy the privacy and charm of country living in a desirable Ellicott City location. This ranch-style home features 3 bedrooms, 2 full bathrooms, a half bath, and approximately 2,680 square feet of finished living space across two levels. Enjoy the ease of main-level living, a cozy fireplace, and a fully finished lower level offering flexible space for entertaining, recreation, or hobbies. Step outside and discover what truly sets this property apart. The expansive grounds provide a peaceful setting for gardening, outdoor activities, or simply enjoying the natural surroundings. With existing equestrian amenities and plenty of room to spread out, this property offers a lifestyle that's increasingly hard to find. With 5.18 acres, a scenic pond, equestrian amenities, and no HOA,
USD 750,000
3433 Rollingview Court
View photo
House · for sale
USD 649,900
USD 394/sq.ft
3433 Rollingview Court
Elioak
· 1,647 sq.ft · 3 Bedrooms · 3 Baths · House
· Garden · Equipped kitchen
Elioak · 1,647 sq.ft · 3 Bedrooms · 3 Baths · House · Garden · Equipped kitchen
Completely Renovated from Top to Bottom on Nearly Half an Acre! This stunning, move-in-ready home offers the perfect combination of modern luxury, spacious living, and an incredible outdoor setting! Tucked away on a quiet cul-de-sac on an expansive. 46-acre lot, this beautifully updated home has been thoughtfully renovated throughout, offering buyers the peace of mind that comes with a NEW ROOF, NEW HVAC SYSTEM, and extensive interior upgrades! Step inside to a bright, inviting living room with an enormous picture window that fills the space with natural light and overlooks the front yard. Just a few steps down, discover the showstopping, fully renovated kitchen with gorgeous waterfall quartz countertops, breakfast bar seating, double ovens, brand-new stainless steel appliances, and sleek modern finishes. A conveniently located closet offers excellent pantry storage potential. The adjoining dining area is perfect for everyday meals or entertaining, with sliding glass doors opening to t
USD 649,900
4114 Viewpath Road
View photo
Townhouse · for sale
USD 799,990
USD 385/sq.ft
4114 Viewpath Road
Elioak
· 2,077 sq.ft · 3 Bedrooms · 2 Baths · Townhouse
· Equipped kitchen · Parking · Swimming pool
Elioak · 2,077 sq.ft · 3 Bedrooms · 2 Baths · Townhouse · Equipped kitchen · Parking · Swimming pool
Discover the Cambridge at Taylor Highlandsa thoughtfully designed townhome that delivers both functionality and style in a well-balanced layout. The open-concept main level creates a natural flow between the kitchen, dining, and great room, making it ideal for entertaining or everyday living. Upstairs, spacious bedrooms provide privacy and comfort, while the layout is designed to maximize usable space throughout the home. A two-car garage offers added convenience and storage, giving the Cambridge the feel of a single-family home with the ease of low-maintenance townhome living. Taylor Highlands represents a new phase within a well-established Ellicott City community, giving homeowners immediate access to existing amenities including a pool, clubhouse, fitness center, tennis courts, and tot lotwith additional amenities planned for the future. Located just minutes from major commuter routes, shopping, dining, and top-rated Howard County schools, the Cambridge offers a rare opportunity to
USD 799,990
4116 Viewpath Road
View photo
Townhouse · for sale
USD 79,900
USD 38/sq.ft
4116 Viewpath Road
Elioak
· 2,077 sq.ft · 4 Bedrooms · 3 Baths · Townhouse
· Equipped kitchen · Parking · Swimming pool
Elioak · 2,077 sq.ft · 4 Bedrooms · 3 Baths · Townhouse · Equipped kitchen · Parking · Swimming pool
Discover the Cambridge at Taylor Highlandsa thoughtfully designed townhome that delivers both functionality and style in a well-balanced layout. The open-concept main level creates a natural flow between the kitchen, dining, and great room, making it ideal for entertaining or everyday living. Upstairs, spacious bedrooms provide privacy and comfort, while the layout is designed to maximize usable space throughout the home. A two-car garage offers added convenience and storage, giving the Cambridge the feel of a single-family home with the ease of low-maintenance townhome living. Taylor Highlands represents a new phase within a well-established Ellicott City community, giving homeowners immediate access to existing amenities including a pool, clubhouse, fitness center, tennis courts, and tot lotwith additional amenities planned for the future. Located just minutes from major commuter routes, shopping, dining, and top-rated Howard County schools, the Cambridge offers a rare opportunity to
USD 79,900
3708 Mill Creek Way
View photo
House · for sale
USD 1,498,070
USD 318/sq.ft
3708 Mill Creek Way
Elioak
· 4,704 sq.ft · 5 Bedrooms · 4 Baths · House
· Fireplace · Equipped kitchen
Elioak · 4,704 sq.ft · 5 Bedrooms · 4 Baths · House · Fireplace · Equipped kitchen
Welcome to this stunning, newly built Caruso Homes Colonial in the desirable Mill Creek community of Ellicott City! Showcasing exceptional craftsmanship, sophisticated finishes, and exquisite architectural details, this remarkable residence offers an open-concept design with luxurious living spaces throughout. The main level features a private bedroom, full bath, and convenient powder room, while the upper level offers four additional bedrooms and three full baths. The impressive interior unfolds into a beautifully appointed gourmet kitchen featuring commercial-grade appliances, a spacious waterfall-edge center island with breakfast bar, elegant pendant lighting, 42-inch cabinetry, timeless countertops and backsplash, a walk-in pantry, and a butlers pantry. The adjoining breakfast area is enhanced by a coffered ceiling, while the open floor plan creates a seamless flow for everyday living and entertaining. The inviting family room showcases a coffered ceiling, a striking fireplace, exp
USD 1,498,070
7262 Dockside Lane
View photo
Townhouse · for sale
USD 589,999
USD 302/sq.ft
7262 Dockside Lane
Elioak
· 1,948 sq.ft · 4 Bedrooms · 3 Baths · Townhouse
· Gym · Deck · Balcony · Cellar
Elioak · 1,948 sq.ft · 4 Bedrooms · 3 Baths · Townhouse · Gym · Deck · Balcony · Cellar
Nestled in the prestigious Dockside community, this exquisite end-of-row townhouse offers a luxurious lifestyle defined by stunning lake views and an array of high-end amenities. With 1,950 square feet of meticulously maintained living space, this residence is a perfect blend of elegance and comfort, ideal for those who appreciate the finer things in life. As you step inside, you are greeted by a warm and inviting atmosphere, enhanced by the classic Colonial and Federal architectural styles. The home features four spacious bedrooms and three and a half bathrooms, providing ample space for relaxation and entertaining. The fully finished basement, complete with an outside entrance, offers additional living space that can be tailored to your needs, whether it be a home theater, gym, or guest suite. The heart of this home is its breathtaking views of Lake Elkhorn, which can be enjoyed from the expansive balcony and deck. Imagine sipping your morning coffee while basking in the serene beaut
USD 589,999
5921 1 Logans Way # 15
View photo
Condo · for sale
USD 520,000
USD 298/sq.ft
5921 1 Logans Way # 15
Elioak
· 1,744 sq.ft · 3 Bedrooms · 2 Baths · Condo
· Equipped kitchen
Elioak · 1,744 sq.ft · 3 Bedrooms · 2 Baths · Condo · Equipped kitchen
Nestled in the charming community of Shipley's Grant, this exquisite townhouse offers a harmonious blend of modern luxury and timeless elegance. Built in 2015, this residence spans 1,750 square feet and showcases a thoughtful design that prioritizes both comfort and style. Step inside to discover an inviting open floor plan that seamlessly connects the living, dining, and kitchen areas. The combination kitchen and dining space is perfect for entertaining, featuring recessed lighting that casts a warm glow over the elegant crown moldings and plush carpeting. The gourmet kitchen is a chef's dream, equipped with high-end stainless steel appliances, including a built-in microwave, dishwasher, and a sleek stove. The ample counter space and modern cabinetry provide both functionality and sophistication, making meal preparation a delight. The home boasts three spacious bedrooms, each designed to be a serene retreat. The master suite features an en-suite bathroom, complete with luxurious finis
USD 520,000
6175 Silver Arrows Way
View photo
Condo · for sale
USD 460,000
USD 328/sq.ft
6175 Silver Arrows Way
Elioak
· 1,399 sq.ft · 3 Bedrooms · 3 Baths · Condo
· Parking
Elioak · 1,399 sq.ft · 3 Bedrooms · 3 Baths · Condo · Parking
Welcome to 6175 Silver Arrows Way! This well-maintained home offers 3 bedrooms and 3 full bathrooms with a functional layout and plenty of space throughout. Notable updates include a 50-year roof installed in 2022 and an HVAC system with gas heat installed in 2019. Parking includes two reserved spaces, along with guest parking for added convenience. With valuable updates already completed and generous living space, this home is ready for its next chapter!
USD 460,000
8601 Joseph Ellicott Court # 29
View photo
Condo · for sale
USD 442,000
USD 304/sq.ft
8601 Joseph Ellicott Court # 29
Elioak
· 1,453 sq.ft · 3 Bedrooms · 2 Baths · Condo
· Deck
Elioak · 1,453 sq.ft · 3 Bedrooms · 2 Baths · Condo · Deck
Welcome to this bright and inviting end-unit townhome in The Bluffs at Ellicott Mill! Featuring three bedrooms, two full baths, and two half baths, this home offers new carpet and a living room filled with natural light. Enjoy your morning coffee or unwind on the deck, a wonderful spot for outdoor dining and entertaining. The primary bedroom features a private en-suite bath, while a second full bath serves the additional bedrooms. Convenient half baths on both the main and lower levels add everyday functionality. Enjoy quick access to Routes 29, 100, 103, and 108, with major shopping corridors, big-box stores, and everyday essentials approximately five minutes away. Explore nearby historic Ellicott Citys charming shops and restaurants, along with a wide variety of local, national, and international shopping and dining options in the surrounding area. The nearby Y is also approximately five minutes away. Located within the Howard County Public School System, with Veterans Elementary, El
USD 442,000
6373 Wind Rider Way
View photo
Townhouse · for sale
USD 469,900
USD 259/sq.ft
6373 Wind Rider Way
Elioak
· 1,808 sq.ft · 3 Bedrooms · 2 Baths · Townhouse
· Patio · Deck · Equipped kitchen · Parking
Elioak · 1,808 sq.ft · 3 Bedrooms · 2 Baths · Townhouse · Patio · Deck · Equipped kitchen · Parking
Welcome to this beautifully refreshed end-unit townhome, where light-filled living spaces meet a premium wooded setting. Fresh paint and new flooring throughout create a crisp, move-in-ready feel. The updated eat-in kitchen features white cabinetry, stainless steel appliances, an island, and a sun-filled breakfast area overlooking the trees. Upstairs are three bedrooms, including a spacious primary bedroom with a walk-in closet, along with updated bathrooms. The finished walkout lower level offers flexible space for relaxing, entertaining, or working from home, plus a convenient half bath. Set in an established neighborhood with mature trees and green space, the home offers overflow and visitor parking directly in front. Enjoy the wooded backdrop from the spacious rear deck or the patio below. The roof was replaced in 2018, the HVAC system in 2023, and the water heater in 2024. Conveniently located near shopping, dining, and entertainment at Columbia Mall and Arundel Mills, with access
USD 469,900
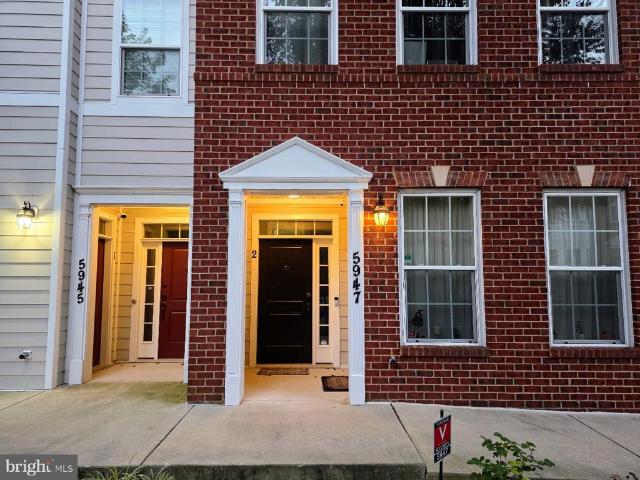
5947 2 Logans Way # 40
View photo
Condo · for sale
USD 539,000
USD 237/sq.ft
5947 2 Logans Way # 40
Elioak
· 2,271 sq.ft · 3 Bedrooms · 2 Baths · Condo
· Fireplace · Equipped kitchen
Elioak · 2,271 sq.ft · 3 Bedrooms · 2 Baths · Condo · Fireplace · Equipped kitchen
Welcome to this spacious END-UNIT townhome-style condominium in the vibrant Shipleys Grant community! Offering approximately 2,280 square feet of well-maintained living space, this home features three bedrooms, two full baths, and a powder room. A thoughtful layout, abundant natural light, and inviting indoor and outdoor spaces create a comfortable setting for everyday living and entertaining. A Bruno SRE 3050 Elan STAIRLIFT, professionally installed in 2024 by Stairlift Medics, adds convenience when navigating the stairs. The main living level features HARDWOOD FLOORS, crown molding, and a GAS FIREPLACE that creates a warm and welcoming gathering space. The spacious kitchen offers granite countertops, stainless steel appliances, 42-inch soft-close cabinetry, a tile backsplash, and a center island with breakfast-bar seating. The open flow between the kitchen, dining, and living areas makes hosting guests easy. The spacious primary suite features a walk-in closet and a private bath with
USD 539,000
7708 Old Woodstock Lane
View photo
Townhouse · for sale
USD 479,990
USD 235/sq.ft
7708 Old Woodstock Lane
Elioak
· 2,034 sq.ft · 4 Bedrooms · 2 Baths · Townhouse
· Deck · Fireplace · Equipped kitchen
Elioak · 2,034 sq.ft · 4 Bedrooms · 2 Baths · Townhouse · Deck · Fireplace · Equipped kitchen
Major updates include a brand-new HVAC system (August 2026), new roof (2025), engineered hardwood flooring throughout the main and upper levels, fresh creamy neutral paint, and a composite deck. Welcome to this spacious 4-bedroom, 2.5-bath townhome offering over 2,000 square feet of finished living space across three levels. The main level offers a comfortable, flowing layout with a spacious dining area and sunken living room featuring a wood-burning fireplace and abundant natural light. Two sets of sliding glass doors lead to the composite deck, providing a wonderful extension of the living space for relaxing, dining, and entertaining. The updated kitchen features rich cabinetry, stainless steel appliances, and a decorative backsplash. Updated statement lighting adds warmth and character, including a woven drum pendant in the dining room and a contemporary glass pendant in the foyer. Upon entering the home, a large picture window in the foyer and skylight, brings natural light into th
USD 479,990
11243 Chase Street # 1
View photo
Condo · for sale
USD 540,000
USD 248/sq.ft
11243 Chase Street # 1
Elioak
· 2,174 sq.ft · 2 Bedrooms · 2 Baths · Condo
· Gym · Equipped kitchen · Parking · Swimming pool
Elioak · 2,174 sq.ft · 2 Bedrooms · 2 Baths · Condo · Gym · Equipped kitchen · Parking · Swimming pool
Welcome to 11243-1 Chase Street a bright, beautifully refreshed condominium in the heart of the award-winning Maple Lawn community. Just steps from the acclaimed community center, pool, and gym, this inviting home features fresh paint and brand-new carpet throughout. Hardwood flooring, crown moulding, recessed lighting, and a bay window bump-out lend a polished, elevated feel. The entry level welcomes you into a warm and inviting family room, completed by a half bath, coat closet, and direct access to the one-car garage. Upstairs, the main living level impresses with a sun-drenched living room featuring a gracious bay window bump-out and crown moulding, an adjacent dining room equally appointed, and a well-equipped kitchen with 42' oak cabinetry, granite countertops, and stainless steel appliances. The primary suite at the rear of the home offers a serene retreat with a wall of windows, a generous walk-in closet, and an en-suite bath with dual-sink vanity and an oversized shower stall.
USD 540,000
11230 1 Chase Street # 129
View photo
Condo · for sale
USD 543,500
USD 243/sq.ft
11230 1 Chase Street # 129
Elioak
· 2,228 sq.ft · 3 Bedrooms · 3 Baths · Condo
· Equipped kitchen · Swimming pool
Elioak · 2,228 sq.ft · 3 Bedrooms · 3 Baths · Condo · Equipped kitchen · Swimming pool
Welcome to 11230 Chase Street, a turn-key, move-in ready condo located in the heart of the highly desirable Maple Lawn community. This spacious two-level home offers a stunning pond view and convenient access to an array of premium community amenitiesincluding a clubhouse with fitness center, swimming pool, sports courts, picnic pavilions and more. Inside, youll find elegant hardwood floors throughout the main living areas and a gourmet kitchen featuring granite countertops, stainless steel appliances, 42' cabinetry, and a breakfast barperfect for everyday living or entertaining. The light-filled living room with bay windows flows seamlessly into the dining area. Upstairs, the generously sized primary suite overlooks the pond and open green space and includes a walk-in closet and a spa-like en-suite bath with a glass-enclosed shower, granite-topped double vanity, and built-in seating. A second spacious bedroom also offers tranquil pond views and ample closet space. Laundry is convenien
USD 543,500
12074 Broad Meadow Lane
View photo
House · for sale
USD 1,500,000
USD 234/sq.ft
12074 Broad Meadow Lane
Elioak
· 6,405 sq.ft · 6 Bedrooms · 5 Baths · House
· Fireplace · Equipped kitchen
Elioak · 6,405 sq.ft · 6 Bedrooms · 5 Baths · House · Fireplace · Equipped kitchen
Exceptional custom home nestled in Clearview Estates, offering the perfect residence for multigenerational living or income-producing possibilities. A remarkable In-Law Suite features a private entrance, full kitchen, living room, one sizable bedroom with a walk-in closet, and a full bath. Providing exceptional flexibility and privacy. Quietly situated on 3.66 acres and surrounded by lush, mature trees, this impressive property offers a serene and private setting. A wraparound covered front porch creates a warm welcome and leads inside to the two-story foyer, complemented by hardwood flooring and crown molding. Anchoring one side of the foyer is a sprawling living room enhanced by a wood-burning fireplace and light-filled windows. Adjacent to the living room, the dining room provides the ideal setting for celebratory dinners and memorable gatherings. The spacious, well-appointed eat-in gourmet kitchen showcases granite counters, a tile backsplash, 42-inch cabinetry with under-cabinet l
USD 1,500,000
13719 Lakeside Drive
View photo
House · for sale
USD 1,200,000
USD 330/sq.ft
13719 Lakeside Drive
Elioak
· 3,627 sq.ft · 4 Bedrooms · 2 Baths · House
· Fireplace · Equipped kitchen
Elioak · 3,627 sq.ft · 4 Bedrooms · 2 Baths · House · Fireplace · Equipped kitchen
Set on 3.12 private acres in sought-after Brighton Pines, 13719 Lakeside Drive is a distinctive contemporary-inspired retreat where striking architecture, thoughtful updates, and an extraordinary natural setting come together. Designed with dramatic proportions and an emphasis on indoor-outdoor living, this 4 bedroom(plus main level bonus room), 2.5 bath home offers 3,637 square feet of finished living space, a dramatic two-story foyer, soaring vaulted and cathedral ceilings, exposed beams, abundant natural light, and a stunning great room anchored by a fully functional wood-burning fireplace with a new insert and stone surround. The open kitchen has been beautifully refreshed with chic black cabinets, upgraded countertops, island seating, stainless steel appliances, pendant lighting, recessed lighting, and a bright breakfast area, while the adjoining dining and family rooms provide effortless flow to the expansive outdoor spaces. The main-level primary suite is a private sanctuary wit
USD 1,200,000
7587 Weather Worn Way # D
View photo
Condo · for sale
USD 275,000
USD 220/sq.ft
7587 Weather Worn Way # D
Elioak
· 1,249 sq.ft · 2 Bedrooms · 1 Bath · Condo
· Deck · Fireplace · Equipped kitchen
Elioak · 1,249 sq.ft · 2 Bedrooms · 1 Bath · Condo · Deck · Fireplace · Equipped kitchen
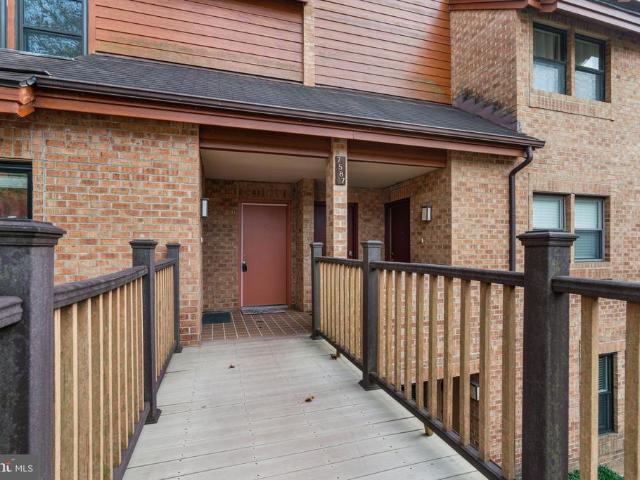
Welcome home to this beautifully updated 2-bedroom, 1.5-bath condo offering comfortable living spaces, stylish renovations, and a peaceful tree-lined setting. Enter through the welcoming foyer and head upstairs to the main level, where you'll find a convenient half bath, spacious family room with a cozy wood burning fireplace, and a dining area that flows seamlessly into the beautifully renovated kitchen. The kitchen is a standout, featuring gorgeous natural wood cabinetry, stainless steel appliances, and a warm, inviting design that is both stylish and functional. Just off the kitchen and dining area, a glass slider leads to your private deck overlooking mature treesa wonderful spot to enjoy your morning coffee, dine outdoors, or simply relax surrounded by nature. Upstairs, you'll find two comfortable bedrooms and a beautifully renovated full bathroom featuring a skylight that fills the space with natural light. Thoughtfully updated and move-in ready, this condo offers the perfect com
USD 275,000
2814 Southview Road
View photo
House · for sale
USD 399,999
USD 299/sq.ft
2814 Southview Road
Elioak
· 1,335 sq.ft · 3 Bedrooms · 2 Baths · House
Elioak · 1,335 sq.ft · 3 Bedrooms · 2 Baths · House
Investor Alert in Valley Meade! Huge Potential! This 3-bedroom, 2-full-bath home at 2814 Southview Rd, Ellicott City is a complete rehab and presents an excellent opportunity for investors, builders, or buyers looking to create a home to their own vision. Located in the desirable Valley Meade community, this property offers tremendous potential in a sought-after Ellicott City area. The property is being sold AS-IS, with no repairs or upgrades to be made by the seller. The attractive price reflects the condition and provides an opportunity for the new owner to renovate and add value. Bring your investorsthis property is priced to sell and won't last long!
USD 399,999

Get email alerts

Don't miss out: be the first to know about new properties

The alert was correctly created

On subscribing you accept the conditions of use and the privacy policy
Alert
Receive new ads in your inbox
Save this search
Receive alerts for new listings

We'll send you an email when we have new properties for: "Properties for sale in Elioak"

The alert was correctly created

Oakland Mills, Columbia District 6 Savage Howard County Maryland
Bryant Woods, Columbia District 6 Savage Howard County Maryland
Get email alerts and be the first to see new listings
Required field
On subscribing I accept the terms of the privacy policy
Perfect! You'll soon start receiving new listings via email
Alert
Receive an email when we have new ads for Properties for sale in Elioak
Save this search
Filters

Bedrooms

Size (sq.ft)

sq.ft
sq.ft

Price

USD
USD

Property type

Bathrooms

Clear all filters
Receive notifications when new entries are published.