1,004 houses for sale in Elizabeth town, Elizabeth CCD Elbert County Colorado

5112 Serene View Way
View photo
House · for sale
USD 1,689,000
USD 321/sq.ft
New
5112 Serene View Way
Elizabeth town, Elizabeth CCD Elbert County Colorado
· 5,253 sq.ft · 5 Bedrooms · 4 Baths · House
· Garden · Swimming pool · Equipped kitchen
Elizabeth town, Elizabeth CCD Elbert County Colorado · 5,253 sq.ft · 5 Bedrooms · 4 Baths · House · Garden · Swimming pool · Equipped kitchen
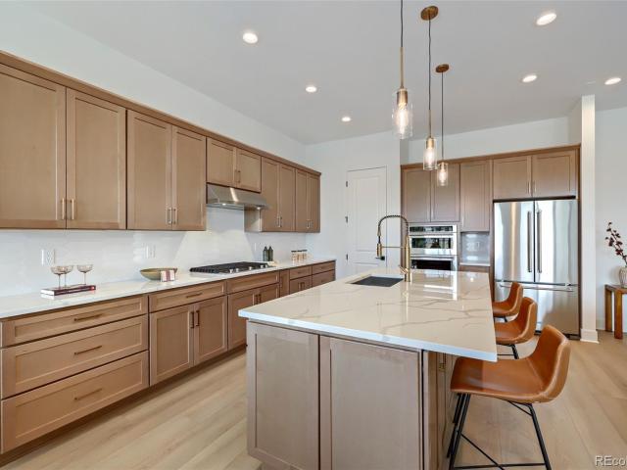
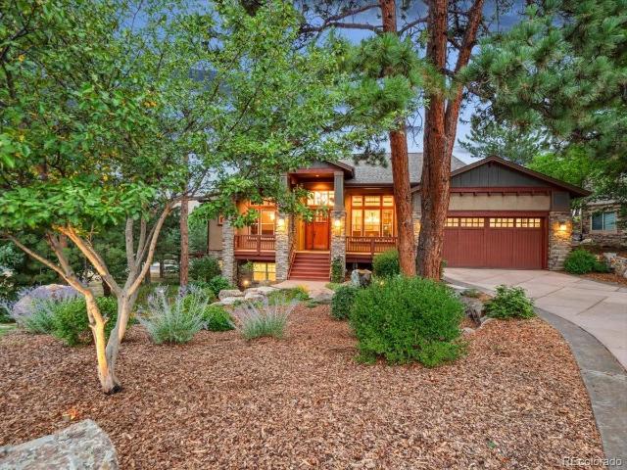
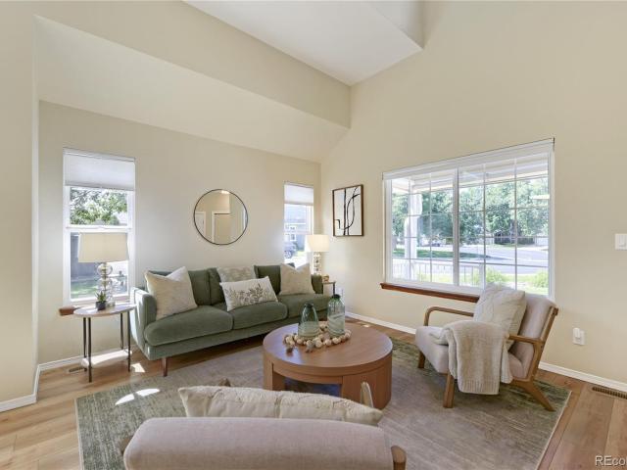
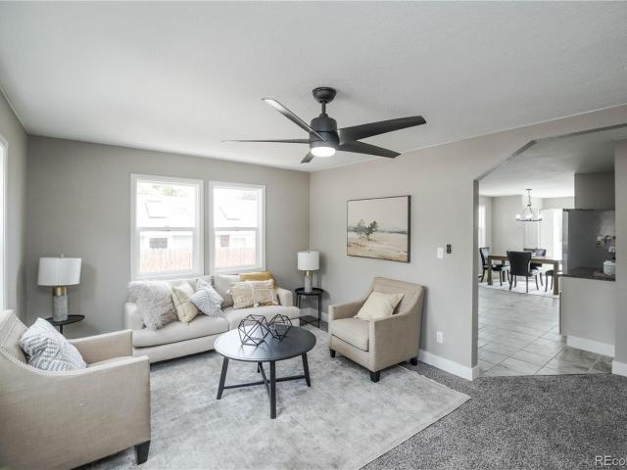
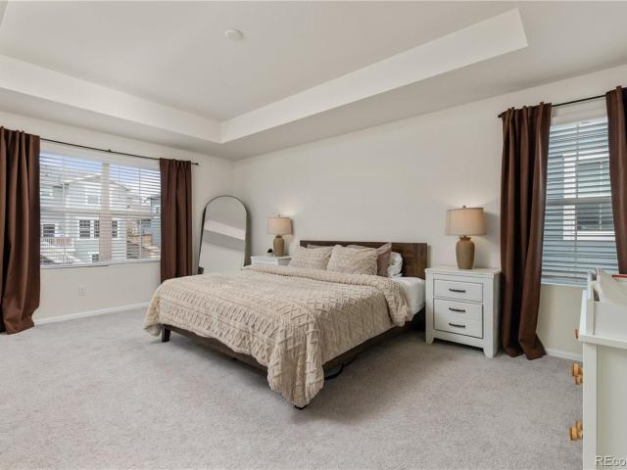
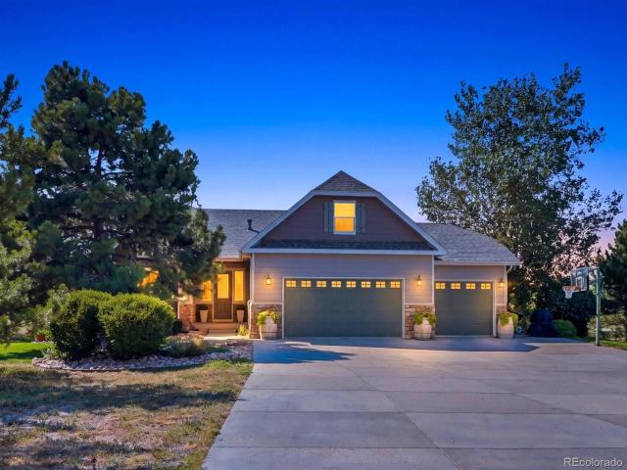
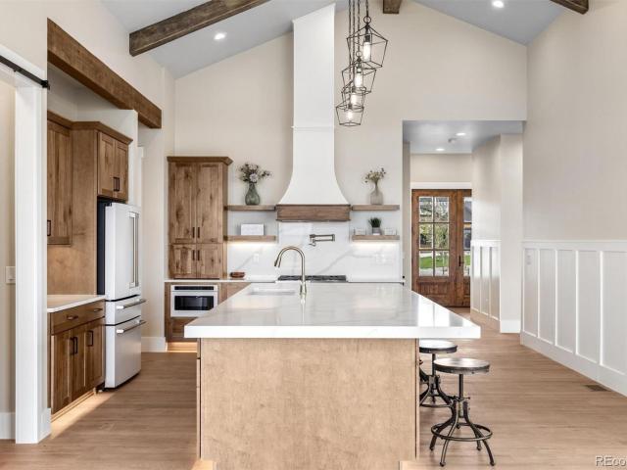
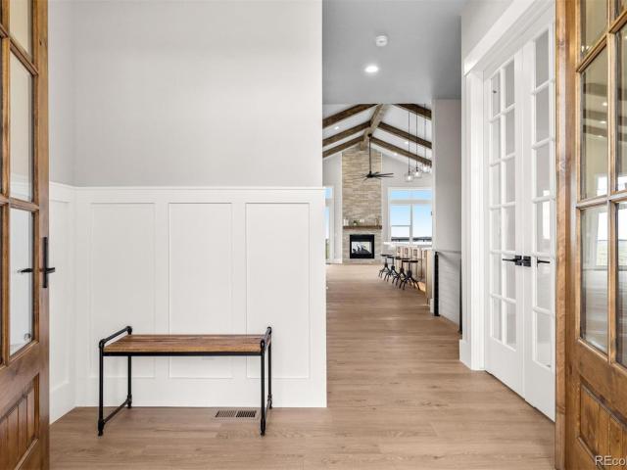
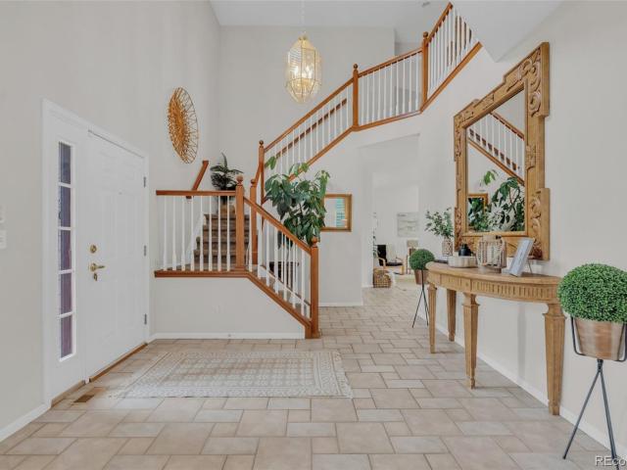
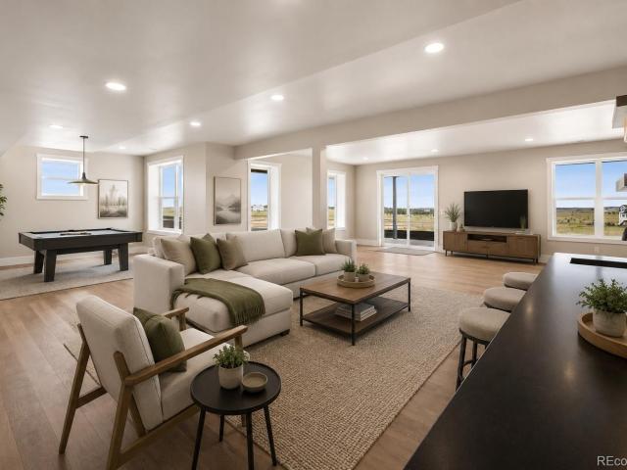
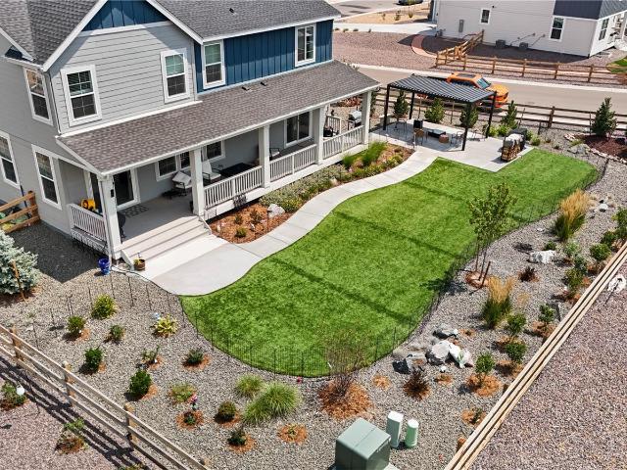
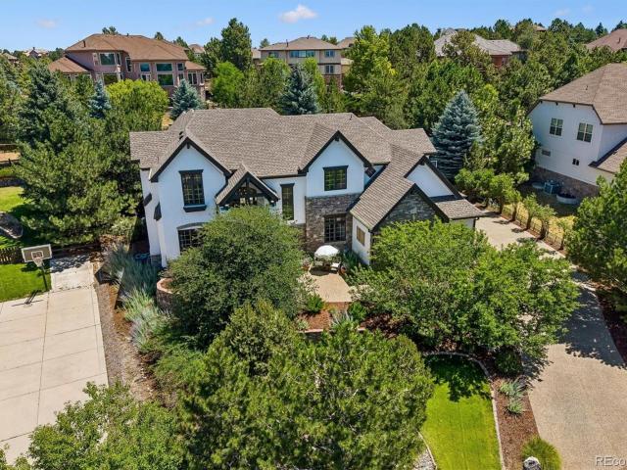
The Backyard Resort: Completely redesigned for ultimate staycation! Host weekend tournaments on the dedicated putting and chipping green, basketball court, or the official sand bocce ball/ cornhole/ horseshoe pit. Unwind by the tranquil pool with its calming waterfall, soak in the hot tub, or gather around the fire pit. A premium built-in barbecue station makes outdoor dining seamless amidst mature trees and native Colorado landscaping. Main Level Living: Move inside to a sunlit open floor plan with high vaulted ceilings and rich wood flooring. The chef’s kitchen features a central island with premium stone counters, double dishwashers, a walk-in pantry, and a dedicated morning bar equipped with a built-in Wolf espresso station. Upper Level: The private primary suite offers a five-piece bath with a jet-action tub and a large walk-in closet. The additional 3 large bedrooms are perfectly configured, featuring one private ensuite bath and a spacious Jack-and-Jill layout for the others. En
USD 1,689,000
41820 Madrid Drive
View photo
House · for sale
USD 775,000
USD 317/sq.ft
New
41820 Madrid Drive
Elizabeth town, Elizabeth CCD Elbert County Colorado
· 2,443 sq.ft · 5 Bedrooms · 3 Baths · House
· Deck · Fireplace · Equipped kitchen · Cellar
Elizabeth town, Elizabeth CCD Elbert County Colorado · 2,443 sq.ft · 5 Bedrooms · 3 Baths · House · Deck · Fireplace · Equipped kitchen · Cellar
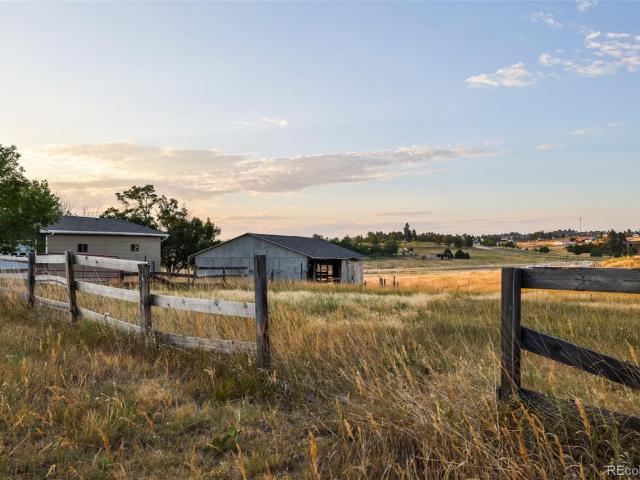
Escape the hustle without leaving the conveniences of Parker behind or enjoy the small town nature of Elizabeth. Tucked away from the street for ultimate privacy, this expansive property offers the rare opportunity to cultivate your own hobby farm with plenty of room to roam. Whether you’re dreaming of horses or just craving wide-open spaces, the large barn with stalls and fenced pastures is ready to bring that vision to life. Inside, the home is designed for easy living and effortless entertaining. The main level features a living room anchored by a cozy fireplace, leading into a kitchen and dining area that flows naturally to the outdoors. Step through the doors onto a brand-new, expansive deck—the perfect spot to enjoy your morning coffee while overlooking the property’s peaceful meadows. This level also hosts three bedrooms and two bathrooms, including a primary suite with its own en suite. The lower-level walkout basement adds even more versatility to the home. With a wood-burning
USD 775,000
4959 Bayou Gulch Street
View photo
House · for sale
USD 695,000
USD 252/sq.ft
New
4959 Bayou Gulch Street
Elizabeth town, Elizabeth CCD Elbert County Colorado
· 2,756 sq.ft · 4 Bedrooms · 3 Baths · House
· Garden · Parking · Fireplace · Equipped kitchen
Elizabeth town, Elizabeth CCD Elbert County Colorado · 2,756 sq.ft · 4 Bedrooms · 3 Baths · House · Garden · Parking · Fireplace · Equipped kitchen
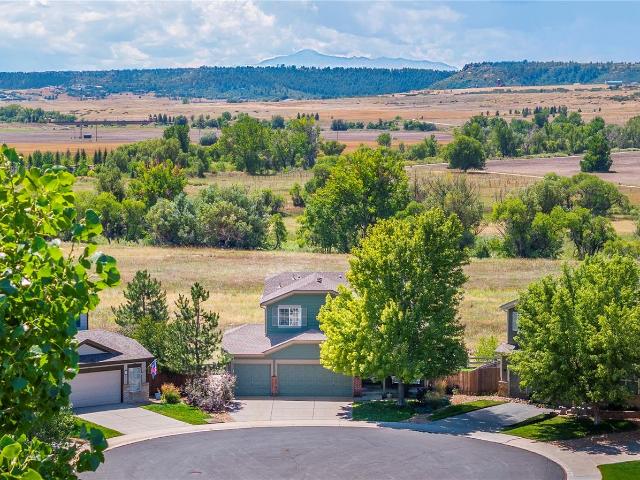
4 bedrooms, backs to open space, three car garage! Checks all your boxes and a view/backyard setting like this is hard to find! Set on a quiet cul-de-sac backing directly to Bayou Gulch and Cherry Creek Trail, this 4-bedroom Pinery Glen home offers privacy, beautiful surroundings, and sweeping views toward Pikes Peak. Inside, the open floor plan is filled with natural light and features luxury vinyl flooring throughout the main level and primary suite. The main floor flows from the formal living and dining spaces into the informal eating area and remodeled kitchen, featuring quartz countertops, deep farmhouse sink, new faucet and updated lighting, 5-burner gas range, stainless steel appliances and pantry. The spacious family room offers a cozy fireplace and large windows showcasing the beautiful wide-open setting. Upstairs, the primary suite features a 5-piece en-suite bath, private commode, and walk-in closet. Two additional bedrooms, a full bath, and versatile loft provide plenty of
USD 695,000
6314 Verve Lane
View photo
House · for sale
USD 735,000
USD 196/sq.ft
New
6314 Verve Lane
Elizabeth town, Elizabeth CCD Elbert County Colorado
· 3,735 sq.ft · 3 Bedrooms · 3 Baths · House
· Patio · Equipped kitchen · Cellar
Elizabeth town, Elizabeth CCD Elbert County Colorado · 3,735 sq.ft · 3 Bedrooms · 3 Baths · House · Patio · Equipped kitchen · Cellar
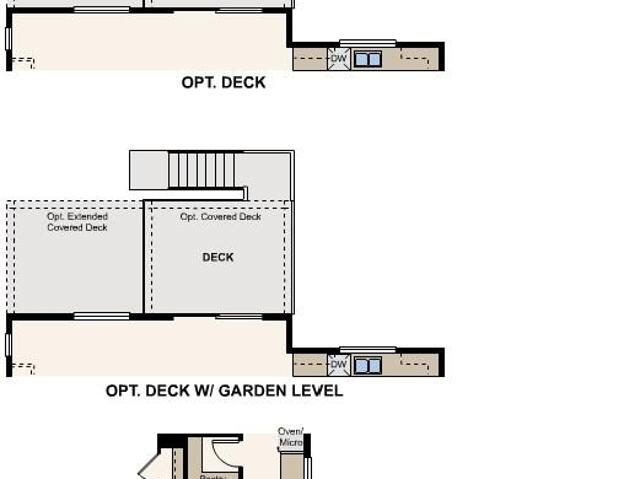
The Jacobsen balances elegant gathering spaces with intimate retreats. An inviting foyer flows into a spacious great room with access to a lovely covered patio. Adjacent to a charming casual dining area, the well-appointed kitchen features a large center island, plenty of counter and cabinet space, and a pantry. Bright and airy, the primary bedroom is complete with a walk-in closet and an attractive bathroom featuring a dual-sink vanity, a luxe shower with seat, and a private water closet. At the front of the home are two secondary bedrooms, one with an en suite bathroom and the other conveniently located near a full hall bath. Other desirable features include an everyday entry, dedicated laundry space, a powder room, and full unfinished basement
USD 735,000
4351 Stone Post Drive
View photo
House · for sale
USD 1,599,000
USD 301/sq.ft
Updated
4351 Stone Post Drive
Elizabeth town, Elizabeth CCD Elbert County Colorado
· 5,296 sq.ft · 5 Bedrooms · 4 Baths · House
· Office room · Swimming pool · Fireplace · Equipped kitchen
Elizabeth town, Elizabeth CCD Elbert County Colorado · 5,296 sq.ft · 5 Bedrooms · 4 Baths · House · Office room · Swimming pool · Fireplace · Equipped kitchen
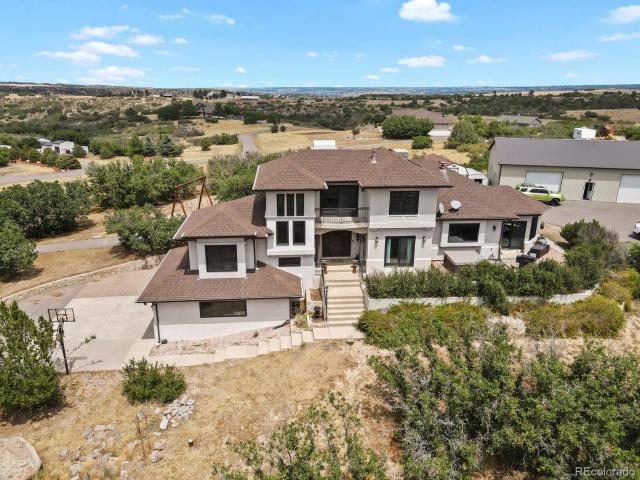
Perched atop nearly 5 private acres in sought-after Castle Oaks, this fully remodeled luxury home offers breathtaking panoramic mountain views, including Pikes Peak, with no HOA and just minutes from shopping, dining, and everyday conveniences. Designed for both entertaining and comfortable living, the spacious floor plan features a private office, theater room, wet bar with wine cooler and refrigerator, four fireplaces, and expansive windows that capture spectacular views throughout the home. The gourmet kitchen is the heart of the home, offering abundant workspace, an inviting eat-in dining area, and a cozy fireplace—perfect for gathering with family and friends. Recent improvements include custom Andersen windows and doors throughout, a 30-year roof installed just six years ago, an updated interior, and a luxurious Jacuzzi tub. For hobbyists, collectors, or business owners, the insulated and heated 40' x 60' workshop including 175 gallon compressor, provides exceptional flexibility,
USD 1,599,000
13969 Beebalm Trail
View photo
House · for sale
USD 620,000
USD 200/sq.ft
New
13969 Beebalm Trail
Elizabeth town, Elizabeth CCD Elbert County Colorado
· 3,089 sq.ft · 3 Bedrooms · 2 Baths · House
· Deck · Fireplace · Equipped kitchen
Elizabeth town, Elizabeth CCD Elbert County Colorado · 3,089 sq.ft · 3 Bedrooms · 2 Baths · House · Deck · Fireplace · Equipped kitchen
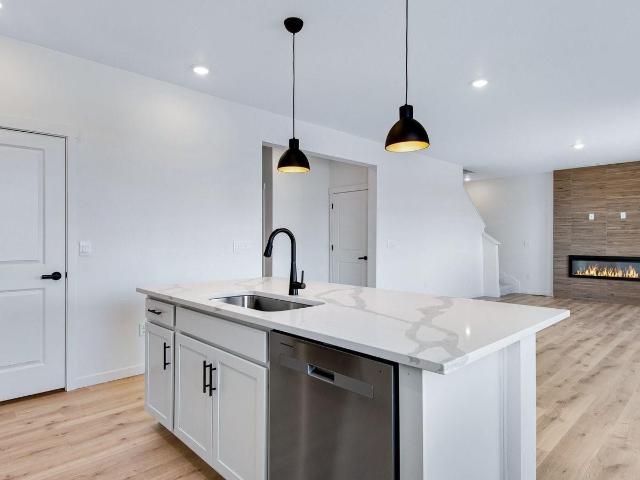
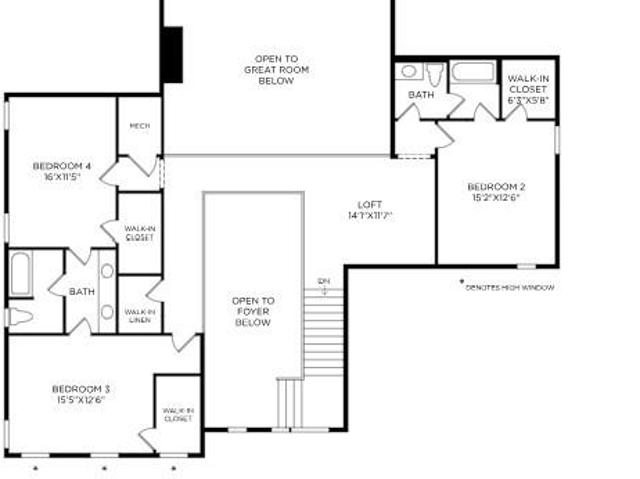
Below market rates are available with builder lender. Welcome to this stunning two-story home, where modern design meets exceptional comfort. As you enter, you'll be greeted by a spacious den or office perfect for remote work or a quiet retreat. The open floor plan seamlessly connects the living, dining, and kitchen areas, offering a bright and airy atmosphere. The living room boasts a striking fireplace with floor-to-ceiling tile, creating a focal point of elegance and warmth. The kitchen features white cabinetry, luxurious quartz counter tops, a large kitchen island, and a walk-in pantry, providing ample storage and prep space for all your culinary needs. Enjoy a morning cup of coffee on the rear covered deck. Upstairs, a versatile loft space offers endless possibilities as a playroom, media room, or additional living area. The large primary bedroom is a true retreat, featuring a generous walk-in closet for all your storage needs. The upper level also includes a convenient laundry ro
USD 620,000
11258 Endeavor Drive
View photo
House · for sale
USD 775,000
USD 201/sq.ft
New
11258 Endeavor Drive
Elizabeth town, Elizabeth CCD Elbert County Colorado
· 3,843 sq.ft · 4 Bedrooms · 3 Baths · House
· Patio · Garden · Office room · Deck · Equipped kitchen · Parking · Cellar
Elizabeth town, Elizabeth CCD Elbert County Colorado · 3,843 sq.ft · 4 Bedrooms · 3 Baths · House · Patio · Garden · Office room · Deck · Equipped kitchen · Parking · Cellar
Nestled on a peaceful cul-de-sac in Overlook at Cherry Creek, this thoughtfully upgraded residence showcases refined interiors and an exceptional connection to open space. Recent improvements enhance the home, where an open-concept layout, beautiful hardwood floors and abundant natural light create a sophisticated yet inviting atmosphere. The expansive kitchen features sleek countertops, custom cabinetry, stainless steel appliances, a generous island and walk-in pantry, with a covered deck overlooking open space and the Cherry Creek Trail just beyond. The primary suite offers a tranquil five-piece bath and custom Alfa closet system, while a second main-level bedroom provides flexibility for guests or a home office. A garden-level basement adds two versatile bedrooms, a bath, spacious recreation area with a king sized Murphy bed, and a wet bar. A fenced backyard with a patio, attached two-car garage and direct trail access complete this exceptional offering near Parker's amenities, park
USD 775,000
16799 Trail Sky Circle
View photo
House · for sale
USD 649,500
USD 186/sq.ft
New
16799 Trail Sky Circle
Elizabeth town, Elizabeth CCD Elbert County Colorado
· 3,477 sq.ft · 4 Bedrooms · 2 Baths · House
· Garden · Deck · Parking · Cellar
Elizabeth town, Elizabeth CCD Elbert County Colorado · 3,477 sq.ft · 4 Bedrooms · 2 Baths · House · Garden · Deck · Parking · Cellar
Fantastic location within the Bradbury Ranch community. This gorgeous home backs to a large greenbelt/neighborhood park with a great playground area. Walk to lots of additional open space, other amenities and the Cherry Creek Trail. Just minutes away from grocery stores, downtown Parker shopping, banking and recreation facilities. Homesite and home are in like new immaculate condition! Many new upgrades and quality features are included. Exterior Features include: A nice corner homesite with an abundance of mature landscaping. Enjoy your morning coffee on the fabulous large deck that overlooks the neighborhood park and trail. The entire homesite is sprinkled by an automatic sprinkler system (manifold and valves are new), fully fenced back yard, new exterior paint (2025), newer roof 2024, double paned windows, a garage door opener with 2 transmitters in an oversized insulated garage (25.10 x 23.5). Interior Features: Garden level basement with a bathroom rough in, spotless cleaned and s
USD 649,500
75 N Holcomb Street
View photo
House · for sale
USD 525,000
USD 274/sq.ft
New
75 N Holcomb Street
Elizabeth town, Elizabeth CCD Elbert County Colorado
· 1,916 sq.ft · 3 Bedrooms · 2 Baths · House
· Patio · Garden · Gym · Fireplace · Equipped kitchen · Parking · Swimming pool · Cellar
Elizabeth town, Elizabeth CCD Elbert County Colorado · 1,916 sq.ft · 3 Bedrooms · 2 Baths · House · Patio · Garden · Gym · Fireplace · Equipped kitchen · Parking · Swimming pool · Cellar
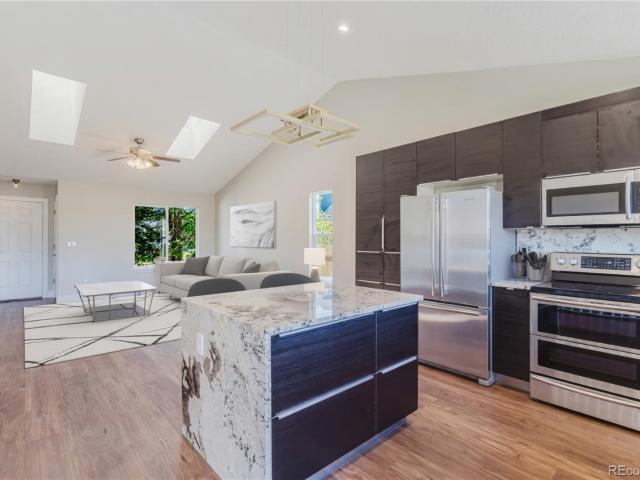
Nicely updated split-level home featuring an open floor plan, spacious family and dining rooms, and an open-concept kitchen with stainless steel appliances on the main level. Vaulted ceilings and skylights fill the home with abundant natural light, while a step-down family room with a cozy fireplace provides an inviting space to relax and entertain. Upstairs, the primary bedroom offers a private en-suite bathroom, along with two additional bedrooms and a full bathroom. The unfinished basement offers endless possibilities—finish it to suit your needs or use it for additional storage, a workshop, flex space, home gym, or recreation area. Step outside to a private backyard backing to open space and walking trails. A large patio and water feature create the perfect setting for outdoor entertaining, summer BBQs, and enjoying time with family and friends. Has a 2-car garage. Close to parks and pool. Seller will credit buyer $ 4,000 toward their closing costs with an acceptable offer to resod
USD 525,000
12971 Reata Ridge Drive
View photo
House · for sale
USD 1,030,000
USD 170/sq.ft
New
12971 Reata Ridge Drive
Elizabeth town, Elizabeth CCD Elbert County Colorado
· 6,028 sq.ft · 6 Bedrooms · 5 Baths · House
· Patio · Garden · Office room · Fireplace · Equipped kitchen · Cellar
Elizabeth town, Elizabeth CCD Elbert County Colorado · 6,028 sq.ft · 6 Bedrooms · 5 Baths · House · Patio · Garden · Office room · Fireplace · Equipped kitchen · Cellar
Gorgeous 6-bedroom, 6-bathroom home perfectly situated on a corner lot with awe-inspiring mountain views and a beautifully finished basement. The main level, with its warm flooring, natural light, and an open floor plan features a private bedroom with an en suite bathroom at the front of the house, an elegant dining room with a tray ceiling, a spacious kitchen with an abundance of cabinet space, under-cabinet lighting, solid-surface counters, charming subway tile herringbone backsplash, a massive center island, and an eat-in kitchen area that flows into the generously-sized living room with a sleek linear gas fireplace and sliding doors that lead to the covered patio and landscaped backyard. The main floor also includes an office, laundry room, and 1/2 bath. Upstairs you'll find a primary bedroom retreat with two walk-in closets and an expansive deluxe bathroom. There is also another bedroom with its own en suite bathroom, two additional bedrooms that share a charming jack and jill bat
USD 1,030,000
2643 Hawk Point Court
View photo
House · for sale
USD 1,529,000
USD 300/sq.ft
New
2643 Hawk Point Court
Elizabeth town, Elizabeth CCD Elbert County Colorado
· 5,081 sq.ft · 5 Bedrooms · 5 Baths · House
· Office room
Elizabeth town, Elizabeth CCD Elbert County Colorado · 5,081 sq.ft · 5 Bedrooms · 5 Baths · House · Office room
Nestled among towering pines in beautiful Escavera, this stunning custom home was originally built as the builder’s own residence, showcasing exceptional craftsmanship and thoughtful details throughout. Gorgeous alder wood accents add warmth and character, complemented by newer hardwood flooring, brand-new carpet, fresh interior paint and beautiful new light fixtures. Stunning curb appeal welcomes you to a grand entrance and inviting covered front porch, setting the tone for the impressive interiors beyond. The spacious floor plan features five bedrooms, seven bathrooms, a formal study, elegant dining room, butler’s station, large walk-in pantry and two laundry rooms. The five bedrooms feature private en-suite baths, offering exceptional comfort for family and guests. The home offers an incredible amount of flexible living space, with separate areas ideal for home offices, study spaces, playrooms, yoga or fitness studios, hobby spaces and more—allowing the home to easily evolve with yo
USD 1,529,000
19285 E Legend Avenue
View photo
House · for sale
USD 595,000
USD 292/sq.ft
New
19285 E Legend Avenue
Elizabeth town, Elizabeth CCD Elbert County Colorado
· 2,034 sq.ft · 4 Bedrooms · 2 Baths · House
· Garden · Deck · Equipped kitchen · Cellar
Elizabeth town, Elizabeth CCD Elbert County Colorado · 2,034 sq.ft · 4 Bedrooms · 2 Baths · House · Garden · Deck · Equipped kitchen · Cellar
Looking for a beautifully upgraded home filled with character and charm? This exceptional Stroh Ranch home is truly a must-see. The sellers have thoughtfully updated this tri-level with a finished basement, combining quality finishes with extensive improvements to the home’s major mechanical systems. From the moment you enter, vaulted ceilings create an open and spacious feel. Luxury vinyl planking floor, new carpet, modern baseboards and updated doors reflect the care and attention given to every detail. The completely remodeled kitchen was carefully designed to maximize both counter space and storage. It overlooks the lush backyard and a covered dry-below deck—an inviting place to relax, entertain or enjoy Colorado’s beautiful weather. Just a few steps up from the main level, you’ll find the primary bedroom, a second bedroom and a remodeled three-quarter bath featuring double sinks. A few steps down is the comfortable family room, highlighted by new carpet and a striking stacked-ston
USD 595,000
20912 Grays Peak Drive
View photo
House · for sale
USD 894,990
USD 211/sq.ft
New
20912 Grays Peak Drive
Elizabeth town, Elizabeth CCD Elbert County Colorado
· 4,241 sq.ft · 5 Bedrooms · 4 Baths · House
· Patio · Deck · Fireplace · Equipped kitchen · Cellar
Elizabeth town, Elizabeth CCD Elbert County Colorado · 4,241 sq.ft · 5 Bedrooms · 4 Baths · House · Patio · Deck · Fireplace · Equipped kitchen · Cellar
Discover your dream home at Kime Ranch! For a floor plan that delivers modern style and versatile design, choose the Roosevelt! This expansive plan offers a spacious main floor, with a private study and a formal dining room off the foyer. The space opens up into an airy layout, where a great room, a breakfast nook, and an impressive kitchen showcase seamless flow. You’ll also find a bedroom conveniently located on this level. There are three bedrooms upstairs, including a primary suite with an oversized walk-in closet and a private bath. A loft and two additional bathrooms complete this plan. Also includes a back patio. Additional home highlights include a finished walkout basement, cabinets and sink in laundry, fireplace, and covered deck. Renderings and model photos are provided for representational purposes only and may not depict this exact property. Contact the builder for specifics on this property
USD 894,990
5528 Renbarger Street
View photo
House · for sale
USD 1,150,000
USD 170/sq.ft
New
5528 Renbarger Street
Elizabeth town, Elizabeth CCD Elbert County Colorado
· 6,738 sq.ft · 4 Bedrooms · 3 Baths · House
· Patio · Equipped kitchen
Elizabeth town, Elizabeth CCD Elbert County Colorado · 6,738 sq.ft · 4 Bedrooms · 3 Baths · House · Patio · Equipped kitchen
NEW! Toll Brothers Home Ready October 2026. The Wheeler is the epitome of luxury, offering elegant features within an open-concept floor plan. The impressive two-story great room is central to a soaring two-story foyer, a beautiful dining room, and a large covered patio. An intimate casual dining area overlooks the well-appointed kitchen that features an oversized center island with a breakfast bar, plenty of counter and cabinet space, and a roomy walk-in pantry. Enhancing the serene primary bedroom suite is a generous walk-in closet and a spa-like primary bath with dual vanities, a large soaking tub, a luxe shower with a seat, and a private water closet. Additional highlights in this home include upgraded Mastercraft Lancaster cabinets, Kohler plumbing fixtures, an upgraded 6' tub in the primary bedroom, Shaw hardwood flooring, and Quartz counter tops. Don't miss this opportunity, call to schedule a tour of this gorgeous home today!
USD 1,150,000
134 W Broadway Street
View photo
House · for sale
USD 379,973
USD 312/sq.ft
134 W Broadway Street
Elizabeth town, Elizabeth CCD Elbert County Colorado
· 1,216 sq.ft · 3 Bedrooms · 1 Bath · House
· Garden · Deck · Equipped kitchen
Elizabeth town, Elizabeth CCD Elbert County Colorado · 1,216 sq.ft · 3 Bedrooms · 1 Bath · House · Garden · Deck · Equipped kitchen
Welcome to this charming 3-bedroom, 1-bathroom ranch offering 1,220 square feet of comfortable living in the heart of the welcoming town of Elizabeth. Fresh interior paint, new carpet, updated landscaping, and granite countertops in the kitchen create a move-in-ready home with timeless appeal. Step outside onto the freshly painted deck, the perfect place to enjoy a sunny Colorado afternoon, host a backyard barbecue, or unwind after a long day. Conveniently located just minutes from Walmart, shopping, dining, and everyday amenities, you'll enjoy small-town charm without sacrificing convenience. Whether you're a first-time buyer, looking to downsize, or searching for a place to call home, this inviting property offers comfort, value, and an excellent location. Don't miss your opportunity—schedule your showing today!
USD 379,973
20943 Grays Peak Drive
View photo
House · for sale
USD 844,990
USD 201/sq.ft
New
20943 Grays Peak Drive
Elizabeth town, Elizabeth CCD Elbert County Colorado
· 4,198 sq.ft · 4 Bedrooms · 3 Baths · House
· Garden · Equipped kitchen · Cellar
Elizabeth town, Elizabeth CCD Elbert County Colorado · 4,198 sq.ft · 4 Bedrooms · 3 Baths · House · Garden · Equipped kitchen · Cellar
Discover your dream home in Kime Ranch! For a floor plan that delivers modern style and versatile design, choose the Roosevelt! This expansive plan offers a spacious main floor, with a private study and a formal dining room off the foyer. The space opens up into an airy layout, where a great room, a breakfast nook, and an impressive kitchen showcase seamless flow. You’ll also find a bedroom conveniently located on this level. There are three bedrooms upstairs, including a primary suite with an oversized walk-in closet and a private bath. A loft and two additional bathrooms complete this plan. Additional home highlights include a main level bedroom, upstairs loft, formal dining room, covered front porch, and garden level basement. Renderings and model photos are provided for representational purposes only and may not depict this exact property. Contact the builder for specifics on this property
USD 844,990
1238 Black Haw Street
View photo
House · for sale
USD 595,000
USD 205/sq.ft
1238 Black Haw Street
Elizabeth town, Elizabeth CCD Elbert County Colorado
· 2,895 sq.ft · 5 Bedrooms · 2 Baths · House
· Office room · Gym · Equipped kitchen · Cellar
Elizabeth town, Elizabeth CCD Elbert County Colorado · 2,895 sq.ft · 5 Bedrooms · 2 Baths · House · Office room · Gym · Equipped kitchen · Cellar
Beautiful 2-story home in Elizabeth offering the perfect blend of small-town charm and everyday convenience! This 5-bedroom, 2.5-bath home welcomes you with tall ceilings, abundant natural light, beautiful views, and designer fixtures throughout. The spacious kitchen is designed for both everyday living and entertaining, featuring granite countertops, a large center island, and plenty of cabinetry. A dedicated office space and large pantry add flexibility and functionality to the main level. Upstairs, the spacious primary suite provides a private retreat with a large walk-in closet and beautifully appointed bath featuring a double vanity and oversized shower. The convenience continues with an upstairs laundry room and generously sized secondary bedrooms. The partially finished basement offers additional living space with plenty of potential to create a recreation room, home gym, media space, or whatever best fits your needs. Additional highlights include a 50-gallon water heater and hi
USD 595,000
36629 Mossberg Court
View photo
House · for sale
USD 775,000
USD 263/sq.ft
36629 Mossberg Court
Elizabeth town, Elizabeth CCD Elbert County Colorado
· 2,939 sq.ft · 3 Bedrooms · 2 Baths · House
· Deck · Fireplace · Equipped kitchen · Parking
Elizabeth town, Elizabeth CCD Elbert County Colorado · 2,939 sq.ft · 3 Bedrooms · 2 Baths · House · Deck · Fireplace · Equipped kitchen · Parking
Peaceful country living on this corner-lot horse property set on 2 well-maintained acres with open meadow and plains views. Designed for a true rural lifestyle, the property includes a barn, stables, shop, and extra storage, along with vinyl fencing and fenced pasture suitable for grazing. Enjoy mornings and evenings from the deck or front porch, overlooking wide-open land and views. A paved circular driveway, RV parking, and an attached 2-car garage provide ample parking and accessibility. Inside, the home offers tasteful interior colors, vaulted ceilings, a cozy fireplace, and a loft area that adds flexible living space. The updated kitchen blends function and style, creating a warm and inviting country atmosphere. Located in the Western Country Ranches community with low annual HOA dues. Pet-friendly and served by the Elizabeth C-1 School District. Property is being sold AS-IS, offering an excellent opportunity to enjoy or personalize this classic country setting
USD 775,000
34479 S Falcon Circle
View photo
House · for sale
USD 1,500,000
USD 337/sq.ft
34479 S Falcon Circle
Elizabeth town, Elizabeth CCD Elbert County Colorado
· 4,445 sq.ft · 5 Bedrooms · 3 Baths · House
· Deck · Fireplace · Equipped kitchen
Elizabeth town, Elizabeth CCD Elbert County Colorado · 4,445 sq.ft · 5 Bedrooms · 3 Baths · House · Deck · Fireplace · Equipped kitchen
Prepare to be impressed. Set on 6.51 acres just five minutes from downtown Elizabeth, this turnkey property proves country living doesn’t have to come with compromise. Offering 5 bedrooms, 3 bathrooms and 4,448 total square feet, the home has been beautifully updated inside and out, including a 2024 impact-resistant roof, 2025 interior/exterior paint, newer premium carpet and pad, gorgeous engineered hardwood flooring and updated LED/recessed lighting throughout. The heart of the main level features a stunning remodeled kitchen with 12-foot island, GE Café appliances, high-end cabinetry, quartz countertops, pot filler and under-cabinet lighting, opening to casual dining space, deck access and a living room with soaring ceilings and stacked-stone fireplace. The private primary wing features a spacious bedroom and beautifully remodeled bath with dual vanities, frameless shower, soaking tub, water closet and walk-in closet. Two additional main-level bedrooms share a beautifully remodeled
USD 1,500,000
39451 Congress Lane
View photo
House · for sale
USD 845,000
USD 228/sq.ft
39451 Congress Lane
Elizabeth town, Elizabeth CCD Elbert County Colorado
· 3,692 sq.ft · 3 Bedrooms · 2 Baths · House
· Garden · Office room · Gym · Fireplace · Equipped kitchen · Parking · Cellar
Elizabeth town, Elizabeth CCD Elbert County Colorado · 3,692 sq.ft · 3 Bedrooms · 2 Baths · House · Garden · Office room · Gym · Fireplace · Equipped kitchen · Parking · Cellar
Welcome to this beautifully designed walk out ranch-style home offering modern cottage charm and effortless single-level living. This premium corner lot sits on. 23 acres and backs to a green belt. Featuring 3 bedrooms, 2.5 baths, and approximately 3,700 total square feet, this inviting home combines style, comfort, and functionality. The masterfully designed kitchen features stainless steel appliances, double oven and quartz countertops. The open concept great room features a gas fireplace with stone surround and vaulted ceilings. The spacious 3-car garage provides plenty of room for vehicles, storage, while the unfinished basement offers excellent potential for future living space, a home gym, office, or additional storage. The basement offers 9' ceilings and is pre-plumbed for finishing. A wonderful opportunity to enjoy modern design, convenient main-level living, and room to grow! Enjoy all that Independence living has to offer including a community garden, dog park, community even
USD 845,000
39491 Congress Lane
View photo
House · for sale
USD 865,000
USD 242/sq.ft
39491 Congress Lane
Elizabeth town, Elizabeth CCD Elbert County Colorado
· 3,563 sq.ft · 4 Bedrooms · 3 Baths · House
· Garden · Office room · Gym · Parking · Cellar
Elizabeth town, Elizabeth CCD Elbert County Colorado · 3,563 sq.ft · 4 Bedrooms · 3 Baths · House · Garden · Office room · Gym · Parking · Cellar
Welcome to this exceptional 2-story home built by Valiant, as part of their'Traditions by Valiant' brand. This thoughtful design offers versatile living spaces ideal for multi-generational living. Perfectly situated on a. 25 acre lot backing to a green belt. With approximately 3569 of total square feet, this unique floor plan features two main-floor primary bedrooms, providing flexibility and comfort for a variety of living arrangements. The home also offers 2.5 baths and a spacious 3-car garage, while the unfinished basement provides excellent potential for future expansion, recreation space, a home gym, or home office. Stylish, functional, and designed with flexibility in mind, this home is an exceptional opportunity to enjoy modern living with an option to finish the basement. Buyers have the opportunity to select finishes and upgrades. Enjoy all that Independence living has to offer including a community garden, dog park, community events, fitness center, extensive trail network, p
USD 865,000
39481 Congress Lane
View photo
House · for sale
USD 915,000
USD 201/sq.ft
39481 Congress Lane
Elizabeth town, Elizabeth CCD Elbert County Colorado
· 4,532 sq.ft · 2 Bedrooms · 2 Baths · House
· Parking · Cellar
Elizabeth town, Elizabeth CCD Elbert County Colorado · 4,532 sq.ft · 2 Bedrooms · 2 Baths · House · Parking · Cellar
Discover the perfect blend of style, flexibility, and functionality in this exceptional single-story home designed with multi-generational living in mind. This premium corner lot sits on just over 1/3 of an acre with a green belt behind the home. Masterfully built by Valiant as part of their'Signature by Valiant' brand, this home offers approximately 4,540 total square feet, this expertly engineered floor plan features two main-floor primary bedrooms and two separate entrances, providing privacy and versatility for extended family, guests, or a variety of living arrangements. The home includes 2.5 baths and a spacious 3-car garage, offering plenty of room for vehicles, storage, and everyday living. With its modern cottage-inspired design and unique multi-generational layout, this home offers an exceptional opportunity for comfortable living with flexibility for today and the future. Buyer has the opportunity to have the builder finish the basement. Buyers have the opportunity to select
USD 915,000
21050 Acadia Drive
View photo
House · for sale
USD 649,900
USD 226/sq.ft
21050 Acadia Drive
Elizabeth town, Elizabeth CCD Elbert County Colorado
· 2,874 sq.ft · 3 Bedrooms · 2 Baths · House
· Patio · Garden · Office room · Parking · Equipped kitchen · Cellar
Elizabeth town, Elizabeth CCD Elbert County Colorado · 2,874 sq.ft · 3 Bedrooms · 2 Baths · House · Patio · Garden · Office room · Parking · Equipped kitchen · Cellar
Previous Model Home! This 3 Bedrooms, 2.5 bathroom, 3 car garage is ready for you to call it home! The main floor features beautiful tiled floors, a living room, dining room, spacious kitchen with quartz countertops, stainless steel appliances, breakfast room, family room, laundry room and 1/2 bathroom. The upstairs has a large primary retreat with vaulted ceilings, a 5 piece bath and walk in closet. Then there are 2 additional bedrooms and a bathroom to share as well as a loft with gorgeous oak hardwood flooring. You could make this an office, 4th bedroom or rec room! The basement is unfinished and ready for you to build it out to your liking! The backyard is beautifully landscaped with large trees, grass, a patio and 6ft privacy fence. Located just minutes away from Downtown Parker, Douglas County Schools, Parker Library, Parker Performing Arts and so much more! Schedule your showing and be one of the first to see this wonderful home! *1-Year American Home Shield Home Buyers Warranty
USD 649,900
39441 Congress Lane
View photo
House · for sale
USD 825,000
USD 255/sq.ft
39441 Congress Lane
Elizabeth town, Elizabeth CCD Elbert County Colorado
· 3,229 sq.ft · 3 Bedrooms · 2 Baths · House
· Garden · Equipped kitchen · Parking · Cellar
Elizabeth town, Elizabeth CCD Elbert County Colorado · 3,229 sq.ft · 3 Bedrooms · 2 Baths · House · Garden · Equipped kitchen · Parking · Cellar
Welcome to this charming 2-story walk out home built by Valiant as part of the'Traditions by Valiant' brand. This homesite sits on. 22 acres and backs to a green belt. The Longs Peak design plan features a modern cottage style with plenty of opportunity to make it your own! Featuring 3 bedrooms, 2.5 baths, and a total of 3232 square feet, this inviting home offers a comfortable and functional floor plan with beautiful modern-cottage-inspired interiors. The gourmet inspired kitchen features double ovens, quartz countertops, stainless steel appliances and a large pantry. The unfinished basement provides valuable additional space for future finishing, while the attached 2-car garage adds everyday convenience. A wonderful opportunity to enjoy a stylish home with room to grow! Buyers have the opportunity to select finishes and upgrades. Enjoy all that Independence living has to offer including a community garden, dog park, community events, fitness center, extensive trail network, playgroun
USD 825,000
39759 Yorktown Terrace
View photo
House · for sale
USD 850,000
USD 144/sq.ft
39759 Yorktown Terrace
Elizabeth town, Elizabeth CCD Elbert County Colorado
· 5,888 sq.ft · 5 Bedrooms · 4 Baths · House
· Garden · Terrace · Equipped kitchen · Parking · Swimming pool
Elizabeth town, Elizabeth CCD Elbert County Colorado · 5,888 sq.ft · 5 Bedrooms · 4 Baths · House · Garden · Terrace · Equipped kitchen · Parking · Swimming pool
Multi-generational living meets Colorado lifestyle in the Independence Community in Elizabeth! This 5-bedroom, 5-bathroom Lennar NextGen home offers almost 6,000 sq ft of open, light-filled space, anchored by a large kitchen built for entertaining and window coverings already in place throughout. The home sits on an incredible large corner lot that's professionally landscaped. A private in-law/rental suite features its own entrance, own garage, oversized bedroom w/ retreat, large walk-in closet, 3/4 bath, living room, and kitchenette w/ breakfast area, true home-within-a-home privacy for extended family, aging parents, adult children, or rental income. Ceiling fans throughout every bedroom and living spaces keep the home comfortable year-round. Located in Independence, a 50%-open-space master-planned community offering a resort-style pool, fitness center, dog park, community garden, pocket parks, miles of walking/biking trails, and a clubhouse with stargazer event lawn. Independence is
USD 850,000

Get email alerts

Don't miss out: be the first to know about new properties

The alert was correctly created

On subscribing you accept the conditions of use and the privacy policy
Alert
Receive new ads in your inbox
Save this search
Receive alerts for new listings

We'll send you an email when we have new properties for: "Houses for sale in Elizabeth town, Elizabeth CCD Elbert County Colorado"

The alert was correctly created

Gold Creek Valley
Inverness, Southwest Arapahoe CCD Arapahoe County Colorado
Get email alerts and be the first to see new listings
Required field
On subscribing I accept the terms of the privacy policy
Perfect! You'll soon start receiving new listings via email
Alert
Receive an email when we have new ads for Houses for sale in Elizabeth town, Elizabeth CCD Elbert County Colorado
Save this search
Filters

Bedrooms

Size (sq.ft)

sq.ft
sq.ft

Price

USD
USD

Property type

Bathrooms

Clear all filters
Receive notifications when new entries are published.