1,094 houses for sale in Elmonica

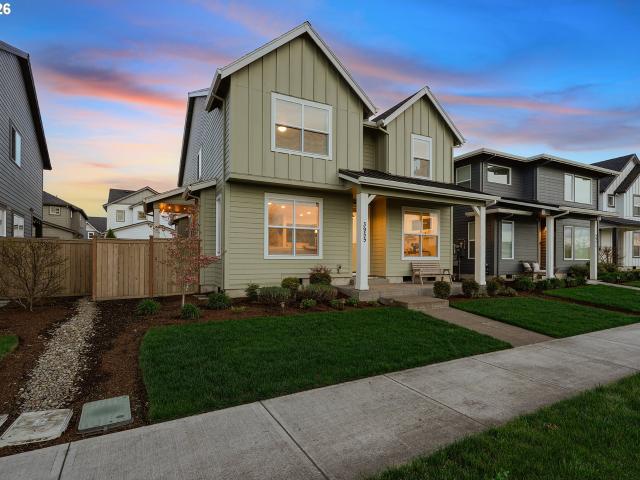
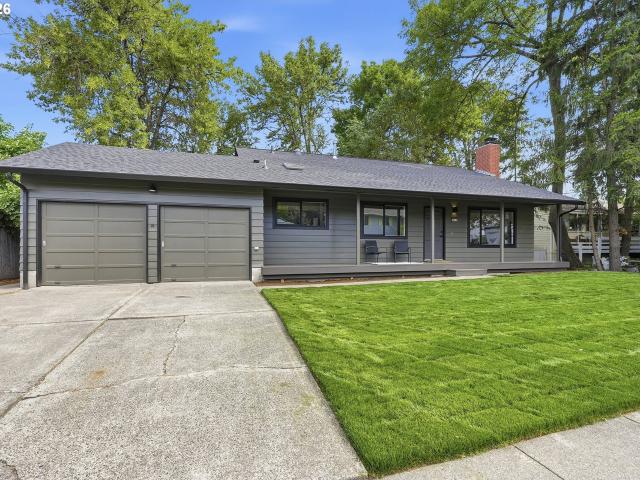
8104 se blanton st
View photo
Townhouse · for sale
USD 425,000
USD 305/sq.ft
8104 se blanton st
Elmonica
· 1,389 sq.ft · 2 Bedrooms · 2 Baths · Townhouse
· Garden · Equipped kitchen
Elmonica · 1,389 sq.ft · 2 Bedrooms · 2 Baths · Townhouse · Garden · Equipped kitchen
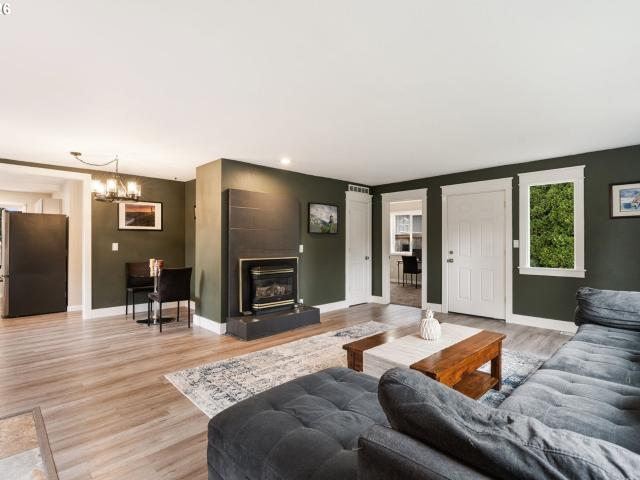
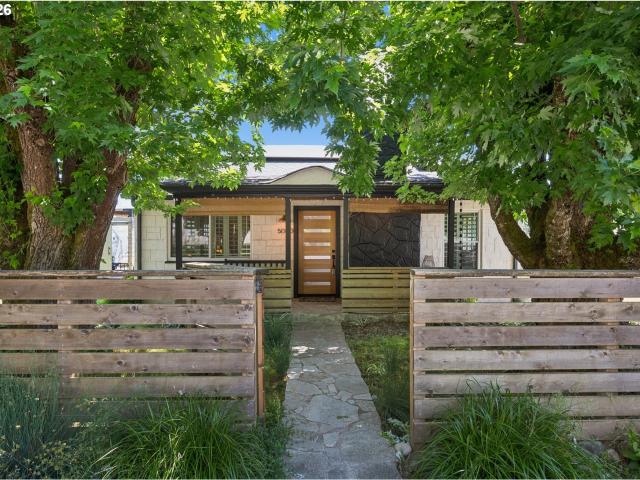
Welcome to 8104 SE Blanton St. A beautifully maintained 2-bedroom, 2.5-bath townhome built in 2022, offering modern comfort and privacy in one of South Hillsboro’s most vibrant neighborhoods. Thoughtfully designed with an open-concept layout, this home features light-filled living spaces, all new stainless steel appliances, and a seamless flow between kitchen and living areas, perfect for both everyday living and entertaining. Located in the highly desirable Reeds Crossing community of South Hillsboro, enjoy convenient access to public transit, shopping, and everyday essentials. Walk to New Seasons Market for some fresh groceries or grab your morning coffee at Insomnia Coffee Co. Right next door. This thriving community is known for its inviting neighborhood atmosphere, featuring local parks with playgrounds, community gardens, scenic walking paths, and multiple fenced dog parks. Take advantage of neighborhood events like community markets, outdoor movie nights, and cozy fire pit gathe
USD 425,000
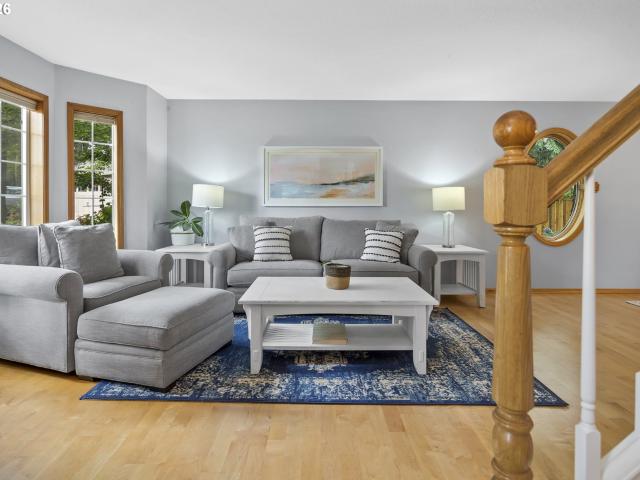
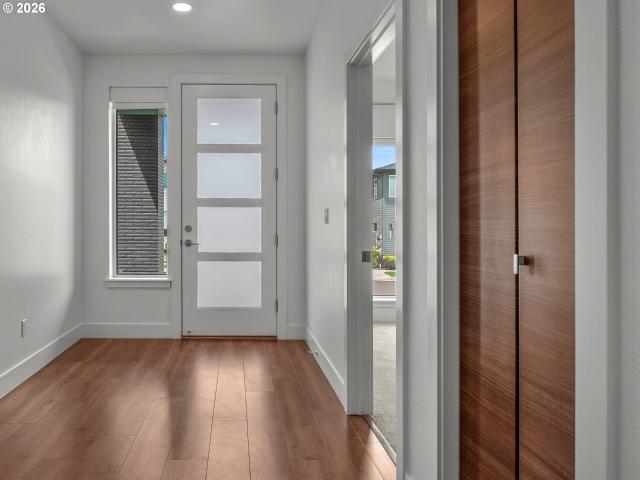
15145 sw trenton ct
View photo
House · for sale
USD 795,000
USD 345/sq.ft
15145 sw trenton ct
Elmonica
· 2,303 sq.ft · 4 Bedrooms · 2 Baths · House
· Garden · Office room · Deck · Equipped kitchen · Air conditioning
Elmonica · 2,303 sq.ft · 4 Bedrooms · 2 Baths · House · Garden · Office room · Deck · Equipped kitchen · Air conditioning
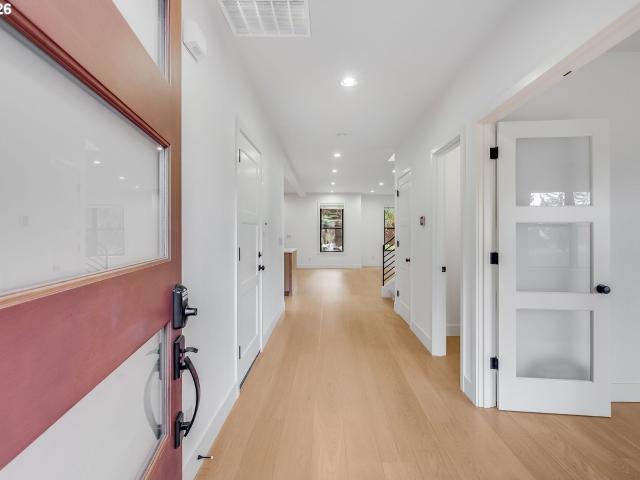
Hardwood floors flow from the foyer through the main level and upper floor. Gourmet kitchen features custom soft-close cabinetry, sleek quartz slab countertops, stainless steel appliances (inclusive of a trash compactor), a cook island, a walk-in pantry, and a sunlit breakfast nook. Relax in the spacious, vaulted primary suite featuring a luxurious jetted tuband an expansive walk-in wardrobe. Secondary bedrooms offer generous space and flexibility, including one fitted with custombuilt-ins—ideal for a bonus room, home office, or media space. Outdoors, enjoy the newly added custom deck, perfect for perfect for entertaining in your private, oversized backyard. Additional highlights include a newer furnace and central air conditioning for year-round comfort. Unbeatable convenience with proximity to THPRD facilities, parks, scenic walking/biking trails, and shopping! All this and more on a large (over 1/4acre) lot
USD 795,000
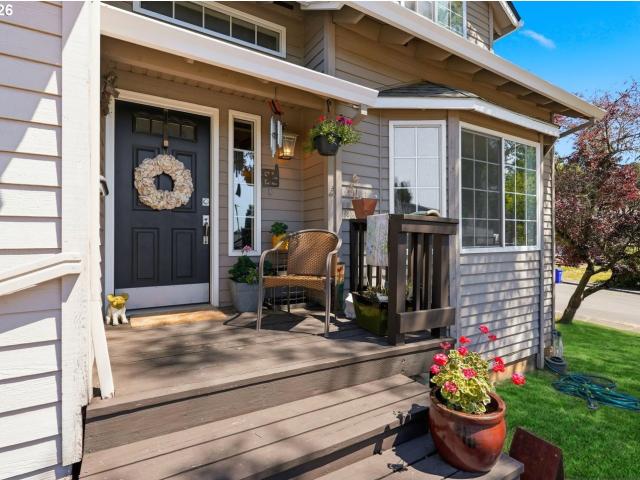
13845 sw far vista dr
View photo
House · for sale
USD 749,000
USD 297/sq.ft
13845 sw far vista dr
Elmonica
· 2,519 sq.ft · 4 Bedrooms · 3 Baths · House
· Office room · Fireplace · Equipped kitchen
Elmonica · 2,519 sq.ft · 4 Bedrooms · 3 Baths · House · Office room · Fireplace · Equipped kitchen
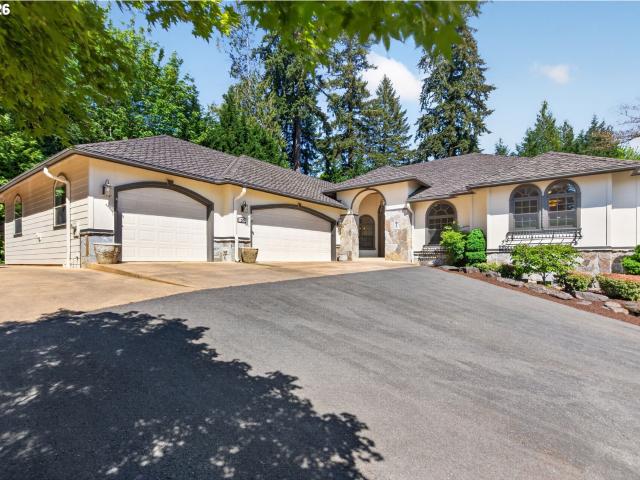
No hoa! Welcome home to comfort, style, and exceptional convenience! Tucked away on a quiet dead-end street in one of Beaverton’s most desirable neighborhoods, this beautifully maintained custom home offers 4 bedrooms, 3.5 bathrooms, and 2,522 square feet of thoughtfully designed living space. Manageable 5000 sq ft lot with sprinkler system in front. Step inside to soaring ceilings, abundant natural light, and beautiful wood and tile flooring throughout the main level. The open-concept design is ideal for both everyday living and entertaining, with a dedicated office/den perfect for working from home. The spacious kitchen features granite countertops, stainless steel appliances, a center island, refinished cabinetry, and a gas line already installed for a future range upgrade. The adjoining family room, complete with a gas fireplace, creates a warm and inviting gathering space. Upstairs, generously sized bedrooms provide plenty of room to relax, including a private primary suite featur
USD 749,000
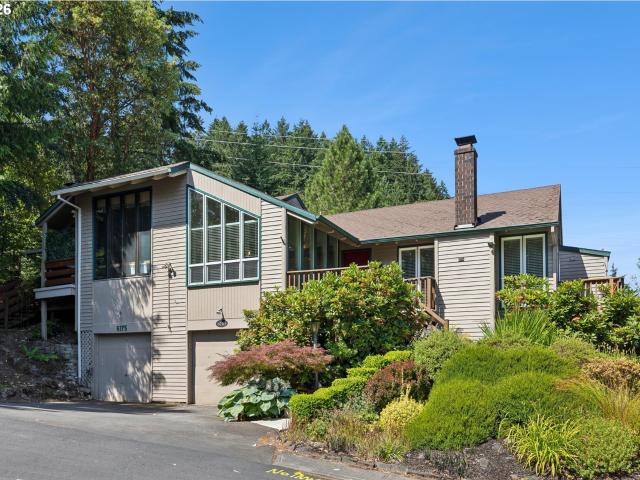
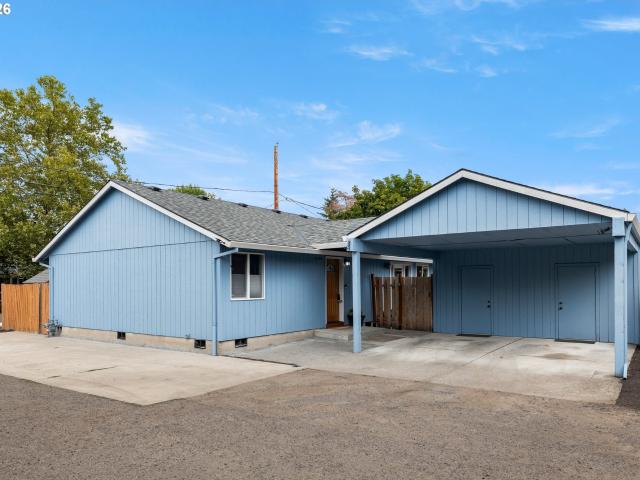
6165 sw heights ln
View photo
Townhouse · for sale
USD 419,900
USD 357/sq.ft
6165 sw heights ln
Elmonica
· 1,173 sq.ft · 3 Bedrooms · 2 Baths · Townhouse
· Parking · Deck · Fireplace · Equipped kitchen · Air conditioning · Heating
Elmonica · 1,173 sq.ft · 3 Bedrooms · 2 Baths · Townhouse · Parking · Deck · Fireplace · Equipped kitchen · Air conditioning · Heating
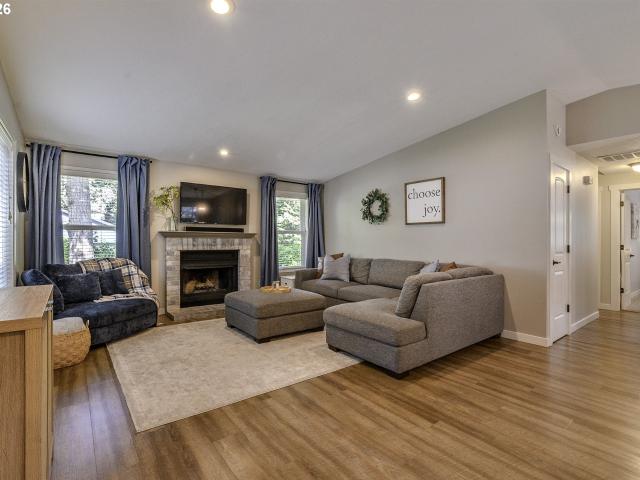
Beautifully Remodeled One-Level Townhome in Desirable Four Seasons Neighborhood! Engineered Hardwoods Throughout Living Areas. Sunken Living Room w/Vaulted Ceilings + Wood-Burning Fireplace w/Brick Surround. Vaulted Dining Room w/Tons of Natural Light. Fully Remodeled Kitchen w/Quartz Counters, Subway Tile Backsplash, New Cabinets + Stainless Steel Appliances. Brand New Carpet + Baseboards in All Bedrooms! Primary Suite w/Double Closets, Slider to Deck + Bath w/Marble Tile Floors, Walk-In Shower w/Tile Surround, New Vanity + New Fixtures. Exterior Entry in 2nd Bedroom Leads to Deck. Updated Guest Bathroom w/Marble Counters, Vinyl Floors + Tub Shower w/Subway Tile Surround. New Composite Deck Perfect for Entertaining! Partially Covered Area Ideal for Hot Days. Mature Landscaping Throughout Property Makes for Peaceful Privacy. Walking Path Located Behind Property. 1 Car Garage + Newer Central Air/Heat Pump. Updated Vinyl Windows Throughout. Nearly 900 SF of Unfinished Storage Space Under
USD 419,900
17805 NW Klein LN
View photo
House · for sale
USD 1,135,000
USD 376/sq.ft
17805 NW Klein LN
Elmonica
· 3,014 sq.ft · 3 Bedrooms · 2 Baths · House
· Fireplace · Equipped kitchen
Elmonica · 3,014 sq.ft · 3 Bedrooms · 2 Baths · House · Fireplace · Equipped kitchen
Welcome to Creekside at Westview, Noyes Development’s BRAND NEW 65-Home Community in Bethany, conveniently nestled behind Westview High School. This stunning New Home The spacious great room, anchored by a fireplace, connects seamlessly to a well-appointed kitchen and dining area, making it easy to gather, relax, and entertain in a space that prioritizes comfort and wellness. The main-level primary suite offers a quiet, restorative retreat, complemented by smart layout choices that support both privacy and convenience. Downstairs, two additional bedrooms and a large bonus room provide flexible living spaces ideal for work, recreation, or hosting guests without sacrificing comfort. Every detail of this home is designed to support a healthier lifestyle, from efficient performance behind the walls to the calm, comfortable spaces you experience every day. Noyes offers early buyers the exciting opportunity to customize & personalize their home. Collaborate with the talented interior design
USD 1,135,000
20190 sw imperial st
View photo
House · for sale
USD 550,000
USD 357/sq.ft
20190 sw imperial st
Elmonica
· 1,539 sq.ft · 3 Bedrooms · 2 Baths · House
· Garden · Deck
Elmonica · 1,539 sq.ft · 3 Bedrooms · 2 Baths · House · Garden · Deck
Welcome to this beautifully updated one level home nestled in the highly desirable Shadow Wood community. Situated on a spacious lot in a quiet, established neighborhood, this home offers the perfect blend of modern updates, comfortable living, and exceptional outdoor space. Thoughtfully refreshed with luxury vinyl plank flooring, updated designer paint colors, and stainless steel appliances, the bright and inviting interior is filled with natural light from expansive windows that create a seamless connection to the outdoors. An additional family room provides flexible space for hobbies, an exercise room, a playroom, or whatever best fits your lifestyle. Step outside to your own private backyard retreat featuring a large deck shaded by mature trees, creating the perfect setting for entertaining, summer barbecues, or relaxing with your morning coffee. The beautifully landscaped, low maintenance yard offers raised garden beds for those who enjoy gardening, along with plenty of room to un
USD 550,000
3955 se lostine ln
View photo
House · for sale
USD 709,000
USD 290/sq.ft
3955 se lostine ln
Elmonica
· 2,443 sq.ft · 4 Bedrooms · 2 Baths · House
· Fireplace · Equipped kitchen · Parking · Air conditioning
Elmonica · 2,443 sq.ft · 4 Bedrooms · 2 Baths · House · Fireplace · Equipped kitchen · Parking · Air conditioning
Exquisitely designed two level home on a prime park facing lot within one of Hillsboro's most up and coming communities. This NW contemporary Farmhouse combines modern luxury with the vast list of outdoor amenities provided by the Reeds Crossing community. Enter to the great room style main level floorplan with tasteful and durable luxury plank vinyl flooring and an abundance of natural light. Chefs dream kitchen with massive island, gas cooking, quartz counters, tile backsplash, huge walk-in pantry, eating bar, and stainless appliances opens to dining area and living room with gas fireplace. Main level den or conforming 5th bedroom. Primary suite upstairs with soaker tub, shower with tile surround, tile counters/backsplash/floors, dual sinks, and massive walk-in closet with upgraded built in organizers. Over 30k in well selected upgrades in all! Central A/C, high efficiency furnace, EV car charger, tankless water heater, built-in storage in garage, and easy to operate pull down/up bli
USD 709,000
3972 SE 76TH AVE
View photo
House · for sale
USD 849,000
USD 303/sq.ft
3972 SE 76TH AVE
Elmonica
· 2,799 sq.ft · 4 Bedrooms · 3 Baths · House
· Patio · Garden · Office room · Equipped kitchen
Elmonica · 2,799 sq.ft · 4 Bedrooms · 3 Baths · House · Patio · Garden · Office room · Equipped kitchen
This exceptional Ichijo home is ideally located on a quiet street in the heart of Reeds Crossing, offering a spacious, level backyard and the quality, technology, and energy efficiency Ichijo homes are known for. Energy-saving windows and advanced building panels contribute to a comfortable and remarkably efficient home. Inside, high ceilings and a wide entry create an immediate sense of openness. The thoughtfully designed main level features an expansive great room that brings together the kitchen, dining area, and family room, with large windows overlooking the backyard. A covered patio extends the living space outdoors and provides an inviting setting for entertaining or relaxing. The kitchen is centered around an oversized island with bar seating and includes under-cabinet lighting, abundant storage, and soft-close cabinetry. A main-level bedroom and full bathroom provide valuable flexibility for guests, a home office, or additional living needs. Upstairs, you will find three addit
USD 849,000
16455 sw cynthia st
View photo
House · for sale
USD 599,900
USD 249/sq.ft
16455 sw cynthia st
Elmonica
· 2,400 sq.ft · 4 Bedrooms · 2 Baths · House
· Garden · Deck · Fireplace · Equipped kitchen
Elmonica · 2,400 sq.ft · 4 Bedrooms · 2 Baths · House · Garden · Deck · Fireplace · Equipped kitchen
Set on a large corner lot in an established Beaverton neighborhood, this well-loved home offers space, comfort, and a practical path for the next owner to make it their own. The kitchen has been beautifully remodeled, the hot water heater is newer, and seller is offering a credit toward carpet and furnace replacement, all giving buyers a meaningful head start while leaving room for personal design choices. The main level has an easy, comfortable layout with both formal and casual spaces. The kitchen has been refreshed with quartz countertops, updated cabinetry, new hardware, and stainless steel appliances, and opens to an eating area and large family room with a wood-burning fireplace. Newer hardwood flooring runs through the kitchen and family room. A deck off the kitchen overlooks a beautiful backyard with mature landscaping and room to gather, garden, or simply enjoy being outside. Upstairs, the spacious primary suite includes a sitting area, walk-in closet, double sinks, and a soak
USD 599,900
4590 sw savannah pl
View photo
House · for sale
USD 480,000
USD 359/sq.ft
4590 sw savannah pl
Elmonica
· 1,335 sq.ft · 3 Bedrooms · 2 Baths · House
· Patio · Equipped kitchen · Air conditioning · Parking
Elmonica · 1,335 sq.ft · 3 Bedrooms · 2 Baths · House · Patio · Equipped kitchen · Air conditioning · Parking
New To Market! OPEN HOUSE: Join Us THIS Sat and Sun from 12-2pm and Take a Tour! *. Welcome Home! Great lot with 3 bedrooms and 2 baths, offering 1,344 square feet of comfortable living. This bright, open floor plan is highlighted by vaulted ceilings, generously sized rooms, and an inviting layout designed for both everyday living and entertaining. The spacious kitchen offers abundant workspace and flows seamlessly into the main living areas, while two large patios extend your living space outdoors, creating the perfect setting for summer barbecues, morning coffee, or relaxing evenings. This property is loaded with valuable updates, including a newer roof (2019), newer central air conditioning and furnace apx 2 years old, a tankless water heater, and a newer dishwasher, providing comfort and peace of mind for years to come. Additional features include RV / boat parking, a carport, storage shed, and ample off-street parking. Even better, the refrigerator, TV, outdoor front planter, stor
USD 480,000
14175 SW Bonnie Brae ST
View photo
House · for sale
USD 614,900
USD 341/sq.ft
14175 SW Bonnie Brae ST
Elmonica
· 1,798 sq.ft · 4 Bedrooms · 3 Baths · House
· Deck · Equipped kitchen
Elmonica · 1,798 sq.ft · 4 Bedrooms · 3 Baths · House · Deck · Equipped kitchen
Welcome to this beautifully renovated 4-bedroom, 3-bathroom split-level home in the heart of Beaverton, offering modern finishes, thoughtful design, and a highly convenient location. Just minutes from parks, shopping, restaurants, and everyday amenities, this home is truly move-in ready. Thoughtful recent improvements—including a brand-new roof, new windows, a newly constructed rear deck, beautifully refinished oak hardwood floors, and a stunning kitchen remodel—provide peace of mind while preserving the home's timeless character. Inside, you'll find refinished oak hardwood floors that add warmth and character throughout the main living spaces. The brand-new kitchen features elegant quartz countertops, stainless steel appliances, and stylish finishes, creating the perfect space for cooking and entertaining. The spacious primary suite offers a private retreat with a beautifully updated ensuite bathroom featuring a walk-in shower. Two additional bedrooms and an updated full bathroom comp
USD 614,900
4950 SW 139TH AVE
View photo
House · for sale
USD 464,000
USD 607/sq.ft
4950 SW 139TH AVE
Elmonica
· 764 sq.ft · 2 Bedrooms · 1 Bath · House
Elmonica · 764 sq.ft · 2 Bedrooms · 1 Bath · House
Motivated seller! Charming cottage-style home nestled on an expansive. 35 acre lot in one of Beaverton’s quiet, established neighborhoods. This inviting 2 bedroom, 1 bath residence offers warmth, character, and exceptional outdoor space rarely found at this price point. The oversized lot creates exciting possibilities for future expansion, gardening, entertaining, potential ADU, or development opportunities. Buyer to verify all potential uses and conduct due diligence regarding lot split and development potential. Peacefully situated on a quaint street while remaining close to parks, shopping, dining, and major commuter access. Exceptional opportunity with both immediate charm and long-term upside
USD 464,000
4136 SW 174th AVE
View photo
Townhouse · for sale
USD 639,904
USD 266/sq.ft
4136 SW 174th AVE
Elmonica
· 2,400 sq.ft · 4 Bedrooms · 3 Baths · Townhouse
· Patio · Office room · Deck · Fireplace · Equipped kitchen
Elmonica · 2,400 sq.ft · 4 Bedrooms · 3 Baths · Townhouse · Patio · Office room · Deck · Fireplace · Equipped kitchen
Welcome to Blanton Reserve! This ones got it all & it's far from your typical townhome. With 2401 SQFT of living space, there's room for everyone. The ground floor offers a unique living experience with a studio style ADU? /Guest Quarters? /Home Office? Equipped with a kitchen, full bathroom, washer/dryer hookup, storage, separate access, & back patio! On the second floor you'll find the main level of the primary dwelling with laminate flooring throughout and host of the kitchen, dining room, great room, and powder room. Large open kitchen with quartz countertops, island with eat bar, stainless steel appliances, & pantry. The great room is ready for entertaining with an electric fireplace and built-in features! Glass sliding door off the great room leads to a gorgeous deck. The 3rd level of the home has three bedrooms & 2 full bathrooms (including the primary suite), along with a utility room. Primary suite has ensuite bathroom with walk-in shower & a huge walk-in closet. Home has a mo
USD 639,904
375 SW 131ST AVE
View photo
House · for sale
USD 475,000
USD 420/sq.ft
375 SW 131ST AVE
Elmonica
· 1,130 sq.ft · 2 Bedrooms · 2 Baths · House
· Fireplace · Equipped kitchen · Parking
Elmonica · 1,130 sq.ft · 2 Bedrooms · 2 Baths · House · Fireplace · Equipped kitchen · Parking
Rare One Level Beaverton find! This beautifully updated 2BR/2BA home sits on a private 0.16-acre lot with a massive, detached 28x28 shop/garage—perfect for hobbyists, car enthusiasts, mechanics, or premium storage! Step inside to a light-filled 1,132 sq ft floor plan featuring newer vinyl plank flooring, newer vinyl windows, and an inviting living room anchored by a cozy gas fireplace. The stunning, modernized kitchen is ready for any cooking enthusiasts; complete with newer cabinets, quartz countertops, and a sleek under-mount sink. Escape to the primary suite, highlighting a luxury bathroom with a large walk-in shower equipped with dual shower heads at each end. Enjoy total peace of mind with a 200amp electrical panel and newer updated plumbing. A perfect blend of turnkey interior finishes and unmatched outdoor utility. Minutes to local Parks (Peppertree Park & Commonwealth Lake Park), Cedar Hills Shopping Center, restaurants galore, and the high-tech corridor. Very central to 26 fre
USD 475,000
5090 SW 141ST AVE
View photo
House · for sale
USD 498,000
USD 428/sq.ft
5090 SW 141ST AVE
Elmonica
· 1,163 sq.ft · 3 Bedrooms · 1 Bath · House
· Swimming pool · Equipped kitchen
Elmonica · 1,163 sq.ft · 3 Bedrooms · 1 Bath · House · Swimming pool · Equipped kitchen
Classic cottage charm meets thoughtful updates on a spacious corner lot in the heart of Beaverton. Ideally located just minutes from Beaverton High School, the Downtown Beaverton Farmers Market, library, Cedar Hills Crossing, neighborhood parks, and an abundance of local restaurants and shops, this home offers both convenience and character. Lovingly maintained and carefully improved, this move-in-ready home features numerous updates, including a new roof, furnace, and water heater completed in 2020, along with recently installed solar panels that provide added energy efficiency and long-term savings. Be sure to review the extensive Updates & Upgrades List, Plant List, and the impressive collection of personal property that can stay with the home, including all kitchen appliances, washer and dryer, and the hot tub. Inside, you'll find a light-filled interior that blends original charm with comfortable, everyday living. The flexible floor plan offers three bedrooms or the option of two
USD 498,000
10682 sw berkshire st
View photo
House · for sale
USD 829,900
USD 302/sq.ft
10682 sw berkshire st
Elmonica
· 2,745 sq.ft · 4 Bedrooms · 2 Baths · House
· Patio · Garden · Equipped kitchen
Elmonica · 2,745 sq.ft · 4 Bedrooms · 2 Baths · House · Patio · Garden · Equipped kitchen
Tucked into one of Portland’s most convenient west-side pockets & enjoying Wash Co taxes, this is a special contemporary home! Built in 2017, the property blends clean modern lines, with warmth, light, and comfort— all desirable but rarely found in the same package. The open living space sits on a 6,900 sq ft lot that enjoys a 3.5 acre park just steps away, and still only minutes from downtown PDX. The main level is wide-open and flooded with natural light — perfect for entertaining or relaxing fireside. The kitchen centers the home with a large island, high-end finishes, and room for everyone to gather. Big sliders open to a peaceful backyard retreat with a brand new covered patio space, making indoor/outdoor living effortless. Upstairs you’ll find generous bedrooms and a primary suite that feels like a private spa — walk-in shower, soaking tub, and all the right details. The main floor bonus room is perfectly positioned near the entry — ideal for a play room, flex space or large offi
USD 829,900
20 SW 111th Ter, Portland, OR 97229 | MLS #364171
View photo
House · for sale
USD 1,750,000
USD 511/sq.ft
20 SW 111th Ter, Portland, OR 97229 | MLS #364171
Elmonica
· 3,423 sq.ft · 4 Bedrooms · 4 Baths · House
· Patio · Parking · Fireplace · Equipped kitchen
Elmonica · 3,423 sq.ft · 4 Bedrooms · 4 Baths · House · Patio · Parking · Fireplace · Equipped kitchen
Custom Rambler perched on a gated. 69 Acres with potential to addanother home, shop or A. D. U. Located just north of Hwy 26, and 4minutes to Providence u002F St. Vincent Medical Center (Washington County). This luxury home was designed with good separation from the bedroom suites and each bedroom has direct access to a bathroom. NE Bedroom can convert to 2nd primary suite. The grand primary suite features large double closets, gas fireplace and opens to the large covered patio and rear grounds. The Spa-Like primary bath has a large steam shower, jetted soaking tub, two large vanities and a private water closet. The home is designed to live wrapping around the large covered patio with outdoor kitchen. French doors from both the living and dining rooms. The over-sized 3 to 4 car garage is fully finished and includes a flex room withpartial kitchenette. Versatility and options to include adding a shop building andu002For additional living structure render this a unique opportunity. Never
USD 1,750,000
15175 sw barlow ct
View photo
House · for sale
USD 525,000
USD 464/sq.ft
15175 sw barlow ct
Elmonica
· 1,130 sq.ft · 3 Bedrooms · 2 Baths · House
· Garden · Deck
Elmonica · 1,130 sq.ft · 3 Bedrooms · 2 Baths · House · Garden · Deck
Updated and modern single level 3 bedroom, 2 bath home that lives much larger than it appears. The open concept layout creates an inviting flow throughout the main living areas, featuring a vaulted living room that adds an extra sense of space and light. Durable laminate flooring throughout, with comfortable carpet in the bedrooms. Situated on a large corner lot at the beginning of a quiet cul-de-sac, this home offers both privacy and plenty of outdoor space. The fully fenced yard includes a deck, perfect for relaxing, entertaining, or enjoying the outdoors. Modern updates, new paint throughout, spacious feel, convenient single-level design, and no HOA
USD 525,000
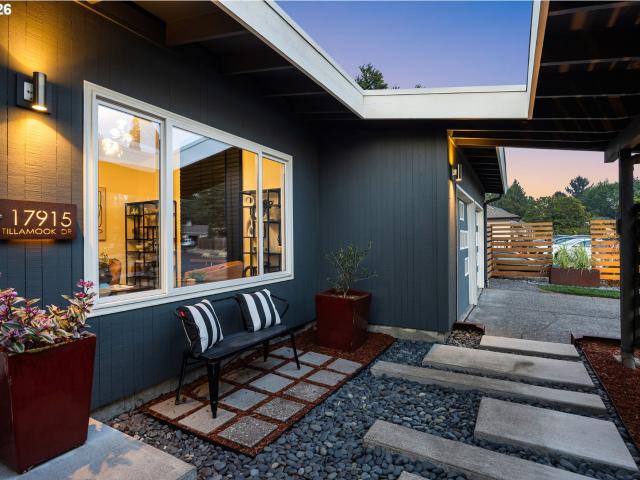
17915 nw tillamook dr
View photo
House · for sale
USD 569,000
USD 463/sq.ft
New
17915 nw tillamook dr
Elmonica
· 1,227 sq.ft · 3 Bedrooms · 2 Baths · House
· Patio · Garden · Fireplace · Equipped kitchen · Parking
Elmonica · 1,227 sq.ft · 3 Bedrooms · 2 Baths · House · Patio · Garden · Fireplace · Equipped kitchen · Parking
Some homes just feel different the moment you pull up — and this one announces itself with clean mid-century lines, a striking charcoal-and-white palette, floating rooflines, and an architectural garage door that turns the whole facade into a statement. Behind that curb appeal is something increasingly hard to find: a genuinely turnkey single-level home that lives far larger than its footprint, on one of the most versatile lots in Bethany. Inside, sunlight pours across gleaming hardwood floors and a vaulted living room anchored by a dramatic floor-to-ceiling blackened-brick fireplace. The layout flows with intention — a separate dining room framed by its own picture window, a warm kitchen with maple cabinetry, quartz counters, tile backsplash, gas range, and stainless appliances, and a carpeted family/media room wired for projector and speakers that opens directly to the backyard. Three comfortable bedrooms include a primary with built-in closet storage and private slider to the patio,
USD 569,000
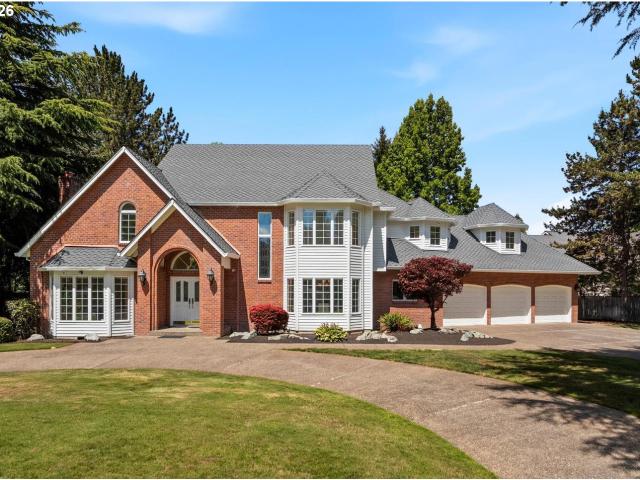
16969 nw hazelgrove ct
View photo
House · for sale
USD 1,250,000
USD 351/sq.ft
16969 nw hazelgrove ct
Elmonica
· 3,552 sq.ft · 4 Bedrooms · 2 Baths · House
· Garden · Equipped kitchen
Elmonica · 3,552 sq.ft · 4 Bedrooms · 2 Baths · House · Garden · Equipped kitchen
Never Before on the Market! Introducing a timeless custom estate in Beaverton's coveted Merewood neighborhood. Tucked away on a quiet cul-de-sac in one of Beaverton's most prestigious and established luxury communities, this exceptional residence offers over 3,500 SF of beautifully appointed living space on a meticulously landscaped half-acre homesite. Striking curb appeal, a sweeping circular driveway, classic brick accents, and lush mature landscaping create an unforgettable first impression. A dramatic two-story marble foyer and graceful curved staircase introduce a home defined by custom craftsmanship, elegant millwork, and timeless architectural design. Formal living and dining rooms with sun-filled bay windows complement an expansive island kitchen featuring cherry cabinetry, granite countertops, stainless steel appliances, breakfast nook, and an entertaining bar with wine cooler, all opening to the inviting family room overlooking the backyard. The spectacular backyard is everyt
USD 1,250,000
19365 sw clarion ct
View photo
House · for sale
USD 549,950
USD 313/sq.ft
19365 sw clarion ct
Elmonica
· 1,755 sq.ft · 3 Bedrooms · 2 Baths · House
· Patio · Garden · Office room · Equipped kitchen
Elmonica · 1,755 sq.ft · 3 Bedrooms · 2 Baths · House · Patio · Garden · Office room · Equipped kitchen
Solid Single-Level with a Brand-New Roof! Do you remember gathering with friends in a spacious living room as a kid? Or spending long summer afternoons relaxing on the back patio? This home brings back all those warm memories while offering the thoughtful updates today's buyers appreciate. The inviting floor plan features generous living spaces, creating the perfect setting for both everyday living and entertaining. The updated kitchen blends style and function with ample cabinetry and workspace, while three comfortable bedrooms plus a dedicated office provide the flexibility today's lifestyle demands—whether you're working from home, tackling creative projects, or simply need a quiet place to focus. Step outside to a private backyard designed for barbecues, gardening, or relaxing with your morning coffee. A brand-new roof in May of 2026 and updated electrical panel in September of 2025 provide added peace of mind, while quality updates throughout make this home truly move-in ready. Co
USD 549,950
4377 NW 178th AVE
View photo
House · for sale
USD 979,950
USD 374/sq.ft
4377 NW 178th AVE
Elmonica
· 2,616 sq.ft · 4 Bedrooms · 3 Baths · House
· Patio · Garden · Fireplace · Equipped kitchen
Elmonica · 2,616 sq.ft · 4 Bedrooms · 3 Baths · House · Patio · Garden · Fireplace · Equipped kitchen
Welcome to Creekside at Westview, Noyes Development’s BRAND NEW 65-Home Community in Bethany, conveniently nestled behind Westview High School. Stunning New Home offers 5 bedrooms and 3.5 bathrooms. The main level centers around a spacious great room with a floor to ceiling tile fireplace, expansive wood floors, that flows into the kitchen with a large island, pantry, and adjoining dining and nook areas—creating an inviting space for everyday living and entertaining. A main-level guest suite—ideal for multigenerational living or extended stays—provides comfort and privacy while the covered patio extends the living space outdoors for year-round enjoyment. Upstairs, the private primary suite offers a relaxing retreat with a walk-in closet and well-appointed bath, while three additional bedrooms share convenient access to an additional bathroom. Step outside via the expansive, dual slider doors to a serene, covered patio with a low-maintenance usable and spacious yard. The home is filled
USD 979,950
2235 SW 194TH AVE
View photo
House · for sale
USD 565,000
USD 312/sq.ft
2235 SW 194TH AVE
Elmonica
· 1,808 sq.ft · 4 Bedrooms · 2 Baths · House
· Garden · Deck · Air conditioning
Elmonica · 1,808 sq.ft · 4 Bedrooms · 2 Baths · House · Garden · Deck · Air conditioning
Charming craftsman on a quiet Beaverton street, updated top to bottom without losing its character. A new stone wall frames the front yard, stone-clad pillars and a composite front deck welcomes you in. Once inside, 4 bedrooms and 2 fully renovated bathrooms — both tiled top to bottom, the upstairs bath featuring double sinks and granite counters — plus a bright main-floor family room and built-ins throughout the home. The oversized primary bedroom upstairs is a standout, lit by a striking oversized picture window with vertical sliders — easily doubles as a bonus room. New furnace, A/C, electrical, plumbing, insulation, updated siding and windows with a roof just 5 years young mean the big stuff is already done. Oak hardwood waits beneath the downstairs carpet. Out back, a private and peaceful yard offers a spacious composite deck and a standout gable-roof pavilion with craftsman open-beam detailing and lovely swing, plus a stone fire pit, setting the stage for relaxing outdoor living.
USD 565,000
13560 sw logan st
View photo
House · for sale
USD 543,000
USD 450/sq.ft
13560 sw logan st
Elmonica
· 1,206 sq.ft · 3 Bedrooms · 2 Baths · House
· Patio · Garden · Fireplace · Equipped kitchen · Parking
Elmonica · 1,206 sq.ft · 3 Bedrooms · 2 Baths · House · Patio · Garden · Fireplace · Equipped kitchen · Parking
OPEN SUN 8/30 1pm-3pm. Welcome to this charming one-level home in a desirable neighborhood blocks from Commonwealth Park. Set on an oversized lot, this inviting 3-bedroom, 2-bath home offers an open, airy floor plan with beautiful wood/laminate floors throughout. The spacious great room features a cozy wood-burning fireplace and dining area, while the updated kitchen offers quartz countertops, new cabinetry, and stainless-steel appliances. A cozy family room/den area opens directly to the backyard through sliding glass doors, creating an easy connection to outdoor living. The primary suite includes its own private bathroom. Enjoy the large, level, fully fenced backyard with a patio perfect for relaxing, entertaining, and summer BBQs—plus a backyard shed for extra storage. The home also features a two-car attached garage with laundry, a heat pump for year-round comfort, and a newer roof installed in 2020. Located on a wide, quiet street with larger lots and an established neighborhood f
USD 543,000
6270 sw tillamook pl
View photo
House · for sale
USD 690,000
USD 296/sq.ft
6270 sw tillamook pl
Elmonica
· 2,325 sq.ft · 4 Bedrooms · 2 Baths · House
· Office room · Equipped kitchen
Elmonica · 2,325 sq.ft · 4 Bedrooms · 2 Baths · House · Office room · Equipped kitchen
Nestled at the end of a peaceful cul-de-sac, this large craftsman home offers a warm & Inviting neighborhood atmosphere, perfect for those seeking a friendly community. Mature trees and landscaping contribute to the tranquil setting. Step inside towards a spacious family room. The modern kitchen is a true centerpiece, featuring sleek granite countertops, island for meal prep and casual dining with plenty of cabinetry for storage as well as a corner cabinet with built in wine rack. The seamless flow between the dining & living room creates a comfortable space for entertaining or quiet evenings at home. A conveniently located 1/2 bath adds functionality. Laundry room is equipped with built in cabinets & utility sink. A striking spiral staircase leads upstairs to a versatile bonus room, 3 well-sized bedrooms and a convertible office with closet shelves, easily adapts to a fourth bedroom. Primary Bedroom features a generous walk in closet with built in shelves and spacious bathroom. This h
USD 690,000

Get email alerts

Don't miss out: be the first to know about new properties

The alert was correctly created

On subscribing you accept the conditions of use and the privacy policy
Alert
Receive new ads in your inbox
Save this search
Receive alerts for new listings

We'll send you an email when we have new properties for: "Houses for sale in Elmonica"

The alert was correctly created

Central Beaverton
West Beaverton
Get email alerts and be the first to see new listings
Required field
On subscribing I accept the terms of the privacy policy
Perfect! You'll soon start receiving new listings via email
Alert
Receive an email when we have new ads for Houses for sale in Elmonica
Save this search
Filters

Bedrooms

Size (sq.ft)

sq.ft
sq.ft

Price

USD
USD

Property type

Bathrooms

Clear all filters
Receive notifications when new entries are published.