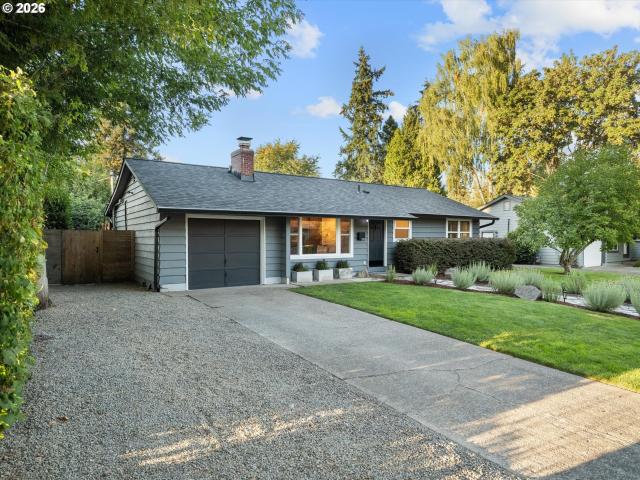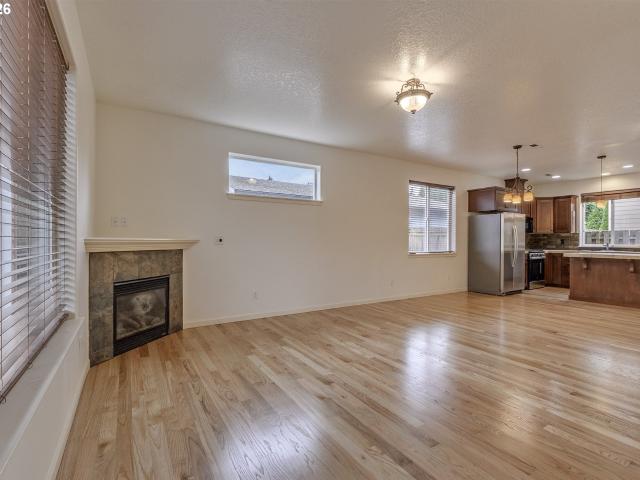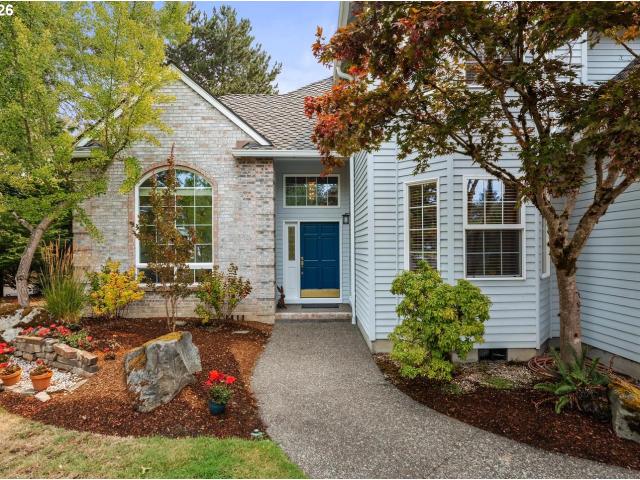
1,073 houses for sale in Elmonica

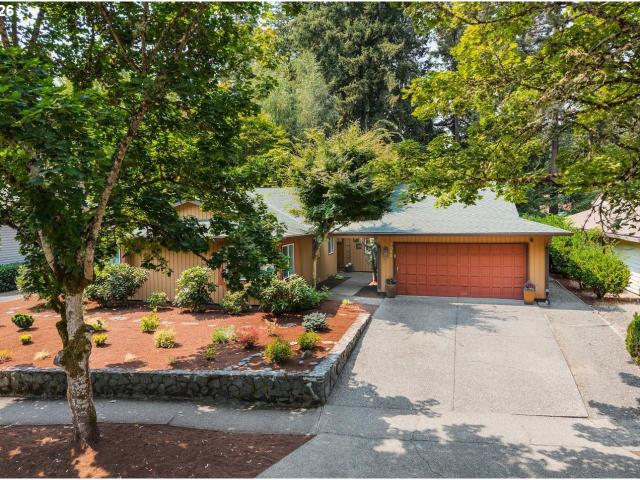
17237 sw mina ln
View photo
House · for sale
USD 585,000
USD 301/sq.ft
17237 sw mina ln
Elmonica
· 1,938 sq.ft · 4 Bedrooms · 2 Baths · House
· Office room · Equipped kitchen
Elmonica · 1,938 sq.ft · 4 Bedrooms · 2 Baths · House · Office room · Equipped kitchen
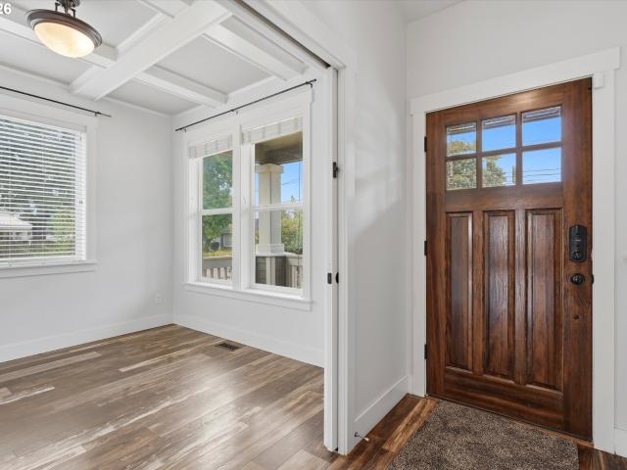
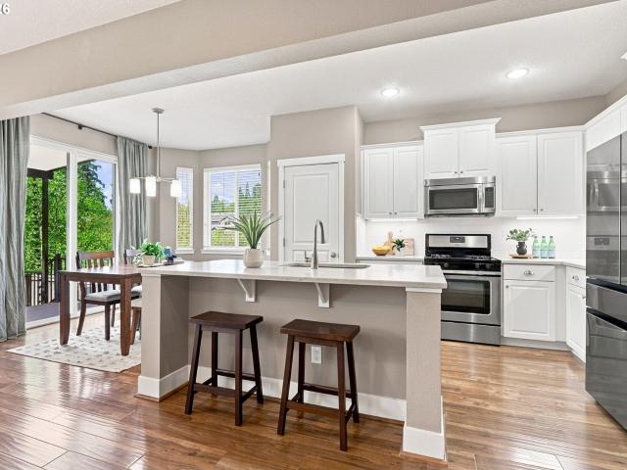
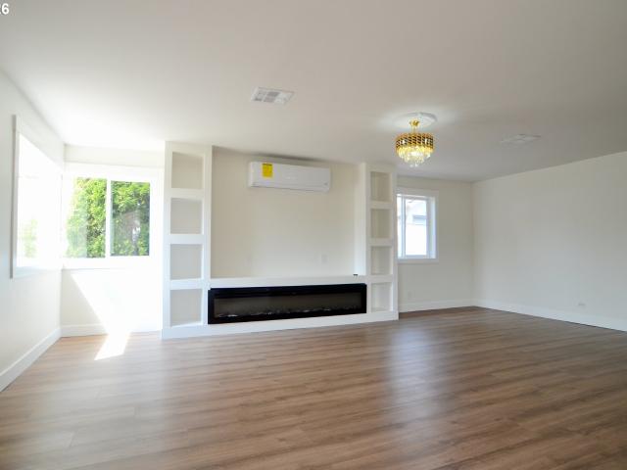
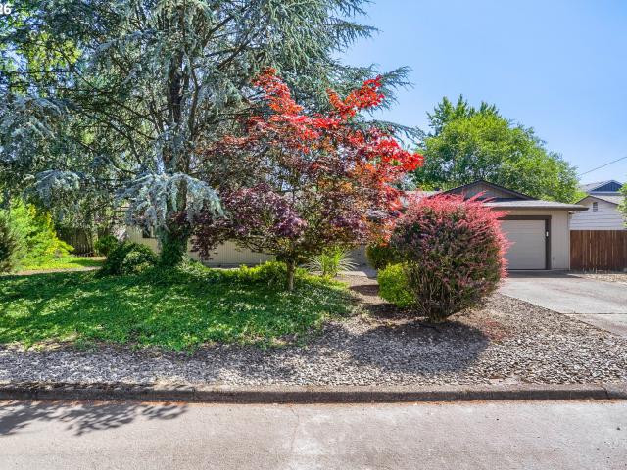
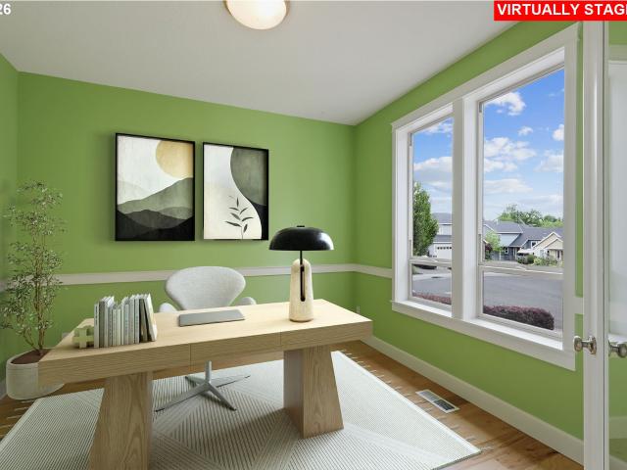
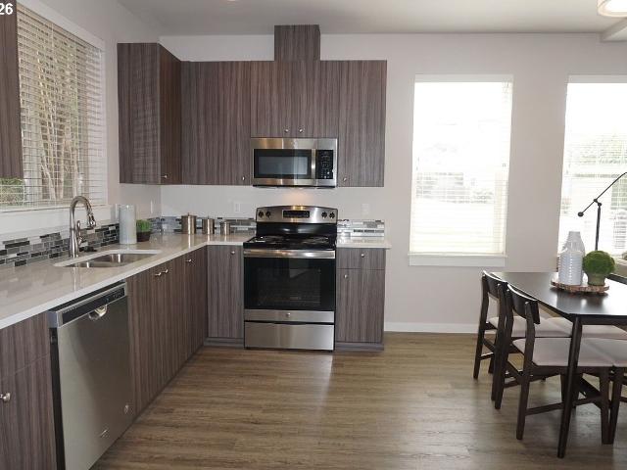
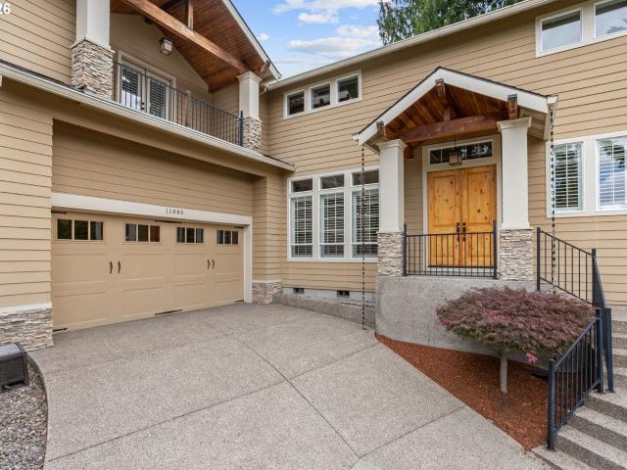
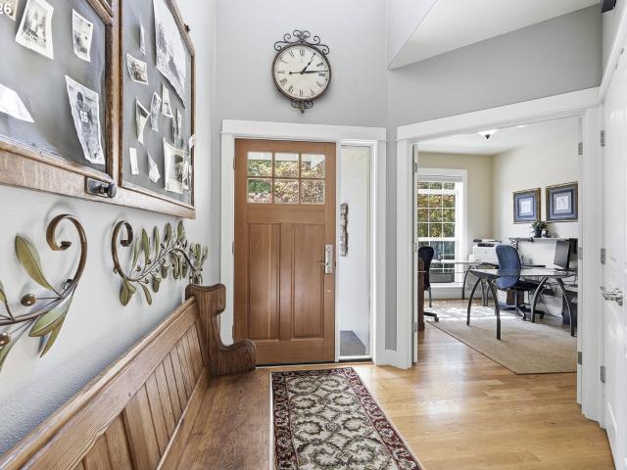
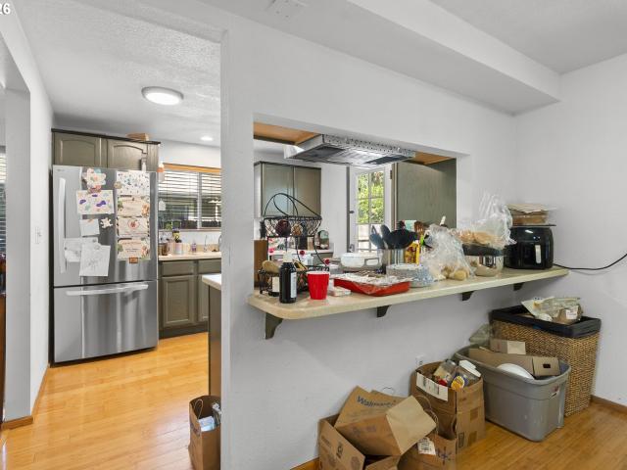
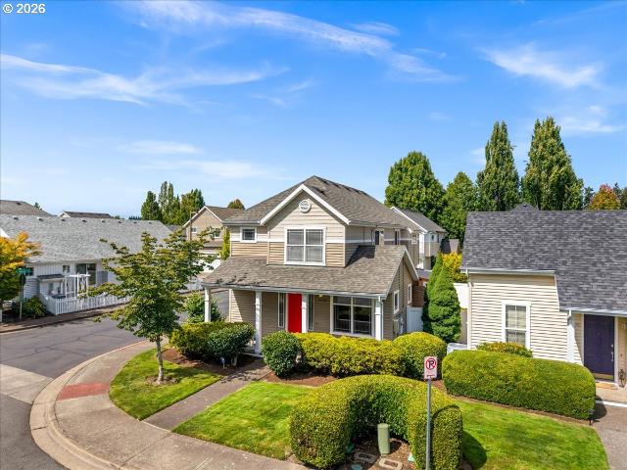
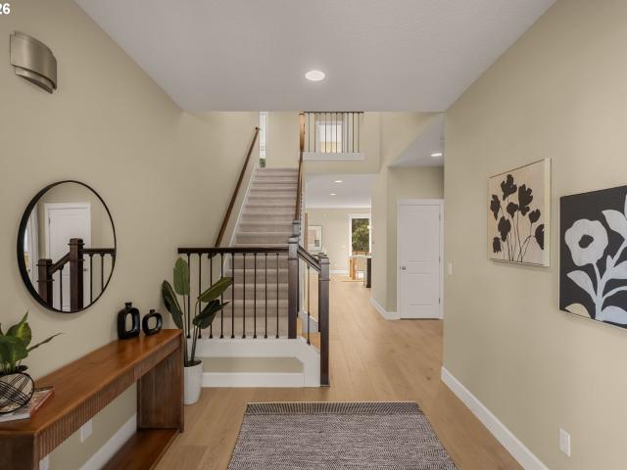
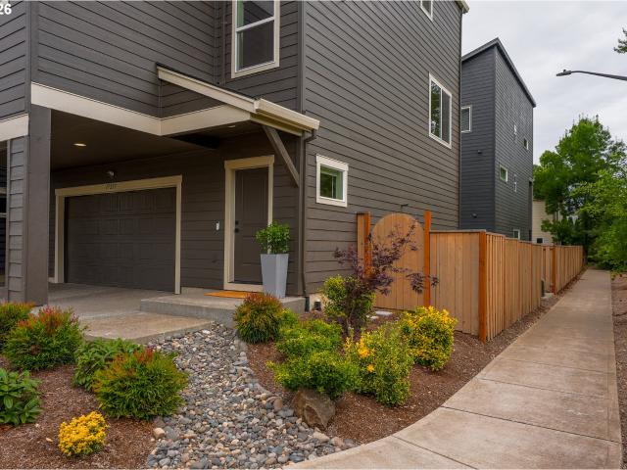
Skip the wait and step right into your dream home! This stunning home is completely move-in ready and loaded with more than $40,000 in thoughtfully selected, highly desirable upgrades. Constructed by Sage Built Homes on a premium corner lot just two years ago, this exceptional home showcases quality craftsmanship and meticulous attention to detail at every turn. Spanning nearly 2,000 square feet across three thoughtfully designed levels, it rivals the area's more expensive new construction in both style and finish. One tour is all it takes to see why this home is sure to be a crowd favorite! Morning sun lights up the interior through large picture windows, enhancing the crisp white cabinetry and upgraded LVP flooring throughout. Beautiful quartz complements the main level, easy-flow kitchen featuring a central island, added storage and smooth transitions between the dining area, open-concept living room and flexible bedroom or home office. Waiting upstairs for you through the double-do
USD 585,000
7095 sw tierra del mar dr
View photo
House · for sale
USD 695,000
USD 396/sq.ft
7095 sw tierra del mar dr
Elmonica
· 1,755 sq.ft · 3 Bedrooms · 2 Baths · House
· Garden · Deck · Fireplace · Equipped kitchen
Elmonica · 1,755 sq.ft · 3 Bedrooms · 2 Baths · House · Garden · Deck · Fireplace · Equipped kitchen
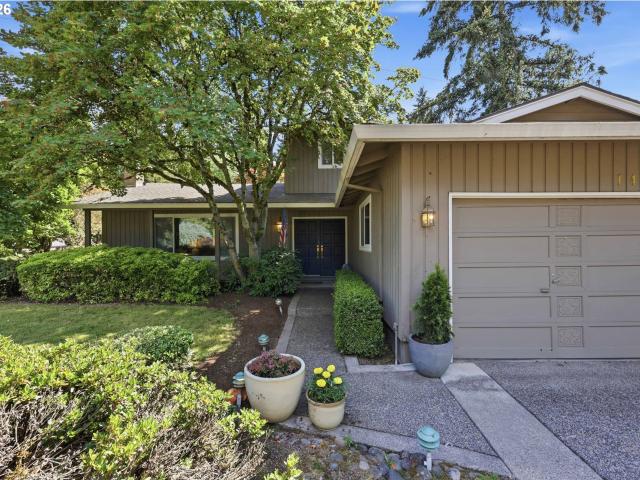
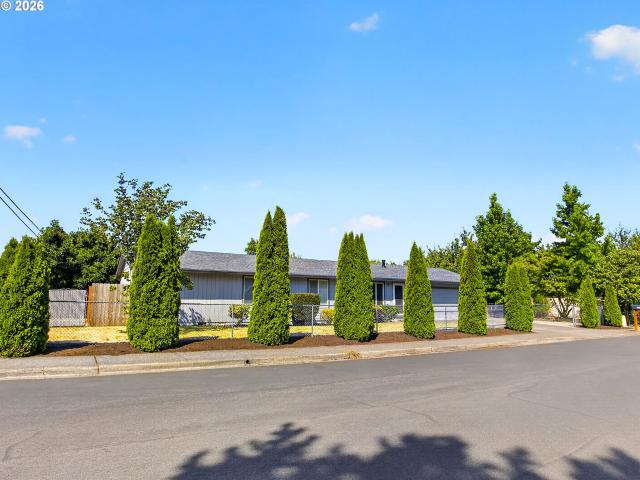
Open House: Sunday, August 23, 11am-1pm | Beautifully maintained & quality single-level ranch in Hartwood Hylands of Beaverton's Sexton Mountain neighborhood! Set on a level. 29-acre lot along a tree-lined street, this exceptional home offers easy & comfortable living in a gorgeous park-like setting. The stunning living & dining space makes an immediate impression with floor-to-ceiling windows overlooking the backyard, stylish LVP flooring throughout, soft neutral walls & white brick wood-burning fireplaces. The spacious kitchen features a large island with side breakfast bar, gas cooktop, garden window & excellent workspace, opening to a charming family room with slider to the deck. The primary suite offers a beautifully tiled walk-in shower, while two additional bedrooms share a spacious hall bath with tub/shower. Most major systems & appliances have been updated, creating a truly move-in-ready home. In the fenced backyard, enjoy a large entertaining deck, mature evergreens, river ro
USD 695,000
13290 sw hazel st
View photo
House · for sale
USD 699,900
USD 309/sq.ft
13290 sw hazel st
Elmonica
· 2,260 sq.ft · 3 Bedrooms · 2 Baths · House
· Patio · Garden · Office room · Fireplace · Equipped kitchen
Elmonica · 2,260 sq.ft · 3 Bedrooms · 2 Baths · House · Patio · Garden · Office room · Fireplace · Equipped kitchen
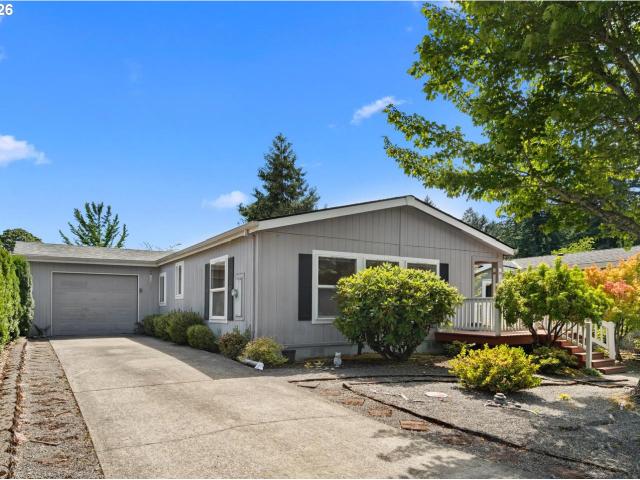
Beautifully updated throughout, this 2,270 SF Craftsman offers 3 bedrooms, 2.5 baths, and a large, fenced backyard on an expansive 0.2-acre lot. Full of charm and curb appeal, the inviting covered front porch is the perfect place to relax and unwind. Inside, extensive updates blend modern comfort with impressive Craftsman details to elevate the space. The open great room design features a beautifully remodeled kitchen with abundant cabinetry, Bosch refrigerator DW, quartz and granite countertops, a large island, pantry, double oven, eating bar, farm sink and stainless appliances, seamlessly connected to the dining room and living room. The living room showcases a gas fireplace, generous built-ins, and French doors leading to the covered patio. The main level also includes a bright office with beamed ceilings (which could be used as a 4th-bedroom) and a den which also offers a flexible space for multiple possible uses. A handy mudroom and half bath are also on the main. Upstairs, the va
USD 699,900
20040 sw zackwood ct
View photo
House · for sale
USD 650,000
USD 322/sq.ft
20040 sw zackwood ct
Elmonica
· 2,013 sq.ft · 4 Bedrooms · 2 Baths · House
· Patio · Garden · Equipped kitchen · Parking
Elmonica · 2,013 sq.ft · 4 Bedrooms · 2 Baths · House · Patio · Garden · Equipped kitchen · Parking
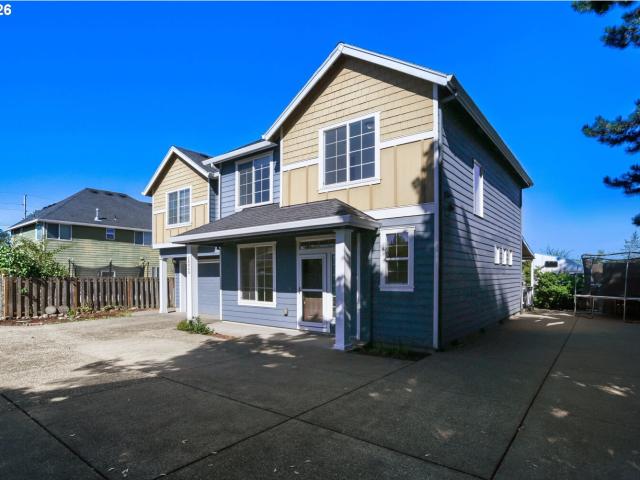
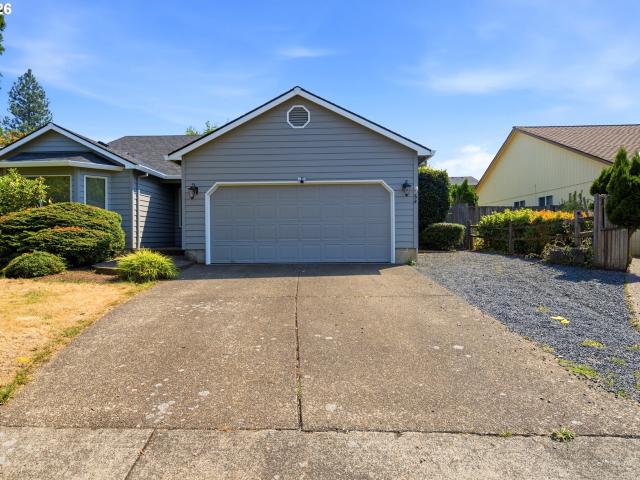
Welcome to this beautiful and well-maintained home tucked away on a private driveway, offering both comfort and privacy in a desirable Aloha location. The spacious floor plan features 4 generously sized bedrooms, including a luxurious primary suite with two walk-in closets. The open kitchen is designed for everyday living and entertaining, complete with a large island, ample cabinetry, and plenty of workspace. Step outside to a spacious covered patio and backyard—perfect for year-round gatherings, barbecues, or simply relaxing outdoors. The extended concrete driveway provides additional parking and may accommodate an RV, boat, or other recreational vehicles. With the Intel campus, shopping, restaurants, and public transportation nearby, this home offers an ideal blend of peaceful living and everyday convenience. Don't miss this fantastic opportunity to make it yours!
USD 650,000
14600 sw forest pl
View photo
House · for sale
USD 685,000
USD 296/sq.ft
14600 sw forest pl
Elmonica
· 2,314 sq.ft · 4 Bedrooms · 3 Baths · House
· Garden · Office room · Deck · Fireplace · Equipped kitchen
Elmonica · 2,314 sq.ft · 4 Bedrooms · 3 Baths · House · Garden · Office room · Deck · Fireplace · Equipped kitchen
This was one of the Model Homes when Hartwood Hylands was first being developed in the early 1970's. Located just a couple blocks away is the Lowami Hart Woods Natural Area Park with paved and unpaved trails in a forest. Your new home is 4 bedroom with one on the main floor that can also be a great office/den. There is a full bath on the main, near the main floor bedroom. Kitchen features slab granite counters, gas range, and tons of built in cabinetry. This is a traditional floorplan with separated living and family rooms, each with gas fireplaces, as well as formal dining room. There is an outstanding sunroom with vaulted ceilings and so much light all year round. Just off the sunroom is a composite deck welcoming you to your landscaped backyard with a wonderful pond and circulating water feature creek. This home is both on a corner lot and a cul-de-sac location for light, just neighborhood traffic coming through
USD 685,000
14667 nw pioneer rd
View photo
House · for sale
USD 649,500
USD 292/sq.ft
14667 nw pioneer rd
Elmonica
· 2,217 sq.ft · 4 Bedrooms · 3 Baths · House
· Patio · Garden · Office room · Deck · Equipped kitchen
Elmonica · 2,217 sq.ft · 4 Bedrooms · 3 Baths · House · Patio · Garden · Office room · Deck · Equipped kitchen
Set against a peaceful nature preserve, this Beaverton home offers quiet everyday living with the space, flow, and outdoor areas to entertain with ease. A full bedroom and full bath on the main level adds standout flexibility right where today’s buyers want it—ideal for a guest suite, office, hobby room, or comfortable main-level living. The main level is designed for real life, with upgraded laminate flooring through the living room, flex space, kitchen, and great room, creating an easy connection between daily routines and gatherings. The kitchen features stainless steel appliances, quartz counters, a large center island, and a dining nook that opens to the deck. Enjoy a peaceful green backdrop, large yard, back deck, and covered clear patio that brings in natural light while adding useful outdoor living space in more seasons. Upstairs, new carpet adds a fresh feel, while the loft/flex space gives you extra room for a media area, office, fitness setup, reading space, or second living
USD 649,500
13325 sw pearl st
View photo
House · for sale
USD 574,900
USD 574/sq.ft
13325 sw pearl st
Elmonica
· 1,001 sq.ft · 2 Bedrooms · 2 Baths · House
· Patio · Deck · Equipped kitchen
Elmonica · 1,001 sq.ft · 2 Bedrooms · 2 Baths · House · Patio · Deck · Equipped kitchen
Thoughtfully designed, extensively renovated, and exceptionally well cared for, this Central Beaverton home pairs timeless character with modern infrastructure in one of the area’s most walkable neighborhoods. Inside, you'll find refinished hardwood floors, two beautifully remodeled marble-finished bathrooms, and a true primary en-suite. The updated kitchen features quartz countertops, Rohl and Grohe fixtures, and a generous island for gathering and entertaining. A thoughtfully appointed laundry/mudroom features built-in pantries, beverage refrigerator, clothing bar, and abundant storage. Major improvements extend far beyond the finishes, including a new roof, 6-inch seamless gutters, rebuilt chimney, complete electrical rewiring with generator hookup, new plumbing and water main, central HVAC and ducting, increased insulation, Milgard windows, and much more. Outside, the oversized lot is a private retreat, with multiple decks opening to a generous cobblestone patio surrounded by matur
USD 574,900
3181 SW 173RD AVE
View photo
House · for sale
USD 479,900
USD 209/sq.ft
3181 SW 173RD AVE
Elmonica
· 2,293 sq.ft · 3 Bedrooms · 2 Baths · House
· Office room · Fireplace · Equipped kitchen
Elmonica · 2,293 sq.ft · 3 Bedrooms · 2 Baths · House · Office room · Fireplace · Equipped kitchen
Welcome home to this spacious and move-in ready Beaverton home offering nearly 2,300 square feet of comfortable living space in a convenient location near Nike, Intel, Tualatin Hills Nature Park, and Hwy 26. Interior painting just completed, brand-new carpet, newly refinished hardwood floors, a new refrigerator, and a new gas range provide a fresh, updated feel from the moment you step inside. The flexible three-level floor plan offers room to spread out, featuring an inviting living room with gas fireplace, open kitchen with island, spacious primary suite with walk-in closet and private bath, and an expansive third-floor bonus room perfect for a home office, media room, playroom, fitness area, or guest retreat. Outdoor enthusiasts will appreciate the close proximity to Tualatin Hills Nature Park, Beaverton Creek Wetlands Natural Area, and miles of walking and cycling trails. Convenient access to Costco, Tanasbourne shopping, dining, MAX transit, Nike, Intel, and major commuter routes
USD 479,900
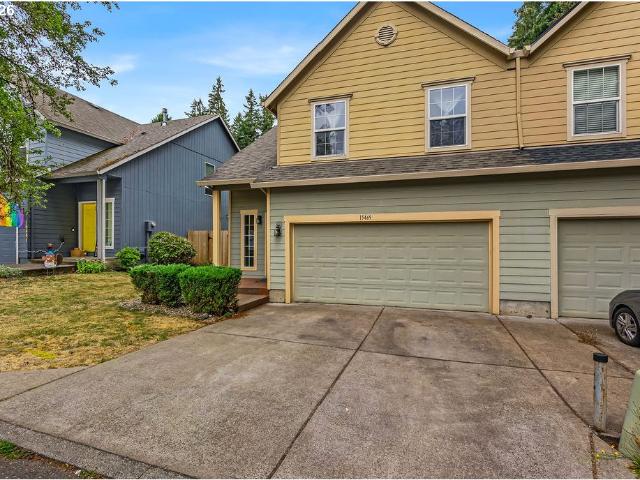
15469 sw bygones ct
View photo
Townhouse · for sale
USD 465,000
USD 310/sq.ft
15469 sw bygones ct
Elmonica
· 1,496 sq.ft · 3 Bedrooms · 2 Baths · Townhouse
· Garden · Parking · Equipped kitchen
Elmonica · 1,496 sq.ft · 3 Bedrooms · 2 Baths · Townhouse · Garden · Parking · Equipped kitchen
Welcome to this spacious two-story townhouse featuring 3 bedrooms, 2.5 bathrooms, and 1,498 square feet of comfortable living space in the heart of Beaverton. With a 2 car garage, thoughtfully designed layout, and an ideal location, this home offers the perfect blend of comfort, convenience, and functionality. Step inside to a bright and inviting interior filled with natural light complemented by vaulted ceilings. The open concept floor plan seamlessly connects the living room and dining area, creating an ideal space for everyday living, entertaining, and spending time together. The well-appointed kitchen features a generous eat-in area, ample pantry storage, and a convenient breakfast bar. Just off the kitchen, step outside to your private, fully fenced backyard a peaceful retreat perfect for relaxing, enjoying your morning coffee, hosting summer barbecues, or gathering with friends and family. Upstairs, the spacious primary suite offers a relaxing escape with a generous closet and pr
USD 465,000
500 nw pacific grove dr
View photo
House · for sale
USD 1,050,000
USD 326/sq.ft
500 nw pacific grove dr
Elmonica
· 3,218 sq.ft · 4 Bedrooms · 2 Baths · House
· Patio · Garden · Office room · Parking · Gym · Fireplace · Equipped kitchen
Elmonica · 3,218 sq.ft · 4 Bedrooms · 2 Baths · House · Patio · Garden · Office room · Parking · Gym · Fireplace · Equipped kitchen
Set on a generous corner lot in the deisrable Stonegate at Waterhouse neighborhood, this traditional home offers 3,220 square feet, a flexible floor plan, and a three car garage. High ceilings and abundant natural light enhance the formal living and dining rooms, while the kitchen features quartz counters, stainless steel appliances, a cooking island, pantry, and casual dining area. The adjoining family room with fireplace opens to the backyard featuring a patio and gazebo, creating an easy flow for everyday living and entertaining. A main level office with a bay window and built ins provides a comfortable work from home space. Upstairs, the spacious primary suite includes a walk in closet, double sinks, a jetted tub, and separate shower. Three additional bedrooms include an oversized fourth bedroom with built in storage perfect for hosting guests, a gym, hobby room, or more. Recent improvements include interior paint in most rooms, new carpet in several spaces, a newer roof, recently
USD 1,050,000
12305 SW 7TH ST
View photo
House · for sale
USD 629,000
USD 360/sq.ft
12305 SW 7TH ST
Elmonica
· 1,744 sq.ft · 3 Bedrooms · 2 Baths · House
· Garden · Fireplace · Air conditioning
Elmonica · 1,744 sq.ft · 3 Bedrooms · 2 Baths · House · Garden · Fireplace · Air conditioning
Tastefully remodeled one-level home in the heart of Beaverton. Featuring three bedrooms and two full baths. Master bedroom has provision for mother-in-law suit. New roof in 2026. All new stainless appliances and cabinets. Quartz countertops. Mini-split A/C. Color and temperature adjustable LED fireplace. Laminated wood floor throughout. Huge backyard for your lovely dog(s). Just blocks away from Beaverton Library, farmer's market, parks, coffee shops, restaurants and shoppings. Last but not least, the backyard is buildable for two new homes. An ideal home for all ages!
USD 629,000
2025 SW 139TH AVE
View photo
House · for sale
USD 675,000
USD 420/sq.ft
2025 SW 139TH AVE
Elmonica
· 1,604 sq.ft · 4 Bedrooms · 3 Baths · House
· Fireplace · Equipped kitchen
Elmonica · 1,604 sq.ft · 4 Bedrooms · 3 Baths · House · Fireplace · Equipped kitchen
Cedar Hills special one level. Major renovation and addition 4 bedrooms 3 full bathrooms. Large newer primary suite with big modern bathroom and big closet. Redone kitchen with all new cabinetry and slab. House has second ensuite bedroom. Newer roof and HVAC system all on a fantastic 8700sqft lot within easy access to Nike and freeways and shopping. Large exterior slab for entertaining plus big private lot for multipurpose use. This home shines. The best of the old such as the real hardwood floors and fireplace was retained and all the great modern touches added such as huge functional laundry room. This is a special property
USD 675,000
655 nw willow glen pl
View photo
House · for sale
USD 737,000
USD 279/sq.ft
655 nw willow glen pl
Elmonica
· 2,637 sq.ft · 4 Bedrooms · 2 Baths · House
· Patio · Garden · Fireplace · Equipped kitchen · Parking
Elmonica · 2,637 sq.ft · 4 Bedrooms · 2 Baths · House · Patio · Garden · Fireplace · Equipped kitchen · Parking
Meticulously maintained one-owner home on a quiet cul-de-sac near Nike, Intel, Columbia Sportswear, parks, shopping, dining, and major commuting routes. Light-filled great room floor plan with the primary suite on the main level. The spacious living room features a gas fireplace, wall of windows, and easy access to the covered patio and fully fenced backyard. The open kitchen connects seamlessly to the main living areas, creating a functional and efficient layout. A standout feature is the fully owned solar panel and battery backup system installed in 2023, representing an approximately $60,000 investment. No solar lease to assume. The system provides energy efficiency, backup power capability, and long-term utility savings. An EV charger is also included for convenient at-home vehicle charging. Additional features include a newly painted exterior, inviting front porch, oversized 3-car garage, and exceptional care throughout
USD 737,000
17345 sw blanton st
View photo
House · for sale
USD 1,950,000
USD 245/sq.ft
17345 sw blanton st
Elmonica
· 7,955 sq.ft · 2 Bedrooms · 2 Baths · House
· Balcony
Elmonica · 7,955 sq.ft · 2 Bedrooms · 2 Baths · House · Balcony
Blanton Place is a nine-unit multifamily community located in the highly desirable Beaverton submarket of Washington County. Situated at 17345 SW Blanton Street, the property offers immediate access to Highway 26, Tualatin Valley Highway, and some of Oregon's largest employment centers, including Nike World Headquarters and Intel's Aloha Campus. The surrounding neighborhood is characterized by strong household incomes, established residential communities, highly rated schools, and convenient access to shopping, dining, parks, and public transportation. Constructed in 2017, Blanton Place consists exclusively of spacious two-bedroom, one-and-one-half-bath townhome-style residences, each approximately 885 square feet. The thoughtfully designed floor plans feature quartz countertops, stainless steel appliances, tile backsplashes, hardwood flooring on the main level, in-unit washers and dryers, covered balconies, and covered bicycle storage—modern amenities that continue to attract quality
USD 1,950,000
11085 nw eggers ct
View photo
House · for sale
USD 1,239,900
USD 309/sq.ft
11085 nw eggers ct
Elmonica
· 4,004 sq.ft · 4 Bedrooms · 3 Baths · House
· Patio · Office room · Equipped kitchen
Elmonica · 4,004 sq.ft · 4 Bedrooms · 3 Baths · House · Patio · Office room · Equipped kitchen
Tucked atop a private street in coveted Cedar Mill, this four-bedroom, three-bath residence proves that thoughtful craftsmanship never goes out of style. Over 4000 square feet on 2 levels! Built by Jack Ryan Homes, every detail here has been considered—and it shows. Inside is an open great room plan where an expansive gourmet kitchen takes center stage. The kitchen is outfitted with high-end appliances ready to handle everything from weeknight dinners to holiday feasts. Extensive custom millwork, hardwood floors, designer light fixtures, and custom, well-planned, built-ins lend character throughout. A main-level bedroom and full bath offer welcome flexibility for guests or a home office. Upstairs, a spacious media and bonus room complete with a wet bar invites everyone to come home for fun and relaxation. The generous primary suite has a customized closet that is a real show stopper and life saver. Outside, a covered patio sets the stage for al fresco living, anchored by an outdoor kit
USD 1,239,900
14374 nw tripton ct
View photo
House · for sale
USD 824,950
USD 304/sq.ft
14374 nw tripton ct
Elmonica
· 2,713 sq.ft · 4 Bedrooms · 2 Baths · House
· Garden · Equipped kitchen
Elmonica · 2,713 sq.ft · 4 Bedrooms · 2 Baths · House · Garden · Equipped kitchen
Welcome home to this meticulously maintained semi-custom gem! Inside, the home offers warmth, character, and numerous thoughtful upgrades. Solid oak flooring runs throughout most of the home, while the well-appointed kitchen features an oversized island, quartz countertops, and under-cabinet lighting—perfect for everyday living and entertaining. The completely remodeled primary ensuite is designed to feel like a private spa, featuring heated tile floors, a quartz vanity top and backsplash, a large walk-in shower, and a separate soaking tub. The spacious walk-in primary closet includes an upgraded storage system designed to maximize organization and usable space. Step outside to your backyard oasis: gorgeous mature fir, maple, and cedar trees creates an unusually private, tranquil setting that feels worlds away from the typical suburban yard. Professionally designed and meticulously maintained landscaping surrounds the home, with professionally installed low-voltage landscape lighting a
USD 824,950
3095 SW 202ND AVE
View photo
House · for sale
USD 460,000
USD 395/sq.ft
3095 SW 202ND AVE
Elmonica
· 1,163 sq.ft · 3 Bedrooms · 2 Baths · House
· Patio · Garden · Parking
Elmonica · 1,163 sq.ft · 3 Bedrooms · 2 Baths · House · Patio · Garden · Parking
Great corner-lot home featuring RV parking, a brand-new roof, and many additional updates! The spacious primary suite offers a walk-in closet, a relaxing soaking tub, and a separate shower. Step outside to enjoy the large backyard and covered patio—perfect for entertaining, outdoor dining, or simply unwinding. Conveniently located just minutes from Nike, Intel, shopping centers, public transportation, and other everyday amenities. Don't miss this wonderful opportunity to make this home yours! Check out the 360 tour available. Don't wait! Schedule your appointment today!
USD 460,000
17629 nw shady fir loop
View photo
House · for sale
USD 200,000
USD 165/sq.ft
17629 nw shady fir loop
Elmonica
· 1,206 sq.ft · 2 Bedrooms · 2 Baths · House
· Patio · Deck · Equipped kitchen · Parking
Elmonica · 1,206 sq.ft · 2 Bedrooms · 2 Baths · House · Patio · Deck · Equipped kitchen · Parking
Welcome to Springwood Estates, The area's most desirable 55+ gated communities where comfort, convenience, and an active lifestyle come together. Thoughtfully and freshly renovated from top to bottom, featuring brand-new windows, flooring, paint, lighting, and more. The open-concept floor plan is bathed in natural light thanks to the new windows and soaring skylights. The seamless flow into the kitchen makes everyday living and entertaining an absolute pleasure. The attached one-car garage offers direct access to a convenient laundry and mudroom. Start your mornings with coffee on the covered front deck, and end your evenings unwinding on the private back patio overlooking peaceful green space. Designed for effortless, low-maintenance living, this home is perfectly suited for those embracing a lock-and-leave lifestyle. As a resident of Springwood Estates, you'll enjoy access to a welcoming clubhouse, vibrant community events, and beautifully manicured grounds
USD 200,000
1158 SW 213TH AVE
View photo
House · for sale
USD 510,000
USD 248/sq.ft
1158 SW 213TH AVE
Elmonica
· 2,056 sq.ft · 4 Bedrooms · 2 Baths · House
· Patio · Garden · Equipped kitchen · Parking · Air conditioning
Elmonica · 2,056 sq.ft · 4 Bedrooms · 2 Baths · House · Patio · Garden · Equipped kitchen · Parking · Air conditioning
Spacious home with plenty to offer! This 4-bedroom, 3-bath split-level home features a welcoming layout with bright living and dining areas that flow into the kitchen with custom cabinetry and stainless steel appliances. The main level includes a flexible room with direct access to the backyard. Upstairs, the spacious primary suite offers a walk-in closet and private bath, along with three additional bedrooms and convenient laundry. Outside, enjoy the large patio, covered pergola, outdoor kitchen area, fire pit, mature fruit trees, fenced backyard, detached workshop, and storage shed. An attached 2-car garage and central air complete this well-rounded opportunity, attractively priced and ready to sell; don't wait!
USD 510,000
16935 sw kattegat dr
View photo
House · for sale
USD 485,000
USD 294/sq.ft
New
16935 sw kattegat dr
Elmonica
· 1,647 sq.ft · 3 Bedrooms · 2 Baths · House
· Garden · Deck · Fireplace · Equipped kitchen
Elmonica · 1,647 sq.ft · 3 Bedrooms · 2 Baths · House · Garden · Deck · Fireplace · Equipped kitchen
Just listed! Open house: friday sept. 4th from 3-6pm! Welcome to the Village at Waterhouse! This three bedroom, two and a half bath home sits on a corner lot with a covered front porch and a private covered deck! The open floor plan has an inviting living room with a gas fireplace and a dining room overlooking the backyard. The cook's kitchen has a full pantry, an island with an eating bar, stainless steel gas appliances and quartz counters. Get ready to relax in the spacious primary suite with a coffered ceiling, an updated walk-in shower, double sinks and a walk-in closet with gorgeous California Closet cabinetry! The back yard has a newer covered deck and a tool storage area with a loft play house above it! The roof was new in 2018, plus there are solar panels to reduce your electric bills! Appliances are included. Call your favorite agent and schedule a showing today!
USD 485,000
58 sw pasquinade pl
View photo
House · for sale
USD 495,000
USD 306/sq.ft
58 sw pasquinade pl
Elmonica
· 1,615 sq.ft · 3 Bedrooms · 2 Baths · House
· Patio · Garden · Fireplace · Equipped kitchen · Parking
Elmonica · 1,615 sq.ft · 3 Bedrooms · 2 Baths · House · Patio · Garden · Fireplace · Equipped kitchen · Parking
Such a peaceful setting with so much to offer. Large single level home. Tasteful finishes and a timeless look. This is a place you will be proud to call home. Gleaming wood floors at entry. New Roof with Transferrable Warranty plus Fresh Exterior Paint. New Interior Paint and Carpet Throughout. Vaulted Ceilings and Spacious Bedrooms. Separate Laundry Room with Wash Sink & Storage. Peninsula Kitchen Offers Gas Cooking, Solid Wood Cabinets and Eating Bar. Large 2-Car Garage. Gas Fireplace & Slider off family room. Private Backyard with Patio and Lawn. Conveniently located near Hospitals, Shopping, High Tech, Dining and the MAX light rail system but away from all the hustle and bustle. There is so much room to enjoy. Inside & out!
USD 495,000
4105 NW 190TH AVE
View photo
House · for sale
USD 699,999
USD 335/sq.ft
4105 NW 190TH AVE
Elmonica
· 2,088 sq.ft · 3 Bedrooms · 2 Baths · House
· Garden · Parking · Fireplace · Equipped kitchen · Air conditioning
Elmonica · 2,088 sq.ft · 3 Bedrooms · 2 Baths · House · Garden · Parking · Fireplace · Equipped kitchen · Air conditioning
Large mid-century ranch situated on a beautiful lot in Rock Creek! Located at the end of a cul de sac, this 1968 build has never been listed on the MLS before. Beautiful wood trim throughout home. Kitchen has newer cabinets and granite countertops. Wall of windows in sunroom provides ample natural light and amazing views of the yard. Professionally landscaped front and back yard make this property feel like an oasis. Pride of ownership is apparent. The house features a woodstove in the sunroom and 2 fireplaces, one wood burning by the sunken living room and one gas burning by the family room/kitchen. Furnace was replaced in 2021 with AC added in 2024. 2 car garage was partially used as a wood shop. RV parking spot available next to driveway with extra area that could be cleared for larger RV parking space if needed. Walkable to Rock Creek Golf Course, Rock Creek Elementary, and Westview High School. Short drive to Portland Community College, Bethany, Tanasbourne, and HWY 26. Open house
USD 699,999
5077 SW 158TH AVE
View photo
House · for sale
USD 529,900
USD 339/sq.ft
5077 SW 158TH AVE
Elmonica
· 1,561 sq.ft · 3 Bedrooms · 2 Baths · House
· Patio · Garden · Deck · Fireplace
Elmonica · 1,561 sq.ft · 3 Bedrooms · 2 Baths · House · Patio · Garden · Deck · Fireplace
This is a must see one level home. Located in a great Beaverton neighborhood on a quite dead end street. You are almost in the heart of Beaverton with access to shopping, restaurants, parks and freeways! Three bedrooms and two full bath with formal living and family rooms-all waiting for your personal touches! Additional property features include vinyl windows and slider, skylight, solar tube, updated step-in shower in primary suite, beautiful engineered hardwoods throughout (except bedrooms), tiled bathrooms, wood burning fireplace, and cedar siding. This home backs to the Westside Regional Trail, a 11.2 mile trail great for running, walking, biking, rolling and viewing nature. The backyard has shade trees, Blueberry plants, a Tuff Shed with power, dog run, covered deck and paver patio. No hoa
USD 529,900
14895 sw bonnie brae st
View photo
House · for sale
USD 554,000
USD 284/sq.ft
14895 sw bonnie brae st
Elmonica
· 1,948 sq.ft · 4 Bedrooms · 3 Baths · House
· Fireplace · Parking · Air conditioning · Equipped kitchen
Elmonica · 1,948 sq.ft · 4 Bedrooms · 3 Baths · House · Fireplace · Parking · Air conditioning · Equipped kitchen
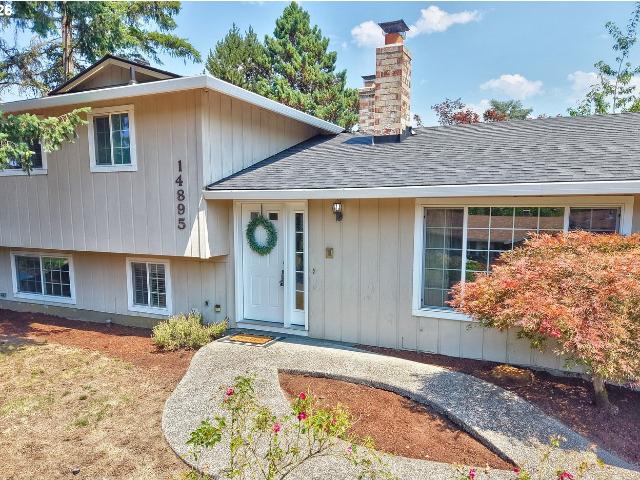
Take a look at this value! 4 bed plus large bonus room/3.1 baths/2 fireplaces/corner lot. Not to mention: new roof & gutters 2025, new furnace & A/C 2022 & serviced 2025, fresh interior paint & new carpet 2026, chimney cleaning & repairs 2026, new hood vent, refrigerator & dishwasher 2023, large garage w/loft storage & newer garage door 2017. This will go fast!
USD 554,000
650 nw willow glen pl
View photo
House · for sale
USD 735,000
USD 274/sq.ft
650 nw willow glen pl
Elmonica
· 2,680 sq.ft · 4 Bedrooms · 2 Baths · House
· Patio · Garden · Deck · Fireplace · Equipped kitchen
Elmonica · 2,680 sq.ft · 4 Bedrooms · 2 Baths · House · Patio · Garden · Deck · Fireplace · Equipped kitchen
OPEN SAT 8/15 11-1 & SUN 8/16 2:30-4:30! Beautifully updated and spacious cul-de-sac home in a prime location just minutes from Nike HQ and Costco! Large windows throughout fill the home with abundant natural light, creating a bright and welcoming atmosphere. The main level features brand-new engineered hardwood floors, an inviting entry, versatile den through French doors, and open living space centered around a cozy gas fireplace. The stylish kitchen features quartz countertops, subway tile backsplash, generous prep space, and counter seating—perfect for casual dining to entertaining guests. Step outside to a private backyard retreat with a spacious deck looking out to a huge patio and low-maintenance lawn, all backing to a peaceful tree-lined greenspace and nature trail. Upstairs, brand-new carpet leads to an impressive primary suite with walk-in closet, oversized soaking tub, and separate shower. Three additional bedrooms are generously sized and feature closets with custom organiz
USD 735,000

Get email alerts

Don't miss out: be the first to know about new properties

The alert was correctly created

On subscribing you accept the conditions of use and the privacy policy
Alert
Receive new ads in your inbox
Save this search
Receive alerts for new listings

We'll send you an email when we have new properties for: "Houses for sale in Elmonica"

The alert was correctly created

Central Beaverton
West Beaverton
Get email alerts and be the first to see new listings
Required field
On subscribing I accept the terms of the privacy policy
Perfect! You'll soon start receiving new listings via email
Alert
Receive an email when we have new ads for Houses for sale in Elmonica
Save this search
Filters

Bedrooms

Size (sq.ft)

sq.ft
sq.ft

Price

USD
USD

Property type

Bathrooms

Clear all filters
Receive notifications when new entries are published.