1,074 houses for sale in Elmonica

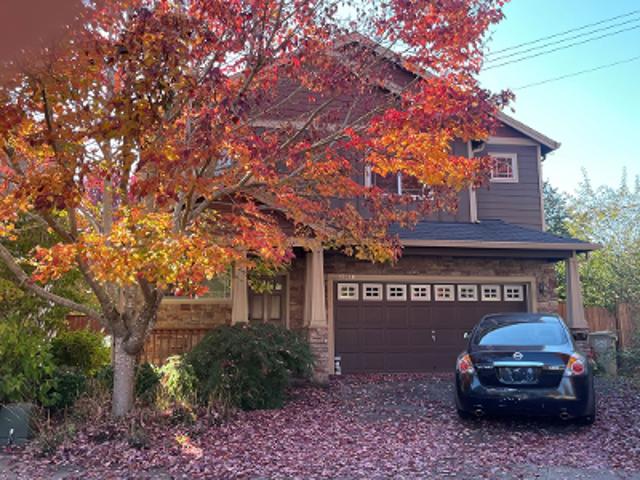
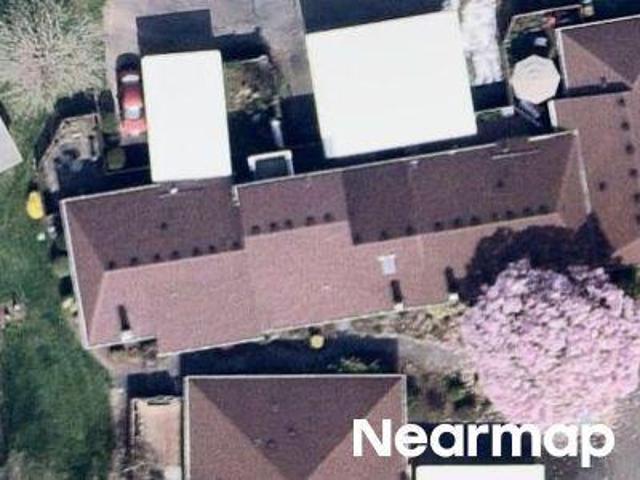
SW 166th Ave
View photo
House · for sale
Request Details
Updated
SW 166th Ave
Elmonica
· House
Elmonica · House
This is a Real Estate-Owned (REO)/post-foreclosure home owned or managed by a bank. All offers are considered; however, the highest and best will most likely be accepted
Request Details
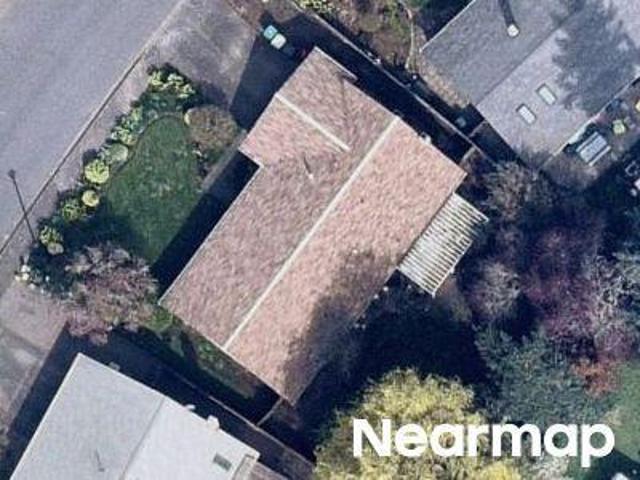
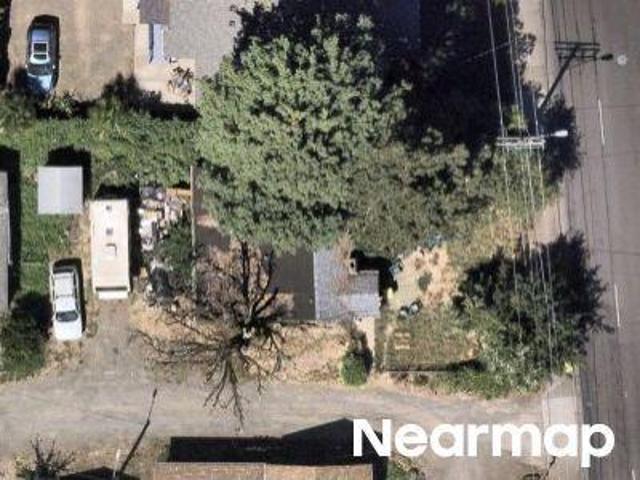
NW Gables Creek Ln
View photo
House · for sale
Request Details
Updated
NW Gables Creek Ln
Elmonica
· 1,851 sq.ft · 3 Bedrooms · 3 Baths · House
Elmonica · 1,851 sq.ft · 3 Bedrooms · 3 Baths · House
This home is in preforeclosure, which means the homeowner is in default (missed payments). Therefore, there could be an opportunity to strike a great deal with the owner and the bank
Request Details
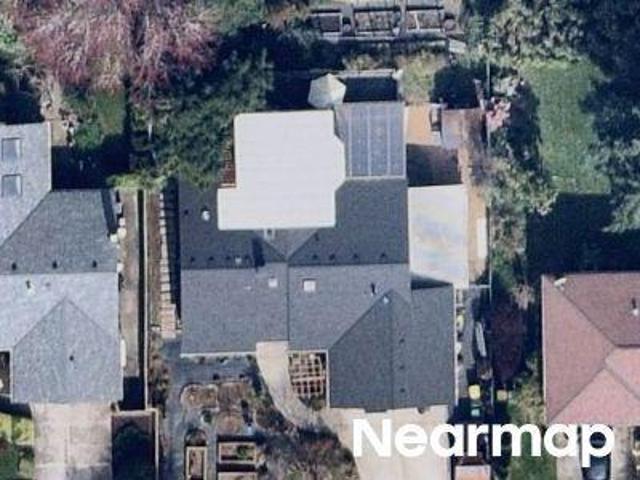
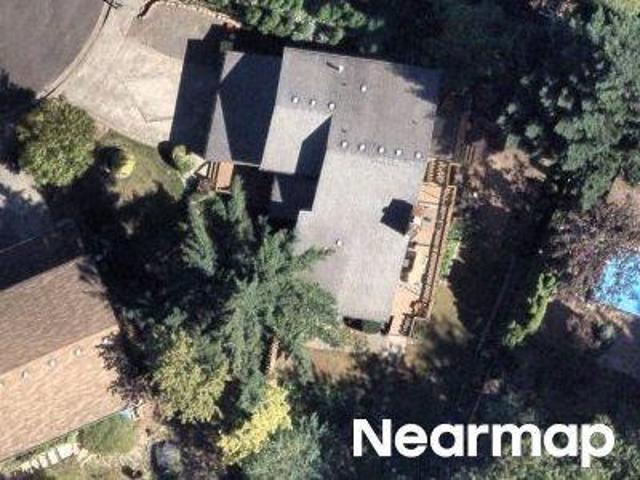
SW Lenore Dr
View photo
House · for sale
Request Details
Updated
SW Lenore Dr
Elmonica
· 1,991 sq.ft · 3 Bedrooms · 2 Baths · House
Elmonica · 1,991 sq.ft · 3 Bedrooms · 2 Baths · House
This home is in preforeclosure, which means the homeowner is in default (missed payments). Therefore, there could be an opportunity to strike a great deal with the owner and the bank
Request Details
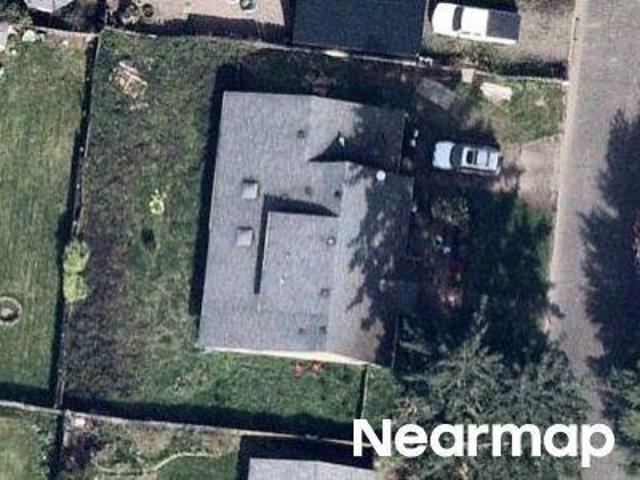
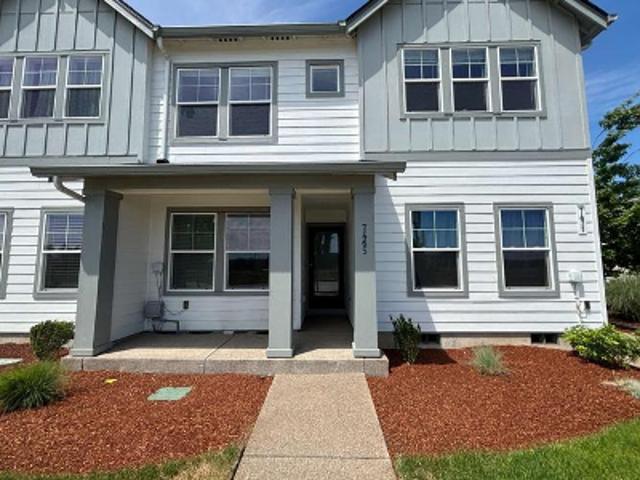
SW Glenbrook Rd
View photo
House · for sale
Request Details
Updated
SW Glenbrook Rd
Elmonica
· 2,164 sq.ft · 4 Bedrooms · 3 Baths · House
Elmonica · 2,164 sq.ft · 4 Bedrooms · 3 Baths · House
This home is in preforeclosure, which means the homeowner is in default (missed payments). Therefore, there could be an opportunity to strike a great deal with the owner and the bank
Request Details
SW 192nd Ave
View photo
House · for sale
Request Details
Updated
SW 192nd Ave
Elmonica
· 1,873 sq.ft · 4 Bedrooms · 2 Baths · House
Elmonica · 1,873 sq.ft · 4 Bedrooms · 2 Baths · House
This home is in preforeclosure, which means the homeowner is in default (missed payments). Therefore, there could be an opportunity to strike a great deal with the owner and the bank
Request Details
SW Barclay Ct
View photo
House · for sale
Request Details
Updated
SW Barclay Ct
Elmonica
· 1,238 sq.ft · 2 Bedrooms · 2 Baths · House
Elmonica · 1,238 sq.ft · 2 Bedrooms · 2 Baths · House
This home is in preforeclosure, which means the homeowner is in default (missed payments). Therefore, there could be an opportunity to strike a great deal with the owner and the bank
Request Details
SW Hall Blvd
View photo
House · for sale
Request Details
Updated
SW Hall Blvd
Elmonica
· 1,055 sq.ft · 2 Bedrooms · 1 Bath · House
Elmonica · 1,055 sq.ft · 2 Bedrooms · 1 Bath · House
This home is in preforeclosure, which means the homeowner is in default (missed payments). Therefore, there could be an opportunity to strike a great deal with the owner and the bank
Request Details
SW 161st Pl
View photo
House · for sale
Request Details
Updated
SW 161st Pl
Elmonica
· 2,820 sq.ft · 4 Bedrooms · 3 Baths · House
Elmonica · 2,820 sq.ft · 4 Bedrooms · 3 Baths · House
This home is in preforeclosure, which means the homeowner is in default (missed payments). Therefore, there could be an opportunity to strike a great deal with the owner and the bank
Request Details
SE Kinnaman St
View photo
House · for sale
USD 409,900
USD 309/sq.ft
Updated
SE Kinnaman St
Elmonica
· 1,324 sq.ft · 2 Bedrooms · 2 Baths · House
Elmonica · 1,324 sq.ft · 2 Bedrooms · 2 Baths · House
This is a Real Estate-Owned (REO)/post-foreclosure home owned or managed by a bank. All offers are considered; however, the highest and best will most likely be accepted
USD 409,900
13375 sw pearl st
View photo
House · for sale
USD 450,000
USD 491/sq.ft
13375 sw pearl st
Elmonica
· 915 sq.ft · 3 Bedrooms · 1 Bath · House
Elmonica · 915 sq.ft · 3 Bedrooms · 1 Bath · House
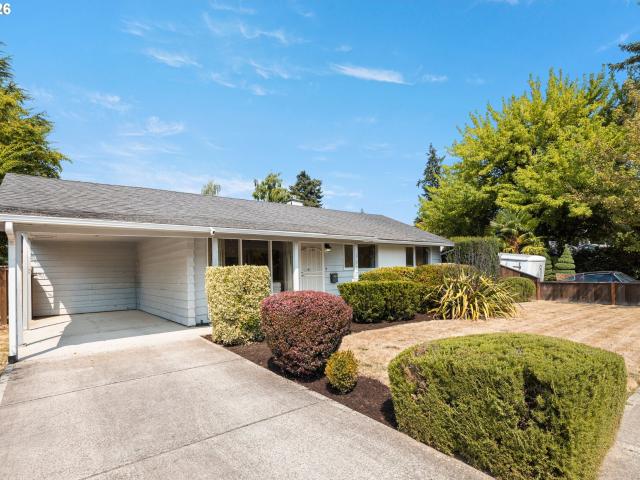
Tucked away on a quiet cul-de-sac just blocks from downtown Beaverton, this charming mid-century ranch offers the perfect blend of peaceful neighborhood living and everyday convenience. Enjoy easy access to downtown restaurants, the Beaverton Farmers Market, city parks, shopping, the library, Veterans Memorial Park, The Reser (Patricia Reser Center for the Arts), and City of Beaverton offices—all just minutes from your front door. Set on a fully fenced 6,098 sq ft lot, this inviting home features original hardwood floors and fresh interior paint throughout, creating a bright, move-in-ready feel. The bathroom has been tastefully refreshed with a new tub insert, dual-flush toilet, updated fixtures and lighting, and new flooring. Recent updates include a new water heater and water service line (2024), fencing (2018), and an updated driveway and entry, along with three ABS rain drains (2015). A gas furnace was installed in 2013. Washer, dryer and refrigerator included. For first-time buyer
USD 450,000
13467 sw devonshire dr
View photo
House · for sale
USD 499,900
USD 499/sq.ft
13467 sw devonshire dr
Elmonica
· 1,001 sq.ft · 3 Bedrooms · 1 Bath · House
· Garden · Fireplace · Parking · Air conditioning
Elmonica · 1,001 sq.ft · 3 Bedrooms · 1 Bath · House · Garden · Fireplace · Parking · Air conditioning
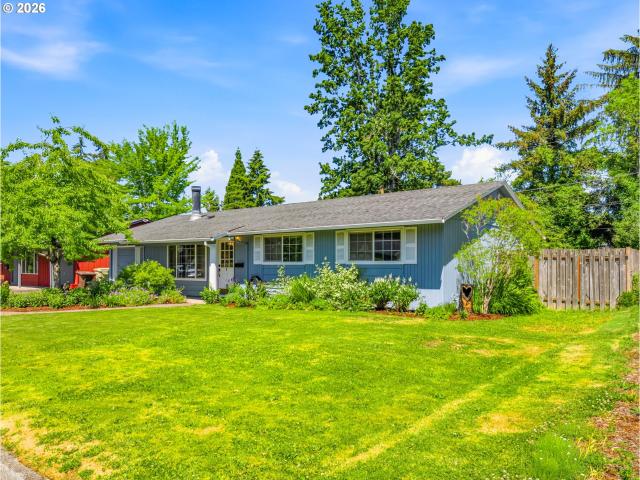
Location! Amazing neighborhood. A great fully fenced back yard. Hardwoods, Fireplace, Attached Garage, Newer furnace with A/C 2023, Washer & dryer 2023, Hot water tank 2023/24 Shed 2025 Dates are Aprox. Room sizes are Apprx Buyer to due due diligence. Fresh indoor paint, fresh driveway coating. Fidelity one year home warranty will be transferred to new owner with purchase of home, purchased approx 4/26
USD 499,900
15630 sw brighton ct
View photo
House · for sale
USD 899,000
USD 280/sq.ft
15630 sw brighton ct
Elmonica
· 3,208 sq.ft · 5 Bedrooms · 3 Baths · House
· Office room · Deck · Fireplace · Equipped kitchen
Elmonica · 3,208 sq.ft · 5 Bedrooms · 3 Baths · House · Office room · Deck · Fireplace · Equipped kitchen
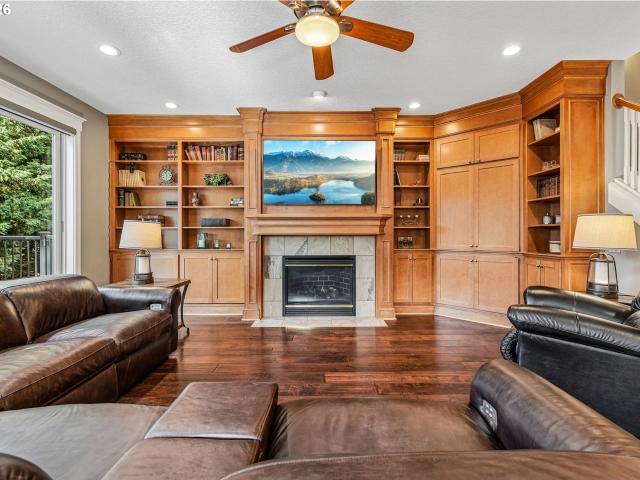
Seller is accepting showings. End of a quiet cul-de-sac this impressive Ridgecrest custom built home offers a spacious, thoughtfully designed layout with elevated finishes, ton of natural light, & exceptional indoor-outdoor living. The main level makes an immediate statement with soaring ceilings, engineered hardwood floors, and oversized windows that fill the space with light. At the heart of the home, the expansive kitchen is designed for both everyday living and entertaining, featuring an abundance of cabinetry and storage, stainless appliances, generous bar seating, built-in oven, and separate range. The kitchen opens seamlessly to the oversized living room, where a fireplace framed by custom built-ins creates a polished and inviting focal point. Four-panel stacking glass doors open wide to the expansive back deck, creating a striking connection between the interior and outdoor spaces. A dedicated main-level office with French doors offers a refined and private setting for working
USD 899,000
4198 SE 76TH AVE
View photo
House · for sale
USD 849,000
USD 287/sq.ft
4198 SE 76TH AVE
Elmonica
· 2,949 sq.ft · 4 Bedrooms · 3 Baths · House
· Fireplace · Equipped kitchen
Elmonica · 2,949 sq.ft · 4 Bedrooms · 3 Baths · House · Fireplace · Equipped kitchen
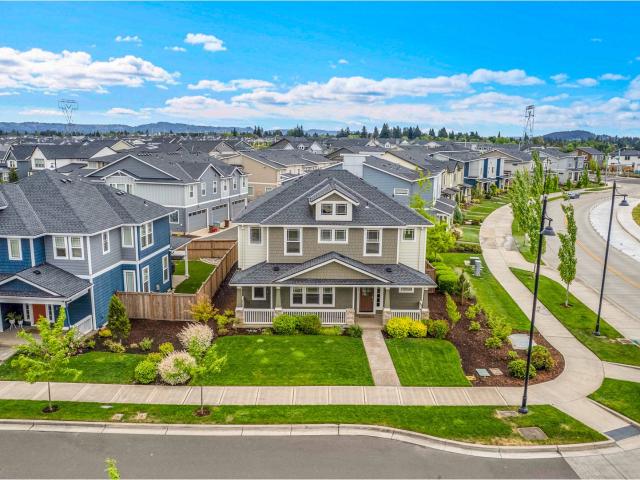
Located in desirable Hillsboro, this beautifully designed 2021-built home offers approximately 2,955 SF of modern living space with 4 bedrooms and 3.5 bathrooms on a premium corner lot. Light, bright, and spacious throughout, the home features an open-concept floor plan with high ceilings, oversized windows, and two separate living areas — one on the main level and another upstairs, providing flexibility for entertaining, relaxing, or working from home. The spacious gourmet kitchen offers abundant granite counter space, a massive center island, ample cabinetry, pantry storage, and an open design perfect for cooking, entertaining, and everyday living. The inviting living area features a cozy gas fireplace, creating a warm and comfortable atmosphere perfect for relaxing evenings and gatherings with family and friends. The luxurious primary suite features a spa-like bathroom with double sinks, a large soaking tub, walk-in shower, and a generous walk-in closet, creating the perfect private
USD 849,000
1733 sw harvey way
View photo
House · for sale
USD 574,900
USD 273/sq.ft
1733 sw harvey way
Elmonica
· 2,099 sq.ft · 4 Bedrooms · 3 Baths · House
· Patio · Garden · Fireplace · Equipped kitchen
Elmonica · 2,099 sq.ft · 4 Bedrooms · 3 Baths · House · Patio · Garden · Fireplace · Equipped kitchen
Impeccably maintained traditional home nestled on a private, tree-lined lot offering exceptional curb appeal and timeless charm. The beautifully manicured front yard, mature landscaping, and expansive driveway create a warm welcome. Step inside to a tiled entry with coat closet and discover soaring vaulted ceilings and abundant natural light streaming through oversized windows in the elegant formal living room. The adjoining formal dining room, accented by a stylish chandelier, provides ample space for a farmhouse table and hutch, making it ideal for entertaining. The tastefully updated kitchen is designed with both beauty and functionality in mind, featuring granite slab countertops, crisp white cabinetry, a pantry, generous prep space, an eat-up bar, and a bright dining nook. The inviting great room offers a cozy gas fireplace and sliding glass doors leading to an expansive patio, creating the perfect setting for outdoor dining, weekend barbecues, or relaxing evenings with family and
USD 574,900
16431 sw timberland dr
View photo
House · for sale
USD 870,000
USD 217/sq.ft
16431 sw timberland dr
Elmonica
· 3,993 sq.ft · 6 Bedrooms · 4 Baths · House
· Deck
Elmonica · 3,993 sq.ft · 6 Bedrooms · 4 Baths · House · Deck
Exceptional space, flexibility, and a peaceful park setting come together in this impressive home that backs to Burntwood West Park. The thoughtful floorplan provides room for multigenerational living, working from home, entertaining, or creating dedicated spaces for fitness, hobbies, and guests. Enjoy the beauty of the surrounding trees from the two spacious decks, creating a private outdoor retreat for morning coffee or evening gatherings. With generous living spaces throughout and direct access to park views this home offers a rare combination of privacy, functionality, and connection to nature. Whether you are looking for room to grow, or simply want a home that adapts to your lifestyle, this property delivers the space and versatility that you are looking for
USD 870,000
19985 sw imperial st
View photo
House · for sale
USD 559,000
USD 376/sq.ft
19985 sw imperial st
Elmonica
· 1,485 sq.ft · 3 Bedrooms · 2 Baths · House
· Garden · Fireplace · Equipped kitchen · Swimming pool
Elmonica · 1,485 sq.ft · 3 Bedrooms · 2 Baths · House · Garden · Fireplace · Equipped kitchen · Swimming pool
Welcome home to this beautifully renovated single-level home, thoughtfully designed for easy living and effortless entertaining. Filled with natural light from expansive floor-to-ceiling windows, the open, inviting spaces create a warm and welcoming atmosphere from the moment you step inside. The updated kitchen is the heart of the home, featuring quartz countertops, quality appliances and a comfortable dining area that flows naturally into the spacious living and family rooms. A fireplace adds warmth and character, while French doors open directly to the backyard—making indoor-outdoor entertaining a breeze. The generous primary suite provides a relaxing retreat, complemented by two additional well-sized bedrooms. Outside, the private fenced backyard offers plenty of room to gather, garden or simply unwind, with a charming gazebo and a separately fenced dog run adding to its appeal. As a resident, you'll also enjoy access to the neighborhood pool and park, creating a wonderful sense of
USD 559,000
3029 sw sherman pl
View photo
House · for sale
USD 539,990
USD 271/sq.ft
3029 sw sherman pl
Elmonica
· 1,991 sq.ft · 4 Bedrooms · 3 Baths · House
· Garden · Parking · Deck · Equipped kitchen · Air conditioning
Elmonica · 1,991 sq.ft · 4 Bedrooms · 3 Baths · House · Garden · Parking · Deck · Equipped kitchen · Air conditioning
Newer home in Trillium Woods by quality local builder. Inviting kitchen with huge slab island & stainless steel gas appliances. Primary suite with walk in shower, large closet & dual vanity in Mstr Bath. The laundry room is on upper level. Ample storage with a tandem 2 car garage with extra storage and or work space. All the decking is built with quality Trex for durability. Fully fenced backyard. A/C for the coming hot summer days! Low HOA’s
USD 539,990
15780 sw davis rd
View photo
House · for sale
USD 850,000
USD 313/sq.ft
15780 sw davis rd
Elmonica
· 2,713 sq.ft · 2 Bedrooms · 2 Baths · House
· Garden
Elmonica · 2,713 sq.ft · 2 Bedrooms · 2 Baths · House · Garden
Custom built by its original owners, this one-of-a-kind home is an authentic 1980s time capsule where many original details, from the wallpaper to the light fixtures, remain beautifully intact. Set on over an acre of private grounds just minutes from Beaverton amenities and highly regarded schools, it offers peaceful views, exceptional privacy, soaring vaulted ceilings, exposed wood beams, walls of windows, a spacious primary suite, and an oversized second bedroom. The lower-level family room and bonus room provide plenty of space to spread out, while the dedicated workshop is ready for woodworking, hobbies, creative pursuits, or your next project. Outside, discover the framework of what was once an extraordinary garden oasis featuring two koi ponds, tiered garden beds, winding paths, grape-covered arbors, mature apple, plum, and fig trees, plus a sprawling blueberry patch. Time has changed the landscape, but the original vision remains, offering a rare opportunity to restore, reimagin
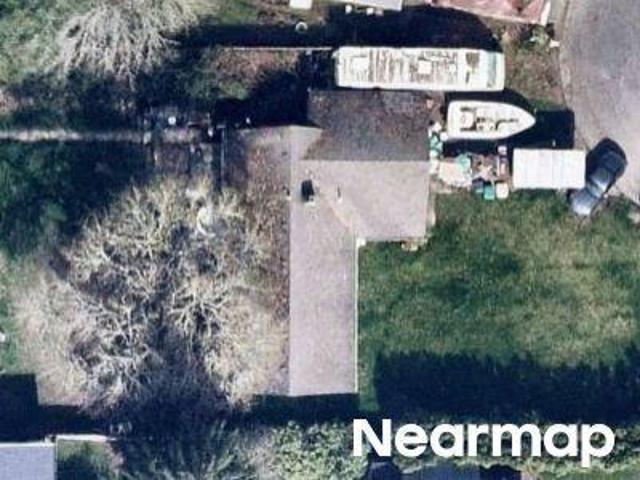
USD 850,000
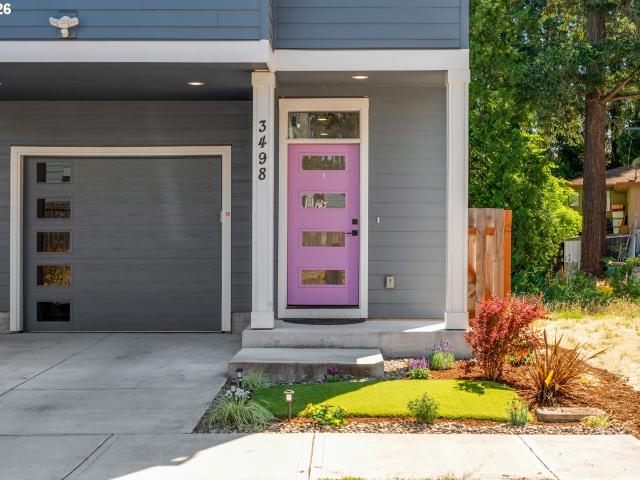
3498 sw mayfield ter
View photo
House · for sale
USD 549,900
USD 244/sq.ft
3498 sw mayfield ter
Elmonica
· 2,250 sq.ft · 4 Bedrooms · 3 Baths · House
· Garden · Office room · Fireplace · Equipped kitchen
Elmonica · 2,250 sq.ft · 4 Bedrooms · 3 Baths · House · Garden · Office room · Fireplace · Equipped kitchen
Discover the perfect blend of space, style, and everyday livability in this beautifully designed detached home in Beaverton. Featuring 4 bedrooms, 3.5 bathrooms, and a versatile three-story layout, this home offers room to grow with thoughtfully designed spaces throughout. The main level welcomes you with a warm living room featuring a cozy fireplace, a well-appointed kitchen with stainless steel appliances, eat-up bar seating, and an inviting dining area perfect for everyday meals or entertaining. Upstairs, the spacious primary suite offers a private retreat with an en suite bathroom and walk-in closet, along with additional bedrooms, a large laundry room, and a bonus room ideal for a home office, media space, or playroom. Step outside to enjoy the fully fenced backyard, providing a private setting for relaxing, gardening, or gathering with friends. Ideally located in Beaverton, this home offers the space and flexibility you’ve been looking for with easy access to parks, shopping, din
USD 549,900
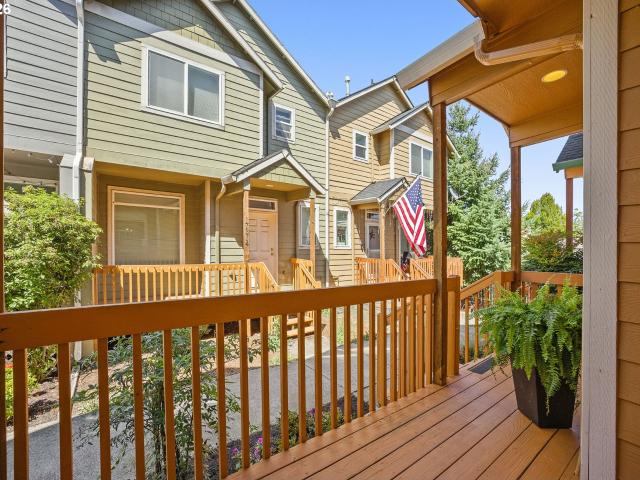
17369 sw sarah ellen ct
View photo
Townhouse · for sale
USD 389,000
USD 271/sq.ft
17369 sw sarah ellen ct
Elmonica
· 1,432 sq.ft · 3 Bedrooms · 2 Baths · Townhouse
· Parking · Balcony · Fireplace
Elmonica · 1,432 sq.ft · 3 Bedrooms · 2 Baths · Townhouse · Parking · Balcony · Fireplace
A rare townhome with no HOA! No added expense. If you have been looking in the area for a 3 bedroom plus bonus space and a 2 car garage this it! With new paint and new carpet and an open floorplan, there is room for everything and everybody. Light and bright with windows galore and neutral finishes provide for comfortable living. With a front porch and a balcony off of the dining you get low maintenance outdoor space. If your must haves includes a charming fireplace, this gas fireplace is sure to ring in warmth and comfort for those fall evenings right around the corner. A primary suite and walk in closet make for civilized living. Location is undeniable with close proximity to Nike, Max & the high tech corridor. Ready for move in with all appliances included including washer & dryer which is located on the same floor as the bedrooms. Make an appointment to tour your first home or maybe an investment property and I am sure it will be the one!
USD 389,000
17570 nw park view blvd
View photo
House · for sale
USD 520,000
USD 498/sq.ft
17570 nw park view blvd
Elmonica
· 1,044 sq.ft · 3 Bedrooms · 2 Baths · House
· Garden · Fireplace · Parking
Elmonica · 1,044 sq.ft · 3 Bedrooms · 2 Baths · House · Garden · Fireplace · Parking
One-level ranch in the Bethany area with 3 bedrooms, 2 full baths, and a 2-car attached garage. This 1,048 sq ft detached home sits on a level 7,840 sq ft lot with a fenced backyard and potential RV or trailer parking. The home has consistent finishes throughout, a wood-burning fireplace, and a one-level layout. No hoa. Convenient access to Highway 26, shopping, parks, and everyday services
USD 520,000
17807 nw cambray st
View photo
House · for sale
USD 585,000
USD 362/sq.ft
17807 nw cambray st
Elmonica
· 1,615 sq.ft · 3 Bedrooms · 3 Baths · House
· Garden · Office room · Deck · Equipped kitchen
Elmonica · 1,615 sq.ft · 3 Bedrooms · 3 Baths · House · Garden · Office room · Deck · Equipped kitchen
Tucked into Beaverton's desirable Five Oaks neighborhood, this beautifully renovated home offers the space, flexibility, and location today's buyers are looking for. Vaulted ceilings, abundant natural light, and an open-concept main living area create a bright and welcoming atmosphere, while the updated kitchen seamlessly connects to the living and dining spaces for easy everyday living and entertaining. The versatile split-level layout provides room to spread out, including a large walk-out lower level ideal for a media room, home office, guest space, playroom, or fitness area. Upstairs, the primary suite features a walk-in closet and en-suite bath with dual vanities and a soaking tub. Enjoy a spacious deck overlooking a lush, tree-lined backyard with open views, plus a double-gate side yard offering flexibility for RV or trailer. Located just minutes from Intel, Nike, The Streets of Tanasbourne, Costco, Waterhouse Trail, Magnolia Park, MAX transit, and Hwy 26, this move-in ready home
USD 585,000
14575 sw glenbrook rd
View photo
House · for sale
USD 599,000
USD 217/sq.ft
14575 sw glenbrook rd
Elmonica
· 2,756 sq.ft · 4 Bedrooms · 3 Baths · House
· Equipped kitchen
Elmonica · 2,756 sq.ft · 4 Bedrooms · 3 Baths · House · Equipped kitchen
Packed with space, flexibility, and just enough personality to remind you that every great home deserves a sequel! This 4-bedroom, 3-bath home offers 2,764 square feet on a sunny. 19-acre lot and is ready for its next starring role. The updated kitchen includes a breakfast nook, double oven, built-in microwave, and refrigerator—so yes, the snacks, leftovers, and ambitious holiday meals all have a proper place. Plus, the included washer and dryer make move-in just a little easier. With vinyl windows, a Carrier furnace, heat pump, and water heater replaced in 2018. Now all it needs is someone with a vision—or at least a Pinterest board and a healthy relationship with paint samples. The main level features the primary suite, two additional bedrooms, and two full bathrooms for comfortable one-level living. Upstairs is where things get interesting: a fourth bedroom, full bathroom, and an enormous bonus room complete with a sink and abundant storage. Home theater? Game room? Craft headquarte
USD 599,000
18236 NW Anastasia DR
View photo
House · for sale
USD 1,399,950
USD 355/sq.ft
18236 NW Anastasia DR
Elmonica
· 3,940 sq.ft · 5 Bedrooms · 4 Baths · House
· Patio · Deck · Fireplace · Equipped kitchen · Parking
Elmonica · 3,940 sq.ft · 5 Bedrooms · 4 Baths · House · Patio · Deck · Fireplace · Equipped kitchen · Parking
Welcome to this beautifully designed, high-performance custom home offering approximately 3,940 square feet of thoughtfully planned living space. Built to be Zero Energy Ready, this home is designed for enhanced efficiency, year-round comfort and long-term energy savings. With 5 bedrooms, 4.5 bathrooms, and a 2-car garage, the layout provides flexibility for modern living, guests, and growing households. Located on a corner lot & backing to greenspace for exceptional privacy! The main level features an open-concept great room with a fireplace, flowing seamlessly into the kitchen and dining area with a large island, walk-in pantry/second kitchen, and access to a covered deck, with patio heaters for indoor-outdoor living. A private primary suite on the main level offers a peaceful retreat with a walk-in closet, ensuite bath and slider door out to the deck. A den and additional bath add versatility for work or daily living. Upstairs, a spacious bonus room anchors the level along side thre
USD 1,399,950
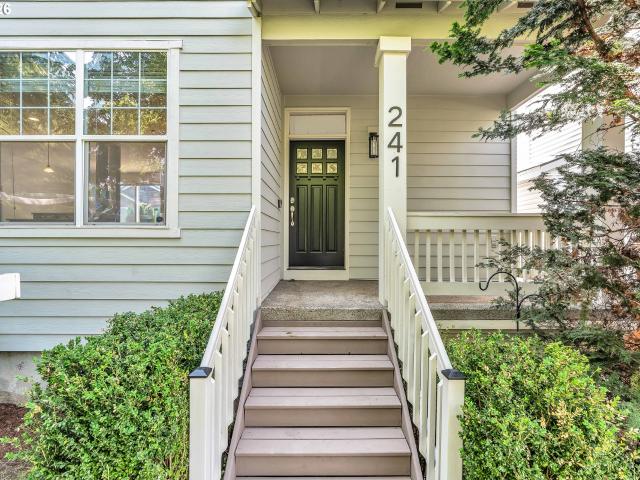
241 SW 105TH TER
View photo
House · for sale
USD 649,900
USD 213/sq.ft
Updated
241 SW 105TH TER
Elmonica
· 3,046 sq.ft · 4 Bedrooms · 2 Baths · House
· Parking · Deck · Fireplace · Equipped kitchen
Elmonica · 3,046 sq.ft · 4 Bedrooms · 2 Baths · House · Parking · Deck · Fireplace · Equipped kitchen
Spacious 3-level home featuring 3 bedrooms plus a den/4th bedroom and a large media/theater room (29x15). The main level offers 9' ceilings, laminate flooring, a gas fireplace, and an open great room layout. The new kitchen includes, stainless steel appliances, an island, and a dining area with sliding doors leading to a large deck. The front porch and kitchen overlook the neighborhood park. The upper level features three generously sized bedrooms, while the lower level offers a spacious media room perfect for a theater, game room, or additional living space. Additional features include triple-zone heating and air conditioning, a double garage, and a storage/shop area. Conveniently located just steps from the park and close to MAX, the Sunset Corridor, shopping, dining, and major commuter routes. New upgrades include: New Kitchen cabinets, counters, backsplash, flooring through out, new interior paint, new exterior paint, new roof. Directly across from the park with NO HOA!
USD 649,900

Get email alerts

Don't miss out: be the first to know about new properties

The alert was correctly created

On subscribing you accept the conditions of use and the privacy policy
Alert
Receive new ads in your inbox
Save this search
Receive alerts for new listings

We'll send you an email when we have new properties for: "Houses for sale in Elmonica"

The alert was correctly created

Central Beaverton
West Beaverton
Get email alerts and be the first to see new listings
Required field
On subscribing I accept the terms of the privacy policy
Perfect! You'll soon start receiving new listings via email
Alert
Receive an email when we have new ads for Houses for sale in Elmonica
Save this search
Filters

Bedrooms

Size (sq.ft)

sq.ft
sq.ft

Price

USD
USD

Property type

Bathrooms

Clear all filters
Receive notifications when new entries are published.