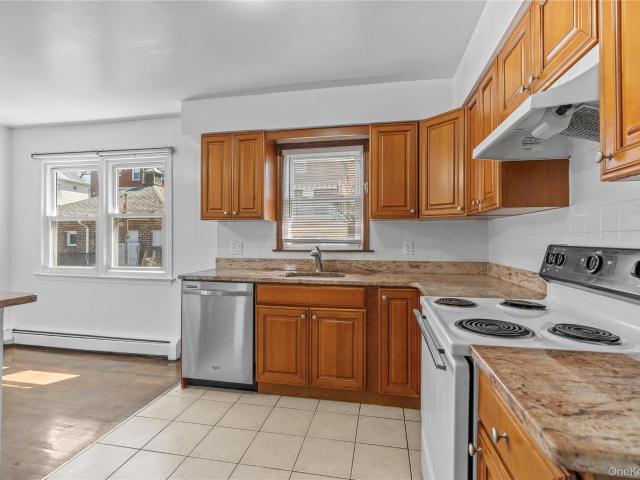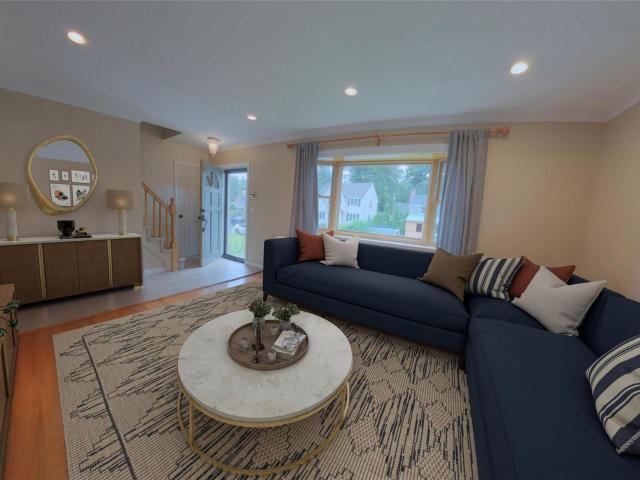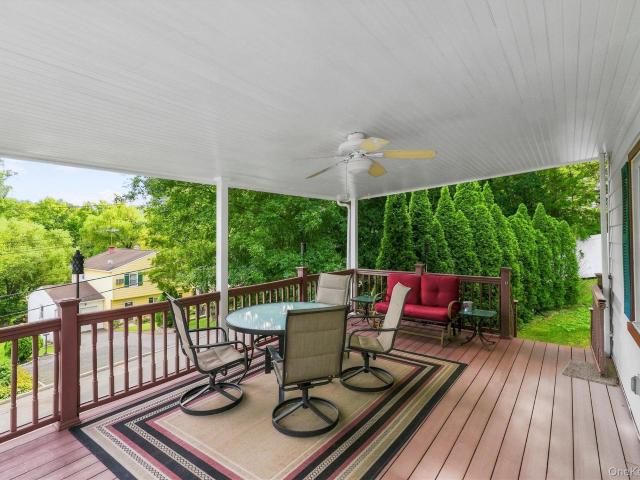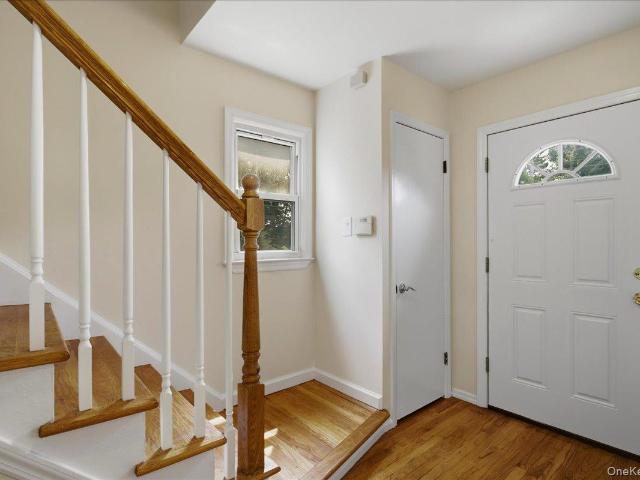
6,212 properties for sale in Elmsford village

39 Ridge Road
View photo
House · for sale
USD 1,199,000
USD 452/sq.ft
39 Ridge Road
Elmsford village
· 2,648 sq.ft · 5 Bedrooms · 3 Baths · House
· Gym · Deck · Equipped kitchen
Elmsford village · 2,648 sq.ft · 5 Bedrooms · 3 Baths · House · Gym · Deck · Equipped kitchen
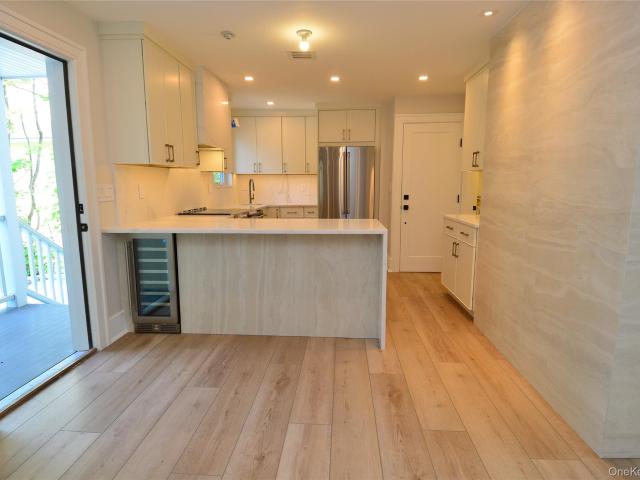
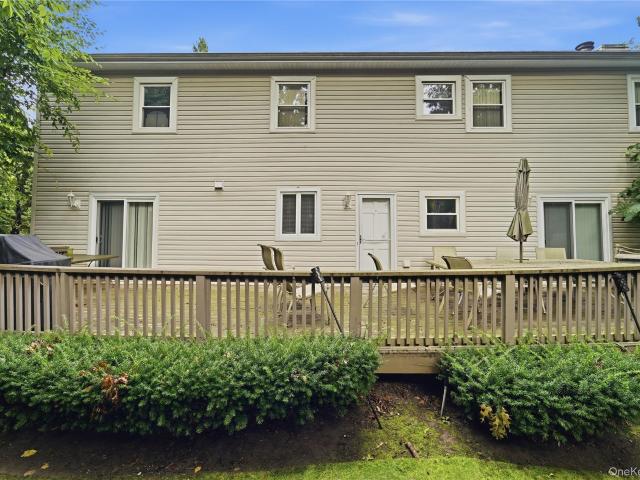
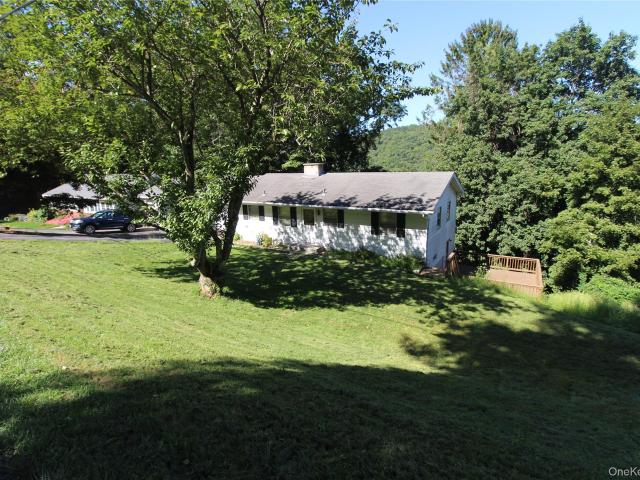
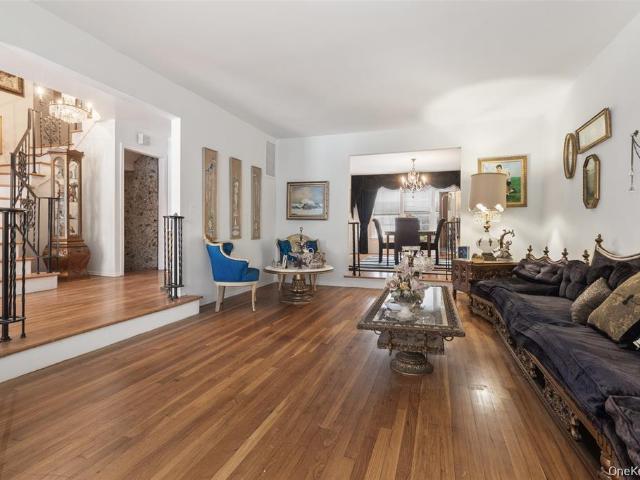
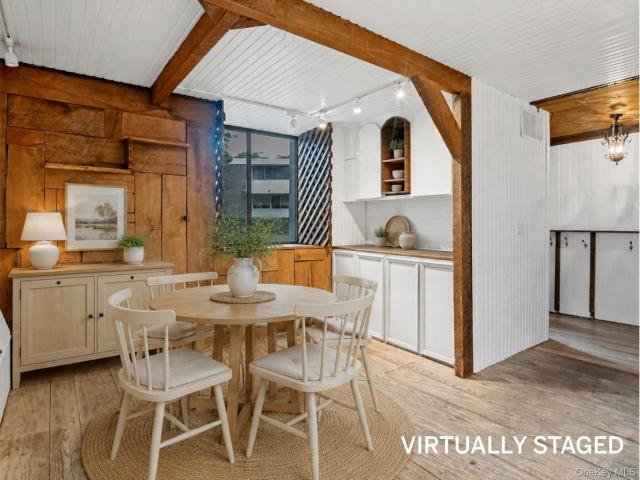
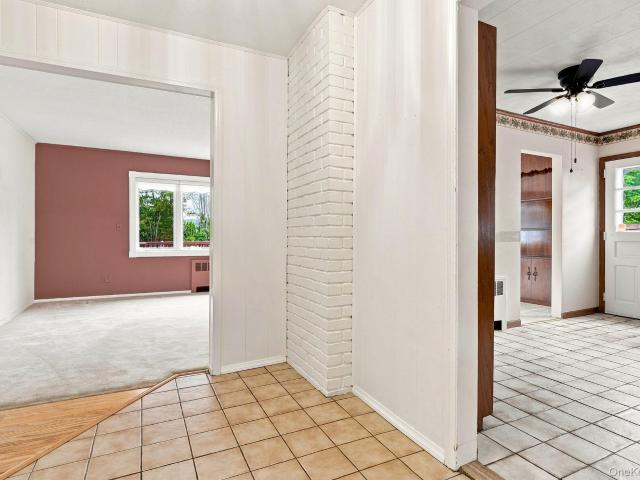
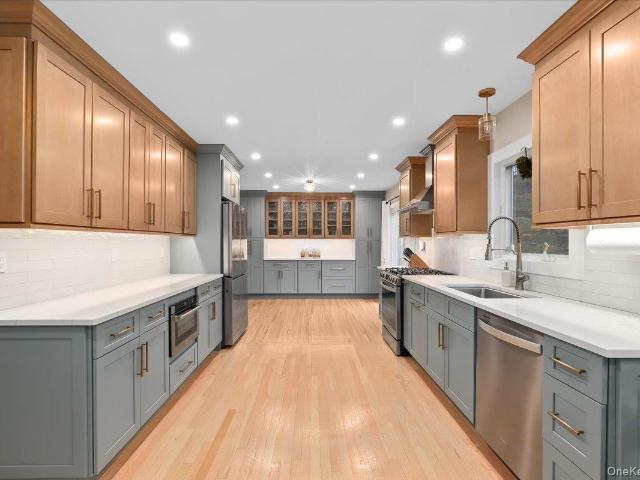
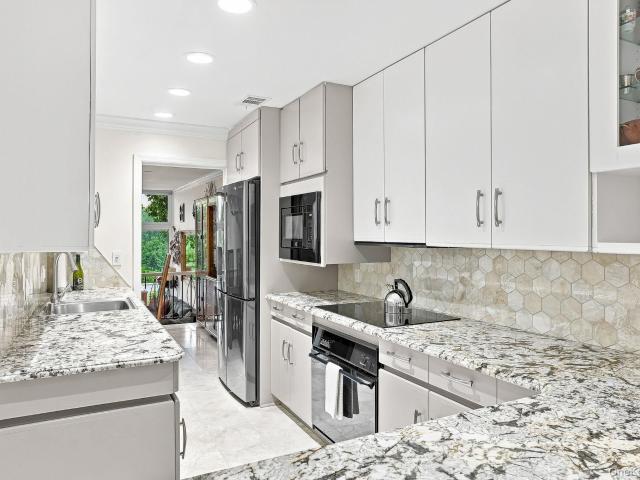
Recently renovated to perfection, this meticulous ranch is set on a flat, park-like acre just minutes from town, train, schools, and more. Offering the ease of one-floor living with exceptional space, this move-in-ready home features a dramatic step-down living room with soaring ceilings, a stunning wall of custom built-ins, and doors to a brand-new maintenance-free deck. A spectacular chef's kitchen with top-of-the-line appliances, custom cabinetry, and under-cabinet lighting. A private office/guest suite includes a custom Murphy bed and renovated full bath. The bedroom wing offers two additional bedrooms, a beautifully updated hall bath, and a luxurious primary suite with deck access and a spa-like bath with double vanities and soaking tub. The finished lower level provides outstanding bonus space with a new custom bar, recreation room, gym, playroom, and finished storage. Enjoy the expansive deck overlooking the magnificent level acre, ideal for entertaining and everyday living. Ove
USD 1,199,000
41 Cedar Street 14
View photo
Condo · for sale
USD 2,304,750
USD 1,659/sq.ft
41 Cedar Street 14
Elmsford village
· 1,389 sq.ft · 2 Bedrooms · 2 Baths · Condo
· Office room · Terrace · Deck · Balcony · Equipped kitchen
Elmsford village · 1,389 sq.ft · 2 Bedrooms · 2 Baths · Condo · Office room · Terrace · Deck · Balcony · Equipped kitchen
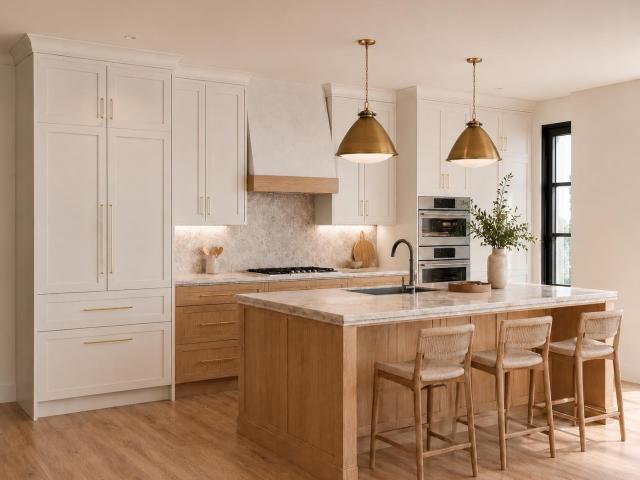
Discover the pinnacle of modern living at Cedar Commons, a brand-new collection of sophisticated condominiums in the heart of Dobbs Ferry. Designed by celebrated local architect Christina Griffin, these residences strike a perfect balance between high-end design, energy efficiency, and everyday comfort—all while benefiting from condo-rate taxes. Step inside to find airy, open-concept layouts flooded with natural light. Each two-bedroom home is a showcase of chic, state-of-the-art finishes, featuring designer kitchens and spa-like bathrooms that serve as true retreats. For those working from home, the thoughtful inclusion of designated office alcoves ensures productivity doesn't skip a beat, while private balconies offer a personal breath of fresh air. The lifestyle here extends well beyond your front door. Take in iconic, sweeping views of the Hudson River from the expansive common roof decks, or enjoy the quiet of your private 1859 sqft terrace. Featuring conveniences of a digital con
USD 2,304,750
137 Hillside Place
View photo
House · for sale
USD 2,199,999
USD 361/sq.ft
137 Hillside Place
Elmsford village
· 6,092 sq.ft · 5 Bedrooms · 5 Baths · House
· Fireplace · Equipped kitchen
Elmsford village · 6,092 sq.ft · 5 Bedrooms · 5 Baths · House · Fireplace · Equipped kitchen
Legal three-family home in prime Eastchester location, completely rebuilt from the ground up with brand new poured foundation, all new plumbing and electric, and high-end interior renovations throughout. Features include two 2-bedroom/2-bath unit and 1-bedroom/1-bath unit all within walking distance to train, shops, and restaurants. The upper floor offers cathedral ceilings in the master, floating vanities, sliding glass shower doors, open kitchen with marble counters and high end kitchen with GE appliances, walk-in pantry closet, washer/dryer, triple split-system HVAC with heat pumps, optional radiator heat, and square LED lighting, The main floor includes central HVAC, working fireplace, new kitchen with GE Cafe appliances, walk-in pantry, 27 bottle wine cooler, ultra-modern baths, sliding glass shower doors, floor-to-ceiling bathroom tile, two brand new NAVIAN high efficiency boilers. Exterior upgrades include brand new stucco, gutters, leaders, windows, a redesigned front facade wi
USD 2,199,999
33 Andover Road
View photo
House · for sale
USD 935,000
USD 402/sq.ft
33 Andover Road
Elmsford village
· 2,325 sq.ft · 4 Bedrooms · 2 Baths · House
Elmsford village · 2,325 sq.ft · 4 Bedrooms · 2 Baths · House
Welcome to 33 Andover Road, a wonderful 4 bedroom 2 1/2 bath property which offers a generous 2,325 square feet of living space, this inviting single-family home combines generous proportions, a versatile layout and a desirable Westchester location. Located off of a cul-de-sac on a quiet tree lined property. This is your chance to own a beautiful contemporary home in the heart of Westchester. Set on approximately. 21 acres, the property offers outdoor space for relaxing, entertaining, gardening or enjoying the seasons. Whether you're hosting summer gatherings or simply unwinding at the end of the day, the setting provides a wonderful extension of the home's living space. Located in Hartsdale with convenient access to shopping, restaurants, parks, major roadways and Metro-North transportation, 33 Andover Road offers the combination of space, convenience and Westchester living buyers are looking for
USD 935,000
661 Warren Avenue
View photo
House · for sale
USD 599,000
USD 285/sq.ft
661 Warren Avenue
Elmsford village
· 2,099 sq.ft · 3 Bedrooms · 1 Bath · House
· Cellar
Elmsford village · 2,099 sq.ft · 3 Bedrooms · 1 Bath · House · Cellar
The price is right and bring your vision to make 661 Warren Avenue your home. It’s BEING SOLD AS IS and needs TLC, but a lot of potential. Large full size walkout basement with plenty of storage and work area. Taxes do not include the star reduction of $1,382. Walking distance to METRO North. 40 minutes to Grand Central. Just minutes away from local shopping, dining and grocery stores, as well as easy access to all major highways and public transit
USD 599,000
20 Old Farm Road
View photo
House · for sale
USD 1,150,000
USD 318/sq.ft
20 Old Farm Road
Elmsford village
· 3,606 sq.ft · 5 Bedrooms · 2 Baths · House
· Garden · Equipped kitchen
Elmsford village · 3,606 sq.ft · 5 Bedrooms · 2 Baths · House · Garden · Equipped kitchen
A Rare Opportunity in Wilmot Woods After more than 50 years of ownership, this well-loved 5-bedroom, 2.5-bath Split-Level Colonial is ready for its next chapter. Situated on a corner property in the desirable Wilmot Woods section of New Rochelle with a Scarsdale P. O. this spacious home offers an exceptional opportunity to create your dream home in a sought-after location. Inside, you'll find generously sized bedrooms, hardwood floors, an eat-in kitchen, and a spacious family room with walkout access to the backyard. Large windows throughout fill the home with natural light, enhancing the warmth and character of its inviting living spaces. A walkout lower level provides additional flexibility and potential for today's lifestyle needs. Recent improvements include a newer roof, approximately one year old, a freshly painted exterior, and landscaping enhancements, providing a valuable head start for the next owner. Conveniently located near Scarsdale and Eastchester, with easy access to Me
USD 1,150,000
1118 Colony Drive
View photo
Condo · for sale
USD 529,999
USD 231/sq.ft
1118 Colony Drive
Elmsford village
· 2,293 sq.ft · 4 Bedrooms · 2 Baths · Condo
· Patio · Balcony
Elmsford village · 2,293 sq.ft · 4 Bedrooms · 2 Baths · Condo · Patio · Balcony
Chalet Style Living! This spacious tri-level end-unit townhouse at The Colony showcases a thoughtfully designed, functional layout with strong structural integrity. Featuring 4 bedrooms and 2.5 baths, this condo presents a rare opportunity to customize and create the space you have always envisioned. The welcoming oversized entry foyer with double closets and half bath sets the tone for this spacious unit. The layout flows seamlessly into an expansive eat-in-kitchen, perfect for everyday living. Just beyond the formal dining room, overlooks a dramatic sunken living room, highlighted by sliding glass doors that open to a sun-filled balcony. The second level features a generously sized primary bedroom with en-suite bath, along with a hall walk-in closet, a double closet, a full bathroom plus three bedrooms. The lower level boasts additional living space, including a large family room with glass doors leading to a covered patio, creating an effortless indoor-outdoor lifestyle. This level
USD 529,999
263 Willis Avenue
View photo
House · for sale
USD 650,000
USD 413/sq.ft
263 Willis Avenue
Elmsford village
· 1,572 sq.ft · 3 Bedrooms · 1 Bath · House
· Garden · Deck · Fireplace · Equipped kitchen
Elmsford village · 1,572 sq.ft · 3 Bedrooms · 1 Bath · House · Garden · Deck · Fireplace · Equipped kitchen
Classic charm meets easy modern living in this Shaker-style ranch tucked into one of Hawthorne’s most desirable neighborhoods. With three bedrooms and one full and an adjacent half bath, this home offers an inviting foundation with plenty of opportunity to make it distinctly your own. Inside, the spacious living room centers around a wood-burning fireplace, while the separate dining room creates an easy setting for everything from weeknight dinners to entertaining. The eat-in kitchen offers direct access to the private wood deck, complete with a retractable awning, the perfect spot for morning coffee, summer dinners, or simply enjoying the backyard. The spacious primary suite features a crisp, modern primary bath, while two additional bedrooms provide flexibility for guests, a home office, creative space, or whatever life calls for. Multiple entries and exits throughout the home create an easy connection between the interior and outdoors. And then there’s the backyard: flat, green, pri
USD 650,000
118 Gaylor Road
View photo
House · for sale
USD 995,000
USD 665/sq.ft
118 Gaylor Road
Elmsford village
· 1,496 sq.ft · 3 Bedrooms · 1 Bath · House
Elmsford village · 1,496 sq.ft · 3 Bedrooms · 1 Bath · House
Welcome to 118 Gaylor Road, a beautifully landscaped corner property in Eastchester with a Scarsdale PO. This inviting Colonial offers approximately 1,500 square feet of living space featuring 3 spacious bedrooms, and 1.5 baths. The well maintained outdoor areas are perfect for entertaining, gardening, or simply relaxing. Conveniently located near schools, parks, shopping, dining, and transportation, this home presents a wonderful opportunity to enjoy all that Eastchester has to offer. A must-see!
USD 995,000
121 Marietta Avenue
View photo
House · for sale
USD 1,250,000
USD 416/sq.ft
121 Marietta Avenue
Elmsford village
· 3,003 sq.ft · 5 Bedrooms · 4 Baths · House
· Office room · Fireplace · Equipped kitchen · Parking
Elmsford village · 3,003 sq.ft · 5 Bedrooms · 4 Baths · House · Office room · Fireplace · Equipped kitchen · Parking
Perfectly perched in one of Mount Pleasant's most desirable neighborhoods, this extraordinary 5-bedroom, 4-bath Colonial commands breathtaking western horizon views and offers a rare double-lot setting that delivers the privacy, space, and resort-style lifestyle few homes can match. Every inch has been thoughtfully reimagined with exceptional craftsmanship, designer finishes, and uncompromising attention to detail, creating a residence where luxury and functionality exist in perfect harmony. A charming breezeway/mudroom provides seamless access to both the attached garage and the main home before unveiling an interior that is nothing short of spectacular. The sun-filled living room welcomes you with a classic brick wood-burning fireplace, oversized picture window, and warm, inviting atmosphere. A first-floor bedroom creates the perfect guest suite, au pair quarters, or home office. At the heart of the home is a showstopping chef's kitchen designed to impress. Outfitted with premium sta
USD 1,250,000
50 Vernon Drive
View photo
House · for sale
USD 1,495,000
USD 789/sq.ft
50 Vernon Drive
Elmsford village
· 1,894 sq.ft · 3 Bedrooms · 2 Baths · House
· Deck · Fireplace · Equipped kitchen
Elmsford village · 1,894 sq.ft · 3 Bedrooms · 2 Baths · House · Deck · Fireplace · Equipped kitchen
This is a rare opportunity to own a 2,400sq ft. Pristine home in the sought-after Lake Isle Country Club area, Vernon Drive community. It abuts the Lake a Isle Golf Course. With a south/west exposure, you will enjoy each season's spectacular views and beautiful sunsets. It boasts a gracious entryway with ample space to greet your guests. The Living Room/Dining Room has a beautiful vaulted beamed ceiling. These rooms are so inviting. During the winter you will appreciate the click of a button fireplace warmth and ambience. The kitchen boasts a chef's stove/oven, there is a moveable island for your convince. The exposure and view are breathtaking. The trek deck is a beautiful area for outdoor dining and is convenient to the kitchen. The outdoor gas grill is situated on pavers. The Geothermal system keeps utilities low. You are entitled to join the Lake Isle country club and enjoy the amenities of the club all year round. You will be enjoying your home throughout the year. Its a very love
USD 1,495,000
62 Hemlock Drive
View photo
House · for sale
USD 1,250,000
USD 617/sq.ft
62 Hemlock Drive
Elmsford village
· 2,024 sq.ft · 4 Bedrooms · 2 Baths · House
· Garden · Deck · Fireplace · Equipped kitchen · Parking
Elmsford village · 2,024 sq.ft · 4 Bedrooms · 2 Baths · House · Garden · Deck · Fireplace · Equipped kitchen · Parking
Discover timeless Colonial charm at 62 Hemlock Drive, ideally situated in the sought-after village of Sleepy Hollow. Set on a beautifully level 0.38-acre property, this classic 1966 center hall Colonial offers four spacious bedrooms, 2.5 bathrooms, and an attached two-car garage. Beautifully updated for today’s lifestyle, the home showcases a state-of-the-art renovation featuring a stunning newly created kitchen that seamlessly flows into the main living area, creating an ideal space for everyday living and entertaining. The kitchen opens directly to a pristine deck overlooking the private, level backyard, making indoor-outdoor living effortless. Hardwood floors extend throughout the home, while the inviting family room features a wood-burning fireplace. A spacious formal dining room and sun-filled living room complete the main level. The second level boasts an expansive primary suite highlighted by a fully renovated spa-inspired bathroom and redesigned walk-in closet. Three additional
USD 1,250,000
11 Jean Lane
View photo
House · for sale
USD 698,000
USD 554/sq.ft
11 Jean Lane
Elmsford village
· 1,259 sq.ft · 3 Bedrooms · 1 Bath · House
· Garden · Office room · Deck · Equipped kitchen · Cellar
Elmsford village · 1,259 sq.ft · 3 Bedrooms · 1 Bath · House · Garden · Office room · Deck · Equipped kitchen · Cellar
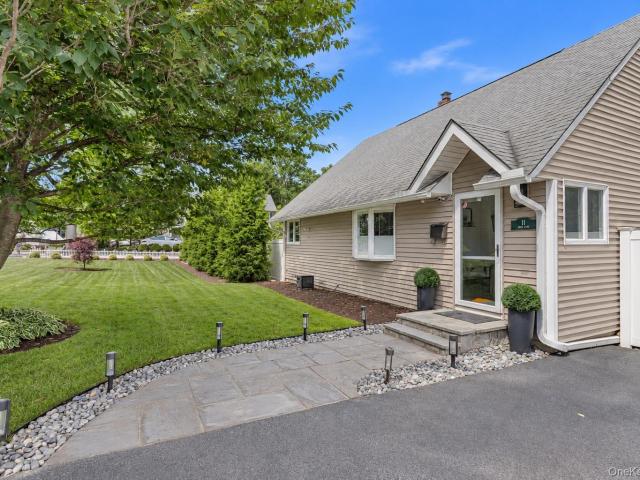
Welcome to this beautifully maintained and thoughtfully updated Cape Cod, ideally located in Hartsdale close to schools, parks, shopping, transportation, and everyday conveniences. This inviting home features 3 bedrooms, including a convenient first-floor bedroom with gleaming hardwood floors throughout the main level, and an updated full bathroom. The flexible layout provides comfortable options for everyday living, guests, or a home office, complemented by a kitchen equipped with newer appliances. The full basement houses the laundry area and offers a spotless, professionally painted, clean space perfect for a workout area or rec room extensive storage, or your future design ideas. Outside, the beautifully landscaped yard features a fully fenced backyard with a spacious deck and separate grilling space, a peaceful setting for relaxing, entertaining, and enjoying the outdoors. Meticulously maintained with significant improvements designed to provide lasting comfort and peace of mind,
USD 698,000
114 Round Hill Road
View photo
House · for sale
USD 569,000
USD 215/sq.ft
114 Round Hill Road
Elmsford village
· 2,637 sq.ft · 2 Bedrooms · 1 Bath · House
· Office room · Swimming pool · Parking
Elmsford village · 2,637 sq.ft · 2 Bedrooms · 1 Bath · House · Office room · Swimming pool · Parking
Welcome to this charming two-bedroom, one-and-a-half-bath home nestled in one of Dobbs Ferry's most desirable neighborhoods Walden Woods. Lovingly maintained over the years, this home is ready for its next owner to add personal touches and make it shine. Featuring a full finished attic offering flexible space for a home office, playroom, or guest area, plus two-car parking for added convenience. With just light TLC needed, this home is presenting an excellent opportunity to invest in a sought-after riverside community. This lovely complex includes a club house, pool, tennis and basketball courts. All within easy proximity to the Rivertown’s Square, parks, schools and public transportation. Come see the potential and make it your own
USD 569,000
396 Columbus Avenue
View photo
House · for sale
USD 1,250,000
USD 359/sq.ft
396 Columbus Avenue
Elmsford village
· 3,477 sq.ft · House
· Patio · Garden · Equipped kitchen
Elmsford village · 3,477 sq.ft · House · Patio · Garden · Equipped kitchen
If you’re looking for convenient access to NYC while enjoying a suburban, small-town feel, look no further! This two-family home is ideally located just down the street from the Metro-North train station—only a 1-minute drive or a 5-minute walk to Crestwood, with an approximately 44-minute ride to Grand Central Terminal. The home features a 3-bedroom, 1-bath unit over a second 3-bedroom, 1-bath unit, both with functional and well-designed layouts. Upon entering each unit, you’ll find the kitchen to the front left of you, complete with an adjoining dining area. Wrap around the kitchen & dining area into the living room. It sits just beyond the dining space, while the right side of the unit offers three bedrooms and a full bath. Both units share the same layout, with the first-floor unit offering patio doors that lead to the backyard. The outdoor space, while quaint, is perfect for a grill, table, and seating—ideal for relaxing or entertaining. Additional features include a 1–2 car garag
USD 1,250,000
4 Lighthouse Landing PH501
View photo
Condo · for sale
USD 1,540,000
USD 1,191/sq.ft
4 Lighthouse Landing PH501
Elmsford village
· 1,292 sq.ft · 2 Bedrooms · 2 Baths · Condo
· Equipped kitchen · Security · Swimming pool
Elmsford village · 1,292 sq.ft · 2 Bedrooms · 2 Baths · Condo · Equipped kitchen · Security · Swimming pool
The Daymark brings luxury waterfront condominium living to the banks of the Hudson River in Sleepy Hollow, New York. Envisioned by architecture firm COOKFOX, The Daymark offers modern day comforts while harnessing the breathtaking beauty of its surroundings. Interior materials have been chosen to reflect the organic tones and textures of its waterfront setting. Our uncompromising commitment to quality extends into each uniquely designed residence with spacious open floor plans and crafted, quality materials. Fully-equipped kitchens offer state-of-the-art integrated appliances while bathrooms offer a private oasis clad in marble with floating tubs. The Daymark lifestyle extends beyond each residence with indoor/outdoor amenities including lobby with concierge, fitness center with yoga studio and swimming pool with stunning views. The indoor and outdoor amenity spaces have been thoughtfully curated to support life, work and a passion for healthy, balanced living. Additional Information:
USD 1,540,000
24 Dogwood Drive
View photo
House · for sale
USD 1,299,000
USD 648/sq.ft
24 Dogwood Drive
Elmsford village
· 2,002 sq.ft · 4 Bedrooms · 3 Baths · House
· Office room · Equipped kitchen
Elmsford village · 2,002 sq.ft · 4 Bedrooms · 3 Baths · House · Office room · Equipped kitchen
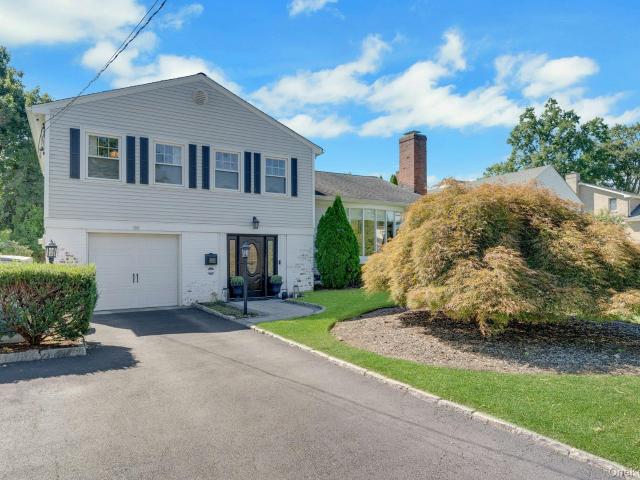
Charming, well-maintained 2-story brick & stone Cape on a level lot in a quiet residential neighborhood. Award-winning Eastchester School District in Scarsdale & a 1.2 mile walk to the Scarsdale Metro-North station. Arrive by a bluestone walkway & stairs that open to a stone-surround entry. Step inside to a large living rm with a sweeping bay window that pours light across the floor all afternoon. Graceful archways draw you into the eat-in kitchen: Ceiling-height raised-panel cabinetry with crown detail, like-new granite counters, earth-tone subway tile backsplash, stainless steel gas range, built-in microwave, dishwasher & side-by-side refrigerator, with a sink window framing the rear-yard greenery. Gather in the large chandelier-lit dining area, open to both the kitchen & living rm. Hardwood floors throughout. Two bdrms sit on the entry floor, including the primary, next to a full bath with tub & shower. Main-level living, plus a guest suite or home office steps from the kitchen. Off
USD 1,299,000
202 Harvard Drive
View photo
House · for sale
USD 799,000
USD 501/sq.ft
New
202 Harvard Drive
Elmsford village
· 1,593 sq.ft · 3 Bedrooms · 2 Baths · House
· Office room · Equipped kitchen · Parking
Elmsford village · 1,593 sq.ft · 3 Bedrooms · 2 Baths · House · Office room · Equipped kitchen · Parking
Welcome Home to College Corners, a sought-after community in Hartsdale, super convenient to everything you need. Shopping, restaurants, Choice of 2 Metro North stations, downtown Hartsdale and White Plains, all minutes away. This turn-key 3 Bedroom, 2 full bath home has hardwood floors throughout and an open floor plan on the first level. The second floor has a private primary suite with a spacious bedroom, and a multi-use sitting room or home office, large closet and a spacious bathroom. The first level has 2 additional bedrooms, a bathroom, beautiful kitchen with large island open to the living room and dining area. Access to a large covered front porch. Lower level bonus space of 600 SF not included in the total SF of the house has 2 rooms and access to the garage. Beautiful light, quiet location, the perfect place to start your next chapter
USD 799,000
107 Lakeview Avenue
View photo
House · for sale
USD 980,000
USD 606/sq.ft
107 Lakeview Avenue
Elmsford village
· 1,615 sq.ft · 3 Bedrooms · 1 Bath · House
· Parking · Air conditioning · Cellar
Elmsford village · 1,615 sq.ft · 3 Bedrooms · 1 Bath · House · Parking · Air conditioning · Cellar
A spacious, bright and meticulously-maintained single family house in the sought-after Eastchester School district, which is perfectly located close to Scarsdale Railroad station, shops, restaurants, parks and schools. This house has hardwood floors throughout, granite countertops, SS appliances, central A/C, finished basement, attached garage, and the list goes on. Ready for moving in. An interactive floorplan is available at
USD 980,000
41 Cedar Street 7
View photo
Condo · for sale
USD 1,716,750
USD 1,255/sq.ft
41 Cedar Street 7
Elmsford village
· 1,367 sq.ft · 2 Bedrooms · 2 Baths · Condo
· Office room · Deck · Balcony · Equipped kitchen · Security · Parking
Elmsford village · 1,367 sq.ft · 2 Bedrooms · 2 Baths · Condo · Office room · Deck · Balcony · Equipped kitchen · Security · Parking
Discover the pinnacle of modern living at Cedar Commons, a brand-new collection of sophisticated condominiums in the heart of Dobbs Ferry. Designed by celebrated local architect Christina Griffin, these residences strike a perfect balance between high-end design, energy efficiency, and everyday comfort—all while benefiting from condo-rate taxes. Step inside to find airy, open-concept layouts flooded with natural light. Each two-bedroom home is a showcase of chic, state-of-the-art finishes, featuring designer kitchens and spa-like bathrooms that serve as true retreats. For those working from home, the thoughtful inclusion of designated office alcoves ensures productivity doesn't skip a beat, while private balconies offer a personal breath of fresh air. The lifestyle here extends well beyond your front door. Take in iconic, sweeping views of the Hudson River from the expansive common roof decks. Featuring the conveniences of a digital concierge and private parking. Whether you’re explori
USD 1,716,750
47 Masterton Road
View photo
House · for sale
USD 11,500,000
USD 1,251/sq.ft
47 Masterton Road
Elmsford village
· 9,192 sq.ft · 5 Bedrooms · 5 Baths · House
· Terrace · Fireplace
Elmsford village · 9,192 sq.ft · 5 Bedrooms · 5 Baths · House · Terrace · Fireplace
Originally designed in 1925 by renowned architect Lewis Bowman, this extraordinary residence has been meticulously reimagined by Lucio DiLeo of Studio RAI Architects and its current owners through a comprehensive, four-year, world-class renovation. Seamlessly blending timeless architectural beauty with modern luxury, this nearly 9,200 SF masterpiece is defined by exquisite design, fine craftsmanship, and resort-style amenities. Set back along a private drive, the home’s stately facade gives way to a world of refined elegance. Stone steps wind toward an enchanting terrace and a glass-enclosed loggia, opening into interiors that are nothing short of breathtaking. A dramatic, balconied foyer overlooks a grand living room featuring a 14-foot soaring beamed ceiling, striking Palladian windows, and an imported 7x6-foot limestone fireplace, setting the tone for the extraordinary quality found throughout the home. The formal dining room, wrapped in silk-lined walls and centered around a second
USD 11,500,000
4 Lighthouse Landing 204
View photo
Condo · for sale
USD 3,745,000
USD 1,595/sq.ft
4 Lighthouse Landing 204
Elmsford village
· 2,347 sq.ft · 3 Bedrooms · 3 Baths · Condo
· Equipped kitchen · Security · Swimming pool
Elmsford village · 2,347 sq.ft · 3 Bedrooms · 3 Baths · Condo · Equipped kitchen · Security · Swimming pool
The Daymark brings luxury waterfront condominium living to the banks of the Hudson River in Sleepy Hollow, New York. Envisioned by architecture firm COOKFOX, The Daymark offers modern day comforts while harnessing the breathtaking beauty of its surroundings. Interior materials have been chosen to reflect the organic tones and textures of its waterfront setting. Our uncompromising commitment to quality extends into each uniquely designed residence with spacious open floor plans and crafted, quality materials. Fully-equipped kitchens offer state-of-the-art integrated appliances while bathrooms offer a private oasis clad in marble with floating tubs. The Daymark lifestyle extends beyond each residence with indoor/outdoor amenities including lobby with concierge, fitness center with yoga studio and swimming pool with stunning views. The indoor and outdoor amenity spaces have been thoughtfully curated to support life, work and a passion for healthy, balanced living. Additional Information:
USD 3,745,000
33 Oliphant Avenue
View photo
House · for sale
USD 2,195,000
USD 769/sq.ft
33 Oliphant Avenue
Elmsford village
· 2,852 sq.ft · 4 Bedrooms · 3 Baths · House
· Garden · Fireplace
Elmsford village · 2,852 sq.ft · 4 Bedrooms · 3 Baths · House · Garden · Fireplace
Located in sought after Riverview Manor, this generous 4-BR clapboard Colonial on its peaceful, park-like property. A mere stone’s throw from the beloved Aqueduct Trail. Sits just 2 blocks from the delight that is downtown Dobbs Ferry! Its beautifully landscaped. 50 acres and the adjacent vibrant village amenities makes the location truly enchanting. The home is designed so its large level lawns, mature flowering perennial shrubs, and tiered planting areas with stone retaining walls can all be enjoyed from inside as well as out. An expansive living room with built-in bookshelves and wood-burning fireplace affords views of the expansive side yard and fiery summer sunsets. Through French doors, the room extends into a heated sunroom, where wall-to-wall windows showcase gorgeous yearlong greenery. Its bluestone floor and exterior door allow for easy access to fun indoor-outdoor entertainment. Glorious backyard vistas are also framed in a formal dining room via a prominent picture bay wind
USD 2,195,000
26 Dusenberry Road
View photo
House · for sale
USD 2,595,000
USD 964/sq.ft
26 Dusenberry Road
Elmsford village
· 2,691 sq.ft · 5 Bedrooms · 3 Baths · House
· Fireplace · Equipped kitchen · Air conditioning
Elmsford village · 2,691 sq.ft · 5 Bedrooms · 3 Baths · House · Fireplace · Equipped kitchen · Air conditioning
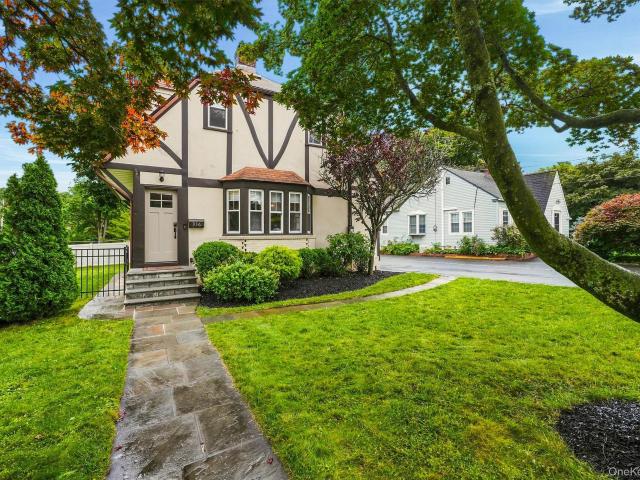
Welcome to 26 Dusenberry Road, a magnificently updated 1930 Tudor in Bronxville Village that seamlessly pairs classic architectural elegance with modern luxury. Nestled on a tree-lined street near Siwanoy Country Club, the property offers striking curb appeal with fully re-landscaped grounds, privacy-providing arborvitaes, a secure new rear fence, and a new roof and gutters replaced in 2023. Inside, an entry foyer with a bespoke built-in drop station introduces meticulously refined interiors featuring refinished espresso floors, Benjamin Moore Chantilly Lace paint, new two-zone central air, custom window treatments, and updated lighting throughout. The main level is crafted for effortless living and entertaining, anchored by a sun-filled living room with a refreshed wood-burning fireplace and custom floating shelves, an adjacent wood-paneled sunroom, and a formal dining room highlighted by Serena & Lily grass cloth wallpaper and custom millwork. The open-concept chef’s kitchen boasts r
USD 2,595,000
356 Marietta Avenue
View photo
House · for sale
USD 789,000
USD 615/sq.ft
356 Marietta Avenue
Elmsford village
· 1,281 sq.ft · 3 Bedrooms · 2 Baths · House
· Garden · Deck · Equipped kitchen · Parking
Elmsford village · 1,281 sq.ft · 3 Bedrooms · 2 Baths · House · Garden · Deck · Equipped kitchen · Parking
Welcome to 356 Marietta Ave, a beautifully updated 3-bedroom, 2-bathroom home in the heart of Hawthorne that perfectly blends style, comfort, and functionality. The open-concept floor plan creates a bright, inviting living space that's ideal for both everyday living and entertaining. The updated kitchen features granite countertops, a breakfast bar, and modern appliances, offering plenty of space for cooking and gathering with family and friends. Thoughtful updates throughout the home make this property truly move-in ready. Step outside to an expansive deck overlooking a level backyard—perfect for entertaining. Parking is a breeze with an attached 2-car garage and a spacious driveway that accommodates up to four additional vehicles, providing ample space for family and guests. Ideally located just minutes from the Metro-North station, this home is perfect for commuters while also offering convenient access to shopping, dining, parks, and everyday amenities. Don't miss this opportunity
USD 789,000
169 Clinton Avenue
View photo
House · for sale
USD 1,975,000
USD 561/sq.ft
169 Clinton Avenue
Elmsford village
· 3,520 sq.ft · 3 Bedrooms · 3 Baths · House
· Patio · Garden · Parking
Elmsford village · 3,520 sq.ft · 3 Bedrooms · 3 Baths · House · Patio · Garden · Parking
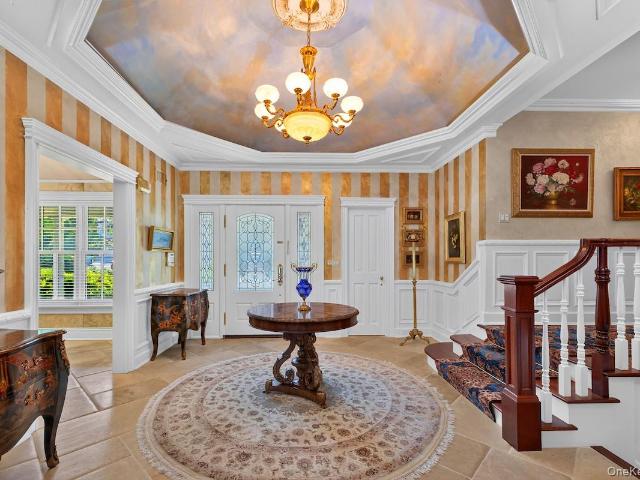
At the summit of sought-after Riverview Manor in Dobbs Ferry, up the hill from the prominent Masters School, sits this handsome 3,525-square-foot brick home on a picturesque half-acre property. Gut-renovated and expanded in 2003 by a leading local architect, this jewel-box home has a subdued exterior that conceals luxury within. In 2018, a sturdy brick four-car garage/studio with powder room was added, offering an additional 970 square feet of versatile space and a soaring 15-foot ceiling. The home is distinguished by its graceful floor plan, high ceilings, abundant natural light, elegant trim, custom finishes, and diagonally laid oak floors. A stunning foyer features a hand-painted 12-foot-high octagonal dome ceiling, gilded walls, and limestone floors. Stately columns open to an extraordinary living room with tray ceiling and huge bay window seat overlooking a raised stone patio and verdant yard. An exquisite formal dining room, added in 2006, ends in its own bay and opens easily to
USD 1,975,000
203 Palisades Boulevard
View photo
Condo · for sale
USD 1,850,000
USD 631/sq.ft
203 Palisades Boulevard
Elmsford village
· 2,928 sq.ft · 4 Bedrooms · 3 Baths · Condo
· Office room · Terrace · Fireplace · Equipped kitchen · Parking
Elmsford village · 2,928 sq.ft · 4 Bedrooms · 3 Baths · Condo · Office room · Terrace · Fireplace · Equipped kitchen · Parking
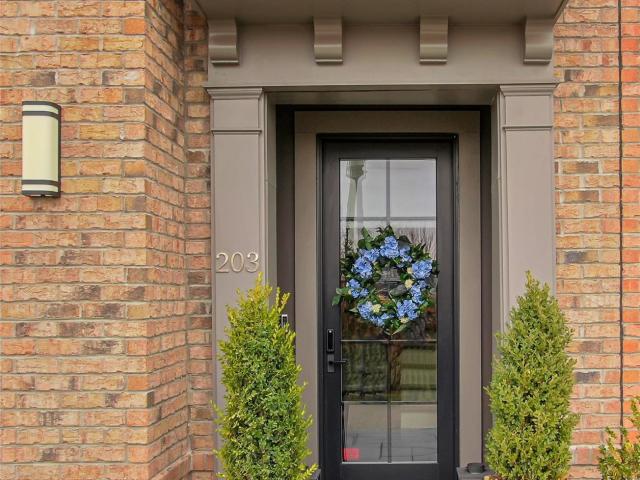
Please send pof or pre app to phyllis before showing. Beautiful 4-bedroom, 3 full and 2 half bath townhome at Brownstone. Edge on Hudson, perfectly positioned to capture breathtaking river views and the iconic Mario Cuomo Bridge. This exceptional home showcases top-notch craftsmanship in the heart of Sleepy Hollow along the Hudson River. Designed for today’s modern lifestyle, it features an open floor plan, high ceilings, oversized windows, and rich hardwood floors throughout. The first level offers a flexible bedroom or home office with a full bath, a mudroom, and direct access to the two-car garage. On the second floor, natural light pours into the spacious dining area, gourmet kitchen is a chef's dream, complete with high-end appliances a walk-in pantry, and oversize center island. Living room, which features a gas fireplace, custom built-ins, and access to a private terrace. A powder room completes this level. Upstairs, the primary suite offers a walk-in closet and a luxurious en-s
USD 1,850,000
1 Grandview Circle
View photo
House · for sale
USD 1,225,000
USD 451/sq.ft
1 Grandview Circle
Elmsford village
· 2,713 sq.ft · 4 Bedrooms · 2 Baths · House
Elmsford village · 2,713 sq.ft · 4 Bedrooms · 2 Baths · House
Welcome to this beautifully situated 4-bedroom, 2-full-bath home in the heart of Pleasantville! Featuring a spacious primary bedroom, a large formal living room, and plenty of room to live, work, and entertain, this home offers both comfort and convenience. Enjoy the best of Pleasantville living with a truly walkable location close to schools, the train station, local farmers markets, and the popular Jacob Burns Film Center. A wonderful selection of restaurants, shops, and community amenities are all just moments away. With its inviting living spaces and unbeatable location, this home is a fantastic opportunity to enjoy all that Pleasantville has to offer!
USD 1,225,000
815 Colony Drive
View photo
Condo · for sale
USD 644,000
USD 323/sq.ft
815 Colony Drive
Elmsford village
· 1,991 sq.ft · 3 Bedrooms · 2 Baths · Condo
· Balcony · Equipped kitchen
Elmsford village · 1,991 sq.ft · 3 Bedrooms · 2 Baths · Condo · Balcony · Equipped kitchen
Fully renovated triplex townhouse overlooking the flowering courtyard combines luxury and convenience! Begin in the gracious entry foyer with its coat closet and marble-tiled powder room. The eat-in kitchen was designed for the chef in your home, with its ample granite double bevel-edged countertops, Spanish Crema Marfil marble floor and wall tiles. And the peninsula that seats 4 near the window overlooking the front courtyard. The adjacent open-concept area includes the dining room with its custom marble-top iron railing that can accommodate 6 to 8 diners. Step down on the stairs with mosaic travertine-tiled risers into the magnificent living room with solid white oak flooring, deep baseboards and crown molding, and access to a balcony where your lifestyle or entertaining can continue. On the second floor is the primary bedroom with its wall of custom closets and generous proportions. The primary bathroom has the white Greek Thassos marble countertop on the vanity and Italian Carrera
USD 644,000
179 Serrano Avenue
View photo
House · for sale
USD 769,999
USD 483/sq.ft
179 Serrano Avenue
Elmsford village
· 1,593 sq.ft · 4 Bedrooms · 2 Baths · House
· Garden · Fireplace · Equipped kitchen
Elmsford village · 1,593 sq.ft · 4 Bedrooms · 2 Baths · House · Garden · Fireplace · Equipped kitchen
Welcome to 179 Serrano Avenue, Hawthorne, NY, where timeless charm meets everyday comfort in this inviting Cape Cod home nestled on a quiet, tree-lined street. Thoughtfully designed for flexible living, this home offers a highly desirable first-floor primary bedroom, an additional first-floor bedroom, and a full bath on the main level—perfect for guests, multi-generational living, or convenient one-level living. Step inside through the welcoming entrance foyer into a warm and inviting living room highlighted by a cozy wood-burning fireplace, creating the perfect setting for relaxing evenings. The bright eat-in kitchen features granite countertops, a breakfast bar, ample cabinetry, and plenty of space for casual dining and entertaining. Ceiling fans throughout add year-round comfort, while washer/dryer hookups and abundant storage provide everyday convenience. Enjoy outdoor living with a screened porch overlooking the backyard, offering the perfect place to unwind, entertain, or enjoy y
USD 769,999

Get email alerts

Don't miss out: be the first to know about new properties

The alert was correctly created

On subscribing you accept the conditions of use and the privacy policy
Alert
Receive new ads in your inbox
Save this search
Receive alerts for new listings

We'll send you an email when we have new properties for: "Properties for sale in Elmsford village"

The alert was correctly created

Elmsford
Eastchester town
Get email alerts and be the first to see new listings
Required field
On subscribing I accept the terms of the privacy policy
Perfect! You'll soon start receiving new listings via email
Alert
Receive an email when we have new ads for Properties for sale in Elmsford village
Save this search
Filters

Bedrooms

Size (sq.ft)

sq.ft
sq.ft

Price

USD
USD

Property type

Bathrooms

Clear all filters
Receive notifications when new entries are published.