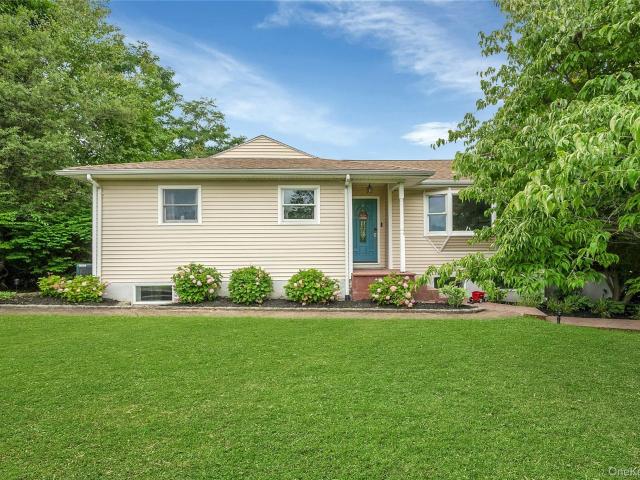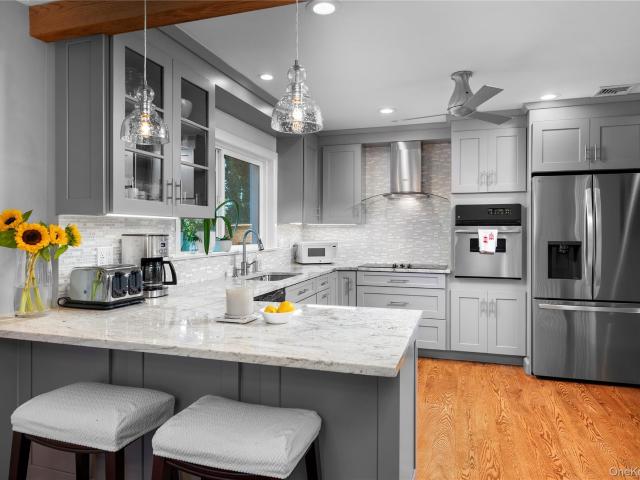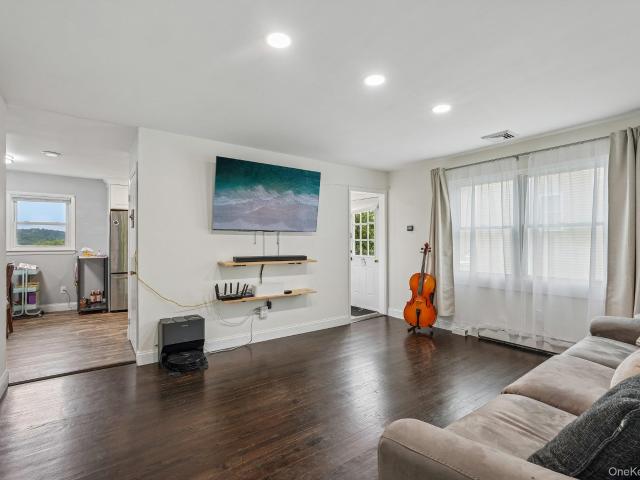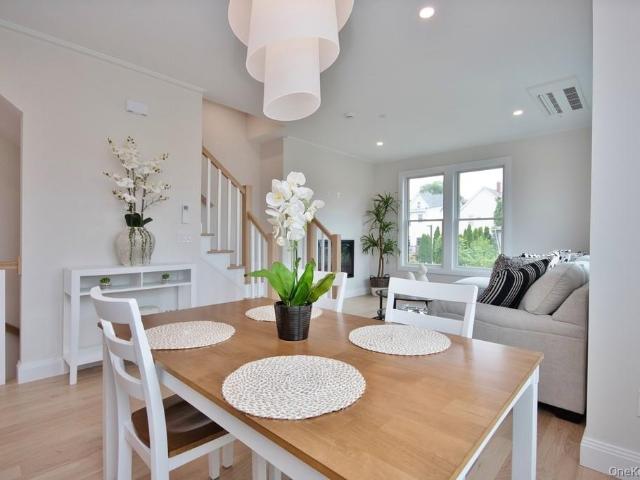
6,212 properties for sale in Elmsford village

153 Montgomery Avenue B
View photo
Condo · for sale
USD 649,000
USD 463/sq.ft
153 Montgomery Avenue B
Elmsford village
· 1,399 sq.ft · 2 Bedrooms · 2 Baths · Condo
· Fireplace · Equipped kitchen · Air conditioning · Parking
Elmsford village · 1,399 sq.ft · 2 Bedrooms · 2 Baths · Condo · Fireplace · Equipped kitchen · Air conditioning · Parking
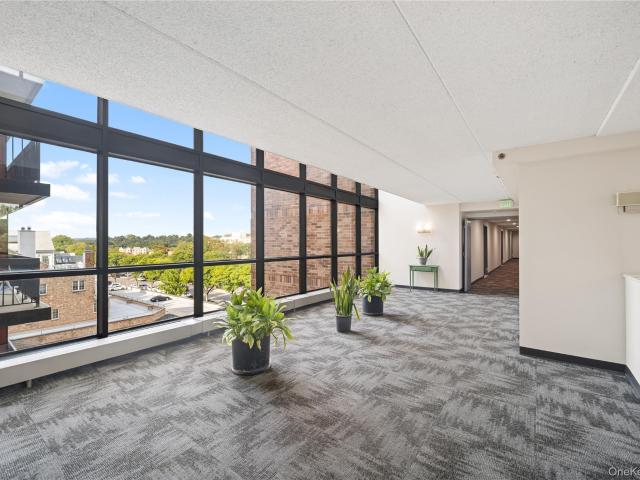
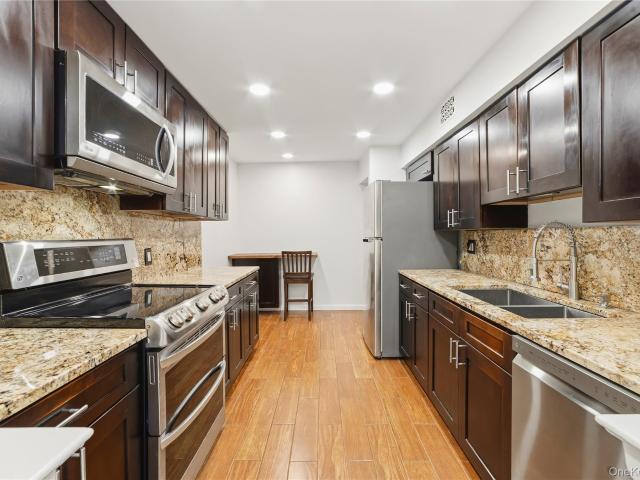
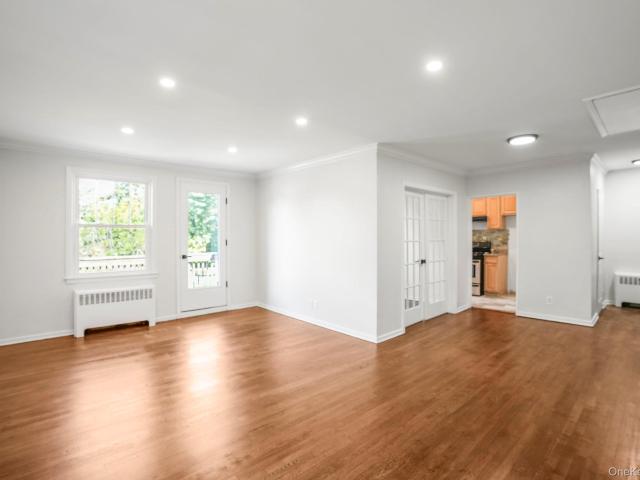
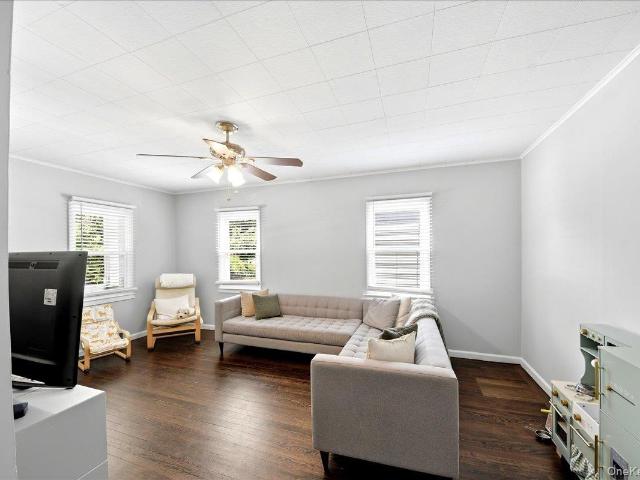
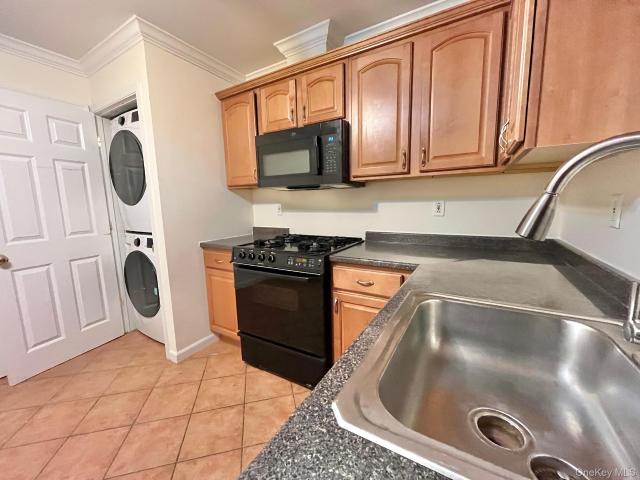
Welcome to this beautifully updated condo built in 2002, featuring all modern amenities and ultimate commuter convenience just walking distance to the Scarsdale Train Station. Step inside to discover a freshly painted interior enhanced by stunning hardwood floors and elegant crown molding. The beautiful open floor plan is truly great for entertaining, seamlessly connecting the spacious living room—which offers a cozy built-in gas fireplace—to a separate dining room. The large kitchen has been thoughtfully updated with a brand new microwave range. You will also enjoy the ultimate convenience of a brand new washer/dryer right in the unit. This home features 5 total finished rooms and 2 full bathrooms. The bedrooms offer plenty of storage, including a coveted walk-in closet. Stay comfortable year-round with central A/C and hot air heating. This highly desirable unit features low HOA costs, comes with 2 assigned parking spaces, and is very pet-friendly, allowing up to 2 pets! Located in th
USD 649,000
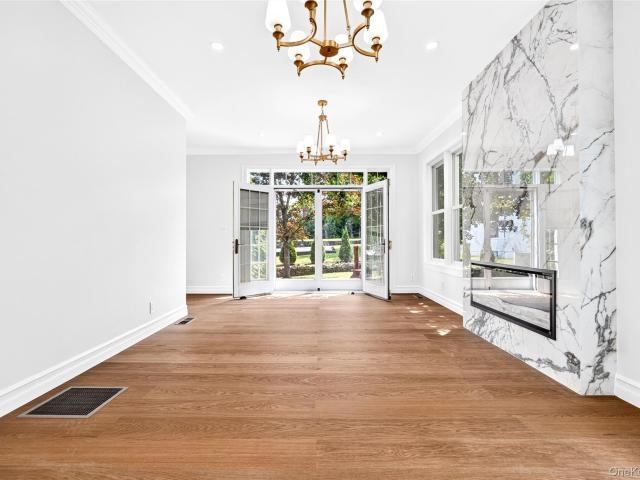
22 Northway
View photo
House · for sale
USD 2,350,000
USD 653/sq.ft
22 Northway
Elmsford village
· 3,595 sq.ft · 5 Bedrooms · 4 Baths · House
Elmsford village · 3,595 sq.ft · 5 Bedrooms · 4 Baths · House
A rare opportunity to own a completely reimagined Tudor in Bronxville, extensively gutted and rebuilt from the studs with an uncompromising focus on craftsmanship, longevity and quality. Originally renovated for the owner's own family rather than for resale, this 5-bedroom, 4.5-bath residence offers 3,605 sq. Ft. of beautifully finished living space on a landscaped. 33-acre corner lot in the Tuckahoe School District. Extraordinary attention was given not only to the finishes you see, but to the construction behind the walls, including premium HydroBlok LiteWall in place of traditional drywall throughout the living areas—a high-performance building system from HydroBlok, a brand trusted by leading hospitality names including Ritz-Carlton, Marriott, Hyatt and Hilton. Additionally, advanced thermal insulation, treated framing, commercial-grade waterproofing systems and zero-VOC primer selected with durability and indoor air quality in mind. Long-plank Swedish European oak hardwood floors
USD 2,350,000
39 Hillcrest Road
View photo
House · for sale
USD 748,000
USD 507/sq.ft
39 Hillcrest Road
Elmsford village
· 1,475 sq.ft · 4 Bedrooms · 2 Baths · House
· Fireplace · Equipped kitchen · Cellar · Parking
Elmsford village · 1,475 sq.ft · 4 Bedrooms · 2 Baths · House · Fireplace · Equipped kitchen · Cellar · Parking
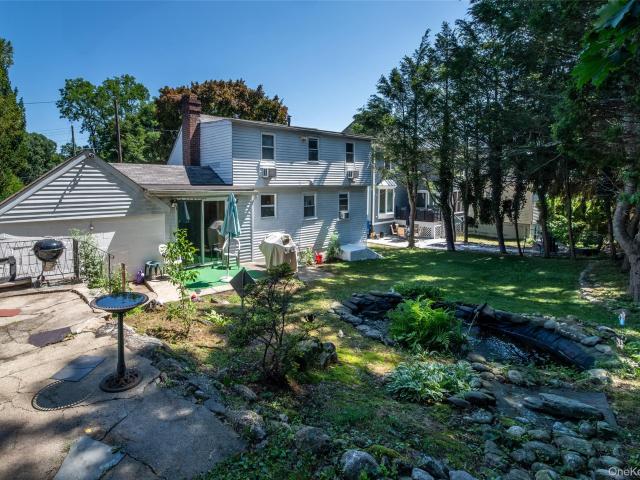
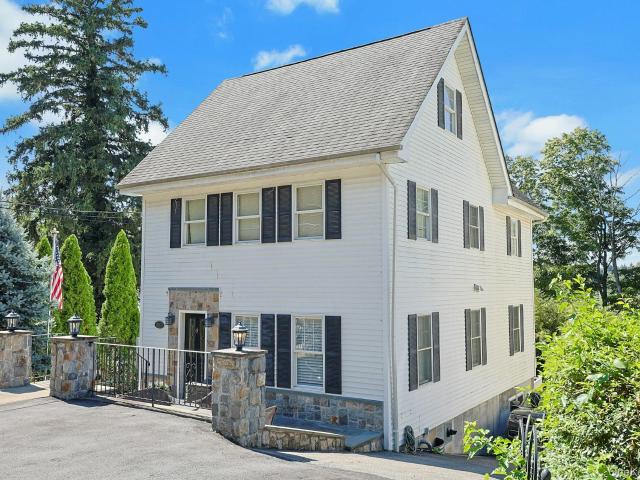
Welcome to 39 Hillcrest Road, Hartsdale! This charming four-bedroom, two-bath home offers the perfect blend of comfort, convenience, and opportunity, Featuring beautiful hardwood floors, a spacious living room with cozy fireplace, a formal dining room, a functional kitchen, and a walk-out basement with abundant storage and a dedicated laundry area, this ready to the next owner. Situated on a 6,098-square-foot lot, the property offers space to relax, entertain, or create your own outdoor retreat. The location is exceptional-just minutes from the Hartsdale Metro-North station, making commuting to New York City easy, and close to shopping, restaurants, schools, parking, banking, and others everyday conveniences. Taxes have never been grieved, and the STAR exemption is not reflected in the current tax amount. Price at $799,000, this is an outstanding opportunity to own a well-located home in one of Hartsdale's most desirable neighborhoods. Schedule your showing today!
USD 748,000
64 Bradley Street
View photo
House · for sale
USD 775,000
USD 631/sq.ft
64 Bradley Street
Elmsford village
· 1,227 sq.ft · 2 Bedrooms · 2 Baths · House
· Deck · Equipped kitchen · Parking · Air conditioning · Swimming pool
Elmsford village · 1,227 sq.ft · 2 Bedrooms · 2 Baths · House · Deck · Equipped kitchen · Parking · Air conditioning · Swimming pool
Turnkey ease meets Rivertowns lifestyle at 64 Bradley Street. This sun-filled ranch delivers the simplicity of single-level living with the space and features today’s buyers want—all set on a generous. 23-acre corner property. Step inside to a bright, open living and dining area where natural light pours in and new oak floors add warmth and style. Sliding glass doors lead to a private deck—perfect for effortless indoor-outdoor living. The updated kitchen gleams with stainless steel appliances, ample workspace, and clean, modern finishes. A primary suite with walk-in closet and renovated bath adds comfort, while the well-sized second bedroom and refreshed hall bath complete the layout. With central air, updated windows, first-floor laundry, and an attached oversized tandem two-car garage, convenience is built in. The ample acreage provides space for potential expansion or room to simply unwind in your own peaceful setting. Just moments from Gould Park, the village pool, and Dobbs Ferry
USD 775,000
24 Howard Avenue
View photo
House · for sale
USD 740,000
USD 577/sq.ft
24 Howard Avenue
Elmsford village
· 1,281 sq.ft · 3 Bedrooms · 1 Bath · House
· Garden · Equipped kitchen
Elmsford village · 1,281 sq.ft · 3 Bedrooms · 1 Bath · House · Garden · Equipped kitchen
Welcome home to the perfect blend of charm, comfort, and convenience. Nestled on a quiet, tree-lined street, this warm and inviting home welcomes you with a quaint front porch, the perfect place to unwind with your favorite evening drink. Inside, you'll find a bright and sunny layout featuring sparkling hardwood floors throughout. The spacious living room, complete with updated built-in shelving, flows seamlessly into the dining room, creating an ideal space for both everyday living and entertaining. The kitchen offers stainless steel appliances, beautiful countertops, abundant cabinetry, and plenty of storage, while a convenient first-floor powder room adds to the home's functionality. Step outside to your completely private, fully fenced backyard, an ideal setting for entertaining, gardening, or simply enjoying peaceful afternoons in your own outdoor retreat. Upstairs, you'll discover three generously sized bedrooms with exceptional closet space that is sure to impress, along with a
USD 740,000
15 Deerfield Lane S
View photo
House · for sale
USD 1,499,000
USD 499/sq.ft
15 Deerfield Lane S
Elmsford village
· 3,003 sq.ft · 3 Bedrooms · 3 Baths · House
· Garden · Swimming pool · Deck · Fireplace · Equipped kitchen
Elmsford village · 3,003 sq.ft · 3 Bedrooms · 3 Baths · House · Garden · Swimming pool · Deck · Fireplace · Equipped kitchen
Enjoy the best of Westchester living with a Pleasantville address in the highly sought-after Byram Hills School District. Just minutes from the Pleasantville Farmers Market, Jacob Burns Film Center, downtown Armonk, Chappaqua shopping, dining, and Metro-North, this beautifully updated ranch offers the perfect blend of convenience, privacy, and one-level living. The open-concept floor plan features hardwood floors, a stone fireplace, and a renovated eat-in kitchen with granite countertops, stainless steel appliances, custom cabinetry, and built-in seating. A stunning great room/tv room with 12-foot beamed ceilings, skylights, and sliding doors opens to an expansive deck, creating seamless indoor-outdoor living. The resort-style backyard is a private retreat with a heated saltwater pool (2021), new hot tub (2025), and mature landscaping. The primary suite offers a walk-in closet, radiant heated bath floors, and peaceful woodland views. Additional bedrooms, updated baths, a home office/li
USD 1,499,000
40 Florence Avenue
View photo
House · for sale
USD 650,000
USD 520/sq.ft
40 Florence Avenue
Elmsford village
· 1,249 sq.ft · 4 Bedrooms · 2 Baths · House
· Garden
Elmsford village · 1,249 sq.ft · 4 Bedrooms · 2 Baths · House · Garden
Welcome to 40 Florence Avenue, a lovely 4-bedroom, 2.5-bath home ideally situated in one of Dobbs Ferry's most desirable neighborhoods. Designed for comfortable everyday living, the home offers comfortable living spaces, a functional floor plan, and plenty of room to grow, work from home, or entertain. Large windows bring in abundant natural light, while the backyard provides the perfect setting for outdoor dining, gardening, play, or simply unwinding after a long day. Perfectly positioned just minutes from the heart of Dobbs Ferry, you'll enjoy easy access to the village's acclaimed restaurants, cafés, boutique shopping, parks, and the scenic Hudson River waterfront. Commuters will appreciate the convenience of the nearby Metro-North station, offering a ride to Grand Central Terminal in approximately 38 minutes. With excellent access to major parkways, neighboring Rivertowns, and everything Westchester has to offer, this home delivers the ideal balance of suburban tranquility and ever
USD 650,000
35 Grandview Avenue
View photo
House · for sale
USD 1,200,000
USD 688/sq.ft
35 Grandview Avenue
Elmsford village
· 1,744 sq.ft · 3 Bedrooms · 1 Bath · House
· Office room
Elmsford village · 1,744 sq.ft · 3 Bedrooms · 1 Bath · House · Office room
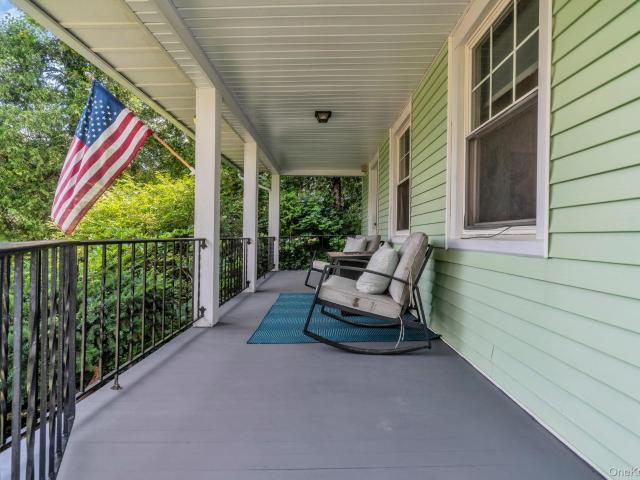
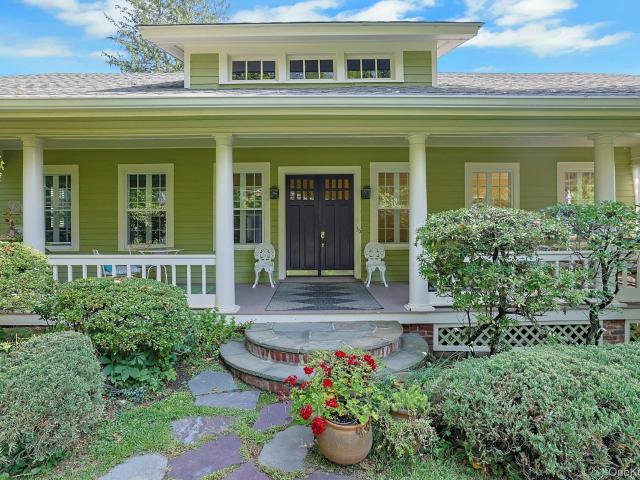
There’s something truly special about this captivating Pleasantville Craftsman. It has the kind of charm and character that is hard to find in newer homes, along with a wonderful location right in the heart of Pleasantville. The moment you enter, you’ll notice the hardwood floors, large windows, and abundance of natural light filling the rooms. But the real star of the show may be the oversized front porch. It’s the kind of porch that makes you want to slow down, sit for a while, and enjoy the company of friends. Use it as a place to entertain, read the newspaper, enjoy your morning coffee, or simply relax. It truly feels like a second living room and adds so much to the personality of this home. The house has been recognized for its charm and has even been featured on Pleasantville home tours. There’s also plenty of opportunity to make the home work for your needs. The attic space could potentially be transformed into a primary bedroom suite, home office, study, playroom, or whatever
USD 1,200,000
75 Glen Forest Street
View photo
House · for sale
USD 1,095,000
USD 290/sq.ft
75 Glen Forest Street
Elmsford village
· 3,767 sq.ft · 5 Bedrooms · 4 Baths · House
· Swimming pool · Fireplace · Cellar
Elmsford village · 3,767 sq.ft · 5 Bedrooms · 4 Baths · House · Swimming pool · Fireplace · Cellar
Sprawling and versatile, this 5-bedroom, 4-bathroom Colonial offers an impressive 3,775 square feet of beautifully scaled living space in the heart of Thornwood. The expansive interior features a massive primary suite retreat, a second generous bedroom suite conveniently located on the main level complete with its own private ensuite bath, classic hardwood floors, a cozy fireplace, abundant storage throughout, and a fully finished basement ideal for multi-generational living and a dedicated home office. The luxury extends outdoors to a flat, beautifully landscaped property equipped with an in-ground sprinkler system for effortless maintenance, mature fruit trees, an outdoor fireplace, and a private hot tub perfect for entertaining. Tucked away at the end of the road, it allows you to enjoy a secluded block while still being close to all with effortless access to the Rose Hill Shopping Center and easy commuter routes
USD 1,095,000
8 Foxwood Drive 8
View photo
Condo · for sale
USD 425,000
USD 564/sq.ft
8 Foxwood Drive 8
Elmsford village
· 753 sq.ft · 1 Bedroom · 1 Bath · Condo
· Balcony · Equipped kitchen
Elmsford village · 753 sq.ft · 1 Bedroom · 1 Bath · Condo · Balcony · Equipped kitchen
Step into elegance and comfort in this beautifully maintained, rarely available second-floor Pembroke model condominium in the highly sought-after Foxwood community. This move-in-ready home offers the perfect blend of style, convenience, and low-maintenance living. The bright eat-in kitchen features attractive butcher block-style countertops, beautiful white cabinetry, abundant storage and plenty of space for casual dining. Just off the dining area, step onto your private covered balcony overlooking the beautifully maintained community grounds an ideal spot to enjoy your morning coffee or unwind after a long day. Back inside, you'll find a spacious living room filled with natural light, a convenient in-unit washer and dryer, a beautiful full bathroom and a generously sized bedroom featuring a ceiling fan and a large walk-in closet. Additional highlights include a secure private storage area. Common charges include heat, hot water, landscaping, snow removal, Tennis or Pickleball courts
USD 425,000
41 Cedar Street 15
View photo
Condo · for sale
USD 2,514,750
USD 1,769/sq.ft
41 Cedar Street 15
Elmsford village
· 1,421 sq.ft · 2 Bedrooms · 2 Baths · Condo
· Office room · Terrace · Deck · Balcony · Equipped kitchen
Elmsford village · 1,421 sq.ft · 2 Bedrooms · 2 Baths · Condo · Office room · Terrace · Deck · Balcony · Equipped kitchen
Discover the pinnacle of modern living at Cedar Commons, a brand-new collection of sophisticated condominiums in the heart of Dobbs Ferry. Designed by celebrated local architect Christina Griffin, these residences strike a perfect balance between high-end design, energy efficiency, and everyday comfort—all while benefiting from condo-rate taxes. Step inside to find airy, open-concept layouts flooded with natural light. Each two-bedroom home is a showcase of chic, state-of-the-art finishes, featuring designer kitchens and spa-like bathrooms that serve as true retreats. For those working from home, the thoughtful inclusion of designated office alcoves ensures productivity doesn't skip a beat, while private balconies offer a personal breath of fresh air. The lifestyle here extends well beyond your front door. Take in iconic, sweeping views of the Hudson River from the expansive common roof decks, or enjoy the quiet of your private 1595 sqft terrace. Featuring conveniences of a digital con
USD 2,514,750
41 Cedar Street 5
View photo
Condo · for sale
USD 2,178,750
USD 1,367/sq.ft
41 Cedar Street 5
Elmsford village
· 1,593 sq.ft · 2 Bedrooms · 2 Baths · Condo
· Office room · Terrace · Deck · Balcony · Equipped kitchen
Elmsford village · 1,593 sq.ft · 2 Bedrooms · 2 Baths · Condo · Office room · Terrace · Deck · Balcony · Equipped kitchen
Discover the pinnacle of modern living at Cedar Commons, a brand-new collection of sophisticated condominiums in the heart of Dobbs Ferry. Designed by celebrated local architect Christina Griffin, these residences strike a perfect balance between high-end design, energy efficiency, and everyday comfort—all while benefiting from condo-rate taxes. Step inside to find airy, open-concept layouts flooded with natural light. Each two-bedroom home is a showcase of chic, state-of-the-art finishes, featuring designer kitchens and spa-like bathrooms that serve as true retreats. For those working from home, the thoughtful inclusion of designated office alcoves ensures productivity doesn't skip a beat, while private balconies offer a personal breath of fresh air. The lifestyle here extends well beyond your front door. Take in iconic, sweeping views of the Hudson River from the expansive common roof decks, or enjoy the quiet of your private 390 sqft terrace. Featuring conveniences of a digital conc
USD 2,178,750
4 Lighthouse Landing 305
View photo
Condo · for sale
USD 1,840,000
USD 1,095/sq.ft
4 Lighthouse Landing 305
Elmsford village
· 1,679 sq.ft · 2 Bedrooms · 2 Baths · Condo
· Equipped kitchen · Security · Swimming pool
Elmsford village · 1,679 sq.ft · 2 Bedrooms · 2 Baths · Condo · Equipped kitchen · Security · Swimming pool
The Daymark brings luxury waterfront condominium living to the banks of the Hudson River in Sleepy Hollow, New York. Envisioned by architecture firm COOKFOX, The Daymark offers modern day comforts while harnessing the breathtaking beauty of its surroundings. Interior materials have been chosen to reflect the organic tones and textures of its waterfront setting. Our uncompromising commitment to quality extends into each uniquely designed residence with spacious open floor plans and crafted, quality materials. Fully-equipped kitchens offer state-of-the-art integrated appliances while bathrooms offer a private oasis clad in marble with floating tubs. The Daymark lifestyle extends beyond each residence with indoor/outdoor amenities including lobby with concierge, fitness center with yoga studio and swimming pool with stunning views. The indoor and outdoor amenity spaces have been thoughtfully curated to support life, work and a passion for healthy, balanced living. Additional Information:
USD 1,840,000
5 Lakeview Avenue
View photo
House · for sale
USD 935,000
USD 496/sq.ft
5 Lakeview Avenue
Elmsford village
· 1,884 sq.ft · 3 Bedrooms · 2 Baths · House
· Garden · Deck · Fireplace · Cellar
Elmsford village · 1,884 sq.ft · 3 Bedrooms · 2 Baths · House · Garden · Deck · Fireplace · Cellar
Nestled in the highly sought-after Sleepy Hollow Manor neighborhood, this charming 3-bedroom ranch offers easy one-level living in a picturesque setting. Filled with natural light, the home features spacious living and dining areas, hardwood floors, and a welcoming living room anchored by a wood-burning fireplace, creating a warm and inviting gathering space. A standout feature is the all season sunroom, providing the perfect space to relax, entertain, or work from home. From the sunroom, step out onto the expansive deck overlooking the front property, an ideal spot for morning coffee, outdoor dining, or simply taking in the peaceful surroundings. The property is enhanced by mature trees, lush gardens, and an abundance of colorful plantings that provide year-round beauty and exceptional curb appeal. The backyard offers a private retreat with thoughtfully curated landscaping, while the front gardens create a welcoming first impression. An unfinished basement provides generous storage sp
USD 935,000
9 Whittier Street
View photo
House · for sale
USD 635,000
USD 526/sq.ft
9 Whittier Street
Elmsford village
· 1,206 sq.ft · 2 Bedrooms · 2 Baths · House
· Garden · Parking · Fireplace
Elmsford village · 1,206 sq.ft · 2 Bedrooms · 2 Baths · House · Garden · Parking · Fireplace
Offering the ease of condo living with the privacy of a single-family home, this charming 2-bedroom, 2-bath Colonial is ideally located in the highly desirable Poets' Corner neighborhood. Thoughtfully designed for everyday living, the home features inviting living spaces, including a welcoming living room with a fireplace, a versatile den, and a bright sunroom filled with natural light. Outside, a level yard overlooks scenic farm views, creating a peaceful setting for relaxation or entertaining. A detached garage adds convenience, while nearby shopping, commuter bus service to the train station, and access to Greenburgh Recreation make this an exceptional opportunity to enjoy a convenient and connected lifestyle in one of the area's most sought after neighborhoods
USD 635,000
15 Hemlock Road
View photo
House · for sale
USD 4,450,000
USD 795/sq.ft
15 Hemlock Road
Elmsford village
· 5,597 sq.ft · 6 Bedrooms · 4 Baths · House
· Fireplace
Elmsford village · 5,597 sq.ft · 6 Bedrooms · 4 Baths · House · Fireplace
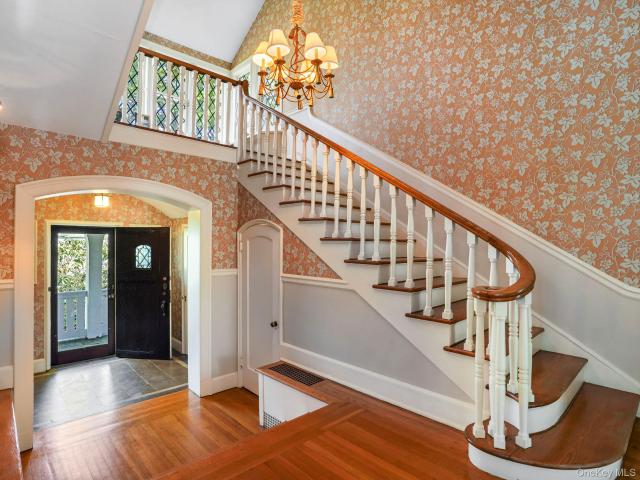
Masterton Woods is one of Bronxville Village’s most picturesque and highly coveted neighborhoods. Perched at the top of Hemlock Road with charming views of the Village and school, 15 Hemlock Road is an airy Manor home filled with natural light, character, and timeless appeal. Originally built as one of the residences of Alexander Masterton, this exceptional property showcases a beautiful blend of stone, brick, and classic half-timbering. Multiple verandas and terraces seamlessly connect indoor and outdoor living, offering peaceful spaces to relax and entertain. A breathtaking front entrance hall welcomes you with a dramatic double-height ceiling and grand staircase. The main level features impressive 12.5-foot ceilings and beautifully proportioned entertaining rooms, including a gracious living room and formal dining room, both with wood-burning fireplaces. The enclosed sunroom is perfect for morning coffee or casual gatherings and opens to a stunning veranda overlooking the scenic str
USD 4,450,000
66 Waterside Close
View photo
House · for sale
USD 997,777
USD 435/sq.ft
66 Waterside Close
Elmsford village
· 2,293 sq.ft · 2 Bedrooms · 2 Baths · House
· Office room · Deck · Fireplace · Heating · Swimming pool
Elmsford village · 2,293 sq.ft · 2 Bedrooms · 2 Baths · House · Office room · Deck · Fireplace · Heating · Swimming pool
Experience lake living in this beautifully updated, modern three-level townhouse offering over 3,000 square feet of living space. The home features 2 bedrooms, 2 full bathroom, 3 additional versatile rooms ideal for guests, a home office, or hobbies, plus a bright loft for added flexibility. Enjoy two private decks, perfect for relaxing or entertaining. Also enjoy a wood-burning fireplace for your fall and winter evenings. Recent upgrades include a new roof, new forced-air HVAC system, new hot water tank, and new appliances for added peace of mind and move-in-ready convenience. Located in a desirable gated community, this exceptional property offers comfort, style, security, and a true waterfront lifestyle. Membership available for Eastchester residents for Lake Isle Country Club that offers five pools, tennis and golf. Conveniently located near major highways with easy access to trains and buses
USD 997,777
201 Horseman Boulevard 101
View photo
Condo · for sale
USD 1,250,000
USD 1,018/sq.ft
201 Horseman Boulevard 101
Elmsford village
· 1,227 sq.ft · 2 Bedrooms · 2 Baths · Condo
· Patio · Equipped kitchen · Parking
Elmsford village · 1,227 sq.ft · 2 Bedrooms · 2 Baths · Condo · Patio · Equipped kitchen · Parking
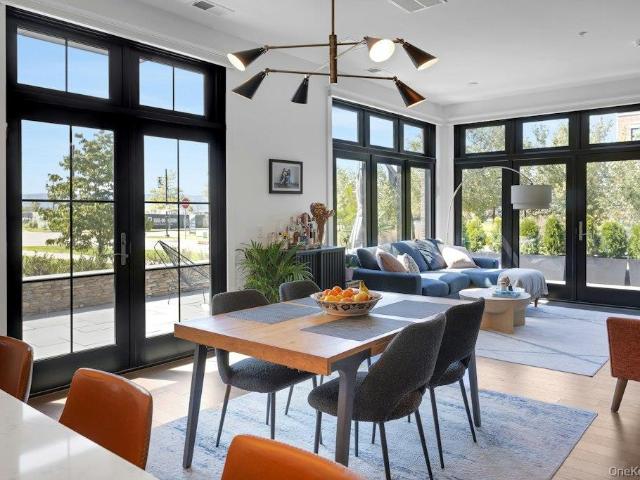
Welcome to Horseman Boulevard. Just 25 miles north of NYC, Sleepy Hollow offers luxury living at its best in The Edge-on-Hudson, a modern, walkable riverfront community overlooking the Hudson River. This stunning corner unit features high ceilings and walls of glass that fill the space with natural light. Your private French doors off the living area open to a huge patio of 1,173 SF, perfect for outdoor dining and hosting large gatherings. Any chef would enjoy this open concept kitchen with high-end stainless-steel appliances and granite countertops. The primary en-suite bedroom includes two custom walk-in closet areas and a spa-like bathroom, while the second bedroom offers a spacious closet and private bathroom. Additional upgrades throughout the home include: Kohler fixtures, custom wallcoverings, tile backsplash in the kitchen, upgraded primary bathroom shower tile walls, waterfall quartz countertop, Century cabinetry hardware and electrical lighting package. Enjoy a heated garage
USD 1,250,000
1 Consulate Drive 3F
View photo
Condo · for sale
USD 370,000
USD 528/sq.ft
1 Consulate Drive 3F
Elmsford village
· 700 sq.ft · 1 Bedroom · 1 Bath · Condo
· Equipped kitchen · Swimming pool · Parking
Elmsford village · 700 sq.ft · 1 Bedroom · 1 Bath · Condo · Equipped kitchen · Swimming pool · Parking
Welcome to this bright and well maintained 1 bedroom, 1 bath unit in The Consulate on the Park, a well maintained community offering comfort, convenience, and desirable amenities. The freshly painted unit features a welcoming foyer with brand new flooring throughout that leads into the kitchen with see through window, granite countertops, decorative tile backsplash, and stainless steel appliances. The spacious living and dining area offers an inviting layout with brand new, low maintenance vinyl flooring, while the generously sized bedroom features a walk in closet for excellent storage. A renovated bathroom with marble tile throughout and updated vanity completes the interior. Residents enjoy an outdoor in ground pool, 1 assigned deeded parking space, on site superintendent, common laundry facilities, and the added peace of mind of a 24 hour gated security entrance. Ideally situated next to Oval Park, Bronx River Pkwy Trail, and close to Tuckahoe Village, shops, restaurants, and the B
USD 370,000
50 Columbus Avenue 610
View photo
Condo · for sale
USD 599,999
USD 546/sq.ft
50 Columbus Avenue 610
Elmsford village
· 1,098 sq.ft · 2 Bedrooms · 2 Baths · Condo
Elmsford village · 1,098 sq.ft · 2 Bedrooms · 2 Baths · Condo
Spacious & Beautiful 2-Bedroom, 2-Bath Residence at The Tower Club Welcome home to this beautifully spacious 2-bedroom, 2-bath residence at The Tower Club, located at 50 Columbus Avenue in Tuckahoe. Offering approximately 1,105 square feet of comfortable living space, this wonderful home provides the perfect combination of space, comfort, and convenience. The generous layout features two well-proportioned bedrooms and two full bathrooms, creating an ideal floor plan for everyday living, entertaining, or working from home. Located in the desirable Tower Club building, this residence offers an opportunity to enjoy a comfortable lifestyle in a convenient Tuckahoe location, close to shopping, dining, transportation, and everything the surrounding area has to offer. A wonderful opportunity to own a spacious home in one of Tuckahoe’s sought-after residential buildings. Come see all that this exceptional residence has to offer!
USD 599,999
3 Elm Street
View photo
House · for sale
USD 750,000
USD 520/sq.ft
3 Elm Street
Elmsford village
· 1,442 sq.ft · 3 Bedrooms · 2 Baths · House
· Patio · Garden · Gym · Equipped kitchen · Parking
Elmsford village · 1,442 sq.ft · 3 Bedrooms · 2 Baths · House · Patio · Garden · Gym · Equipped kitchen · Parking
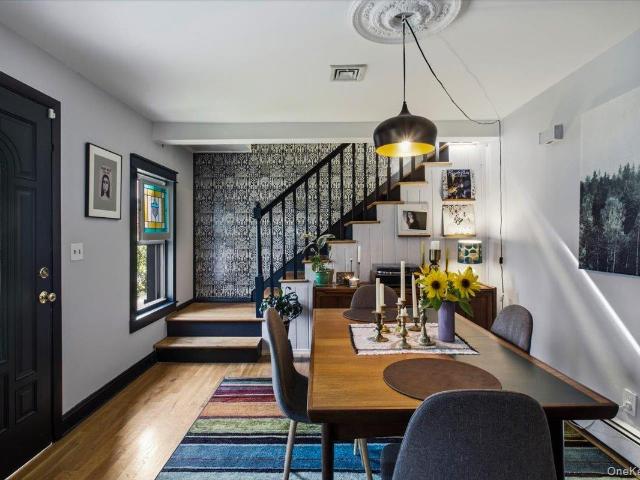
Live in the heart of Pleasantville in a home as distinctive as its location. Just 0.4 mile from Metro North and moments from the village center, 3 Elm Street pairs an exceptionally convenient location with interiors that feel anything but expected. Fully renovated, this three bedroom Colonial features dark painted trim, rich color, patterned wallpaper and thoughtfully chosen finishes that give the home a collected, design forward feel. The formal dining room makes a memorable first impression, while the renovated kitchen mixes soft gray cabinetry, graphic flooring and a substantial center island. The adjoining living room is bright and comfortable, with direct access to the patio and fenced backyard. An oversized garage offers tremendous potential for a workshop, studio, gym or additional storage, while the generous driveway provides parking for multiple cars. Outside, the patio and fenced yard extend the living space with room for dinner, a garden or a quiet afternoon at home. This is
USD 750,000
75 Franklin Avenue
View photo
House · for sale
USD 839,000
USD 340/sq.ft
75 Franklin Avenue
Elmsford village
· 2,465 sq.ft · 3 Bedrooms · 3 Baths · House
· Office room · Gym · Deck · Equipped kitchen · Air conditioning
Elmsford village · 2,465 sq.ft · 3 Bedrooms · 3 Baths · House · Office room · Gym · Deck · Equipped kitchen · Air conditioning
Welcome to this classic 3-bedroom, 3.1-bathroom Colonial, ideally situated on a quiet location with convenient access to the Village of Valhalla and Metro-North station. The inviting main level features a spacious living room with doors opening to the deck, a formal dining room, and a large gourmet kitchen designed for both everyday living and entertaining. A convenient first-floor laundry adds to the home's functionality. Upstairs, the king-size primary suite offers a private ensuite bath, while two additional bedrooms provide comfortable space for family, guests, or flexible use. The walk-up attic adds valuable versatility and is currently being used as a home office and gym. The walk-out lower level extends the living space with a welcoming family room, additional home office, and full bathroom—ideal for recreation, work-from-home needs, or guests. Additional highlights include a whole-house generator, central air, and gas heat. With its flexible living spaces, modern conveniences,
USD 839,000
32 Deerfield Avenue
View photo
House · for sale
USD 1,170,000
USD 584/sq.ft
32 Deerfield Avenue
Elmsford village
· 2,002 sq.ft · 3 Bedrooms · 3 Baths · House
· Swimming pool · Deck · Fireplace · Equipped kitchen · Air conditioning
Elmsford village · 2,002 sq.ft · 3 Bedrooms · 3 Baths · House · Swimming pool · Deck · Fireplace · Equipped kitchen · Air conditioning
Welcome to this beautifully appointed Tudor-style home in the desirable Bronxville Manor neighborhood. Combining classic charm with exceptional modern upgrades, this residence features stucco exterior, mature professional landscaping, and a welcoming entry vestibule. The thoughtfully designed chef’s kitchen boasts a stunning marble island, custom cabinetry and millwork, and premium stainless-steel appliances. The kitchen flows effortlessly into the family room, complete with a gas fireplace. The formal dining room preserves its original ornamental plaster ceiling, adding timeless character. Step outside through the sliding doors to enjoy a private Trex deck with a custom pergola and built-in six-person hot tub. The spacious primary suite offers a luxurious Carrera marble bath with a waterfall shower, body sprays, and heated towel bar. Two additional bedrooms and an updated hall bath complete the second floor. Additional amenities include hardwood flooring, 3-zone central air, double-pa
USD 1,170,000
162 Florence Avenue
View photo
House · for sale
USD 899,999
USD 407/sq.ft
162 Florence Avenue
Elmsford village
· 2,207 sq.ft · 4 Bedrooms · 2 Baths · House
· Garden · Office room · Equipped kitchen
Elmsford village · 2,207 sq.ft · 4 Bedrooms · 2 Baths · House · Garden · Office room · Equipped kitchen
Welcome to this updated home designed for easy one floor living. This open-concept layout feels instantly inviting, highlighted by vaulted ceilings and beautiful exposed beams that bring character to the living room and dining area. You’ll love the modern updated kitchen—complete with sleek quartz, glass tile accents, and a delightful coffee bar—as well as the convenience of top-of-the-line LG ThinQ appliances. The layout is incredibly functional, with primary bedroom enhanced with custom closets, hardwood floors and crown molding, two additional peaceful bedrooms upstairs and a flexible lower-level suite that works perfectly as home office, or extra lounge space. 4th bedroom with private bathroom really makes this the perfect home. Step into your backyard, an outdoor haven framed by hydrangeas and greenery, perfect for relaxing after a long day. With smart-home tech like Nest and Vivint already installed, and a Tesla charger waiting in the wings, this home is ready for the future. Jus
USD 899,999
36 Myrtle Avenue
View photo
House · for sale
USD 1,050,000
USD 625/sq.ft
36 Myrtle Avenue
Elmsford village
· 1,679 sq.ft · 3 Bedrooms · 2 Baths · House
· Office room · Deck · Fireplace · Equipped kitchen · Swimming pool
Elmsford village · 1,679 sq.ft · 3 Bedrooms · 2 Baths · House · Office room · Deck · Fireplace · Equipped kitchen · Swimming pool
Imagine coming home to a place where everyday life feels a little more special. Welcome to 36 Myrtle Avenue, a charming and thoughtfully updated 3-bedroom, 2.5-bath home nestled in the heart of Dobbs Ferry, where comfort, community, and convenience come together. Start your mornings with coffee on the deck, spend summer afternoons enjoying the nearby parks and village pool, and end the day with dinner at one of the local restaurants or a relaxing evening by the fireplace. Inside, warm hardwood floors, recessed lighting, a modern kitchen, and beautifully updated bathrooms create a welcoming space that feels both stylish and comfortable. The flexible layout offers two bedrooms on the first floor, while upstairs, the spacious primary suite becomes your own private retreat, featuring soaring cathedral ceilings, a connecting office, and an en-suite bath with a jet-spray bathtub. Outside, the generous lot and a deck invite you to slow down, fire up the grill, and enjoy memorable BBQs and al
USD 1,050,000
849 Warren Avenue
View photo
House · for sale
USD 699,000
USD 676/sq.ft
849 Warren Avenue
Elmsford village
· 1,033 sq.ft · 3 Bedrooms · 1 Bath · House
· Patio · Deck · Equipped kitchen · Cellar
Elmsford village · 1,033 sq.ft · 3 Bedrooms · 1 Bath · House · Patio · Deck · Equipped kitchen · Cellar
Charming and move in ready, this inviting three-bedroom ranch is nestled on a picturesque tree-lined street and offers the perfect blend of comfort and convenience. Hardwood floors flow throughout the home, while the kitchen features stone countertops and ample workspace for everyday living and entertaining. Enjoy seamless indoor-outdoor living with two spacious decks and a patio, perfect for relaxing or hosting friends. The full basement provides abundant storage and flexibility to suit your needs. Ideally located less than 1.5 miles from the Metro-North train station this home offers an easy commute while maintaining the peaceful feel of a desirable neighborhood. A wonderful opportunity to enjoy one level living in a location that has it all. Close to shops. A commuters dream. Sewer and Public Water. Don't miss out on this gem of a home
USD 699,000
46 Andrews Lane
View photo
Condo · for sale
USD 1,199,000
USD 795/sq.ft
46 Andrews Lane
Elmsford village
· 1,507 sq.ft · 2 Bedrooms · 3 Baths · Condo
· Parking · Deck · Fireplace · Equipped kitchen
Elmsford village · 1,507 sq.ft · 2 Bedrooms · 3 Baths · Condo · Parking · Deck · Fireplace · Equipped kitchen
Welcome home to Sunset Villas on Andrews lane. A new community of nine luxury townhomes (from $899,999+) perfectly situated in the Village of Sleepy Hollow. With no HOA for 6 months. Welcome to your dream retreat in this 4-level townhome that offers a luxurious living experience. Upon entering the home, you will be greeted by an oversized entry hall with beautiful ceramic tile flooring, 1/2 bath and door out to an oversized 1 car garage. The heart of the home is a designer kitchen with quartzite countertops, & stainless-steel appliances. This sleek & stylish kitchen is a chef's dream, providing ample storage & workspace for all your culinary adventures. Deck off the kitchen offers the perfect setting for al fresco dining or entertaining. Adjacent to the kitchen is the living room with a fireplace. The recessed lighting enhances the ambiance, creating a warm & inviting atmosphere. The crown molding adds a touch of elegance to the space. Hardwood flooring flows throughout the 2nd, 3rd an
USD 1,199,000
412 Tallwood Drive
View photo
Condo · for sale
USD 589,788
USD 409/sq.ft
412 Tallwood Drive
Elmsford village
· 1,442 sq.ft · 3 Bedrooms · 2 Baths · Condo
· Balcony · Equipped kitchen · Swimming pool · Parking
Elmsford village · 1,442 sq.ft · 3 Bedrooms · 2 Baths · Condo · Balcony · Equipped kitchen · Swimming pool · Parking
Space Where It Matters. Convenience Where It Counts. At The Colony, the only turnkey, 1st floor, 3-bedroom, 2-full bath condo currently available in Hartsdale offers the flexibility of a larger home without the maintenance that comes with one. With in-unit laundry, a covered balcony, deeded parking, private storage, and access to a swimming pool, kiddie pool, and playground, it offers a level of comfort and functionality that stands apart. Move right in and enjoy: fresh paint; updated kitchen 2017; renovated bathrooms 2017; oversized living room; dedicated dining area; spacious primary suite with walk-in closet and custom closet organization; two additional bedrooms ideal for guests, remote work, hobbies, or changing lifestyle needs. A covered balcony extends the living space and creates the perfect setting for morning coffee, outdoor dining, or simply unwinding at the end of the day. Additional features include a deeded storage unit and a deeded parking space conveniently located at y
USD 589,788
100 Cedar Street A17
View photo
Condo · for sale
USD 479,000
USD 517/sq.ft
100 Cedar Street A17
Elmsford village
· 926 sq.ft · 2 Bedrooms · 1 Bath · Condo
· Equipped kitchen
Elmsford village · 926 sq.ft · 2 Bedrooms · 1 Bath · Condo · Equipped kitchen
Located in the heart of Dobbs Ferry, this Village Green condominium is a rare find. Beautifully refreshed 2-bedroom condo in a desirable Dobbs Ferry location, offering comfortable living with thoughtful updates throughout. The home features refinished hardwood floors and fresh new paint, creating a clean, inviting feel from the moment you walk in. The spacious primary bedroom provides plenty of room for comfortable furnishings and relaxation, while the kitchen has been enhanced with new tile flooring. Enjoy seasonal views of the Hudson River, adding a beautiful backdrop throughout the year. Ideally located close to shops, restaurants, parks, transportation, and all that Dobbs Ferry has to offer. Move-in ready, well-maintained, and ideally situated—this is a great opportunity to own in Dobbs Ferry!
USD 479,000
86 Maple Street
View photo
House · for sale
USD 899,000
USD 538/sq.ft
86 Maple Street
Elmsford village
· 1,668 sq.ft · 4 Bedrooms · 2 Baths · House
· Office room · Equipped kitchen · Swimming pool
Elmsford village · 1,668 sq.ft · 4 Bedrooms · 2 Baths · House · Office room · Equipped kitchen · Swimming pool
Welcome home to this quintessential village Colonial, perfectly combining timeless charm with modern convenience. Situated in an unbeatable in-town location, this move-in-ready residence is just moments from Dobbs Ferry’s Gould Park, Village pool, downtowns vibrant shops, dining, award winning schools, Old Croton Aqueduct Trail, Metro-North Train station and Hudson River Waterfront. From the moment you arrive, the storybook white picket fence and welcoming front porch deliver undeniable curb appeal. Inside, a highly versatile floor plan adapts effortlessly to your lifestyle. The main level features a bright living room, a formal dining room, kitchen, two comfortable bedrooms, and a full bathroom. Upstairs, you will find two additional bedrooms, a second full bath, and a cozy sitting room—ideal for a home office, media nook, or private retreat. A large enclosed rear sun porch expands your living space, offering the perfect spot for morning coffee or evening relaxation while overlooking
USD 899,000

Get email alerts

Don't miss out: be the first to know about new properties

The alert was correctly created

On subscribing you accept the conditions of use and the privacy policy
Alert
Receive new ads in your inbox
Save this search
Receive alerts for new listings

We'll send you an email when we have new properties for: "Properties for sale in Elmsford village"

The alert was correctly created

Elmsford
Eastchester town
Get email alerts and be the first to see new listings
Required field
On subscribing I accept the terms of the privacy policy
Perfect! You'll soon start receiving new listings via email
Alert
Receive an email when we have new ads for Properties for sale in Elmsford village
Save this search
Receive notifications when new entries are published.