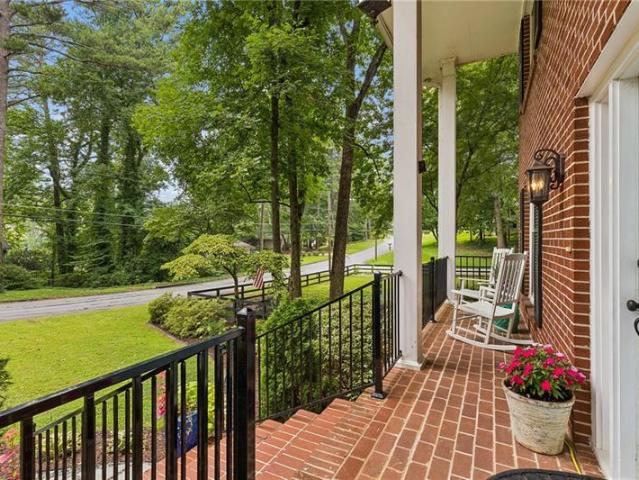
810 houses for sale in Embry Hills

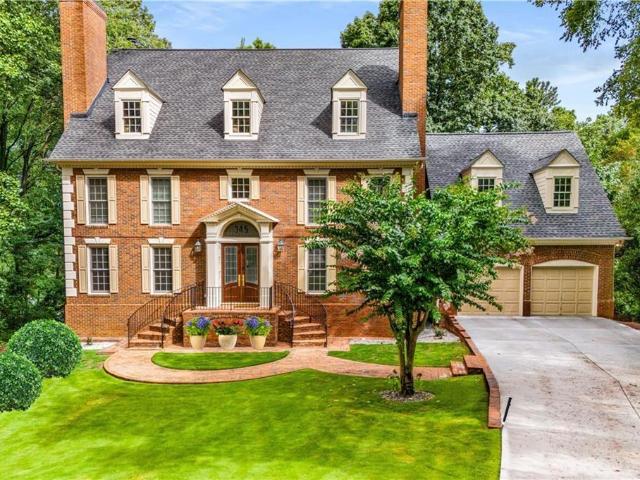
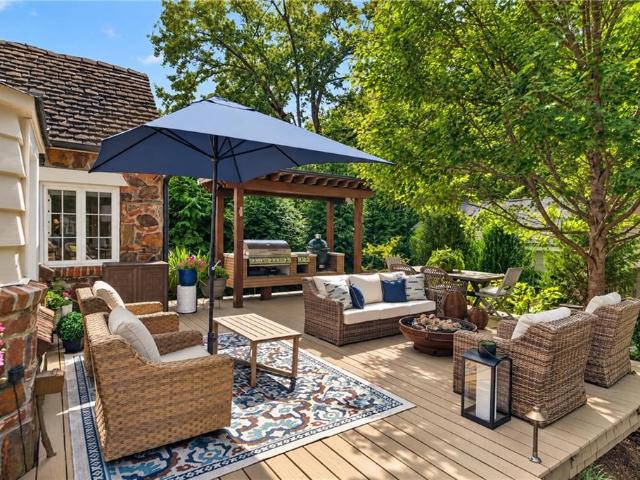
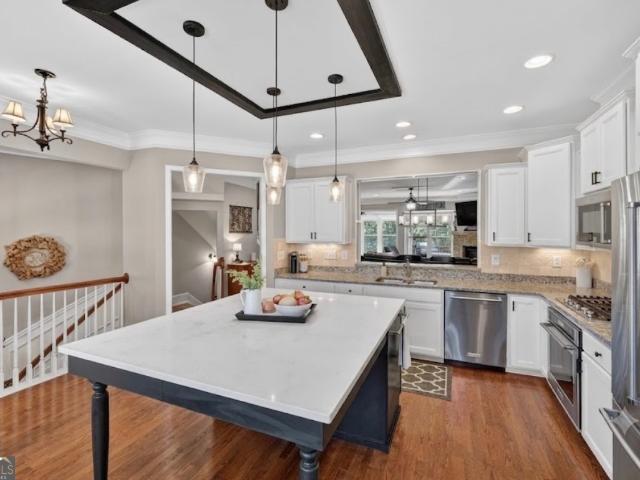
2544 Circlewood Road NE
View photo
House · for sale
USD 850,000
USD 260/sq.ft
2544 Circlewood Road NE
Embry Hills
· 3,261 sq.ft · 5 Bedrooms · 3 Baths · House
· Patio · Garden · Parking · Fireplace · Equipped kitchen · Cellar
Embry Hills · 3,261 sq.ft · 5 Bedrooms · 3 Baths · House · Patio · Garden · Parking · Fireplace · Equipped kitchen · Cellar
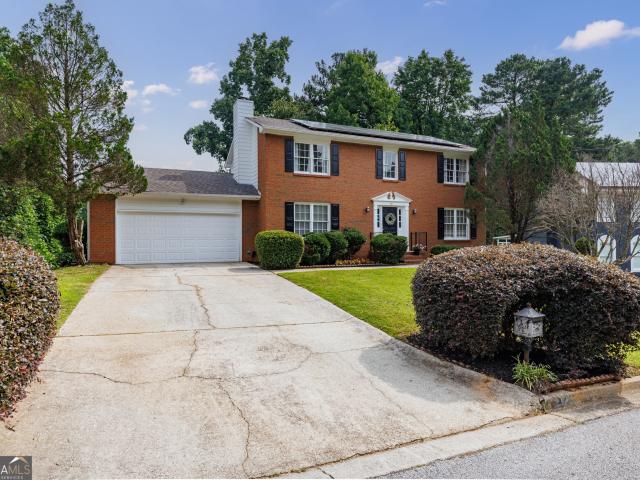
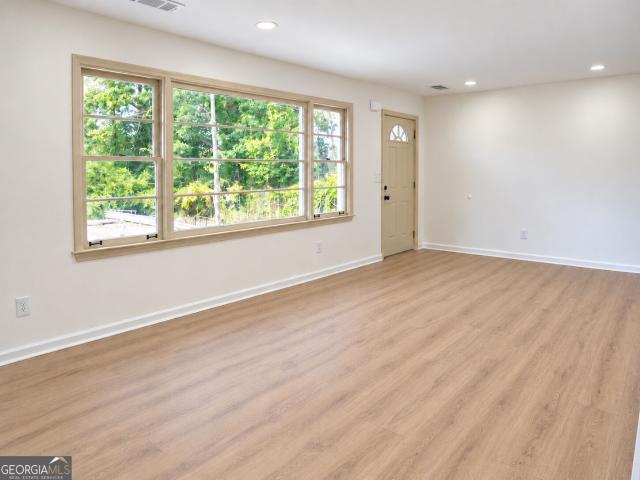
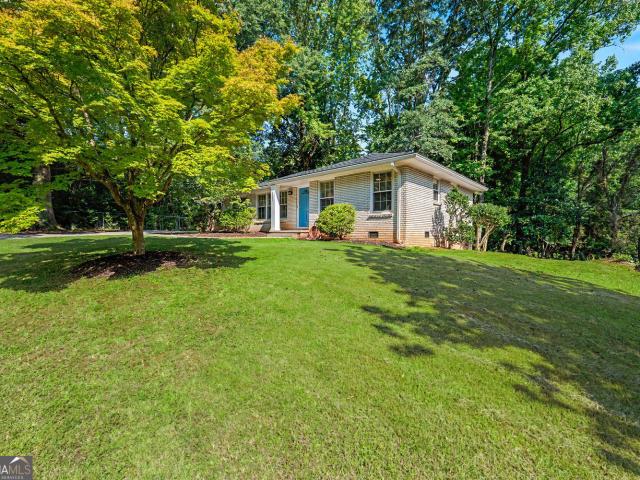
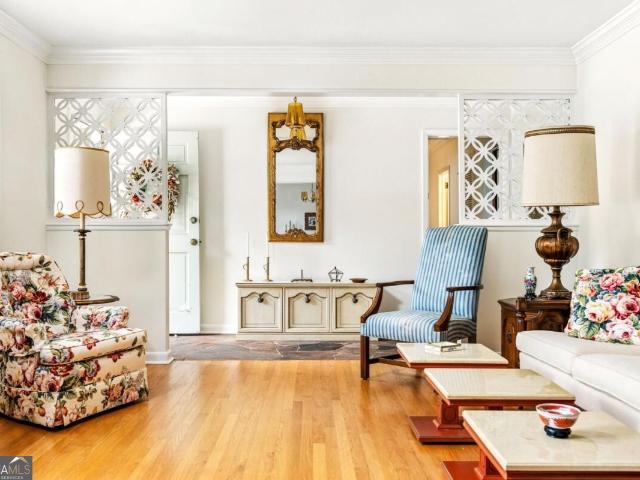
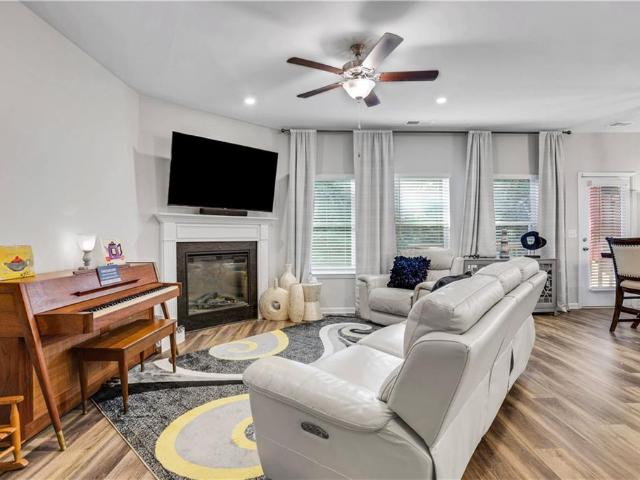
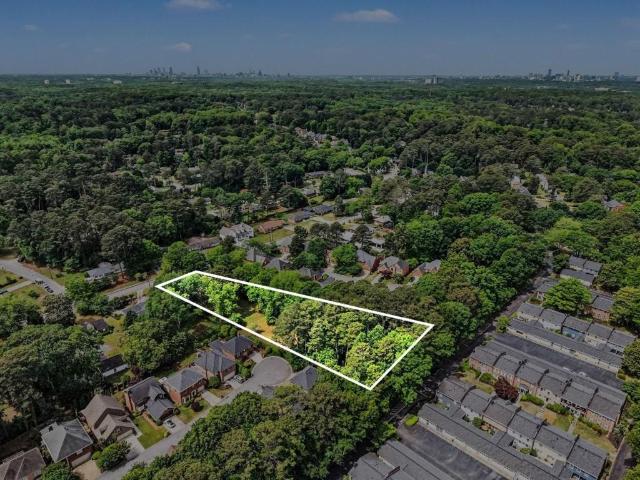
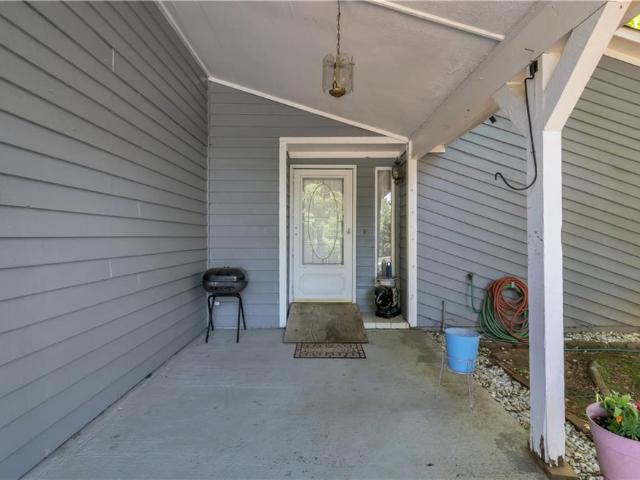
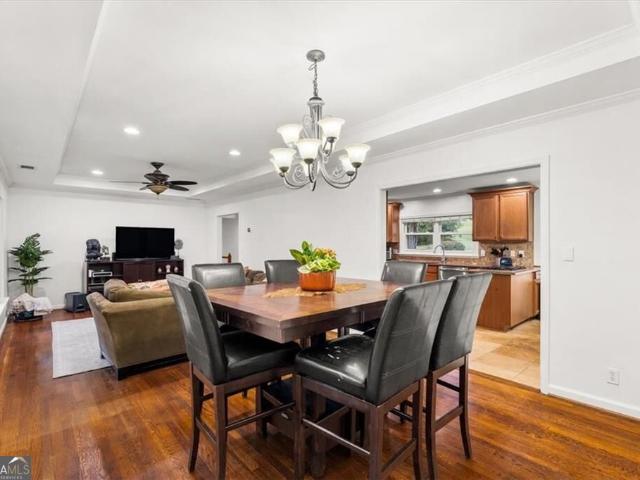
Compelling Price. Motivated Seller! Open Sunday, September 27, 3:00-5:00. Tucked into a private nook of a highly desirable neighborhood with plenty of room for everything you want in a home, this updated two-story plus basement brick home on a half-acre corner lot, includes a main floor with a welcoming foyer, separate living and dining rooms, a family room with fireplace open to the kitchen and casual dining, powder room, plus a mud-room and two car garage with EV charger; you can walk out to the back patio from the main floor. The upstairs level offers a primary suite with private bath and three secondary bedrooms with additional full bath; the finished basement includes a den, bedroom and full bath, wine cellar and abundant storage; you can walk out to the generous yard from the basement level. Perfect for in-law suite, family get-togethers and entertaining. This quality built 1965 home ('they don't build them like they used to') has been meticulously maintained and tastefully updat
USD 850,000
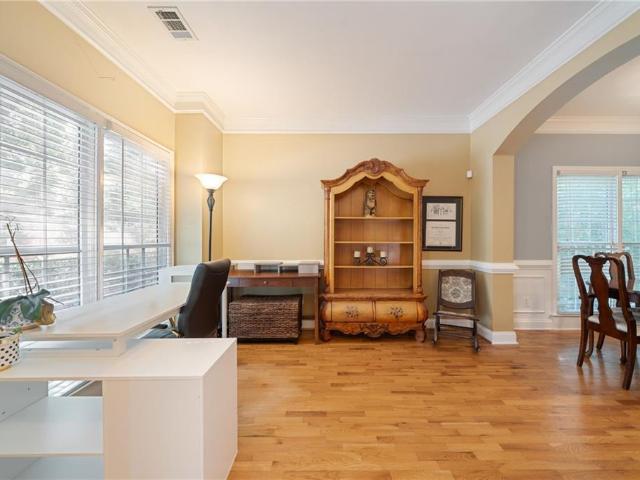
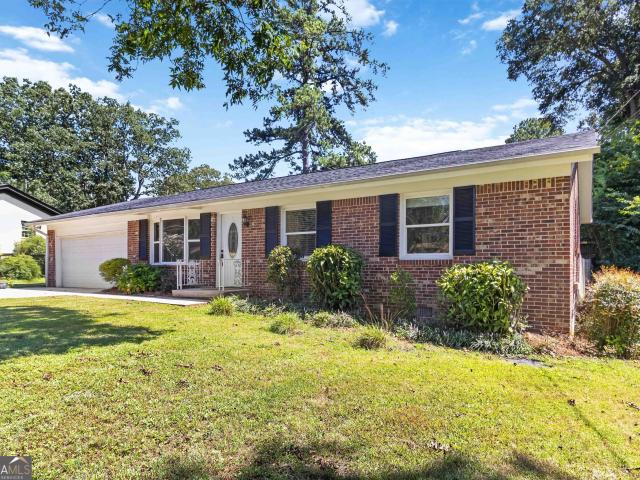
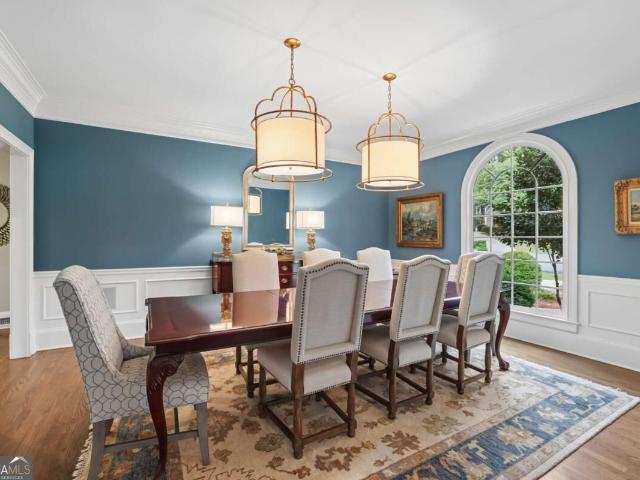
2499 Emerald Ridge Court NE
View photo
House · for sale
USD 475,000
USD 231/sq.ft
2499 Emerald Ridge Court NE
Embry Hills
· 2,056 sq.ft · 3 Bedrooms · 2 Baths · House
· Patio · Garden · Office room · Fireplace · Equipped kitchen
Embry Hills · 2,056 sq.ft · 3 Bedrooms · 2 Baths · House · Patio · Garden · Office room · Fireplace · Equipped kitchen
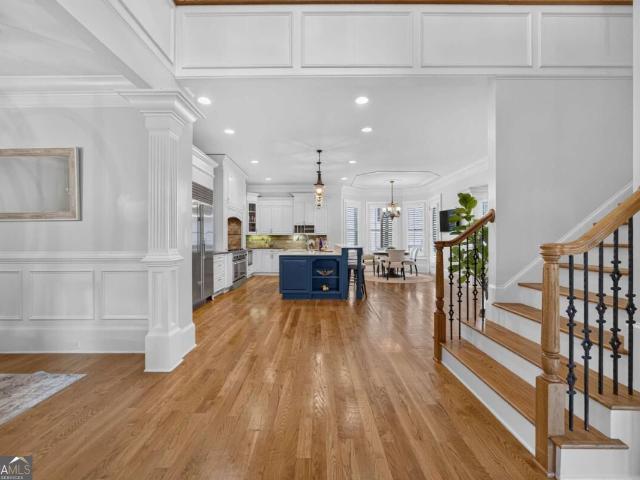
Enjoy the best of city living with all the conveniences Atlanta has to offer! Ideally located with easy access to I-85, this well-maintained home is just minutes from popular shopping, dining, and nearby trails. Make your grand entrance through a stunning 2-story foyer that opens into a soaring 2-story great room, where a beautiful stone fireplace creates a warm and inviting atmosphere perfect for relaxing or entertaining. Hardwood floors flow throughout the main level, adding warmth and elegance to every room. The open kitchen and breakfast area are filled with natural light and feature a charming bay window — the perfect spot to start your day. Retreat to the oversized primary suite, complete with two walk-in closets and a spa-like en-suite bath featuring a dual vanity, separate soaking tub, and tiled shower. Two additional upstairs bedrooms share a convenient jack-and-jill bathroom, making them ideal for family, guests, or a home office. Outside, enjoy the fenced backyard and patio,
USD 475,000
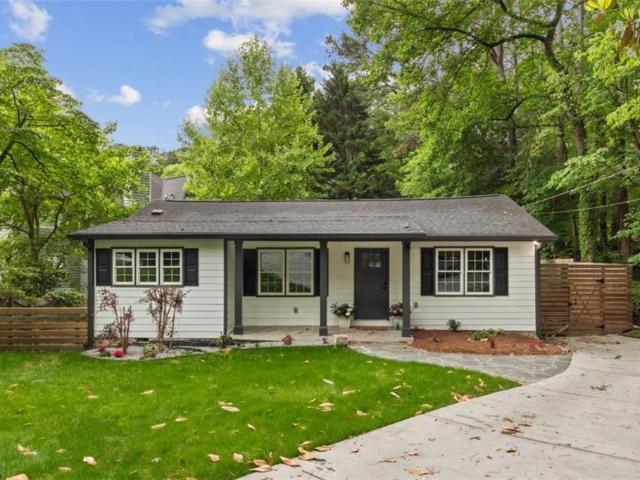
1964 8th Street 5
View photo
Townhouse · for sale
USD 799,000
USD 267/sq.ft
1964 8th Street 5
Embry Hills
· 2,992 sq.ft · 3 Bedrooms · 3 Baths · Townhouse
· Office room · Equipped kitchen
Embry Hills · 2,992 sq.ft · 3 Bedrooms · 3 Baths · Townhouse · Office room · Equipped kitchen
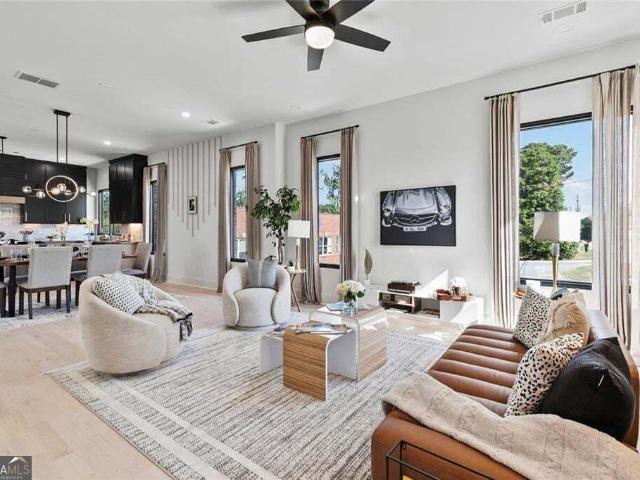
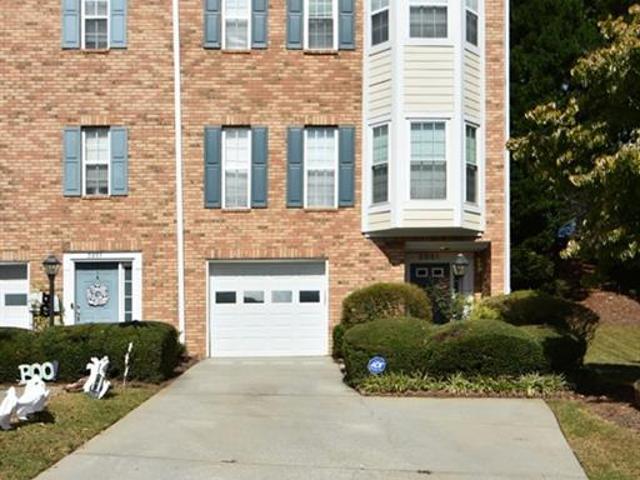
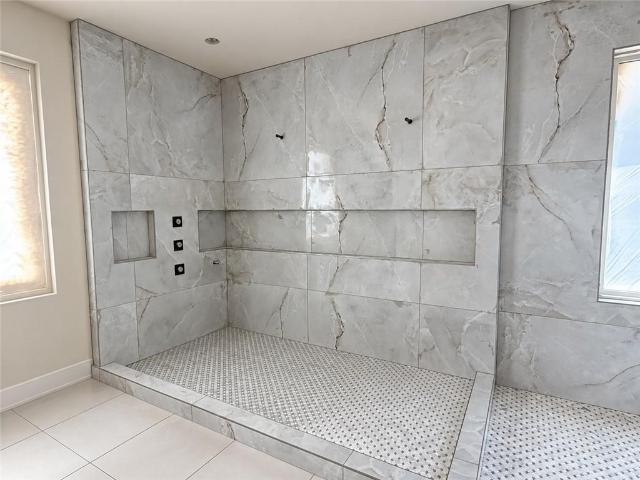
An exceptional opportunity for anyone looking for a sophisticated, move-in-ready home with distinctive design, generous space, and one of the most unique rooftop views in the area. Step inside The Globemaster at The Foxtrot, where design, light, and perspective come together in a way that feels distinctly elevated from the moment you enter. The first level offers a flexible and private retreat with a spacious bedroom or home office, a full bath, and two closets for easy, everyday functionality. Whether hosting guests or creating a dedicated workspace, this level adapts effortlessly to your lifestyle. Upstairs, the main living level is where the home truly opens up. A stunning kitchen anchors the space with one-of-a-kind marble countertops, two tone cabinetry, a generous island, walk-in pantry, and a sleek dry bar with built in wine fridge. Fulgor stainless steel appliances, designer lighting, and wide plank oak hardwood floors carry a refined, modern feel throughout. The dining area is
USD 799,000
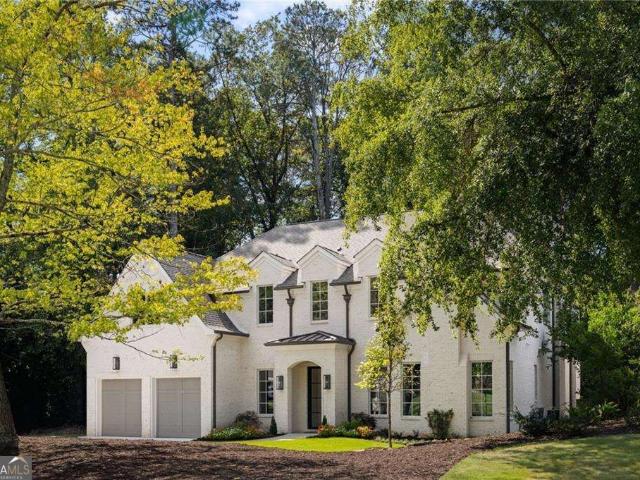
1714 N Holly Lane NE
View photo
House · for sale
USD 750,000
USD 325/sq.ft
1714 N Holly Lane NE
Embry Hills
· 2,303 sq.ft · 3 Bedrooms · 2 Baths · House
· Garden · Equipped kitchen · Swimming pool
Embry Hills · 2,303 sq.ft · 3 Bedrooms · 2 Baths · House · Garden · Equipped kitchen · Swimming pool
Beautifully renovated and thoughtfully designed, this spacious home offers an exceptional combination of style, functionality, and indoor-outdoor living. One of its true highlights is the spectacular private backyard, complete with a saltwater pool and lush, mature landscaping. All of this is just minutes from Emory, the CDC, Arthur Blank Children's Hospital, shopping, restaurants, and major highways. Inside, the spacious kitchen features beautiful wood cabinetry, granite countertops, and a panel-ready dishwasher. It opens to the large family room, creating an inviting space for everyday living and entertaining. A custom built-in bookcase adds character and a touch of surprise, a hidden door opens to a generous storage closet. The separate living and dining rooms provide additional space for gathering and entertaining. A built-in buffet and cabinetry offer abundant storage, while a convenient pass-through connects the space to the kitchen. Beautiful hardwood floors add warmth and chara
USD 750,000
1252 Druid Knoll Drive NE
View photo
Townhouse · for sale
USD 370,000
USD 233/sq.ft
1252 Druid Knoll Drive NE
Embry Hills
· 1,582 sq.ft · 3 Bedrooms · 2 Baths · Townhouse
· Fireplace · Equipped kitchen · Swimming pool
Embry Hills · 1,582 sq.ft · 3 Bedrooms · 2 Baths · Townhouse · Fireplace · Equipped kitchen · Swimming pool
Welcome to this beautifully updated home in the desirable Druid Knoll community of Brookhaven. Freshly repainted and move-in ready, this home offers stylish updates and comfortable living throughout. The remodeled kitchen boasts quartz countertops, new luxury vinyl plank flooring, and overlooks the spacious family room with hardwood floors and a cozy fireplace. A new water heater adds extra peace of mind, while the updated bathrooms offer stylish, modern finishes throughout. Upstairs, the generous owner's suite features a beautifully renovated bath with a large walk-in shower. Enjoy the community's brand-new pool and clubhouse, providing great amenities just steps from home. Ideally located with easy access to I-85, this home is just minutes from Buckhead, Lenox, Midtown, and Intown Atlanta. You'll love the convenience of nearby shopping, dining, parks, and green spaces, making it easy to enjoy everything Brookhaven and the surrounding area have to offer. Don't miss this opportunity to
USD 370,000
861 Lagoon Court
View photo
House · for sale
USD 399,999
USD 137/sq.ft
861 Lagoon Court
Embry Hills
· 2,917 sq.ft · 4 Bedrooms · 2 Baths · House
· Deck · Fireplace · Equipped kitchen · Cellar
Embry Hills · 2,917 sq.ft · 4 Bedrooms · 2 Baths · House · Deck · Fireplace · Equipped kitchen · Cellar
Welcome to 861 Lagoon Ct, a beautifully upgraded 4-bedroom, 2.5-bathroom home located in the heart of Stone Mountain. This charming residence boasts a formal dining room, a formal living room, and a cozy family room with a fireplace, perfect for entertaining or relaxing. The kitchen features sleek white cabinets, stunning granite countertops, and a stainless-steel gas range, ideal for any home chef. Upstairs, you'll find the primary bedroom with an en-suite bath and walk-in closet, along with three additional guest bedrooms and a full bathroom. The finished basement provides extra space with a bonus room and flex space, offering endless possibilities for use. Recent upgrades include a new roof, a large deck for outdoor gatherings, and fresh exterior paint. With no HOA, you'll enjoy the freedom of ownership without restrictions. Conveniently located near major interstates, shopping, public transportation, and just minutes from Millan Park in Clarkston, this home offers both comfort and
USD 399,999
2031 Pinnacle Pointe Drive
View photo
Townhouse · for sale
USD 285,000
USD 144/sq.ft
2031 Pinnacle Pointe Drive
Embry Hills
· 1,970 sq.ft · 2 Bedrooms · 2 Baths · Townhouse
· Garden · Office room · Gym · Deck · Equipped kitchen · Parking
Embry Hills · 1,970 sq.ft · 2 Bedrooms · 2 Baths · Townhouse · Garden · Office room · Gym · Deck · Equipped kitchen · Parking
End unit on a quiet cul-de. SAC. excellent location. Two private suites. Large fininished bonus room. Low-maintenance living. All wood flooring and updated, motivated seller! Welcome to 2031 Pinnacle Pointe, where end-unit privacy, flexible living space and low-maintenance living come together. The open main level flows from the living and dining areas into the kitchen and sitting room, creating an inviting space for everyday life and entertaining. Rich dark cabinetry, granite countertops, a tile backsplash and a large center island make the kitchen a natural gathering spot. Upstairs, two private bedroom suites each feature a full bathroom and walk-in closet. The main suite offers dual closets, dual vanities and a relaxing garden tub. A spacious finished bonus room behind the garage provides room for a home office, gym, media room, workshop or hobbies. Unwind on the large deck overlooking a wooded backdrop, with the added privacy of an end-unit location. The HOA includes water, trash p
USD 285,000
750 Dunleith Court
View photo
House · for sale
USD 11,000,000
USD 6,769/sq.ft
Updated
750 Dunleith Court
Embry Hills
· 1,625 sq.ft · 3 Bedrooms · 2 Baths · House
Embry Hills · 1,625 sq.ft · 3 Bedrooms · 2 Baths · House
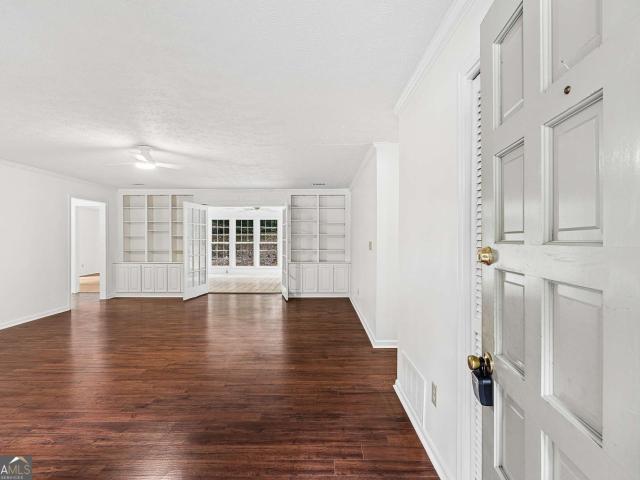
Reach out to get details on the $10,000 grant we can offer qualifying buyers making an offer on this home to help keep cash to close near $0. Lovingly owned for many years, this single-story home has recently received just the right amount of attention: fresh paint, select new windows, updated fixtures, and thoughtful touches that make it feel move-in ready without erasing the details that give it a story. You'll see that character from the start, beginning with the handsome brick archway outside. Step in and there's an impressively large living and entertaining space, built-in bookcases, and a sunroom that practically campaigns for slow mornings, good coffee, and a chair you don't mind losing an afternoon in. Even the wonderfully detailed wallpaper in the hall bath remains, a little reminder that not everything interesting needs to be painted agreeable gray. The one-story layout keeps everyday living refreshingly simple, while the home itself strikes that hard-to-find balance. It's up
USD 11,000,000
2101 Brockett Road
View photo
House · for sale
USD 475,000
USD 445/sq.ft
2101 Brockett Road
Embry Hills
· 1,066 sq.ft · 3 Bedrooms · 2 Baths · House
· Garden · Parking · Equipped kitchen
Embry Hills · 1,066 sq.ft · 3 Bedrooms · 2 Baths · House · Garden · Parking · Equipped kitchen
Stunning newly renovated home in prime tucker location! This 3-bedroom, 2-bathroom home features a new layout, hardwood floors throughout, a modern kitchen with newer cabinets and upgraded quartz countertops, beautifully updated bathrooms with newer vanities and tiled showers, designer finishes, newer roof, newer electrical, newer light fixtures, and newer thermostat. Enjoy abundant natural light, a large fenced backyard, and a 2-car detached garage. No hoa! A rare opportunity in this sought-after Tucker location
USD 475,000
4595 Peachtree Dunwoody Road
View photo
House · for sale
USD 1,575,000
USD 368/sq.ft
4595 Peachtree Dunwoody Road
Embry Hills
· 4,273 sq.ft · 5 Bedrooms · 4 Baths · House
· Garden · Equipped kitchen
Embry Hills · 4,273 sq.ft · 5 Bedrooms · 4 Baths · House · Garden · Equipped kitchen
Beautifully updated, exceptionally spacious, and privately positioned, this five-bedroom, four-and-a-half-bath home offers approximately 4,283 square feet on a generous 0.65-acre setting in Brookhaven Registry. Set along a private access road that ends in a cul-de-sac, with a privacy wall providing an additional buffer from Peachtree Dunwoody Road, the property enjoys a greater sense of separation and privacy than the address alone might suggest. A dramatic two-story entry introduces light-filled interiors with extensive millwork, tall ceilings, and newly refinished hardwood floors. The floor plan offers a comfortable balance of open everyday living and defined spaces for entertaining, with generous room sizes throughout. The spacious kitchen features abundant cabinetry and counter space, stainless-steel appliances, double ovens, a center island, and a bright breakfast area with views toward the backyard. Its scale and connection to the adjoining living areas make it equally suited to
USD 1,575,000
345 W Berwicke Common NE
View photo
House · for sale
USD 1,295,000
USD 293/sq.ft
345 W Berwicke Common NE
Embry Hills
· 4,413 sq.ft · 5 Bedrooms · 4 Baths · House
· Equipped kitchen
Embry Hills · 4,413 sq.ft · 5 Bedrooms · 4 Baths · House · Equipped kitchen
Luxury Renovated Home Near Buckhead & Sandy Springs | Cul-de-Sac | Top Schools | New Chef’s Kitchen Step into a renovated luxury home located between Buckhead and Sandy Springs in Atlanta, Georgia, offering unmatched access to GA-400, I-285, and major employment and medical hubs including Northside Hospital, Children’s Healthcare of Atlanta (CHOA), and Emory St. Joseph’s Hospital. This move-in ready home sits on a private 0.5-acre cul-de-sac lot within a quiet nine-home enclave, combining privacy with proximity to premier shopping and dining at Phipps Plaza, Lenox Square, Perimeter Mall, Buckhead Marketplace, and Costco. Zoned for highly sought-after schools, the home is located approximately 0.4 miles from High Point Elementary School and 4.2 miles from Riverwood International Charter School, with easy access to outdoor recreation at Chastain Park, nearby walking trails, and YMCA soccer fields. Renovations: this home features a completely remodeled Chef’s Kitchen with custom cabinetry
USD 1,295,000
4223 Theresa Court
View photo
House · for sale
USD 389,000
USD 319/sq.ft
4223 Theresa Court
Embry Hills
· 1,216 sq.ft · 3 Bedrooms · 2 Baths · House
· Garden · Equipped kitchen · Parking
Embry Hills · 1,216 sq.ft · 3 Bedrooms · 2 Baths · House · Garden · Equipped kitchen · Parking
Welcome to 4223 Theresa Ct in the heart of Tucker! This charming ranch-style 3-bedroom, 2-bath home is located in a nice neighborhood with a cul-de-sac. It features hardwood floors throughout, a sunroom with plenty of natural light, an updated kitchen with granite countertops, tile backsplash, shaker-style cabinets, and new appliances. Both bathrooms feature tile and updated vanities, with the primary bath offering a stand-up tiled shower. The home also offers a 2-car garage with additional space that could be used as a workshop. Outside, enjoy the level landscaped yard and wood privacy fenced in backyard. Also a detached shed for lawn equipment, tools, or extra storage. The furnace is brand new, adding peace of mind for the next owner. Conveniently located near I-285, I-85, Highway 78, and right near downtown Tucker and the new Tucker Greenspace
USD 389,000
1005 Clementstone Drive
View photo
House · for sale
USD 3,500,000
USD 421/sq.ft
1005 Clementstone Drive
Embry Hills
· 8,299 sq.ft · 5 Bedrooms · 6 Baths · House
· Office room · Equipped kitchen
Embry Hills · 8,299 sq.ft · 5 Bedrooms · 6 Baths · House · Office room · Equipped kitchen
Exceptional new construction in Sandy Springs COMING SOON, where sophisticated design, impressive scale, and resort-style outdoor living come together beautifully. From the moment you enter, soaring 12-foot ceilings, wide-open living spaces, and engineered hardwood floors throughout create a striking sense of light and volume. Designed equally well for everyday living and large-scale entertaining, the main level flows effortlessly from the expansive family room into a show-stopping chef’s kitchen featuring a gas range, double ovens, dishwasher, abundant custom cabinetry, and an oversized island with plenty of room to gather. Just beyond is a complete second kitchen, an incredible luxury for entertaining, catering, holiday cooking, or simply keeping the main kitchen spotless. A generous dining space completes the open entertaining area. Also on the main level is a private flexible room with its own full bath, ideal as a guest suite, home office, or additional bedroom. Two laundry rooms,
USD 3,500,000
2896 Cravenridge Drive NE
View photo
House · for sale
USD 3,395,000
2896 Cravenridge Drive NE
Embry Hills
· 7 Bedrooms · 8 Baths · House
· Garden · Office room · Fireplace · Equipped kitchen · Parking · Swimming pool · Cellar
Embry Hills · 7 Bedrooms · 8 Baths · House · Garden · Office room · Fireplace · Equipped kitchen · Parking · Swimming pool · Cellar
Walk out on main in the heart of Ashford Park on a full finished basement at 7887 square feet of livable space. Exceptional craftsmanship, impressive scale, and thoughtful design come together in this remarkable residence offering 7 bedrooms, 8 bathrooms, a 3-car garage, and a private backyard with room for a future pool. The home delivers sophisticated interiors, exceptional entertaining spaces, and construction details rarely found in a spec home. A custom steel-and-glass front door opens to a dramatic 24-foot foyer with herringbone hardwood floors and an elegant curved staircase. Soaring 12-foot ceilings extend throughout the main level, which includes an office or guest suite with fireplace, en-suite bath, and walk-in closet, along with formal and informal dining spaces overlooking the backyard. The living room is anchored by a custom limestone fireplace and distinctive white oak-lined dry bar with beverage refrigerator. At the heart of the home, the chef's kitchen features ceiling
USD 3,395,000
4485 Hickory Wood Lane
View photo
House · for sale
USD 449,990
USD 213/sq.ft
4485 Hickory Wood Lane
Embry Hills
· 2,110 sq.ft · 3 Bedrooms · 2 Baths · House
Embry Hills · 2,110 sq.ft · 3 Bedrooms · 2 Baths · House
Welcome to 4485 Hickory Wood Lane, a comprehensively renovated, three-bedroom home with fresh finishes, new major systems, and no HOA! Renovated from top to bottom, this move-in-ready home features a new roof, new plumbing and electrical systems, new major mechanical systems and appliances, new flooring, updated walls, and fresh interior and exterior paint. The extensive improvements bring a fresh feel to an established neighborhood setting. Inside, natural light and an easy-flowing layout create inviting spaces for everyday living and entertaining. Comfortable bedrooms offer room to recharge, while the outdoor space provides a place to relax or gather with friends and family. Conveniently located near shopping, dining, recreation, and major roadways, this home pairs neighborhood living with access to Atlanta-area amenities. Schedule your showing and experience the transformation for yourself!
USD 449,990
3462 Alcan Way
View photo
House · for sale
USD 355,000
USD 239/sq.ft
3462 Alcan Way
Embry Hills
· 1,485 sq.ft · 3 Bedrooms · 3 Baths · House
· Patio · Garden · Deck · Equipped kitchen
Embry Hills · 1,485 sq.ft · 3 Bedrooms · 3 Baths · House · Patio · Garden · Deck · Equipped kitchen
This single-story 1960s ranch in Tucker, features a charming white brick exterior, a 2-year-old roof, a 2-year-old tankless water heater, three bedrooms, and three updated bathrooms with luxury vinyl plank flooring. Throughout the home, you'll find beautiful hardwood floors, a kitchen featuring granite countertops and 1-year-old stainless steel appliances, and a large laundry room. The mostly fenced-in level backyard includes a spacious refurbished deck, a roomy patio, and a large shed for extra storage. Additionally, the third bedroom could serve as a potential Airbnb space for added income. The neighborhood itself is pedestrian-friendly and home to Montreal Park, which has a playground, park benches, a dog park, and plenty of walking paths! Come check it out-it won't last long!
USD 355,000
2338 Kings Point Drive
View photo
House · for sale
USD 525,000
USD 280/sq.ft
2338 Kings Point Drive
Embry Hills
· 1,873 sq.ft · 3 Bedrooms · 2 Baths · House
· Patio · Garden · Fireplace · Equipped kitchen
Embry Hills · 1,873 sq.ft · 3 Bedrooms · 2 Baths · House · Patio · Garden · Fireplace · Equipped kitchen
Hard-to-Find Dunwoody Ranch with Mid-Century Modern Style. Single-Level Living in an Exceptional Location! A rare opportunity in one of Dunwoody's most desirable areas! This spacious ranch combines sought-after single-level living with classic mid-century modern style, a beautiful private backyard, and plenty of room to grow, renovate, and make it your own. Ideally located just a short walk to Brook Run Park and within walking distance to both the elementary and middle schools, the location is hard to beat. Inside, you'll find a spacious formal living room and separate dining room. There is a cozy den with a fireplace and built-in book cases. The kitchen and eat in breakfast area offer views of the private backyard and the patio that is perfect for summertime outdoor bar b ques. The thoughtfully designed floor plan offers a ranch plan steeped in tradition. The home offers a peaceful, private setting while keeping you close to everything Dunwoody and Sandy Springs has to offer. Enjoy ne
USD 525,000
3295 Osborne Road NE
View photo
House · for sale
USD 1,500,000
3295 Osborne Road NE
Embry Hills
· House
· Equipped kitchen · Parking
Embry Hills · House · Equipped kitchen · Parking
Luxury. Location. Lifestyle. Now at an Exceptional New Price. A rare opportunity is coming to Historic Lynwood Park! Set in one of Brookhaven's most sought-after communities, this impressive three-level residence offers 6 bedrooms, 5 full baths, a 3-car garage, multiple living spaces, and an exceptional indoor-outdoor lifestyle. From the moment you enter the dramatic two-story foyer, the home makes an impression with hardwood floors, plantation shutters, custom built-ins, coffered ceilings, wainscoting, and beautifully crafted architectural details. The heart of the home is the spacious gourmet kitchen, featuring stainless steel appliances, an oversized island, abundant cabinetry, and a charming breakfast nook that opens directly to the inviting family room. Multiple living areas provide incredible flexibility for entertaining, working from home, movie nights, recreation, or simply creating spaces that fit your lifestyle. The expansive primary suite offers a private retreat with hardwo
USD 1,500,000
5186 Grace Court
View photo
Townhouse · for sale
USD 385,000
USD 193/sq.ft
5186 Grace Court
Embry Hills
· 1,991 sq.ft · 3 Bedrooms · 2 Baths · Townhouse
Embry Hills · 1,991 sq.ft · 3 Bedrooms · 2 Baths · Townhouse
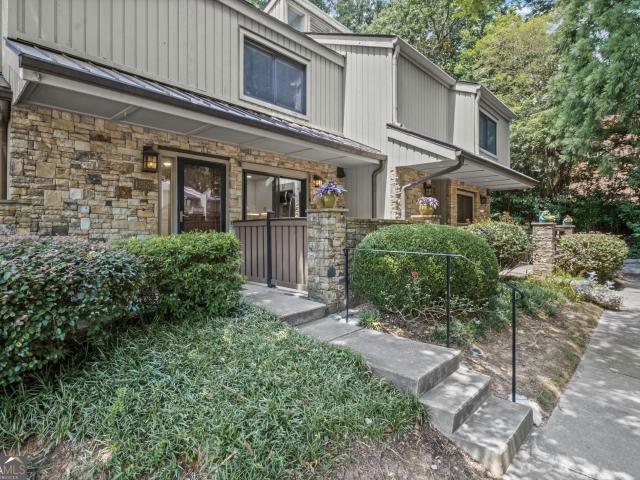
Welcome home to 5186 Grace Court! This beautifully maintained 3-bedroom, 2.5-bath end unit townhome feels like new and has been lovingly cared for by its original owner. Enjoy a modern, move-in-ready home in a convenient Tucker location, with easy access to shopping, dining, major highways, and everything the area has to offer. Move in and make it yours!
USD 385,000
1793 Frazier Road
View photo
House · for sale
USD 549,000
USD 311/sq.ft
1793 Frazier Road
Embry Hills
· 1,765 sq.ft · 3 Bedrooms · 2 Baths · House
· Office room · Fireplace · Equipped kitchen
Embry Hills · 1,765 sq.ft · 3 Bedrooms · 2 Baths · House · Office room · Fireplace · Equipped kitchen
Completely renovated and move-in ready, this beautifully updated one-level home blends modern upgrades with timeless charm. The open-concept floor plan was thoughtfully redesigned by removing walls to create spacious, light-filled living areas perfect for entertaining and everyday living. The stunning renovated kitchen features all-new cabinetry, countertops, and stainless steel appliances, flowing seamlessly into the main living space centered around a beautiful white brick gas log fireplace. Freshly refinished hardwood floors and recessed lighting throughout the home add warmth and a clean, modern feel. The primary bath is fully renovated with new cabinetry, double vanities, updated plumbing fixtures, designer lighting, mirrors, and a newly tiled shower. Every detail has been updated with care and style. Upstairs, a huge bonus room provides endless flexibility. Ideal for a media room, home office, studio, and abundant storage space. Outside, the magnificent one-acre (0.9) property of
USD 549,000
1462 Country Downs Drive
View photo
House · for sale
USD 318,000
USD 175/sq.ft
1462 Country Downs Drive
Embry Hills
· 1,808 sq.ft · 3 Bedrooms · 2 Baths · House
· Garden · Deck · Equipped kitchen · Parking · Swimming pool
Embry Hills · 1,808 sq.ft · 3 Bedrooms · 2 Baths · House · Garden · Deck · Equipped kitchen · Parking · Swimming pool
Discover the potential of 1462 Country Downs Drive in Norcross! This 3-bedroom, 2-bath ranch offers comfortable one-level living and a great opportunity for both homeowners and investors. The home features a cozy kitchen, spacious living areas, and a two-car garage. Step outside to enjoy the backyard with a functional above-ground pool and surrounding deck, offering plenty of space to relax and entertain. The price already reflects the updates and improvements the home may need, giving the next owner the opportunity to personalize the property and add value over time. Conveniently located approximately 8 minutes from major highway access and close to shopping centers, restaurants, parks, and everyday conveniences in a desirable Norcross area. Whether you're looking for a place to call home or your next investment opportunity, this property has plenty of potential. Schedule your showing today!
USD 318,000
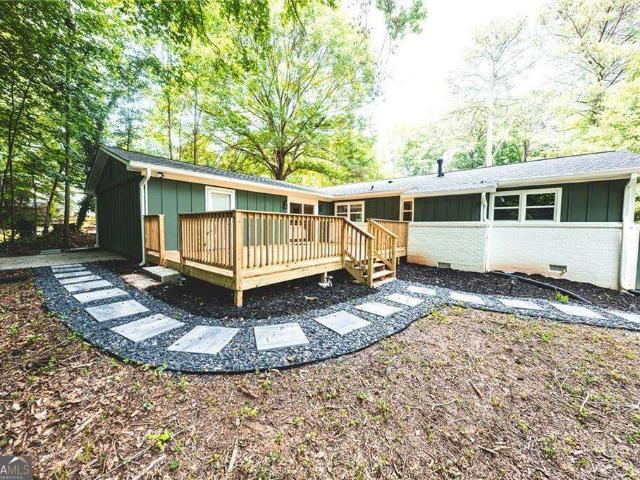
1388 Carolyn Drive NE
View photo
House · for sale
USD 825,000
USD 239/sq.ft
1388 Carolyn Drive NE
Embry Hills
· 3,444 sq.ft · 5 Bedrooms · 3 Baths · House
· Deck · Equipped kitchen · Cellar · Parking
Embry Hills · 3,444 sq.ft · 5 Bedrooms · 3 Baths · House · Deck · Equipped kitchen · Cellar · Parking
You'll love this charming ranch with a full basement, tucked away on a quiet street and offering a peaceful, hidden-retreat feel. The stunning back deck is perfect for relaxing or entertaining, and the trail entrance to Kittredge Park is just steps away. Enjoy the privacy and tranquility while still being just a quick drive from the shopping and restaurants of Toco Hills. Inside, there's plenty of room to spread out, entertain, or utilize the finished basement as additional living space or potential rental income. The kitchen features two separate sinks, double ovens, ample storage, and a charming breakfast nook. A bonus room above the carport provides even more flexible space, while abundant storage throughout the home adds everyday convenience. With its peaceful setting, fantastic outdoor space, flexible floor plan, and convenient location, this home is ready to welcome you. Come see it for yourself!
USD 825,000
3626 Kingsboro Road NE
View photo
House · for sale
USD 1,100,000
USD 454/sq.ft
3626 Kingsboro Road NE
Embry Hills
· 2,422 sq.ft · 3 Bedrooms · 3 Baths · House
· Office room · Fireplace · Equipped kitchen
Embry Hills · 2,422 sq.ft · 3 Bedrooms · 3 Baths · House · Office room · Fireplace · Equipped kitchen
Welcome home to an enchanting English country cottage in the heart of Buckhead. Built in 1930 and renovated throughout, this truly one-of-a-kind home blends rich history and distinctive architecture with modern comfort. A Ludowici tile roof, gorgeous period windows, beamed ceilings, stone fireplace and exceptional architectural details create character that simply cannot be replicated. Every inch has been thoughtfully maximized for comfortable, functional living. Three beautiful wood-burning fireplaces bring warmth and ambiance to every living area in the home. The gourmet kitchen features a marble island and a custom pantry, while every bedroom enjoys its own renovated en-suite bath. The dedicated upstairs primary suite offers a custom closet and a flex room ideal for an office, nursery, craft room, or spacious dressing room. A walk-in attic provides potential for future expansion. Two laundry locations offer added flexibility. The windows have been replaced with casement windows for
USD 1,100,000
2237 Old Brooke Lane
View photo
House · for sale
USD 1,400,000
USD 220/sq.ft
2237 Old Brooke Lane
Embry Hills
· 6,340 sq.ft · 6 Bedrooms · 4 Baths · House
· Office room · Terrace · Gym · Fireplace · Equipped kitchen
Embry Hills · 6,340 sq.ft · 6 Bedrooms · 4 Baths · House · Office room · Terrace · Gym · Fireplace · Equipped kitchen
A major renovation transformed this elegant Brooke Farm home, creating gracious spaces equally suited to entertaining, family gatherings and everyday life. At the heart of the home is the stunning kitchen, completely redesigned and opened to the family room. An oversized quartz-topped island creates a natural gathering place, while a newly added mudroom and side entry add thoughtful function to daily life. The gracious foyer opens to a dramatic vaulted living room with fireplace and an elegant dining room. The main-level primary suite offers the ease of one-level living, with an updated bath and a fabulous custom walk-in closet. The expansive terrace level offers tremendous flexibility, with a large family room, full bath, recreation space and an additional room ideal for a gym, office or sixth bedroom. Significant improvements include a new roof in 2023, HVAC in 2021, new driveway, zoned heating and air, attic insulation, and a SONOS sound system. Built by respected builder Bill Grant
USD 1,400,000
3154 Briarcliff Way
View photo
House · for sale
USD 599,900
USD 208/sq.ft
3154 Briarcliff Way
Embry Hills
· 2,874 sq.ft · 5 Bedrooms · 3 Baths · House
· Office room · Fireplace
Embry Hills · 2,874 sq.ft · 5 Bedrooms · 3 Baths · House · Office room · Fireplace
Do not underestimate this home! Step inside and find 2,800 sqft. This home makes a statement. Step inside, and this home makes a statement. Curtains glow as sunlight enters the room. Your feet touch new oak floors, smooth and warm beneath you. To freshen up, rain falls from above while gentle body jets surround you. Porcelain tile, beautiful finishes, and a spa-inspired atmosphere renew you. Walking into the living room, the fireplace comes alive lighting up vaulted ceilings. The lighting shifts to match your mood. A latte waits at the dry bar while breakfast comes together on your professional-grade Janska range. Your hand rests against the waterfall quartz island. Grabbing a fork, custom cabinets softly close before you take a bite. You inhale. And for one perfect moment, the home seems to breathe with you. Downstairs, the story becomes yours to write. Today, it is a private fitness studio-weights in one corner, a reformer in another. Tomorrow, it becomes an office where ideas turn i
USD 599,900
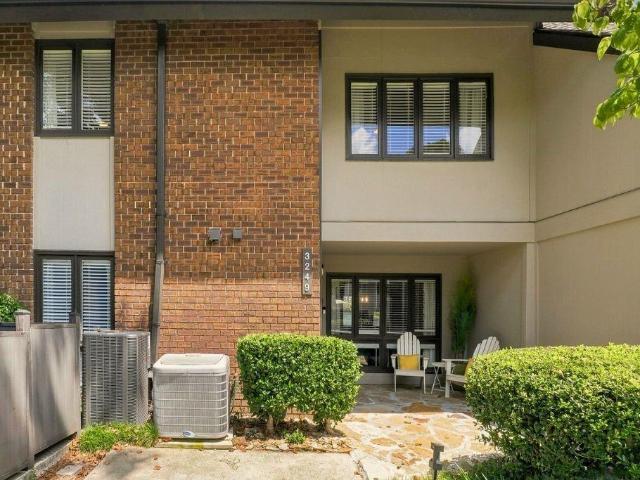
3249 Clairmont North NE
View photo
Townhouse · for sale
USD 298,400
USD 187/sq.ft
3249 Clairmont North NE
Embry Hills
· 1,593 sq.ft · 2 Bedrooms · 2 Baths · Townhouse
· Office room · Equipped kitchen
Embry Hills · 1,593 sq.ft · 2 Bedrooms · 2 Baths · Townhouse · Office room · Equipped kitchen
Rare Townhome-Style Condo Living in Brookhaven UNDER $300k with multiple community amenities! Welcome to this beautifully updated, turn-key Brookhaven home at 3249 Clairmont North NE, a find offering complete peace of mind with a newer roof (2023), brand-new HVAC system (2025), crisp fresh interior paint throughout, and newer plush carpeting upstairs. Step inside to an airy, open-concept main floor bursting with natural light and modern architectural character. The focal point living area boasts soaring double-height vaulted ceilings, rich polished hardwood floors, clean crown molding, and a dramatic metal spiral staircase that adds an effortless designer feel. The updated kitchen comes equipped with sleek stainless steel appliances, granite countertops, and plenty of cabinet storage, seamlessly flowing into a flexible main-level flex space that functions perfectly as a bright breakfast nook or dedicated work-from-home office. A conveniently located half-bath on the main level features
USD 298,400
3574 Seymour Drive
View photo
Townhouse · for sale
USD 660,000
USD 263/sq.ft
3574 Seymour Drive
Embry Hills
· 2,508 sq.ft · 3 Bedrooms · 3 Baths · Townhouse
· Patio · Terrace · Deck · Equipped kitchen · Parking
Embry Hills · 2,508 sq.ft · 3 Bedrooms · 3 Baths · Townhouse · Patio · Terrace · Deck · Equipped kitchen · Parking
Experience the best of both worlds in Brookhaven, where convenience meets privacy in this beautifully maintained 3 bedroom, 3.5 bath townhome. Tucked away in a charming enclave with peaceful views of a scenic nature preserve, this home offers a tranquil retreat while remaining just a short walk from shops, restaurants, parks, and walking trails. Inside, you'll find expansive primary and guest suites, gleaming hardwood floors throughout, and a thoughtfully updated kitchen featuring granite countertops, an expanded island topped with quartz, and updated light fixtures. Fresh interior paint creates a bright, move in ready atmosphere, while the spacious layout offers comfort and functionality throughout. Enjoy outdoor living on the main level deck overlooking the preserve or relax on the private terrace level patio. Complete with a garage offering additional storage, this exceptional home combines stylish updates, everyday comfort, and an unbeatable Brookhaven location. Buyer may be eligib
USD 660,000
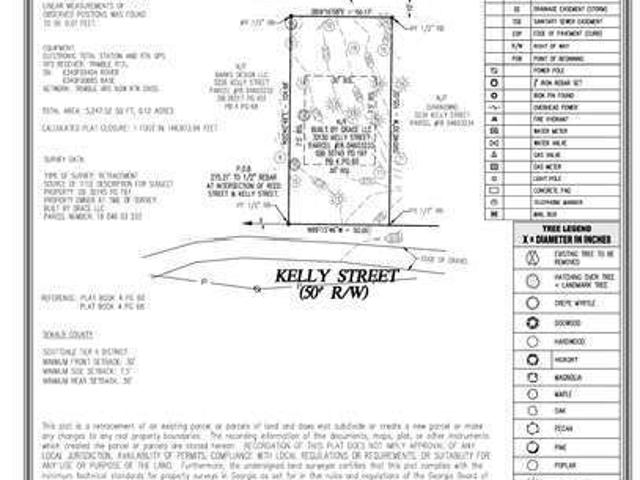
3230 Kelly Street
View photo
House · for sale
USD 620,000
USD 239/sq.ft
3230 Kelly Street
Embry Hills
· 2,594 sq.ft · 4 Bedrooms · 2 Baths · House
· Fireplace · Equipped kitchen
Embry Hills · 2,594 sq.ft · 4 Bedrooms · 2 Baths · House · Fireplace · Equipped kitchen
Stunning new construction in Scottsdale. Slated for an early spring completion. Buyers who get in early will have the opportunity to pick some finishes and/or select from up gradable packages. 4 bedrooms 2, 1/2 full baths. Entering through the front door and inviting front porch leads you to the open floor plan with large island kitchen, dining area and family room with gas fireplace. This is the quintessential in town home with thought out details, exceptional construction and ideal floor plan. Your DeKalb's Farmers Market, area retail, parks, walking paths and the newly constructed Tobie Grant Recreational Center merely steps away. Scottsdale has been nationally recognized as one of the 4th fastest growing suburbs in the country and amongst the best communities in metro Atlanta. Welcome to Scottsdale, Atlanta's next great in town community. This vacant lot is also available to builders and developers a shovel. Ready project for $110,000 with all necessary city of Scottsdale permits a
USD 620,000
3000 Henderson Mill Road
View photo
House · for sale
USD 599,900
3000 Henderson Mill Road
Embry Hills
· 4 Bedrooms · 3 Baths · House
· Garden
Embry Hills · 4 Bedrooms · 3 Baths · House · Garden
Seller offering $15,000 to be used for rate buy down! Welcome Home! Rare find featuring two separate primary suites and a large, fenced-in backyard, offering the perfect setup for multigenerational living, long-term guests, outdoor entertaining, or pets. The primary layout includes an expansive owner's retreat complete with a private sitting room and an adjoining living area, while both primary suites offer beautifully upgraded bath amenities highlighted by a recently added double vanity for everyday luxury. Completely renovated from top to bottom, this stunning home delivers the peace of mind of a new build while maintaining the character and generous space of an established neighborhood. Thoughtfully redesigned for today's lifestyle, every detail has been upgraded with all-new electrical, plumbing, HVAC, fixtures, finishes, and mechanical systems throughout. Step inside to discover an open and inviting floor plan filled with natural light, original wood flooring, and designer craftsm
USD 599,900
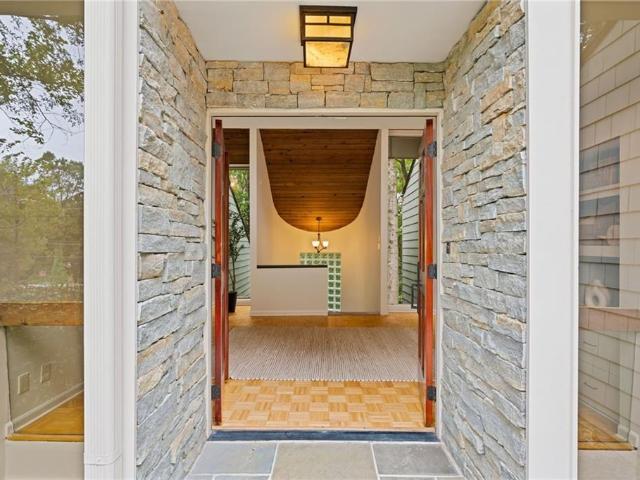
2777 Briarlake Woods Way NE
View photo
House · for sale
USD 549,000
USD 248/sq.ft
2777 Briarlake Woods Way NE
Embry Hills
· 2,207 sq.ft · 4 Bedrooms · 3 Baths · House
Embry Hills · 2,207 sq.ft · 4 Bedrooms · 3 Baths · House
This is the kind of house that makes you question what you thought you wanted. Built in 1976 and designed before algorithms told us what a home should look like… maybe that’s why it feels so alive… so unexpected, so rebellious. The roofline is unusual. A long horizontal clerestory window peaking above the shingle siding and stacked stone exterior. And 50 years later, that’s exactly what’s still pulling you in. This isn’t another grey on grey designer wannabe knockoff. Trying to be “authentic. ” This is original architecture doing all the flirting: sharp angles, soft curves, soaring ceilings, and spaces that reveal themselves slowly, organically making you feel something most traditional homes just can’t. A dramatic curved wall rising into a vaulted tongue-and-groove wood ceiling, big picture windows pulling the outside in from nearly every angle. You walk down the curved staircase to the main living area. The dining room vaults upward, your head tilts back, your mouth opens in “aah…” T
USD 549,000

Get email alerts

Don't miss out: be the first to know about new properties

The alert was correctly created

On subscribing you accept the conditions of use and the privacy policy
Alert
Receive new ads in your inbox
Save this search
Receive alerts for new listings

We'll send you an email when we have new properties for: "Houses for sale in Embry Hills"

The alert was correctly created

Rehoboth, Atlanta-Decatur CCD DeKalb County Georgia
Oak Grove, Tucker CCD DeKalb County Georgia
Get email alerts and be the first to see new listings
Required field
On subscribing I accept the terms of the privacy policy
Perfect! You'll soon start receiving new listings via email
Alert
Receive an email when we have new ads for Houses for sale in Embry Hills
Save this search
Filters

Bedrooms

Size (sq.ft)

sq.ft
sq.ft

Price

USD
USD

Property type

Bathrooms

Clear all filters
Receive notifications when new entries are published.