801 houses for sale in Embry Hills

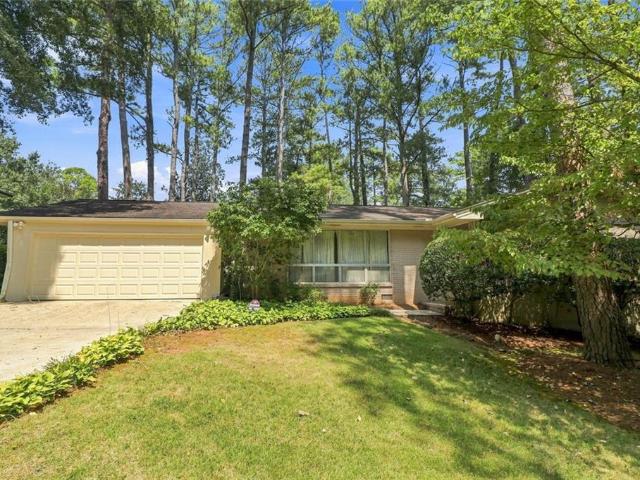
1679 Oak Lane NE
View photo
House · for sale
USD 750,000
USD 192/sq.ft
1679 Oak Lane NE
Embry Hills
· 3,897 sq.ft · 5 Bedrooms · 4 Baths · House
· Terrace · Equipped kitchen · Parking
Embry Hills · 3,897 sq.ft · 5 Bedrooms · 4 Baths · House · Terrace · Equipped kitchen · Parking
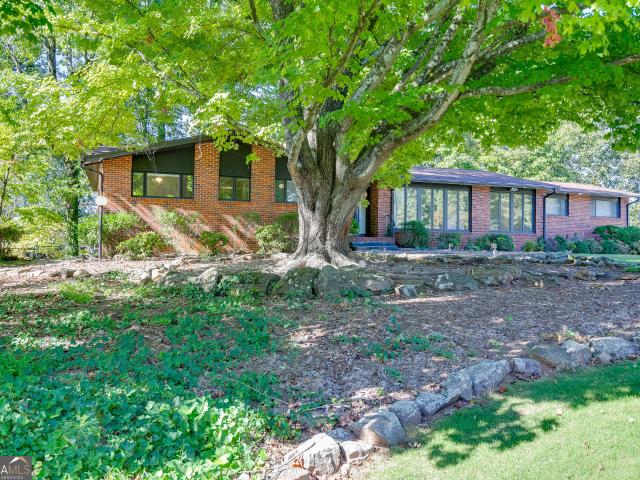
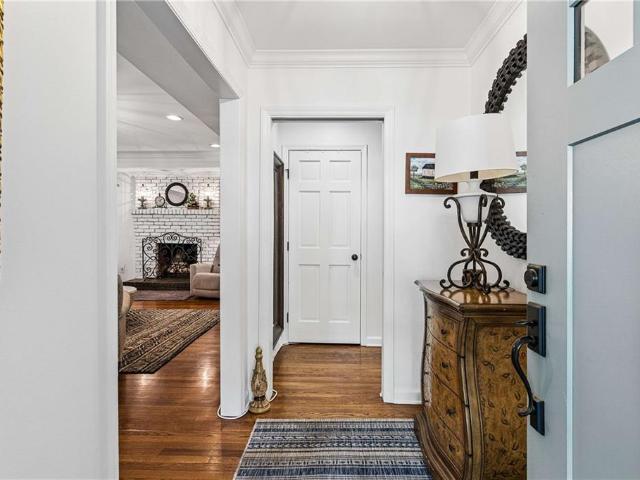
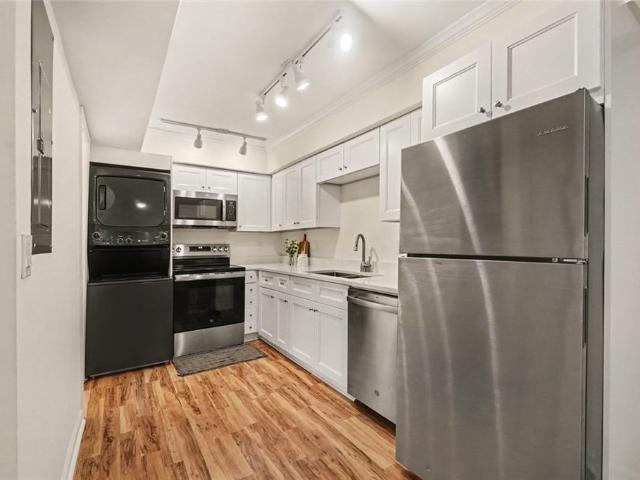
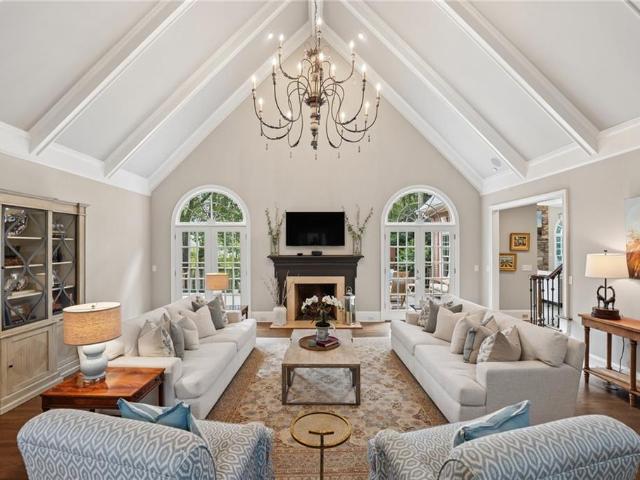
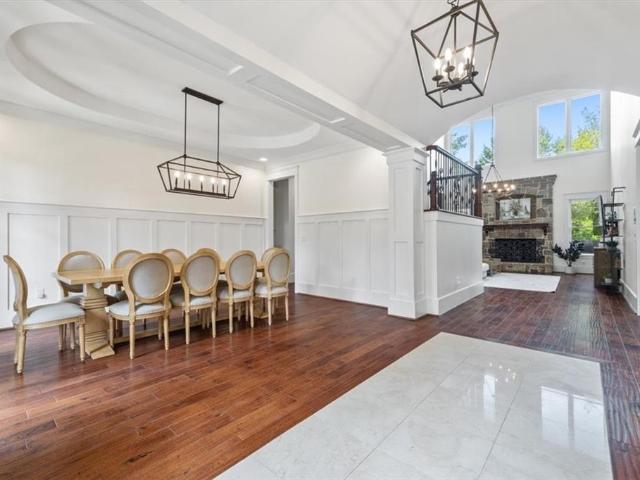
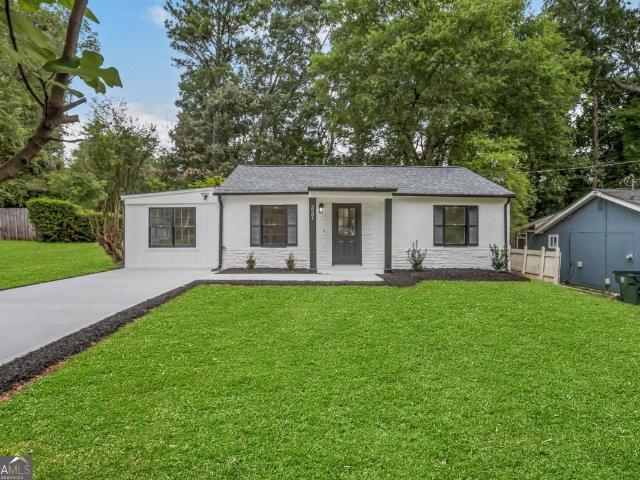
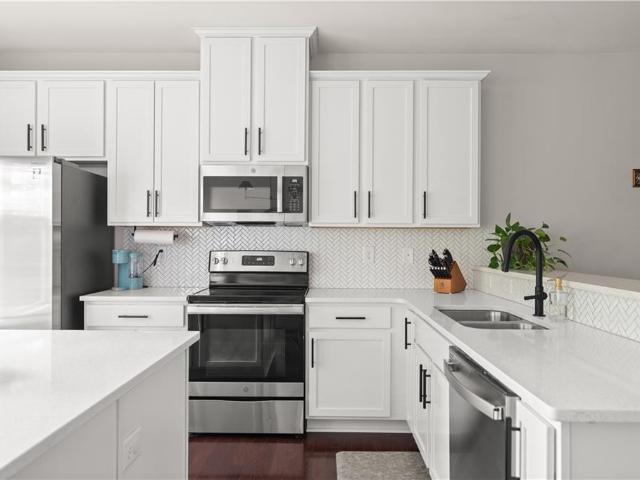
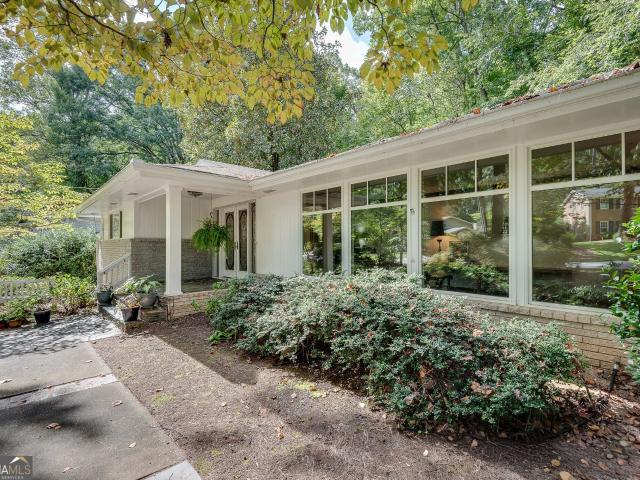
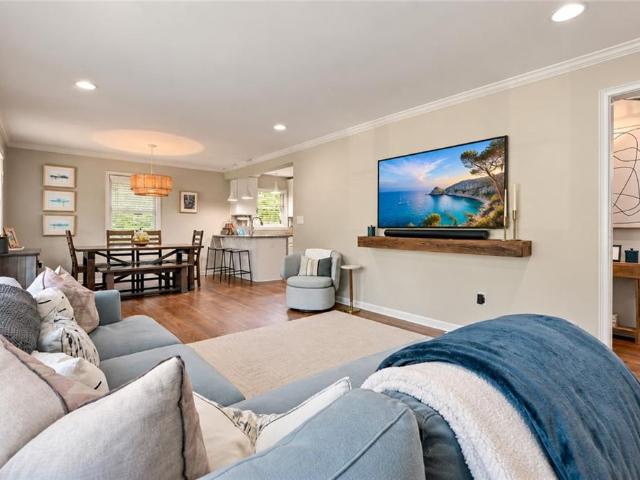
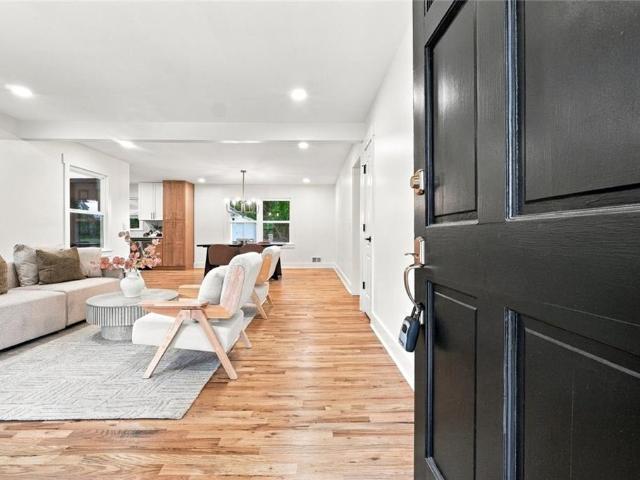
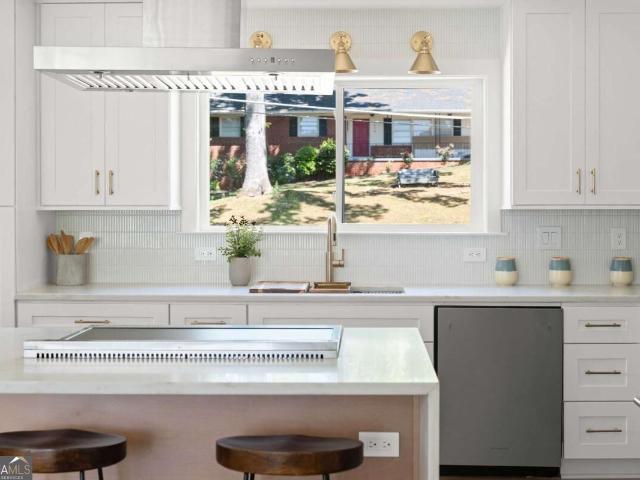
Perched quietly along the hilltop overlooking Sagamore Hills, this beautifully renovated mid-century ranch effortlessly merges timeless architecture with modern a design. Situated among only a few homes on the Oak Lane cul-de-sac, privacy, nature, and tranquility could become your new normal. An intentional and extensive restoration of this 1960s ranch has updated every major element of the home, creating the feel and functionality of new construction while preserving its distinctive mid-century character. The home offers 5 spacious bedrooms, 4 luxurious baths, a 2-car carport, and two distinctive living spaces. Spanning two full levels, the home offers exceptional flexibility, including a fully finished terrace level with 3 additional bedrooms, family room, game room, unfinished storage/studio space, and potential for a second kitchen. The interiors flow seamlessly around a completely custom kitchen featuring shaker cabinetry, quartz countertops, high-end stainless-steel appliances, a
USD 750,000
1774 Samantha Bend
View photo
Townhouse · for sale
USD 654,900
USD 272/sq.ft
1774 Samantha Bend
Embry Hills
· 2,400 sq.ft · 3 Bedrooms · 2 Baths · Townhouse
· Office room · Equipped kitchen · Parking
Embry Hills · 2,400 sq.ft · 3 Bedrooms · 2 Baths · Townhouse · Office room · Equipped kitchen · Parking
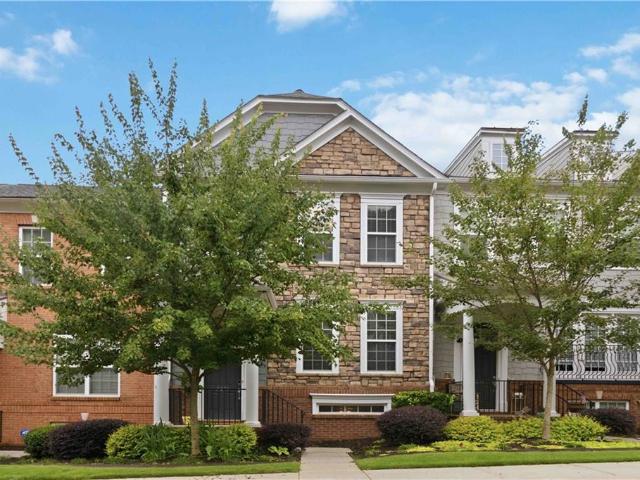
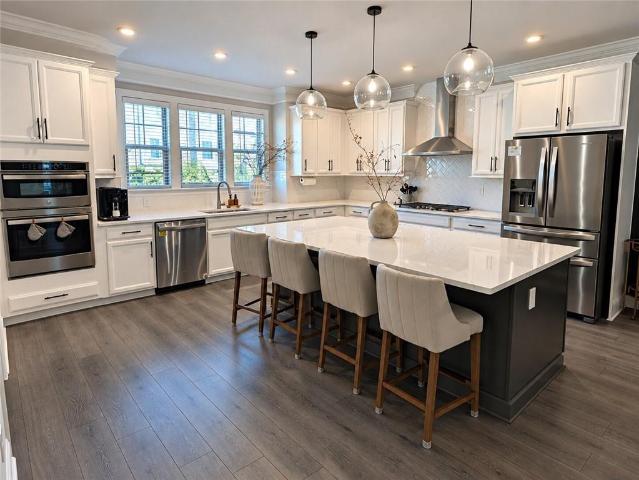
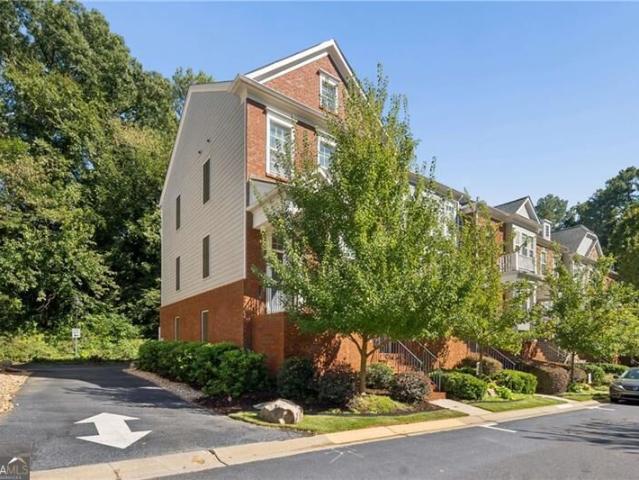
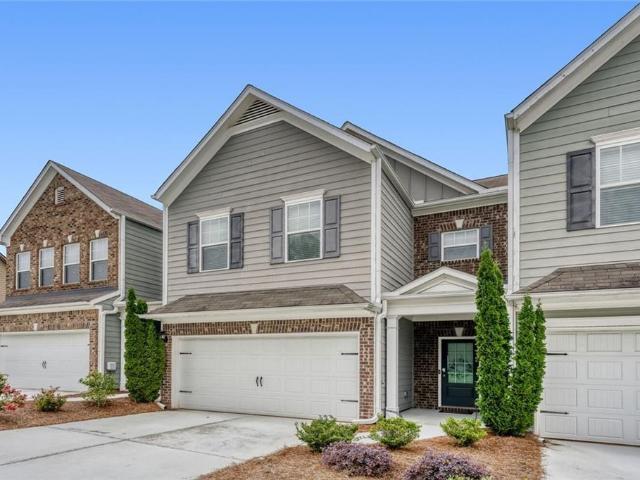
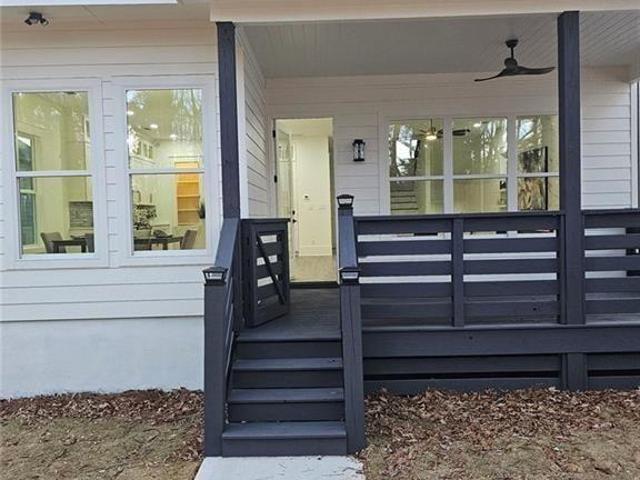
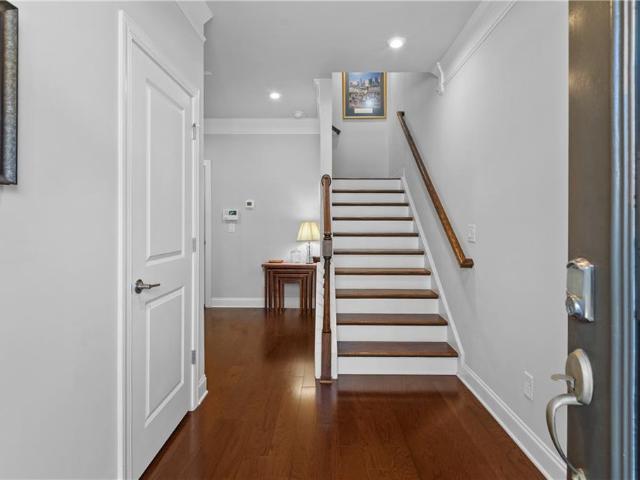
Welcome Home! Come see this Like-New, beautifully maintained 3 Bedroom, 3.5 Bathroom home located in the gated community of Townsend at Ashford Park! The open-concept main level features a chef’s kitchen overlooking the fireside family room, complete with quartz countertops, an oversized island, abundant cabinetry, upgraded storage and plenty of space to entertain. Thoughtful additions including custom shelving, built-ins and additional cabinetry throughout the home provide the storage and functionality every homeowner wishes came standard! Upstairs you’ll find a unique dual-primary layout, with two spacious bedroom suites, each offering its own private bathroom and walk-in closet—perfect for guests, roommates or simply having a true second suite. The lower level offers a private third bedroom and full bathroom, ideal for guests, a home office or additional living space. Enjoy the convenience of a full-size two-car garage and the benefits of truly low-maintenance living. With plenty of
USD 654,900
2602 Cosmos Court NE
View photo
House · for sale
USD 530,000
USD 250/sq.ft
2602 Cosmos Court NE
Embry Hills
· 2,120 sq.ft · 3 Bedrooms · 2 Baths · House
· Garden · Fireplace · Equipped kitchen · Parking · Cellar
Embry Hills · 2,120 sq.ft · 3 Bedrooms · 2 Baths · House · Garden · Fireplace · Equipped kitchen · Parking · Cellar
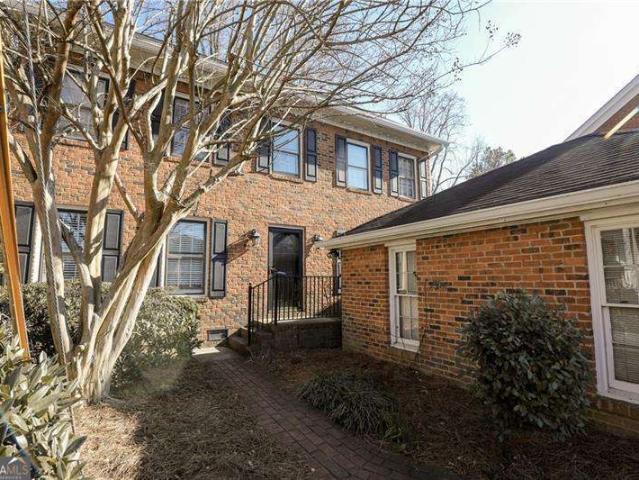
Welcome to this charming 4-sided brick ranch, tucked away on a quiet cul-de-sac with no HOA. This well-maintained 3-bedroom, 2-bath home offers comfortable one-level living along with the character and craftsmanship of its 1965 construction. The adjoining living and dining rooms provide plenty of space for entertaining, while the original kitchen features stained cabinetry, a pantry, and a separate breakfast area. Just beyond the kitchen, the inviting family room is anchored by a large brick gas fireplace and built-in bookcases, creating a warm and comfortable gathering space. Recent updates include fresh interior paint, beautifully refinished hardwood floors, and newer windows throughout. The primary suite and laundry are conveniently located on the main level. Outside, enjoy the rear porch overlooking the fenced backyard, along with a gated driveway and two-car garage. The unfinished daylight basement offers generous storage and excellent potential for a workshop, recreation space, o
USD 530,000
4141 Ashwoody Trail NE
View photo
House · for sale
USD 729,900
USD 337/sq.ft
4141 Ashwoody Trail NE
Embry Hills
· 2,164 sq.ft · 3 Bedrooms · 3 Baths · House
· Equipped kitchen
Embry Hills · 2,164 sq.ft · 3 Bedrooms · 3 Baths · House · Equipped kitchen
Location, space and flexibility*. In one of Brookhaven's most convenient established neighborhoods. Welcome to 4141 Ashwoody Trail, tucked into Oak Forest Hills just minutes from I-285, GA-400, Perimeter Center, Perimeter Mall, Park Place and Ashford Lane—yet surrounded by the mature trees, generous lots and residential character that make this neighborhood such a find. Just around the corner, Murphey Candler Park offers acres of green space centered around the lake, with walking trails, playgrounds, ball fields, tennis, swimming and recreation close to home. Montgomery Elementary is nearby, with Chamblee Middle and Chamblee High serving the area, and Marist School just minutes away. Set on approximately. 60 acre, this classic brick home offers two bedrooms on the main level, including an expanded primary suite with a walk-in closet and renovated bath, plus a second full bath with updates. The renovated kitchen, gleaming hardwood floors, crown molding and abundant windows add to the wa
USD 729,900
771 Jordan Lane I
View photo
Townhouse · for sale
USD 169,900
USD 177/sq.ft
771 Jordan Lane I
Embry Hills
· 958 sq.ft · 2 Bedrooms · 1 Bath · Townhouse
· Patio · Office room · Equipped kitchen
Embry Hills · 958 sq.ft · 2 Bedrooms · 1 Bath · Townhouse · Patio · Office room · Equipped kitchen
Charming End-Unit Townhome in a Prime Decatur Location! This inviting 2-Bedroom, 1.5-Bathroom home offers an easy-flowing layout, updated finishes, a Private Outdoor Patio, and a location that puts the best of Decatur right outside your door. Inside, the spacious Living Room features abundant natural light and flows into the Kitchen featuring White Cabinetry, Stone Countertops, Stainless Steel Appliances, and Pantry. A Dining Area completes the space and leads directly to the Private Fenced Patio, the perfect spot for grilling, entertaining, or relaxing outdoors. A convenient Half Bathroom and Laundry complete the main level. Upstairs, the Primary Bedroom features a Vaulted Ceiling and Walk-In Closet, while a second spacious Bedroom offers flexibility for guests or a Home Office. Both Bedrooms share a Full Bathroom with Tub-Shower. Ideally located just minutes from Decatur Square, Avondale Estates, Parks, I-285, Shopping, and Dining, with easy access to Midtown, Downtown, and Buckhead!
USD 169,900
2237 Old Brooke Lane
View photo
House · for sale
USD 1,400,000
USD 220/sq.ft
2237 Old Brooke Lane
Embry Hills
· 6,340 sq.ft · 5 Bedrooms · 4 Baths · House
· Office room · Terrace · Gym · Fireplace · Equipped kitchen
Embry Hills · 6,340 sq.ft · 5 Bedrooms · 4 Baths · House · Office room · Terrace · Gym · Fireplace · Equipped kitchen
A major renovation transformed this elegant Brooke Farm home, creating gracious spaces equally suited to entertaining, family gatherings and everyday life. At the heart of the home is the stunning kitchen, completely redesigned and opened to the family room. An oversized quartz-topped island creates a natural gathering place, while a newly added mudroom and side entry add thoughtful function to daily life. The gracious foyer opens to a dramatic vaulted living room with fireplace and an elegant dining room. The main-level primary suite offers the ease of one-level living, with an updated bath and a fabulous custom walk-in closet. The expansive terrace level offers tremendous flexibility, with a large family room, full bath, recreation space and an additional room ideal for a gym, office or sixth bedroom. Significant improvements include a new roof in 2024, HVAC in 2021, new driveway, zoned heating and air, attic insulation, and a SONOS sound system. Built by respected builder Bill Grant
USD 1,400,000
1550 Diamond Head Circle
View photo
House · for sale
USD 599,000
1550 Diamond Head Circle
Embry Hills
· 3 Bedrooms · 2 Baths · House
· Parking · Cellar
Embry Hills · 3 Bedrooms · 2 Baths · House · Parking · Cellar
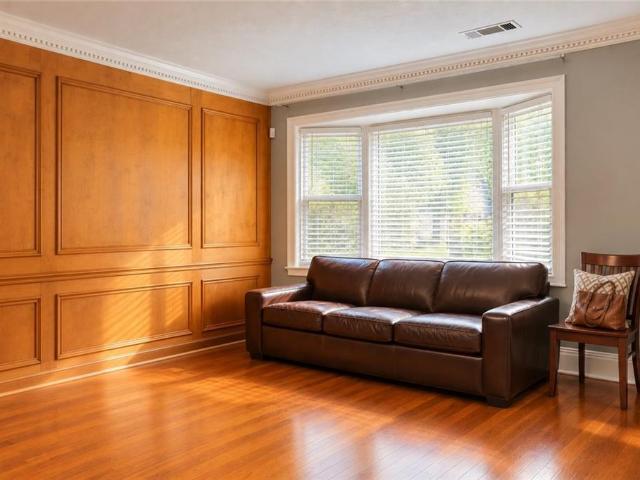
Nestled on the exceptionally quiet and highly desirable Diamond Head Circle in Decatur, this charming, mid-century ranch blends timeless 1963 architectural integrity with thoughtful updates! Featuring a classic four-sided brick exterior and a spacious two-car garage, this 3-bedroom, 2-bathroom residence offers an unparalleled opportunity for professionals, educators, and families seeking a serene retreat with premier city convenience! The home’s main level welcomes you with its signature rare wood paneling, radiating warmth and mid-century character throughout the living spaces. The layout flows effortlessly into comfortable bedrooms and functional living areas, designed for both daily relaxation and seamless entertaining. Major capital improvements include new water heater (2024), furnace replacement (2017), and low pitch roof area replacement (2013). Downstairs, the fully finished basement significantly expands the home's footprint, uniquely configured to adapt to your lifestyle. It
USD 599,000
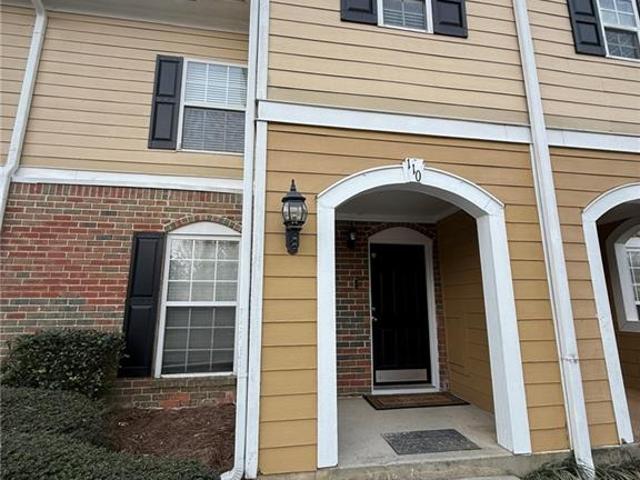
110 Summer Pl
View photo
Townhouse · for sale
USD 199,000
USD 165/sq.ft
110 Summer Pl
Embry Hills
· 1,206 sq.ft · 2 Bedrooms · 3 Baths · Townhouse
· Garden · Swimming pool
Embry Hills · 1,206 sq.ft · 2 Bedrooms · 3 Baths · Townhouse · Garden · Swimming pool
Final price. Seller's last attempt to sell before going back to the rental market. You will not find another home in this fully renovated condition at this location below this price point! Great opportunity for homeowners and investors (No rental restrictions)! Beautifully renovated 2BR 2.5BA townhome in a highly desired gated community. Right across from Historical Norcross Downtown, tucked in a safe, quiet, and well-maintained subdivision, minutes to parks, restaurants, shopping, and easy access to 140, 141, I-85. BRAND NEW flooring, bathroom floors / bathtub / vanity, white granite countertops, cabinets, and appliances! Roommate plan, two master bedrooms on 2nd floor, with private backyard. HOA covers water, trash, insurance, security gate, exterior maintenance, roof, a nice swimming pool, club house, and dog park! Owner will only have ONE electricity bill to pay! Make an appointment today!
USD 199,000
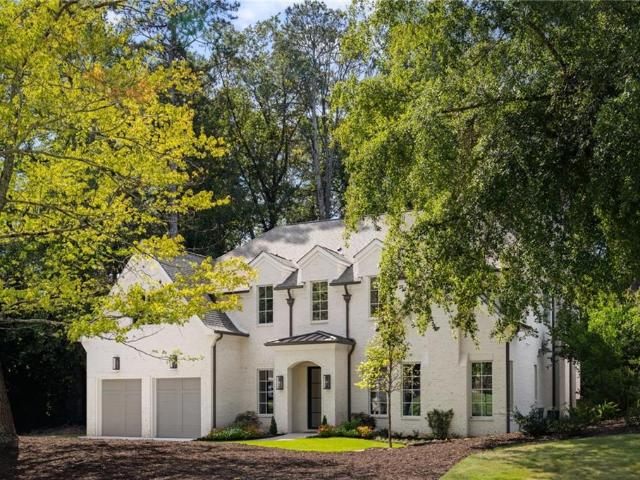
2896 Cravenridge Drive NE
View photo
House · for sale
USD 3,395,000
USD 430/sq.ft
2896 Cravenridge Drive NE
Embry Hills
· 7,879 sq.ft · 7 Bedrooms · 8 Baths · House
· Garden · Office room · Fireplace · Equipped kitchen · Parking · Swimming pool · Cellar
Embry Hills · 7,879 sq.ft · 7 Bedrooms · 8 Baths · House · Garden · Office room · Fireplace · Equipped kitchen · Parking · Swimming pool · Cellar
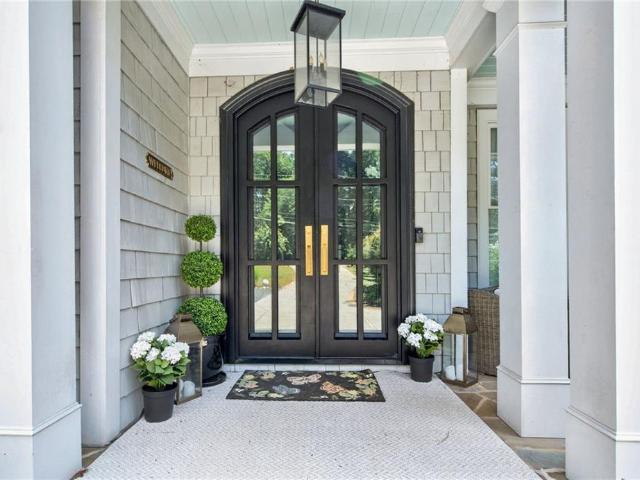
Walk out on main in the heart of Ashford Park on a full finished basement at 7887 square feet of livable space. Exceptional craftsmanship, impressive scale, and thoughtful design come together in this remarkable residence offering 7 bedrooms, 8 bathrooms, a 3-car garage, and a private backyard with room for a future pool. The home delivers sophisticated interiors, exceptional entertaining spaces, and construction details rarely found in a spec home. A custom steel-and-glass front door opens to a dramatic 24-foot foyer with herringbone hardwood floors and an elegant curved staircase. Soaring 12-foot ceilings extend throughout the main level, which includes an office or guest suite with fireplace, en-suite bath, and walk-in closet, along with formal and informal dining spaces overlooking the backyard. The living room is anchored by a custom limestone fireplace and distinctive white oak-lined dry bar with beverage refrigerator. At the heart of the home, the chef's kitchen features ceiling
USD 3,395,000
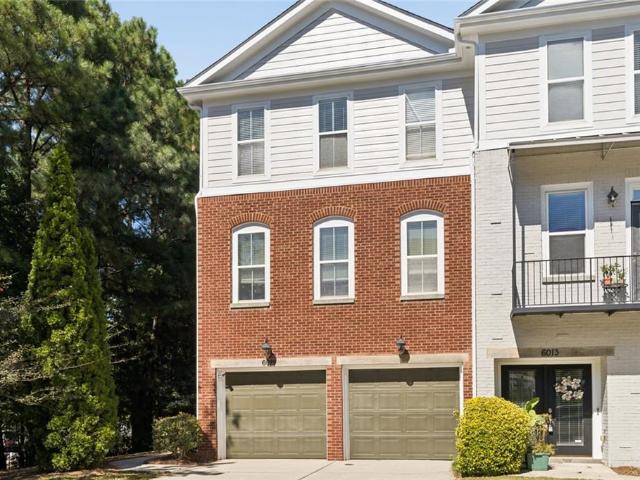
6015 Brookside Oak Circle
View photo
Townhouse · for sale
USD 399,000
USD 140/sq.ft
6015 Brookside Oak Circle
Embry Hills
· 2,831 sq.ft · 4 Bedrooms · 3 Baths · Townhouse
· Deck · Equipped kitchen
Embry Hills · 2,831 sq.ft · 4 Bedrooms · 3 Baths · Townhouse · Deck · Equipped kitchen
Gated community. Community pool. Private end unit. 4 bedrooms. 3.5 baths. 3 finished levels. 2 decks. Flexible lower-level living. Convenient to I-85 Welcome to this private 4-bedroom, 3.5-bath end-unit townhome tucked away at the end of the street in a gated community with 2 YEAR OLD ROOF, 1+ YEAR OLD HOTWATER HEATER, FRESH EXTERIOR PAINT and a community pool. With three finished levels, two outdoor decks, and a flexible floor plan, this home offers plenty of room to spread out while still being incredibly convenient to everything. The main level features an extra-large living room with hardwood floors and plenty of space for multiple seating areas. The kitchen offers granite countertops, stainless steel appliances and a breakfast bar, and opens to the dining area with direct access to the rear deck. A second side deck near the half bath provides another spot to relax or entertain, while the end-unit location adds extra privacy. Outside, you'll even find fruiting persimmon trees! The
USD 399,000
1409 Sheridan Road NE
View photo
House · for sale
USD 1,925,000
USD 385/sq.ft
1409 Sheridan Road NE
Embry Hills
· 4,994 sq.ft · 6 Bedrooms · 6 Baths · House
· Garden · Equipped kitchen · Swimming pool
Embry Hills · 4,994 sq.ft · 6 Bedrooms · 6 Baths · House · Garden · Equipped kitchen · Swimming pool
Price improvement! Lavista park showstopper! Welcome to an exceptional executive estate where sophisticated design meets effortless entertaining. Thoughtfully owned and designed by a kitchen and bath designer, this stunning 6-bedroom, 6.5-bath residence showcases elevated finishes, timeless style, and meticulous attention to detail throughout. Recently painted and beautifully maintained, the home offers an impressive blend of spacious living areas and luxurious appointments. From the designer-inspired kitchen and beautifully finished baths to the expansive living and entertaining spaces, every detail has been thoughtfully curated with quality and functionality in mind. Step outside to discover an extraordinary private backyard designed for entertaining. The expansive yard features a sparkling pool and a charming cabana house, creating the perfect setting for poolside gatherings, weekend celebrations, or relaxed evenings with family and friends. The generous grounds provide plenty of ro
USD 1,925,000
2523 Andover Drive
View photo
House · for sale
USD 510,000
USD 204/sq.ft
2523 Andover Drive
Embry Hills
· 2,497 sq.ft · 4 Bedrooms · 3 Baths · House
Embry Hills · 2,497 sq.ft · 4 Bedrooms · 3 Baths · House
Atlanta, the main event has arrived! We're talking character! We're talking possibility! We're talking about walking through the door and seeing your next big move. Picture the celebrations, the late nights around the bar, the housewarming nobody wants to leave. This home already has plenty to love-and in the right hands? Championship potential! Bring your taste, bring your imagination, and turn'this could be incredible' into'I can't believe this is ours. The price opens the door. Your vision takes it to the next level. Get inside, feel the possibility, and picture yourself holding the keys!
USD 510,000
2274 Limehurst Drive NE
View photo
Townhouse · for sale
USD 484,500
USD 263/sq.ft
2274 Limehurst Drive NE
Embry Hills
· 1,841 sq.ft · 3 Bedrooms · 3 Baths · Townhouse
· Garden · Swimming pool
Embry Hills · 1,841 sq.ft · 3 Bedrooms · 3 Baths · Townhouse · Garden · Swimming pool
Welcome to.The Views at Lenox Crossing. Where convenience, location, and amenities set this gated community apart from the rest. Located in the heart of Brookhaven, it is just 1 mile from the Brookhaven MARTA station, Brookhaven Village’s shops and restaurants, and 2.5 miles from Children’s Healthcare of Atlanta – North Druid Hills. The community is also close to Buckhead, Sandy Springs, Midtown, Emory University, and the CDC, with quick access to multiple highways. Making it a commuter’s dream. Tucked quietly within the best part of the community, the three-story townhome greets you with a welcoming foyer and a bright, open-concept floorplan that is comfortable and functional. Residents enjoy gated access, wide sidewalks, a common garden, a saline swimming pool, and a private dog park. HOA covers landscaping, the pool, termite protection, the dog park, the gate, the roof, and exterior paint. Creating a true low-maintenance lifestyle. A new roof in 2023 adds long-term value and peace o
USD 484,500
3122 Henderson Walk
View photo
House · for sale
USD 460,000
USD 180/sq.ft
3122 Henderson Walk
Embry Hills
· 2,551 sq.ft · 4 Bedrooms · 3 Baths · House
· Garden · Deck · Equipped kitchen
Embry Hills · 2,551 sq.ft · 4 Bedrooms · 3 Baths · House · Garden · Deck · Equipped kitchen
A rare opportunity to live in this beautiful Henderson Walk community. Incredible small community with 4 sided brick homes with a superior location close to Atlanta, Emory, Choa, Mercer University, Shopping Lennox Mall and Phipps Plaza, Best Restaurants, New Lifetime Fitness. This home features 4 bedrooms with 3.5 baths on 3 levels. Main level with large living/bonus room, separate dining room, incredible kitchen with white cabinets, granite counter tops, movable island, large eat-in kitchen with view to deck and private backyard, panty and laundry, half bath with granite counter, large family room with natural wood panels, custom built wall unit with shelves, family room flows to the large exterior deck with privacy fence. Second level features large primary suite with beauty bath with double vanity, separated tiled shower and soaking tub, great walk-in closet, 2 additional spacious bedrooms with connecting white tile bathroom. What a bonus the unbelievable third level with private su
USD 460,000
1404 Briarwood Street NE
View photo
House · for sale
USD 1,500,000
USD 341/sq.ft
1404 Briarwood Street NE
Embry Hills
· 4,392 sq.ft · 7 Bedrooms · 5 Baths · House
· Equipped kitchen · Parking · Cellar
Embry Hills · 4,392 sq.ft · 7 Bedrooms · 5 Baths · House · Equipped kitchen · Parking · Cellar
Stunning Brookhaven Luxury! Builder's Custom 7 bedroom home with finished basement offering a separate bedroom suite, bathroom and full kitchen, laundry, plus third garage. This house has it all! Attention to every detail! 4 sides of brick with additional stone. Architectural and metal roofing. Tudor style traditional. French doors open to inviting foyer. Hardwoods and ceramic tile flooring on main, incredible architectural touches such as 2 story great room, wood beamed ceilings, open floor plan and lots of natural light! Gourmet kitchen with 8 burner gas range and double ovens, arched hood, pot filler, oversized island with breakfast bar, two sinks, including one for vegetables. Built-ins with wine cabinet and fridge. Custom cabinets, granite counter-tops. Dining room seats over twelve and features wainscoating walls and ceiling, adjoined by a butler's pantry. Main laundry room with raised pedestals, separate exterior door, tons of storage. Built-in kitchen desk and storage. Oversize
USD 1,500,000
3981 Forrest Court
View photo
House · for sale
USD 439,900
3981 Forrest Court
Embry Hills
· 3 Bedrooms · 2 Baths · House
· Equipped kitchen
Embry Hills · 3 Bedrooms · 2 Baths · House · Equipped kitchen
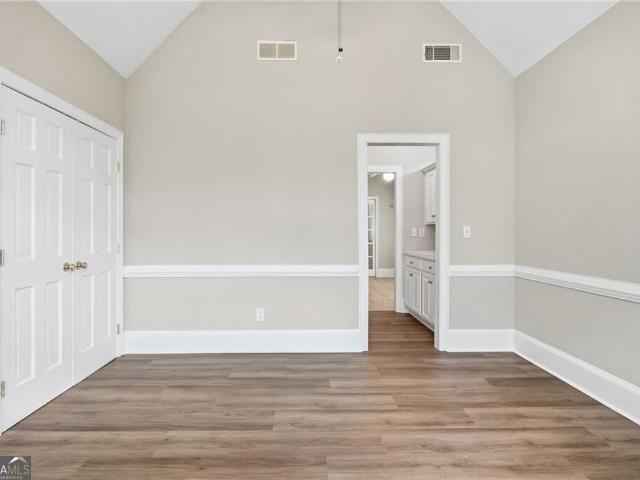
Welcome to this beautifully renovated 3-bedroom, 2-bath single-family home in the City of Chamblee, ideally located near shopping, dining, entertainment, and major highways. This move-in-ready home features a new roof, new interior and exterior paint, new LVP flooring, and a fully updated kitchen with new cabinets and appliances, including the refrigerator. Both bathrooms have been tastefully renovated, and additional updates include a new HVAC system, new driveway, ceiling fans, and modern lighting
USD 439,900
1323 Rosen Road
View photo
Townhouse · for sale
USD 624,500
USD 260/sq.ft
1323 Rosen Road
Embry Hills
· 2,400 sq.ft · 3 Bedrooms · 3 Baths · Townhouse
· Terrace · Equipped kitchen
Embry Hills · 2,400 sq.ft · 3 Bedrooms · 3 Baths · Townhouse · Terrace · Equipped kitchen
Welcome to this beautifully upgraded home in Evins Walk, featuring one of the community’s more spacious floor plans, a larger chef’s kitchen, thoughtfully selected finishes, and custom details throughout this beautifully maintained 2021-built home. The heart of the home is the expansive main level, anchored by a stunning chef’s kitchen with an oversized 8FT island, stone countertops, white cabinetry, stainless steel appliances, and plenty of space for cooking, entertaining, and gathering. The open layout connects the kitchen effortlessly to the dining and living areas. Upstairs, the spacious primary suite features a tray ceiling, walk-in custom closet, and well-appointed bathroom with dual vanities and an oversized tiled shower. Additional secondary large bedroom offers flexibility for family or guests with an ensuite bathroom. The laundry room is conveniently located on the upper level. The terrace level expands the possibilities even further, complete with a full bathroom and direct
USD 624,500
2253 Limehurst Drive
View photo
Townhouse · for sale
USD 500,000
USD 270/sq.ft
2253 Limehurst Drive
Embry Hills
· 1,851 sq.ft · 3 Bedrooms · 3 Baths · Townhouse
· Office room · Gym · Equipped kitchen · Parking
Embry Hills · 1,851 sq.ft · 3 Bedrooms · 3 Baths · Townhouse · Office room · Gym · Equipped kitchen · Parking
Welcome to 2253 Limehurst Dr NE, a beautifully maintained 3-bedroom, 3.5-bathroom end-unit townhome in the sought-after Brookhaven area. This spacious home offers an inviting open-concept layout with abundant natural light, comfortable living spaces, and the added privacy and extra windows of an end-unit location. The main level features a welcoming living area, dining space, and well-appointed kitchen, creating an ideal setting for everyday living and entertaining. Upstairs, the generously sized bedrooms provide comfortable private retreats, including a spacious primary suite. The additional finished living space offers flexibility for a home office, media room, gym, or additional gathering area. Enjoy the convenience of an attached garage, ample storage, and a location close to Brookhaven's shopping, dining, parks, MARTA, major highways, and the vibrant neighborhoods of Buckhead and Atlanta. With its desirable end-unit position, three bedrooms, 3.5 bathrooms, and convenient intown lo
USD 500,000
6216 Thorncrest Drive NW
View photo
House · for sale
USD 350,000
USD 181/sq.ft
6216 Thorncrest Drive NW
Embry Hills
· 1,927 sq.ft · 3 Bedrooms · 2 Baths · House
· Equipped kitchen
Embry Hills · 1,927 sq.ft · 3 Bedrooms · 2 Baths · House · Equipped kitchen
Welcome home to this beautiful 3-bedroom, 2.5-bath townhome nestled in the heart of Tucker! Located in a community known for its excellent schools, small-town charm, and strong sense of community, this move-in-ready home offers the perfect blend of comfort and convenience. The open-concept main level features a spacious family room, modern kitchen with white cabinetry, large island, and breakfast area. Upstairs, enjoy an oversized owner's suite with spa-like bath, two spacious secondary bedrooms, and convenient upstairs laundry. All appliances remain. Minutes from Decatur, Lilburn, shopping, dining, and major highways!
USD 350,000
4370 Morning View
View photo
Townhouse · for sale
USD 379,900
USD 196/sq.ft
4370 Morning View
Embry Hills
· 1,938 sq.ft · 4 Bedrooms · 3 Baths · Townhouse
· Office room · Gym · Deck · Equipped kitchen · Parking
Embry Hills · 1,938 sq.ft · 4 Bedrooms · 3 Baths · Townhouse · Office room · Gym · Deck · Equipped kitchen · Parking
Located in a quiet Tucker neighborhood, this beautifully designed end-unit townhome with a two-car garage delivers the perfect blend of modern style and functionality! The updated kitchen features stainless steel appliances, quartz countertops, crisp white cabinetry, a spacious island, and an additional sitting area. The open floor plan makes this home perfect for gathering, entertaining, and everything in between. The main level is flooded with natural light throughout the kitchen, dining area, and living room. Just outside the living room is a truly private back deck surrounded by a lush canopy of trees! Upstairs, you will find a spacious primary bedroom and a well-appointed bathroom with a double vanity, separate shower, and soaking tub. Down the hall are two additional bedrooms and a full bathroom. On the lower level, you’ll find a fourth bedroom and full bathroom, along with an oversized flex space that’s perfect for a home office, gym, or media room—the options are endless. With
USD 379,900
1122 Blackshear Drive
View photo
House · for sale
USD 935,000
USD 274/sq.ft
1122 Blackshear Drive
Embry Hills
· 3,401 sq.ft · 4 Bedrooms · 3 Baths · House
· Patio · Garden
Embry Hills · 3,401 sq.ft · 4 Bedrooms · 3 Baths · House · Patio · Garden
Built in 2018 with classic features and architecture, this all-brick home is more than move-in ready. It's the kind of home you'll love living in every single day. Designed for gathering and built for living, both indoors and outdoors, it is suited for active daily life or quiet evenings at home. Timeless details and custom finishes make every day feel special: dark brown solid oak hardwood flooring throughout (including all of the bedrooms), ten foot ceilings on main and nine foot on upper floor, large windows with blinds and shades, custom and recessed lighting, crown molding, custom closet systems, MinkaAire ceiling fan. Welcoming front porch leads to a separate foyer hallway with coat closet. Sunlight pours in from multiple windows on all sides, strategically placed for privacy. Enjoy evenings in the fully fenced, private, backyard oasis with its lush landscaping and outdoor lighting, travertine and fieldstone patio, built-in Weber grill, firepit, and a retractable awning with drop
USD 935,000
1153 Byrnwyck Way NE
View photo
House · for sale
USD 1,050,000
1153 Byrnwyck Way NE
Embry Hills
· 5 Bedrooms · 4 Baths · House
· Fireplace
Embry Hills · 5 Bedrooms · 4 Baths · House · Fireplace
Exceptional, thoughtfully upgraded home tucked away on a quiet cul-de-sac in a highly desirable swim and tennis community. Set on a beautifully manicured half-acre lot, the curb appeal starts with a brick and concrete driveway, brick walkways, and a charming covered brick front porch. Inside, this home offers an impressive amount of space while still feeling warm and comfortable. The entire interior has just been freshly painted, and the hardwood floors throughout the main and second levels have been beautifully refinished. Extensive trim work, wide baseboards, crown molding, plantation shutters, and abundant recessed lighting add character throughout. More than 20 windows have been added over the years, and every window in the home has been replaced, creating incredible natural light. A private sitting room with pocket doors offers a quiet retreat just off the family room, where extensive molding, custom built-ins, and a brick fireplace create an inviting gathering space. The spacious
USD 1,050,000
1800 Angelique Drive
View photo
House · for sale
USD 799,000
USD 276/sq.ft
1800 Angelique Drive
Embry Hills
· 2,885 sq.ft · 5 Bedrooms · 3 Baths · House
· Garden · Deck · Fireplace · Equipped kitchen
Embry Hills · 2,885 sq.ft · 5 Bedrooms · 3 Baths · House · Garden · Deck · Fireplace · Equipped kitchen
This sunny, sprawling and immaculately cared for 5 bedroom, 3 bath ranch home in the heart of Oak Grove offers an incredible opportunity to live on one of the most coveted and friendly streets in the area. As you step inside this welcoming home filled with abundant natural light, you are greeted by a graciously proportioned living and dining room with floor to ceiling (new) windows and leads to an adjacent eat. In kitchen with plenty of cabinetry and storage plus a convenient office nook and laundry area. The oversized family room features a brick wall with fireplace and french doors that flow seamlessly to a sizable deck overlooking an expansive, exceptionally private half-acre-plus backyard perfect for entertaining, playing, gardening or relaxation. The generous primary bedroom, thoughtfully tucked away from the primary living area, provides privacy and tranquility and direct access to the deck/outdoor spaces. With two closets and an ample full bath, this spacious suite serves as a t
USD 799,000
2567 Mccurdy Way
View photo
House · for sale
USD 585,000
USD 369/sq.ft
2567 Mccurdy Way
Embry Hills
· 1,582 sq.ft · 3 Bedrooms · 2 Baths · House
· Garden · Deck · Equipped kitchen
Embry Hills · 1,582 sq.ft · 3 Bedrooms · 2 Baths · House · Garden · Deck · Equipped kitchen
Some homes just seem to live a little bigger than expected. Tucked into the heart of Medlock Park, this one unfolds with an ease that’s hard to capture from the street. Hardwood floors carry throughout, while the kitchen, dining, and living spaces naturally flow together—open enough for a house full of friends, yet still warm enough for an ordinary Tuesday night. The kitchen sits at the center of it all, with crisp white cabinetry, granite countertops, stainless appliances, and a long peninsula made for gathering. Two additional bedrooms and a beautifully renovated guest bath sit just down the hall. The primary suite is where the home surprises you again. Spacious and filled with natural light, it feels wonderfully removed, with a tray ceiling, private bath, and its own access to the deck. It’s the kind of space that may have you falling for the house before you ever make it outside. And then there’s the backyard. Deep, fenced, and wonderfully private, the expansive deck settles beneat
USD 585,000
3673 Canadian Way
View photo
House · for sale
USD 327,000
USD 292/sq.ft
Updated
3673 Canadian Way
Embry Hills
· 1,119 sq.ft · 3 Bedrooms · 1 Bath · House
· Patio · Garden · Equipped kitchen · Parking
Embry Hills · 1,119 sq.ft · 3 Bedrooms · 1 Bath · House · Patio · Garden · Equipped kitchen · Parking
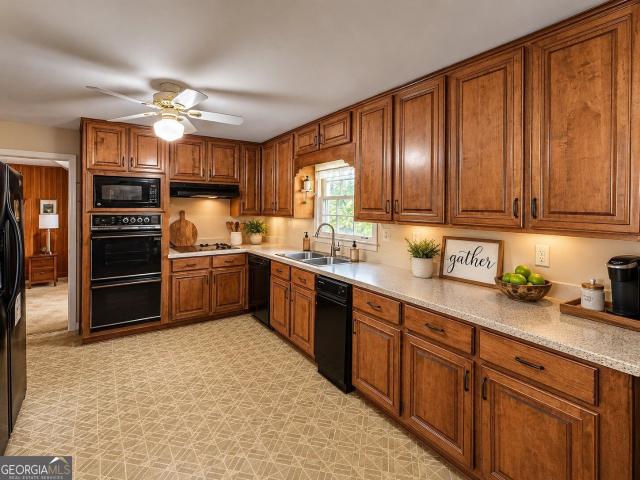
3673 Canadian Way is a one-story Tucker home built in 1960 with three bedrooms, one full bathroom, and a half bathroom across 1,071 square feet. The kitchen has brown cabinetry, a refrigerator, a range, a microwave, and a dishwasher, with a window above the sink. A separate dining area connects to the living room, where a broad front window brings in daylight. The primary bedroom includes a walk-in closet and an adjoining half bathroom, while the full bathroom has a bathtub. A rear patio opens to the yard, and an attached one-car carport provides covered parking beside the home
USD 327,000
893 Chippendale Lane
View photo
Townhouse · for sale
USD 265,000
USD 201/sq.ft
893 Chippendale Lane
Embry Hills
· 1,313 sq.ft · 2 Bedrooms · 2 Baths · Townhouse
· Patio · Fireplace · Equipped kitchen
Embry Hills · 1,313 sq.ft · 2 Bedrooms · 2 Baths · Townhouse · Patio · Fireplace · Equipped kitchen
Welcome to this well-maintained, 1,320-square-foot end-unit townhome in Sheffield Manor, set on a quiet cul-de-sac with no HOA dues. The roommate-style layout offers two bedrooms and 2.5 baths, hardwood floors throughout, and a welcoming bay window at the entry. In the living room, a paneled wood accent wall complements the fireplace and classic mantel. The kitchen features granite countertops, a peninsula, breakfast nook, and walk-in pantry. Both full bathrooms have walk-in showers, while walk-in closets, generous storage, and a screened patio add comfort and convenience
USD 265,000
385 Greenwood Drive NW
View photo
House · for sale
USD 3,500,000
USD 2,621/sq.ft
385 Greenwood Drive NW
Embry Hills
· 1,335 sq.ft · 3 Bedrooms · 2 Baths · House
· Equipped kitchen
Embry Hills · 1,335 sq.ft · 3 Bedrooms · 2 Baths · House · Equipped kitchen
Welcome home! This beautifully renovated ranch-style home offers the perfect blend of modern updates, comfortable living, and move-in-ready convenience. Step inside to an inviting open concept floor plan with a seamless flow between the living, dining, and kitchen areas perfect for entertaining or simply enjoying everyday life. The updated kitchen features sleek stainless-steel appliances and finishes that make cooking and gathering a pleasure. Thoughtfully renovated throughout, this home allows you to move right in and start making memories without the hassle of major projects or renovations. Nestled in a quiet community, this home is an excellent opportunity for homebuyers looking for comfort, style, and value. Whether you're hosting friends, enjoying a quiet evening at home, or starting your next chapter, this charming ranch is ready to welcome you home!
USD 3,500,000
503 Glendale Road
View photo
House · for sale
USD 585,000
USD 227/sq.ft
503 Glendale Road
Embry Hills
· 2,573 sq.ft · 4 Bedrooms · 4 Baths · House
· Fireplace · Equipped kitchen
Embry Hills · 2,573 sq.ft · 4 Bedrooms · 4 Baths · House · Fireplace · Equipped kitchen
Amazing reduction. Schedule your private showing today before this incredible opportunity is gone! This is the deal buyers have been waiting for! Reduced by over 100k. Don't miss your chance to own this stunning new construction home at an unbelievable price Conveniently located just minutes from Decatur, Avondale Estates, downtown Atlanta, shopping, dining, parks, and major highways, this beautiful new construction home offers the perfect combination of style, comfort, and location. Experience modern luxury in one of Scottdale's most desirable areas. Step inside to soaring ceilings, an open-concept floor plan, and a light-filled family room with a cozy fireplace. The chef-inspired kitchen features premium stainless-steel appliances, a dramatic quartz waterfall island, abundant upgraded cabinetry, and an inviting layout that's perfect for entertaining family and friends. Situated on an oversized lot, this home offers exceptional outdoor space along with a long driveway featuring a conv
USD 585,000
1963 Walton Court 2
View photo
Townhouse · for sale
USD 460,000
1963 Walton Court 2
Embry Hills
· 3 Bedrooms · 2 Baths · Townhouse
· Parking
Embry Hills · 3 Bedrooms · 2 Baths · Townhouse · Parking
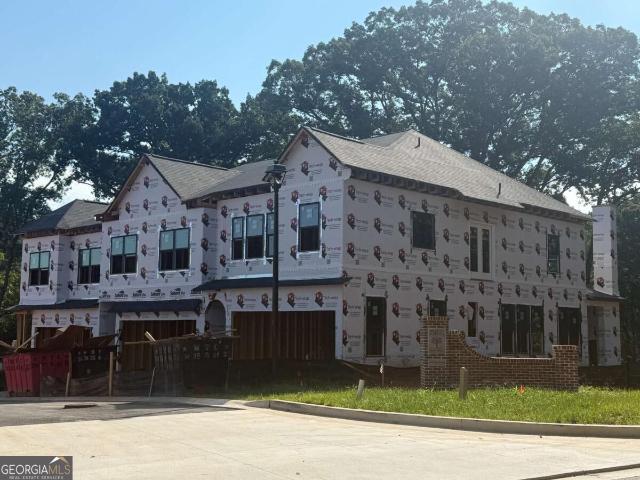
Welcome to Walton Townes by Crawford Creek Communities, a new townhome community located in the heart of Tucker. These thoughtfully designed townhomes offer 3 to 4 bedrooms, 2.5 baths, 2-car garages, stylish finishes, and select opportunities for Game Day Porches. Enjoy a convenient location along Lawrenceville Highway, just minutes from Downtown Tucker, shopping, restaurants, parks, I-285, Highway 78, Decatur, Stone Mountain, and Atlanta. Pre-sale opportunities are now available with homes starting in the mid $400s. Model home coming soon. All information is believed accurate but is not warranted and is subject to change, prior sale, errors, omissions, and withdrawal without notice. Photos may be representative and are intended to showcase the quality, finishes, and craftsmanship of Crawford Creek Communities homes
USD 460,000
1983 Wellesley Trace
View photo
House · for sale
USD 630,000
USD 240/sq.ft
1983 Wellesley Trace
Embry Hills
· 2,616 sq.ft · 3 Bedrooms · 2 Baths · House
· Office room · Equipped kitchen
Embry Hills · 2,616 sq.ft · 3 Bedrooms · 2 Baths · House · Office room · Equipped kitchen
Ideally tucked away on a quiet cul-de-sac in one of Dunwoody's most desirable neighborhoods, this beautiful home offers the perfect combination of comfort, convenience, and easy everyday living. With quick access to I-285 and GA-400, top-rated schools, parks, shopping, dining, and places of worship, the location is truly hard to beat. This Hardcoat Stucco home has been well maintained and is in great shape. Step inside to a bright and welcoming interior featuring soaring ceilings in the living room, fresh interior paint, and beautifully hardwood floors. Just beyond the kitchen, the mudroom offers additional storage, a built-in desk, and direct access to the backyard-perfect for keeping everyday life organized. The main-level guest suite offers flexibility for visitors, a home office, or a private retreat. Upstairs, the spacious primary suite provides a peaceful escape with an inviting spa-like bath, while two additional bedrooms share a convenient Jack-and-Jill bathroom. Step outside a
USD 630,000

Get email alerts

Don't miss out: be the first to know about new properties

The alert was correctly created

On subscribing you accept the conditions of use and the privacy policy
Alert
Receive new ads in your inbox
Save this search
Receive alerts for new listings

We'll send you an email when we have new properties for: "Houses for sale in Embry Hills"

The alert was correctly created

Rehoboth, Atlanta-Decatur CCD DeKalb County Georgia
Oak Grove, Tucker CCD DeKalb County Georgia
Get email alerts and be the first to see new listings
Required field
On subscribing I accept the terms of the privacy policy
Perfect! You'll soon start receiving new listings via email
Alert
Receive an email when we have new ads for Houses for sale in Embry Hills
Save this search
Filters

Bedrooms

Size (sq.ft)

sq.ft
sq.ft

Price

USD
USD

Property type

Bathrooms

Clear all filters
Receive notifications when new entries are published.