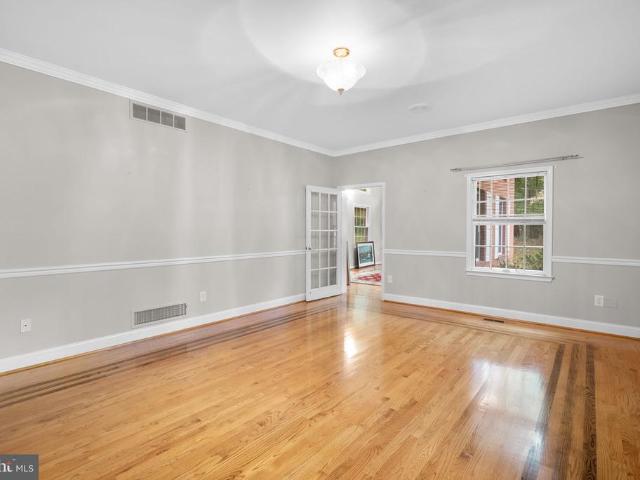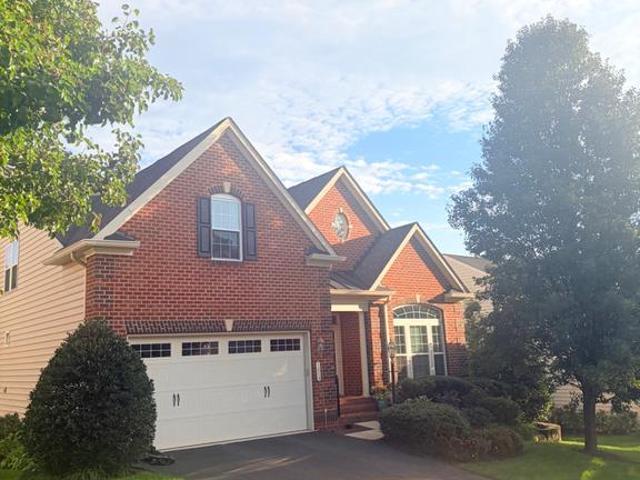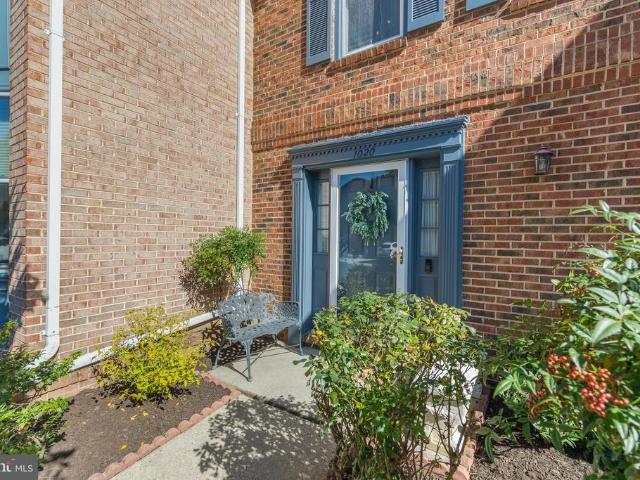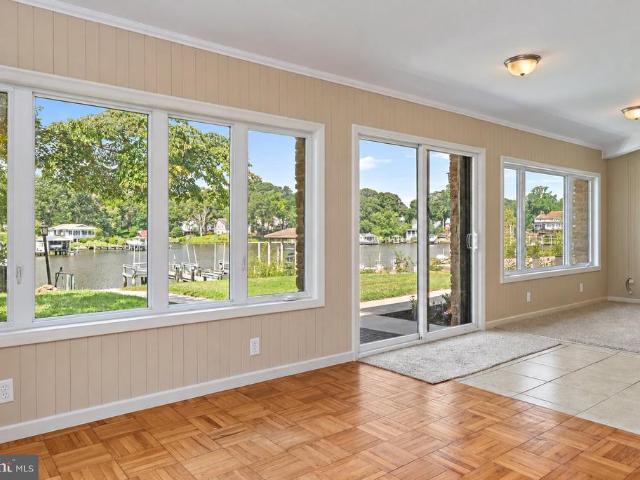
287 houses for sale in Epping Farms

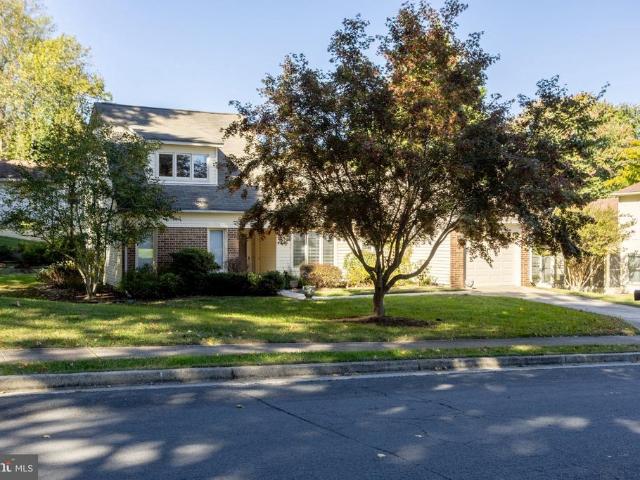
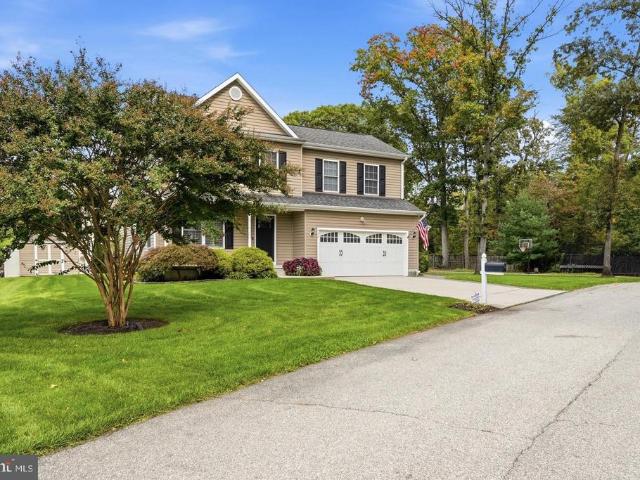
598 Alston Place
View photo
House · for sale
USD 825,000
USD 309/sq.ft
New
598 Alston Place
Epping Farms
· 2,669 sq.ft · 4 Bedrooms · 3 Baths · House
· Fireplace · Equipped kitchen
Epping Farms · 2,669 sq.ft · 4 Bedrooms · 3 Baths · House · Fireplace · Equipped kitchen
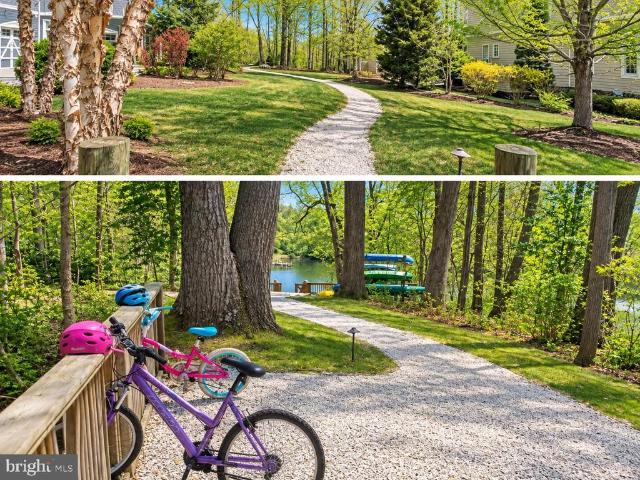
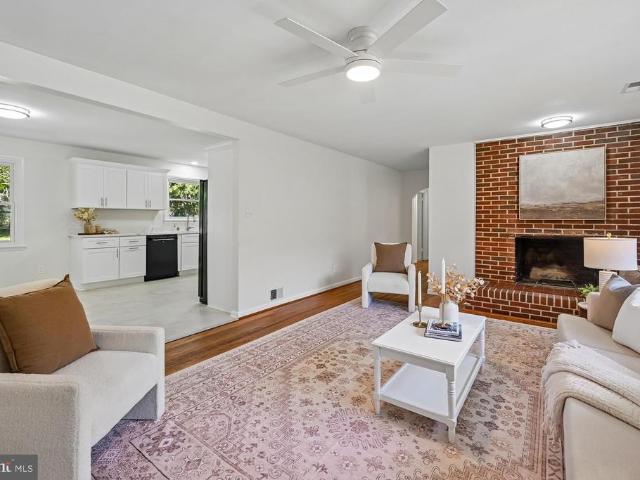
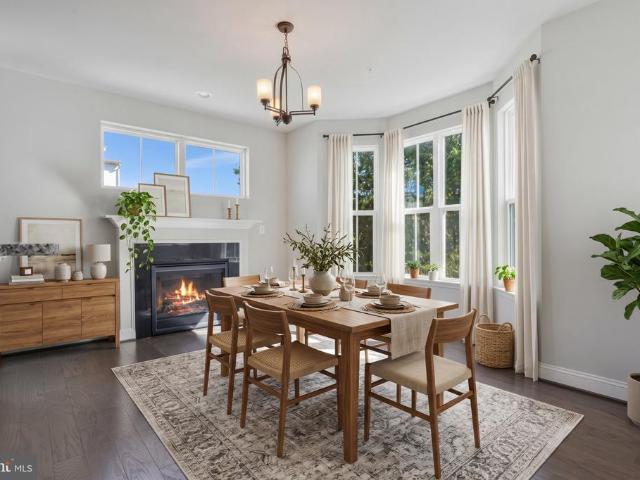
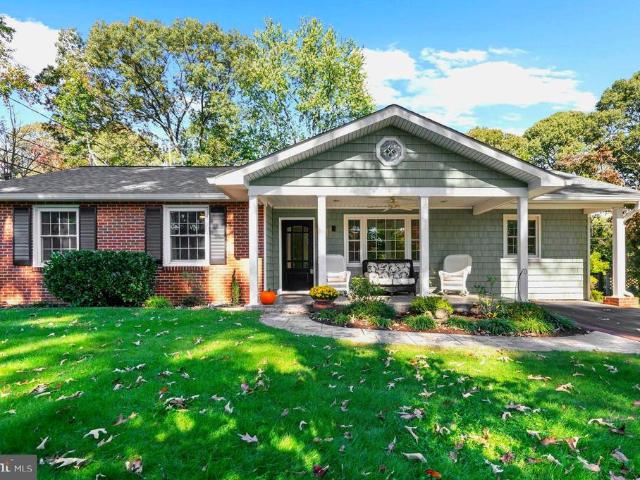
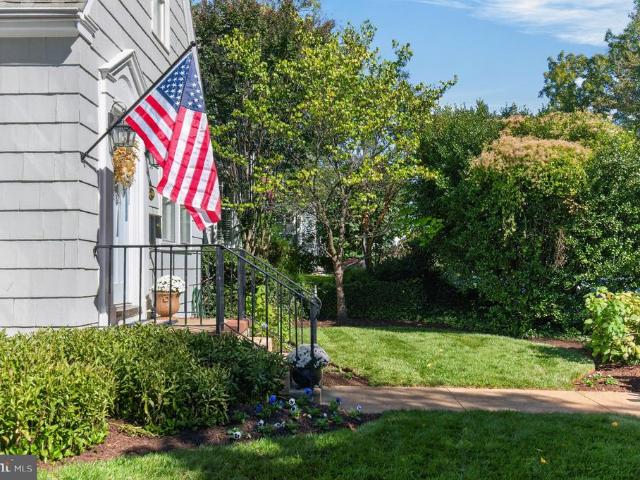
Welcome to 598 Alston Place, a beautifully updated 4-bedroom, 3.5-bath home situated on a desirable corner lot in the sought-after, water-privileged community of Carrollton Manor in Severna Park! Tucked away toward the back of the neighborhood, this meticulously maintained home offers an exceptional combination of timeless style, modern updates, and inviting indoor and outdoor living spaces. Step inside to discover a bright, welcoming interior featuring fresh paint throughout, new hardwood flooring in the upper-level hallway, new upstairs carpeting, and elegant plantation shutters on the main level. The chic white kitchen features quartz countertops and opens to comfortable gathering spaces designed for everyday living and entertaining. The spacious living room showcases stunning custom built-ins with an electric fireplace, while the separate formal dining room features a custom dry bar with built-in wine refrigerator. Upstairs, you'll find four spacious bedrooms, while the fully finis
USD 825,000
2 Juliana Circle W
View photo
Townhouse · for sale
USD 299,000
USD 165/sq.ft
2 Juliana Circle W
Epping Farms
· 1,808 sq.ft · 3 Bedrooms · 2 Baths · Townhouse
· Office room · Deck · Equipped kitchen · Parking
Epping Farms · 1,808 sq.ft · 3 Bedrooms · 2 Baths · Townhouse · Office room · Deck · Equipped kitchen · Parking
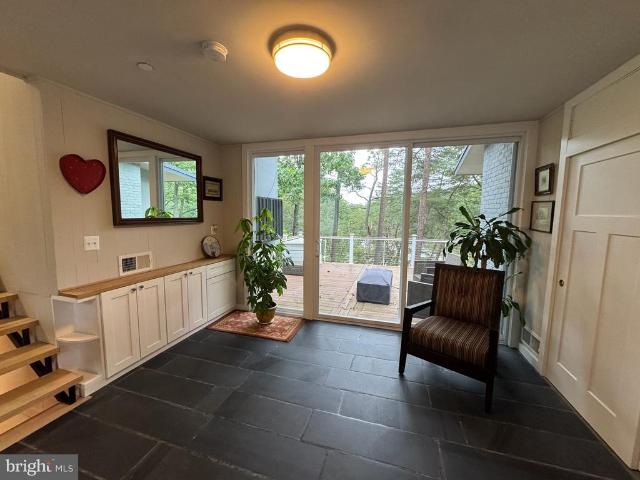
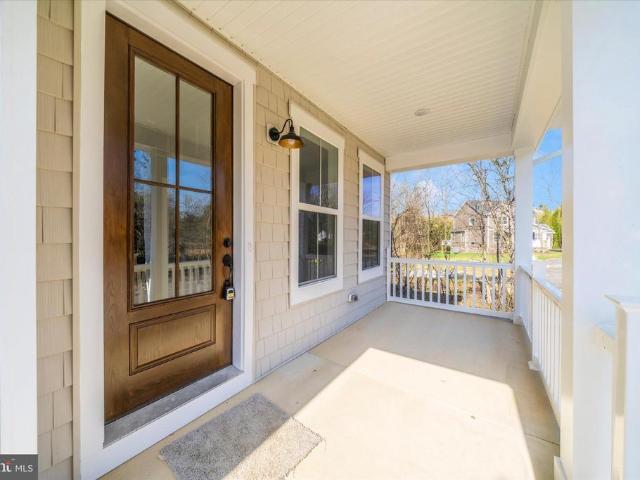
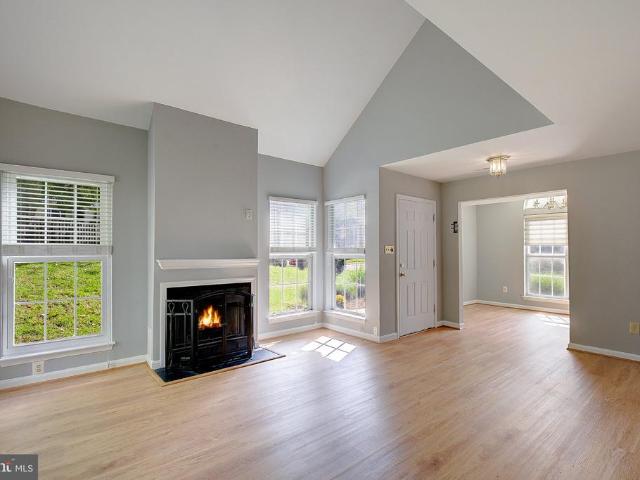
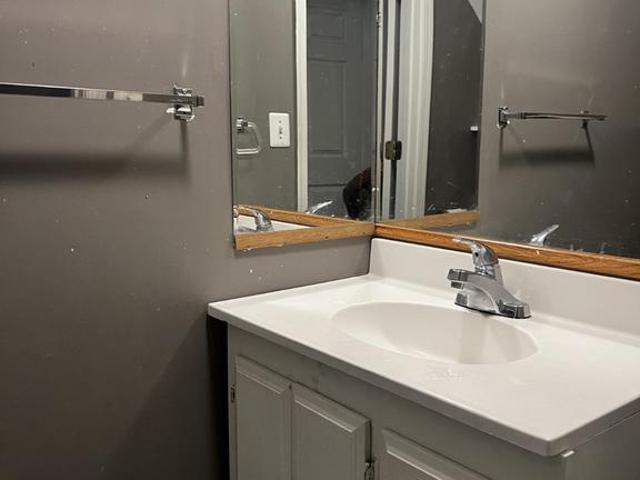
This townhome is located in a quiet, established neighborhood and offers a versatile, spacious layout across three levels. The entry level features a family room, a half bathroom, and a converted garage that provides additional living space. This flexible room can serve as a second family room, a home office, or a potential fourth bedroom. Step outside onto the deck overlooking a beautiful wooded area, the perfect setting for relaxing or enjoying summer barbecues. The second level offers a comfortable living room, a half bathroom, and a spacious kitchen with a large island that can also be used as a dining area, making it ideal for everyday living and entertaining. The third level features two generously sized bedrooms, a full bathroom, and a spacious primary suite complete with a private bathroom and walk-in closet. The laundry area is conveniently located on this level for added comfort and convenience. Additional features include driveway parking and unassigned visitor parking avail
USD 299,000
391 Hilltop Lane
View photo
House · for sale
USD 540,000
USD 315/sq.ft
391 Hilltop Lane
Epping Farms
· 1,711 sq.ft · 5 Bedrooms · 2 Baths · House
· Swimming pool
Epping Farms · 1,711 sq.ft · 5 Bedrooms · 2 Baths · House · Swimming pool
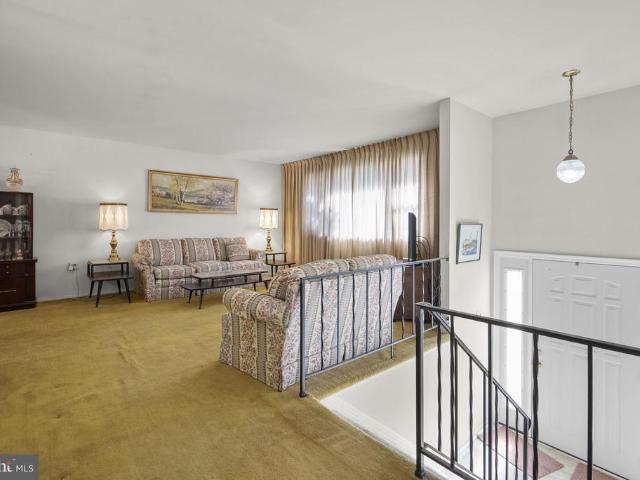
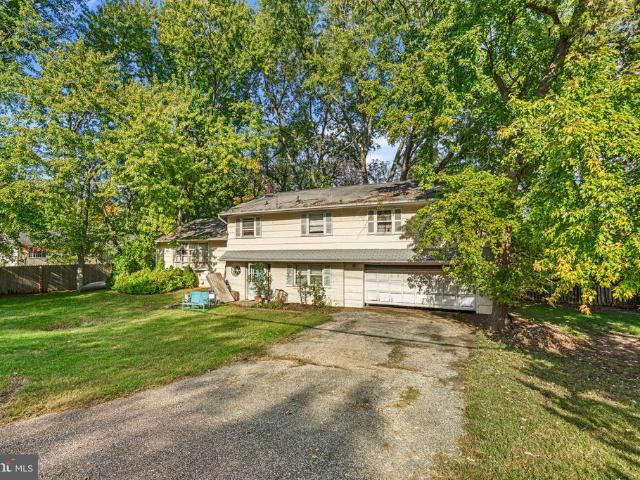
Like a new look, new windows, new appliances, new HVAC systems, new Central unit, new cabinets, fully updated from top to bottom. Nestled in the serene community of Primrose Acres, this exquisite split foyer home offers a perfect blend of modern luxury and timeless charm. With a major renovation slated for 2026, this property is poised to become a stunning showcase of contemporary living, while still retaining its classic appeal. As you approach the home, you'll be greeted by a beautifully landscaped exterior that exudes warmth and sophistication. The fiberglass siding not only enhances the aesthetic appeal but also ensures durability and energy efficiency. The inviting entrance leads you into a spacious layout, where natural light pours in through energy-efficient bay and bow windows, creating a bright and airy atmosphere throughout. The heart of this home is its expansive outdoor space, featuring a personal in-ground pool that promises endless summer enjoyment. The level lot, spannin
USD 540,000
3847 Glebe Meadow Way
View photo
Townhouse · for sale
USD 525,000
USD 240/sq.ft
3847 Glebe Meadow Way
Epping Farms
· 2,185 sq.ft · 3 Bedrooms · 2 Baths · Townhouse
· Garden · Office room · Gym · Deck · Fireplace · Equipped kitchen
Epping Farms · 2,185 sq.ft · 3 Bedrooms · 2 Baths · Townhouse · Garden · Office room · Gym · Deck · Fireplace · Equipped kitchen
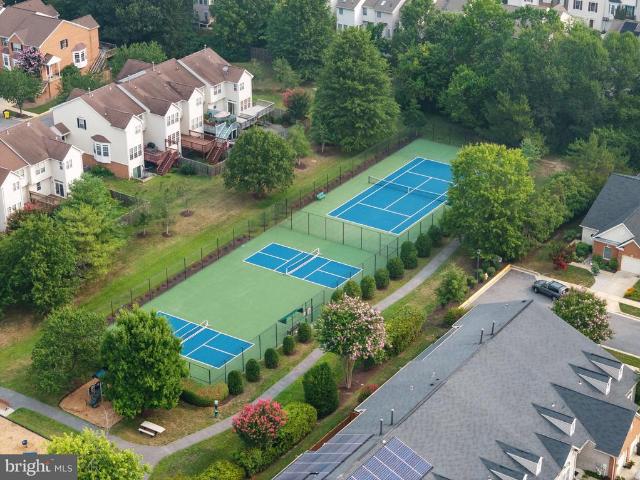
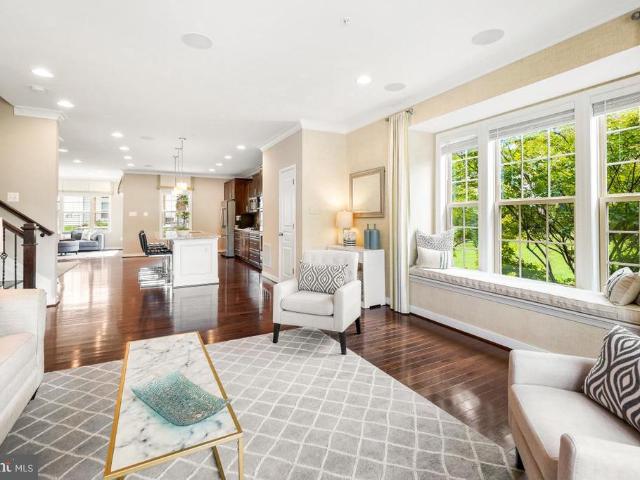
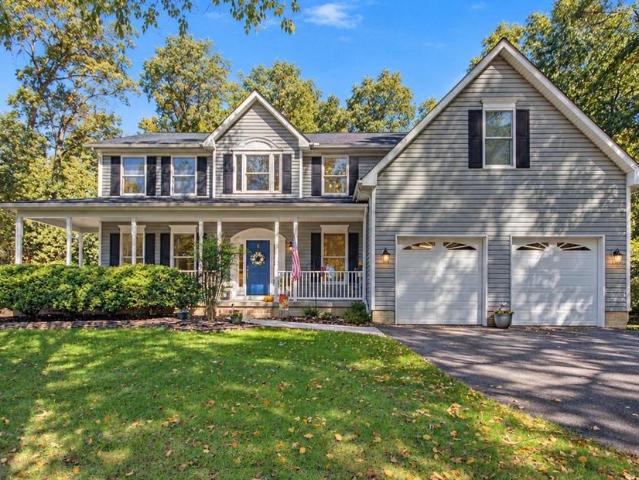
Welcome to amenity-rich South River Colony! This beautifully maintained brick-front townhome offers three finished levels of comfortable and versatile living space. The open-concept main level features a bright kitchen with a center island and breakfast area, along with spacious living and dining areas, perfect for everyday living and entertaining. Just off the kitchen, step outside onto the deck to enjoy your morning coffee or unwind at the end of the day. Upstairs, you'll find a spacious primary bedroom with a walk-in closet and en-suite bath, along with two additional bedrooms and a full hall bath. The finished walk-out lower level features a cozy fireplace and access to the backyard, which backs to open space. This versatile area offers endless possibilities as a recreation room, home office, gym, or guest space. Enjoy all that South River Colony has to offer, including scenic walking trails, tennis and pickleball courts, two community pools, playgrounds, and a nearby 18-hole golf
USD 525,000
127 Porter Drive
View photo
House · for sale
USD 709,900
USD 495/sq.ft
127 Porter Drive
Epping Farms
· 1,432 sq.ft · 3 Bedrooms · 2 Baths · House
· Garden · Deck · Fireplace · Equipped kitchen · Security
Epping Farms · 1,432 sq.ft · 3 Bedrooms · 2 Baths · House · Garden · Deck · Fireplace · Equipped kitchen · Security
Nestled in the charming Admiral Heights neighborhood, this beautifully renovated ranch-style home offers a perfect blend of comfort and modern living. With three spacious bedrooms and two full bathrooms, the open floor plan invites you to enjoy seamless transitions between the family room and the upgraded kitchen, featuring a oversized island with seating for 6, stainless steel appliances, and elegant granite countertops. The warm wood floors and recessed lighting create an inviting atmosphere, while the cozy fireplace adds a touch of warmth for those cooler evenings. Step outside to discover a serene outdoor space adorned with extensive hardscaping and lush gardens, perfect for relaxation or entertaining. The deck provides an ideal spot for morning coffee or evening gatherings with family and friends, all while enjoying views of the surrounding matured trees and lush gardens. With a generous 0.25-acre lot, there's plenty of room to breathe and unwind and relax. The renovations in the
USD 709,900
624 Second Street
View photo
House · for sale
USD 1,150,000
USD 680/sq.ft
624 Second Street
Epping Farms
· 1,690 sq.ft · 2 Bedrooms · 3 Baths · House
· Deck
Epping Farms · 1,690 sq.ft · 2 Bedrooms · 3 Baths · House · Deck
Celebrate the Eastport lifestyle in this beautifully crafted home, ideally positioned on the coveted Eastport Peninsula. Built in 2015 and thoughtfully designed for easy, low-maintenance living, the home blends classic Craftsman character with beautifully appointed spaces and modern amenities, making this home equally suited for a full-time residence or an Annapolis retreat. Thoughtful details are found throughout, including two spacious primary suites with ensuite baths and walk-in closets and a versatile loft level offering additional living/guest space with full bath. Natural light fills the interiors, while glimpses of Back Creek from various vantage points offer a subtle reminder of the home's maritime surroundings. The true highlight awaits above on the coveted roof deck, where elevated views open across Back Creek and create an incredible outdoor living space. Whether gathering with friends, unwinding at the end of the day, or simply watching the activity on the water, this priv
USD 1,150,000
950 Marconi Avenue
View photo
House · for sale
USD 619,000
USD 315/sq.ft
950 Marconi Avenue
Epping Farms
· 1,959 sq.ft · 4 Bedrooms · 3 Baths · House
· Patio · Equipped kitchen · Parking
Epping Farms · 1,959 sq.ft · 4 Bedrooms · 3 Baths · House · Patio · Equipped kitchen · Parking
Highly desireable over 55 community of Heritage Harbour with an active adult lifestyle. You have a 2 level home but with the ability to live on the main floor. Main floor includes 2 bedrooms that includes primary, 2 full baths, kitchen, dining, laundry room, garage and over sized living room with door to the private outside patio. Upper level includes 2 bedrooms and full bath. Close to shopping plus many amenities for the over 55 in Haeritage Harbour
USD 619,000
173 Williams Drive
View photo
House · for sale
USD 1,749,000
USD 735/sq.ft
173 Williams Drive
Epping Farms
· 2,379 sq.ft · 4 Bedrooms · 3 Baths · House
· Garden · Equipped kitchen
Epping Farms · 2,379 sq.ft · 4 Bedrooms · 3 Baths · House · Garden · Equipped kitchen
Stress melts away the moment you pull into the driveway. Set on 1.06 peaceful acres in sought-after Admiral Heights, this mid-century modern home offers expansive views of Weems Creek in both directions, with a resident bald eagle that has called the neighborhood home for more than a decade. The house was fully renovated to the studs in 2022, with new windows, doors, chef's kitchen, design-grade bathrooms, insulation and flooring throughout. Inside are 4 bedrooms and 3.5 baths across 2,382 square feet, with numerous windows designed to take in the water views and the quiet setting. Recent updates continue outside: the exterior was painted in 2025, and the front yard was fully redone and the upper roof replaced in 2026. The work is done, so you can move in and enjoy it. The property includes an approximately 0.2-acre subdivided buildable lot, which offers room for a second home, a guest house for extended household or relatives, or a future investment. This waterfront location is ready
USD 1,749,000
202 Admirals Court
View photo
Townhouse · for sale
USD 675,000
USD 233/sq.ft
202 Admirals Court
Epping Farms
· 2,895 sq.ft · 3 Bedrooms · 3 Baths · Townhouse
· Garden · Deck · Equipped kitchen · Parking
Epping Farms · 2,895 sq.ft · 3 Bedrooms · 3 Baths · Townhouse · Garden · Deck · Equipped kitchen · Parking
Welcome to Admirals Ridge, where space, natural light, and an exceptional end-unit setting come together in this beautifully appointed former model home. Offering more than 2,900 square feet of finished living space, a two-car garage, and an expansive wraparound yard, this home delivers the room and flexibility of a single-family home with the convenience of townhome living. The main level is bright, open, and designed for both everyday living and entertaining. Extra windows along the end-unit exposure fill the home with natural light, while the spacious living room flows into a well-appointed kitchen featuring an oversized center island, abundant cabinetry, pantry storage, double ovens, and a gas cooktop. The adjoining dining area easily accommodates larger gatherings, and the sunroom creates an inviting extension of the living space with direct access to the deck and wraparound yardan ideal setting for outdoor dining, entertaining, or simply enjoying the extra green space that makes
USD 675,000
1277 Ritchie Highway # 186
View photo
House · for sale
USD 89,900
USD 43/sq.ft
1277 Ritchie Highway # 186
Epping Farms
· 2,056 sq.ft · 2 Bedrooms · 1 Bath · House
· Patio · Equipped kitchen · Air conditioning · Parking
Epping Farms · 2,056 sq.ft · 2 Bedrooms · 1 Bath · House · Patio · Equipped kitchen · Air conditioning · Parking
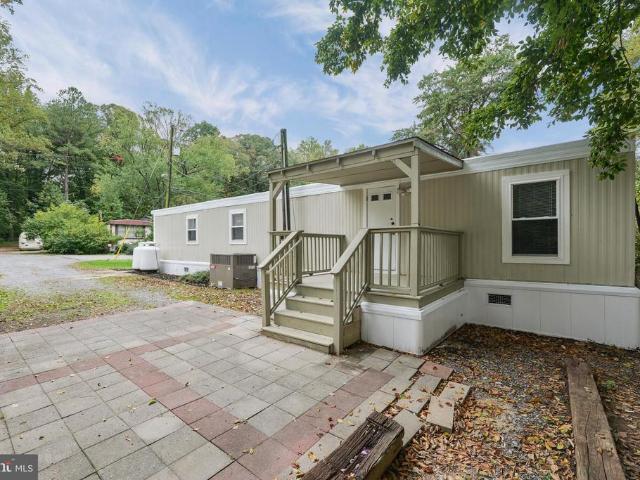
Beautifully Remodeled Home in a Peaceful Community 1277 Ritchie Hwy, Lot #186, Arnold, MD Completely remodeled and ready for its next owner. This two-bedroom, one-bath manufactured home in Dogwood Mobile Home Park has approximately 800 square feet of comfortable living with extensive renovations throughout. The transformation includes a reconfigured interior, new windows, new flooring and subflooring, new insulated skirting, stainless steel kitchen appliances, quartz countertop, and updated finishes throughout. Central air conditioning. Washer and dryer included. Outside, enjoy a private parking space and a patio suited to entertaining, relaxing, or enjoying morning coffee. Located in sought-after Arnold, Maryland, this quiet community is tucked back from Ritchie Highway near a golf course. Enjoy a peaceful neighborhood setting with convenient access to shopping, dining, and everyday essentials. Originally built in 1986, this newly remodeled home is ready for its next chapter
USD 89,900
27 Hunting Court
View photo
House · for sale
USD 1,645,000
USD 226/sq.ft
27 Hunting Court
Epping Farms
· 7,266 sq.ft · 5 Bedrooms · 4 Baths · House
· Parking
Epping Farms · 7,266 sq.ft · 5 Bedrooms · 4 Baths · House · Parking
Location, location, location! The Homeport Community offers the best of both worlds; The Blue Ribbon Schools of Edgewater and the convenience of being just a stone's throw to all that Annapolis offers. The Harbour Center, the Annapolis Town Center, and access to Route 50 & 97 are less than a 1/4 of a mile from this lovely home! This exceptional Colonial is more than a homeits a lifestyle. Perfectly positioned within a sought-after waterfront community offering private water access, a swim dock, and convenient kayak storage, this residence delivers an elevated blend of elegance, comfort, and resort-style living. Introducing the prestigious Langley modeloffering over 7,200 sq ft of living spacethis impressive home makes a statement from the moment you arrive, with its charming covered front porch and expansive three-car side-loading garage. Inside, timeless craftsmanship and thoughtful design are evident at every turn, from the rich hardwood floors that flow throughout the main living ar
USD 1,645,000
823 Buckingham Drive
View photo
House · for sale
USD 1,398,800
USD 329/sq.ft
823 Buckingham Drive
Epping Farms
· 4,241 sq.ft · 5 Bedrooms · 5 Baths · House
· Office room · Terrace · Deck · Fireplace · Equipped kitchen
Epping Farms · 4,241 sq.ft · 5 Bedrooms · 5 Baths · House · Office room · Terrace · Deck · Fireplace · Equipped kitchen
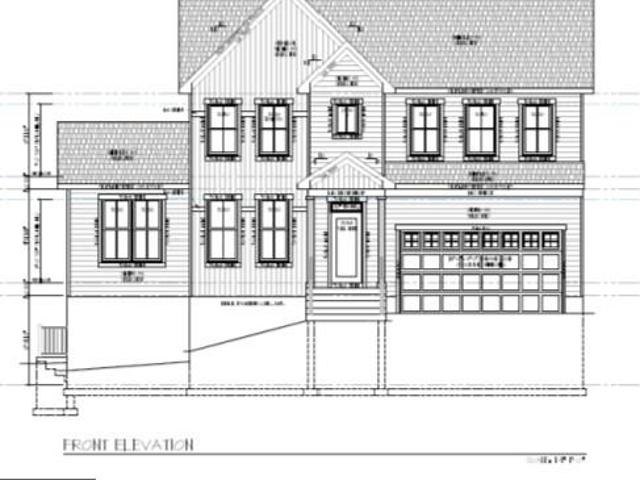
Incredible opportunity to own a brand-new home with water view on 4/5 of an acre in ideal Savarna Park location. Permits have just been received and construction is underway. Built by Laine Street Homes featuring 4,251 finished sqft including a loft with roof terrace to highlight the water view this home is a rare fine. Highlights include rear deck, gourmet kitchen with 36 inch range, 5 bedrooms, 3 1/2 bathrooms, 42 gas fireplace, finished lower level with rec room, bedroom and full bathroom, loads of natural light with windows and doors everywhere this home is rare find. Luxury amenities include high-end cabinetry throughout designer ceramic tile in all bathrooms, quartz countertops, luxury plank flooring in all living areas, flooring in all living areas, iron railing ascents, upgraded trim work, black hardware, and fixtures and much more. Want to know more? Builder has other homes in the area you can tour to see finishes and specs or a sales office for an in-person online review. Pub
USD 1,398,800
402 Elmwood Court
View photo
House · for sale
USD 429,900
USD 251/sq.ft
402 Elmwood Court
Epping Farms
· 1,711 sq.ft · 4 Bedrooms · 2 Baths · House
· Office room · Equipped kitchen
Epping Farms · 1,711 sq.ft · 4 Bedrooms · 2 Baths · House · Office room · Equipped kitchen
Welcome to 402 Elmwood Court! Discover the perfect blend of comfort, convenience, and community in this four-bedroom, 2.5-bathroom split-foyer home. Located in a friendly, walkable neighborhood, this charming residence is just moments from top-rated schools, Anne Arundel Community College, nearby parks, and everyday amenities. Step inside to a light-filled main level featuring an open-concept living and dining area that flows seamlessly into the kitchen, creating a welcoming space for everyday living and entertaining. Three spacious bedrooms and two full bathrooms complete the main level, offering comfort and functionality for a variety of lifestyles. The finished walk-out lower level provides even more versatile living space, featuring a generous fourth bedroom, a refreshed half bath, and a convenient laundry area. Whether used for guests, a home office, a recreation room, or additional living space, this level offers flexibility to suit your needs. Enjoy outdoor living on the low-mai
USD 429,900
6 Sunset Drive
View photo
House · for sale
USD 849,000
USD 220/sq.ft
6 Sunset Drive
Epping Farms
· 3,843 sq.ft · 4 Bedrooms · 2 Baths · House
· Office room · Fireplace · Equipped kitchen · Parking
Epping Farms · 3,843 sq.ft · 4 Bedrooms · 2 Baths · House · Office room · Fireplace · Equipped kitchen · Parking
Spacious Living, Modern Comfort & Water-Privileged Community Living in Cape Arthur! Welcome to this inviting 4-bedroom, 2.5-bath home in the desirable Cape Arthur community of Severna Park! Built in 2000, this home offers a wonderful combination of space, comfort, and modern conveniences, all in a community where you can enjoy the benefits of water-oriented living. Step inside to discover high ceilings throughout and a bright, open feel. The thoughtfully designed floor plan features both formal living and dining rooms, ideal for entertaining, while the spacious kitchen opens to the welcoming family room, complete with a cozy gas fireplace that creates the perfect gathering space. A convenient mudroom off the oversized two-car garage adds practicality to everyday living. Upstairs, you'll find four generously sized bedrooms, including a spacious primary bedroom with plenty of room for a relaxing sitting area or a private home office. The conveniently located bedroom-level laundry room ma
USD 849,000
900 Blue Ridge Drive
View photo
House · for sale
USD 539,900
USD 252/sq.ft
900 Blue Ridge Drive
Epping Farms
· 2,142 sq.ft · 3 Bedrooms · 3 Baths · House
· Garden · Office room · Fireplace · Equipped kitchen · Parking
Epping Farms · 2,142 sq.ft · 3 Bedrooms · 3 Baths · House · Garden · Office room · Fireplace · Equipped kitchen · Parking
Welcome to this spacious 3-bedroom, 3-full-bath home in the sought-after, water-privileged community of Cape St. Claire! This home features a versatile layout with room to relax, entertain, and spread out. The newly remodeled kitchen is a true highlight, featuring granite counters, new flooring, and a full suite of 2023 appliances, including refrigerator, dishwasher, range, and cooktop. The main level also offers a formal dining room, a spacious living room anchored by a wood-burning fireplace, and three bedrooms, including a primary suite with a walk-in closet and full bath. Hardwood flooring adds warmth and character. The finished lower level adds even more flexibility with a generous family room, a bonus room ideal for a home office or exercise room, a full bath, laundry and utility rooms, and convenient access to the attached two-car garage. Outside, the large backyard offers plenty of space to enjoy the outdoors, and the corner lot with a horseshoe driveway provides additional par
USD 539,900
100 Vanguard Lane
View photo
Townhouse · for sale
USD 575,000
USD 227/sq.ft
100 Vanguard Lane
Epping Farms
· 2,530 sq.ft · 4 Bedrooms · 3 Baths · Townhouse
· Deck · Fireplace · Equipped kitchen
Epping Farms · 2,530 sq.ft · 4 Bedrooms · 3 Baths · Townhouse · Deck · Fireplace · Equipped kitchen
Enjoy four levels of thoughtfully designed living in this brick-front townhome in the gated Village Greens community of Annapolis. The spacious main level offers an open kitchen, dining, and living area designed for comfortable everyday living and effortless entertaining. The kitchen features granite countertops, a tile backsplash, stainless steel appliances, a double oven with gas range, center island, and bar seating. An indoor-outdoor gas fireplace creates a warm focal point from both the interior living space and the deck, adding inviting ambiance throughout the seasons. Formal living and dining areas, flexible recreation space, and a half bath complete this level. Upstairs, the primary suite includes a walk-in closet and private bath with dual sinks, a separate water closet, and walk-in shower. Two additional bedrooms, a full hall bath, and conveniently located laundry provide added functionality. The fourth level offers another generously sized bedroom with a walk-in closet, two
USD 575,000
962 Woodland Circle
View photo
House · for sale
USD 749,999
USD 366/sq.ft
962 Woodland Circle
Epping Farms
· 2,045 sq.ft · 5 Bedrooms · 3 Baths · House
· Garden · Deck · Equipped kitchen · Swimming pool
Epping Farms · 2,045 sq.ft · 5 Bedrooms · 3 Baths · House · Garden · Deck · Equipped kitchen · Swimming pool
Welcome home to this charming colonial in sought after Cape St Clarie community. This home has so many wonderful features. The main level as you enter the home has a separate living area with a dining area right off that. The large gourmet kitchen will be the heart of the home with the sprawling open floor plan. Off the family room you step out to the spacious deck and enjoy the views of the Little Magothy River, year-round. The upper level boasts 3 ample sized bedrooms, with the primary enjoying its own primary bath. If that wasn't enough, the lower level has another whole separate living area, with a kitchen, full bath, laundry, 2 bedrooms, a living room and its own separate entrance from the main level of the house. The exterior has a great, fenced yard for the family and the pets to enjoy, there is even an above ground pool for summertime enjoyment. The community has a beach, clubhouse and boat slips available for an additional fee. Don't miss out for a chance to own in this commun
USD 749,999
4 Lynhaven Court
View photo
House · for sale
USD 599,999
USD 234/sq.ft
4 Lynhaven Court
Epping Farms
· 2,562 sq.ft · 4 Bedrooms · 3 Baths · House
Epping Farms · 2,562 sq.ft · 4 Bedrooms · 3 Baths · House
Imagine finding a home where the neighbors become friends, summer evenings end around the fire pit, and the front porch is your favorite place to slow down and stay awhile. Tucked away on a welcoming Severna Park cul-de-sac, 4 Lynhaven Court offers something increasingly hard to find: a home with room to grow, spaces to gather, and a neighborhood that feels like a community all its own. For more than 30 years, this home has been the backdrop for one family's story. It is where their children grew up, where everyday moments became lifelong memories, and where a quiet cul-de-sac became so much more than an address. Now, this special home is ready for someone new to make it their own. Over the years, the owners have thoughtfully transformed this house into the home it is today, making changes not just to add space, but to make life a little better. The primary bedroom was nearly doubled in size, creating a true retreat, complete with the addition of a primary bathroom. Out front, the porc
USD 599,999
821 Shore Drive
View photo
House · for sale
USD 260,000
USD 225/sq.ft
821 Shore Drive
Epping Farms
· 1,152 sq.ft · 3 Bedrooms · 1 Bath · House
· Equipped kitchen · Cellar
Epping Farms · 1,152 sq.ft · 3 Bedrooms · 1 Bath · House · Equipped kitchen · Cellar
Agents. Please view agent remarks in bright mls. Enjoy water views of Glebe Bay (off the South River) from this charming 3-bedroom, 1 bathroom Edgewater home with tons of updates! Located right across the street from Londontowne Marina, you will enjoy easy access to boating and marina amenities, all while being conveniently located near shopping, dining, parks, and major commuter routes. The home has been freshly painted throughout and features newer windows, two water filter systems, a water softener system, new salt tank and sump pump, new water heater, new oil tank and lines, and a new down spout with splash guards. In the kitchen, enjoy the convenience of a new refrigerator, dishwasher and utility tub and faucet. The home also has new blinds throughout, and the updated bathroom includes a new window, new 24-inch vanity and marble sink with new faucet, new mirror, new handheld shower head, and a new tub drain. The finished basement adds valuable flexible space, with a versatile room
USD 260,000
Beechwood Road
View photo
House · for sale
USD 950,000
USD 306/sq.ft
Beechwood Road
Epping Farms
· 3,100 sq.ft · 5 Bedrooms · 3 Baths · House
· Office room · Fireplace · Equipped kitchen
Epping Farms · 3,100 sq.ft · 5 Bedrooms · 3 Baths · House · Office room · Fireplace · Equipped kitchen
New Construction currently going through permitting. Love this home but dont want to wait? This Modern Farmhouse by Laine Street Homes is available to build, and a similar model is nearly complete just around the corner, ready for move-in in about 30 days. Tour the finished home, walk a similar floor plan, and choose: select your own finishes here and build to your taste, or move into the completed home right away. This stunning home blends timeless architecture with elevated modern luxury, offering over 3,100 finished square feet of thoughtfully designed living space. The open main level centers on a spacious family room with a cozy gas fireplace, and includes a formal office or study, an inviting dining area, a stylish half bath, and a light-filled sunroom that opens to a covered porch, perfect for relaxing or entertaining. The gourmet kitchen is the showpiece, with a large center island, soft-close timber and dove cabinetry, quartz countertops, and a classic subway tile backsplash.
USD 950,000
30 Woodlawn Avenue
View photo
House · for sale
USD 639,000
USD 682/sq.ft
30 Woodlawn Avenue
Epping Farms
· 936 sq.ft · 2 Bedrooms · 1 Bath · House
· Office room · Deck
Epping Farms · 936 sq.ft · 2 Bedrooms · 1 Bath · House · Office room · Deck
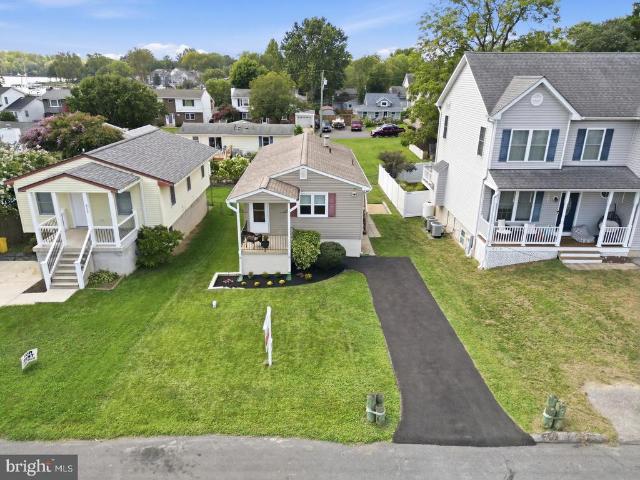
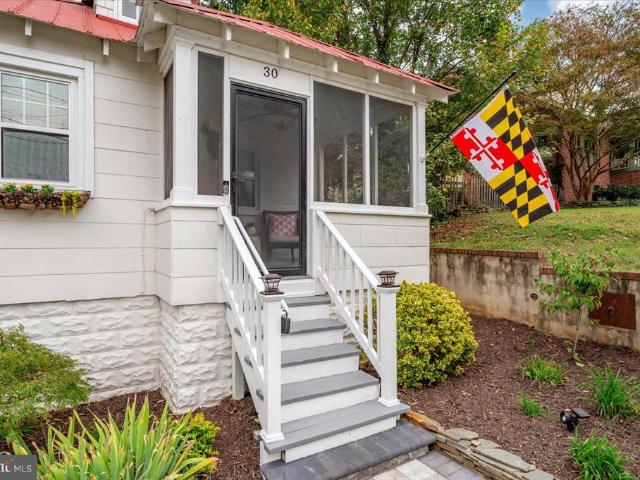
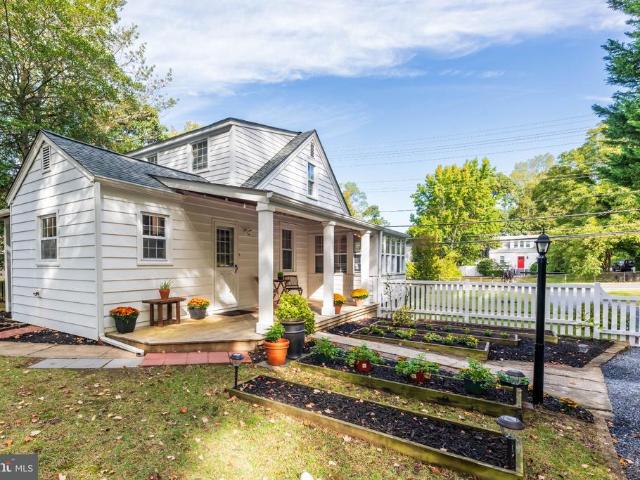
Charming Homewood cottage with numerous recent updates! This property is located on a partially secluded lot bordering city-owned, undevelopable land encompassing the headwaters of College Creek. Enjoy a peaceful setting on the back deck with a sense of privacy, all while being conveniently located near downtown Annapolis, shopping, dining, and local amenities. Recent improvements include a newer hot water heater, HVAC system, appliances, windows, newly renovated bathroom, insulation, asphalt driveway, hardscape walkway and retaining wall. A detached finished shed with dedicated electric offers flexible space with the potential to serve as a private home office, studio, or hobby space. This delightful cottage combines classic charm, thoughtful updates, and a convenient Annapolis location! Don't miss this one!
USD 639,000
2 Murray Avenue
View photo
House · for sale
USD 1,149,000
USD 536/sq.ft
2 Murray Avenue
Epping Farms
· 2,142 sq.ft · 3 Bedrooms · 2 Baths · House
· Garden · Parking · Equipped kitchen
Epping Farms · 2,142 sq.ft · 3 Bedrooms · 2 Baths · House · Garden · Parking · Equipped kitchen
Classic Annapolis Charm Meets Downtown Convenience Built in 1928, this quintessential Annapolis colonial at 2 Murray Avenue puts you in the heart of downtown living. Stroll to City Dock, the Naval Academy, and the towns best restaurants and coffee shops, then return to your lovely home with off street parking, fencing, lovely landscaping, and mature trees. Inside, the current owners have thoughtfully opened the kitchen to the dining area and added a window above the sink, adding natural light in the area where homeowners and guests gather. The main floor offers flexible living space, including a spacious family room addition at the back that flows easily from both the kitchen and living room. From here, step outside to the backyard and a charming outbuilding with electricity and a slate roof, a favorite entertaining space for previous owners and ready for your own ideas. The Details 3 bedrooms, 2 full baths, 1 powder room Open kitchen and dining area Living room with additional bonus r
USD 1,149,000
1527 Wild Cranberry Drive
View photo
House · for sale
USD 975,000
USD 201/sq.ft
1527 Wild Cranberry Drive
Epping Farms
· 4,844 sq.ft · 5 Bedrooms · 3 Baths · House
· Office room · Deck · Fireplace · Equipped kitchen
Epping Farms · 4,844 sq.ft · 5 Bedrooms · 3 Baths · House · Office room · Deck · Fireplace · Equipped kitchen
Welcome to Cranberry Woods! This spacious 5 bedroom, 3.5 bath home offers a versatile layout, thoughtful updates, and plenty of room to spread out. The main level features hardwood floors throughout the living room, dining room, and flexible sunroom, perfect for a home office or additional living space. The updated kitchen boasts white cabinetry, stainless steel appliances, a large island, and pantry, with an adjoining breakfast room. The inviting family room features a fireplace, new carpet, and sliding glass doors leading to the back deck, surrounded by mature trees for added privacy. Upstairs, the expansive primary suite offers its own fireplace, walk in closet, and luxurious attached bath with dual vanities, a soaking tub, and separate shower. Three additional spacious bedrooms and a full bath complete the upper level. The recently renovated walkout lower level adds even more living space with a large recreation room with a third fireplace, fifth bedroom (perfect for guests, hobbie
USD 975,000
1213 Whetstone Drive
View photo
House · for sale
USD 899,900
USD 202/sq.ft
1213 Whetstone Drive
Epping Farms
· 4,435 sq.ft · 3 Bedrooms · 4 Baths · House
· Office room · Deck · Fireplace · Equipped kitchen
Epping Farms · 4,435 sq.ft · 3 Bedrooms · 4 Baths · House · Office room · Deck · Fireplace · Equipped kitchen
Exceptional living in a sought-after 55+ community can be yours! Loaded with upgrades and desirable features, this impressive Brick front home offers the perfect blend of luxury, comfort, space and convenience. Featuring 3 Bedrooms and four full baths, this thoughtfully designed residence offers main level living with exceptional additional space for entertaining, relaxing, and hosting guests. The spacious main level primary suite is a true retreat, complete with a sitting room, elegant tray ceiling, walk in shower, and dual vanities in the luxurious primary bath. A second bedroom and full bath are also conveniently located on the main level, along with a dedicated home office with built ins. The gourmet kitchen is beautifully appointed with granite counter tops and double ovens, opening to a welcoming family room featuring gorgeous hardwood floors and a gas fireplace. The family room TV conveys with the home. Step outside to enjoy the Seller added deck and screened in porch-ideal for
USD 899,900
1020 Sextant Court
View photo
Townhouse · for sale
USD 575,000
USD 300/sq.ft
1020 Sextant Court
Epping Farms
· 1,916 sq.ft · 2 Bedrooms · 2 Baths · Townhouse
· Garden · Sauna · Swimming pool · Equipped kitchen
Epping Farms · 1,916 sq.ft · 2 Bedrooms · 2 Baths · Townhouse · Garden · Sauna · Swimming pool · Equipped kitchen
Welcome to Skipjack Landing in Heritage Harbour, a wonderful 55+ community. Amenities include indoor and outdoor pools, fitness and health facilities, golf, tennis, pickleball and recreation facilities, sauna, hot tub, library, art studio, billiards, clubhouse, walking areas, lake and water privileges, transportation services, community dining and an extensive calendar of clubs, classes and social activities. This interior townhome is located on a quiet dead end street. The fence in the backyard was replaced several weeks ago. It backs up to green space. All of the windows have been replaced including the sliding glass door. Except for some area rugs, there is only carpet on the stairs. The foyer, living room and kitchen have pre-engineered hardwood floors. The dining room and living room have brand new luxury vinyl tiles. Upstairs, the floors are luxury vinyl planks. The primary bedroom and ensuite have vaulted ceilings. There is a skylight in the primary bedroom's bathroom. The walk-
USD 575,000
744 A Oak Grove Circle
View photo
House · for sale
USD 1,095,000
USD 609/sq.ft
744 A Oak Grove Circle
Epping Farms
· 1,798 sq.ft · 3 Bedrooms · 2 Baths · House
Epping Farms · 1,798 sq.ft · 3 Bedrooms · 2 Baths · House
Welcome to your own slice of waterfront paradise in the highly desirable Manhattan Beach community! This cute and charming waterfront cottage offers the perfect opportunity for year-round living, a relaxing weekend escape, or a potential Airbnb/VRBO investment. Enjoy breathtaking sunset views, peaceful surroundings, and your own private pier, all just moments from the Magothy River and Chesapeake Bay. The existing cottage is completely livable and offers a cozy, comfortable retreat where you can start enjoying the waterfront lifestyle from day one. Whether you're looking for a full-time residence, a weekend getaway, or a place to spend summers on the water, this property offers the flexibility to make it your own. Spend your days boating, fishing, crabbing, kayaking, or simply relaxing on your private pier while taking in the incredible sunsets. For those dreaming of something bigger, the property also presents an excellent opportunity to tear down the existing cottage and build a bran
USD 1,095,000
830 Chester Avenue
View photo
House · for sale
USD 1,895,000
USD 628/sq.ft
830 Chester Avenue
Epping Farms
· 3,014 sq.ft · 4 Bedrooms · 3 Baths · House
· Fireplace · Parking · Cellar
Epping Farms · 3,014 sq.ft · 4 Bedrooms · 3 Baths · House · Fireplace · Parking · Cellar
Interior Photos Coming Soon*. This delightful and updated Eastport beauty embodies the true charm of Eastport! The classic style and curb appeal abound, and the updates are already done for you! Offering 4bedrooms (one on main level), 3.5 baths, a dedicated mudroom with a wet sink, a finished basement with storage, bar, and half bath. Hardwood flooring throughout. The original garage and car port are located on the rear alley. Sellers are offering completed architectural plans for an ADU. Ready for submission. The front of the home (new sod) is the original bungalow with all of its charm, and a formal living room with an updated wood burning fireplace (2019). The fourth bedroom and full bath are on the main level. The upper level has a generously sized primary bedroom with a vaulted ceiling, multiple closets, and space for a desk, workout studio or expanded closets. The additional two bedrooms and bath on the upper level are generously sized and have hardwood flooring. Laundry is on th
USD 1,895,000
1033 Forest Hills Avenue
View photo
House · for sale
USD 525,000
USD 358/sq.ft
1033 Forest Hills Avenue
Epping Farms
· 1,464 sq.ft · 4 Bedrooms · 2 Baths · House
· Office room
Epping Farms · 1,464 sq.ft · 4 Bedrooms · 2 Baths · House · Office room
Truly charming 4 bed. & 2 bathroom Cape Cod on almost half acre lot with 2 sheds/ work shops; in Eastport general area. Really nice big porch to enjoy your morning coffee. Freshly painted inside and out with recent upgrades. Classic features include hardwood floors, built-ins and custom trim. Great bonus sunroom/ office space. Separate dining & living room. Roof 5 years new and new boiler. Great lifestyle with easy stroll to downtown Eastport & Historic Annapolis shops, restaurants & Quiet Waters Park on the South River; with its extensive biking & hiking trails and doggie parks & beach. Also summer concerts & other events. Great place to call home!:)
USD 525,000
908 Windwhisper Lane
View photo
Townhouse · for sale
USD 499,000
USD 315/sq.ft
908 Windwhisper Lane
Epping Farms
· 1,582 sq.ft · 3 Bedrooms · 2 Baths · Townhouse
· Patio · Garden · Deck · Fireplace · Equipped kitchen · Parking
Epping Farms · 1,582 sq.ft · 3 Bedrooms · 2 Baths · Townhouse · Patio · Garden · Deck · Fireplace · Equipped kitchen · Parking
Welcome to a rare opportunity in sought-after Mariners Point! One of the largest residences in the community, this spacious 3-bedroom, 2.5-bath townhome offers an exceptional combination of generous living space, thoughtful updates, and an expansive backyard nestled against a private, tree-lined setting. Step inside to a beautifully renovated kitchen featuring all-new appliances and brand-new flooring, giving the home a fresh, updated feel thats truly move-in ready. A cozy fireplace brings warmth and character to the main living area, while a staircase leads to an airy upper-level loft overlooking the space below. Upstairs, the spacious owners suite is enhanced by high ceilings, creating an open and inviting retreat. Outdoor living is equally appealing, with a sizable backyard, patio, and deck overlooking mature treesan ideal setting for entertaining, outdoor dining, or simply relaxing in peaceful surroundings. Two driveway parking spaces add everyday convenience. Mariners Point offers
USD 499,000
30 Robinson Road
View photo
House · for sale
USD 350,000
USD 164/sq.ft
30 Robinson Road
Epping Farms
· 2,131 sq.ft · 3 Bedrooms · 2 Baths · House
· Fireplace
Epping Farms · 2,131 sq.ft · 3 Bedrooms · 2 Baths · House · Fireplace
Discover an exceptional investment opportunity in sought-after Severna Park! This detached split-level home offers over 2,000 square feet of versatile living space, featuring 3 bedrooms, 2.5 bathrooms, and a welcoming gas fireplace that adds warmth and character. Situated on a generous 0.41-acre lot, the property offers plenty of outdoor space and exciting potential to make it your own. Conveniently located near local restaurants, shopping, and everyday amenities, this property presents an excellent opportunity. Explore the possibilities and unlock the potential this Severna Park property has to offer!
USD 350,000

Get email alerts

Don't miss out: be the first to know about new properties

The alert was correctly created

On subscribing you accept the conditions of use and the privacy policy
Alert
Receive new ads in your inbox
Save this search
Receive alerts for new listings

We'll send you an email when we have new properties for: "Houses for sale in Epping Farms"

The alert was correctly created

Epping Forest
Saefern
Get email alerts and be the first to see new listings
Required field
On subscribing I accept the terms of the privacy policy
Perfect! You'll soon start receiving new listings via email
Alert
Receive an email when we have new ads for Houses for sale in Epping Farms
Save this search
Filters

Bedrooms

Size (sq.ft)

sq.ft
sq.ft

Price

USD
USD

Property type

Bathrooms

Clear all filters
Receive notifications when new entries are published.