112 properties for sale in Estates At Patrick Marsh

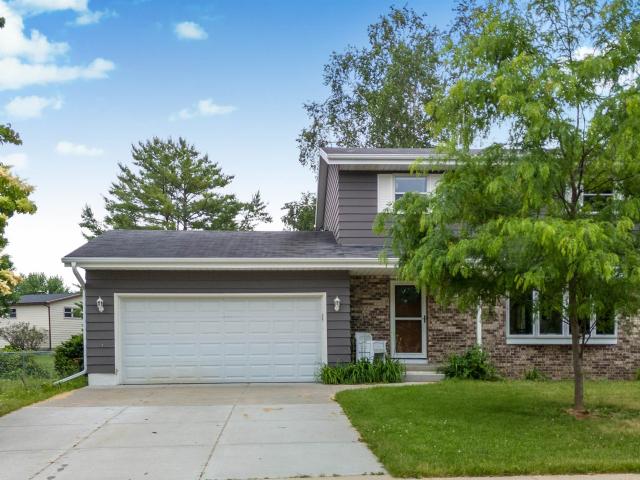
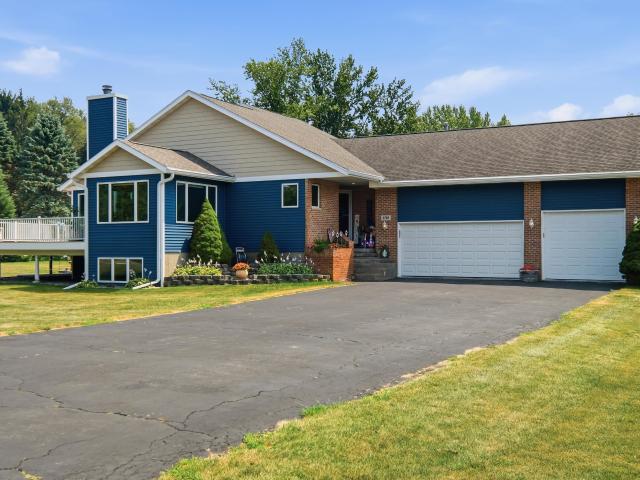
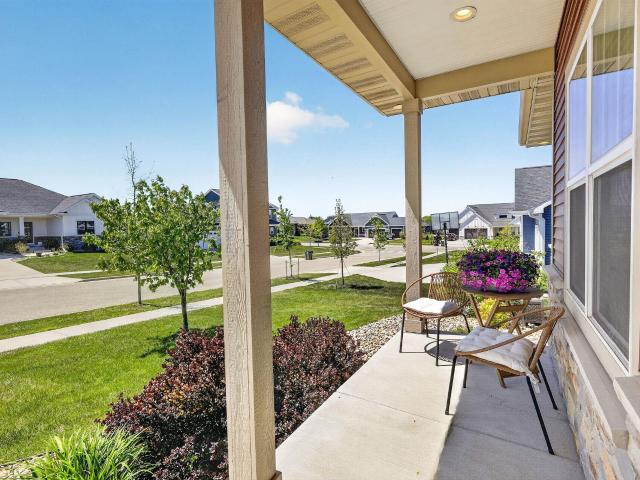
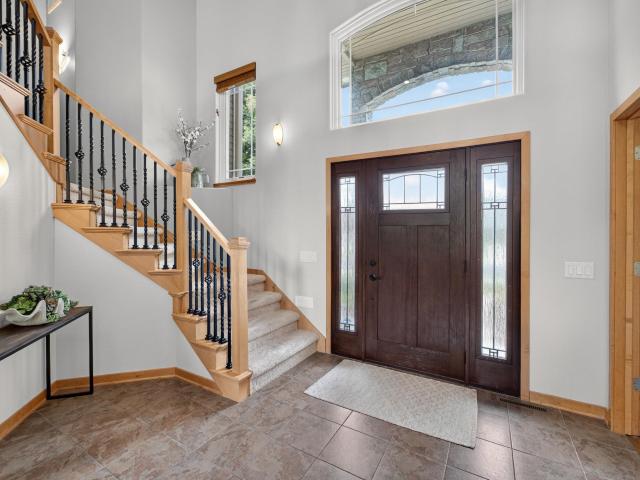
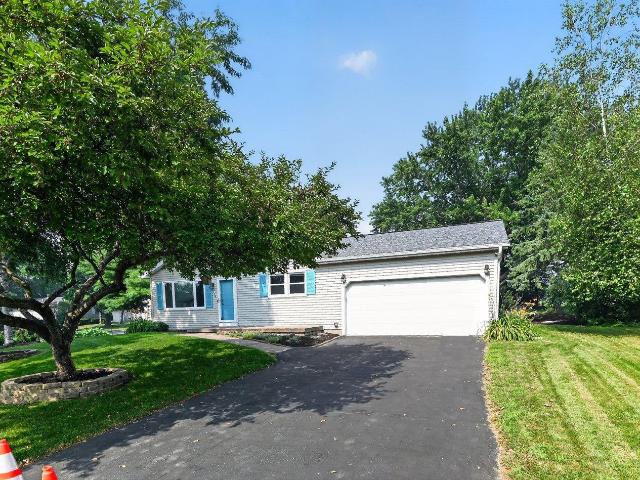
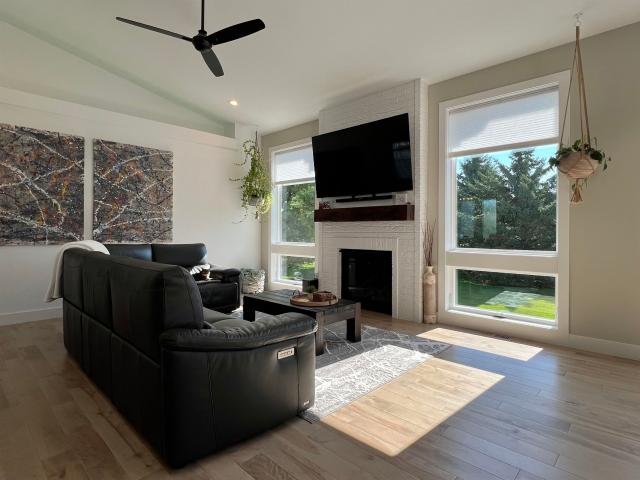
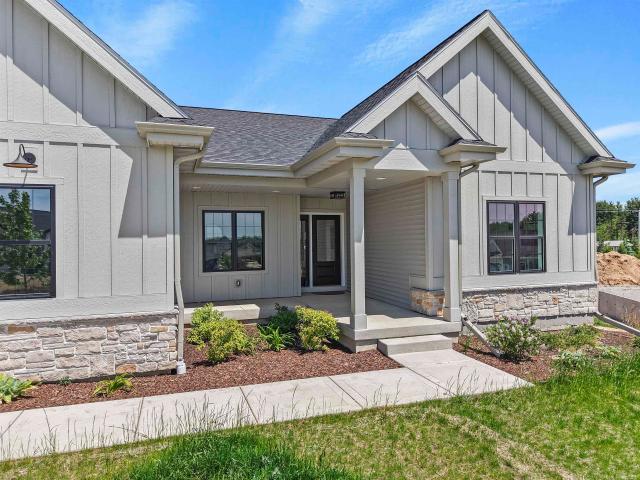
3069 Providence Street
View photo
Condo · for sale
USD 349,000
USD 186/sq.ft
3069 Providence Street
Estates At Patrick Marsh
· 1,873 sq.ft · 3 Bedrooms · 2 Baths · Condo
· Office room · Equipped kitchen · Parking
Estates At Patrick Marsh · 1,873 sq.ft · 3 Bedrooms · 2 Baths · Condo · Office room · Equipped kitchen · Parking
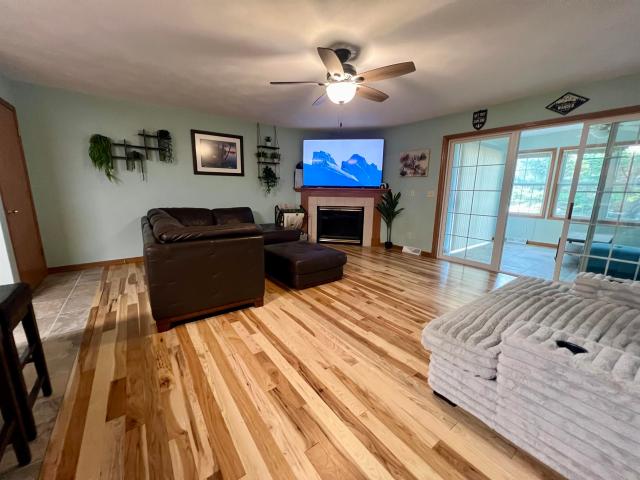
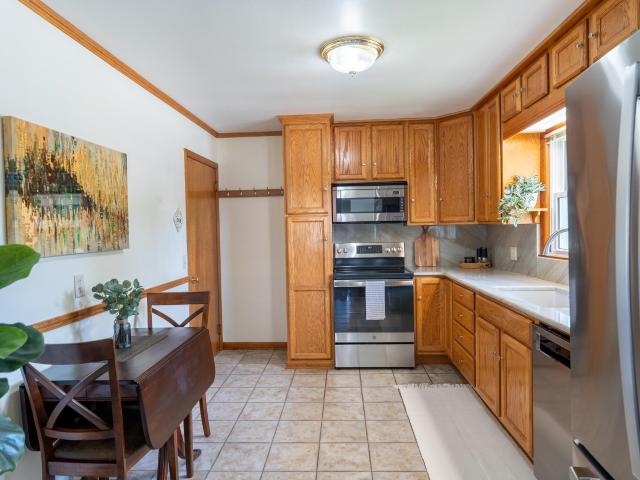
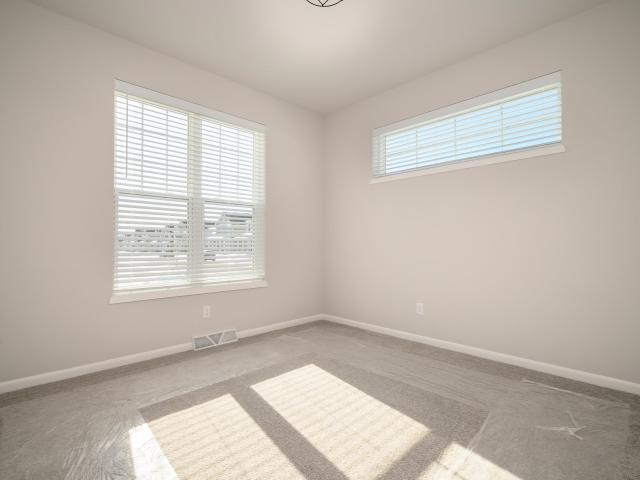
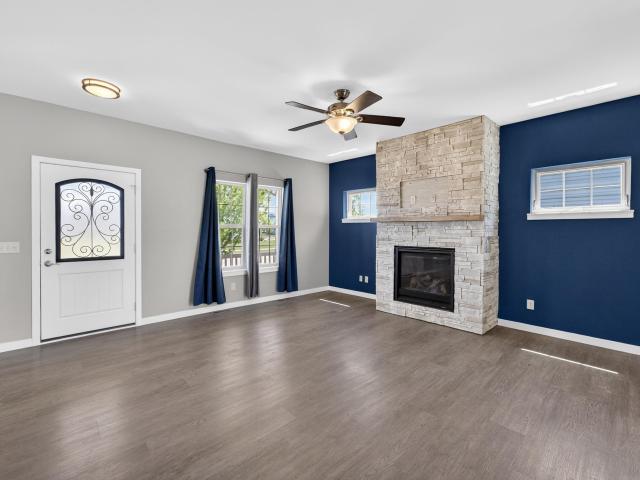
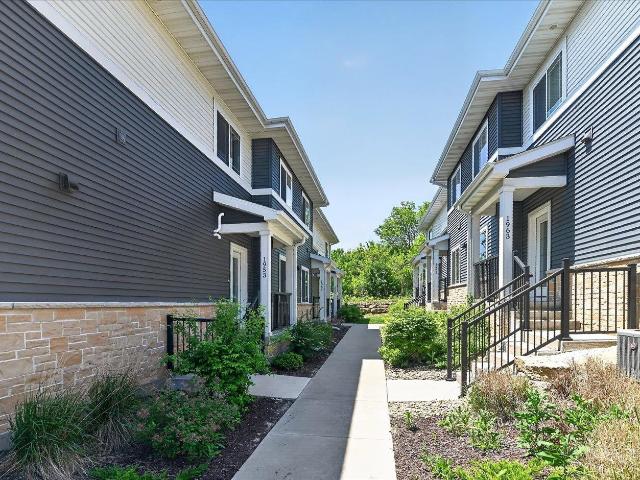
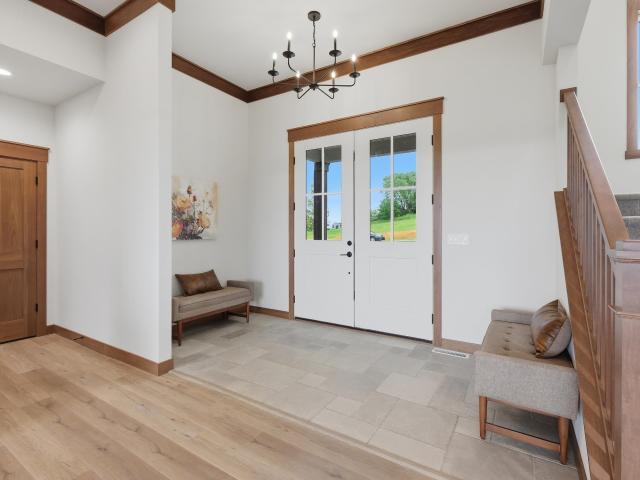
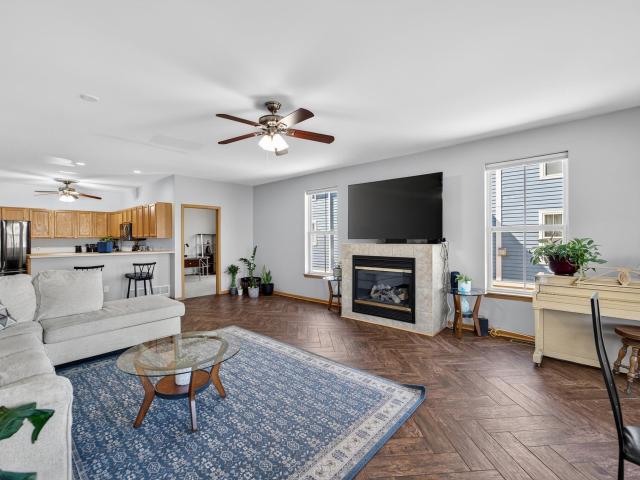
Enjoy easy townhouse condo living in the heart of Sun Prairie. This bright and inviting 3-bedroom, 2.5-bath condo offers a spacious open-concept layout filled with natural light. The main level features a large living room that flows seamlessly into the dining area and kitchen, complete with stainless steel appliances, wood-look ceramic tile flooring, a pantry closet, convenient half bath, and third bedroom. Upstairs, the oversized primary suite boasts wood flooring, a walk-in closet, and private full bath. A second bedroom plus dedicated den/office provide the perfect setup for working from home. The walkout lower level offers direct access to the private 2-car tandem garage with abundant storage space. Conveniently located just minutes from Costco, Target, grocery stores, restaurants, and more!
USD 349,000
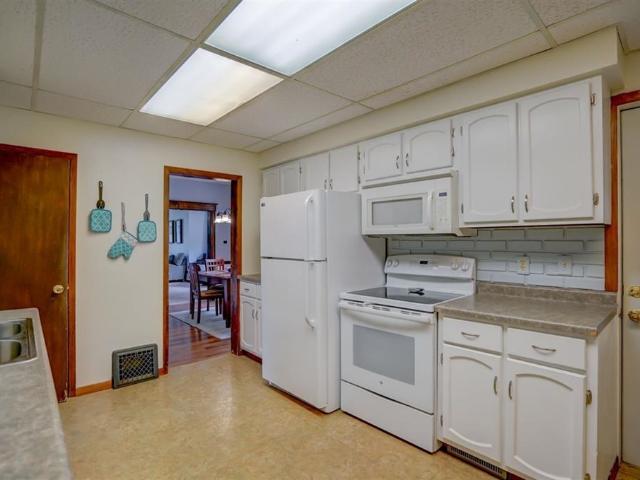
146 & 148 Union Street
View photo
House · for sale
USD 495,000
USD 159/sq.ft
146 & 148 Union Street
Estates At Patrick Marsh
· 3,111 sq.ft · 6 Bedrooms · 2 Baths · House
· Garden · Parking
Estates At Patrick Marsh · 3,111 sq.ft · 6 Bedrooms · 2 Baths · House · Garden · Parking
Start or grow your investment portfolio with this updated 2-flat offering 3,119 sq ft and strong rental income. Property features hardwood floors, spacious fenced yard, 2-car garage, and is within walking distance to downtown Sun Prairie. Updates include living room remodel and carpet (2015), furnaces (2016), water heater (2014), roof and garage siding (2010), garage roof (2008), and updated upper unit (2020)
USD 495,000
715 Cypress Court
View photo
House · for sale
USD 599,900
USD 203/sq.ft
Updated
715 Cypress Court
Estates At Patrick Marsh
· 2,949 sq.ft · 4 Bedrooms · 3 Baths · House
· Patio · Parking · Deck · Fireplace · Equipped kitchen
Estates At Patrick Marsh · 2,949 sq.ft · 4 Bedrooms · 3 Baths · House · Patio · Parking · Deck · Fireplace · Equipped kitchen
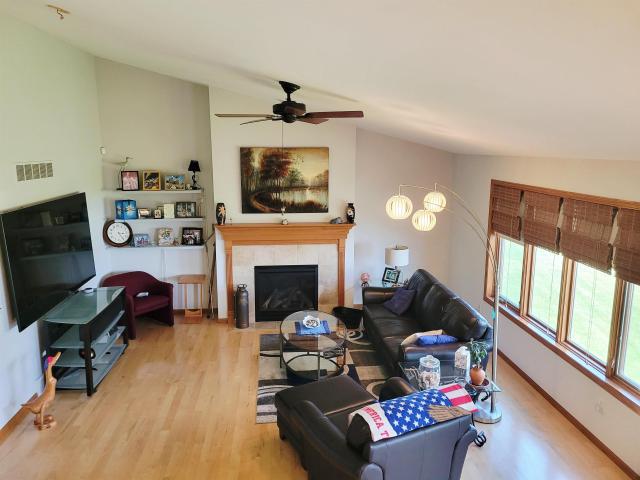
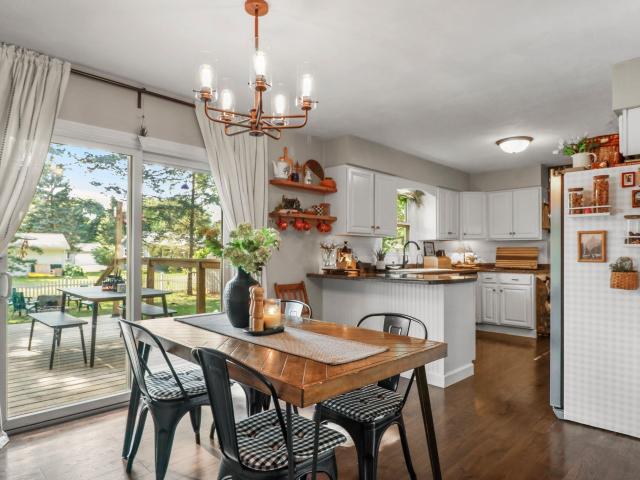
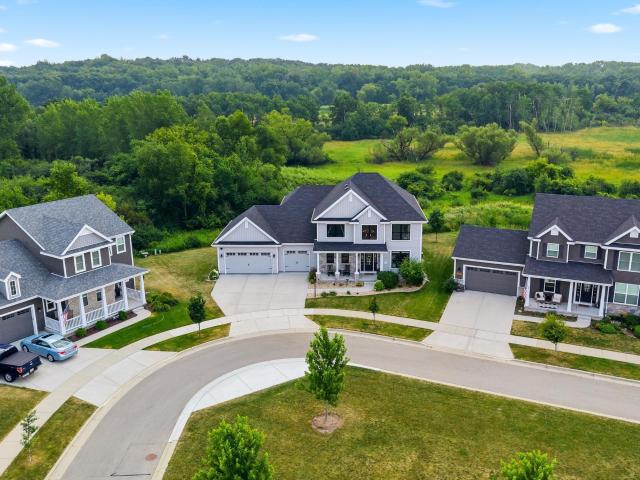
Most home for the money! Ranch built by Village Homes. Use as 3BR +office + exercise room or up to 5BRs. Located on low traffic cul-de-sac next to greenway affords privacy and serenity. Living-Dining-Kitchen combo features vaulted ceilings, hardwood floors & gas fireplace. Corian counters and kitchen island with electric outlets for your blender or air fryer! Commanding view of the adjacent greenway from elevated 12 x 16 deck. Large bedrooms, both first floor baths feature double sinks, first floor laundry with stainless steel LG appliances. Patio deck features a Sunseekers electric shade for sunny afternoons! Family room plus rec area in lower level. BR 4 used as bedroom or private office BR 5 currently used as an exercise room. Family room features a wet bar with indirect lighting above and framing to accommodate a full sized wine cooler. Drywalled & painted 3 car attached garage. Unfinished bsmt area used as workshop. LL has shelved walk-in storage closet too! New roof shingles 7/26
USD 599,900
379 White Tail Drive
View photo
House · for sale
USD 485,000
USD 294/sq.ft
379 White Tail Drive
Estates At Patrick Marsh
· 1,647 sq.ft · 3 Bedrooms · 2 Baths · House
· Patio · Garden · Equipped kitchen · Parking · Cellar
Estates At Patrick Marsh · 1,647 sq.ft · 3 Bedrooms · 2 Baths · House · Patio · Garden · Equipped kitchen · Parking · Cellar
Welcome home to this beautifully maintained Veridian home in desirable Meadow Crossing! Built in 2015, this inviting two-story features an open-concept layout filled with natural light from energy-efficient Low-E windows. The kitchen shines with a large granite island, solid surface countertops, tile backsplash, and soft-close cabinetry. The main-floor laundry includes custom Auburn Ridge cabinetry and a utility sink. The unfinished basement offers future potential with added windows, built-in storage shelving, and is stubbed for a bath. Enjoy the backyard patio with fire pit, French drain, mature trees, and open green space beyond. Additional highlights include a rear garage access door, insulated and drywalled garage with built-in cubbies, nearby parks and bike paths, and thoughtful updates throughout. Move right in!
USD 485,000
7639 County Road N
View photo
House · for sale
USD 599,900
USD 151/sq.ft
7639 County Road N
Estates At Patrick Marsh
· 3,961 sq.ft · 8 Bedrooms · 5 Baths · House
· Parking · Equipped kitchen · Air conditioning · Heating · Cellar
Estates At Patrick Marsh · 3,961 sq.ft · 8 Bedrooms · 5 Baths · House · Parking · Equipped kitchen · Air conditioning · Heating · Cellar
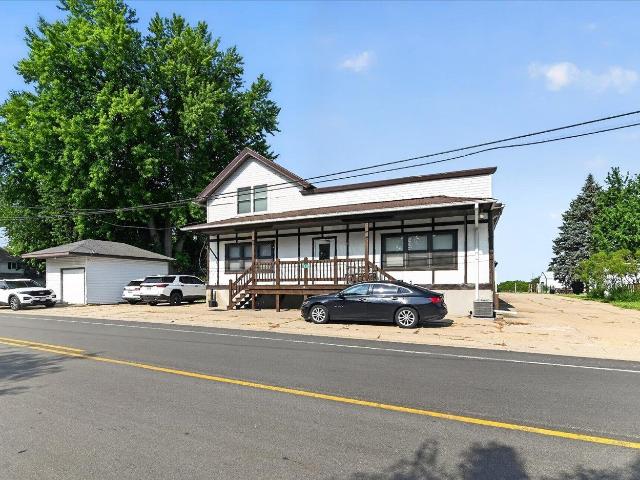
This 5-unit has been so well maintained w/numerous updates/upgrades incl. Quartz counters, new flooring, some newer windows, new light fixtures, new appliances, remodeled baths, some newly painted kitchen cabinets, new rubber roof 2024; w/in last 5 yrs furnaces, AC units & water heaters. Each unit has direct access to shared laundry room & basement. Units 1-4 have front porches. Unit 1 Long-term rental over 20 yrs. Unit #3 (upper level) has convenient removable railing for moves, & includes main level storage closet. Unit 5 Efficiency upstairs (265 sq ft $800 mo rent) w/window wall AC & electric heat paid by landlord, while all other units have forced air LP (reading individually done by landlord & billed to tenant) & central air. 5 Eff has small bath; kitchen sink just outside bathroom. 2-car detached garage has 1 space currently used by landlords as well as the detached 1-car garage (could also be rented). Lower Town of Bristol taxes. See home next door also for sale MLS 2028-
USD 599,900
7645 County Road N
View photo
House · for sale
USD 319,990
USD 245/sq.ft
7645 County Road N
Estates At Patrick Marsh
· 1,302 sq.ft · 3 Bedrooms · 1 Bath · House
· Garden · Parking · Deck · Equipped kitchen
Estates At Patrick Marsh · 1,302 sq.ft · 3 Bedrooms · 1 Bath · House · Garden · Parking · Deck · Equipped kitchen
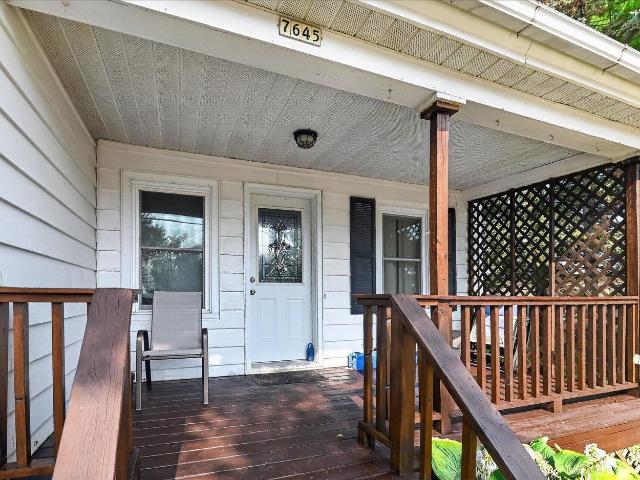
Affordable home in rural setting w/3 bedrooms, 1.5 baths & a nice spacious yard (partially fenced) & deck (newly sealed) to relax on. Main floor features living room & area for dining room table w/fully equipped kitchen & all appliances included. Convenient main floor primary bedroom includes half bath & main level full bath shares area w/laundry room. And newer washer & dryer. Home has had in last 4 years, new insulation to north & west walls (primary bedroom auxiliary baseboard too). The detached garage has 1.5 car door & is extra deep & oversized for additional vehicles. Current tenant has lease that extends through June 30, 2027 at $1375 per month; open to negotiations. (Some vacant photos taken just before tenant moved in) Lower Town of Bristol taxes
USD 319,990
1289 Crossing Ridge Trail
View photo
House · for sale
USD 400,000
USD 198/sq.ft
1289 Crossing Ridge Trail
Estates At Patrick Marsh
· 2,013 sq.ft · 3 Bedrooms · 1 Bath · House
· Garden · Office room · Gym · Deck · Fireplace · Equipped kitchen · Parking
Estates At Patrick Marsh · 2,013 sq.ft · 3 Bedrooms · 1 Bath · House · Garden · Office room · Gym · Deck · Fireplace · Equipped kitchen · Parking
Comfort, character, and possibility come together in this inviting home. The living room is filled with natural light and anchored by a cozy fireplace, creating the perfect gathering space. The dine-in kitchen features stainless steel appliances and ample storage. Just beyond, the sunporch offers the perfect spot to relax, while the deck overlooks a large fenced backyard with plenty of room for entertaining, gardening, or play. A versatile flex room on the main level would be a great office or guest space. Upstairs are 3 beds and a full bath, while convenient washer and dryer hookups add everyday practicality. Lower level offers more living space with a retro rec room complete with a bar, plus an additional partially finished area that would make a great home gym, game room, or workshop. Complete with an attached two-car garage, this home is conveniently located near HWY 151, making commuting a breeze, while shopping, dining, and parks are just minutes away. See 3D tour!
USD 400,000
626 Village Lane
View photo
Condo · for sale
USD 299,900
USD 193/sq.ft
626 Village Lane
Estates At Patrick Marsh
· 1,550 sq.ft · 3 Bedrooms · 1 Bath · Condo
· Parking · Cellar
Estates At Patrick Marsh · 1,550 sq.ft · 3 Bedrooms · 1 Bath · Condo · Parking · Cellar
Spacious and beautifully maintained condo offering 3 bedrooms, 1.5 baths, a 1 car garage in a prime Sun Prairie location. The open-concept floor plan is perfect for everyday living and entertaining, while the convenient first-floor laundry adds everyday convenience. The spacious primary suite features a walk through bathroom. The 4 Season Porch adds additional living or office space. An unfinished basement is ready for your future expansion plans. Enjoy low HOA fees and a low-maintenance lifestyle just minutes from restaurants, shopping, parks and walking and biking trails, and a nearby athletic club. With easy access to Madison and all that Sun Prairie has to offer, this move-in-ready condo combines comfort, convenience, and an unbeatable location. Don't miss your opportunity to make this exceptional home yours! More photos to come soon
USD 299,900
624 Kelly Street
View photo
House · for sale
USD 325,000
USD 302/sq.ft
624 Kelly Street
Estates At Patrick Marsh
· 1,076 sq.ft · 3 Bedrooms · 1 Bath · House
· Equipped kitchen · Air conditioning · Cellar
Estates At Patrick Marsh · 1,076 sq.ft · 3 Bedrooms · 1 Bath · House · Equipped kitchen · Air conditioning · Cellar
Welcome to this charming and meticulously maintained home nestled in an established Sun Prairie neighborhood! This turnkey 3-bedroom home offers beautiful hardwood floors throughout and new windows installed in March 2026. The kitchen features quartzite countertops, hardwood cabinetry, and tile flooring, while the updated full bathroom showcases a tiled walk-in shower. Major improvements include a new furnace and central air in 2022, upgraded 200-amp electrical service, and an underground water-management system designed to help keep the basement dry year-round. The lower level also includes an additional toilet and plenty of space for storage, hobbies, or future finishing. Enjoy a convenient location near downtown Sun Prairie, Angell Park, Prairie Athletic Club, schools, parks, shopping, dining, and everyday amenities. Lovingly cared for inside and out, this delightful home is truly move-in ready and waiting for its next owners!
USD 325,000
1798 Summerfield Way
View photo
House · for sale
USD 559,900
USD 273/sq.ft
1798 Summerfield Way
Estates At Patrick Marsh
· 2,045 sq.ft · 3 Bedrooms · 2 Baths · House
· Patio · Equipped kitchen · Parking
Estates At Patrick Marsh · 2,045 sq.ft · 3 Bedrooms · 2 Baths · House · Patio · Equipped kitchen · Parking
This Hoffman home features a smart, open layout and checks off all your boxes. 3 bedrooms, 2.5 baths with locally crafted cabinetry and painted trim and doors throughout. Gourmet kitchen w/ island and stainless appliances, plus a large pantry for added storage. Ownerâs Suite has a private bath, walk-in closet, and tray ceiling. 2-car garage. Retreat to your patio for some R&R. To top it off, this home offers a one-year limited warranty, backed by our own dedicated customer service team. Make this home yours!
USD 559,900
1366 N Pine Street
View photo
House · for sale
USD 559,900
USD 216/sq.ft
1366 N Pine Street
Estates At Patrick Marsh
· 2,583 sq.ft · 4 Bedrooms · 3 Baths · House
· Patio · Garden · Fireplace · Equipped kitchen
Estates At Patrick Marsh · 2,583 sq.ft · 4 Bedrooms · 3 Baths · House · Patio · Garden · Fireplace · Equipped kitchen
Feel right at home when you enter this meticulously maintained 4 bedroom home in Sun Prairies desirable Liberty Square! Upon entry be delighted by beautifully updated LVP floors & open/airy floor plan featuring your eat-in kitchen with all high end appliances, new granite counters, sleek tile backsplash & breakfast bar/island with sight lines to the dining area w/ walkout the fenced yard w/ large stamped concrete patio w/ fire pit & pergola. Making for the ideal place to enjoy outdoor dinners. Spacious living room w/ cozy stone surrounded gas fireplace. Upstairs find 3 beds including the owners suite offering its own private en-suite bath & walk-in closet. Plus convenient upper level laundry. Tons of additional space to relax in the finished lower level w/ family room w/ kitchenette & Sonos surround sound, 4th bed & full bath! Large front covered porch looking out over your quiet neighborhood. Just minutes to parks, restaurants and all Sun Prairie has to offer. Donât miss out!
USD 559,900
934 Jerico Lane
View photo
House · for sale
USD 415,000
USD 202/sq.ft
934 Jerico Lane
Estates At Patrick Marsh
· 2,045 sq.ft · 3 Bedrooms · 2 Baths · House
· Garden · Gym · Deck · Air conditioning · Cellar
Estates At Patrick Marsh · 2,045 sq.ft · 3 Bedrooms · 2 Baths · House · Garden · Gym · Deck · Air conditioning · Cellar
This property cannot be shown until 7/24. This stunning ranch home is everything you have been waiting for! The thoughtful and trendy designer updates throughout will make you fall in love immediately; it is completely move in ready with so much charm and character. The fenced in back yard features mature trees and a lovely deck; perfect for entertaining! The expansive basement has a slew of opportunities to use it as a recreation/hobby space, home gym, storage, and more. And also features a full bathroom! Additional upgrades include a new roof (2024), water heater (2024), water softener (2024), AC (2023) & deck (2020)
USD 415,000
1378 Bunker Hill Drive
View photo
House · for sale
USD 625,000
USD 271/sq.ft
1378 Bunker Hill Drive
Estates At Patrick Marsh
· 2,303 sq.ft · 3 Bedrooms · 2 Baths · House
· Garden · Gym · Fireplace · Equipped kitchen · Parking
Estates At Patrick Marsh · 2,303 sq.ft · 3 Bedrooms · 2 Baths · House · Garden · Gym · Fireplace · Equipped kitchen · Parking
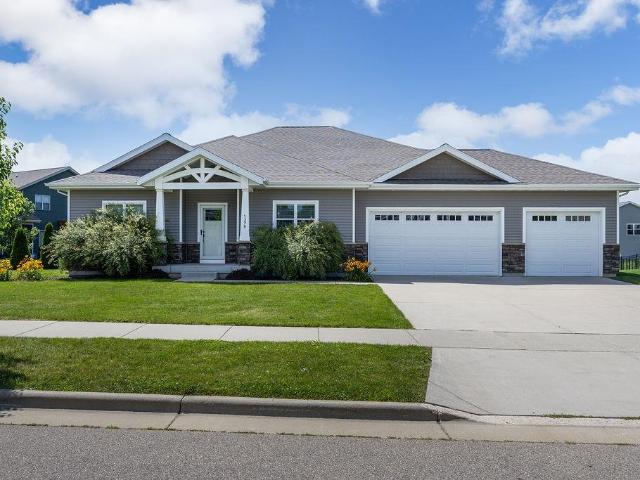
Thoughtfully designed and full of character, this spacious ranch blends rustic charm with modern comfort. Whiskey barrel wood accents create warm focal points throughout the main living areas, including above the kitchen island, fireplace, and entryways. The spacious primary suite features a walk-in tile shower, while two additional bedrooms offer generous closet space. Enjoy the convenience of main-level laundry, a half bath off the garage entry, and a versatile office/craft room complete with built-in cabinetry and a utility sink. Relax year-round in the screened-in porch overlooking the backyard, complete with a fire pit thatâs perfect for entertaining or unwinding on cool evenings. HUGE drywalled lower level ready to finish and nearly double your space! Unfinished it makes a great plays pace/gym area! Located near parks, bike paths, and schools, this home offers the perfect combination of style, functionality, and location
USD 625,000
1421 Stonehaven Drive
View photo
House · for sale
USD 739,900
USD 325/sq.ft
1421 Stonehaven Drive
Estates At Patrick Marsh
· 2,271 sq.ft · 3 Bedrooms · 2 Baths · House
· Equipped kitchen
Estates At Patrick Marsh · 2,271 sq.ft · 3 Bedrooms · 2 Baths · House · Equipped kitchen
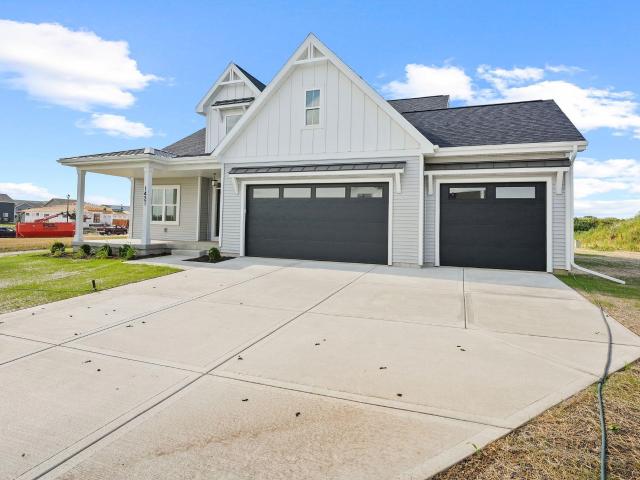
Discover how attainable your dream home can be with this beautifully crafted 1.5-story ranch by Maverick Homes. Blending the value of a semi-custom design with exceptional quality and craftsmanship, this home offers an open-concept layout ideal for everyday living and entertaining. The spacious great room flows seamlessly into a well-appointed kitchen featuring premium finishes, generous workspace, and a large dining area. The main-level primary suite provides comfort and convenience, while additional bedrooms offer flexibility for guests, a home office, or hobbies. Don't miss the nice bonus room upstairs for more entertaining enjoyment! Thoughtfully designed with quality finishes, abundant natural light, and functional living spaces, this home offers the perfect balance of style, comfort, and exceptional value
USD 739,900
2766 Northwynde Passage
View photo
House · for sale
USD 584,900
USD 204/sq.ft
2766 Northwynde Passage
Estates At Patrick Marsh
· 2,863 sq.ft · 3 Bedrooms · 2 Baths · House
· Patio · Deck · Fireplace · Equipped kitchen · Parking
Estates At Patrick Marsh · 2,863 sq.ft · 3 Bedrooms · 2 Baths · House · Patio · Deck · Fireplace · Equipped kitchen · Parking
Space to gather, room to grow and thoughtful updates inside and out! Set on. 66 acres in a rural subdivision, this well-maintained 3BR, 2.5BA ranch offers 2,870 finished sq ft, an open, accessible layout and a 3-car attached garage. The kitchen features 2025 appliances, new recessed lighting and a cabinet pantry. Gather in the vaulted sunroom with a wood-burning fireplace, newer windows and LVP flooring, or unwind in the updated primary bath with a double vanity and walk-in shower with dual showerheads. The finished exposed lower level adds two spacious rooms, full-size windows & full bath. Outdoor living shines with an approx. 3-year-old composite deck and patio gazebo with lighting and ceiling fan, plus a firepit and one shed. Vinyl siding was added approx. 3 years ago. The extended-length insulated garage offers heat, epoxy flooring, upper storage and newer lighting. Whole-house water filtration, a 2021 water heater and 2023 water softener complete this thoughtfully updated home
USD 584,900
1730 Stonehaven Drive
View photo
House · for sale
USD 640,000
USD 205/sq.ft
1730 Stonehaven Drive
Estates At Patrick Marsh
· 3,111 sq.ft · 3 Bedrooms · 3 Baths · House
· Garden · Office room · Fireplace · Equipped kitchen
Estates At Patrick Marsh · 3,111 sq.ft · 3 Bedrooms · 3 Baths · House · Garden · Office room · Fireplace · Equipped kitchen
Meticulously maintained and thoughtfully updated, this exceptional home is situated on a private 0.32-acre lot backing onto peaceful green space. The open-concept design features soaring ceilings and abundant natural light, creating a bright and inviting atmosphere throughout. The well-appointed kitchen offers quartz countertops, a farmhouse sink, quality cabinetry, and seamless access to the formal dining room. Beautiful hand-scraped hickory hardwood flooring extends through much of the main level, while the impressive two-story great room is highlighted by a fireplace and expansive windows overlooking the backyard. The main-level primary suite has a spacious en suite bath with a whirlpool tub. Upstairs, an open loft offers flexible space for a home office, reading area, or additional living room. The finished lower level is designed for entertaining and recreation, complete with a custom wet bar, built-in surround sound speakers. New roof and gutters July 2026
USD 640,000
933 Chalfont Drive
View photo
House · for sale
USD 699,900
USD 180/sq.ft
933 Chalfont Drive
Estates At Patrick Marsh
· 3,875 sq.ft · 4 Bedrooms · 3 Baths · House
· Garden · Deck · Fireplace · Equipped kitchen · Parking
Estates At Patrick Marsh · 3,875 sq.ft · 4 Bedrooms · 3 Baths · House · Garden · Deck · Fireplace · Equipped kitchen · Parking
Life has a way of bringing people together, and this is a home built for those moments. Thoughtfully designed with nearly 3,900 finished square feet, this exceptional 4 bed, 3 bath ranch offers inviting spaces to gather, celebrate and unwind. Vaulted ceilings and a sun-filled great room flow seamlessly into the stunning four-season sunroom, while the beautifully appointed kitchen features a Sub-Zero refrigerator, center island and pantry. The finished lower level with a second fireplace creates the perfect setting for game days, holidays or overnight guests, while the private fenced backyard with mature landscaping, irrigation and spacious deck extends your living outdoors. Whole-home audio, a luxurious main-floor primary suite and a three-car garage complete the experience. Nestled in Sun Prairie's sought-after Westwynde neighborhood near parks, schools and everyday conveniences, this is a home you'll appreciate more with every visit
USD 699,900
1949 N Windsor Avenue
View photo
Condo · for sale
USD 329,000
USD 215/sq.ft
1949 N Windsor Avenue
Estates At Patrick Marsh
· 1,528 sq.ft · 3 Bedrooms · 2 Baths · Condo
· Fireplace · Equipped kitchen
Estates At Patrick Marsh · 1,528 sq.ft · 3 Bedrooms · 2 Baths · Condo · Fireplace · Equipped kitchen
Welcome to your next home in the highly sought-after Cottage Grove Commons! This beautifully designed, sun-drenched corner unit condo offers the ultimate blend of modern style, everyday comfort, and effortless, low-maintenance living. The open-concept main floor is ideal for entertaining, featuring a cozy gas fireplace and a seamless flow into a gorgeous kitchen fully loaded with stainless steel appliances and premium finishes. With a convenient main-level half bath, hosting guests is a breeze. Upstairs, you'll love the incredibly functional layout boasting three spacious bedrooms and two full bathsâincluding a beautiful primary suite and an upper-level laundry setup that makes wash day a total walk in the park. Located within walking distance of numerous shops and restaurants, this home radiates a warm, inviting energy youâll love coming home to every single day. Donât miss your chance to snag this Cottage Grove gemâschedule your tour today!
USD 329,000
2150 Baptisia Pass
View photo
House · for sale
USD 747,000
USD 233/sq.ft
2150 Baptisia Pass
Estates At Patrick Marsh
· 3,197 sq.ft · 4 Bedrooms · 3 Baths · House
· Garden · Parking · Fireplace · Equipped kitchen
Estates At Patrick Marsh · 3,197 sq.ft · 4 Bedrooms · 3 Baths · House · Garden · Parking · Fireplace · Equipped kitchen
Welcome to The Reserve! Sun Prairieâs newest area & former Parade site! Ranch style offers over 3000 square ft with 4 bedrooms and 3 baths. Charming front porch & inviting entry. Great room with fireplace & tray ceiling flows to open concept kitchen w/solid surface counters, tile backsplash & stainless appliances. Cooks will love the oversized eat-at island for food prep. Pantry too! Screen porch ideal for morning coffee or evening sunsets. The backyard is blank canvas ready for your creativity. Primary suite with tray ceiling and walk in closet. Private bath includes dual sinks & walk in tile shower. Main level laundry with built in cabinets & sink. Finished lower level offers large exposed windows filling this space with tons of natural light. Spacious family room with beverage & serving area plus 4th bedroom & bath for guests. 3 car garage and UHP home warranty. Walk to grade school & park, close to shopping, restaurants & easy commute. Expect to be impressed! Seller is motivated!
USD 747,000
1161 Heritage Court
View photo
House · for sale
USD 874,900
USD 195/sq.ft
1161 Heritage Court
Estates At Patrick Marsh
· 4,467 sq.ft · 4 Bedrooms · 3 Baths · House
· Patio · Fireplace · Equipped kitchen · Air conditioning
Estates At Patrick Marsh · 4,467 sq.ft · 4 Bedrooms · 3 Baths · House · Patio · Fireplace · Equipped kitchen · Air conditioning
Beautifully updated and impeccably maintained, this stunning 4,476 sq. Ft. two-story home offers an open-concept design on a picturesque ½-acre lot adjacent to green space. The spacious layout features 4 bedrooms plus a bonus room, a beautifully remodeled kitchen (2019) with custom cherry cabinetry, and a dramatic two-story great room highlighted by a floor-to-ceiling stone fireplace. The expansive primary suite offers a luxurious bath and a private retreat feel. The finished lower level includes a large media room, rec room, and walkout access to the patio, while the screened porch provides the perfect place to relax and enjoy the incredible views. Major updates include new windows & brick exterior (2017), radon (2021), water heater (2024), central air conditioner (2025), sump pump (2025), and ML flooring (2019) Additional features include 3-zone heating for year-round comfort. This exceptional home combines space, quality, and thoughtful updates in a truly desirable setting
USD 874,900
718 Olympic Street
View photo
House · for sale
USD 374,900
USD 236/sq.ft
718 Olympic Street
Estates At Patrick Marsh
· 1,582 sq.ft · 3 Bedrooms · 2 Baths · House
· Patio · Parking · Fireplace · Equipped kitchen
Estates At Patrick Marsh · 1,582 sq.ft · 3 Bedrooms · 2 Baths · House · Patio · Parking · Fireplace · Equipped kitchen
Looking for incredible value and affordability? This beautifully maintained 3-bedroom, 2-bathroom, 2 car garage home offers an unbeatable blend of affordability, style, and comfort! Step inside to a bright layout featuring a tastefully updated kitchen with modern finishes such as stainless appliances and butcher block counters, plus updated bathrooms with sleek fixtures. Youâll love the surprisingly spacious primary bedroom and the fully finished lower level featuring a family room complete with a warm gas fireplace, 3rd bedroom & 2nd bathroom. Outstanding overall care is evident throughout, making this home completely turn-key. Outdoors, relax on the lovely patio beneath an elegant pergola, ideal for relaxing or entertaining. Tucked away in a quiet neighborhood, youâre still conveniently located just minutes from essential services, shopping, dining, and local entertainment. Donât miss out on this absolute gem!
USD 374,900
6624 Covered Bridge Trail
View photo
House · for sale
USD 999,900
USD 300/sq.ft
6624 Covered Bridge Trail
Estates At Patrick Marsh
· 3,326 sq.ft · 4 Bedrooms · 3 Baths · House
· Patio · Garden · Swimming pool · Equipped kitchen · Parking
Estates At Patrick Marsh · 3,326 sq.ft · 4 Bedrooms · 3 Baths · House · Patio · Garden · Swimming pool · Equipped kitchen · Parking
Thoughtfully designed by Marten Building & Design in sought-after Windsor Gardens, this beautifully crafted home is within walking distance of multiple parks. Amish-built cabinetry throughout, granite and quartz countertops, and engineered hardwood flooring on the main level showcase exceptional craftsmanship. The open-concept layout features vaulted ceilings, expansive windows, and abundant natural light overlooking a private backyard lined with mature trees. An 8' sliding glass door opens to a tiered patio with a gas line for grilling and pre-wiring for a hot tub. The kitchen offers a walk-in pantry with a coffee bar. The primary suite features a custom-tiled shower with dual shower heads and a spacious walk-in closet. The exposed lower level includes a secure vault/safe room, future wet bar plumbing, and access to the oversized heated 3-car garage with extra-tall ceilings, built-in storage, and EV charger wiring
USD 999,900
6854 Karolina Way
View photo
House · for sale
USD 949,900
USD 251/sq.ft
6854 Karolina Way
Estates At Patrick Marsh
· 3,778 sq.ft · 4 Bedrooms · 3 Baths · House
· Parking · Deck · Fireplace · Equipped kitchen
Estates At Patrick Marsh · 3,778 sq.ft · 4 Bedrooms · 3 Baths · House · Parking · Deck · Fireplace · Equipped kitchen
Welcome to the Teddy+ by Parade builder, Maverick Homes! The moment you walk in, you feel the airy warmth thanks to the bounty of natural light cascading throughout the main level. The generous foyer leads you into the inviting living room, anchored by gas fireplace, and featuring tray ceiling to give even more spacious feel. Move into the stunning chef's kitchen with quartz countertops, large island, and walk-in corner pantry! Sunny dining area attached to covered deck invites you to take in the peaceful surroundings. Retreat to your serene primary suite, with spa-like attached bathroom, incl. Walk-in shower, dual vanity, and walk-in closet. 2 more spacious bedrooms, flex room, and mudroom w/ laundry complete the level with ease. The exposed lower level makes daily living or hosting guests/parties a breeze! Enjoy a fourth bedroom, full bathroom, and huge rec room. PLUS storage! All this with an incredible, four car garage, smart features, and generous over half acre lot!
USD 949,900
6651 Lucas Lane
View photo
House · for sale
USD 1,349,900
USD 356/sq.ft
6651 Lucas Lane
Estates At Patrick Marsh
· 3,789 sq.ft · 4 Bedrooms · 3 Baths · House
· Patio · Office room · Fireplace · Equipped kitchen
Estates At Patrick Marsh · 3,789 sq.ft · 4 Bedrooms · 3 Baths · House · Patio · Office room · Fireplace · Equipped kitchen
From the moment you arrive, you know this home is special. The striking exterior sets a confident tone, and stepping inside only deepens that feeling. The great room welcomes you with 12-foot ceilings, a stone surround gas fireplace flanked by custom built-ins, and multi-section patio doors framing sweeping open views. The chef's kitchen features hickory cabinetry, quartz counters, Cafe appliances, and a hidden walk-in pantry. The primary suite offers a tray ceiling, spa-like bathroom with zero-barrier entry shower, intricate tilework, dual vanity, and walk-in closet with custom organizers. Mudroom with seating and main level laundry round out the level. Two bedrooms, full bathroom and sunny loft are upstairs, giving privacy where needed. Downstairs, the walkout lower level delivers a large family room, rec room with French doors, a stunning wet bar with full-size refrigerator and modern tiled backsplash, full bathroom, and dedicated office. All this on 3/4 acre lot backing to a park!
USD 1,349,900
2331 Butterfly Circle
View photo
House · for sale
USD 925,000
USD 236/sq.ft
2331 Butterfly Circle
Estates At Patrick Marsh
· 3,907 sq.ft · 5 Bedrooms · 3 Baths · House
· Patio · Deck · Fireplace · Equipped kitchen
Estates At Patrick Marsh · 3,907 sq.ft · 5 Bedrooms · 3 Baths · House · Patio · Deck · Fireplace · Equipped kitchen
Exceptional 2-story home with 5 bedrooms, 3.5 baths, & a finished lower level on a peaceful cul-de-sac overlooking protected conservancy. The kitchen features a Wolf range, ceiling-height cabinetry, walk-in pantry, & a butler's pantry with beverage fridge and wine storage. The great room showcases a floor-to-ceiling stone fireplace with an authentic barn beam mantel and picture window. Upstairs offers 4 bedrooms, including a luxurious primary suite with dual vanities, tiled shower, his-and-hers walk-in closets, plus convenient second-floor laundry. The finished lower level includes a spacious rec room, 5th bedroom, ¾ bath, and future bar rough-in. Enjoy the large deck, custom paver patio with fire pit, and outdoor gas grill hookup. Equipped with solar panels and a Tesla EV charger. Welcome to a home that makes dreams a reality!
USD 925,000

Get email alerts

Don't miss out: be the first to know about new properties

The alert was correctly created

On subscribing you accept the conditions of use and the privacy policy
Alert
Receive new ads in your inbox
Save this search
Receive alerts for new listings

We'll send you an email when we have new properties for: "Properties for sale in Estates At Patrick Marsh"

The alert was correctly created

High Crossing, Madison city Dane County Wisconsin
Town of Burke
Get email alerts and be the first to see new listings
Required field
On subscribing I accept the terms of the privacy policy
Perfect! You'll soon start receiving new listings via email
Alert
Receive an email when we have new ads for Properties for sale in Estates At Patrick Marsh
Save this search
Filters

Bedrooms

Size (sq.ft)

sq.ft
sq.ft

Price

USD
USD

Property type

Bathrooms

Clear all filters
Receive notifications when new entries are published.