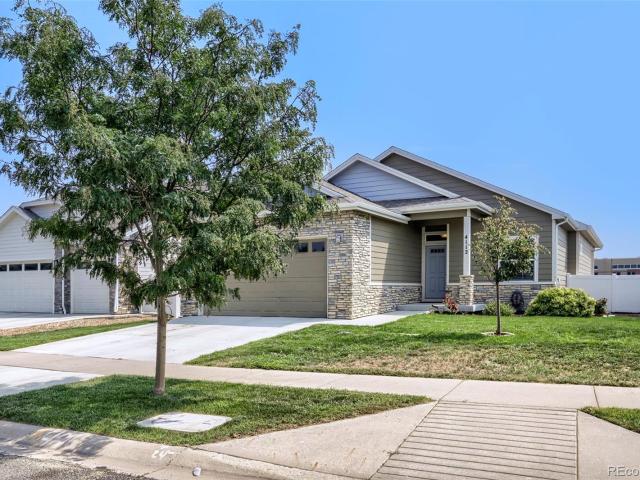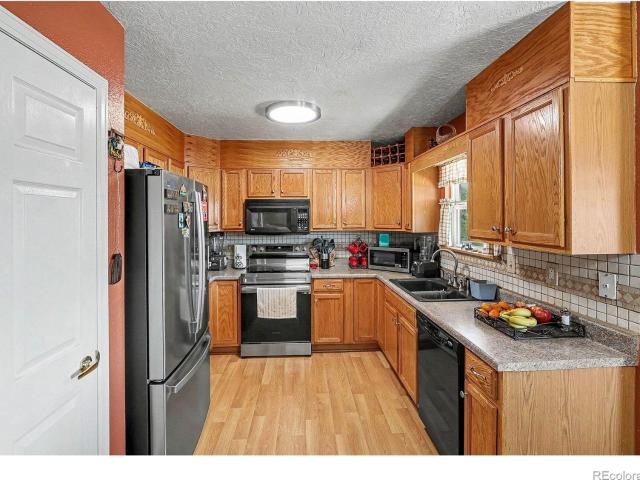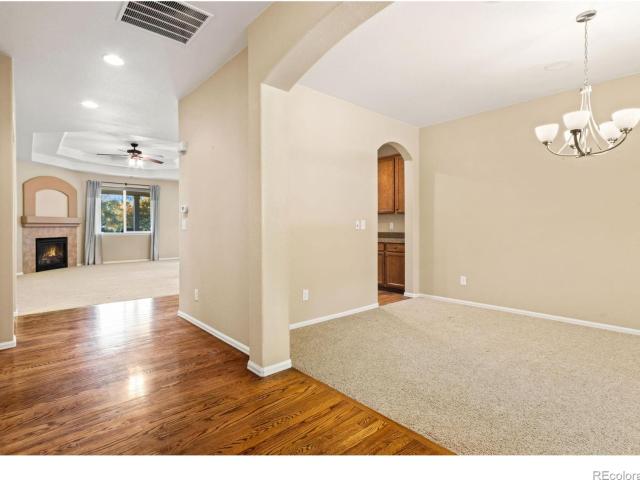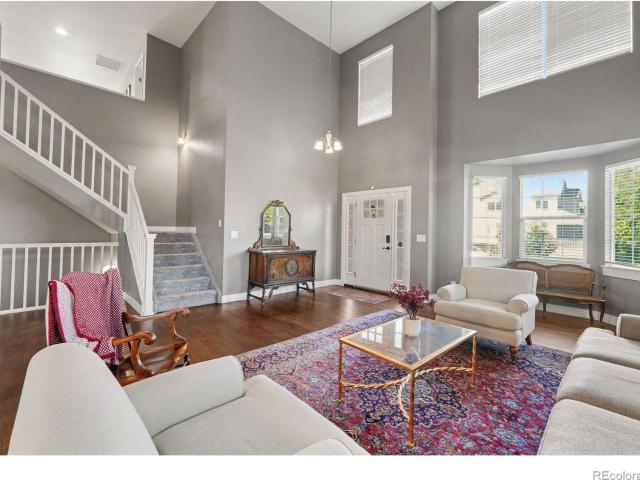
1,066 houses for sale in Evans city

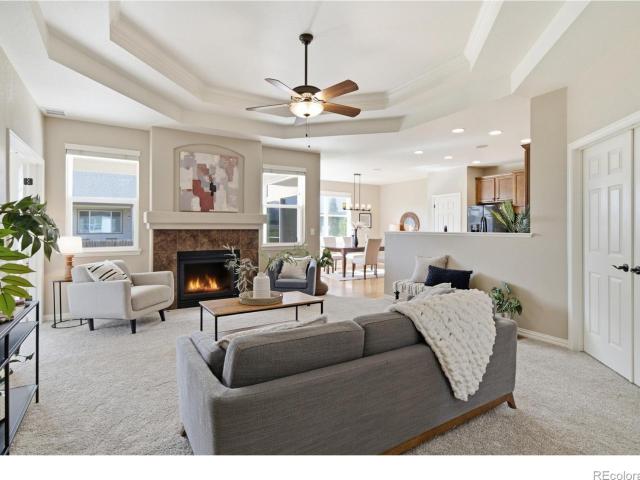
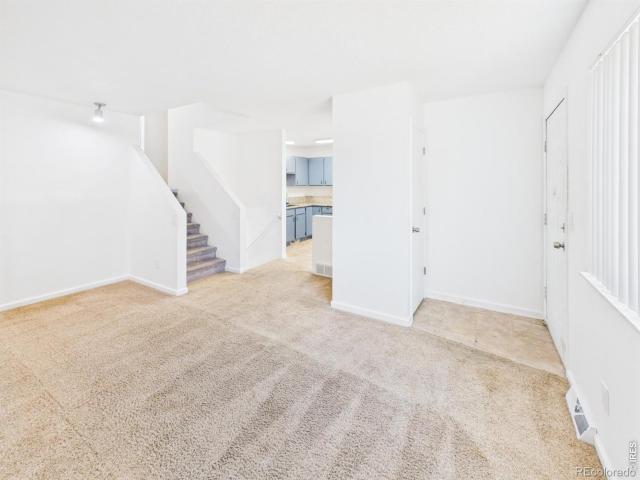
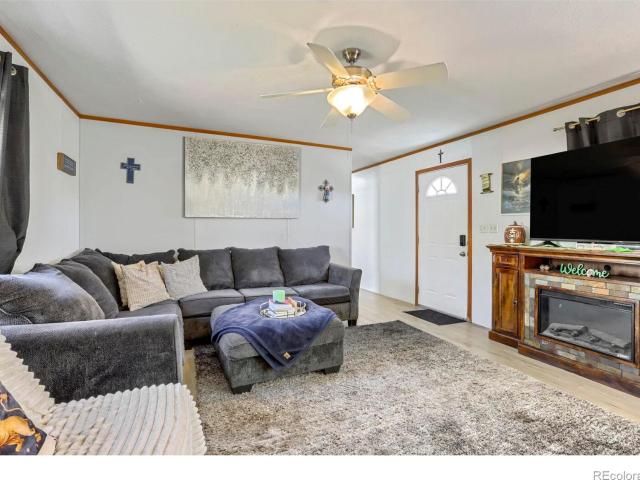
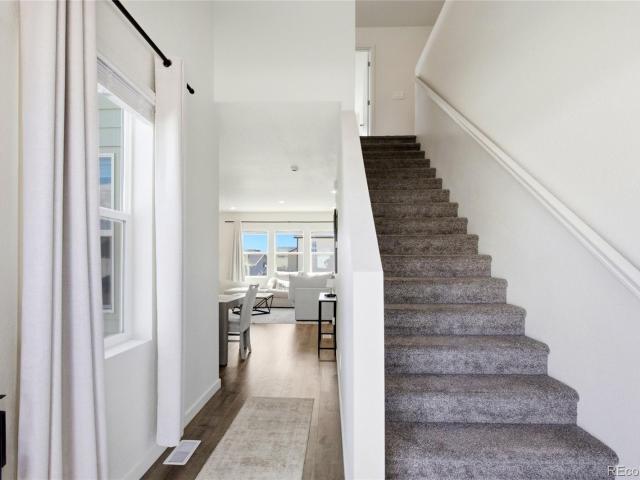
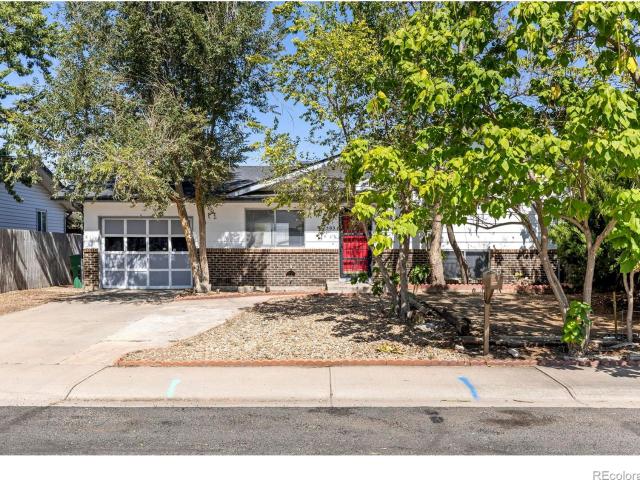
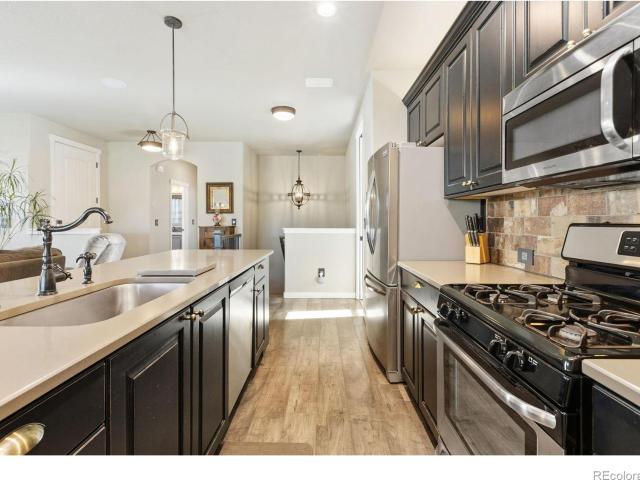
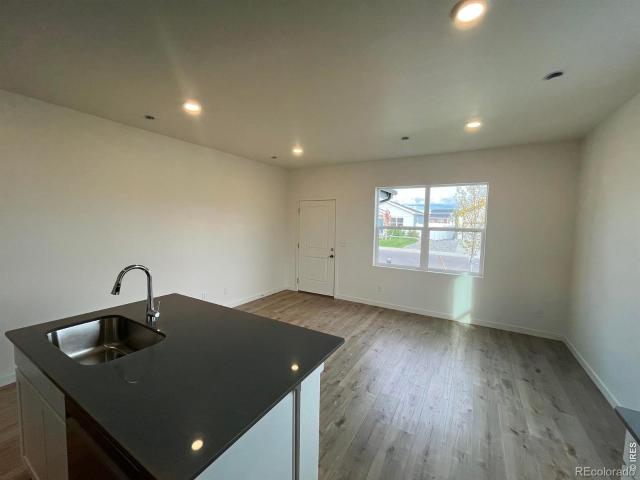
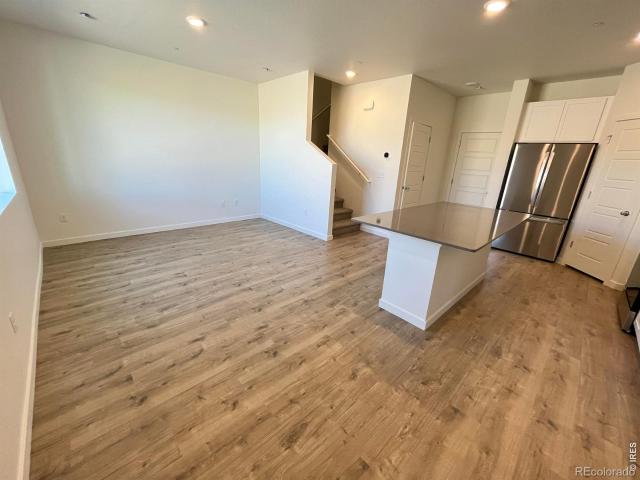
4025 Hewlett Street
View photo
Townhouse · for sale
USD 350,000
USD 253/sq.ft
4025 Hewlett Street
Evans city
· 1,378 sq.ft · 3 Bedrooms · 2 Baths · Townhouse
· Office room · Equipped kitchen
Evans city · 1,378 sq.ft · 3 Bedrooms · 2 Baths · Townhouse · Office room · Equipped kitchen
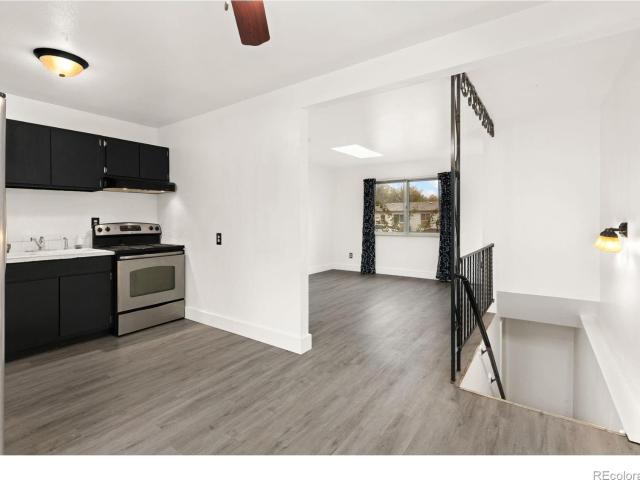
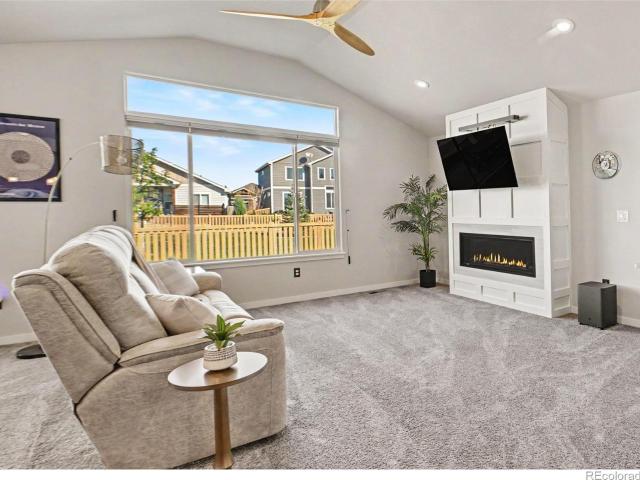
Move in Ready! Builder offering up to $20,000 seller's concession with use of lending partner. The Silvercliff welcomes you with open arms. This layout is truly the best of both worlds as it offers plenty of room for everyone while also minimizing the need for upkeep. An extended island is the centerpiece of the kitchen and great room making entertaining options limitless. Sneak away to the second floor and enjoy the spacious loft that is a perfect option for a second living space, playroom or at home office. You'll never run out of room in this sweet, cozy townhome. Upgrades include 42' Cabinets, Quartz countertops throughout, shower glass door, and refrigerator
USD 350,000
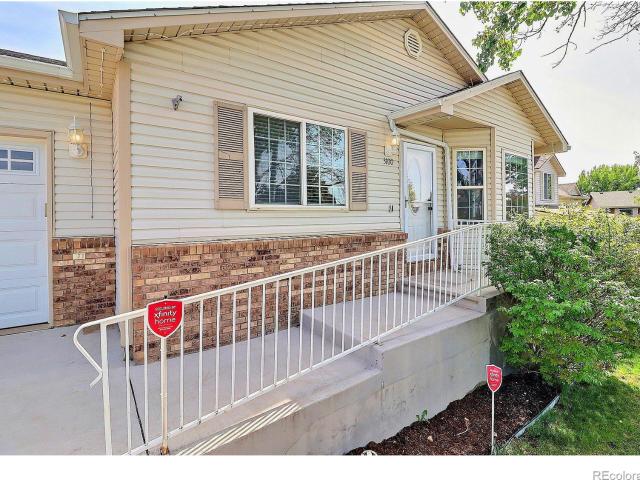
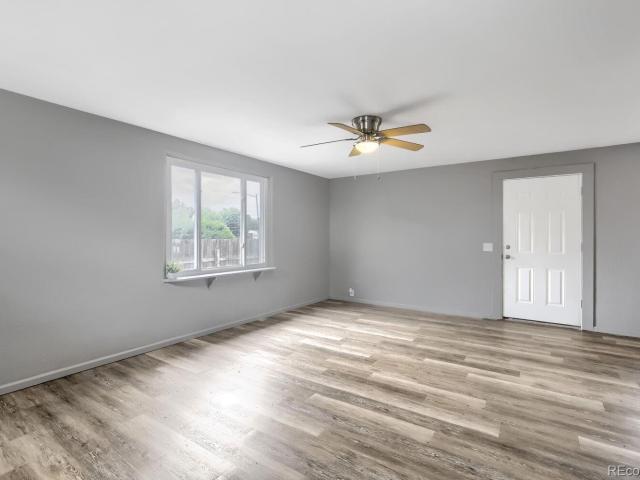
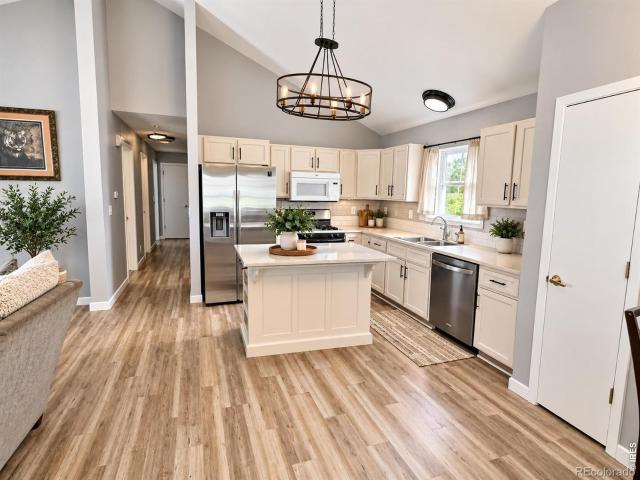
4005 Montgomery Street
View photo
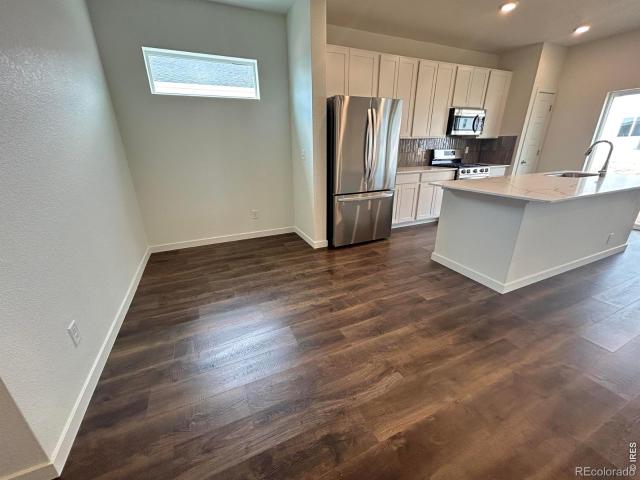
House · for sale
USD 420,000
USD 297/sq.ft
4005 Montgomery Street
Evans city
· 1,410 sq.ft · 3 Bedrooms · 2 Baths · House
· Equipped kitchen · Parking
Evans city · 1,410 sq.ft · 3 Bedrooms · 2 Baths · House · Equipped kitchen · Parking
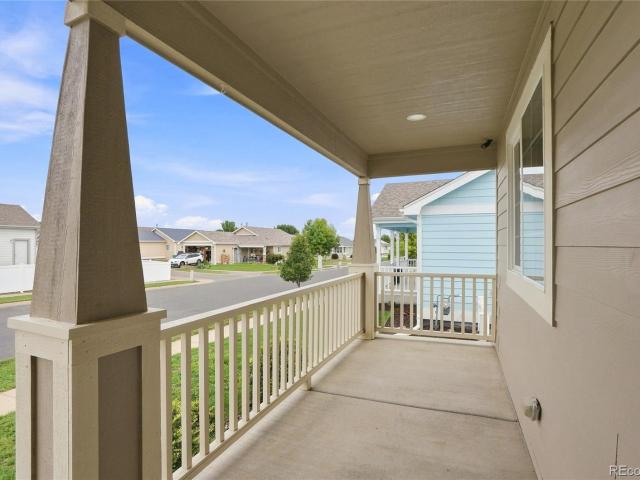
Move in Ready! Builder offering up to $15,000 seller concession with use of a lending partner. This open concept, 2-story home located in a cul-de-sac features a spacious kitchen with a large pantry and extended kitchen island, with an abundance of storage and natural light throughout. The upper-level features a laundry room, primary suite with walk-in closet, and 2 additional bedrooms. The Standard features include LED lights, tankless water heater, LG stainless steel kitchen appliances, covered entry, front landscaping, and an insulated, drywalled, and heated 2-car garage with garage door opener. Upgrades include kitchen island, quartz countertops throughout, gas range, refrigerator, 42'upper cabinets, and a LED disc light package in the great room
USD 420,000
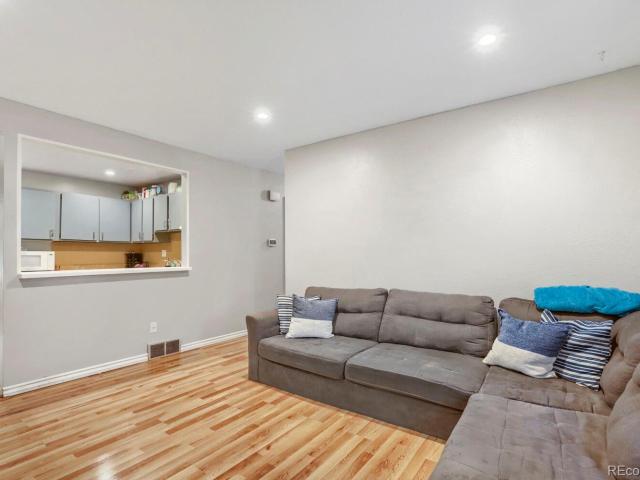
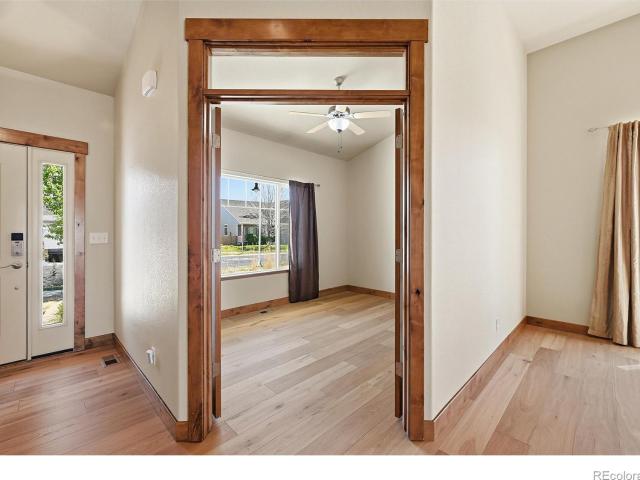
5853 Quarry Street
View photo
House · for sale
USD 615,000
USD 243/sq.ft
5853 Quarry Street
Evans city
· 2,530 sq.ft · 4 Bedrooms · 3 Baths · House
· Garden · Equipped kitchen · Swimming pool · Cellar
Evans city · 2,530 sq.ft · 4 Bedrooms · 3 Baths · House · Garden · Equipped kitchen · Swimming pool · Cellar
RARE FIND at this price point! Immaculate ranch-style home in the highly sought-after South Timnath Ranch community. Ideally located just 3 blocks to Timnath Community Park with playground, pickleball, tennis, basketball courts, dog park & trails. PLUS South Timnath Ranch community swimming pool is just 2 blocks from your front door. This refined ranch home is no cookie-cutter, featuring tall ceilings, abundant natural light, and an open floor plan that flows seamlessly through the living, dining, and kitchen. Abutting the greenbelt provides nice privacy in the fenced backyard. The gourmet kitchen offers a breakfast bar and lots of room to host and entertain. You will love entertaining in this home! The convenient main floor layout includes three bedrooms and two full baths, highlighted by a spa-inspired five-piece primary suite. The spacious 2nd and 3rd bedrooms provide perfect space for guest suite and in-home office. The partially finished basement includes a 4th bedroom, 3rd full b
USD 615,000
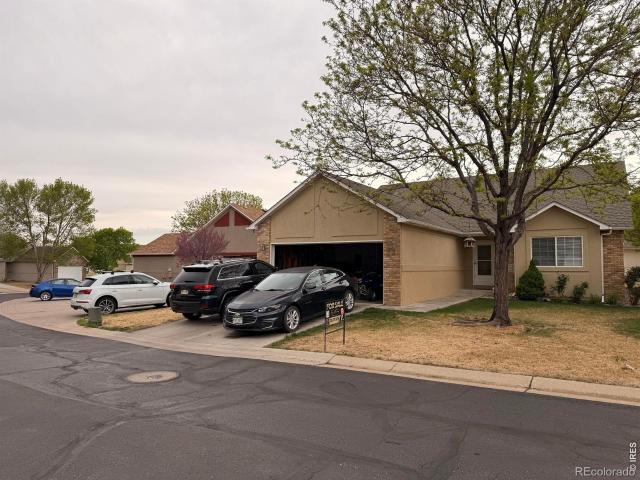
3100 Cody Avenue
View photo
House · for sale
USD 410,000
USD 247/sq.ft
3100 Cody Avenue
Evans city
· 1,658 sq.ft · 3 Bedrooms · 2 Baths · House
· Patio · Garden · Equipped kitchen · Cellar
Evans city · 1,658 sq.ft · 3 Bedrooms · 2 Baths · House · Patio · Garden · Equipped kitchen · Cellar
Awesome Ashcroft Heights ranch! 3 bedrooms, 2 baths, plus a 50% finished basement with an office and family room! LVP flooring throughout the main level, a designer kitchen with quartz counters and designer cabinetry + a gas range. All appliances included. Vaulted ceilings and bay window in the living room, main floor laundry. An incredible private, fully fenced yard that backs to open space with raised bed gardens, shed and a huge gazebo covered patio, plus Govee lighting system for year round lighting and holiday fun! Come take a look!
USD 410,000
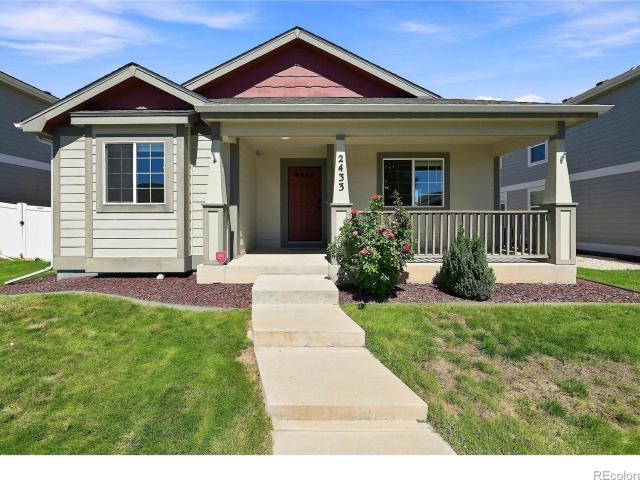
2433 Shooting Star Way
View photo
House · for sale
USD 414,900
USD 298/sq.ft
2433 Shooting Star Way
Evans city
· 1,389 sq.ft · 3 Bedrooms · 2 Baths · House
· Patio · Equipped kitchen · Parking
Evans city · 1,389 sq.ft · 3 Bedrooms · 2 Baths · House · Patio · Equipped kitchen · Parking
This meticulously designed single-family residence is situated in the highly sought-after Ridge at Prairie View community in Evans, Colorado. Spanning 2788 total square feet with 1,394 square feet finished on the main, this property features 3 well-appointed bedrooms and 2 full bathrooms, making it an ideal choice for families or individuals seeking a balance of comfort and functionality. The attached two-car garage adds significant value, particularly during Colorado's winter months. Upon entering, you will find a spacious living area characterized by vaulted ceilings and recessed lighting, which enhances the overall ambiance. The open-concept layout seamlessly integrates the dining area and kitchen, where dark wood cabinetry and stainless steel appliances create a modern culinary space. The primary bedroom is a highlight, featuring a tray ceiling and an ensuite bathroom with a walk-in shower and dual vanity, providing an oasis of relaxation. The covered patio extends the living space
USD 414,900
3409 Carson Avenue
View photo
House · for sale
USD 3,620,000
USD 2,102/sq.ft
Updated
3409 Carson Avenue
Evans city
· 1,722 sq.ft · 3 Bedrooms · 1 Bath · House
· Patio · Garden · Office room · Fireplace · Equipped kitchen · Parking · Air conditioning
Evans city · 1,722 sq.ft · 3 Bedrooms · 1 Bath · House · Patio · Garden · Office room · Fireplace · Equipped kitchen · Parking · Air conditioning
Welcome home to this delightful tri-level offering 3 bedrooms, 1.5 bathrooms, and an additional office or craft room! The spacious lower-level family room features a cozy wood-burning fireplace, perfect for those chilly Colorado evenings. The kitchen includes stainless steel appliances, and the home offers central A/C for added comfort. Washer and dryer are also included! Outside, you'll find a low-maintenance xeriscaped front yard and a generously sized backyard with a covered patio, great for entertaining family and friends! The oversized two-car garage offers plenty of room for parking, storage, and projects with its workbench and shelving. A great opportunity for first-time buyers or anyone looking to make a home their own!
USD 3,620,000
4213 Mesquite Lane # 192
View photo
House · for sale
USD 89,000
USD 73/sq.ft
4213 Mesquite Lane # 192
Evans city
· 1,206 sq.ft · 3 Bedrooms · 2 Baths · House
· Garden · Gym · Equipped kitchen · Swimming pool · Parking
Evans city · 1,206 sq.ft · 3 Bedrooms · 2 Baths · House · Garden · Gym · Equipped kitchen · Swimming pool · Parking
Fantastic opportunity in Cave Creek! 3 bed, 2 bath, nice open floor plan! This 2011 home is well taken care of! NEW hot water heater. HUGE driveway with great parking! New roof! Big Outdoor seating area that can be a garden area too! Shed included! Gas range oven, lots of cupboards, and tons counter space in the kitchen! Amenities include parks, pool, gym, tennis courts, basketball courts, and clubhouse! Backs up to a small playground, great for kids! WIFI enabled thermostat! Buyers must apply and be approved by Cave Creek!
USD 89,000
3002 11th Avenue
View photo
House · for sale
USD 299,900
USD 290/sq.ft
3002 11th Avenue
Evans city
· 1,033 sq.ft · 3 Bedrooms · 2 Baths · House
· Patio · Garden · Parking · Equipped kitchen
Evans city · 1,033 sq.ft · 3 Bedrooms · 2 Baths · House · Patio · Garden · Parking · Equipped kitchen
This lovely single-story home has a great, functional layout. The spacious living room is filled with bright natural light and flows right into a dining area with a beautiful large picture window. It’s right next to the kitchen, which offers plenty of counter space, a refrigerator, electric stove/oven, and dishwasher. You’ll also love the convenience of the main hallway laundry area with a stackable washer and dryer. The home features three cozy bedrooms, complete with closets and ceiling fans. A full bath with a tub and shower is conveniently located near the bedrooms, and there is a second three-quarter bath just off the kitchen. Outside, you’ll find a wonderful, fully fenced backyard with mature trees and a huge patio—perfect for relaxing! Plus, the detached garage and extra shed offer great space for storage or projects. As an added bonus, the neighboring home at 3000 11th Ave will be coming on the market in early October. They can be purchased together, which is a fantastic opport
USD 299,900
3504 Magnolia Street
View photo
House · for sale
USD 360,000
USD 183/sq.ft
3504 Magnolia Street
Evans city
· 1,959 sq.ft · 4 Bedrooms · 2 Baths · House
· Garden · Equipped kitchen · Parking · Cellar
Evans city · 1,959 sq.ft · 4 Bedrooms · 2 Baths · House · Garden · Equipped kitchen · Parking · Cellar
Welcome to this charming ranch style home in Evans, offering 4 bedrooms, 2 bathrooms, a finished basement, an oversized enclosed sunroom, an attached garage, and a spacious fenced backyard. The main level features a bright and welcoming living room with durable laminate flooring and a large window that fills the space with natural light. Nearby, the kitchen offers refreshed cabinetry, abundant counter space, and a sliding glass door leading directly to the sunroom. Three bedrooms and a full bathroom complete the main level. The finished basement adds valuable living space with a large recreation room, a fourth bedroom or home office, and a second full bathroom. Whether used for guests, remote work, hobbies, movie nights, or entertaining, the basement offers plenty of flexibility. One of the home’s standout features is the oversized enclosed sunroom, creating a versatile year round space overlooking the backyard. Step outside to a large, fully fenced yard with plenty of room for enterta
USD 360,000
1720 32nd Street # 23
View photo
House · for sale
USD 339,900
USD 125/sq.ft
1720 32nd Street # 23
Evans city
· 2,713 sq.ft · 4 Bedrooms · 3 Baths · House
· Parking · Equipped kitchen · Cellar
Evans city · 2,713 sq.ft · 4 Bedrooms · 3 Baths · House · Parking · Equipped kitchen · Cellar
WOW! Welcome home to this beautiful Ranch story home in Evans, CO! This home is over 2,600 SQFT with the basement and has to offer 4 total bedrooms with 2 full bathrooms and a 3/4 bathroom. The basement is unfinished and offers a conforming bedroom with a 3/4 bathroom and ready for your own finishes, There is so many opportunities with what you can do with the unfinished space! The kitchen is open and ready for your personal touches. The master bedroom offers a walk-in closet and a full en suite bathroom. The home offers a 2 car attached garage and There is extra parking spaces right next to the driveway for guest and also other spots around the neighborhood. Great home for the price! Please contact Agent for any questions or submitting offers!
USD 339,900
3720 Kenai Street
View photo
House · for sale
USD 484,900
USD 239/sq.ft
3720 Kenai Street
Evans city
· 2,024 sq.ft · 3 Bedrooms · 2 Baths · House
· Garden · Office room · Gym · Cellar
Evans city · 2,024 sq.ft · 3 Bedrooms · 2 Baths · House · Garden · Office room · Gym · Cellar
Welcome to this beautifully designed 2024-built home in Evans’ newest community! This unique Welby floor plan offers 3 bedrooms, 2.5 bathrooms, unfinished basement, and the perfect blend of modern comfort and future potential. One of the biggest perks? The backyard is already finished and ready to enjoy! Skip the hassle and expense of starting from scratch and make the most of your outdoor space from day one. Inside, you’ll find a bright and functional layout with modern finishes and plenty of room to grow. This is one of the few models with an unfinished basement, which provides a blank canvas for your vision—create a home gym, entertainment space, office, additional bedroom, or whatever fits your lifestyle. With newer construction, a finished yard, and a basement ready for your personal touch, this home offers the best of move-in ready + room to make it your own. Located in a growing Evans community, this is one you won’t want to miss!
USD 484,900
4200 Paintbrush Drive
View photo
House · for sale
USD 399,900
USD 299/sq.ft
4200 Paintbrush Drive
Evans city
· 1,335 sq.ft · 3 Bedrooms · 2 Baths · House
· Parking
Evans city · 1,335 sq.ft · 3 Bedrooms · 2 Baths · House · Parking
Charming Craftsman-style ranch situated on a desirable corner lot directly across from a beautiful park! This inviting home features many updates throughout, an open floor plan, and vaulted ceilings that create a bright and spacious feel. Enjoy the convenience of a 2-car detached garage, low HOA fees, and a fantastic location close to outdoor recreation and amenities. Move-in ready and full of charm, this is one you won't want to miss!
USD 399,900
5193 Rock Hill Street
View photo
House · for sale
USD 799,000
USD 301/sq.ft
5193 Rock Hill Street
Evans city
· 2,648 sq.ft · 4 Bedrooms · 3 Baths · House
· Gym · Fireplace · Equipped kitchen · Parking · Cellar
Evans city · 2,648 sq.ft · 4 Bedrooms · 3 Baths · House · Gym · Fireplace · Equipped kitchen · Parking · Cellar
This beautiful 4-bedroom, 3.5-bath home pairs a thoughtfully designed open floor plan with updates throughout. All in the heart of sought-after Timnath Ranch. Move-in ready from day one: brand-new roof, fresh interior paint, new flooring across the main level, and plush new carpeting upstairs. The kitchen is a true centerpiece. Spacious pantry, abundant cabinetry, and a large island made for everyday living and entertaining. A charming dining nook plus a formal dining area give you room to host, while the cozy fireplace makes the living space warm and inviting. The primary suite is a private retreat with an expansive walk-in closet and a luxurious 5-piece bath. Every additional bedroom is generously sized with walk-in or ample closet space. The oversized 3-car garage comes with a pre-installed EV charger, and the unfinished basement with 9-foot ceilings is ready for your vision. A rec room, gym, or guest suite. Location does the rest: walk to Bethke Elementary, stroll to the neighborho
USD 799,000
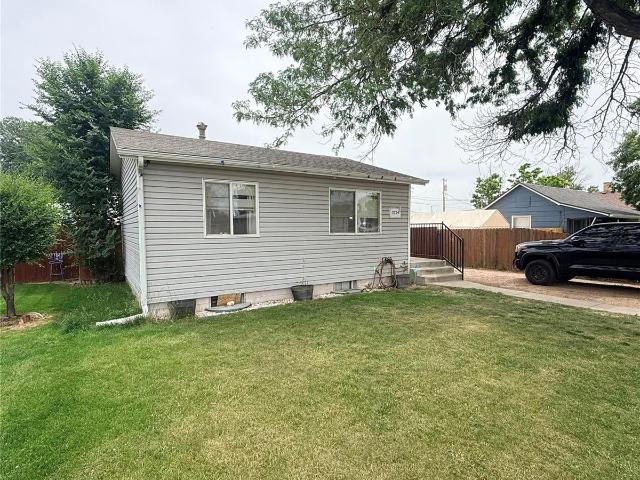
3724 Burlington Avenue
View photo
House · for sale
USD 315,000
USD 248/sq.ft
3724 Burlington Avenue
Evans city
· 1,270 sq.ft · 5 Bedrooms · 2 Baths · House
· Parking
Evans city · 1,270 sq.ft · 5 Bedrooms · 2 Baths · House · Parking
Opportunity knocks in the Evans community! This property offers a spacious lot with alley access, providing plenty of room for an RV, toys, or additional parking. Whether you’re an investor, flipper, or buyer looking to build sweat equity, there’s tremendous potential and value here. This is a short sale subject to lender approval. Property is being sold strictly as-is. Bring your vision and unlock the possibilities this property has to offer!
USD 315,000
4112 Florence Avenue
View photo
House · for sale
USD 410,000
USD 317/sq.ft
4112 Florence Avenue
Evans city
· 1,292 sq.ft · 2 Bedrooms · 2 Baths · House
· Garden · Gym · Equipped kitchen · Cellar
Evans city · 1,292 sq.ft · 2 Bedrooms · 2 Baths · House · Garden · Gym · Equipped kitchen · Cellar
Welcome home to 4112 Florence Avenue, where easy one-level living, modern finishes, and room to grow come together! Built in 2019, this inviting ranch features a bright, open floor plan designed for comfortable everyday living and entertaining. The kitchen offers granite countertops, stainless steel appliances, generous cabinet and counter space, and flows seamlessly into the dining and living areas. Engineered wood flooring adds warmth throughout the main living space. The spacious primary suite includes a private bath, while the second bedroom and full bath provide flexibility for guests, a home office, or whatever fits your lifestyle. Main-floor laundry adds to the ease of everyday living. Need more space? The large unfinished basement is ready for your vision, with plenty of room to create additional bedrooms, a family or game room, home gym, office, theater, or simply enjoy the extra storage. Step outside to a fully fenced backyard with space for pets, play, gardening, summer BBQs
USD 410,000
3628 Centennial Circle
View photo
House · for sale
USD 430,000
USD 161/sq.ft
3628 Centennial Circle
Evans city
· 2,669 sq.ft · 4 Bedrooms · 3 Baths · House
· Equipped kitchen · Parking
Evans city · 2,669 sq.ft · 4 Bedrooms · 3 Baths · House · Equipped kitchen · Parking
Must See! This spacious 4-bedroom, 3-bathroom home sits on a desirable corner lot and offers plenty of parking for all your vehicles, including an RV or boat. All kitchen appliances are included, making this home move-in ready. A private entrance leads to a separate studio or office, providing the perfect space for a home business, guest suite, creative workspace, or additional living area. With a functional layout, generous outdoor space, and plenty of room for all your toys, this property offers comfort, convenience, and versatility. Schedule your showing today!
USD 430,000
5804 Quarry Street
View photo
House · for sale
USD 550,000
USD 252/sq.ft
5804 Quarry Street
Evans city
· 2,174 sq.ft · 3 Bedrooms · 2 Baths · House
· Patio · Garden · Fireplace · Equipped kitchen · Parking
Evans city · 2,174 sq.ft · 3 Bedrooms · 2 Baths · House · Patio · Garden · Fireplace · Equipped kitchen · Parking
Don't miss this beautifully designed 3-bedroom, 2-bath ranch in the highly desirable Timnath Ranch community! Offering 2,185 square feet of open-concept, single-level living, this home impresses with a vaulted entryway, soaring living room ceilings, elegant crown molding, and a stunning gas fireplace as the centerpiece. The spacious kitchen features granite countertops, a large island, stainless steel appliances, a walk-in pantry, and a dedicated coffee bar connecting to the separate dining room. An West-facing study with double French doors and closet offers the perfect home office or flex space. The spacious primary suite features vaulted ceilings, crown molding, a luxurious 5-piece bath with separated guy and gal vanities, a soaking tub, glass-enclosed shower, and generous walk-in closet. Enjoy a fully fenced, landscaped backyard with a covered patio and an oversized 2-car garage wiith overhead storage and a toolbench nook. With neighborhood trails, parks, playgrounds, and a communi
USD 550,000
5942 Graphite Street
View photo
House · for sale
USD 1,050,000
USD 169/sq.ft
5942 Graphite Street
Evans city
· 6,178 sq.ft · 7 Bedrooms · 5 Baths · House
· Equipped kitchen · Swimming pool · Cellar
Evans city · 6,178 sq.ft · 7 Bedrooms · 5 Baths · House · Equipped kitchen · Swimming pool · Cellar
Discover this beautifully updated 7-bedroom, 5-bath residence, offering an impressive blend of sophistication, comfort, and versatility. The expansive kitchen is designed to impress, featuring an oversized center island, stainless steel appliances, double ovens, generous pantry, and spacious dining area. Soaring vaulted ceilings and dramatic two-story windows fill the great room with natural light, creating a stunning centerpiece for everyday living and entertaining. A refined main-floor office with tray ceilings adds architectural elegance. With four bedrooms upstairs, a main-level bedroom, and two additional bedrooms in the basement, this exceptional home offers flexibility for a variety of lifestyles. Walk to the Neighborhood park and pool. Grand in scale, thoughtfully designed, and beautifully refreshed-this is a home that delivers!
USD 1,050,000
503 32nd Street
View photo
House · for sale
USD 379,000
USD 286/sq.ft
503 32nd Street
Evans city
· 1,324 sq.ft · 4 Bedrooms · 2 Baths · House
· Swimming pool · Equipped kitchen · Parking · Air conditioning
Evans city · 1,324 sq.ft · 4 Bedrooms · 2 Baths · House · Swimming pool · Equipped kitchen · Parking · Air conditioning
Welcome to this freshly updated 4-bedroom, 2-bath tri-level that feels brand new inside and out. Enjoy bright, clean-living spaces with new paint, new carpet and new blinds. The kitchen and living each feature new ceiling fans, adding comfort and style. Step outside to a spacious unfinished yard-perfect for gardening, play or creating your dream outdoor retreat. With a new furnace, new A/C, newer roof and hot water heater, and wiring ready for a hot tub, this home blends comfort and future possibilities. All appliances included and a single-car garage for convenience with extra parking for a more vehicles. With all the major house expenses new or nearly new no unexpected expenses to surprise you
USD 379,000
3511 Myrtle Street
View photo
House · for sale
USD 345,000
USD 267/sq.ft
3511 Myrtle Street
Evans city
· 1,292 sq.ft · 3 Bedrooms · 1 Bath · House
· Parking · Cellar
Evans city · 1,292 sq.ft · 3 Bedrooms · 1 Bath · House · Parking · Cellar
Welcome to 3511 Myrtle St! This 3-bed, 1-bath home with an attached 1-car garage offers a comfortable layout and plenty of additional space. Enjoy an updated bathroom and the peace of mind of a roof replaced in 2023. The basement is partially finished, providing extra living space with the potential for an additional bedroom or flex space. A second bathroom has also been started, offering the opportunity to add even more functionality. Conveniently located near schools, shopping, and parks, this home is ready to enjoy while still offering plenty of possibilities to make it your own!
USD 345,000
7102 Silver Court
View photo
House · for sale
USD 585,000
USD 393/sq.ft
7102 Silver Court
Evans city
· 1,485 sq.ft · 3 Bedrooms · 2 Baths · House
· Equipped kitchen · Cellar
Evans city · 1,485 sq.ft · 3 Bedrooms · 2 Baths · House · Equipped kitchen · Cellar
Looking for a home that blends warmth, thoughtful design, and room to grow? Located within the Timnath schools, this impeccably maintained 3-bed, 2-bath home is the one. With an open, flowing floor plan that brings the kitchen, dining area, and living room together in a natural, comfortable setting. Abundant natural light, voluminous rooms, and richly stained Alder cabinetry create an inviting atmosphere, complemented by engineered wood flooring and minimal carpet. The kitchen features granite countertops, a walk-in pantry, a breakfast bar for additional seating, SS appliances and generous storage. The primary bedroom is a peaceful retreat with elegant coffered ceilings and en-suite featuring a custom shower, double vanity and walk-in closet. The split bedroom design offers two additional bedrooms and a full bathroom with a tiled shower/tub combination. Convenient main-level laundry and'mud room' area makes everyday living a little easier, while the unfinished basement offers exciting
USD 585,000
5219 Kanawha Lane
View photo
House · for sale
USD 925,000
USD 226/sq.ft
5219 Kanawha Lane
Evans city
· 4,080 sq.ft · 4 Bedrooms · 3 Baths · House
· Garden · Fireplace · Equipped kitchen · Parking
Evans city · 4,080 sq.ft · 4 Bedrooms · 3 Baths · House · Garden · Fireplace · Equipped kitchen · Parking
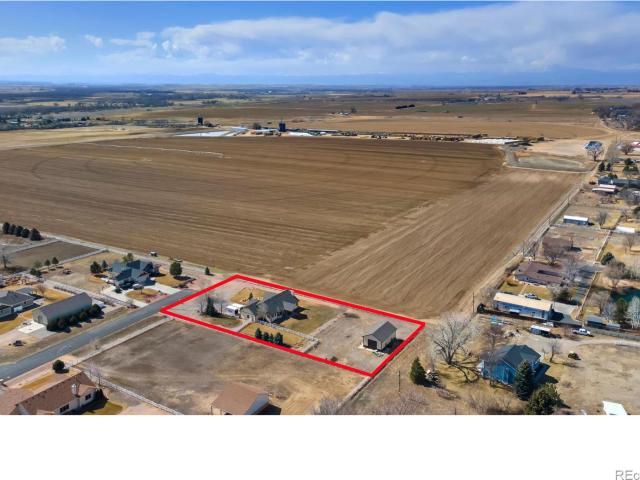
Charming country living on over an acre! Situated at the end of a cul-de-sac and next to a private farmland, this custom home offers a peaceful retreat with all the conveniences of modern living, a 3-car garage, and a shop! A huge driveway and a landscaped yard create a welcoming first impression. Inside, the open main living area greets you with soaring ceilings and fresh paint that complement the hickory wood floors throughout, while newly installed windows fill the space with an abundance of natural light. A cozy fireplace serves as the living area's focal point, filling the space with an inviting ambiance. Cooking and entertaining are effortless in this well-appointed kitchen, featuring a wraparound counter with soapstone countertops, a tiled backsplash, alder cabinets, and a pantry for extra storage. A separate dining area and a breakfast nook with bay window views of the backyard offer flexible options for mealtime, making it easy to enjoy formal dinners or casual breakfasts. The
USD 925,000
3202 Carson Avenue
View photo
House · for sale
USD 850,000
USD 253/sq.ft
3202 Carson Avenue
Evans city
· 3,358 sq.ft · 10 Bedrooms · 6 Baths · House
Evans city · 3,358 sq.ft · 10 Bedrooms · 6 Baths · House
This rare 2.2-acre property presents an exceptional opportunity for investors, developers, or visionary buyers seeking a versatile and high-potential asset. Currently, the site includes three single-family residences, a fourplex, and a two-story workshop that offers additional value-add potential—ideal for renovation or conversion into a duplex or another fourplex, subject to approvals. With ample space and multiple existing structures, the property is well-suited for redevelopment, expansion, or a comprehensive reconfiguration. Whether you choose to enhance the current improvements or pursue a new multi-unit development, the possibilities are substantial. Opportunities of this scale and flexibility are increasingly rare. Don’t miss the chance to capitalize on this unique offering and unlock its full potential
USD 850,000
2436 Heather Lane
View photo
House · for sale
USD 389,900
USD 280/sq.ft
2436 Heather Lane
Evans city
· 1,389 sq.ft · 3 Bedrooms · 2 Baths · House
· Patio · Garden · Equipped kitchen · Parking · Cellar
Evans city · 1,389 sq.ft · 3 Bedrooms · 2 Baths · House · Patio · Garden · Equipped kitchen · Parking · Cellar
Move in Ready. Must See*Ask about special loan terms with preferred lender*. This inviting ranch home in The Ridge at Prairie View features an open floor plan and vaulted ceilings, along with numerous recent updates including new kitchen cabinets, countertops, appliances, interior paint. The kitchen offers a fresh, modern feel, while the open layout is ideal for everyday living and entertaining. The home also features a small fenced backyard with a covered patio, an inviting covered front porch, and an alley-load garage on a desirable corner lot. Full 1,394 sq ft unfinished basement offers excellent potential for future expansion and includes four large egress windows, insulated walls, and a tankless water heater. Huge garage! Must see!
USD 389,900
1004 35th Avenue
View photo
House · for sale
USD 319,000
USD 470/sq.ft
1004 35th Avenue
Evans city
· 678 sq.ft · 2 Bedrooms · 1 Bath · House
· Office room · Equipped kitchen · Parking
Evans city · 678 sq.ft · 2 Bedrooms · 1 Bath · House · Office room · Equipped kitchen · Parking
Versatile 2-bedroom, 1-bath home in Greeley offering comfortable living, a spacious lot, and valuable commercial-use potential. This 682-square-foot home sits on a generous 7,800-square-foot lot and features a number of attractive updates. The kitchen offers updated cabinetry, quartz countertops, stainless-steel appliances, tile flooring and a subway-tile backsplash. Additional improvements include updated bathroom finishes, refinished wood flooring, newer windows, roof, interior paint, doors, hardware and fixtures. The property is also zoned Light Commercial, creating an exciting opportunity for an owner who wants to operate an office or other permitted small business from the comfort and convenience of home, subject to applicable city regulations and use requirements. The large paved parking area and alley access add even more flexibility for parking and business-related needs. The combination of a comfortable residence, generous lot, convenient access and Light Commercial zoning mak
USD 319,000
3514 Pueblo Street # A&B
View photo
House · for sale
USD 525,000
3514 Pueblo Street # A&B
Evans city
· House
· Garden · Cellar · Parking
Evans city · House · Garden · Cellar · Parking
A rare opportunity for investors and owner-occupants alike, 3514 Pueblo St offers two mirror-image units, each with just under 1,700 square feet across a main floor and finished basement. With 3 bedrooms and 1 bathroom per side, this property is built for flexible living arrangements and dependable rental demand. The finished basements alone add valuable extra living space and storage that's hard to find at this price point in today's market. Both units have been freshly updated with new interior paint, refinished cabinetry, and updated flooring. Newer windows (installed 2022) add peace of mind on energy efficiency and long-term upkeep. With 6 total parking spaces on site, tenants and owners alike will appreciate never having to scramble for a spot. A small detail that makes a real difference in day-to-day livability for households and roommates alike. Outdoor space gives each unit its own character: Unit B has a private, fenced backyard. Great for pets, entertaining, or simply some se
USD 525,000
3305 Corvina Court
View photo
House · for sale
USD 389,900
USD 282/sq.ft
3305 Corvina Court
Evans city
· 1,378 sq.ft · 2 Bedrooms · 2 Baths · House
· Patio · Fireplace · Parking · Cellar
Evans city · 1,378 sq.ft · 2 Bedrooms · 2 Baths · House · Patio · Fireplace · Parking · Cellar
Every light, shade, speaker, thermostat and door lock here runs through a Control4 system, including hardwired roller shades that work on a timer or a remote. The fixtures and finishes were sourced through Imagine More and read as one coordinated package rather than a mix: a forged iron chandelier over the dining area, caged pendants at the island, a dedicated picture light, and upgraded switches and plates throughout. The garage is finished, painted and epoxy coated. A lock it and leave it lifestyle, with lawn care, snow removal and basic Comcast service included in the HOA. Single level living on a quiet cul de sac, with a pergola covered patio looking out toward the neighborhood pond. Quartz counters, coffee bar, stone backsplash, gas range, custom fireplace, full wall tile in the primary bath and a walk in closet. Unfinished basement with room to grow. Roof and gutters were replaced in 2020. Pre-inspected
USD 389,900
3825 Soapstone Street
View photo
House · for sale
USD 355,000
USD 358/sq.ft
3825 Soapstone Street
Evans city
· 990 sq.ft · 2 Bedrooms · 2 Baths · House
Evans city · 990 sq.ft · 2 Bedrooms · 2 Baths · House
This adorable, cozy 2 bed single family home is move in ready and waiting for you! Builder offering buyer $10,000 concession with use of a lending partner. The Camden is a thoughtfully designed 992 sqft floor plan, meticulously crafted for attainability. Discover a perfect blend of functionality and comfort in this charming open-concept living space, boasting modern features and a smart layout of two bedrooms and two full baths. Upgrades included in the home are 42' Cabinets, Gas Range, Refrigerator, Quartz countertops throughout and front landscaping
USD 355,000
3407 Collins Avenue
View photo
House · for sale
USD 399,900
USD 176/sq.ft
3407 Collins Avenue
Evans city
· 2,260 sq.ft · 3 Bedrooms · 2 Baths · House
· Garden · Parking · Deck · Equipped kitchen · Cellar
Evans city · 2,260 sq.ft · 3 Bedrooms · 2 Baths · House · Garden · Parking · Deck · Equipped kitchen · Cellar
Come see this great house! No metro. No hoa. This home offers space, functionality, comfort, and storage. It has four levels with 3 bedrooms and 3 bathrooms. Master bedroom includes en suite. New roof, new airconditioner, new paint, new carpeting, new kitchen appliances. Large basement can be used as man cave, entertainment, or convert to more bedrooms! Covered back deck is your own little oasis. Great for summer grilling and dinner outside. A large 2 car garage has more than enough storage and work space. Privacy fence in the backyard includes a large gate for possibility of RV parking, toys, or trailers. Wonderful home located just minutes from shopping, parks, dining, and grocery stores. Landscaping could use a little TLC in which the seller is giving $500 credit
USD 399,900
6363 Spring Valley Road
View photo
House · for sale
USD 719,000
USD 207/sq.ft
6363 Spring Valley Road
Evans city
· 3,466 sq.ft · 4 Bedrooms · 2 Baths · House
· Garden · Equipped kitchen
Evans city · 3,466 sq.ft · 4 Bedrooms · 2 Baths · House · Garden · Equipped kitchen
Welcome to this move-in ready home that won't disappoint! Step inside to stand in the stunning two-story foyer and formal living room with abundant natural light from every direction. The open main-floor layout continues to the dining area seperated only by the arhitectural archways that give a hint of seperation without blocking the light from passing through. The top tier luxury vinyl plank flooring is throughout the main level and creates a seemless continuity. Continue on to the gorgeously updated kitchen featuring granite countertops and an oversized pantry. Upstairs, you'll find four bedrooms plus a versatile loft space. Positioned apart from the other bedrooms, you'll find the private owner's retreat complete with a luxurious 5-piece bath and two walk-in closets. Step outside to enjoy a fully fenced backyard with mature landscaping, a sprinkler system, and plenty of space to relax, play, and entertain. Residents also enjoy access to the community pool, making it easy to enjoy Co
USD 719,000

Get email alerts

Don't miss out: be the first to know about new properties

The alert was correctly created

On subscribing you accept the conditions of use and the privacy policy
Alert
Receive new ads in your inbox
Save this search
Receive alerts for new listings

We'll send you an email when we have new properties for: "Houses for sale in Evans city"

The alert was correctly created

80620
Thornton city, West Adams CCD Adams County Colorado
Get email alerts and be the first to see new listings
Required field
On subscribing I accept the terms of the privacy policy
Perfect! You'll soon start receiving new listings via email
Alert
Receive an email when we have new ads for Houses for sale in Evans city
Save this search
Filters

Bedrooms

Size (sq.ft)

sq.ft
sq.ft

Price

USD
USD

Property type

Bathrooms

Clear all filters
Receive notifications when new entries are published.