2,530 houses for sale in Fairfax Station

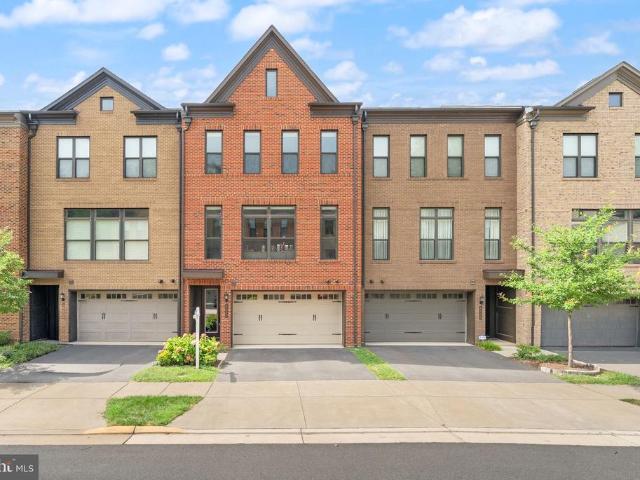
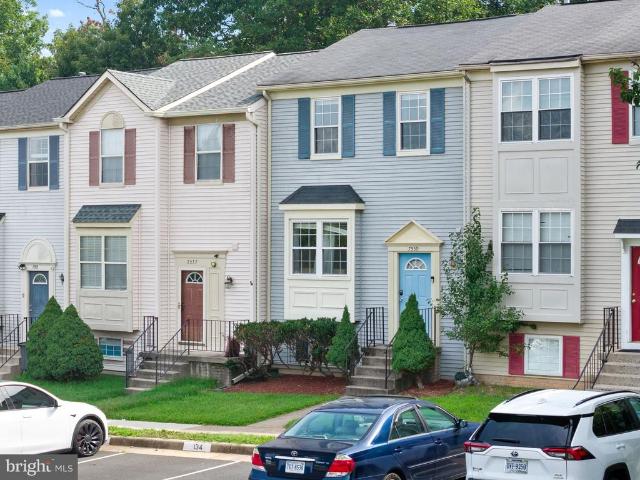
7559 Kimberton Court
View photo
Townhouse · for sale
USD 499,500
USD 263/sq.ft
7559 Kimberton Court
Fairfax Station
· 1,894 sq.ft · 3 Bedrooms · 3 Baths · Townhouse
· Office room · Gym · Fireplace · Equipped kitchen · Parking
Fairfax Station · 1,894 sq.ft · 3 Bedrooms · 3 Baths · Townhouse · Office room · Gym · Fireplace · Equipped kitchen · Parking
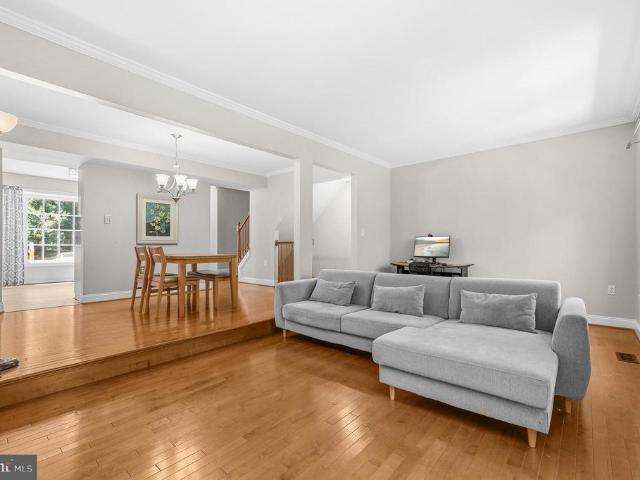
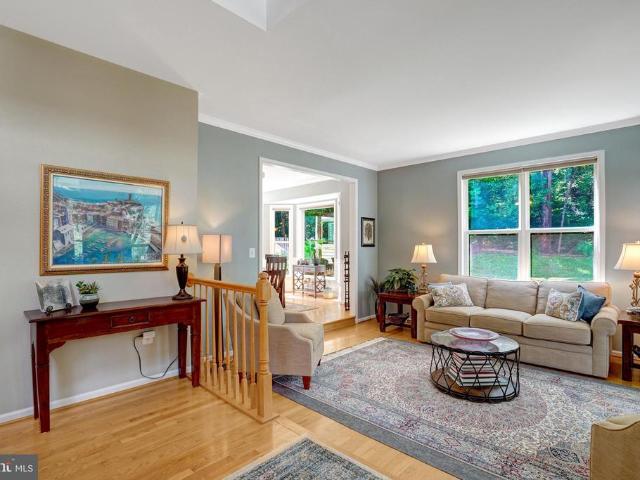
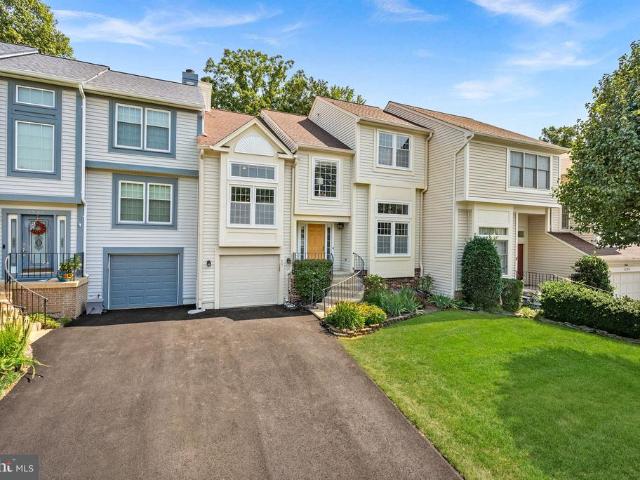
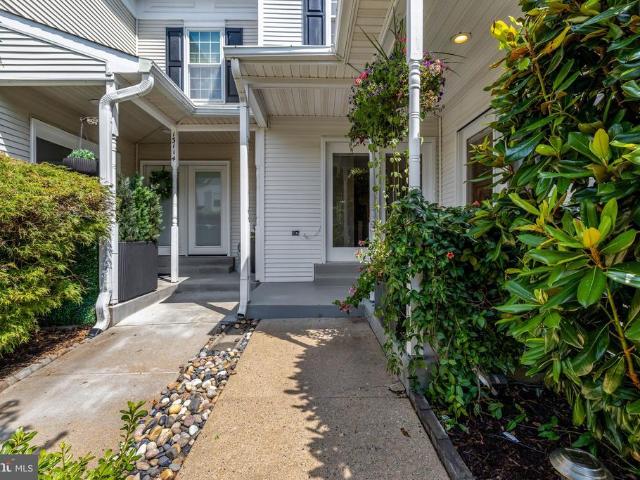
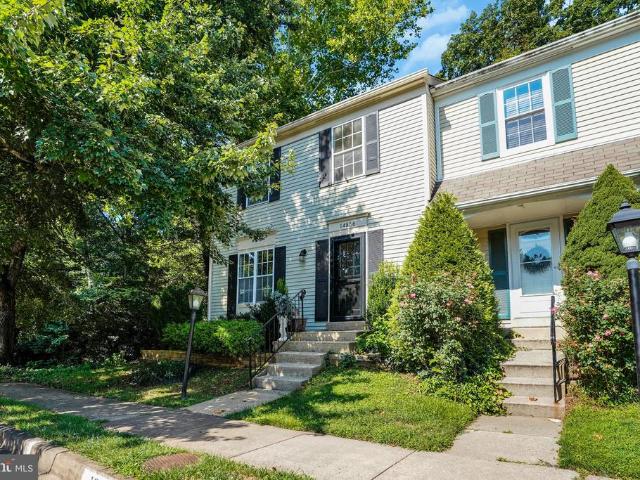
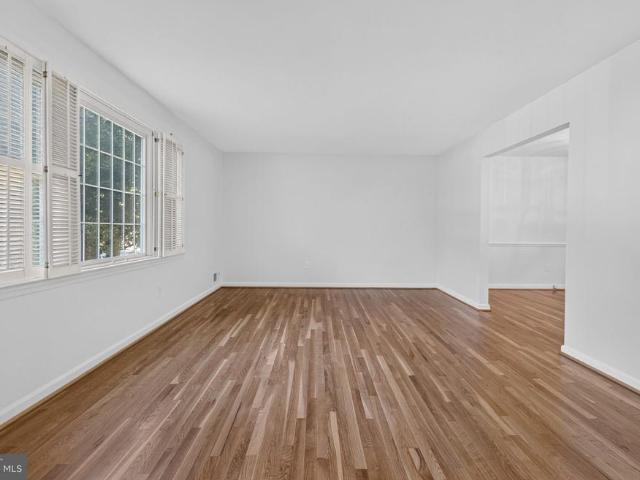
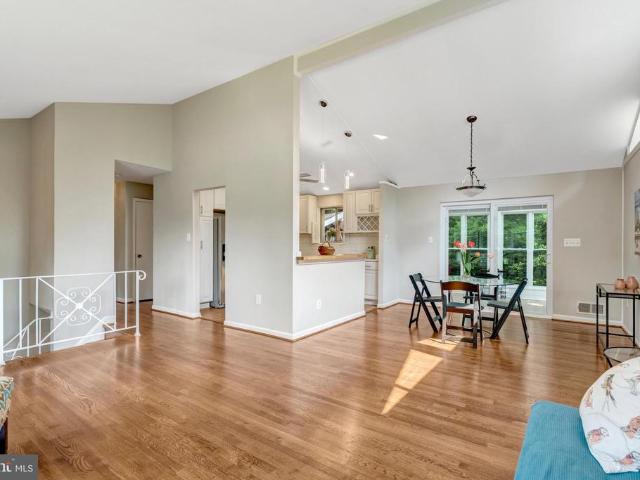
Back to active no fault by seller. Welcome to Quail Hollow! This spacious 3-level townhome offers 3 bedrooms, 3 full bathrooms, and 1 half bath with approximately 1,900 square feet of finished living space. The inviting main level features a bright, open layout with generous living and dining spaces, hardwood flooring, crown molding, and a cozy fireplace. The kitchen provides ample cabinet and counter space for everyday living and entertaining. Upstairs, the primary suite includes a private bath, while two additional bedrooms and another full bath complete the upper level. The finished walk-out lower level offers exceptional flexibility with a large recreation room, a third full bath, and space ideal for guests, a home office, gym, or media room. Enjoy a low-maintenance lifestyle with assigned parking and a convenient location just minutes from shopping, dining, schools, commuter routes, and the VRE. Don't miss this opportunity to own a well-maintained home in the desirable Quail Hollo
USD 499,500
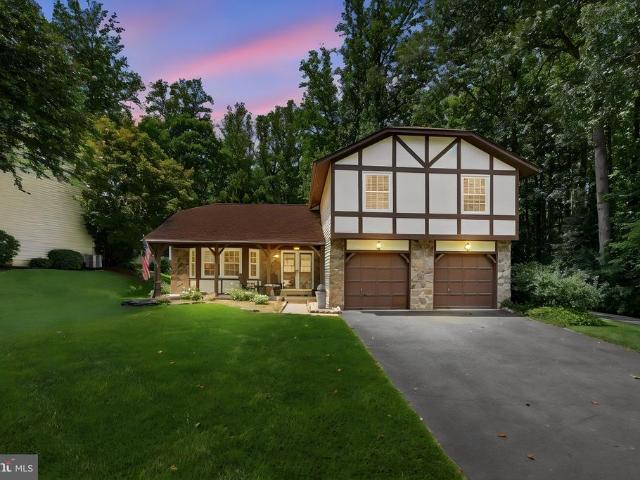
8622 Kenilworth Drive
View photo
House · for sale
USD 808,900
USD 385/sq.ft
8622 Kenilworth Drive
Fairfax Station
· 2,099 sq.ft · 4 Bedrooms · 3 Baths · House
· Patio · Garden · Office room · Fireplace · Equipped kitchen
Fairfax Station · 2,099 sq.ft · 4 Bedrooms · 3 Baths · House · Patio · Garden · Office room · Fireplace · Equipped kitchen
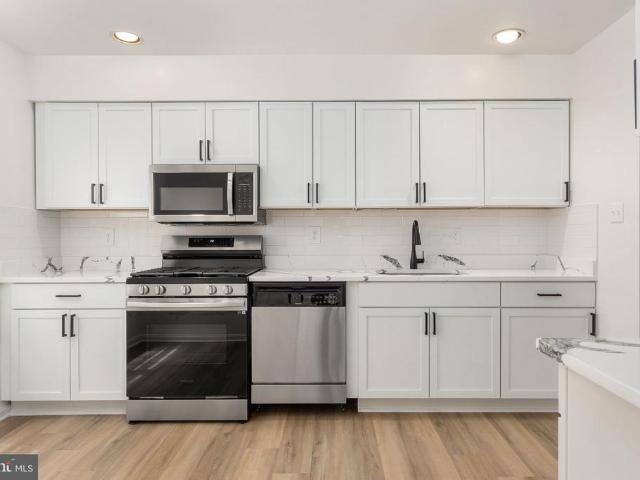
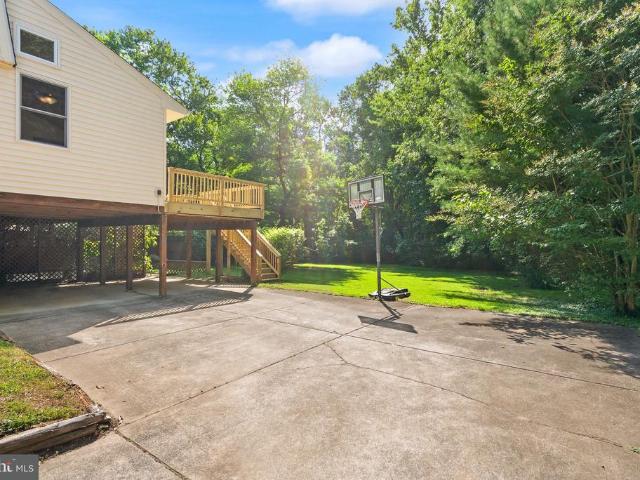
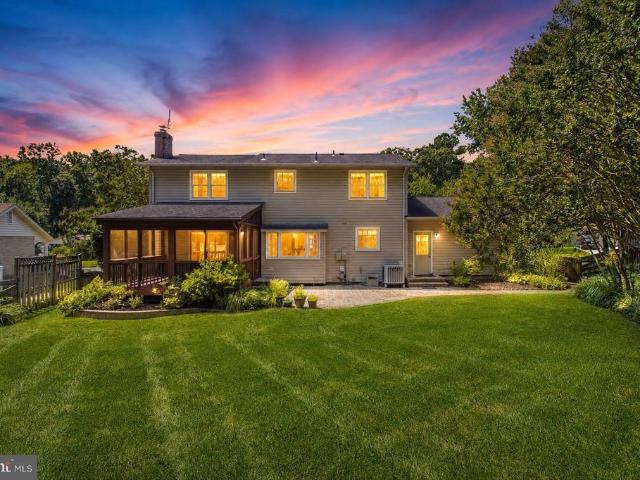
Gorgeous Four Bedroom Kings Park Home. Fully Remodeled Kitchen with Upgraded Silestone Counters, LVP Floor, Stainless Steel Appliances, Recessed and Pendant Lighting, Ceiling Fan, Breakfast/Homework Bar with Wood Counter, Wine Storage, Cathedral Ceiling, Subway Tile Backsplash, and White Shaker Style Cabinets with Quiet Drawers and Cabinet Close. Cathedral Ceiling in Living Room, Kitchen, and Dining Room. Three Fully Remodeled Full Baths. Gleaming, Newly Refinished Hardwood Floors Throughout Upper Level. Freshly Painted Throughout! Separate Dining Room with Slider Leading to Sunroom, Patio, and Rear Yard. Three Main Level Bedrooms. Oversized Family Room on Lower Level with Brand New Carpeting and Fully Renovated Wood Burning Fireplace. Fully Remodeled Full Bath on Lower Level. Office/Fourth Bedroom on Lower Level. Large Utility Room with Plenty of Room for Projects. Side Access to Yard from Utility Room. Freshly Painted Throughout. Dont miss the Fabulous Shed Perfect for Storage, Wood
USD 808,900
6903 Rochambeau Place
View photo
House · for sale
USD 884,500
USD 279/sq.ft
6903 Rochambeau Place
Fairfax Station
· 3,165 sq.ft · 4 Bedrooms · 2 Baths · House
· Office room · Fireplace · Equipped kitchen · Parking
Fairfax Station · 3,165 sq.ft · 4 Bedrooms · 2 Baths · House · Office room · Fireplace · Equipped kitchen · Parking
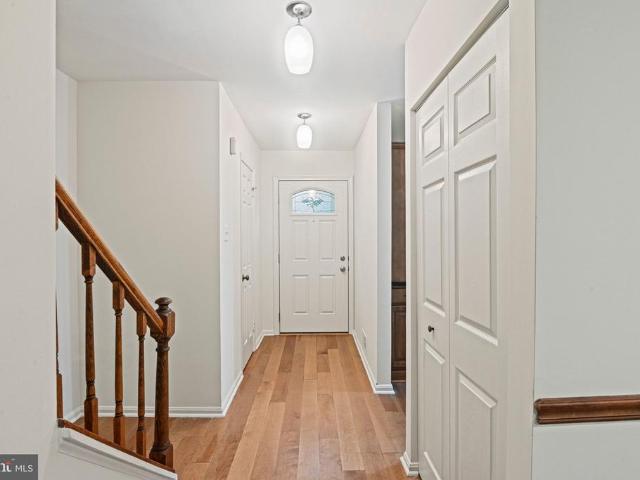
Welcome home to 6903 ROCHAMBEAU PLACE, ideally situated on a quiet Cul-de-Sac in the highly sought-after Orange Hunt community of Springfield, Virginia*This move-in-ready 4-bedroom, 2.5-bath Colonial offers over 3,100 finished square feet across three levels, two-car garage and a spacious, beautifully landscaped lot*The main level features hardwood flooring, a formal dining room, a light-filled living room, a bright eat-in kitchen and a comfortable family room with a cozy gas fireplace. A versatile office/mudroom and convenient main-level laundry add everyday functionality. Upstairs, the spacious primary bedroom features two walk-in closets and an updated en-suite bathroom with a walk-in shower. Three additional generously sized bedrooms and an updated full bathroom complete the upper level. The partially finished lower level offers a spacious recreation roomperfect for play, exercise or movie nightsalong with ample storage and utility room with future bathroom rough-in*Enjoy peaceful
USD 884,500
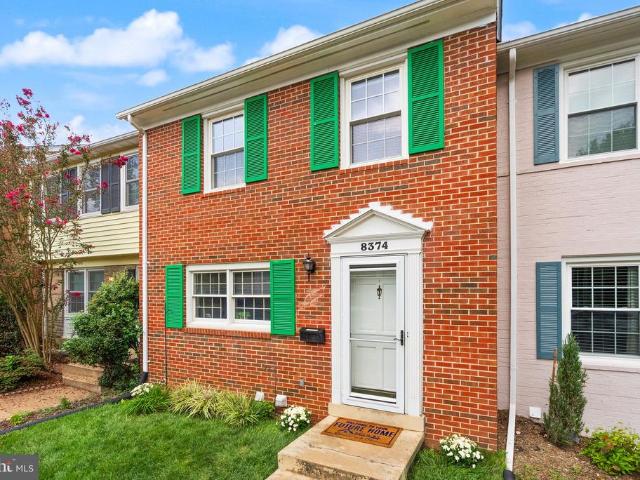
8374 Glastonbury Court
View photo
House · for sale
USD 549,990
USD 452/sq.ft
New
8374 Glastonbury Court
Fairfax Station
· 1,216 sq.ft · 3 Bedrooms · 3 Baths · House
· Garden
Fairfax Station · 1,216 sq.ft · 3 Bedrooms · 3 Baths · House · Garden
Dont let the Annandale address fool you. You are right between Falls Church and Fairfax, with Mosaic District, Dunn Loring Metro, Inova Fairfax Hospital, shopping, dining, and major commuter routes just minutes away. Inside, this three-bedroom townhome offers a flexible layout with comfortable spaces to gather, work from home, entertain, or simply unwind. Step outside to a private backyard ready for morning coffee, weekend cookouts, pets, playtime, or peaceful evenings under the stars. Life in Strathmeade Square comes with more than a convenient location. Residents enjoy a community pool, tot lots, basketball court, and a welcoming neighborhood atmosphere that makes it easy to feel connected. Whether you are buying your first home, looking for more room, or hoping to stay close to everything Northern Virginia offers, this home delivers the space, location, and lifestyle you have been searching for. Its not just a house. Its a lifestyle with comfort, community, and convenience built rig
USD 549,990
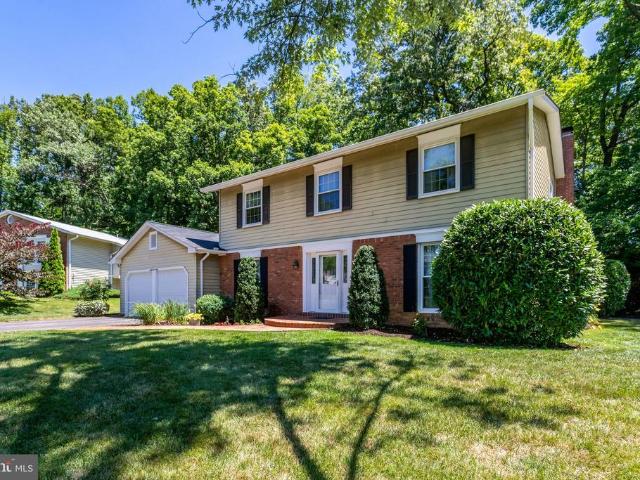
5502 Kings Park Drive
View photo
House · for sale
USD 824,900
USD 358/sq.ft
5502 Kings Park Drive
Fairfax Station
· 2,303 sq.ft · 4 Bedrooms · 2 Baths · House
· Cellar · Parking
Fairfax Station · 2,303 sq.ft · 4 Bedrooms · 2 Baths · House · Cellar · Parking
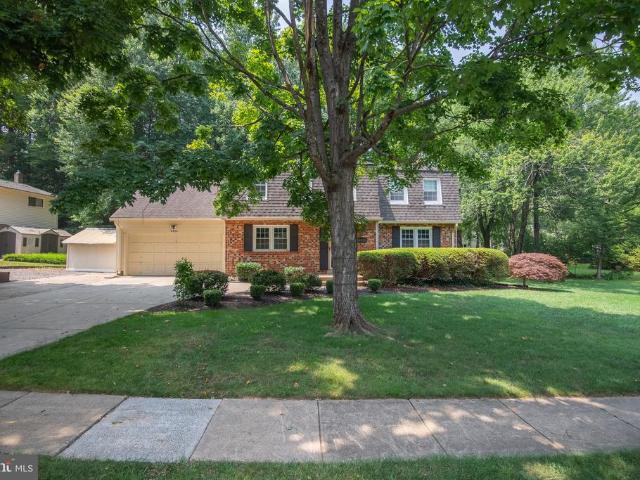
Price improvement! Nestled in the charming Kings Park neighborhood, this delightful Colonial home offers a perfect blend of comfort and convenience. Built in 1966, this well-maintained residence boasts 1,560 sq. Ft. of living space, featuring four spacious bedrooms and two and a half bathrooms. The fully finished basement, estimated at 750 sq. Ft. with both interior and outside access, provides ample room for recreation or storage. Enjoy the warmth of hardwood on the main and upper level floor and carpeted floor in basement, creating a cozy atmosphere. The attached carport and driveway accommodate multiple vehicles, ensuring easy access for you and your guests. Kings Park is a vibrant community with easy access to public transportation, including a commuter rail station and bus stops just a short distance away. Explore nearby parks, local shops, and dining options that make this neighborhood truly special. With a generous lot size of 0.28 acres, this home offers a serene retreat while
USD 824,900
10256 Eagle Nest Court
View photo
Townhouse · for sale
USD 619,000
USD 321/sq.ft
10256 Eagle Nest Court
Fairfax Station
· 1,927 sq.ft · 4 Bedrooms · 3 Baths · Townhouse
· Garden · Fireplace · Equipped kitchen
Fairfax Station · 1,927 sq.ft · 4 Bedrooms · 3 Baths · Townhouse · Garden · Fireplace · Equipped kitchen
Eligible buyers may take advantage of a VA assumable loan with an attractive 5.375% interest rate. From the moment you step inside, you'll appreciate the thoughtful updates throughout, including brand new HVAC and LVT flooring on the second floor, fresher paint, crown molding in the living and dining rooms, and a renovated kitchen featuring updated appliances, including a new microwave (2023), refrigerator (2017), stove (2018), and dishwasher (2021). The remodeled primary bath (2022), updated guest bath (2023), and lower-level full bath provide stylish, modern comfort, while major system improvementsincluding a new CertainTeed roof (2023), new water heater (2023), heat pump and air handler (2017), bedroom windows (2017), air duct cleaning (2023), and new washer and dryer (2021) offer peace of mind for years to come. The sunny walkout lower level features luxury vinyl plank flooring, a cozy fireplace, a full bath, abundant storage, and direct access to the fenced backyard, creating the
USD 619,000
8929 Mountain Ash Drive
View photo
House · for sale
USD 1,150,000
USD 338/sq.ft
8929 Mountain Ash Drive
Fairfax Station
· 3,401 sq.ft · 5 Bedrooms · 3 Baths · House
· Garden · Deck · Fireplace · Equipped kitchen
Fairfax Station · 3,401 sq.ft · 5 Bedrooms · 3 Baths · House · Garden · Deck · Fireplace · Equipped kitchen
Gorgeous Home in Desired Whisperwood Neighborhood. West Springfield High School Pyramid. Newly Renovated High School. Light, Bright, and Cheery Interior. Five Generous Sized Upper Level Bedrooms. Elegant Two Story Foyer and Staircase. Fully Remodeled Chef's Kitchen with Island, Breakfast/Homework Bar, Granite Counters, Pendant Lighting, Sky Lights, Stainless Steel Appliances, and Loads of Cabinet and Counter Space. A Cook's Dream! Open Floor Plan Provides the Perfect Flow for Entertaining. Gleaming Hardwood Floors in Foyer, Living Room, and Dining Room. Spacious Family Room with Woodburning Fireplace and Door Leading to Deck and Back Yard. Sunroom off Kitchen. High Ceilings and Oversized Windows to Let in Loads of Light. Plenty of Space to Grill, Relax, and Listen to the Birds while Admiring the Fully Fenced-in, Landscaped Backyard Backing to Trees. A Gardener's Delight! No Neighbors Behind or to One Side of the House Creating a Private, Tranquil Setting. Primary Suite Features a Cathe
USD 1,150,000
4215 Sleepy Lake Drive
View photo
Townhouse · for sale
USD 669,000
USD 379/sq.ft
4215 Sleepy Lake Drive
Fairfax Station
· 1,765 sq.ft · 4 Bedrooms · 3 Baths · Townhouse
· Garden · Deck · Equipped kitchen · Cellar
Fairfax Station · 1,765 sq.ft · 4 Bedrooms · 3 Baths · Townhouse · Garden · Deck · Equipped kitchen · Cellar
Welcome home to 4215 Sleepy Lake Dr a beautifully renovated end-unit townhouse in the heart of Fairfax! This move-in-ready home has been thoughtfully updated from top to bottom, blending modern style with everyday comfort. Rich luxury vinyl plank flooring runs throughout the entire home every level creating a warm, cohesive feel from the moment you walk in. The completely renovated kitchen is the true showstopper sleek finishes, updated cabinetry, and a functional layout perfect for everything from quick weekday breakfasts to weekend entertaining. Step out from the kitchen onto the deck, which overlooks mature trees for a private, treetop feel a rare bonus as an end unit. The walkout basement leads directly to a fenced-in backyard, offering great indoor-outdoor flow and a private space to relax or entertain. Major peace-of-mind updates are already done for you, including a brand-new roof, so you can move in and simply enjoy the space. Location is everything, and this one delivers: tuck
USD 669,000
5706 Lakeside Oak Lane
View photo
Townhouse · for sale
USD 599,900
USD 296/sq.ft
5706 Lakeside Oak Lane
Fairfax Station
· 2,024 sq.ft · 3 Bedrooms · 2 Baths · Townhouse
· Equipped kitchen
Fairfax Station · 2,024 sq.ft · 3 Bedrooms · 2 Baths · Townhouse · Equipped kitchen
Experience the epitome of charm in this exquisite home where comfort and sophistication harmonize. This charming townhome is tucked along Lakeside Oak Lane in coveted Burke Centre, a quiet, tree-lined enclave beside serene Lake Barton in the heart of Burke. Barton Lake Park sits practically at the end of the street with playgrounds, basketball, and beach volleyball courts, while Burke Lake Park is only minutes away. An exceptionally rare gem surpassing expectations with meticulous craftsmanship and unrivaled entertainment options, redefining the concept of a refined lifestyle. A work of art in itself, this extraordinary residence features remodeled bathrooms, striking countertops, stainless steel appliances, and gleaming hardwood floors. The inviting kitchen serves as the perfect setting for intimate dining experiences with loved ones or hosting memorable gatherings with friends. The kitchen showcases plenty of cabinet and counter space for you to indulge in your culinary adventures. M
USD 599,900
13202 Moss Ranch Lane
View photo
House · for sale
USD 839,000
USD 376/sq.ft
13202 Moss Ranch Lane
Fairfax Station
· 2,228 sq.ft · 4 Bedrooms · 2 Baths · House
· Patio · Parking
Fairfax Station · 2,228 sq.ft · 4 Bedrooms · 2 Baths · House · Patio · Parking
Welcome to the highly sought-after Essex modelthe largest and one of the most desirable floor plans in the Greenbriar community! This beautifully updated colonial offers the perfect blend of timeless charm, modern updates, and spacious living. Featuring 4 generously sized bedrooms, 2.5 updated bathrooms, and a 2-car garage, this move-in ready home has been thoughtfully renovated throughout with quality finishes and attention to detail. The spacious floor plan is ideal for both everyday living and entertaining, offering comfortable living areas and an inviting flow from room to room. The curb appeal is exceptional, with an elegant slate walkway welcoming you to the front entrance. Out back, unwind or entertain on the beautiful slate patio, creating the perfect outdoor living space for gatherings with family and friends. Located in the highly desirable Greenbriar community with NO HOA, you'll enjoy convenient access to shopping, dining, parks, major commuter routes, Dulles Airport, and h
USD 839,000
4836 Gainsborough Drive
View photo
House · for sale
USD 1,075,000
USD 292/sq.ft
4836 Gainsborough Drive
Fairfax Station
· 3,681 sq.ft · 4 Bedrooms · 3 Baths · House
· Patio · Garden · Gym · Deck · Fireplace · Equipped kitchen · Swimming pool · Cellar
Fairfax Station · 3,681 sq.ft · 4 Bedrooms · 3 Baths · House · Patio · Garden · Gym · Deck · Fireplace · Equipped kitchen · Swimming pool · Cellar
Nestled in the desirable Kings Park West community, this FULLY RENOVATED Colonial home offers an exquisite blend of comfort and luxury. Spanning 3,687 sq ft, the residence features four spacious bedrooms and three and a half elegantly appointed bathrooms. The heart of the home is a gourmet kitchen, complete with a butler's pantry, modern appliances, and ample table space, perfect for culinary enthusiasts. Enjoy cozy evenings in the expanded family room, warmed by a charming fireplace and custom bar, or host gatherings on the expansive deck with covered gazebo overlooking the lush backyard and brick patio. The fully finished basement adds versatility, ideal for a home theater or gym. With beautiful wood floors and tasteful window treatments throughout, every detail exudes sophistication. The community amenities, including a pool within walking distance, tennis courts, and scenic trails, enhance the exclusive lifestyle. This home is not just a residence; it's a sanctuary where luxury mee
USD 1,075,000
6537 Palisades Drive
View photo
Townhouse · for sale
USD 675,000
USD 331/sq.ft
6537 Palisades Drive
Fairfax Station
· 2,034 sq.ft · 3 Bedrooms · 2 Baths · Townhouse
· Garden · Deck · Equipped kitchen
Fairfax Station · 2,034 sq.ft · 3 Bedrooms · 2 Baths · Townhouse · Garden · Deck · Equipped kitchen
Welcome to Green Trails, one of Centreville's most desirable townhome communities, where mature trees, exceptional amenities, and a commuter-friendly location create the perfect place to call home. This beautifully updated split-level townhome offers a refreshing alternative to the traditional three-level layout, with an architecturally distinctive floor plan that blends openness, functionality, and privacy. Staggered landings and short half-flights of stairs create a natural flow between living spaces while maintaining defined areas for relaxing, entertaining, and everyday living. Sunlight pours through the home, highlighting the dramatic two-story living room with soaring ceilings. Step up the spacious dining room and kitchen featuring granite countertops, a French door refrigerator, stainless steel JennAir range, and abundant counter space. Step out to the expansive deck overlooking a fenced backyard and mature treescreating a peaceful outdoor retreat that's perfect for entertaining
USD 675,000
3728 Prince William Drive
View photo
House · for sale
USD 1,125,000
USD 296/sq.ft
Updated
3728 Prince William Drive
Fairfax Station
· 3,800 sq.ft · 4 Bedrooms · 3 Baths · House
· Parking · Deck · Fireplace · Equipped kitchen · Cellar
Fairfax Station · 3,800 sq.ft · 4 Bedrooms · 3 Baths · House · Parking · Deck · Fireplace · Equipped kitchen · Cellar
Open Houses: Sat 9/5 12-2 PM; Sun 9/6 2-4 PM*. Welcome to 3728 Prince William Dr. In the sought-after Mantua Hills neighborhood. Set on a private half acre lot backing to a creek, this property offers generous indoor and outdoor living spaces, hardwood floors throughout the main and upper levels, three fireplaces, and flexible living areas across three levels. The main level features a large foyer, formal living room with wood burning fireplace and slate hearth, gracious dining room with crown and chair molding, and kitchen with Corian countertops, backsplash, recessed lighting, double wall oven, electric cooktop, and new built-in microwave. The adjoining eat-in space offers a wood stove with beautiful mantel. This room has access to the one car garage and stairs to basement. The family room addition boasts a natural pine bead board vaulted ceiling, hardwood flooring, and sliding door access to the deck. Enjoy major recent updates including 2026 architectural shingle roof with transfer
USD 1,125,000
4024 Heatherstone Court
View photo
Townhouse · for sale
USD 749,000
USD 302/sq.ft
4024 Heatherstone Court
Fairfax Station
· 2,476 sq.ft · 3 Bedrooms · 3 Baths · Townhouse
· Patio · Garden · Parking · Fireplace · Equipped kitchen
Fairfax Station · 2,476 sq.ft · 3 Bedrooms · 3 Baths · Townhouse · Patio · Garden · Parking · Fireplace · Equipped kitchen
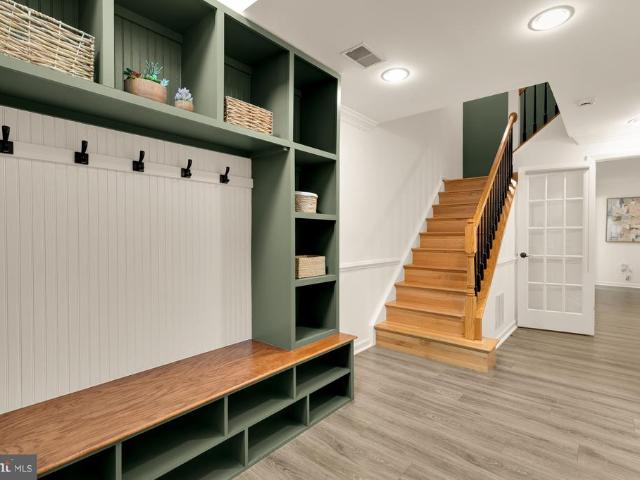
Welcome to 4024 Heatherstone Court, a stately, Fairfax townhome with a beautiful brick facade. At nearly 2500 square feet, this spacious, sophisticated home is one of the largest models in the community, and offers three bedrooms, three full bathrooms, and a guest half bath across three levels, as well as a large one car garage and two outdoor areas that complement the already substantial inside living space. Beyond the lovely front yard landscaping, enter to a mudroom with custom sage green built-in storage and a versatile lower level designed for entertainment and relaxation. The space features a large family room anchored by a cozy fireplace, a full bathroom, and a seamless walkout to the private backyard patio. This level also provides direct interior access to the attached 1-car garage. Up the stairs, find hardwood floors that flow across the main living level, and an array of large windows that flood this interior townhome with light. The sunlit eat-in kitchen features a breakfas
USD 749,000
13112 Hearthside Lane
View photo
Townhouse · for sale
USD 725,000
USD 310/sq.ft
13112 Hearthside Lane
Fairfax Station
· 2,336 sq.ft · 3 Bedrooms · 3 Baths · Townhouse
· Patio · Equipped kitchen
Fairfax Station · 2,336 sq.ft · 3 Bedrooms · 3 Baths · Townhouse · Patio · Equipped kitchen
Welcome to 13112 Hearthside Lane! This fantastic 3-bedroom, 3.5-bath, 3-level home has an incredible floorplan, updates galore, and so many features that make everyday living easy! The knock-your-socks-off kitchen is truly the heart of the home, featuring upgraded stainless steel appliances, including a new refrigerator (May 2026), and plenty of space for cooking, gathering, and entertaining. The kitchen flows beautifully into the dining room and living room, creating an open and inviting space for everyday living. From the living room, a sliding glass door leads to a lovely patio and fully fenced backyardperfect for relaxing, entertaining, or enjoying time outdoors. Freshly painted throughout, this home is truly move-in ready! Updates include HVAC (2024), roof (2019), and a beautifully renovated primary bath (2021). Custom closet organizers in the bedrooms provide fantastic storage, while TWO sets of washers and dryers add everyday convenience! The finished lower level offers even mor
USD 725,000
5218 Pumphrey Drive
View photo
House · for sale
USD 1,050,888
USD 337/sq.ft
5218 Pumphrey Drive
Fairfax Station
· 3,111 sq.ft · 4 Bedrooms · 3 Baths · House
· Office room · Fireplace · Equipped kitchen · Parking · Cellar
Fairfax Station · 3,111 sq.ft · 4 Bedrooms · 3 Baths · House · Office room · Fireplace · Equipped kitchen · Parking · Cellar
Open Houses: 5-7 PM Friday, August 28 | 1-3 PM Saturday, August 29 | 1-4 PM Sunday, August 30. Welcome to 5218 Pumphrey Drive, a classic Colonial offering, 4 bedrooms, 3.5 bathrooms, a fully finished basement and a two-car garage. Inside, you'll find a traditional floor plan with hardwood floors, a formal living room and dining room, and a comfortable family room centered around a fireplace. The kitchen features granite countertops, stainless steel appliances and plenty of cabinetry and workspace. Upstairs are all four bedrooms, including the primary suite with a walk-in closet and private en suite bathroom. Three additional bedrooms and another full bathroom complete the upper level. The fully finished lower level adds plenty of versatile living space with a large recreation room, separate office, full bathroom and additional guest space, ideal for visitors, working from home or simply spreading out. One of the home's standout features is the spacious screened porch, offering a wonder
USD 1,050,888
14856 Basingstoke Loop
View photo
Townhouse · for sale
USD 475,000
USD 284/sq.ft
14856 Basingstoke Loop
Fairfax Station
· 1,668 sq.ft · 3 Bedrooms · 2 Baths · Townhouse
· Patio · Balcony · Fireplace · Equipped kitchen
Fairfax Station · 1,668 sq.ft · 3 Bedrooms · 2 Baths · Townhouse · Patio · Balcony · Fireplace · Equipped kitchen
Beautiful 3-bedroom, 2-full-bath, 2-half-bath end-unit townhouse in sought-after London Town West! This spacious home offers a great layout with plenty of living space both inside and out. The main level opens to an inviting eat-in kitchen that flows into the living room with fireplace, featuring access to a private balcony overlooking the rear patio. A convenient half bath completes the main level and is perfect for guests. Upstairs, youll find three generously sized bedrooms, including a spacious primary suite with its own private bathroom featuring a walk-in shower. A second full hall bath serves the additional bedrooms. The lower level offers even more living space, a convenient half bath, generous storage, and walk-out access to an awesome rear patioperfect for relaxing, entertaining, or enjoying the outdoors. As an end unit, this home offers additional privacy and an abundance of natural light. A fantastic opportunity in a desirable location!
USD 475,000
6905 Huntsman Boulevard
View photo
House · for sale
USD 825,000
USD 403/sq.ft
6905 Huntsman Boulevard
Fairfax Station
· 2,045 sq.ft · 4 Bedrooms · 2 Baths · House
· Fireplace · Equipped kitchen · Parking
Fairfax Station · 2,045 sq.ft · 4 Bedrooms · 2 Baths · House · Fireplace · Equipped kitchen · Parking
Welcome to 6905 Huntsman Boulevard, ideally situated in West Springfields desirable Orange Hunt Estates community. Set on an expansive, nearly half-acre deep and level lot, this well-maintained home offers 4 bedrooms, 2.5 baths, a one-car garage, and a host of recent updates, including newly refinished hardwood floors, new LVP flooring on the lower level, and fresh interior paint. The main level offers a comfortable and inviting layout with formal living and dining rooms, a spacious open kitchen with breakfast area, and a family room centered around a wood-burning fireplace. A powder room and screened porch complete the main level, with the porch providing the perfect setting for al fresco dining, morning coffee, or relaxing on warm spring, summer, and fall evenings. Upstairs, the spacious primary suite features a private ensuite bath and walk-in closet, accompanied by three additional bedrooms and a full hall bath. The lower level offers flexible living space with a large recreation r
USD 825,000
12578 Ovation Drive
View photo
Townhouse · for sale
USD 959,990
USD 412/sq.ft
12578 Ovation Drive
Fairfax Station
· 2,325 sq.ft · 3 Bedrooms · 3 Baths · Townhouse
· Terrace
Fairfax Station · 2,325 sq.ft · 3 Bedrooms · 3 Baths · Townhouse · Terrace
Rooftop Terrace | Immediate Delivery | Limited opportunitycommunity is in close-out with only a few townhomes remaining. Receive additional incentive with use of sellers preferred lender and title company. Located in The Enclave at Fair Lakes, this contemporary townhome community offers a prime location just minutes to Fair Lakes Shopping Center, Fairfax Corner, and Fair Oaks Mall, with easy access to I-66, Route 50, and only 20 minutes to Dulles Airport. Enjoy the perfect balance of comfort, privacy, and convenience
USD 959,990
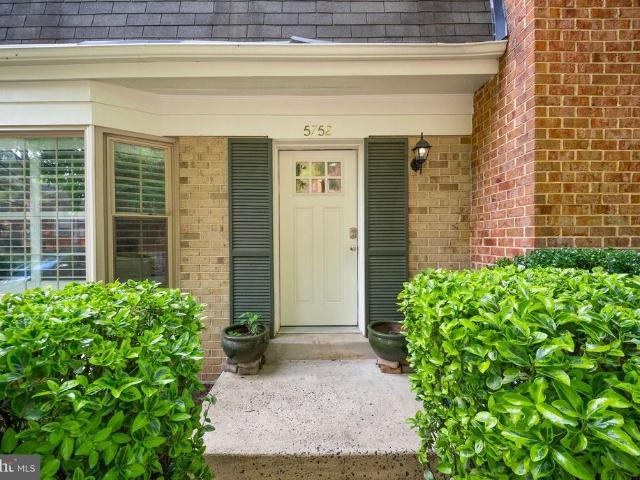
5752 Crownleigh Court
View photo
Townhouse · for sale
USD 635,000
USD 276/sq.ft
5752 Crownleigh Court
Fairfax Station
· 2,293 sq.ft · 3 Bedrooms · 3 Baths · Townhouse
· Deck · Equipped kitchen · Cellar
Fairfax Station · 2,293 sq.ft · 3 Bedrooms · 3 Baths · Townhouse · Deck · Equipped kitchen · Cellar
Va assumable. 2.25%*. Welcome to 5752 Crownleigh Ct a beautiful, light-filled 3-level townhome in Burke offering comfort, updates, and a fantastic location. Inside, youll find gorgeous wood floors on the main and upper levels, creating a warm and inviting feel throughout the home. The main level features a spacious layout with an updated eat-in kitchen complete with stainless steel appliances, a large sink, quartz countertops, and plenty of space for everyday meals or entertaining. Just off the kitchen, step out to the deck overlooking trees, giving you a peaceful and private backdrop for morning coffee, grilling, or relaxing outdoors. Upstairs, the huge primary bedroom offers great space, two generous closets, and an updated ensuite bath. Additional updates include new windows in 2012, HVAC in 2012, a new front door and shutters, and thoughtful improvements throughout. The walk-out basement adds even more flexibility with new LVP flooring, a large rec room, a cozy wood-burning firepla
USD 635,000
9340 Chestnut Knolls Drive
View photo
House · for sale
USD 2,788,085
USD 391/sq.ft
New
9340 Chestnut Knolls Drive
Fairfax Station
· 7,126 sq.ft · 6 Bedrooms · 7 Baths · House
Fairfax Station · 7,126 sq.ft · 6 Bedrooms · 7 Baths · House
NEW CONSTRUCTION Experience exceptional luxury living in the highly sought-after Woodson High School Pyramid. Built by Premier Homes Group LLC, this extraordinary Executive Collection residence offers over 7,000 square feet of thoughtfully designed indoor and outdoor living with 11-foot ceilings on the main level and 10-foot ceilings on the upper and lower levels, creating a spacious, light-filled environment throughout. The timeless Modern Farmhouse exterior features horizontal lap siding, board-and-batten accents, a natural stone water table, professionally designed landscaping, irrigation, flagstone walkways, a 6-foot privacy fence on three sides, and an elegant four-board paddock fence. Visit the Premier Homes Group Showcase Home at 725 Lawton Street, McLean, VA, weekdays by appointment. Inside, refined architectural ceiling details, custom niches, and luxury finishes distinguish this home from anything else in the area. The main level offers a welcoming foyer, elegant living room,
USD 2,788,085
14717 Basingstoke Loop
View photo
Townhouse · for sale
USD 439,500
USD 492/sq.ft
14717 Basingstoke Loop
Fairfax Station
· 893 sq.ft · 2 Bedrooms · 2 Baths · Townhouse
· Fireplace · Equipped kitchen
Fairfax Station · 893 sq.ft · 2 Bedrooms · 2 Baths · Townhouse · Fireplace · Equipped kitchen
Please note that the price has been reduced by $10,000. *. Nestled in the charming community of London Town West, this exquisite townhouse offers a perfect blend of traditional elegance and modern comfort. With its inviting faade and meticulously maintained interiors, this residence is a true sanctuary for those seeking a refined lifestyle. Step inside to discover a thoughtfully designed layout that maximizes space and light. The heart of the home features a cozy living area, complete with a warm fireplace that beckons for intimate gatherings or quiet evenings. The rich ambiance created by the flickering flames sets the stage for cherished memories and relaxation. The kitchen, a culinary enthusiast's dream, is equipped with modern appliances and ample counter space, making meal preparation a delight. The adjoining dining area provides a seamless flow for entertaining, allowing you to host dinner parties or casual brunches with ease. This townhouse boasts two generously sized bedrooms,
USD 439,500
9711 Turnbuckle Drive
View photo
House · for sale
USD 865,000
USD 495/sq.ft
9711 Turnbuckle Drive
Fairfax Station
· 1,744 sq.ft · 4 Bedrooms · 2 Baths · House
· Fireplace · Equipped kitchen · Cellar
Fairfax Station · 1,744 sq.ft · 4 Bedrooms · 2 Baths · House · Fireplace · Equipped kitchen · Cellar
Located on a quiet and tree lined street in the coveted Longwood Knolls neighborhood, 9711 Turnbuckle Drive has been exceptionally maintained and filled with care and love by original owner. Numerous upgrades throughout the home. Newly renovated kitchen with quartz counters, new hardware and refinished cabinets. 2-year-old roof. Maintenance free covered gutters w/transferable lifetime warranty. Underground drainage system. Newer KitchenAid appliances. Double paned windows. Brazilian cherry wood floors on bedroom level. Oak wood floors on main level. Home converted to gas for owners to enjoy gas cooking and cozy fireplace. Casablanca ceiling fans in all bedrooms. Six panel doors. Ceramic tile in kitchen and entry way. Crown molding in living room. Termite and pest control insurance coverage from Terminix for the life of the home. All major systems have been routinely serviced and maintained. The basement can be used as-is for storage or work or be used as a blank canvas to fully finish.
USD 865,000
4550 Plateau Drive
View photo
Townhouse · for sale
USD 1,035,000
USD 348/sq.ft
New
4550 Plateau Drive
Fairfax Station
· 2,971 sq.ft · 4 Bedrooms · 3 Baths · Townhouse
· Office room · Gym · Equipped kitchen · Parking
Fairfax Station · 2,971 sq.ft · 4 Bedrooms · 3 Baths · Townhouse · Office room · Gym · Equipped kitchen · Parking
Welcome to 4550 Plateau Drive, a beautifully appointed three-level townhome offering four bedrooms, three-and-a-half baths, a two-car garage, and space for two additional vehicles in the driveway. Enter on the walkout lower level, where a spacious recreation room provides a flexible setting for game nights, movie marathons, a home office, or a fitness area. A large bedroom with an ensuite bath creates a comfortable and private retreat for overnight guests, an au pair, or extended stays. Custom built-in coat and shoe storage, along with an oversized coat closet just inside the garage entrance, helps keep daily life organized. Even the garage has been thoughtfully upgraded with finished walls and sleek epoxy flooring, creating a clean, modern space that works equally well for parking, storage, or a home gym. Upstairs, the open-concept main level is designed for gathering. At its center is a spacious kitchen with an oversized island, smart faucet, gas cooktop, and wall ovenoffering plenty
USD 1,035,000
5835 Rock Forest Court
View photo
Townhouse · for sale
USD 575,000
USD 316/sq.ft
5835 Rock Forest Court
Fairfax Station
· 1,819 sq.ft · 3 Bedrooms · 2 Baths · Townhouse
· Garden · Equipped kitchen
Fairfax Station · 1,819 sq.ft · 3 Bedrooms · 2 Baths · Townhouse · Garden · Equipped kitchen
Welcome to this beautifully updated 3-level townhouse in the Little Rocky Run community! Offering 3 bedrooms, 2 full baths, and 2 half baths, this move-in-ready home combines modern updates with functional living spaces in an unbeatable location. The bright and inviting interior features recently upgraded luxury vinyl plank flooring throughout, fresh paint, new stair treads and risers, updated lighting, ceiling fans, and upgraded door hardware. The remodeled main-level powder room adds a stylish touch, while the updated kitchen is equipped with stainless steel appliances. Thoughtful bedroom closet built-ins provide excellent organization and storage. The finished lower level includes an updated half bath and a walk-up exit leading to a newly installed, spacious paver patioperfect for outdoor entertaining, relaxing, or enjoying the private backyard setting. Additional upgrades include windows and window trim, roof replaced in 2017, and water heater installed in 2023. Additional smart ho
USD 575,000

Get email alerts

Don't miss out: be the first to know about new properties

The alert was correctly created

On subscribing you accept the conditions of use and the privacy policy
Alert
Receive new ads in your inbox
Save this search
Receive alerts for new listings

We'll send you an email when we have new properties for: "Houses for sale in Fairfax Station"

The alert was correctly created

Middleridge
Colchester Acres
Get email alerts and be the first to see new listings
Required field
On subscribing I accept the terms of the privacy policy
Perfect! You'll soon start receiving new listings via email
Alert
Receive an email when we have new ads for Houses for sale in Fairfax Station
Save this search
Filters

Bedrooms

Size (sq.ft)

sq.ft
sq.ft

Price

USD
USD

Property type

Bathrooms

Clear all filters
Receive notifications when new entries are published.