2,530 houses for sale in Fairfax Station

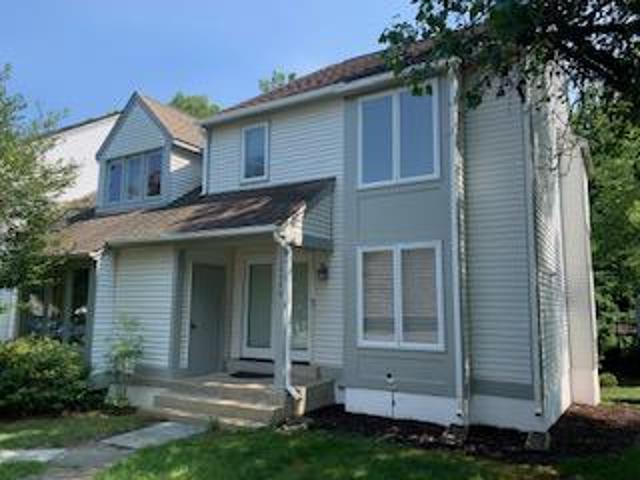
14923 Boydell Drive
View photo
House · for sale
USD 750,000
USD 289/sq.ft
14923 Boydell Drive
Fairfax Station
· 2,594 sq.ft · 4 Bedrooms · 3 Baths · House
· Patio · Gym · Deck · Fireplace · Equipped kitchen
Fairfax Station · 2,594 sq.ft · 4 Bedrooms · 3 Baths · House · Patio · Gym · Deck · Fireplace · Equipped kitchen
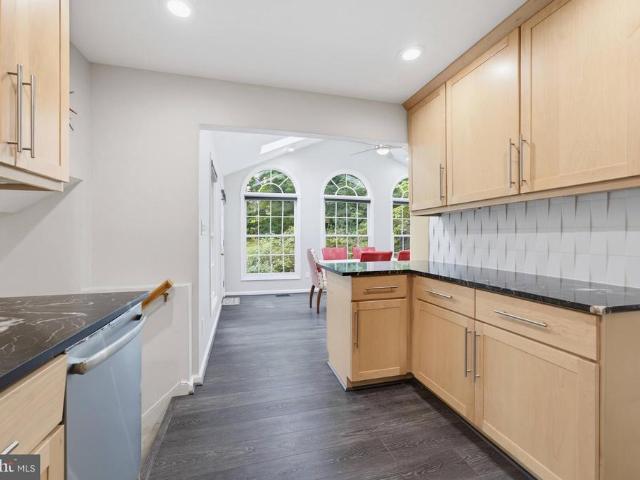
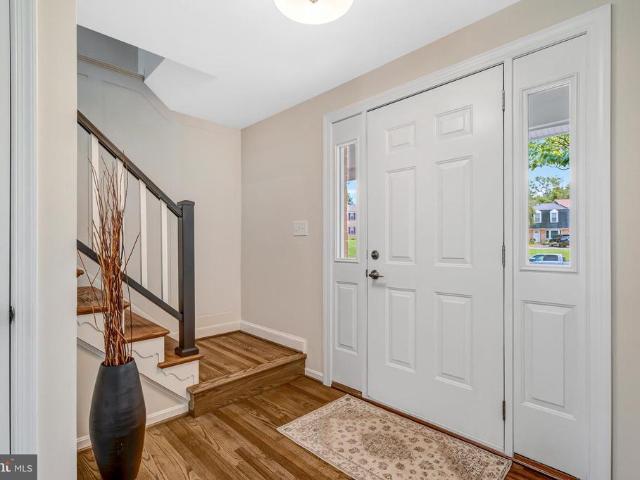
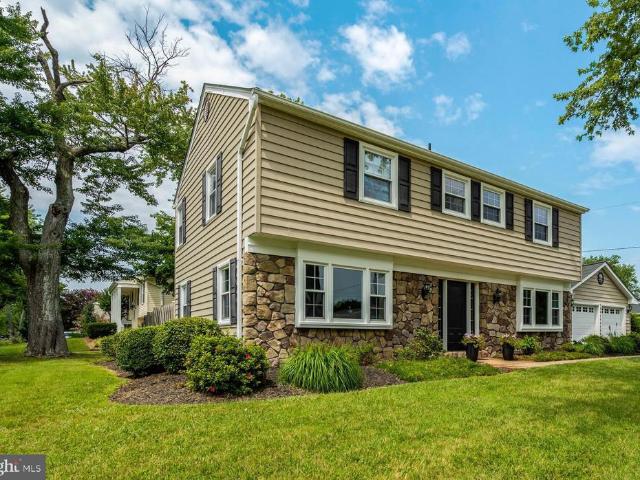
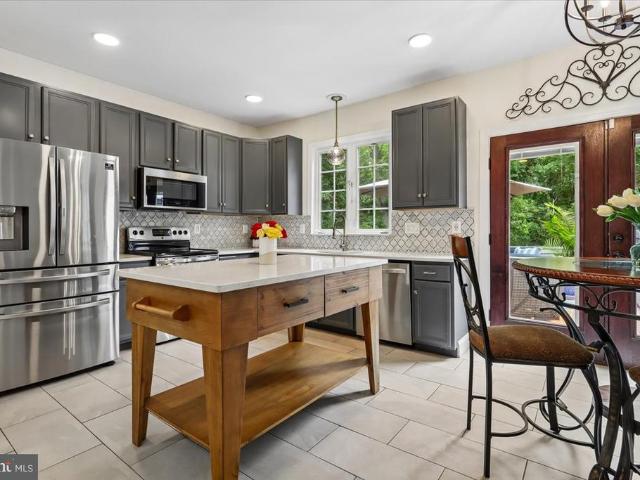
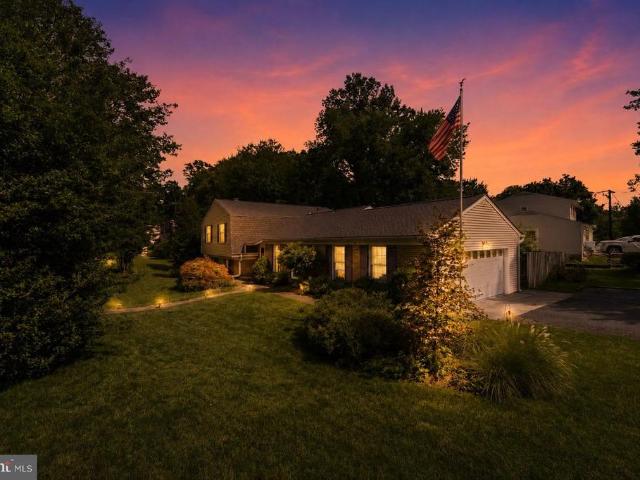
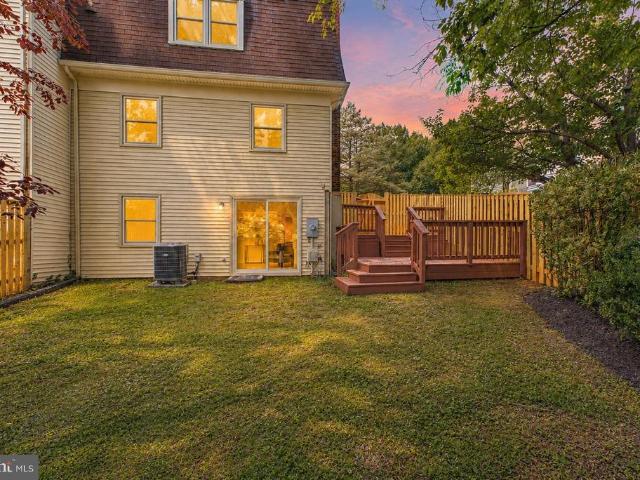
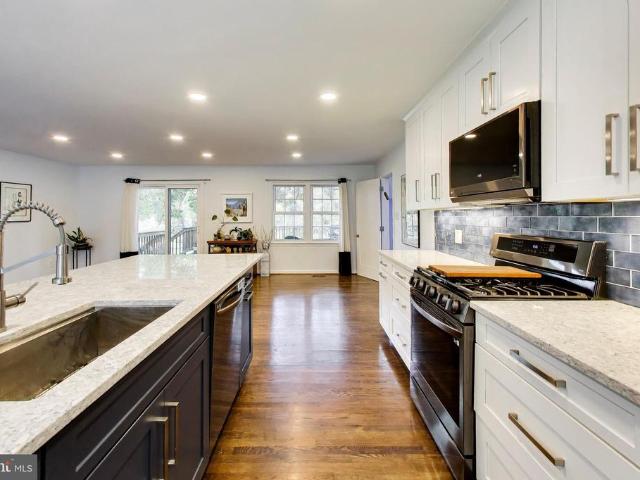
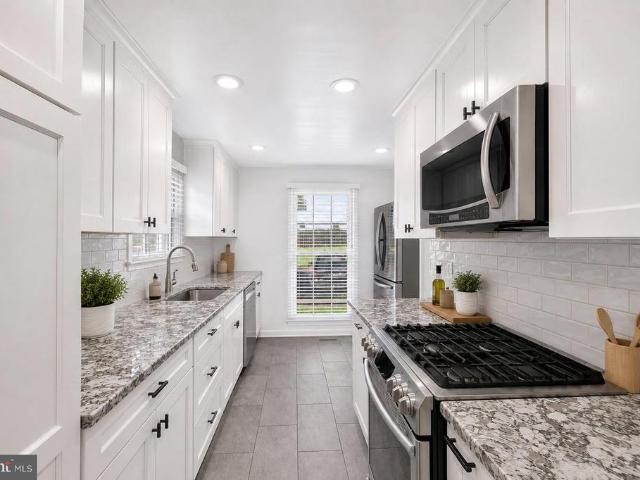
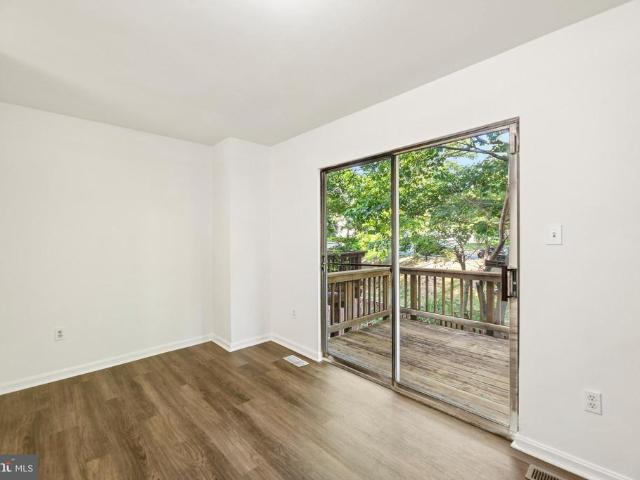
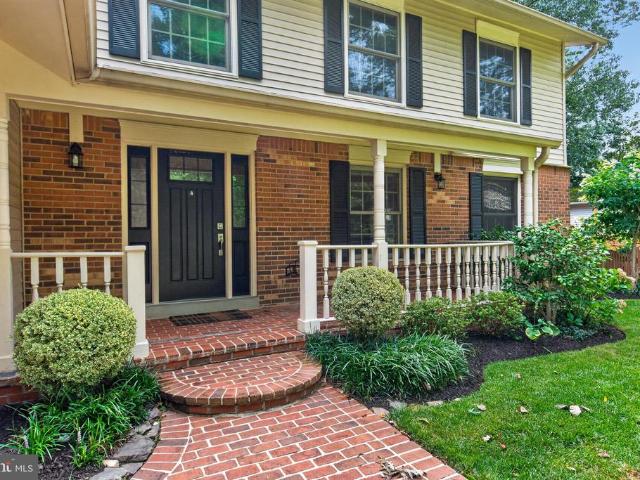
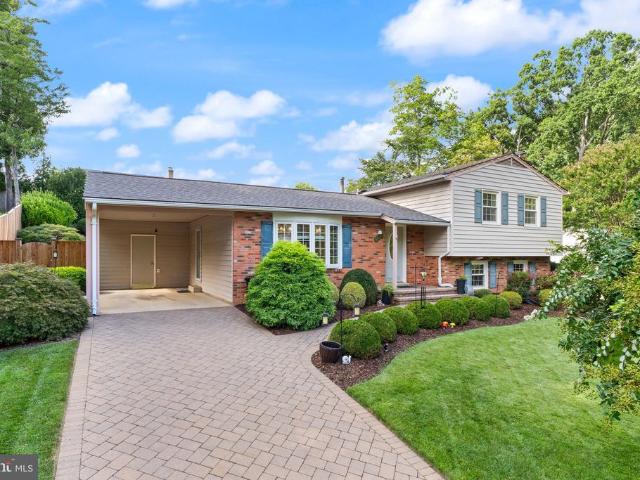
New on market! Beautifully renovated and move-in ready, this bright and open 4-bedroom, 3-full bath picture perfect home situated at the end of a private cul-de-sac, offers modern style, convenience and exceptional living space throughout! The remodeled gourmet kitchen features white cabinetry, quartz countertops, and upgraded appliances, opening to an enormous family room addition with soaring ceilings and custom Palladian windows. High-end LVP flooring spans the main and upper levels, while fresh Sherwin-Williams paint gives the home a crisp, updated feel. The luxurious owner's bath has been completely renovated with a stunning seamless glass walk-in shower. The finished lower level includes a cozy family room with a floor-to-ceiling brick fireplace, recreation/fitness room, two bedrooms, a remodeled full bath, plus a workshop and abundant storage. Enjoy outdoor living on the fully fenced 0.38-acre lot featuring a Trex deck, patio, fire pit, and oversized shed. Conveniently located n
USD 750,000
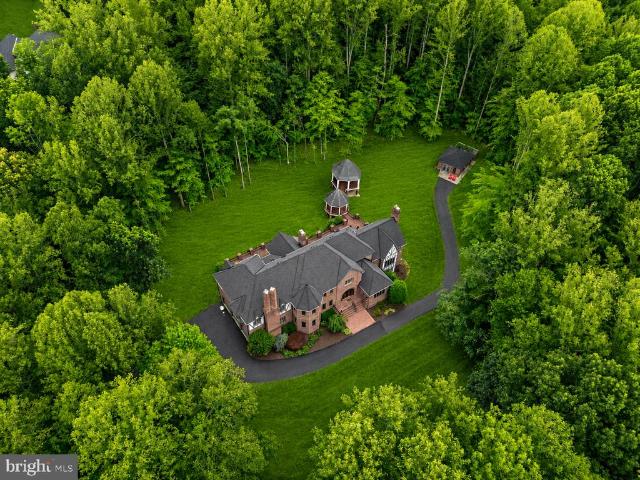
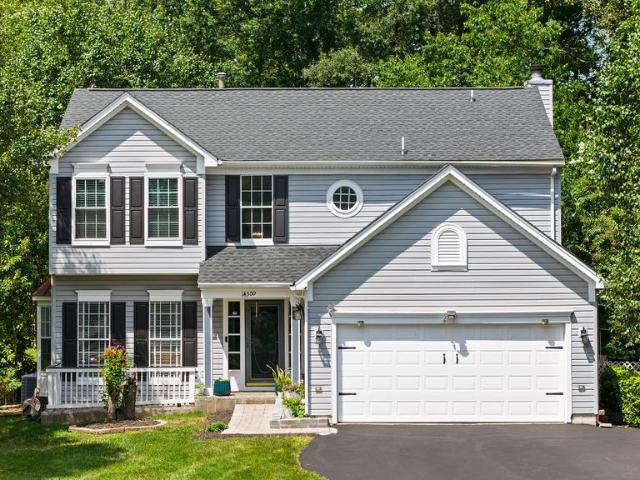
8015 Eddy Bend Trail
View photo
House · for sale
USD 2,250,000
USD 279/sq.ft
8015 Eddy Bend Trail
Fairfax Station
· 8,051 sq.ft · 5 Bedrooms · 6 Baths · House
Fairfax Station · 8,051 sq.ft · 5 Bedrooms · 6 Baths · House
New price | exceptional value | open house this weekend | welcome to the grand tudoran extraordinary double-gated (4br/5.5 Bath) French Tudor estate set on five private acres, offering more than 8,000 square feet of reimagined luxury living, complete with a detached guest villa and newly paved and widened driveway (1 BR/1FB). Masterfully redesigned in a Transitional Heritage style, this remarkable residence blends timeless architecture with modern functionality. Extensive structural enhancements created the bright, open floor plan today's luxury buyers desire while preserving the home's original character and craftsmanship. Over $700,000 has been invested in renovations throughout the upper two levels and guest villa. The main residence features soaring 10-foot ceilings, oversized windows, and expansive living spaces designed for both entertaining and everyday living. The West Wing showcases a ballroom, elegant parlor, and private library with custom built-ins. The East Wing offers an
USD 2,250,000
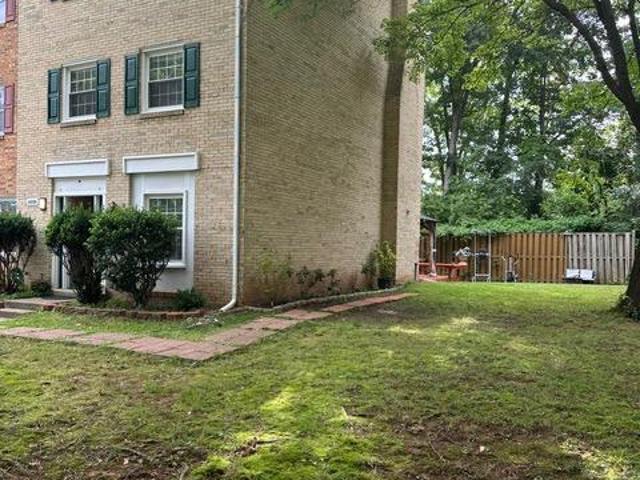
6570 Rockland Drive
View photo
House · for sale
USD 790,000
USD 338/sq.ft
6570 Rockland Drive
Fairfax Station
· 2,336 sq.ft · 4 Bedrooms · 2 Baths · House
· Fireplace · Equipped kitchen
Fairfax Station · 2,336 sq.ft · 4 Bedrooms · 2 Baths · House · Fireplace · Equipped kitchen
Offer deadline: 8/10 monday at 12:00 pm. Welcome home to 6570 Rockland Drive, a charming 4-bedroom, 2.5-bath Colonial offering an incredible opportunity to move into the highly sought-after Little Rocky Run community and make this home your own. With a new roof installed in 2024, a well-maintained interior, and plenty of potential for future updates, this is a wonderful opportunity to build equity fast in a desirable neighborhood and customize the home to your style over time. The traditional floor plan features beautiful hardwood floors throughout the main level, elegant crown molding, and abundant natural light. Spacious living and dining rooms provide plenty of room for entertaining, while the inviting family room features a cozy wood-burning fireplace with mantel and opens directly to the kitchen. The kitchen is equipped with granite countertops, rich cherry cabinetry, tile flooring, a breakfast area, and table space for everyday dining. Move in and enjoy the home as it is, or brin
USD 790,000
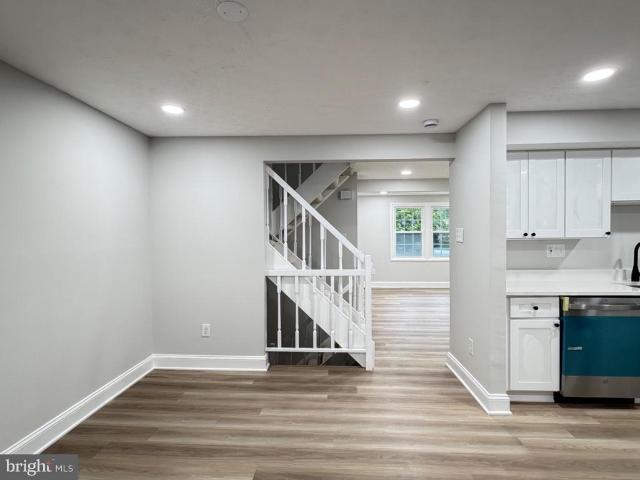
4519 Fair Valley Drive
View photo
Townhouse · for sale
USD 819,500
USD 275/sq.ft
4519 Fair Valley Drive
Fairfax Station
· 2,971 sq.ft · 4 Bedrooms · 3 Baths · Townhouse
· Office room · Deck · Equipped kitchen
Fairfax Station · 2,971 sq.ft · 4 Bedrooms · 3 Baths · Townhouse · Office room · Deck · Equipped kitchen
Beautifully appointed. *4-bedroom, 3.5-bath end-unit townhome*. Offering three finished levels, an expansive three-level bump-out, and an exceptional combination of space, natural light, and functionality. The open-concept main level is filled with sunlight and features. *gleaming hardwood floors, recessed lighting, soaring ceilings, and generous living and dining areas*. Designed for both everyday comfort and entertaining. The spacious kitchen offers granite countertops, abundant cabinetry, and an adjoining breakfast area, with direct access to the rear deck. The three-level extension enhances the home with a. *luxurious primary bath, expanded breakfast area, and a versatile lower-level fourth bedroom*. Upstairs, the spacious primary suite features a private en-suite bath and large walk-in closet. Two additional bedrooms offer excellent natural light and generous closet space. The fully finished lower level provides flexible living space ideal for a. *guest suite, home office, recreat
USD 819,500
14718 Winterfield Court
View photo
Townhouse · for sale
USD 619,900
USD 366/sq.ft
14718 Winterfield Court
Fairfax Station
· 1,690 sq.ft · 3 Bedrooms · 2 Baths · Townhouse
· Fireplace · Equipped kitchen · Parking · Cellar
Fairfax Station · 1,690 sq.ft · 3 Bedrooms · 2 Baths · Townhouse · Fireplace · Equipped kitchen · Parking · Cellar
THOUSANDS of $s in SELLER PRICE REDUCTION & Buyer Incentives provided by some of our Settlement & Mortgage partners. Please contact Listing Agent Marisa for Buyer Incentive details. Major Updates Already Done! Enjoy peace of mind with a new roof (2025), new HVAC system (2024), new washer and dryer (2025), new garage door and opener (2022), new basement and stair landing windows (2019), and an updated main-level powder room (2020). This beautifully maintained end-unit townhome in the highly desirable Sully Station community combines modern updates, generous living space, and an unbeatable location. Step inside to a welcoming foyer featuring an updated powder room and an expansive living room highlighted by a charming bay window and a two-sided gas fireplace that flows seamlessly into the formal dining room with double glass doorsperfect for entertaining. The updated kitchen is truly the heart of the home, offering stunning quartz countertops, porcelain tile flooring, abundant cabinetry,
USD 619,900
5002 Gainsborough Drive
View photo
House · for sale
USD 835,000
USD 430/sq.ft
5002 Gainsborough Drive
Fairfax Station
· 1,938 sq.ft · 3 Bedrooms · 2 Baths · House
· Garden · Equipped kitchen · Parking
Fairfax Station · 1,938 sq.ft · 3 Bedrooms · 2 Baths · House · Garden · Equipped kitchen · Parking
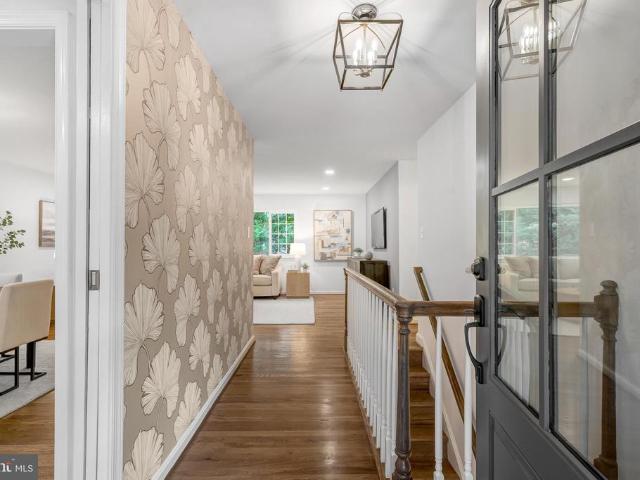
Welcome to 5002 Gainsborough Drive in Kings Park West. This 3-bedroom, 2-bath Prince model in Fairfax, Virginia, in the Laurel Ridge Elementary/Robinson Secondary school pyramid feels so good! We love how it sits on its lotlarge open lawn in the front and lovely shade gardens and trees in the back. The magic starts the second you step through the replaced front door (2026) and onto the refinished hardwood floors (2026), which run through the majority of the upper level. Stylish wallpaper and designer touches draw you through the foyer and into the large and open living and dining areas. A wall of windows overlooking the charming yard will make it hard to leave this beautiful space, but you won't want to miss the rest of the house, so keep going. In the light-filled kitchen you'll find new quartz counters, a new stainless-steel stove, dishwasher and microwave (all 2026), as well as a delightful and useful mudroom area. The eat-in kitchen area opens to both the carport (new door 2026) an
USD 835,000
8305 Briar Creek Drive
View photo
House · for sale
USD 824,888
USD 385/sq.ft
Updated
8305 Briar Creek Drive
Fairfax Station
· 2,142 sq.ft · 4 Bedrooms · 2 Baths · House
· Garden · Office room · Equipped kitchen · Cellar
Fairfax Station · 2,142 sq.ft · 4 Bedrooms · 2 Baths · House · Garden · Office room · Equipped kitchen · Cellar
Welcome to 8305 Briar Creek Drive, a 4-bedroom, 2.5-bath home offering timeless charm and comfortable living spaces. The remodeled kitchen features updated cabinetry, stainless steel appliances, and generous counter space, while hardwood floors add warmth and character to the living and dining rooms. Hardwood flooring (possibly) can also be found beneath the carpet in the bedrooms. A main-level bedroom provides added flexibility for guests, a home office, or everyday living. Just off the back of the home, the bright sunroom is surrounded by windows and offers a wonderful spot for dining, relaxing, or enjoying views of the yard. The nicely sized yard provides plenty of space to garden, entertain, or simply enjoy the outdoors. The unfinished basement offers additional storage and plenty of possibilities for future use. Conveniently located in Annandale's Wakefield Chapel area, the home provides easy access to I-495, I-395, and Route 50, making it convenient for commuting throughout North
USD 824,888
5416 Chatsworth Court
View photo
House · for sale
USD 874,500
USD 394/sq.ft
5416 Chatsworth Court
Fairfax Station
· 2,217 sq.ft · 4 Bedrooms · 2 Baths · House
· Equipped kitchen
Fairfax Station · 2,217 sq.ft · 4 Bedrooms · 2 Baths · House · Equipped kitchen
Just a few houses down from the entrance to Royal Lake sits this 100% adorable, 4-bedroom, 2.5-bath, 3-level Queen model in Kings Park West. And this isn't just any old Queen! THIS is an extra-special Queen. Let me tell you why. First of all, it's super updated all the way through-refinished hardwood floors, all new paint, updated kitchen, new quartz counters, all new appliances, recently refinished basement-all so great. BUT-and this is a big BUT-let me tell you about the bathrooms. The original upper-level Queen bathrooms were pretty petite. Or maybe really petite. But that's not the case here. Both upper-level bathrooms in this Queen are HUGE. No itty-bitty anything anywhere. The primary bathroom has a beautiful and brand new walk-in shower with great tile, brand new potty, and a 48' vanity-tons of space. The hall bathroom was expanded and now accommodates a 60' double vanity and the whole bathroom is brand new as well. Now let me tell you more: Delightfully refreshed for sale, here
USD 874,500
4230 Majestic Lane
View photo
House · for sale
USD 839,000
USD 376/sq.ft
4230 Majestic Lane
Fairfax Station
· 2,228 sq.ft · 4 Bedrooms · 2 Baths · House
· Equipped kitchen · Parking
Fairfax Station · 2,228 sq.ft · 4 Bedrooms · 2 Baths · House · Equipped kitchen · Parking
Welcome to the highly sought-after Essex modelthe largest and one of the most desirable floor plans in Greenbriar! This well-appointed colonial offers an exceptional combination of space, comfort, and functionality, featuring 4 spacious bedrooms, 2.5 bathrooms, an expanded primary bathroom, and an attached 2-car garage. Designed for both comfortable everyday living and effortless entertaining, the Essex offers generous room sizes, multiple living areas, and a floor plan that has made it one of Greenbriar's most popular models for decades. The interior is highlighted by a beautifully updated kitchen featuring quartz countertops, a stylish tile backsplash, and ample workspace for cooking and gathering. The expanded primary bath creates a true owner's retreat, adding comfort and convenience to an already impressive home. Located in the heart of the sought-after Greenbriar community with NO HOA, you'll enjoy easy access to schools, parks, shopping, restaurants, Fair Oaks Hospital, major co
USD 839,000
6859 Colonel Taylor Lane
View photo
House · for sale
USD 927,500
USD 261/sq.ft
6859 Colonel Taylor Lane
Fairfax Station
· 3,541 sq.ft · 5 Bedrooms · 3 Baths · House
· Garden · Deck · Fireplace · Equipped kitchen
Fairfax Station · 3,541 sq.ft · 5 Bedrooms · 3 Baths · House · Garden · Deck · Fireplace · Equipped kitchen
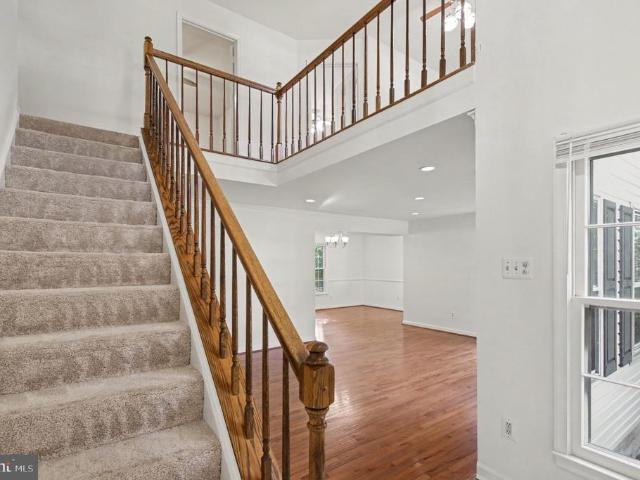
Welcome to 6859 Colonel Taylor Lane! Come see this well-maintained home, which is nestled on a peaceful no-through street. This traditional Colonial offers timeless curb appeal, architectural charm, and a spacious floor plan. A tiered stone walkway and retaining walls create a grand approach, while mature landscaping and colorful flowering gardens provide a warm and welcoming first impression. The grand entry foyer features soaring ceilings and an impressive staircase accented by custom wrought-iron railings and warm hardwood finishes. The open second-floor overlook enhances the home's spacious feel. The main level features an updated kitchen with a bright eat-in area that opens to the deck. Just steps away from your grill, making it perfect for outdoor living and entertaining. A gorgeous floor-to-ceiling stacked-stone accent wall serves as the focal point of the family room, showcasing a gas fireplace flanked by large windows that fill the space with natural light and views of the woo
USD 927,500
12490 Fanleaf Court
View photo
Townhouse · for sale
USD 699,999
USD 285/sq.ft
12490 Fanleaf Court
Fairfax Station
· 2,454 sq.ft · 3 Bedrooms · 3 Baths · Townhouse
· Deck · Fireplace · Equipped kitchen
Fairfax Station · 2,454 sq.ft · 3 Bedrooms · 3 Baths · Townhouse · Deck · Fireplace · Equipped kitchen
We are proud to present our listing to its next owner. Step inside and a charming kitchen remodeled in 2024 awaits, granite counters, SS appliances under 3 years old, happy window draws natural light while you cook. The dining room is large enough for seating from 4-12 guests. The living room has an electric fireplace (was gas, converted) for a decorative touch. Both sets of french doors open to the deck. The upper level has 3 bedrooms, all eng. Wood floors. In the LL, there is a laundry/storage room, a bonus room with closet, a wet bar/ and a full recreation room with walk out entrance. There is a full bath on this level. Our listing is convenient to Fair Oaks Hospital, Fair Oaks Mall and other shopping options, Fairfax County Pkwy, 66, 28/29. Roof replaced Aug 2026, HVAC is less than 4 years old
USD 699,999
14300 Grainery Road
View photo
House · for sale
USD 879,998
USD 249/sq.ft
14300 Grainery Road
Fairfax Station
· 3,531 sq.ft · 4 Bedrooms · 3 Baths · House
· Patio · Fireplace · Parking · Cellar
Fairfax Station · 3,531 sq.ft · 4 Bedrooms · 3 Baths · House · Patio · Fireplace · Parking · Cellar
MASSIVE PRICE IMPROVEMENT | MUST-SEE VALUE IN CENTREVILLE Priced aggressively for immediate sale at $879,998, this stunning Colonial-style home at 14300 Grainery Rd offers unmatched value in todays market. Nestled on a peaceful 0.23-acre cul-de-sac lot in the desirable Old Mill subdivision, this meticulously maintained over 3,000 sq ft residence features 4 spacious bedrooms and 3.5 bathrooms. Step inside to an open floor plan adorned with rich hardwood flooring and elegant chair railings. The gourmet kitchenequipped with ENERGY STAR appliances and a gas rangeseamlessly flows into the family room for easy gathering. Enjoy cozy evenings by the wood-burning fireplace, or unwind in the primary suite's soaking tub and walk-in shower. The fully finished basement provides ideal additional living space, while the outdoor patio invites al fresco dining with privacy backing to serene trees and common areas. Complete with community pool access, walking paths, and an attached two-car garage, this
USD 879,998
14709 Bentley Square
View photo
Townhouse · for sale
USD 537,950
USD 280/sq.ft
14709 Bentley Square
Fairfax Station
· 1,916 sq.ft · 3 Bedrooms · 2 Baths · Townhouse
· Garden · Office room · Gym · Equipped kitchen
Fairfax Station · 1,916 sq.ft · 3 Bedrooms · 2 Baths · Townhouse · Garden · Office room · Gym · Equipped kitchen
This beautifully maintained Brick-Front End-Unit townhouse offers approximately 2000 sf of comfortable living space. Featuring 3 spacious bedrooms, 2 Full baths and 2 half baths. The home is filled with natural light and natural color tones throughout. The fully finished entry level provides a versatile open space, home office, gym, or entertainment area along with ample storage. Backyard, ideal place for family gatherings and outdoor activities. Located in London Town community. This home sits in a quiet setting next to school playgrounds and open fields. This charming home combines space, privacy, and convenience. Ready for you to move in and make it yours. HAVAC less than 2 years old. New kitchen floor
USD 537,950
8116 Parkdale Court
View photo
Townhouse · for sale
USD 549,900
USD 302/sq.ft
New
8116 Parkdale Court
Fairfax Station
· 1,819 sq.ft · 3 Bedrooms · 2 Baths · Townhouse
· Swimming pool · Cellar
Fairfax Station · 1,819 sq.ft · 3 Bedrooms · 2 Baths · Townhouse · Swimming pool · Cellar
Welcome to 8116 Parkdale Ct, a beautifully renovated townhouse nestled in the desirable Newington Forest community of Springfield, VA. This inviting home offers a comfortable layout with a full basement and is situated in a well-established neighborhood surrounded by mature trees and natural beauty. Enjoy the many community amenities Newington Forest has to offer, including a community swimming pool, tennis and basketball courts, playgrounds, walking trails, and more. Conveniently located in Fairfax County with easy access to major commuter routes, shopping, dining, parks, and recreational opportunities. Whether you're a first-time buyer, looking to upgrade, or searching for a move-in-ready investment opportunity, this home offers an excellent combination of location, community amenities, and convenience. Don't miss the opportunity to make 8116 Parkdale Ct your new home!
USD 549,900
9307 Shari Drive
View photo
House · for sale
USD 824,888
USD 401/sq.ft
9307 Shari Drive
Fairfax Station
· 2,056 sq.ft · 4 Bedrooms · 2 Baths · House
· Garden · Equipped kitchen · Parking
Fairfax Station · 2,056 sq.ft · 4 Bedrooms · 2 Baths · House · Garden · Equipped kitchen · Parking
I am pleased to share the details of this beautiful property located on Shari Drive. Situated on a quiet cul-de-sac, this home features a side-loading, extra-large two-car garage with ample space for a workshop or storage, including direct access to both the backyard and the kitchen. The interior offers a spacious kitchen equipped with stainless steel appliances and extensive cabinet and counter space. The living and dining areas feature large picturesque windows and a sliding glass door that opens to a screened-in porch. The upper level includes four well-sized bedrooms, including a primary suite with an ensuite bathroom and double vanity, alongside a nicely updated hall bathroom. The lower level provides a family room and an additional den or office with a private outside entrance and a bathroom. The lowest level offers further space for storage or future expansion. Located in a charming, established neighborhood with no HOA, this residence provides excellent proximity to the Vienna
USD 824,888
3113 Pebble Hill Lane
View photo
Townhouse · for sale
USD 618,888
USD 361/sq.ft
3113 Pebble Hill Lane
Fairfax Station
· 1,711 sq.ft · 3 Bedrooms · 2 Baths · Townhouse
· Garden · Equipped kitchen
Fairfax Station · 1,711 sq.ft · 3 Bedrooms · 2 Baths · Townhouse · Garden · Equipped kitchen
Beautifully Updated End-Unit Townhome in Covington! Welcome to 3113 Pebble Hill Lane, a beautifully updated end-unit townhome in the desirable Covington community of Fairfax. This move-in-ready home offers an extensive list of recent improvements, including a 2026 kitchen remodel, new LVP flooring throughout, fresh interior paint, updated lighting, and a brand-new fence. The main level features a bright and inviting living and dining area with updated finishes and flooring, along with a beautifully renovated kitchen designed for both everyday living and entertaining. The three-level floor plan provides excellent flexibility, with three bedrooms upstairs and a finished lower-level offering additional living space and walk-out access to the fenced rear yard. Major mechanical and exterior updates provide exceptional peace of mind. The roof was replaced in 2025 and includes a 10-year transferable warranty. The Carrier heat pump HVAC system, including the indoor and outdoor units, was repla
USD 618,888
5414 Rumsford Lane
View photo
House · for sale
USD 939,000
USD 686/sq.ft
Updated
5414 Rumsford Lane
Fairfax Station
· 1,367 sq.ft · 4 Bedrooms · 3 Baths · House
· Deck · Equipped kitchen · Parking
Fairfax Station · 1,367 sq.ft · 4 Bedrooms · 3 Baths · House · Deck · Equipped kitchen · Parking
Nestled on a quiet cul-de-sac with tranquil views of the neighborhood pond, this beautifully renovated 4-bedroom, 3-full-bathroom single-family home offers a rare blend of style, comfort, and scenic natural beauty. This home has been loved & maintained by the current owner for over 20 years! Inside, the fully remodeled main level boasts a light and bright layout with a fully renovated kitchen perfect for everyday meals or hosting guests. The space shines with gleaming hardwood floors, updated cabinets, an expansive center island, and top notch newer appliances. Designed for effortless daily living, the main floor also features a convenient laundry and mudroom with access to an oversized attached 2-car garage. Step through the sliding glass door onto a huge deck that provides the ideal spot for outdoor dining or lounging while taking in peaceful, uninterrupted views of the pond. Upstairs the floors have recently been refinished and the walls freshly painted to showcase the four bedrooms
USD 939,000
14439 Salisbury Plain Court
View photo
Townhouse · for sale
USD 500,000
USD 215/sq.ft
14439 Salisbury Plain Court
Fairfax Station
· 2,325 sq.ft · 3 Bedrooms · 2 Baths · Townhouse
· Deck · Equipped kitchen · Air conditioning
Fairfax Station · 2,325 sq.ft · 3 Bedrooms · 2 Baths · Townhouse · Deck · Equipped kitchen · Air conditioning
End-unit living, three finished levels and major updates already completed in a convenient Centreville location. Set in the Newgate community, this 3-bedroom, 2.5-bath end-unit townhouse offers a versatile layout with the added privacy and natural light of an end-row setting. Fresh interior paint in 2026 gives the home a refreshed feel, while several significant updates have already been completed, including a new water heater installed in March 2026, HVAC and exterior AC unit replaced in 2021, an updated kitchen in 2021, and renovated upstairs bathrooms in 2024. The main level offers separate living and dining spaces with an updated kitchen featuring stainless steel appliances. From the main level, step outside to the rear deck for grilling, outdoor dining, or relaxing. Upstairs, youll find 3 bedrooms and 2 full bathrooms, including the updated baths completed in 2024. The finished walkout lower level adds another generous living space with plenty of flexibility for a recreation room,
USD 500,000
6866 Chasewood Circle
View photo
Townhouse · for sale
USD 462,000
USD 466/sq.ft
6866 Chasewood Circle
Fairfax Station
· 990 sq.ft · 2 Bedrooms · 2 Baths · Townhouse
· Garden · Deck · Fireplace · Equipped kitchen
Fairfax Station · 990 sq.ft · 2 Bedrooms · 2 Baths · Townhouse · Garden · Deck · Fireplace · Equipped kitchen
6866 Chasewood Cir is a two-story Centreville townhome with a brick front and an attached-unit exterior. The kitchen has white cabinetry, stainless steel appliances, and wood-style flooring that continues into a combined living and dining area with sliding access to a rear deck. The main living room includes a fireplace, and a lower-level recreation room offers a second fireplace and yard access. Carpeted bedrooms occupy the upper level, served by a bathrooms with tub and shower combination. A wood deck overlooks the rear yard shaded by mature trees. The home provides a practical multi-level layout with distinct living and utility spaces on each floor. Included 100-Day Home Warranty with buyer activation
USD 462,000
8811 Hayload Court
View photo
House · for sale
USD 899,999
USD 311/sq.ft
8811 Hayload Court
Fairfax Station
· 2,885 sq.ft · 4 Bedrooms · 3 Baths · House
· Garden · Fireplace · Equipped kitchen
Fairfax Station · 2,885 sq.ft · 4 Bedrooms · 3 Baths · House · Garden · Fireplace · Equipped kitchen
Offers due by 2pm on Mon 8/24. Welcome to this stunning 4-bed, 3.5-bath single-family home, ideally tucked at the end of a quiet cul-de-sac with wooded views in sought-after Winton Knolls and the Orange Hunt magnet school district. Upgraded LVP flooring (2021), recessed lighting and fresh paint welcome you to this bright and open home. The spacious living room, featuring new carpet (2026), and the adjacent dining room provide an inviting setting for formal entertaining. At the heart of the home, the renovated kitchen boasts white cabinetry, upgraded countertops, stainless steel appliances, tiled backsplash and a center island. A new under-counter wine fridge (2025) adds a thoughtful touch, while the eat-in breakfast area overlooking the wooded backyard is the perfect spot to enjoy your morning coffee. The family room is designed for relaxed living, featuring skylights, custom built-ins, a propane gas fireplace and direct access to the screened-in porch. A convenient powder room and cus
USD 899,999
8632 Kerry Lane
View photo
House · for sale
USD 850,000
USD 352/sq.ft
8632 Kerry Lane
Fairfax Station
· 2,411 sq.ft · 5 Bedrooms · 2 Baths · House
· Patio · Garden · Equipped kitchen
Fairfax Station · 2,411 sq.ft · 5 Bedrooms · 2 Baths · House · Patio · Garden · Equipped kitchen
Welcome to this light-filled split-level home on a large, beautifully landscaped lot, thoughtfully designed for comfortable everyday living and effortless entertaining. The inviting floor plan offers generous spaces to gather with friends and family, while the exceptional outdoor living areas make entertaining a breezefrom morning coffee on the patio to evenings gathered around the firepit. The main level features a bright living room with a large bay window, stylish kitchen with maple soft close cabinetry, quartz countertops and updated appliances, and a welcoming dining area. Just off the kitchen, the impressive family room addition showcases a wall of windows overlooking the meticulously designed backyard. Gleaming hardwood floors continue throughout the upper level, where four generously sized bedrooms and two renovated full baths provide comfortable living and abundant natural light. The lower level is truly a standout, with an extensively renovated living room designed to be both
USD 850,000
6852 Drifton Court
View photo
Townhouse · for sale
USD 635,888
USD 362/sq.ft
6852 Drifton Court
Fairfax Station
· 1,755 sq.ft · 4 Bedrooms · 3 Baths · Townhouse
· Deck · Equipped kitchen · Air conditioning
Fairfax Station · 1,755 sq.ft · 4 Bedrooms · 3 Baths · Townhouse · Deck · Equipped kitchen · Air conditioning
Extended out on all 3 levels, this tastefully updated townhouse should be one of the largest models in Compton Village with a scenic view from its deck. A must-see. This spacious 4 bedroom, 3.5 bath townhouse will truly accommodate your starting or growing family. Well taken cared of over the years, this house was just repainted, recarpeted, refloored on some parts with LVP. The kitchen features an island complemented by suite of GE stainless steel appliances. Bump outs provide extra space noticeable at first glance. A wrap around deck will also allow you to enjoy your barbecues or your morning coffee. You would love the Master BR here. Roof was replaced in 2018, Gutters 2024, A/C system 2021. Westport model. Walk to Compton Children's Academy, highly rated child daycare, while Centreville Elementary School is less than a mile. This location is close to every amenity you could imagine. Come and Buy
USD 635,888
4645 Wood Glen Road
View photo
House · for sale
USD 1,460,000
USD 390/sq.ft
4645 Wood Glen Road
Fairfax Station
· 3,735 sq.ft · 5 Bedrooms · 4 Baths · House
· Equipped kitchen
Fairfax Station · 3,735 sq.ft · 5 Bedrooms · 4 Baths · House · Equipped kitchen
Price improved to $1.46M! Nearly new construction in sought-after Mason Park. Built in 2023, this Pulte Wincrest offers 5 bedrooms, 4.5 baths and approximately 3,737 finished sq ft across three beautifully finished levels. The open main level features 9-ft ceilings, hardwood flooring, a spacious family room with architectural ceiling detail, and a gourmet kitchen with quartz countertops, stainless steel appliances, abundant cabinetry and an oversized island connecting the kitchen, dining and living spaces. Large windows fill the home with natural light, while automatic main-level blinds add everyday convenience. Upstairs, the expansive primary suite features dual walk-in closets and a spa-inspired bath with soaking tub and separate shower. Generously sized secondary bedrooms, well-appointed baths and an upper-level laundry complete the bedroom level. The fully finished walk-up lower level adds exceptional flexibility with a large recreation area, fifth bedroom and full bath, ideal for
USD 1,460,000
8100 Loving Forest Court
View photo
Townhouse · for sale
USD 525,000
USD 345/sq.ft
8100 Loving Forest Court
Fairfax Station
· 1,518 sq.ft · 3 Bedrooms · 2 Baths · Townhouse
· Equipped kitchen
Fairfax Station · 1,518 sq.ft · 3 Bedrooms · 2 Baths · Townhouse · Equipped kitchen
Welcome to 8100 Loving Forest Court, a beautifully updated and meticulously maintained brick-front colonial townhome in Newington Forest, one of Springfields most desirable communities. Offering over 1,500 square feet across three finished levels, this 3-bedroom, 2-bath home combines thoughtful updates, functional living space, and a rare private setting backing to mature woods. The main level offers an ideal layout for both everyday living and entertaining, featuring a spacious living room filled with natural light, updated windows, and durable bamboo flooring. The adjoining dining area flows seamlessly into the renovated kitchen, updated in 2015 with timeless white cabinetry, soft-close drawers, quartz countertops, stainless steel appliances, and a large walk-in pantryproviding the kind of storage buyers are always looking for. Upstairs, youll find three generously sized bedrooms and a beautifully updated full bath, along with a separate linen closet for added convenience. The spacio
USD 525,000
6424 Alloway Court
View photo
House · for sale
USD 869,900
USD 297/sq.ft
New
6424 Alloway Court
Fairfax Station
· 2,928 sq.ft · 4 Bedrooms · 3 Baths · House
· Garden · Deck
Fairfax Station · 2,928 sq.ft · 4 Bedrooms · 3 Baths · House · Garden · Deck
Lovely Ranch on a quiet West Springfield cul-de-sac with parkland and trails just outside your door! Fantastic opportunity for that rare floor plan with FOUR MAIN LEVEL BEDROOMS. Large picture window in living room perfectly frames the view of the forest beyond. Enjoy the SUNROOM and DECK overlooking the fence backyard and parkland beyond. Major updates include the ROOF, Stainless Steel appliances, new refrigerator and dishwasherm, silestone countertops. Silestone countertops. Hardwood floors on main level, spacious living areas, and a versatile daylight lower level provide plenty of room and options. Nearby Hidden Pond Nature Center, wooded trails, shopping, dining, and convenient commuter access. No hoa
USD 869,900

Get email alerts

Don't miss out: be the first to know about new properties

The alert was correctly created

On subscribing you accept the conditions of use and the privacy policy
Alert
Receive new ads in your inbox
Save this search
Receive alerts for new listings

We'll send you an email when we have new properties for: "Houses for sale in Fairfax Station"

The alert was correctly created

Middleridge
Colchester Acres
Get email alerts and be the first to see new listings
Required field
On subscribing I accept the terms of the privacy policy
Perfect! You'll soon start receiving new listings via email
Alert
Receive an email when we have new ads for Houses for sale in Fairfax Station
Save this search
Filters

Bedrooms

Size (sq.ft)

sq.ft
sq.ft

Price

USD
USD

Property type

Bathrooms

Clear all filters
Receive notifications when new entries are published.