2,530 houses for sale in Fairfax Station

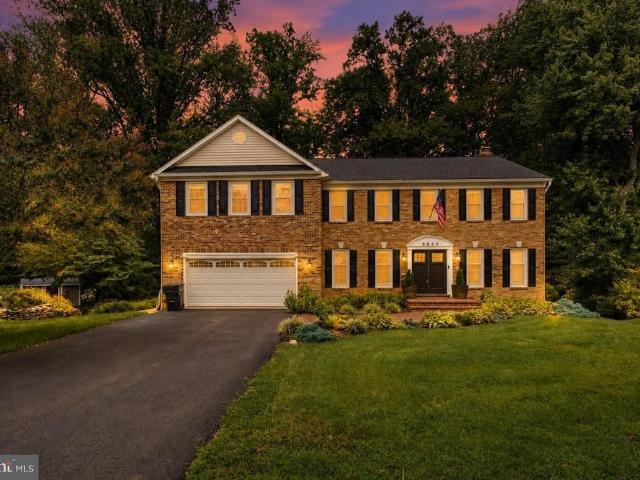
7812 Lake Drive
View photo
House · for sale
USD 769,000
USD 240/sq.ft
7812 Lake Drive
Fairfax Station
· 3,197 sq.ft · 5 Bedrooms · 3 Baths · House
· Patio · Garden · Deck · Fireplace · Equipped kitchen · Swimming pool
Fairfax Station · 3,197 sq.ft · 5 Bedrooms · 3 Baths · House · Patio · Garden · Deck · Fireplace · Equipped kitchen · Swimming pool
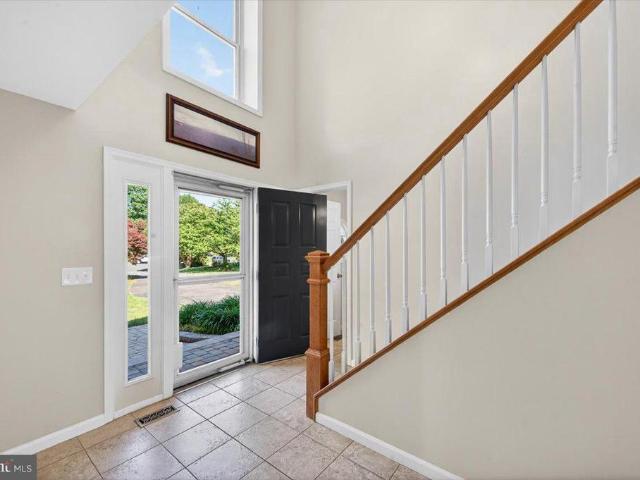
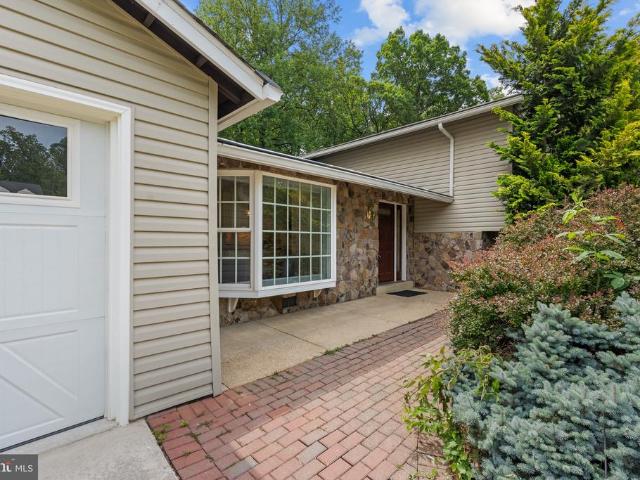
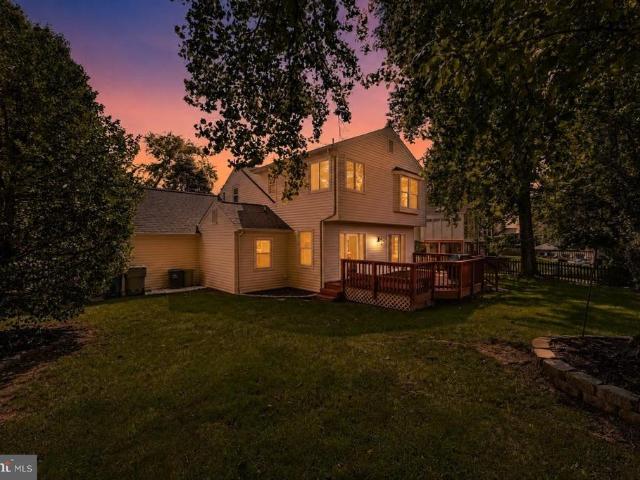
Welcome Home to this Hidden gem in the desirable Yorkshire Acres with NO HOA! You will not find a better piece of paradise in this area! Cruise down your private drive to enter this completely peaceful, secluded, fenced, and secure half+ acre lot nestled in a prime location. From relaxing on the front porch or large deck/patio, to playing in the yard or frolicking in the completely permitted and beautifully kept pool (21 ft round x 54' deep), you will find so many ways to enjoy this amazing home and this is just on the outside! This home provides high ceilings, hardwood floors throughout all three levels, and an open floor plan. Enjoy a large family room with fireplace right off the beautiful and well-appointed tiled kitchen and dining area with granite counters, backsplash, stainless steel appliances, plenty of cabinet and counter space, and a handy island. The upper level introduces an oversized hall to an owners bedroom with tray ceiling, dual walk in closets and a beautiful en suit
USD 769,000
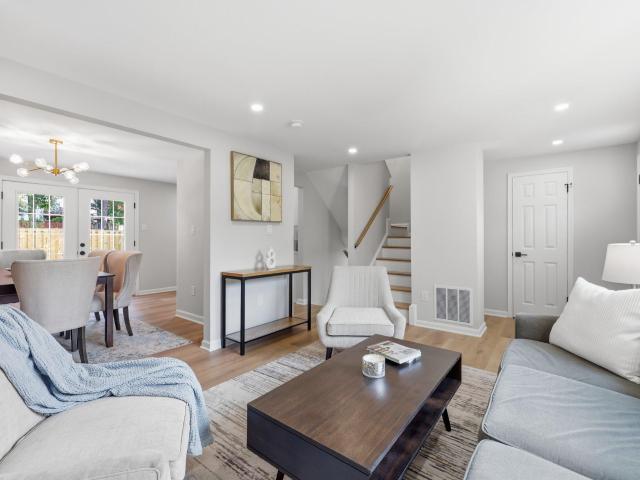
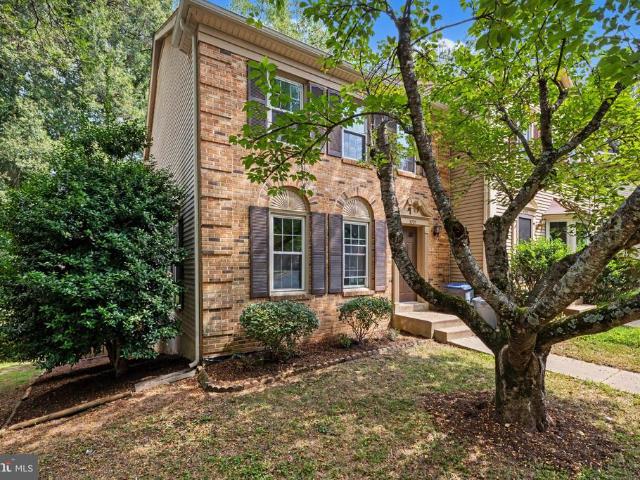
3168 Ellenwood Drive
View photo
Townhouse · for sale
USD 650,000
USD 335/sq.ft
3168 Ellenwood Drive
Fairfax Station
· 1,938 sq.ft · 3 Bedrooms · 3 Baths · Townhouse
· Equipped kitchen
Fairfax Station · 1,938 sq.ft · 3 Bedrooms · 3 Baths · Townhouse · Equipped kitchen
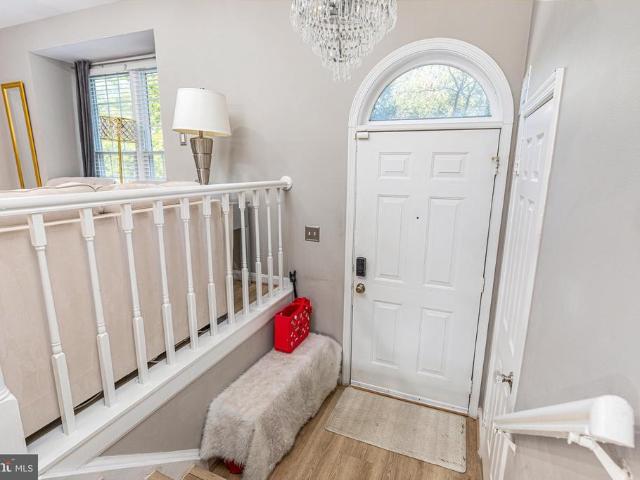
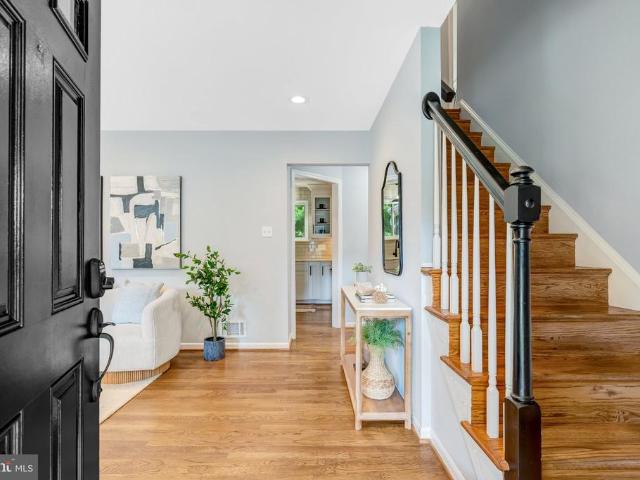
Welcome to 3168 Ellenwood Drive, a beautifully reimagined townhome in Fairfax's sought after Covington community, just minutes from the vibrant Mosaic District. Blending timeless style with quality craftsmanship, this fully renovated 3 bedroom, 3.5 bathroom home is ready for its next owner. From the moment you step inside, you'll appreciate the bright and inviting floor plan enhanced by abundant natural light, engineered hardwood flooring, recessed lighting, and tasteful modern finishes throughout. The heart of the home is the stunning designer kitchen, featuring quartz countertops, a marble tile backsplash, custom cabinetry, and stainless steel appliances, creating the perfect space for both everyday living and entertaining. Extensive improvements provide lasting value, including a new roof, new HVAC system, new water heater, and updated windows, allowing you to move in with confidence. Every bathroom has been completely remodeled with contemporary finishes, while the main level powde
USD 650,000
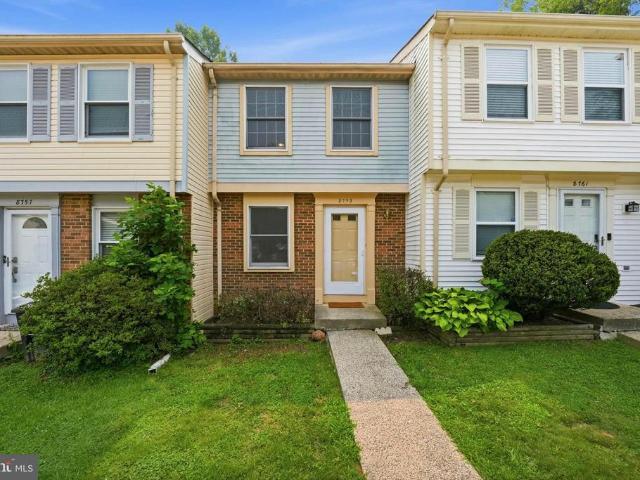
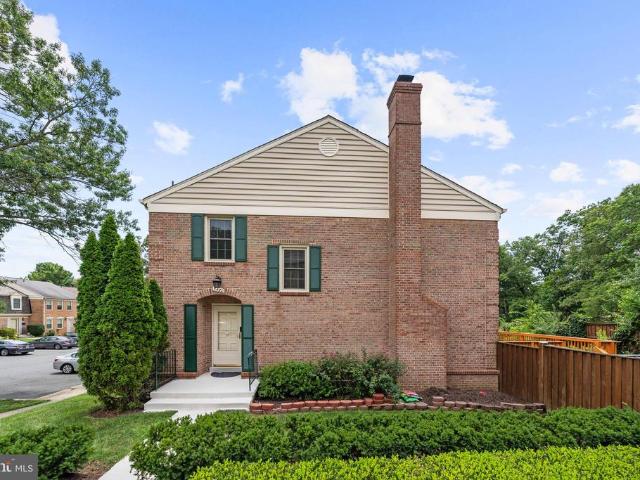
8759 Kanawha Court
View photo
Townhouse · for sale
USD 449,900
USD 390/sq.ft
8759 Kanawha Court
Fairfax Station
· 1,152 sq.ft · 2 Bedrooms · 1 Bath · Townhouse
· Patio · Garden · Deck · Fireplace · Equipped kitchen · Cellar · Parking
Fairfax Station · 1,152 sq.ft · 2 Bedrooms · 1 Bath · Townhouse · Patio · Garden · Deck · Fireplace · Equipped kitchen · Cellar · Parking
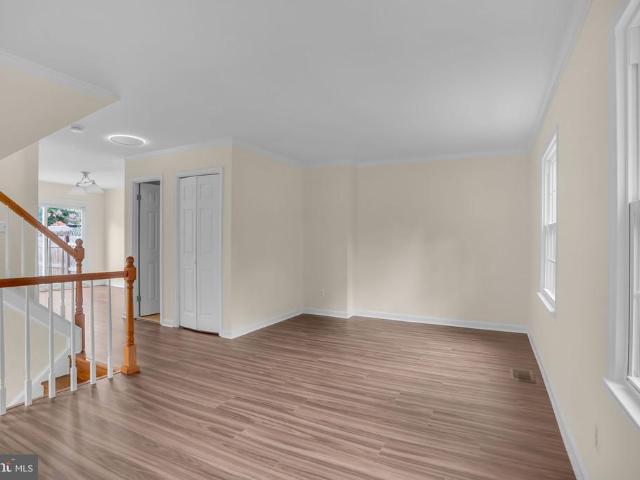
Price improvement: now offered at $449,900. Exceptional value in Newington Commons. A new roof (July 2026) and a one year AHS home warranty included at closing mean the major systems are already covered for the next owner. This fully updated 2 bedroom, 1.5 bath townhome offers 1,155 finished square feet across three levels. The renovated kitchen features quartz countertops, custom cabinetry, and stainless steel appliances, opening into a living area centered on a cozy fireplace. Step out to a private deck backing to trees. Upstairs, the primary bedroom includes a separate dressing and vanity area, and the second bedroom offers a full wall of custom organized closets. The updated bath features classic white subway tile. The finished walkout basement adds a spacious recreation room, a half bath, a laundry room, and extra storage space, then opens to a fully fenced, low maintenance backyard with dual decks and a patio, ideal for outdoor entertaining. Two dedicated parking spaces and easy
USD 449,900
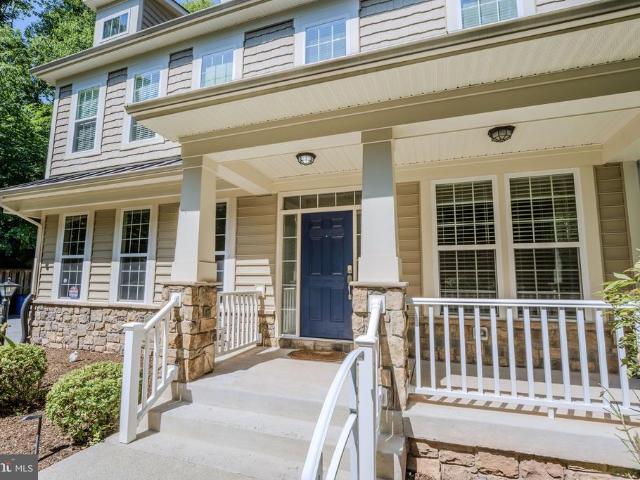
14349 Brookmere Drive
View photo
House · for sale
USD 850,000
USD 390/sq.ft
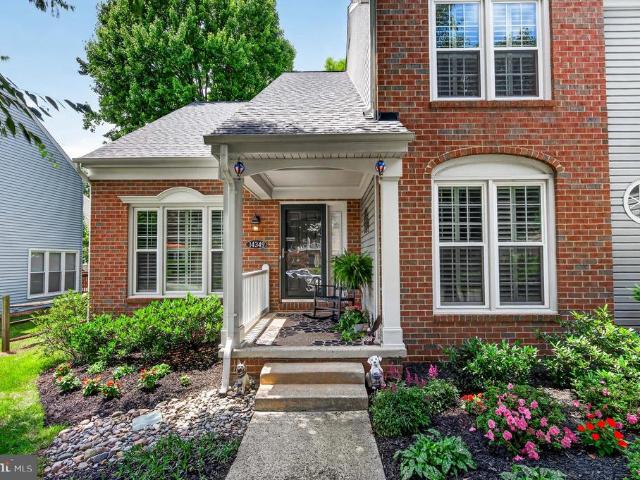
14349 Brookmere Drive
Fairfax Station
· 2,174 sq.ft · 3 Bedrooms · 2 Baths · House
· Office room · Deck · Fireplace · Equipped kitchen
Fairfax Station · 2,174 sq.ft · 3 Bedrooms · 2 Baths · House · Office room · Deck · Fireplace · Equipped kitchen
Over 3,300 Total SQFT. Primary Suite Sitting Room has Optional Conversion to a 4-Bedroom. Additional Full Bath Rough-in Available on the Lower Level. Pride of ownership shines throughout this beautifully maintained brick-front Ashley model in the sought-after Sully Station community. A welcoming covered front porch overlooks landscaped grounds, while a dramatic foyer with a vaulted ceiling and elegant switchback staircase creates a memorable first impression. Hardwood floors and plantation shutters extend throughout the main and upper levels. The remodeled kitchen features timeless cabinetry with under-cabinet lighting, marble-inspired quartz countertops, a glass subway tile backsplash, premium Bosch and Samsung stainless steel appliances, a breakfast bar, and pantry. The adjoining breakfast area opens seamlessly to the inviting family room with a refreshed electric fireplace and access to the rear Trex deck. A private office, flexible formal living and dining spaces, an updated powder
USD 850,000
6103 Union Village Drive
View photo
House · for sale
USD 875,000
USD 244/sq.ft
New
6103 Union Village Drive
Fairfax Station
· 3,584 sq.ft · 5 Bedrooms · 3 Baths · House
· Office room · Fireplace · Equipped kitchen · Cellar
Fairfax Station · 3,584 sq.ft · 5 Bedrooms · 3 Baths · House · Office room · Fireplace · Equipped kitchen · Cellar
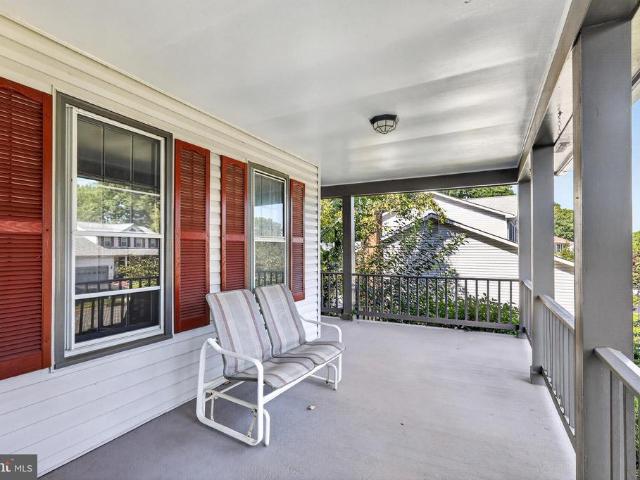
Three finished levels, expansive living spaces, a finished walkout basement, and fresh interior updates in Little Rocky Run. With 5 bedrooms and 3.5 baths across 3 finished levels, this Clifton home offers an impressive amount of space and flexibility. Recent interior paint and new flooring provide a fresh start, while the home offers an opportunity to add your own updates and personal style. The spacious main level includes a living room with a fireplace and an oversized kitchen with generous cabinetry, counter space, and room for everyday dining. A half bath completes this level, while the front porch overlooks the large front lawn. Upstairs, youll find 4 bedrooms and 2 full baths. The primary bedroom features its own private bath and closet, while the additional bedrooms offer flexibility for family, guests, or a dedicated home office. The finished walkout basement adds another dimension to the home with a 5th bedroom, full bath, and direct outdoor access. The layout creates excelle
USD 875,000
6134 Wicklow Drive
View photo
House · for sale
USD 895,000
USD 317/sq.ft
6134 Wicklow Drive
Fairfax Station
· 2,820 sq.ft · 4 Bedrooms · 3 Baths · House
· Garden · Fireplace · Equipped kitchen · Parking
Fairfax Station · 2,820 sq.ft · 4 Bedrooms · 3 Baths · House · Garden · Fireplace · Equipped kitchen · Parking
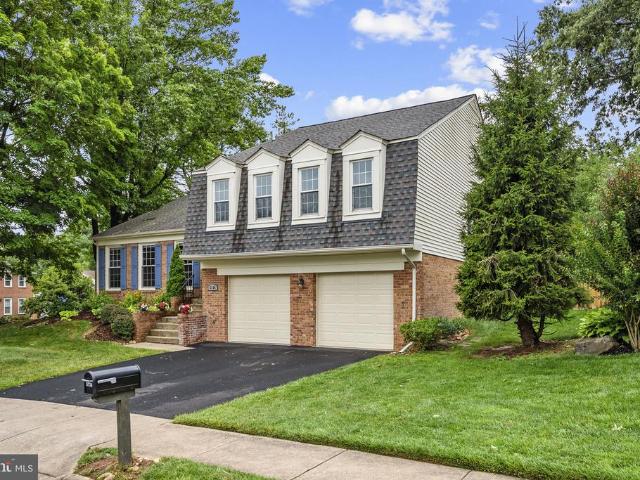
As you drive up to this lovely home, the welcoming curb appeal says'This is the one! ' Situated on a corner lot you will immediately notice the abundance of trees, green space and beautiful landscaping. The home looks crisp and fresh, benefitting from a newer roof, windows, garage doors and fencing. Once inside, you will sense that this was a cherished home that was upgraded over the years by the discerning homeowners. Warm, natural hardwoods grace the living, dining, kitchen and family rooms. The multi level living area provides architectural interest with a soaring vaulted ceiling. There is a separate dining room and the kitchen/family room combo has a wood burning fireplace and slider to the backyard (more on that later) Grow your own basil and other herbs in the greenhouse window over the sink. Stainless steel appliances, granite and butcher block counters lend appeal to the blue Shaker style cabinetry. The primary suite has a walk in closet with lots of shelving, and privacy glass
USD 895,000
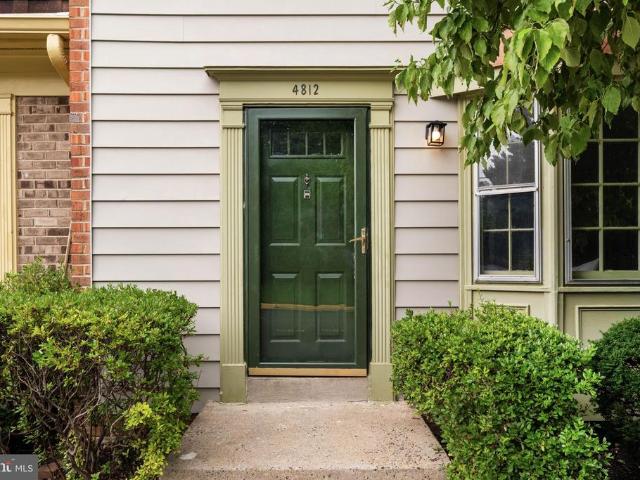
4812 Nash Drive
View photo
Townhouse · for sale
USD 584,900
USD 321/sq.ft
4812 Nash Drive
Fairfax Station
· 1,819 sq.ft · 3 Bedrooms · 3 Baths · Townhouse
· Equipped kitchen
Fairfax Station · 1,819 sq.ft · 3 Bedrooms · 3 Baths · Townhouse · Equipped kitchen
Fresh updates, flexible living space, bonus full bathroom in the lower level, and a location that's hard to beat! After many years with the same owners, this threelevel townhome has been thoughtfully refreshed and is move-in ready. A remodeled kitchen andprimarybathroom, new flooring, completely repainted interior and exterior, plusnewer roof and HVACmean much of the work has already been done. The upper level offers three bedrooms and two full bathrooms, including a primary suite with anentirelyupdated private bath. New carpet throughout the bedroom level adds a fresh feel. On the main level, the living room's bay window brings in natural light, while the dining area connects easily to the remodeled kitchenwith eat-in area. New white cabinetry, upgraded quartz countertops, and newrefrigeratorand microwave have been installed, and luxury vinyl plank flooring runs throughout the level. A convenient half bath completes the main floor. Downstairs, the walkout lower levelwith new LVP floor
USD 584,900
10103 Dundalk Street
View photo
House · for sale
USD 849,000
USD 315/sq.ft
10103 Dundalk Street
Fairfax Station
· 2,691 sq.ft · 4 Bedrooms · 2 Baths · House
· Garden · Office room · Gym · Deck · Equipped kitchen
Fairfax Station · 2,691 sq.ft · 4 Bedrooms · 2 Baths · House · Garden · Office room · Gym · Deck · Equipped kitchen
Welcome to 10103 Dundalk St. Light, bright, and completely inviting! This stunning 4-bedroom, 2.5-bath home is filled with natural light, airy living spaces, and stylish updates throughout. From the moment you walk in, youre greeted by warm flooring, modern fixtures, and an open feel that makes the entire home shine. The kitchen is a standout with granite countertops, white cabinetry, stainless steel appliances, stone-style subway backsplash, and a spacious eat-in area overlooking the backyard. The primary suite is flooded with natural light and features two oversized floor-to-ceiling closets and a private en-suite bath. All additional bedrooms are spacious with great storage. Downstairs, the walkout lower level gives you endless flexibilityperfect for a second family room, guest suite, home office, gym, or entertainment space. Step outside to your freshly painted deck and oversized backyard, ideal for hosting, relaxing, and enjoying the outdoors. Bright spaces, modern updates, and roo
USD 849,000
4703 Tara Drive
View photo
House · for sale
USD 850,000
USD 374/sq.ft
New
4703 Tara Drive
Fairfax Station
· 2,271 sq.ft · 5 Bedrooms · 3 Baths · House
· Patio · Garden · Office room · Deck · Fireplace · Equipped kitchen
Fairfax Station · 2,271 sq.ft · 5 Bedrooms · 3 Baths · House · Patio · Garden · Office room · Deck · Fireplace · Equipped kitchen
Gracefully designed for both grand entertaining and everyday living, this beautifully appointed 5-bedroom, 3-bath residence offers timeless hardwood floors, recessed lighting, and a peaceful wooded backdrop that creates a true sense of privacy. The thoughtfully designed upper level features three spacious bedrooms and two full baths, including a gracious primary suite with a private en suite bath, while the fully finished walk-out lower level offers two additional bedrooms, a full bath, a spacious recreation room anchored by a brick fireplace, and a kitchenette. All provide exceptional flexibility for multigenerational living, private guest quarters, and income-producing potential. One of the lower-level bedrooms is exceptionally spacious and offers endless possibilities as a home theater, game room, fitness studio, executive office, or the potential to create an additional bedroom. Enjoy seamless indoor and outdoor living from the deck and patio overlooking the backyard. Situated on a
USD 850,000
9113 Northedge Drive
View photo
House · for sale
USD 989,000
USD 370/sq.ft
New
9113 Northedge Drive
Fairfax Station
· 2,669 sq.ft · 4 Bedrooms · 3 Baths · House
· Fireplace · Equipped kitchen
Fairfax Station · 2,669 sq.ft · 4 Bedrooms · 3 Baths · House · Fireplace · Equipped kitchen
Welcome to 9113 Northedge Drive, a beautifully maintained and thoughtfully updated Colonial tucked away on a quiet pipestem in one of Springfields most desirable established communities. Set on a generous 0.39+ acre lot, this 4-bedroom, 3.5-bath home offers 2,673 square feet of inviting living space, flexible rooms, and an exceptional indoor-outdoor lifestyle. Step inside to find a welcoming layout designed for both everyday living and entertaining. The spacious family room is a standout gathering space with a vaulted ceiling, fireplace, and skylights that fill the room with beautiful natural light. The heart of the home is the updated gourmet kitchen, renovated in 2022/2023 and featuring white cabinetry, stainless-steel appliances, a gas range, expanded center island, breakfast nook, and a butlers pantry with additional storage and prep space. The kitchen flows naturally into the dining and living areas, making everything from casual family meals to holiday gatherings easy and enjoyab
USD 989,000
3894 Plum Run Court
View photo
House · for sale
USD 925,000
USD 299/sq.ft
New
3894 Plum Run Court
Fairfax Station
· 3,089 sq.ft · 4 Bedrooms · 3 Baths · House
· Patio · Fireplace · Equipped kitchen
Fairfax Station · 3,089 sq.ft · 4 Bedrooms · 3 Baths · House · Patio · Fireplace · Equipped kitchen
No Carpet At All! Set in a cul-de-sac with a brand new driveway and welcoming stone paver walkway, this 4-bedroom, 3.5-bath colonial offers a comfortable blend of classic style, everyday function, and inviting outdoor space. Inside, refinished hardwood floors(2026) create a warm first impression through the living and dining rooms, each finished with a ceiling fan for added comfort. The kitchen sits at the heart of the main level with maple cabinetry, granite countertops, stainless steel appliances, ceramic tile flooring, and a center island that provides extra prep and serving space. Just beyond, the eat-in area offers an easy spot for casual meals, morning coffee, or conversation while dinner comes together. The family room is designed for gathering, featuring newly refinished hardwood floors, recessed lighting, skylights, a ceiling fan, and a wood-burning fireplace that adds charm on cooler evenings. From here, step directly out to the stone paver patio, where two sitting walls crea
USD 925,000
6431 English Ivy Court
View photo
Townhouse · for sale
USD 795,000
USD 312/sq.ft
6431 English Ivy Court
Fairfax Station
· 2,540 sq.ft · 4 Bedrooms · 3 Baths · Townhouse
· Office room · Deck · Fireplace · Equipped kitchen · Parking
Fairfax Station · 2,540 sq.ft · 4 Bedrooms · 3 Baths · Townhouse · Office room · Deck · Fireplace · Equipped kitchen · Parking
A rare find in sought-after West Springfield! This bright and beautifully updated 3-bedroom, 3.5-bath townhome offers approximately 2,559 finished square feet across four levels, including the hard-to-find combination of a one-car garage and spacious fourth-level loft. *. Designed with flexibility in mind, the home offers multiple living and entertaining spaces, beginning with an open and inviting main level featuring LVP flooring, recessed lighting, updated fixtures and a gas fireplace. The kitchen has been enhanced with a center island and opens to the family room and deck, creating an easy flow for everyday living and entertaining. *. Upstairs, the spacious primary suite includes a private bath with dual vanities, separate tub and shower. A generous fourth-level loftapproximately 20' x 14' with built-in closetsprovides exceptional bonus space for a home office, workout room, media room or private retreat. *. The finished walkout lower level adds even more versatility with a large re
USD 795,000
14739 Gatwick Square
View photo
Townhouse · for sale
USD 529,888
USD 356/sq.ft
14739 Gatwick Square
Fairfax Station
· 1,485 sq.ft · 3 Bedrooms · 3 Baths · Townhouse
· Garden · Office room · Equipped kitchen · Cellar · Parking
Fairfax Station · 1,485 sq.ft · 3 Bedrooms · 3 Baths · Townhouse · Garden · Office room · Equipped kitchen · Cellar · Parking
Stunning brick front end-unit townhome in london towne offers approximately 1,920 sq. Ft. of move-in-ready living space! Fully renovated in 2026 with all-new windows, fresh paint, and modern hardware, this 3-bedroom, 3 full/1-half bath home shines from top to bottom. Roof replaced in 2023. Main Level & Layout: Bright and airy end-unit positioning offers unparalleled natural light and privacy. Brand-new LVP flooring throughout the main level, finished basement, and all bathrooms. Spacious, functional layout designed for easy daily living and entertaining. Chef's Kitchen & Bathrooms: Updated kitchen boasting fresh cabinetry, modern finishes, a new refrigerator, and stainless steel appliances. Beautifully updated bathrooms throughout the home. Lower Level & Outdoor Living: Finished basement provides flexible space for a recreation room, home office, and extra storage. Private, fenced backyard perfect for pets or outdoor relaxation. 1 assigned parking space and 1 visitor parking permit inc
USD 529,888
7474 Tendring Trail
View photo
Townhouse · for sale
USD 469,900
USD 223/sq.ft
7474 Tendring Trail
Fairfax Station
· 2,099 sq.ft · 3 Bedrooms · 3 Baths · Townhouse
· Equipped kitchen · Cellar
Fairfax Station · 2,099 sq.ft · 3 Bedrooms · 3 Baths · Townhouse · Equipped kitchen · Cellar
Beautiful three-level home featuring 4 bedrooms, 3 full bathrooms, and 1 half bathroom, including a fully private basement. This well-maintained property offers numerous recent upgrades, including newer kitchen appliances, a newer water heater, and an updated HVAC system for both heating and cooling. The roof is approximately 67 years old, providing added peace of mind. Don't miss this wonderful opportunity to own a spacious and updated home in a desirable location!
USD 469,900
5015 Gadsen Drive
View photo
House · for sale
USD 974,900
USD 341/sq.ft
5015 Gadsen Drive
Fairfax Station
· 2,852 sq.ft · 5 Bedrooms · 3 Baths · House
· Fireplace · Equipped kitchen · Parking · Cellar
Fairfax Station · 2,852 sq.ft · 5 Bedrooms · 3 Baths · House · Fireplace · Equipped kitchen · Parking · Cellar
Welcome to 5015 Gadsen Drive, a beautifully maintained 5-bedroom, 3.5-bath home offering a spacious and functional layout with thoughtful updates throughout. The updated kitchen, renovated in 2013, opens seamlessly to the main living and dining areas, creating an inviting space for everyday living and entertaining. A desirable main-level primary suite provides convenience and flexibility, featuring a beautifully renovated primary bathroom completed in 2026. The main level was expanded in 2007 with an addition that included a new roof and stonework, while updated flooring was installed throughout the main level in 2014. Additional recent improvements include luxury vinyl plank flooring in the basement (2026), new carpet (2026), and an updated shed with electricity (2026), offering versatile space for storage, hobbies, or a workshop. With five bedrooms, 3.5 baths, a new garage, and generous living spaces, two gas fireplaces this home offers the perfect combination of comfort, functionali
USD 974,900
9619 Hillock Court
View photo
Townhouse · for sale
USD 630,000
USD 375/sq.ft
9619 Hillock Court
Fairfax Station
· 1,679 sq.ft · 3 Bedrooms · 2 Baths · Townhouse
· Patio · Garden · Equipped kitchen · Cellar
Fairfax Station · 1,679 sq.ft · 3 Bedrooms · 2 Baths · Townhouse · Patio · Garden · Equipped kitchen · Cellar
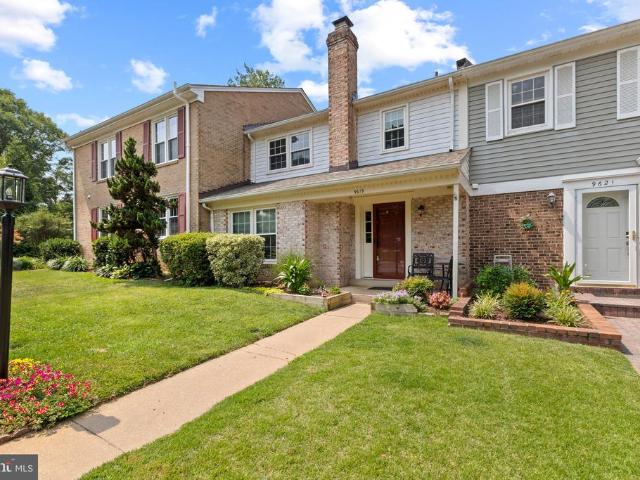
OPEN HOUSE THIS SUNDAY 12-2PM Discover an attractive residential property at 9619 Hillock Court in Burke presented in great condition. This traditional home offers a foundation for a life well-lived, blending classic aesthetics with contemporary comfort. The kitchen is a culinary enthusiast's delight, featuring stainless steel appliances. The kitchen is ideal for both meal preparation and casual dining. Beyond the main living areas, the property includes a versatile basement, ready to be transformed to suit your specific needs. Step outside to a private yard, a tranquil retreat for relaxation or entertaining, complete with a patio perfect for al fresco dining. This property presents a compelling opportunity to embrace a refined lifestyle in Burke. Upgrades in the home hvac 2025, roof 2025, windows 2020, kitchen updated in the last 3 years
USD 630,000
13111 Watchwood Lane
View photo
Townhouse · for sale
USD 774,000
USD 428/sq.ft
13111 Watchwood Lane
Fairfax Station
· 1,808 sq.ft · 3 Bedrooms · 3 Baths · Townhouse
· Equipped kitchen
Fairfax Station · 1,808 sq.ft · 3 Bedrooms · 3 Baths · Townhouse · Equipped kitchen
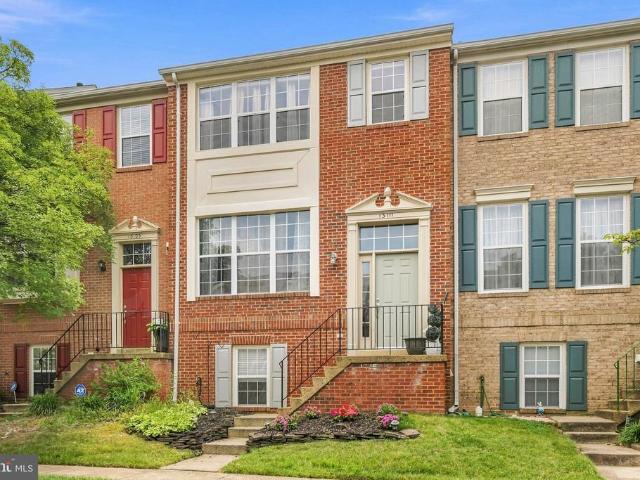
Welcome to this beautifully updated brick-front townhome in the desirable Fair Lakes community where modern updates, timeless charm, and thoughtful design come together. The inviting interior features stunning hardwood floors throughout the main level, abundant natural light, and a thoughtfully designed floor plan with a comfortable sitting room, dining area, and breakfast nook. Recess lighting throughout the home, allowing you to create the perfect ambiance for relaxing or entertaining. The gorgeous kitchen is appointed with stainless steel appliances and offers both style and functionality. Upstairs, the generously sized primary suite provides a relaxing retreat with a dual vanity, soaking tub, and separate updated stall shower, while the additional bedrooms offer plenty of space. The finished lower level expands your living options with a spacious recreation room, bonus room, full bath, and a convenient laundry room. Major updates completed in 2021 include the Carrier HVAC system, n
USD 774,000
5211 Ellington Court
View photo
House · for sale
USD 949,500
USD 414/sq.ft
New
5211 Ellington Court
Fairfax Station
· 2,293 sq.ft · 5 Bedrooms · 3 Baths · House
Fairfax Station · 2,293 sq.ft · 5 Bedrooms · 3 Baths · House
Coming soon and going active 9/10/26! A fully renovated 5 bedroom, 3.5 baths, on a cul de sac in Kings Park West! Put this one on your list-detailed description coming soon!
USD 949,500
5604 Mount Burnside Way
View photo
House · for sale
USD 949,888
USD 350/sq.ft
5604 Mount Burnside Way
Fairfax Station
· 2,713 sq.ft · 4 Bedrooms · 2 Baths · House
· Garden · Office room · Deck · Fireplace · Equipped kitchen
Fairfax Station · 2,713 sq.ft · 4 Bedrooms · 2 Baths · House · Garden · Office room · Deck · Fireplace · Equipped kitchen
Welcome to 5604 Mount Burnside Way, a beautifully maintained split-level home offering the perfect blend of space, comfort, and convenience within the highly desired Signal Hill community in Burke. Full of updates and with 4 bedrooms, 2.5 bathrooms, and a thoughtfully designed layout, this home is ideal for both everyday living and entertaining. The main level features bright, inviting living spaces filled with natural light, while the kitchen flows effortlessly into the dining and living areas. The private primary suite occupies its own level, creating a peaceful retreat complete with an en-suite bath and generous closet space. Three additional bedrooms provide flexibility for family, guests, or a home office. The lower-level family room, anchored by a cozy fireplace, offers the perfect place to relax or gather with friends and family. Two doors from the main-level living area provide direct access to the deck and backyard, seamlessly extending your living space outdoors for entertain
USD 949,888
6319 Mary Todd Court
View photo
Townhouse · for sale
USD 629,900
USD 301/sq.ft
6319 Mary Todd Court
Fairfax Station
· 2,088 sq.ft · 3 Bedrooms · 2 Baths · Townhouse
· Office room · Deck · Fireplace · Equipped kitchen
Fairfax Station · 2,088 sq.ft · 3 Bedrooms · 2 Baths · Townhouse · Office room · Deck · Fireplace · Equipped kitchen
4 level TH with 2100 finished sq feet! Welcome to this light filled newly renovated TH with all new kitchen cabinets, granite counters, stainless steel appliances, recessed lighting and new wood flooring. Eat in space in the kitchen overlooking large window. Freshly painted throughout the home with refinished hardwoods in the dining and living rooms and brand new carpet on stairs and upper level. Renovated powder room off the kitchen. Separate dining room to step down living room with fireplace and sliding door to freshly stained private deck overlooking trees and common area. Such a relaxing setting to enjoy your morning coffee! The upper level boasts a huge primary suite with 3 closets, vaulted ceiling, renovated bathroom with new vanity, mirror, light fixtures and LVP floors plus a BONUS spacious overlook loft, perfect for home office! Bedrooms 2 and 3 share a renovated hall bath with new vanity, mirror, light fixtures and LVP floors. Walk out lower level with wood burning fireplace
USD 629,900
5473 Middlebourne Lane
View photo
Townhouse · for sale
USD 625,000
USD 272/sq.ft
5473 Middlebourne Lane
Fairfax Station
· 2,293 sq.ft · 4 Bedrooms · 3 Baths · Townhouse
· Garden · Office room · Gym · Equipped kitchen · Parking
Fairfax Station · 2,293 sq.ft · 4 Bedrooms · 3 Baths · Townhouse · Garden · Office room · Gym · Equipped kitchen · Parking
Fully remodeled brick-front colonial in the sought-after Centreville Farms community. Three finished levels, 4 bedrooms, 3 full baths, and a half bath. Nine-foot ceilings on the main and lower levels make it feel far larger than the footprint suggests. The main level is open, bright, and built for entertaining, anchored by a kitchen remodeled in 2023 and fresh paint throughout. Upstairs, the primary suite offers a walk-in closet and a private bath fully remodeled in 2026. The finished lower level is the surprise. Full bath, new LVP flooring, a sun-filled bedroom with its own walk-in closet, a full bathroom, and a wet bar off the laundry area. Flexible space for extended family, a home office, gym, media room, or guests living. Outside, the refreshed 2026 backyard backs directly to the community pool. Tennis courts and playgrounds round out the amenities. Two assigned parking spaces with access from both sides of the home, plus guest parking front and rear. Minutes to I-66, Route 29, sh
USD 625,000
13102 Forest Mist Lane
View photo
Townhouse · for sale
USD 845,000
USD 458/sq.ft
Updated
13102 Forest Mist Lane
Fairfax Station
· 1,841 sq.ft · 3 Bedrooms · 2 Baths · Townhouse
· Deck · Equipped kitchen
Fairfax Station · 1,841 sq.ft · 3 Bedrooms · 2 Baths · Townhouse · Deck · Equipped kitchen
Beautifully renovated TH in Greens at Fair Lakes backing to mature trees! This home with thoughtful updates is ready for you. Just in time for Fall! Hardwood throughout the main & upper levels, plus the stairs LVP (2023) on the lower level You will love the newly RENOVATED KITCHEN (Aug 2026) with abundant natural light! It features a beautiful tree lined view out back that you will enjoy from the comfort of your gorgeous kitchen. Details: ALL NEW cabinetry, soft close doors & drawers, hardware, quartz counters, backsplash, lazy susan, stainless sink w/ black stainless faucet & soap dispenser, plus trashcans that are discreetly hidden. Appliances: Refrigerator & dishwasher & stove (Nov 2024), built-in microwave & disposal (July 2026). The large island easily sits 5 and the recessed lighting illuminates the kitchen when the sun goes down. The spacious MAIN LEVEL offers exceptional flexibility w/ a deck off the kitchen, living room, dining room, family room, recessed lighting, crown moldi
USD 845,000
9660 Boyett
View photo
House · for sale
USD 1,274,888
USD 259/sq.ft
9660 Boyett
Fairfax Station
· 4,908 sq.ft · 6 Bedrooms · 4 Baths · House
· Patio · Garden · Deck · Equipped kitchen
Fairfax Station · 4,908 sq.ft · 6 Bedrooms · 4 Baths · House · Patio · Garden · Deck · Equipped kitchen
Paradise Found! Tucked away on a quiet cul-de-sac, this exceptionally spacious 6-bedroom, 4.5-bath home offers an impressive open floor plan, incredible flexibility, and a private backyard setting that feels worlds away while keeping you close to everything. NDesigned with room to gather, entertain, work, and unwind, the home features extensive hardwood flooring and generously sized living spaces throughout. The updated kitchen (2024) is t he heart of the home, featuring stainless steel appliances, abundant cabinetry and counter space, and an open connection to the surrounding living and dining areas. Just beyond, the tiled sunroom is wrapped in windows and opens through French doors to the spectacular IPE deck, completed in 2022 is an ideal spot for outdoor dining, entertaining, or simply enjoying the peaceful wooded surroundings. The outdoor living continues below with a beautiful stamped concrete patio and two sets of stairs, completed in 2022. Together, the deck and patio create mu
USD 1,274,888
5727 Oakshore Court
View photo
Townhouse · for sale
USD 599,000
USD 424/sq.ft
New
5727 Oakshore Court
Fairfax Station
· 1,410 sq.ft · 3 Bedrooms · 2 Baths · Townhouse
· Deck · Equipped kitchen · Parking
Fairfax Station · 1,410 sq.ft · 3 Bedrooms · 2 Baths · Townhouse · Deck · Equipped kitchen · Parking
Three-bedroom end-unit townhome with parking in Burke Centre, Burke, Virginia, near Lake Barton. This recently updated 3 bedroom townhome offers 1,414 square feet above grade, 2 dedicated parking spaces, 4 total bathrooms (2 full and 2 half bathrooms), plus a finished walk-out lower level. The main level connects the living room, dining room, and a rear kitchen with a bay window, opening to a rebuilt deck ready for hosting that backs to trees. Upstairs: a primary bedroom with a walk-in closet and a fully renovated primary bathroom (2026), two secondary bedrooms, a full hallway bathroom, and bedroom-level laundry area. The lower level adds a recreation room, a half bathroom, and a bonus room that could be used as an office. Oversized windows (2022) fill the home with natural light, while a newer roof (2023), HVAC system (2024), stove (2024), and water heater (2026) offer added value and peace of mind. Additional 2026 updates include fresh paint throughout the main and upper levels, rece
USD 599,000
5420 Cabot Ridge Court
View photo
Townhouse · for sale
USD 640,000
USD 399/sq.ft
5420 Cabot Ridge Court
Fairfax Station
· 1,604 sq.ft · 4 Bedrooms · 3 Baths · Townhouse
· Patio · Garden · Deck · Fireplace · Equipped kitchen · Cellar
Fairfax Station · 1,604 sq.ft · 4 Bedrooms · 3 Baths · Townhouse · Patio · Garden · Deck · Fireplace · Equipped kitchen · Cellar
Gorgeous BIG BRICK END-UNIT townhouse (1,610 SF over the ground), one of the bigger units in the Gorgeous BIG BRICK END-UNIT townhouse (1,610 SF over the ground), one of the bigger units in the neighborhood. 4BR, 3FB, 1HB, 3 levels, finished basement. Many updates: kitchen (2025-2026): New cabinets with granite countertop; stainless steel appliances (Refrigerator, microwave, oven, dishwasher); ceramic tile. Beautiful hardwood floor (2026) on main level and stairs; remodeled bathrooms: basement and half bath. Utility room (2025-2026): washer and dryer; hot water heater. Carpet in two bedrooms (2026), all windows and sliding door (2024). Large newer deck. FENCED backyard with brick patio (because it is an end-unit TH). Wood-burning fireplace for the romantic moments. Big storage. Freshly painted throughout. GREAT SCHOOL SYSTEM: Bonnie Brae ES and Robinson MS/HS are highly rated among the best schools in the country! LOCATION AND TRANSPORTATION: A host of other conveniences nearby, includ
USD 640,000

Get email alerts

Don't miss out: be the first to know about new properties

The alert was correctly created

On subscribing you accept the conditions of use and the privacy policy
Alert
Receive new ads in your inbox
Save this search
Receive alerts for new listings

We'll send you an email when we have new properties for: "Houses for sale in Fairfax Station"

The alert was correctly created

Middleridge
Colchester Acres
Get email alerts and be the first to see new listings
Required field
On subscribing I accept the terms of the privacy policy
Perfect! You'll soon start receiving new listings via email
Alert
Receive an email when we have new ads for Houses for sale in Fairfax Station
Save this search
Filters

Bedrooms

Size (sq.ft)

sq.ft
sq.ft

Price

USD
USD

Property type

Bathrooms

Clear all filters
Receive notifications when new entries are published.