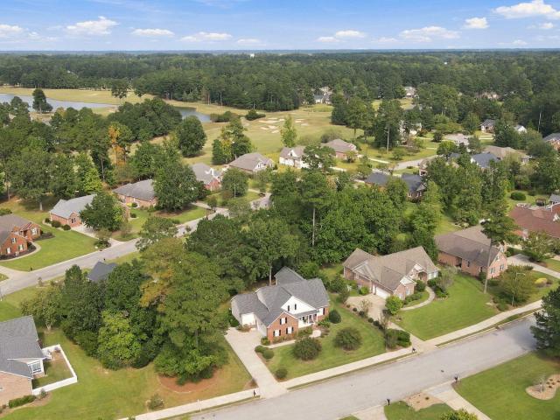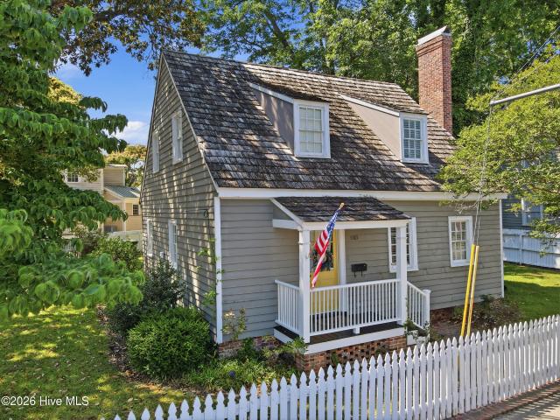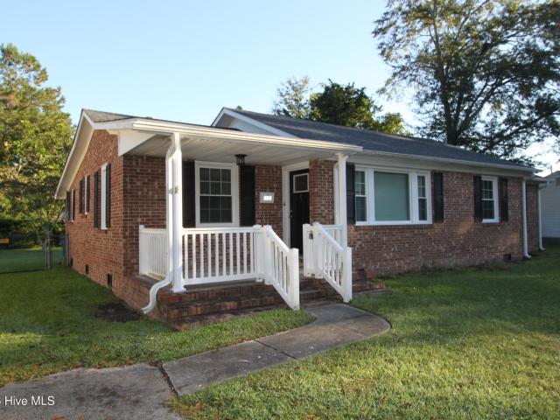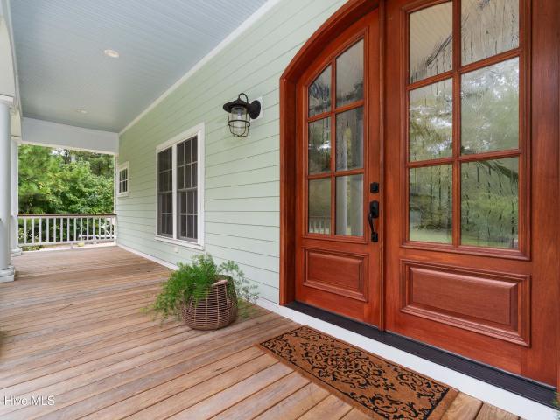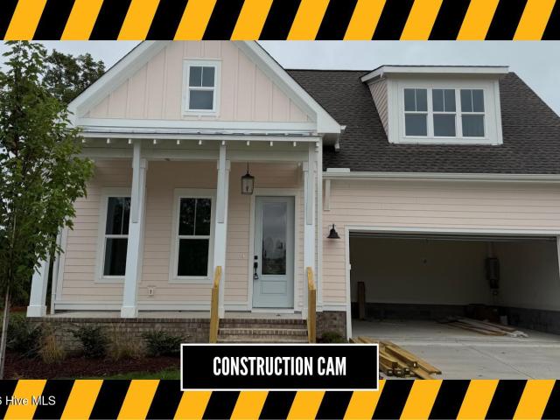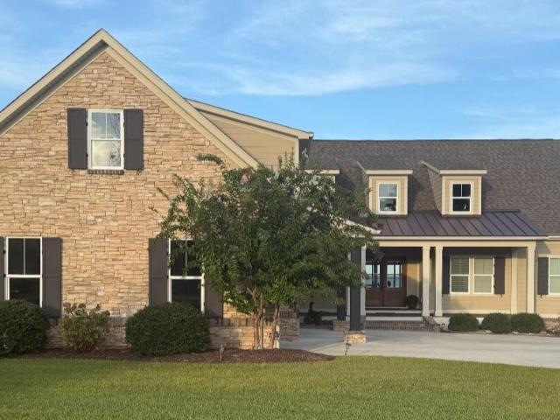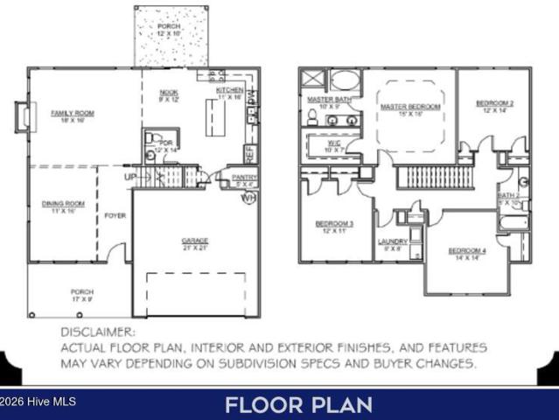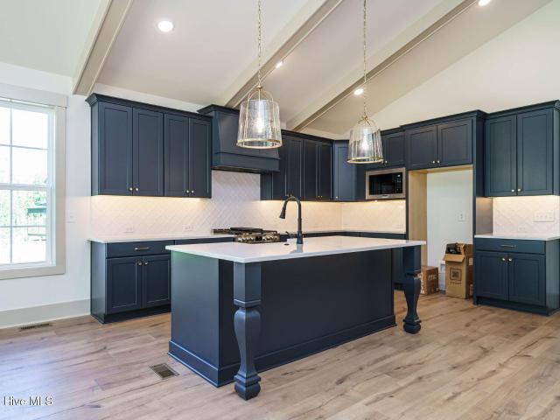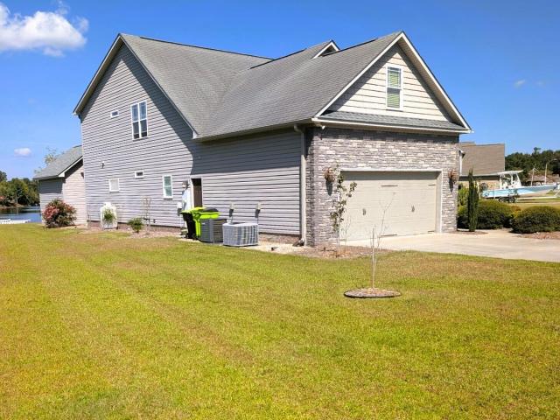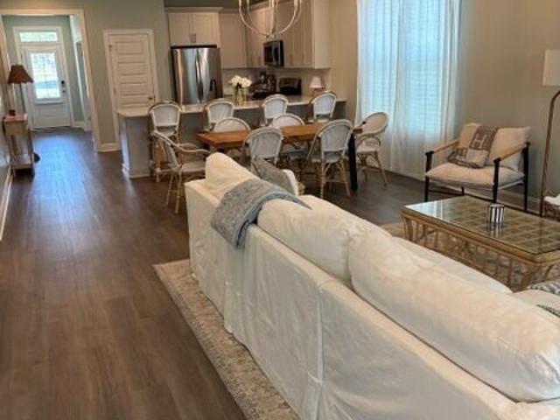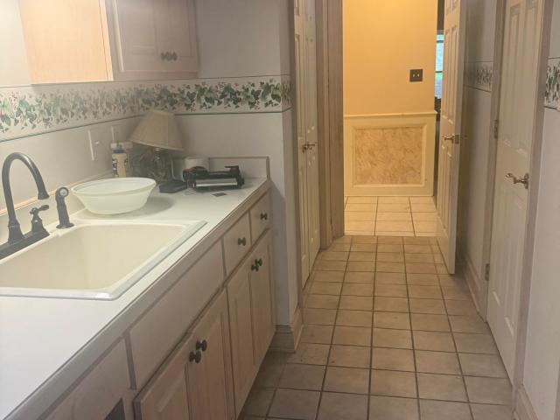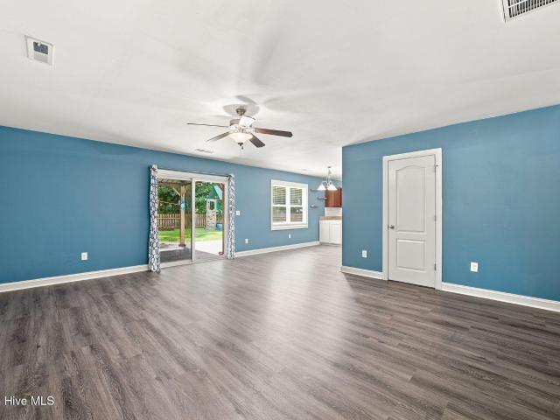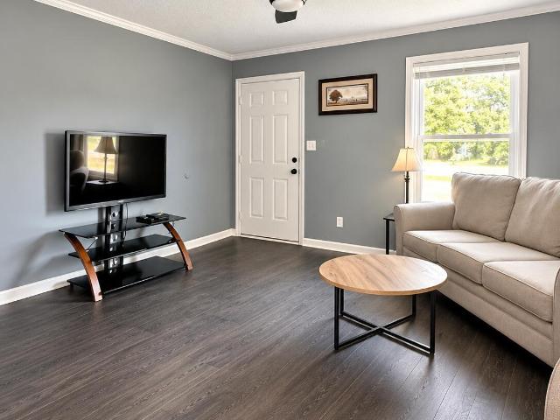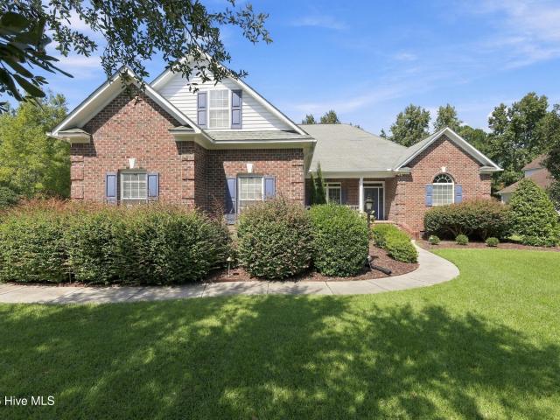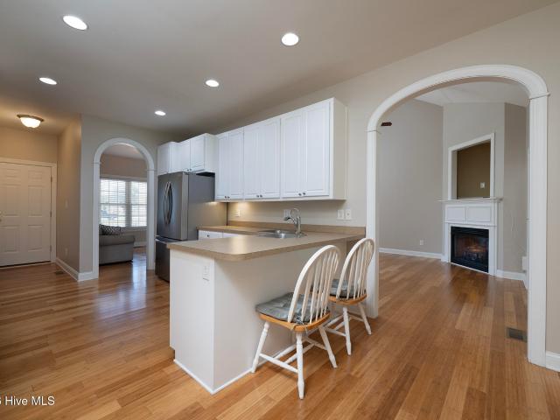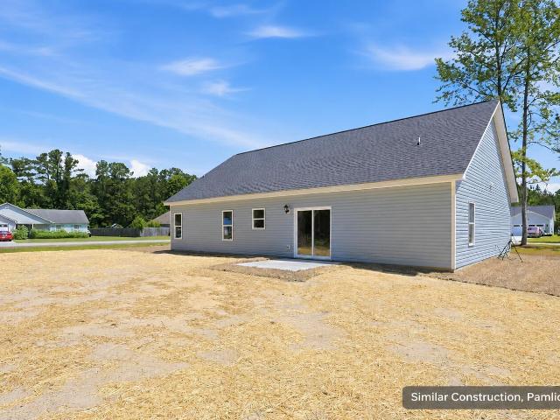
532 properties for sale in Fairfield Harbour

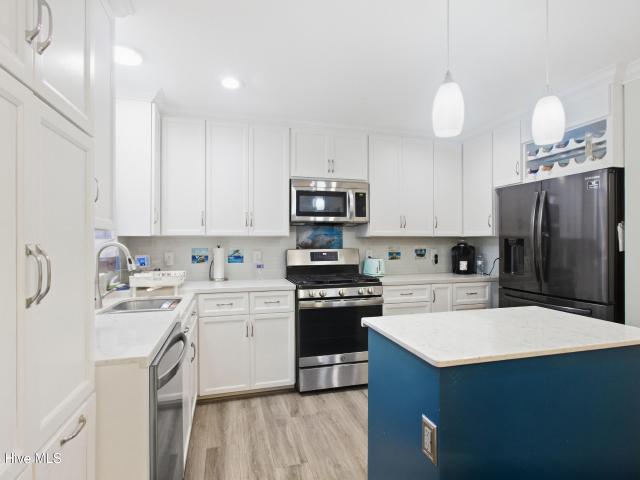
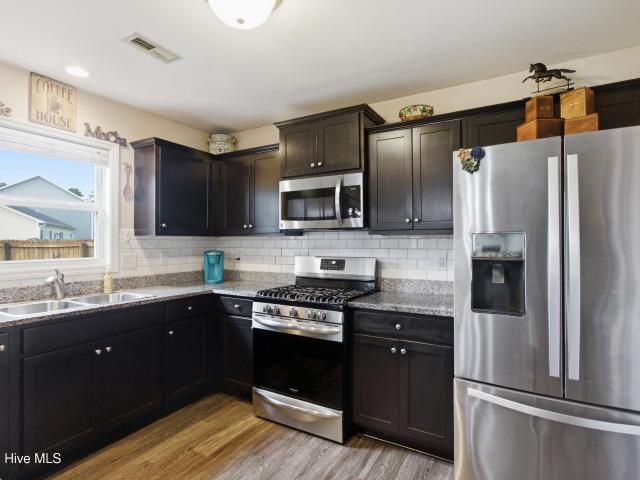
1406 Mockingbird Lane
View photo
House · for sale
USD 235,000
USD 220/sq.ft
1406 Mockingbird Lane
Fairfield Harbour
· 1,066 sq.ft · 4 Bedrooms · 1 Bath · House
· Parking
Fairfield Harbour · 1,066 sq.ft · 4 Bedrooms · 1 Bath · House · Parking
This is a great investment property for sale with Tenants, just waiting for new owners. 4 bedrooms 1.5 baths, 1075 sqft. New Roof 2025, and a newly build double detached Car Garage with concrete Porch. The lot size has endless opportunities for outside entertainment, 0.363 acreage. Easy access to shopping and restaurants just blocks away. This house is in a peaceful neighborhood in New Bern. It will not last long
USD 235,000
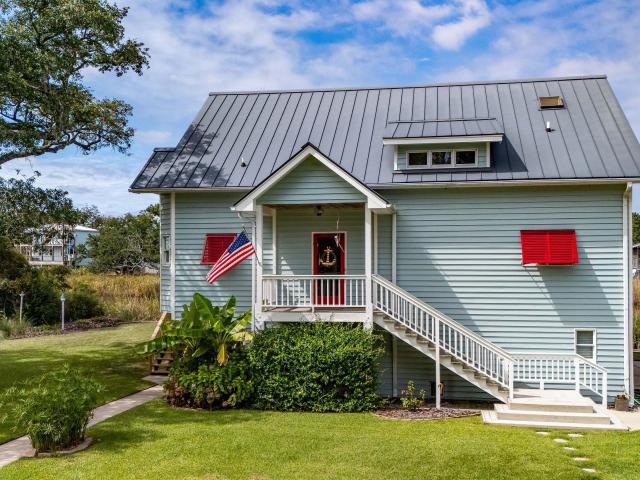
403 Factory Street
View photo
House · for sale
USD 684,900
USD 336/sq.ft
403 Factory Street
Fairfield Harbour
· 2,034 sq.ft · 3 Bedrooms · 3 Baths · House
· Fireplace · Equipped kitchen
Fairfield Harbour · 2,034 sq.ft · 3 Bedrooms · 3 Baths · House · Fireplace · Equipped kitchen
Expansive views across Oriental Harbor to the broad waters of the Neuse River set the stage for an extraordinary waterfront retreat in the heart of the charming village of Oriental. Beautifully updated and rich in character, this distinctive home enjoys a remarkable setting on picturesque Duck Pond, where sweeping harbor views and a magnificent old live oak, complete with a charming swing, capture the timeless appeal of coastal village living. The inviting open floor plan features a spectacularly updated, spacious kitchen with granite countertops, a generous breakfast bar, downdraft range, Bosch dishwasher, and stainless steel French-door refrigerator. Beautiful oak floors, tongue-and-groove ceilings, solid wood doors, handsome trim, and two fireplaces lend warmth and character throughout. A convenient utility room with pantry provides additional storage and functionality. The primary suite is a private waterfront retreat, offering spectacular water views, the warmth of its own firepla
USD 684,900
3203 Granville Court
View photo
House · for sale
USD 258,900
USD 160/sq.ft
3203 Granville Court
Fairfield Harbour
· 1,615 sq.ft · 3 Bedrooms · 2 Baths · House
· Patio · Office room · Parking
Fairfield Harbour · 1,615 sq.ft · 3 Bedrooms · 2 Baths · House · Patio · Office room · Parking
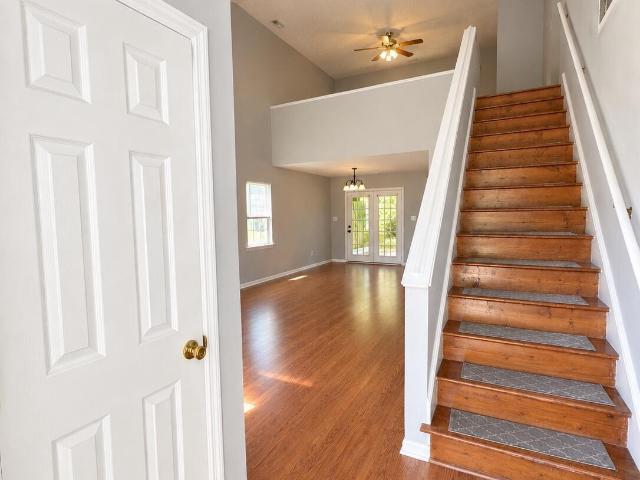
Beautiful 3-bedroom, 2.5-bath home in the highly desirable Trent Village community, perfectly situated in the heart of New Bern. This well-maintained property offers vaulted ceilings in the living area, a convenient downstairs primary suite, a spacious two-car garage, and a private back patio ideal for relaxing or entertaining. Just minutes from Historic Downtown New Bern, you'll enjoy easy access to shopping, restaurants, medical offices, and CarolinaEast Medical Center-making this an ideal location for comfort and convenience. Seller is offering $4000 in buyer credit to be used as the buyer chooses
USD 258,900
825 Washington Post Road
View photo
House · for sale
USD 339,900
USD 248/sq.ft
825 Washington Post Road
Fairfield Harbour
· 1,367 sq.ft · 3 Bedrooms · 2 Baths · House
Fairfield Harbour · 1,367 sq.ft · 3 Bedrooms · 2 Baths · House
New construction homeownership opportunity for eligible veterans through the Purple Heart Homes Veteran Homeownership Program. Veteran owner-occupants may be eligible for $118,000.00 of down-payment & closing-cost assistance with a VA mortgage, subject to program terms. Set on a spacious 1.7-acre lot, this home offers the appeal of a peaceful rural setting with city conveniences nearby. The thoughtfully planned floor plan, energy-efficient construction, and distinctive cross-laminated timber (CLT) building materials make this a special opportunity for buyers seeking a newly built home with room to enjoy the outdoors. Construction is expected to be completed in late November or early December 2026. AI-generated images are renderings for illustration. Buyers are invited to review the plans and specifications. For details about this veteran homeownership opportunity, the home, or program eligibility
USD 339,900
602 Circle Drive
View photo
House · for sale
USD 385,000
USD 223/sq.ft
602 Circle Drive
Fairfield Harbour
· 1,722 sq.ft · 4 Bedrooms · 2 Baths · House
· Patio · Garden · Fireplace · Equipped kitchen · Swimming pool
Fairfield Harbour · 1,722 sq.ft · 4 Bedrooms · 2 Baths · House · Patio · Garden · Fireplace · Equipped kitchen · Swimming pool
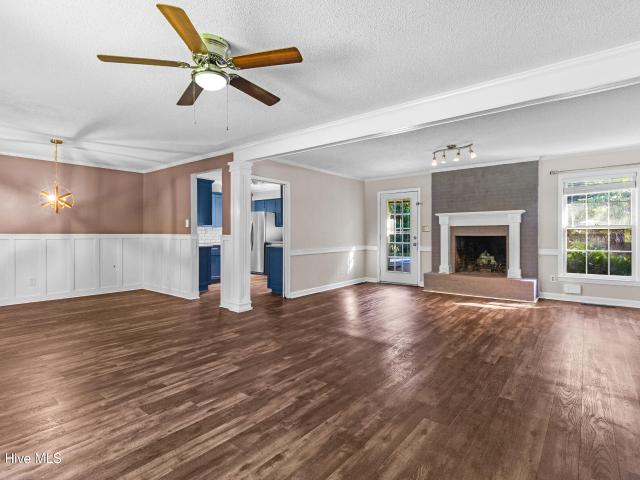
A rare find in desirable Trent Woods, this charming brick ranch is set on more than half an acre and features an inground pool, generous living spaces, and an expansive backyard made for relaxing, entertaining, and enjoying the outdoors. Inside, the open floor plan offers plenty of room to gather, with a spacious living room, a warm and welcoming family room with fireplace, and a dedicated dining area. The kitchen features stainless steel appliances and connects easily with the surrounding living spaces. The owner's suite offers a comfortable retreat with its own ensuite bath, while three additional bedrooms and another full bath provide plenty of flexibility for guests, a home office, hobbies, or everyday living. Out back, enjoy eastern North Carolina's beautiful seasons from the covered patio, spend sunny afternoons by the inground pool, or take advantage of the expansive yard with room for gardening, recreation, entertaining, and more. A storage shed provides convenient space for la
USD 385,000
2007 Snapper Street
View photo
House · for sale
USD 375,000
USD 150/sq.ft
2007 Snapper Street
Fairfield Harbour
· 2,486 sq.ft · 4 Bedrooms · 2 Baths · House
· Patio · Garden · Office room · Fireplace · Equipped kitchen · Parking
Fairfield Harbour · 2,486 sq.ft · 4 Bedrooms · 2 Baths · House · Patio · Garden · Office room · Fireplace · Equipped kitchen · Parking
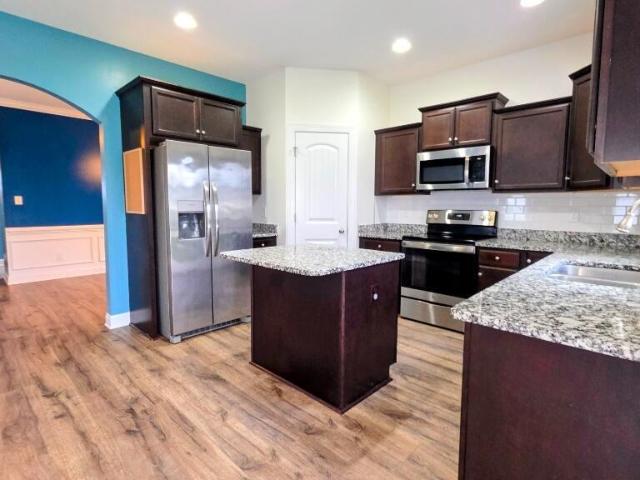
Offering $10,000 towards buyers closing costs! Welcome home! This move-in ready Four Bed, two and a half bath, 2-story home features a functional main floor with defined formal spaces and open living. The main level includes a formal dining room with wainscoting, a separate front room ideal for a home office/den, and an open-concept living room with a natural gas fireplace that flows into the breakfast nook and gourmet kitchen. Kitchen boasts granite countertops, dark wood cabinetry, subway tile backsplash, stainless steel appliances, and a large pantry. Convenient natural gas hot water heater. Upstairs features a versatile loft area, top-floor laundry room, and walk-in closets in every bedroom. The primary suite includes a spacious walk-in closet and ensuite bath with dual vanity, soaking tub, and separate shower. Complete with a front-entry 2-car garage and a large backyard with a covered patio. For information about our preferred lender and the incentives you may qualify for, please
USD 375,000
712 Taberna Circle
View photo
House · for sale
USD 585,000
USD 220/sq.ft
712 Taberna Circle
Fairfield Harbour
· 2,659 sq.ft · 4 Bedrooms · 3 Baths · House
· Equipped kitchen
Fairfield Harbour · 2,659 sq.ft · 4 Bedrooms · 3 Baths · House · Equipped kitchen
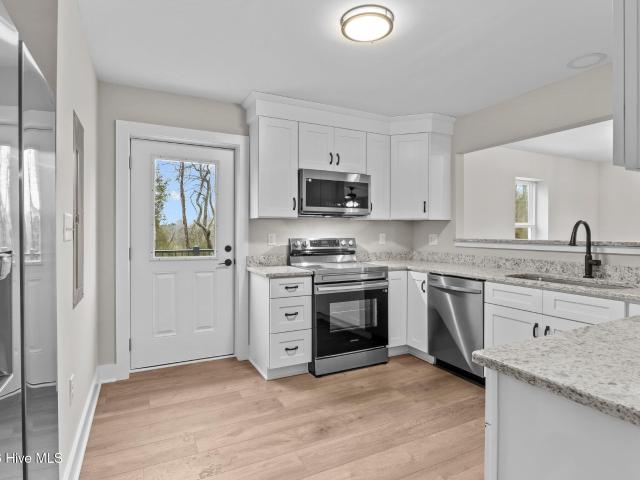
Discover the charm of 712 Taberna Circle, a beautifully updated home nestled in the desirable Taberna community. With thoughtful updates, generous living spaces, and all four bedrooms conveniently located on the first floor, this home offers a wonderful combination of style, comfort, and functionality. Step inside through the welcoming foyer, which opens to the living and formal dining areas. Natural light fills the home and highlights beautiful architectural details, including crown molding, chair railing, and custom wood trim. Brand-new luxury vinyl flooring flows throughout the home, creating a fresh, cohesive look, while the recently painted interior makes this home feel bright and move-in ready. At the heart of the home is a brand-new kitchen featuring custom cabinetry, quartz countertops, and all-new stainless steel appliances. Beautifully updated and designed with everyday living in mind, this inviting space is ready for everything from casual meals to entertaining family and fr
USD 585,000
403 Queen Street
View photo
House · for sale
USD 400,000
USD 307/sq.ft
403 Queen Street
Fairfield Harbour
· 1,302 sq.ft · 2 Bedrooms · 1 Bath · House
· Garden · Fireplace · Equipped kitchen
Fairfield Harbour · 1,302 sq.ft · 2 Bedrooms · 1 Bath · House · Garden · Fireplace · Equipped kitchen
Own a piece of New Bern history with this charming 2-bedroom, 1.5-bath home located in the heart of the Historic District. Rich in character and timeless appeal, this beautifully maintained residence offers the perfect blend of historic charm and modern convenience. Features include spacious living and dining areas, original architectural details, fireplaces, an updated kitchen, and a large fenced backyard rarely found in downtown properties. Just a short stroll from Historic Downtown New Bern, you'll enjoy easy access to waterfront parks, Tryon Palace, boutique shopping, local restaurants, and community events. Whether you're searching for a primary residence, second home, or investment opportunity, this property offers exceptional versatility. Currently operating as a successful Airbnb, this home presents a unique opportunity to continue as a short-term rental or enjoy as your own private retreat. Experience the charm, history, and walkable lifestyle that make New Bern one of North C
USD 400,000
210 Kenneth Boulevard
View photo
House · for sale
USD 235,000
USD 203/sq.ft
210 Kenneth Boulevard
Fairfield Harbour
· 1,152 sq.ft · 3 Bedrooms · 1 Bath · House
· Garden · Equipped kitchen
Fairfield Harbour · 1,152 sq.ft · 3 Bedrooms · 1 Bath · House · Garden · Equipped kitchen
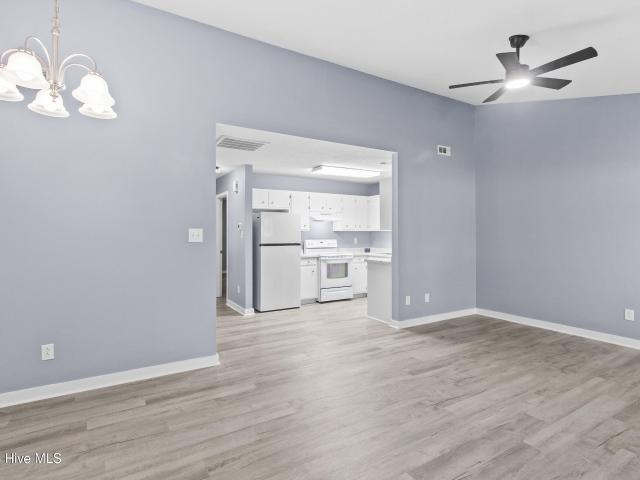
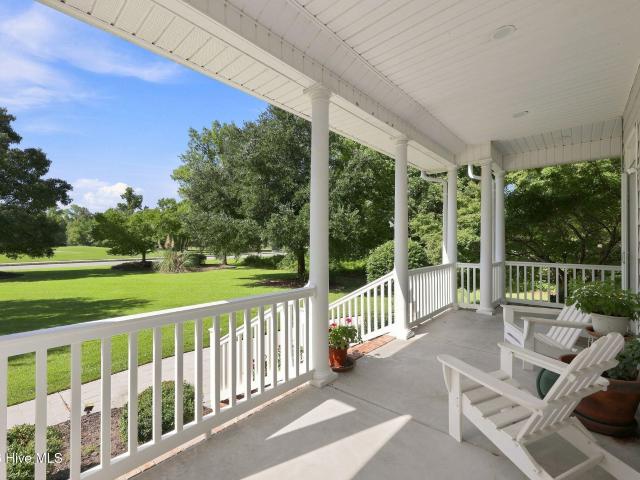
Cute 3 Br 1 1/2 bath brick ranch home. Enter in the home from a covered front porch into a nice size Living room. To the left could be a formal dining or living area and then step into the kitchen and dining area. Kitchen was updated in 2018 and offers SS appliances with plenty of cabinet space. Laundry room also has a 1/2 bath, just off of dining area. Just off the kitchen area you can step out to a covered screen back porch, then into a fenced in backyard. Updates to the home include shingles replaced in 2018, crawlspace worked completed in 2019, HVAC replaced in 2021. LVP flooring in living room in 2018 and kitchen area completed in 2022 and Kitchen cabinets replaced in 2018. Currently renovating the main bathroom, painting the entire interior walls, doors and trim of the home. New carpet in hallway and all bedrooms. Main bathroom was renovated in 2026. Sellers has Red White doing additional Crawlspace work in late 2026 / 2027
USD 235,000
174 Marsh Run
View photo
House · for sale
USD 899,000
USD 291/sq.ft
174 Marsh Run
Fairfield Harbour
· 3,089 sq.ft · 3 Bedrooms · 3 Baths · House
· Fireplace · Equipped kitchen
Fairfield Harbour · 3,089 sq.ft · 3 Bedrooms · 3 Baths · House · Fireplace · Equipped kitchen
Welcome to this beautiful custom-built 3-bedroom, 3.5-bath home, completed in 2019 and thoughtfully designed with 3,090 square feet of living space. Situated on approximately 1.5 acres along the waters of Smith Creek in the desirable Oriental Plantation community, this exceptional property is just minutes from the Village of Oriental and offers both a dock just steps from the home and a deeded boat slip at the Oriental Plantation Marina. Step inside to discover a home filled with custom details, modern comforts, and beautiful views of the water. The home's thoughtful design allows you to enjoy views of Smith Creek from the kitchen, living room, and first-floor primary suite, bringing the waterfront setting into your everyday living spaces. The spacious living room features soaring vaulted ceilings and a gas fireplace, while the first-floor primary suite offers two walk-in closets and a beautifully appointed bath with a separate soaking tub and shower, dual vanities, and plenty of space
USD 899,000
152 Coventry Court
View photo
House · for sale
USD 570,000
USD 281/sq.ft
152 Coventry Court
Fairfield Harbour
· 2,024 sq.ft · 3 Bedrooms · 2 Baths · House
· Office room · Fireplace · Equipped kitchen
Fairfield Harbour · 2,024 sq.ft · 3 Bedrooms · 2 Baths · House · Office room · Fireplace · Equipped kitchen
Welcome to 152 Coventry in Stillwater Harbour, where thoughtful design and Lowcountry charm come together in the Cooper floor plan. This 3-bedroom, 2-bath home offers 2,029 square feet of inviting living space designed for the way you live today. From the welcoming front porch to the spacious rear porch, outdoor living is seamlessly woven into the home's design. Inside, an open-concept layout creates an easy flow between the kitchen, dining, and family room, making everyday living and entertaining feel effortless. The family room serves as a natural gathering space, complete with a gas fireplace, while the beautifully appointed kitchen offers generous workspace and a polished backdrop for everything from casual mornings to dinner with friends. The private primary suite provides a comfortable retreat with a spacious walk-in closet and well-appointed bath, while two additional bedrooms offer flexibility for guests, a home office, or whatever your lifestyle requires. A dedicated laundry r
USD 570,000
110 Stillwood Court
View photo
House · for sale
USD 1,350,000
USD 365/sq.ft
110 Stillwood Court
Fairfield Harbour
· 3,692 sq.ft · 3 Bedrooms · 2 Baths · House
· Office room · Equipped kitchen · Parking
Fairfield Harbour · 3,692 sq.ft · 3 Bedrooms · 2 Baths · House · Office room · Equipped kitchen · Parking
Elevated Waterfront Living with Expansive River Views! Beautifully situated on a high. 65-acre waterfront lot in River Bluff, this custom 2018 Tab Premium Built Home offers sweeping Neuse River views and approximately 3,014 heated square feet, and a 688-square-foot heated/cooled bonus room above the 3-car garage. Inside are gorgeous white oak hardwood floors, and a dramatic 16-foot great room ceiling that create a very inviting sense of space. The great room features a stylish Shiplap accent wall and large windows that capture the sought after waterfront setting and style. The custom kitchen features a large island, granite countertops, walk-in pantry, pull-out cabinetry, soft-close cabinets and drawers, and KitchenAid appliances including a natural gas cooktop with griddle and electric double oven. The spacious primary suite enjoys water views, a generous tiled shower, and an oversized walk-in closet with extensive built-ins. Three bedrooms, plus a dedicated office, and 2.5 bathrooms,
USD 1,350,000
4007 Bluewater Boulevard
View photo
House · for sale
USD 374,000
USD 167/sq.ft
4007 Bluewater Boulevard
Fairfield Harbour
· 2,228 sq.ft · 4 Bedrooms · 2 Baths · House
· Fireplace · Equipped kitchen
Fairfield Harbour · 2,228 sq.ft · 4 Bedrooms · 2 Baths · House · Fireplace · Equipped kitchen
Seller is offering up to $10,000 use as you choose. The Marvin floor plan built by A. Sydes Construction is a two-story home with 4 bedrooms, 2 full bathrooms and one-half bath. The home has a covered front porch in addition to the covered porch on the rear of the home that is great for relaxing and entertaining. The foyer opens to a formal dining room which leads to a family room with gas fireplace. The kitchen has an island, pantry, stainless appliances and granite counters plus a breakfast nook. Rounding out the ground floor is a half bath. Upstairs is the Principal bedroom suite with a trey ceiling and walk in closet. The principal bathroom has a separate tub and separate shower. Bedrooms 2, 3 & 4 share another full bathroom. The laundry room is also on the second floor. Close to Downtown New Bern and convenient for MCAS Cherry Point. Please note room sizes are approximate. Review preliminary plot plan and recorded plat for any drainage & utility easements and/or wetlands. Agents,
USD 374,000
221 Shoreview Drive
View photo
House · for sale
USD 799,500
USD 271/sq.ft
221 Shoreview Drive
Fairfield Harbour
· 2,949 sq.ft · 3 Bedrooms · 3 Baths · House
· Office room · Fireplace · Equipped kitchen
Fairfield Harbour · 2,949 sq.ft · 3 Bedrooms · 3 Baths · House · Office room · Fireplace · Equipped kitchen
Discover 221 Shoreview Drive in Stillwater Harbour, a thoughtfully designed new construction home by Homes by Dickerson with a boat slip included. Featuring the Concord floor plan, this 3-bedroom, 3-bath home offers more than 2,900 heated square feet of inviting living space, combining comfortable everyday living with the opportunity to enjoy life on the water. The main level is designed for both everyday comfort and effortless entertaining, with an open-concept layout that brings the kitchen, dining area, and family room together. A gas fireplace creates a warm focal point in the family room, while the beautifully appointed kitchen features quartz countertops, a spacious walk-in pantry, and plenty of room to gather. The main-level primary suite offers a private retreat with a well-appointed tiled bath and generous walk-in closet. Upstairs, additional bedrooms and a versatile loft or recreation room provide space for guests, hobbies, or a home office. Thoughtful finishes and timeless d
USD 799,500
307 Antioch Lakes Road
View photo
House · for sale
USD 499,000
USD 124/sq.ft
307 Antioch Lakes Road
Fairfield Harbour
· 4,004 sq.ft · 3 Bedrooms · 2 Baths · House
· Patio · Garden · Deck · Fireplace · Equipped kitchen
Fairfield Harbour · 4,004 sq.ft · 3 Bedrooms · 2 Baths · House · Patio · Garden · Deck · Fireplace · Equipped kitchen
Coming Soon! Discover lakefront living with distinctive craftsmanship and versatile space across two levels, each with its own kitchen. Brazilian hardwood flooring highlights the first level, while pine flooring brings warmth to the second. Detailed crown molding, arched openings, and a floor-to-ceiling brick fireplace add architectural character. The main kitchen features a gas cooktop, stainless steel appliances, recessed lighting, and a breakfast bar. The primary suite offers a walk-in closet and a private bath with dual sinks, a clawfoot soaking tub, and a separate walk-in shower. Upstairs, generously sized guest bedrooms, a second kitchen, and ample storage provide flexibility for everyday living and hosting. A rear deck, patio, and dock create inviting spaces to relax and take in the lakefront setting. A backyard workshop offers additional room for hobbies and projects. Located a short drive from downtown New Bern's shops and restaurants, this home pairs waterfront surroundings w
USD 499,000
1002 Brighton Drive
View photo
House · for sale
USD 459,900
USD 254/sq.ft
1002 Brighton Drive
Fairfield Harbour
· 1,808 sq.ft · 3 Bedrooms · 2 Baths · House
· Garden · Fireplace
Fairfield Harbour · 1,808 sq.ft · 3 Bedrooms · 2 Baths · House · Garden · Fireplace
Welcome to the Brighton II, offering approximately 1,811 heated sq. Ft. with 3 bedrooms, 2 full baths, and a versatile study. Inside, you'll find 9' ceilings, a natural gas fireplace, gas range, and a comfortable open layout designed for everyday living. Step outside to a newer fenced-in backyard, giving children and pets plenty of room to enjoy the outdoors. Located in Carolina Colours, you'll enjoy a welcoming community atmosphere while staying just minutes from Historic Downtown New Bern
USD 459,900
307 Taberna Circle
View photo
House · for sale
USD 620,000
USD 139/sq.ft
307 Taberna Circle
Fairfield Harbour
· 4,445 sq.ft · 4 Bedrooms · 3 Baths · House
· Patio · Office room · Fireplace · Equipped kitchen
Fairfield Harbour · 4,445 sq.ft · 4 Bedrooms · 3 Baths · House · Patio · Office room · Fireplace · Equipped kitchen
Zaytoun-built brick beauty in Taberna! Enter through the grand foyer of this 4453 square foot home featuring high ceilings and elegant crown molding. To the left is the large home office with a bay window and built-in shelving and cabinetry. To the right is the formal dining room. Straight ahead, the formal living room features extravagant floor-to-ceiling windows and a trey ceiling. A half bath is conveniently located just before the primary suite. The spacious primary bedroom features an ensuite and generous closet space. Two additional bedrooms are located across the primary level and share a Jack-and-Jill-style bathroom. The kitchen is located in the center back of the home, with an eat-in area that opens to the grand living room with fireplace and custom surround sound. Access the screened porch and back patio from the kitchen. Through the back hall, you will find closets, a utility sink, counter space, cabinets, laundry room, and FROG, which includes the fourth bedroom and a full
USD 620,000
128 Hunting Wood Lane
View photo
House · for sale
USD 340,000
USD 167/sq.ft
128 Hunting Wood Lane
Fairfield Harbour
· 2,024 sq.ft · 3 Bedrooms · 2 Baths · House
· Office room
Fairfield Harbour · 2,024 sq.ft · 3 Bedrooms · 2 Baths · House · Office room
Space, versatility, and convenience come together in this beautifully maintained home offering three bedrooms, two and a half bathrooms, and multiple flexible living spaces designed to fit today's lifestyle. Ideally located with easy access to Cherry Point Marine Corps Air Station and historic downtown New Bern, this home is perfect for commuters while providing plenty of room to relax and entertain. Step inside to discover new flooring throughout the main level, creating a fresh, modern feel. The thoughtfully designed floor plan includes a dedicated flex room that's perfect for a home office, playroom, or hobby space. While the upstairs loft offers additional living space ideal for a media room, game room, or second family room. The spacious primary suite provides a private retreat with ample room for a sitting area and is complemented by a large walk-in closet and an en-suite bathroom designed for comfort and convenience. Two additional bedrooms and well-appointed bathrooms provide p
USD 340,000
202 Pine Dale Road
View photo
House · for sale
USD 240,000
USD 178/sq.ft
202 Pine Dale Road
Fairfield Harbour
· 1,345 sq.ft · 3 Bedrooms · 2 Baths · House
· Garden
Fairfield Harbour · 1,345 sq.ft · 3 Bedrooms · 2 Baths · House · Garden
202 Pine Dale Rd offers comfortable living in a convenient Havelock location. This ranch home features a functional floor plan with spacious living areas, plenty of natural light, and room to make it your own. Enjoy a generous yard with space for outdoor entertaining, gardening, or relaxing. Conveniently located near MCAS Cherry Point, shopping, dining, schools, and area amenities, with easy access to New Bern and the Crystal Coast. A great opportunity for a primary residence or investment property
USD 240,000
104 Reinach Lane
View photo
House · for sale
USD 650,000
USD 176/sq.ft
104 Reinach Lane
Fairfield Harbour
· 3,681 sq.ft · 4 Bedrooms · 3 Baths · House
· Fireplace · Equipped kitchen
Fairfield Harbour · 3,681 sq.ft · 4 Bedrooms · 3 Baths · House · Fireplace · Equipped kitchen
10,000 closing cost assistance with an acceptable offer! Welcome to this exceptional custom brick home in the highly desirable Taberna golf course community. Perfectly positioned on a beautifully landscaped lot overlooking the 11th tee box, this meticulously maintained residence offers timeless craftsmanship, thoughtful design, and luxury finishes throughout. The inviting open floor plan features rich hardwood flooring, extensive crown molding, custom built-in cabinetry, and a spacious living room centered around a cozy gas fireplace. A sun-filled Carolina room provides the perfect space to relax while enjoying peaceful golf course views. The beautifully updated kitchen is designed for both everyday living and entertaining, offering granite countertops, white cabinetry, a tile backsplash, stainless steel appliances, a gas range, a prep sink with reverse osmosis purification, and an abundant workspace. The elegant dining room showcases a stunning tray ceiling with custom shiplap detaili
USD 650,000
168 Laura Drive
View photo
House · for sale
USD 399,000
USD 181/sq.ft
168 Laura Drive
Fairfield Harbour
· 2,196 sq.ft · 4 Bedrooms · 3 Baths · House
· Garden · Fireplace · Equipped kitchen
Fairfield Harbour · 2,196 sq.ft · 4 Bedrooms · 3 Baths · House · Garden · Fireplace · Equipped kitchen
10,000 worth of Credits Now Available! Approved buyers can now enjoy a $5000 credit from the seller at closing Plus, Up to a $5000 lender credit at closing when using Aleta Ortiz at Atlantic Bay Mortgage Group! Character, flexibility, and meaningful updates come together in this beautifully maintained Forest Run home, where vaulted ceilings, timeless architectural details, and inviting outdoor spaces create a home that feels both distinctive and easy to live in. From the rocking-chair front porch to the screened porch overlooking the fenced backyard, there is space to relax, gather, and enjoy everyday living. Inside, the 12-foot foyer ceiling and arched doorways set the tone, while 9-foot ceilings and detailed moulding continue throughout the main living areas. The living room takes center stage with a dramatic 14-foot vaulted ceiling and corner fireplace with natural gas logs, flowing naturally into the kitchen and breakfast nook. Abundant white cabinetry, newer stainless steel applia
USD 399,000
159 Branch Canal Road
View photo
House · for sale
USD 319,900
USD 206/sq.ft
159 Branch Canal Road
Fairfield Harbour
· 1,550 sq.ft · 3 Bedrooms · 2 Baths · House
· Patio · Equipped kitchen · Parking
Fairfield Harbour · 1,550 sq.ft · 3 Bedrooms · 2 Baths · House · Patio · Equipped kitchen · Parking
Where affordability meets style! Welcome to The Pamlico by Treweek Construction. Part of their'Access Plan', this is a thoughtfully designed new construction home offering an open, functional layout with stylish finishes at an attainable price point. This single-level plan features 3 bedrooms, 2 full baths and an attached 2-car garage. The heart of the home is the open kitchen, dining and living area, where vaulted ceilings create an airy, spacious feel. A large kitchen island provides additional prep space and seating while keeping the kitchen connected to the main living areas-ideal for both everyday living and entertaining. The primary suite is privately positioned on one side of the home and features a spacious walk-in closet and ensuite bath with dual vanities and a walk-in shower. Two additional bedrooms and a full bath are located on the opposite side, creating a practical split-bedroom design. A dedicated laundry/pantry area, covered front porch and rear patio add even more fun
USD 319,900
304 Lynden Lane
View photo
House · for sale
USD 288,000
USD 193/sq.ft
304 Lynden Lane
Fairfield Harbour
· 1,485 sq.ft · 3 Bedrooms · 2 Baths · House
· Fireplace · Equipped kitchen
Fairfield Harbour · 1,485 sq.ft · 3 Bedrooms · 2 Baths · House · Fireplace · Equipped kitchen
Sellers now offering a $3,000 buyers'use as you choose' credit for paint and/or upgrades of your choice! Move.IN.READY and Perfectly positioned just 10 miles to MCAS Cherry Point! Outside of city limits, Natural Gas, with a community pool! This Lynnwood Highlands beauty is ready for new owners! As you step through the front door, you'll love the inviting foyer with LVP flooring that opens up to a great sized living room with a vaulted ceiling! The fireplace and built in book shelving truly make this a warm, cozy space to gather. The kitchen features a large double door pantry, ample countertop and cabinet space, eat-at-lsland, stainless steel appliances and window overlooking the sink. Split floor plan with two guest rooms spacious guest bathroom (built in wooden shelving perfect for all your bathroom storage). Formal dining room, formal laundry room, and a large master suite that can accommodate all your furniture with a walk in closet. The master bathroom has both a walk in shower an
USD 288,000
220 Phillips Drive
View photo
House · for sale
USD 449,500
USD 214/sq.ft
220 Phillips Drive
Fairfield Harbour
· 2,099 sq.ft · 3 Bedrooms · 2 Baths · House
· Garden · Office room · Sauna · Fireplace
Fairfield Harbour · 2,099 sq.ft · 3 Bedrooms · 2 Baths · House · Garden · Office room · Sauna · Fireplace
Golf Course Living in Desirable Minnesott Estates! Enjoy relaxed coastal living in this charming brick home located in the desirable Minnesott Estates neighborhood, situated directly on the Minnesott Golf Course overlooking Hole #3. This spacious home features 3 bedrooms, 2 baths, with inviting details throughout, including a cozy fireplace, vaulted ceiling, and skylights that fill the home with natural light. LVP flooring installed this year, and fresh paint throughout. Enjoy the outdoors year-round from the all-season porch, perfect for morning coffee, relaxing, or entertaining while taking in the peaceful golf-course setting. Additional features include a 20 kW Generac generator for added peace of mind and a separate building offering flexible space for storage, a home office, hobby room, workshop, or garden shed. The primary bathroom features a built-in sauna, creating your own private retreat at home. Conveniently located near the Minnesott Beach Ferry, the charming town of Orient
USD 449,500
111 Antler Lane
View photo
House · for sale
USD 399,000
USD 146/sq.ft
111 Antler Lane
Fairfield Harbour
· 2,723 sq.ft · 3 Bedrooms · 4 Baths · House
· Garden · Office room · Deck · Equipped kitchen · Parking
Fairfield Harbour · 2,723 sq.ft · 3 Bedrooms · 4 Baths · House · Garden · Office room · Deck · Equipped kitchen · Parking
Set on almost an acre at the end of a cul-de-sac, this property offers a spacious layout with plenty of room to enjoy both inside and out. The main level features three bedrooms, a split floor plan, and a sunroom that adds flexible living space. Upstairs, a bonus room with a full bathroom provides additional space for guests, an office, recreation, or other needs. The large back deck overlooks the private, tree-lined backyard and offers a great spot for outdoor entertaining or enjoying the natural surroundings. A double-car garage provides parking and storage, with an additional parking pad located beside the home. The property also includes additional living quarters with a kitchen, living room, and bathroom, offering added flexibility for guests, or a separate living space. With county taxes only, almost an acre of land, multiple living spaces, ample parking, and a wooded backyard, this property offers plenty of room to make it your own
USD 399,000
505 South Street
View photo
House · for sale
USD 225,000
USD 147/sq.ft
505 South Street
Fairfield Harbour
· 1,528 sq.ft · 3 Bedrooms · 1 Bath · House
· Garden · Parking
Fairfield Harbour · 1,528 sq.ft · 3 Bedrooms · 1 Bath · House · Garden · Parking
This inviting 3-bedroom, 1.5-bath home offers comfortable living in a quiet, family-friendly neighborhood near the new Pamlico County High School. The home features a practical floor plan with ample space for everyday living, making it an excellent choice for first-time buyers, downsizers, or anyone seeking a comfortable, low-maintenance home. Enjoy the outdoors from the spacious screened-in porch, perfect for relaxing and taking in the peaceful surroundings. The property also includes an attached garage with an adjoining storage room, providing convenient space for tools, lawn equipment, seasonal decorations, a workshop, or additional household storage. Outside, the yard is enhanced by mature peach trees and an outdoor barbecue pit, creating an inviting setting for entertaining, gardening, or enjoying fresh fruit during the warmer months. The property is being sold as-is, presenting a wonderful opportunity for buyers to make updates and add their own personal style. Located in a peace
USD 225,000
3308 Hunt Master Road
View photo
House · for sale
USD 385,000
USD 212/sq.ft
3308 Hunt Master Road
Fairfield Harbour
· 1,808 sq.ft · 3 Bedrooms · 2 Baths · House
· Fireplace · Equipped kitchen
Fairfield Harbour · 1,808 sq.ft · 3 Bedrooms · 2 Baths · House · Fireplace · Equipped kitchen
5,000 use as you choose credit being offered with acceptable offer! Welcome to this incredible Trent Woods home, beautifully situated on approximately. 67 acres and surrounded by mature trees and established landscaping. A semicircle driveway and inviting front porch create a warm first impression and the perfect spot to enjoy your morning coffee. Inside, the light-filled open floor plan features a spacious living room with a vaulted ceiling and fireplace that has been capped and sealed. The kitchen offers custom white cabinetry, a center island, generous workspace, and an adjoining dining area designed for easy everyday living and entertaining. The main-level primary suite includes a private ensuite bath, while a convenient half bath and laundry room complete the first floor. Upstairs, you'll find two additional bedrooms, a full bath, and attic space with fans for added ventilation and valuable storage. Thoughtful updates include fresh paint throughout, LVP flooring, upstairs carpet,
USD 385,000
3246 Austin Avenue
View photo
House · for sale
USD 345,000
USD 196/sq.ft
3246 Austin Avenue
Fairfield Harbour
· 1,755 sq.ft · 3 Bedrooms · 2 Baths · House
· Patio · Garden · Office room · Equipped kitchen
Fairfield Harbour · 1,755 sq.ft · 3 Bedrooms · 2 Baths · House · Patio · Garden · Office room · Equipped kitchen
Up to a $3,000 credit with use of preferred lender! Welcome to this inviting home in Longleaf Pines Subdivision, where thoughtful spaces and outdoor living come together beautifully. A covered entryway with an epoxy-finished patio welcomes you inside and sets the tone for what's to come. The living room features vaulted ceilings that create an open, airy feel and flow into the spacious kitchen, where granite countertops, a gas stove, and a large walk-in pantry combine style and functionality. Tucked toward the back of the home, the primary suite offers vaulted ceilings and a comfortable retreat. Two additional bedrooms and a hall bath provide plenty of flexibility, while the generous bonus room offers valuable additional space for storage, a home office, hobbies, or whatever suits your needs. One standout feature is the 12x12 EZE Breeze sunroom, complete with epoxy floors and an extended outdoor patio. Outside, enjoy the 6-foot wooden privacy fence, spacious backyard, and dedicated fir
USD 345,000
15a Masters Court Drive
View photo
Townhouse · for sale
USD 180,000
USD 199/sq.ft
15a Masters Court Drive
Fairfield Harbour
· 904 sq.ft · 2 Bedrooms · 1 Bath · Townhouse
· Fireplace · Equipped kitchen
Fairfield Harbour · 904 sq.ft · 2 Bedrooms · 1 Bath · Townhouse · Fireplace · Equipped kitchen
Charming, inviting and beautifully tucked beneath mature trees, this Plantation Landing townhome in River Bend offers the ease of one-level living in a setting full of character. A picturesque front courtyard creates a memorable first impression and sets the stage for the warmth found throughout the home. Upon entering, you'll find a bright, open floor plan with stylish LVP flooring flowing throughout. The spacious living room is anchored by a cozy fireplace and complemented by a ceiling fan, creating an inviting space for quiet evenings or gathering with guests. The adjoining dining area transitions effortlessly into the cheerful kitchen, where crisp white cabinetry and coordinating appliances create a fresh, timeless backdrop. Two generously sized bedrooms, a full bath and a dedicated laundry room complete the thoughtfully designed one-level layout. A delightful four-seasons room, enclosed with walls and windows, offers additional flexible space for reading, relaxing, hobbies or a ho
USD 180,000
520 Taberna Way
View photo
House · for sale
USD 660,000
USD 216/sq.ft
520 Taberna Way
Fairfield Harbour
· 3,046 sq.ft · 3 Bedrooms · 3 Baths · House
· Patio · Office room · Equipped kitchen
Fairfield Harbour · 3,046 sq.ft · 3 Bedrooms · 3 Baths · House · Patio · Office room · Equipped kitchen
Located in the highly desirable Taberna community, this custom-built home was inspired by Southern Living Magazine's'Coastal Carolina Cottage' design and was constructed in 2003 by Zaytoun Custom Homes. Situated on a beautiful 1.2 acre lot, this 3,055 heated-square-foot home offers a thoughtfully designed layout, exceptional privacy, and views of the community golf course. The open floor plan provides an inviting flow between the spacious living room, dining room, and well-appointed study/office. The study features abundant built-in shelving, making it ideal for a home office, business use, or organized record keeping. At the heart of the home is a custom kitchen featuring a center island, high-end appliances, and a tiled backsplash. Its central location provides easy access to the living room, dining room, and study, making the space both functional and perfect for entertaining. The living room overlooks the 12th tee, while the screened porch and tiled patio provide views of the 12th
USD 660,000

Get email alerts

Don't miss out: be the first to know about new properties

The alert was correctly created

On subscribing you accept the conditions of use and the privacy policy
Alert
Receive new ads in your inbox
Save this search
Receive alerts for new listings

We'll send you an email when we have new properties for: "Properties for sale in Fairfield Harbour"

The alert was correctly created

Piney Green
Hubert, Swansboro township Onslow County North Carolina
Get email alerts and be the first to see new listings
Required field
On subscribing I accept the terms of the privacy policy
Perfect! You'll soon start receiving new listings via email
Alert
Receive an email when we have new ads for Properties for sale in Fairfield Harbour
Save this search
Filters

Bedrooms

Size (sq.ft)

sq.ft
sq.ft

Price

USD
USD

Property type

Bathrooms

Clear all filters
Receive notifications when new entries are published.