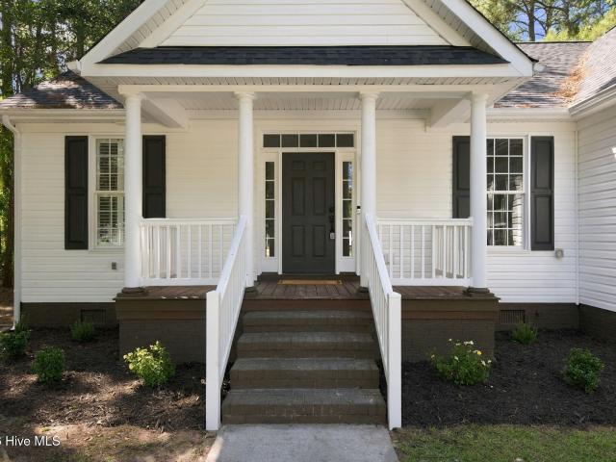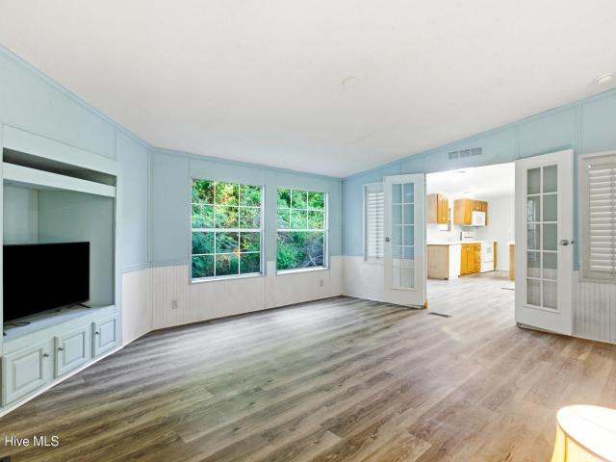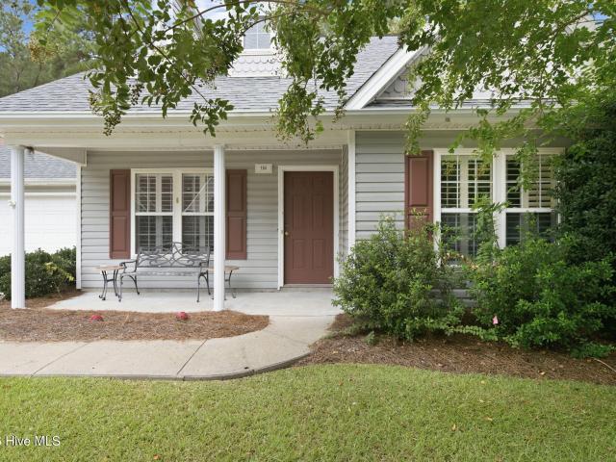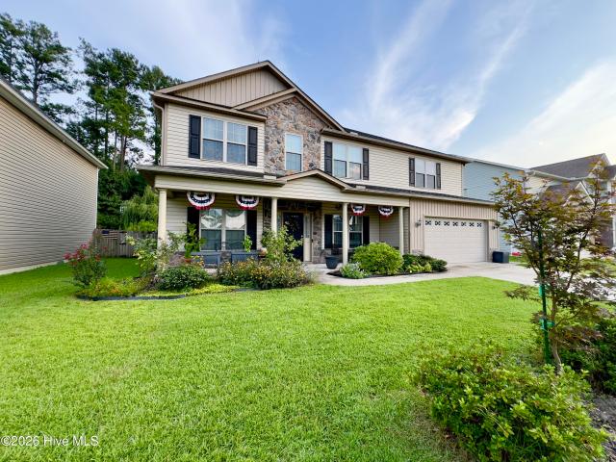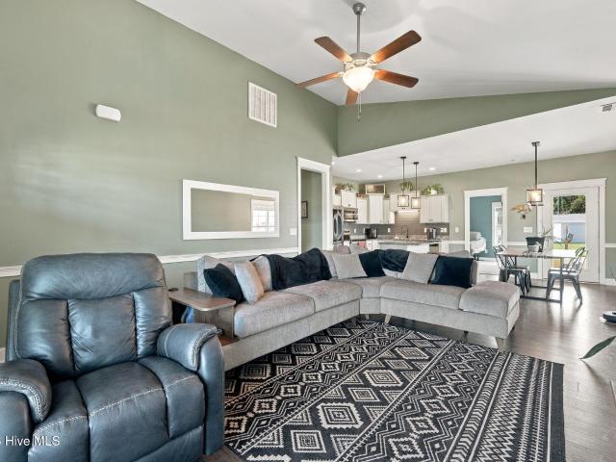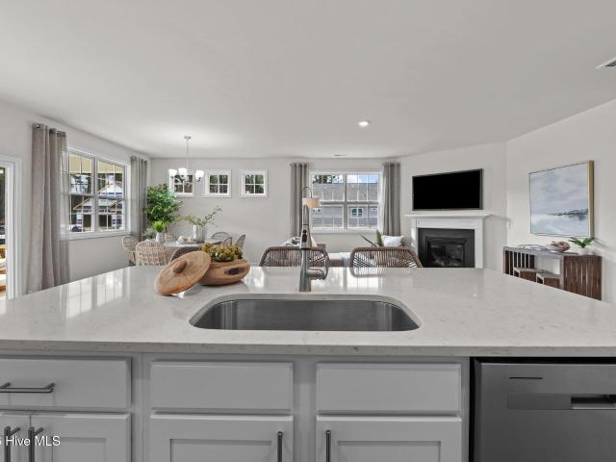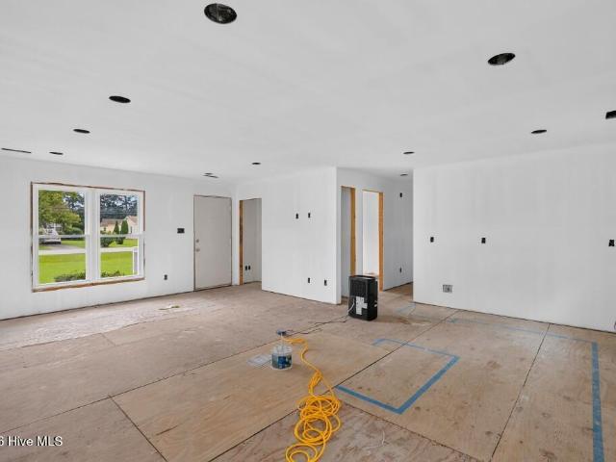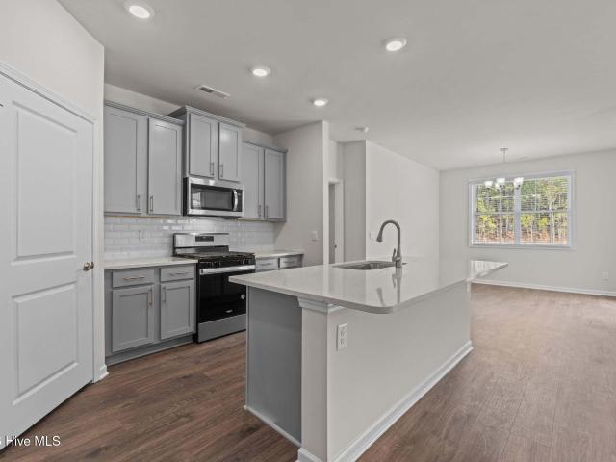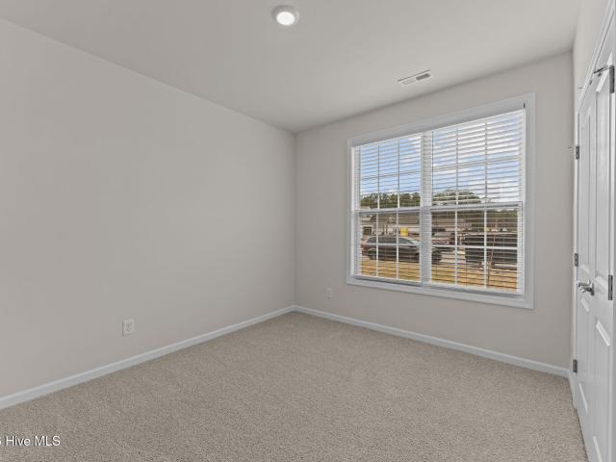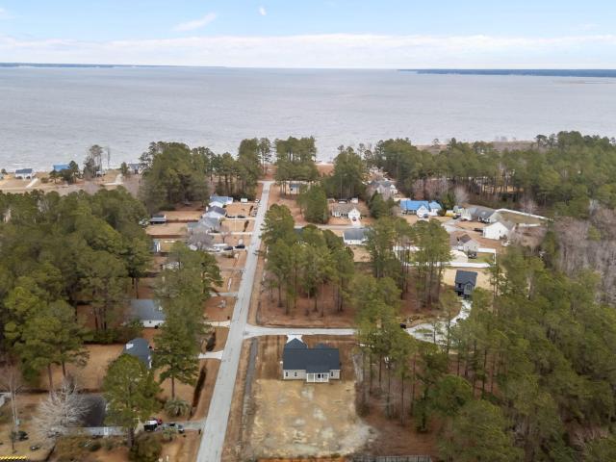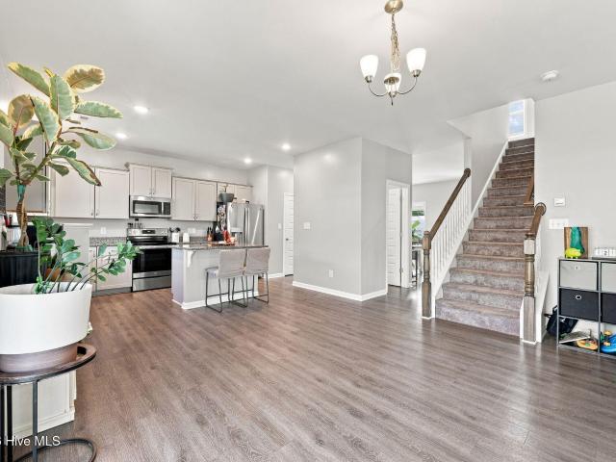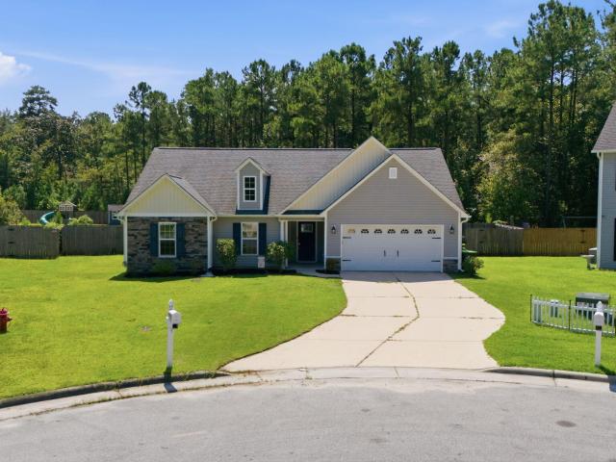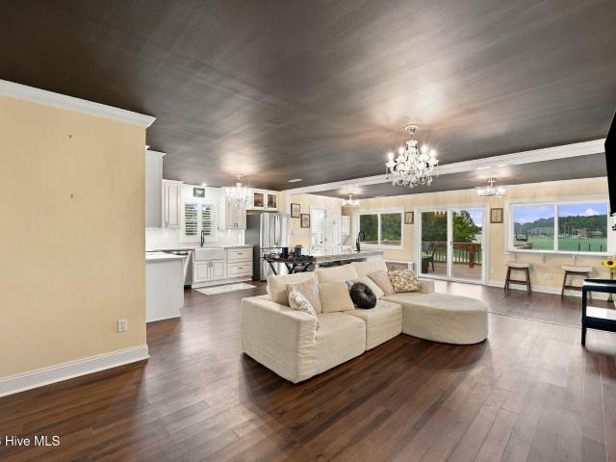
532 properties for sale in Fairfield Harbour

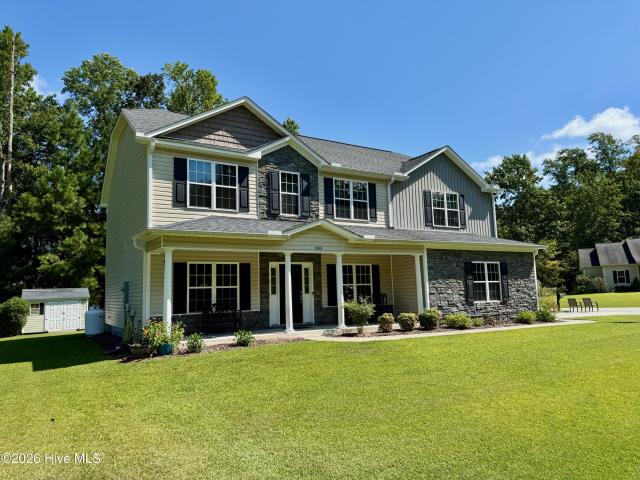
100 Duval Lane
View photo
House · for sale
USD 425,000
USD 139/sq.ft
100 Duval Lane
Fairfield Harbour
· 3,046 sq.ft · 4 Bedrooms · 3 Baths · House
· Office room · Fireplace · Equipped kitchen · Parking
Fairfield Harbour · 3,046 sq.ft · 4 Bedrooms · 3 Baths · House · Office room · Fireplace · Equipped kitchen · Parking
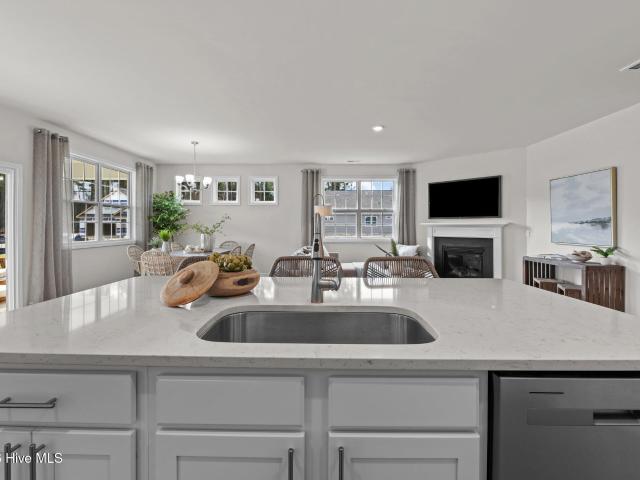
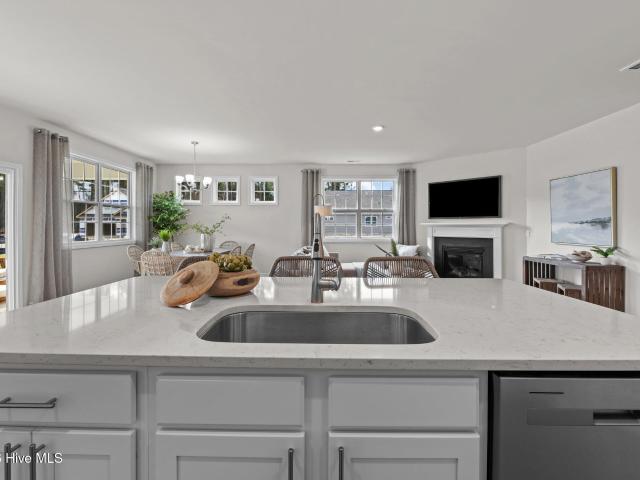
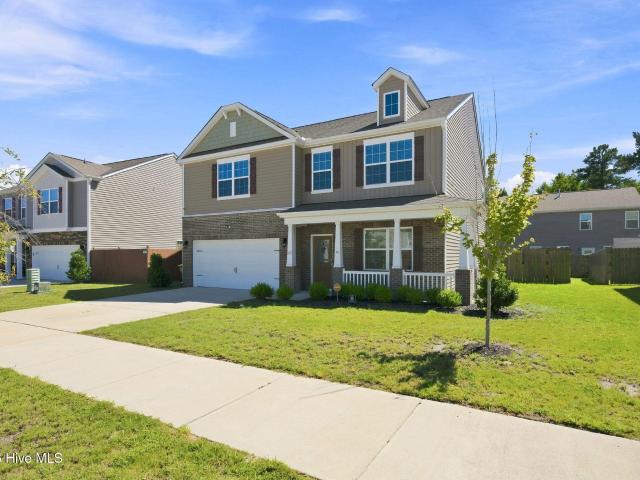
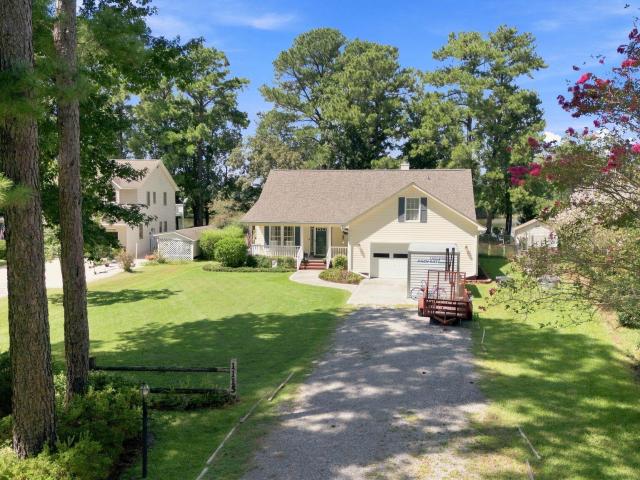
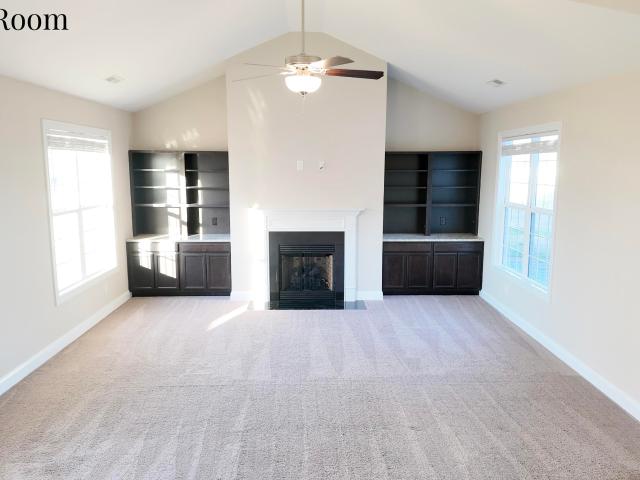
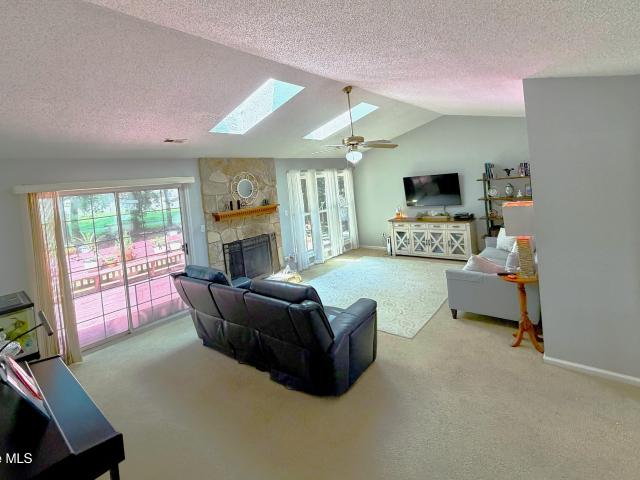
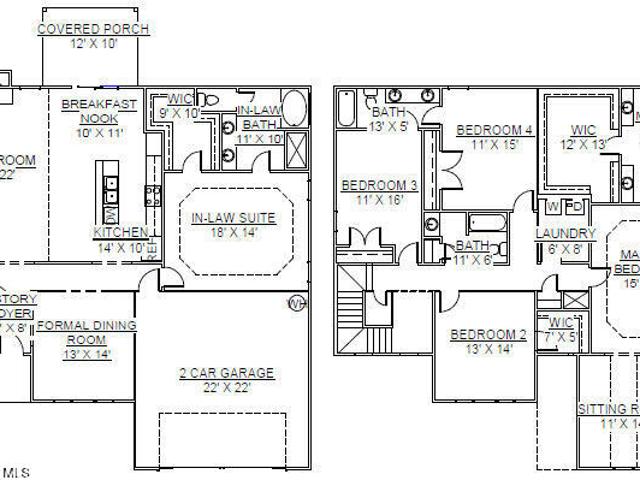
Tucked away in the secluded Ridge River Estates section of Carolina Pines, this exceptionally spacious home offers a thoughtfully designed floor plan with room to gather, entertain, work, and retreat. A covered front porch welcomes you inside, where engineered wood flooring and crown molding extend throughout much of the first floor. The open layout connects the kitchen, great room, and dining room, highlighted by a fireplace. The well-appointed kitchen has granite countertops, stainless steel appliances, and a gas range. The formal dining room features a coffered ceiling and wainscoting, while French doors provide privacy for the home office. A first-floor guest bedroom adds flexibility, and the tiled mudroom provides a convenient entry from the side-load garage with a built-in bench, cubbies, and coat hooks. Upstairs, the primary suite includes a private sitting room, creating a comfortable retreat within the suite. Beyond the downstairs great room, a second family room provides anot
USD 425,000
405 Freemason Street # A
View photo
Condo · for sale
USD 350,000
USD 190/sq.ft
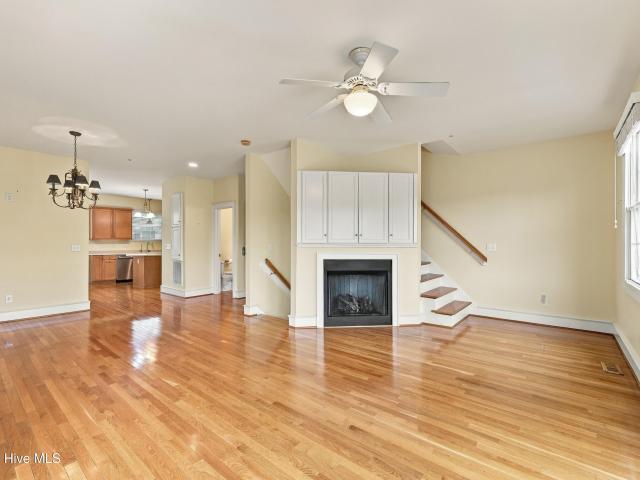
405 Freemason Street # A
Fairfield Harbour
· 1,841 sq.ft · 3 Bedrooms · 3 Baths · Condo
· Garden · Fireplace · Equipped kitchen · Parking · Lift
Fairfield Harbour · 1,841 sq.ft · 3 Bedrooms · 3 Baths · Condo · Garden · Fireplace · Equipped kitchen · Parking · Lift
Located in the Village of Oriental, this spacious end-unit condominium offers a flexible three-level layout with three bedrooms, each featuring its own ensuite bath. The first floor includes a private bedroom and full bath, along with convenient access to the one-car garage. The second level features an open-concept living, dining, and kitchen area with 9-foot ceilings, hardwood floors, a half bath and a gas fireplace. The generously sized kitchen offers ample cabinetry, workspace, a breakfast area, and abundant windows for natural light. Two additional bedrooms, each with an ensuite bath, are located on the third floor. An elevator provides convenient access to all three levels. As an end unit, the condo offers additional windows and a side entrance to the garage. The location is just a short distance from Oriental's waterfront, restaurants, shops, and local activities. Yard maintenance is included through the condominium association, providing easy exterior upkeep. A combination of s
USD 350,000
221 Goose Creek Road
View photo
House · for sale
USD 390,000
USD 186/sq.ft
221 Goose Creek Road
Fairfield Harbour
· 2,088 sq.ft · 4 Bedrooms · 3 Baths · House
· Office room
Fairfield Harbour · 2,088 sq.ft · 4 Bedrooms · 3 Baths · House · Office room
This beautifully renovated home is back on the market through no fault of the sellers. The seller remains excited to welcome the next buyer to this wonderful property! 221 Goose Creek Road, where thoughtful updates and modern style come together to create a home that is truly move-in ready. This beautifully remodeled 4-bedroom, 3-bath home offers approximately 2,100 square feet of comfortable living space in the Brices Creek area of New Bern. Step inside to find fresh finishes throughout, including new LVP flooring, updated tile, fresh paint, and stylish fixtures and hardware. The spacious layout offers plenty of room for everyday living, entertaining, and growing. The primary suite provides a comfortable retreat, while three additional bedrooms offer flexibility for family, guests, a home office, or hobbies. With three full bathrooms, there is plenty of space for everyone. Enjoy the peace of mind of a new roof and driveway. The covered screened-in porch offers the perfect spot to rela
USD 390,000
5520 County Line Road
View photo
House · for sale
USD 170,000
USD 97/sq.ft
5520 County Line Road
Fairfield Harbour
· 1,744 sq.ft · 3 Bedrooms · 2 Baths · House
· Equipped kitchen
Fairfield Harbour · 1,744 sq.ft · 3 Bedrooms · 2 Baths · House · Equipped kitchen
Showcasing numerous upgrades, including a 2026 roof, on over 1,700 square feet of comfortable single-story living space, this revitalized New Bern rural residence offers a functional, turnkey homeownership opportunity. A welcoming front stoop ushers you into a sunlit living room enhanced by fresh neutral finishes, abundant light, and easy-care flooring. The open layout transitions smoothly into a large central great room framed with a large picture window and a built-in, creating a generous gathering space ideal for everyday relaxation or hosting guests. Adjacent to the main living quarters, the spacious kitchen and dining area boasts wood cabinetry, ample countertop workspace, a functional center island, and a dedicated pantry. A convenient laundry room sits nearby, adding practical daily ease. Tucked along one side of the layout, the primary bedroom suite serves as a private retreat complete with a generous walk-in closet and a private full bathroom featuring double sinks, plentiful
USD 170,000
104 Uster Court
View photo
House · for sale
USD 355,000
USD 190/sq.ft
104 Uster Court
Fairfield Harbour
· 1,862 sq.ft · 3 Bedrooms · 3 Baths · House
· Patio · Office room · Equipped kitchen · Swimming pool
Fairfield Harbour · 1,862 sq.ft · 3 Bedrooms · 3 Baths · House · Patio · Office room · Equipped kitchen · Swimming pool
Beautifully maintained 3 bedroom, 3 bath home nestled on a quiet cul-de-sac in the desirable Taberna community! This inviting home features a bright, open floor plan with vaulted ceilings, a spacious first floor primary suite, and a well appointed kitchen complete with a center island and pantry. The Carolina room provides a comfortable year round retreat, while the upstairs loft offers valuable flexibility for a home office, guest space, or additional living area. Step outside to enjoy the patio, creating the perfect setting for relaxing, entertaining, and enjoying the outdoors. Recent major updates provide added peace of mind, 2025 HVAC system and 2020 roof. The HOA includes lawn maintenance, making this an excellent choice for those seeking a low maintenance lifestyle. Enjoy the many amenities Taberna has to offer, including golf, swimming pool, playgrounds, and walking trails, all within a welcoming community setting. Conveniently located just minutes from historic downtown New Ber
USD 355,000
3259 Austin Avenue
View photo
House · for sale
USD 397,000
USD 130/sq.ft
3259 Austin Avenue
Fairfield Harbour
· 3,035 sq.ft · 5 Bedrooms · 3 Baths · House
· Garden · Equipped kitchen
Fairfield Harbour · 3,035 sq.ft · 5 Bedrooms · 3 Baths · House · Garden · Equipped kitchen
There are houses that check a few boxes, and then there are houses that make you immediately purchase moving boxes. This is much more the latter, with 5 bedrooms, 3 full bathrooms, multiple living spaces, and a fantastic backyard. It's in a top school district, surrounding by great real estate and built by the best, local builder JC Jackson. From the street, the home makes a great first impression with its welcoming covered front porch. Inside, warm hard flooring and comfortable, inviting spaces give the home plenty of personality. Even better, much of the work has already been done. The entire house has been painted, light fixtures have been upgraded, and ceiling fans have been added. The kitchen is designed for real life, with plenty of cabinetry, granite countertops, generous prep space, and stainless steel appliances. The oven/range was converted to natural gas, and both it and the dishwasher have been replaced within approximately the past three to four years. Custom solid-wood pa
USD 397,000
101 Jones Farm Road
View photo
House · for sale
USD 315,000
USD 210/sq.ft
101 Jones Farm Road
Fairfield Harbour
· 1,496 sq.ft · 3 Bedrooms · 2 Baths · House
· Patio · Garden · Equipped kitchen · Parking
Fairfield Harbour · 1,496 sq.ft · 3 Bedrooms · 2 Baths · House · Patio · Garden · Equipped kitchen · Parking
Welcome home to this well-kept 2018 build that offers all the shine and feel of brand-new construction. Located in the beautiful Lakes at Antioch neighborhood, this home is move-in ready. Gorgeous dark gray siding with crisp white trim and a two-car garage give this home a stately, refined curb appeal. Inside, the open-concept layout features vaulted ceilings, durable hard-surface flooring, and a seamless flow between living and dining areas that makes entertaining effortless. The kitchen is outfitted with bright cabinetry, custom tile backsplash, updated lighting, and clear sightlines into the surrounding living spaces. The primary bath serves as an impressive retreat, featuring a double vanity with upgraded quartz-style counters, a stand-up shower, and soaking tub. Out back, the sprawling, fully privacy-fenced yard with double gates offers endless possibilities. This area includes an extended concrete patio for outdoor entertaining, a spacious outbuilding for storage or hobbies, and
USD 315,000
7009 Bayberry Park Drive
View photo
House · for sale
USD 430,990
USD 161/sq.ft
7009 Bayberry Park Drive
Fairfield Harbour
· 2,669 sq.ft · 4 Bedrooms · 3 Baths · House
· Fireplace · Parking · Swimming pool
Fairfield Harbour · 2,669 sq.ft · 4 Bedrooms · 3 Baths · House · Fireplace · Parking · Swimming pool
Step inside the Dover, where an open, inviting layout combines everyday comfort with beautiful finishes. This versatile design offers 5 bedrooms. Enjoy impressive included features like quartz countertops, 42' cabinetry, crown molding, luxury flooring, tile baths, gas fireplace, tankless water heater, and smart-home technology. Plus, an EV-charger-ready garage and laundry room with cabinetry and utility sink add convenience. Need even more space? The second floor adds a 5thth bedroom, full bath, and spacious bonus room. Located within Carolina Colours, Chambray residents enjoy an exceptional community lifestyle featuring playgrounds, swimming pool, community center, workout area, sidewalks throughout, and a beautiful nature area. Photo is a rendering of the Dover floor plan, Elevation C3. Actual home, finishes, colors, options, and elevation may vary. Availability and options are subject to builder specifications and selections. Square footage, room size, and photos are approximate bas
USD 430,990
7011 Bayberry Park Drive
View photo
House · for sale
USD 396,990
USD 222/sq.ft
7011 Bayberry Park Drive
Fairfield Harbour
· 1,787 sq.ft · 3 Bedrooms · 2 Baths · House
· Fireplace · Parking · Swimming pool
Fairfield Harbour · 1,787 sq.ft · 3 Bedrooms · 2 Baths · House · Fireplace · Parking · Swimming pool
Welcome to the Clifton, a spacious and flexible design offering 3 bedrooms, 2 baths, and 1,796sq. Ft. Enjoy beautiful included features such as quartz countertops, 42' cabinetry, crown molding, luxury flooring, tile baths, a gas fireplace, tankless water heater, and smart-home technology. The Clifton also features an EV-charger-ready garage, a laundry room with cabinetry and utility sink, a covered porch, and flexible living space. Located within Carolina Colours, Chambray residents enjoy an exceptional community lifestyle featuring playgrounds, swimming pool, community center, workout area, sidewalks throughout, and a beautiful nature area. Photo is a rendering of the Clifton floor plan, Elevation C3. Actual home, finishes, colors, options, and elevation may vary. Availability and options are subject to builder specifications and selections. Square footage, room size, and photos are approximate based on selected options; Construction completion date is approximate based on selected op
USD 396,990
602 W Thurman Road
View photo
House · for sale
USD 180,000
USD 172/sq.ft
602 W Thurman Road
Fairfield Harbour
· 1,044 sq.ft · 3 Bedrooms · 2 Baths · House
· Garden
Fairfield Harbour · 1,044 sq.ft · 3 Bedrooms · 2 Baths · House · Garden
Opportunity awaits with this 3-bedroom, 2-bath home situated on a 0.46-acre lot! Offering a solid foundation with existing walls and subfloor already in place, this property is ready for someone with vision to complete the renovation and make it their own. Whether you're an investor, builder, or buyer looking for your next project, this home provides the perfect chance to customize the finishes, layout, and design to fit your style. With ample yard space and plenty of potential, the possibilities are endless. Bring your ideas and transform this property into the home you've been dreaming of or your next successful investment. Schedule your showing today!
USD 180,000
7022 Bayberry Park Drive
View photo
House · for sale
USD 421,490
USD 177/sq.ft
7022 Bayberry Park Drive
Fairfield Harbour
· 2,379 sq.ft · 3 Bedrooms · 3 Baths · House
· Fireplace · Parking · Swimming pool
Fairfield Harbour · 2,379 sq.ft · 3 Bedrooms · 3 Baths · House · Fireplace · Parking · Swimming pool
Discover the Bristol, a beautifully designed home offering elevated finishes and modern conveniences throughout. Enjoy quartz countertops, 42' cabinetry, crown molding, luxury flooring, tile baths, a gas fireplace, tankless water heater, smart-home technology, and more. The garage comes EV-charger ready, while the laundry room includes cabinetry and a utility sink for added functionality. With flexible living spaces, a covered porch, and an optional second floor offering an additional bedroom, full bath, and bonus room, the Bristol is designed for comfortable, easy living. Located within Carolina Colours, Chambray residents enjoy an exceptional community lifestyle featuring playgrounds, swimming pool, community center, workout area, sidewalks throughout, and a beautiful nature area. Photo is a rendering of the Bristol floor plan, Elevation C3. Actual home, finishes, colors, options, and elevation may vary. Availability and options are subject to builder specifications and selections. S
USD 421,490
7019 Bayberry Park Drive
View photo
House · for sale
USD 399,490
USD 213/sq.ft
7019 Bayberry Park Drive
Fairfield Harbour
· 1,873 sq.ft · 3 Bedrooms · 2 Baths · House
· Fireplace · Parking · Swimming pool
Fairfield Harbour · 1,873 sq.ft · 3 Bedrooms · 2 Baths · House · Fireplace · Parking · Swimming pool
Step inside the Dover, where an open, inviting layout combines everyday comfort with beautiful finishes. This versatile design offers 3 bedrooms 2 baths. Enjoy impressive included features like quartz countertops, 42' cabinetry, crown molding, luxury flooring, tile baths, gas fireplace, tankless water heater, and smart-home technology. Plus, an EV-charger-ready garage and laundry room with cabinetry and utility sink add convenience. Located within Carolina Colours, Chambray residents enjoy an exceptional community lifestyle featuring playgrounds, swimming pool, community center, workout area, sidewalks throughout, and a beautiful nature area. Photo is a rendering of the Dover floor plan, Elevation C3. Actual home, finishes, colors, options, and elevation may vary. Availability and options are subject to builder specifications and selections. Square footage, room size, and photos are approximate based on selected options; Construction completion date is approximate based on selected opt
USD 399,490
7013 Bayberry Park Drive
View photo
House · for sale
USD 397,990
USD 212/sq.ft
7013 Bayberry Park Drive
Fairfield Harbour
· 1,873 sq.ft · 3 Bedrooms · 2 Baths · House
· Fireplace · Parking · Swimming pool
Fairfield Harbour · 1,873 sq.ft · 3 Bedrooms · 2 Baths · House · Fireplace · Parking · Swimming pool
Step inside the Dover, where an open, inviting layout combines everyday comfort with beautiful finishes. This versatile design offers 4 bedrooms, Enjoy impressive included features like quartz countertops, 42' cabinetry, crown molding, luxury flooring, tile baths, gas fireplace, tankless water heater, and smart-home technology. Plus, an EV-charger-ready garage and laundry room with cabinetry and utility sink add convenience. Located within Carolina Colours, Chambray residents enjoy an exceptional community lifestyle featuring playgrounds, swimming pool, community center, workout area, sidewalks throughout, and a beautiful nature area. Photo is a rendering of the Dover floor plan, Elevation B5. Actual home, finishes, colors, options, and elevation may vary. Availability and options are subject to builder specifications and selections. Square footage, room size, and photos are approximate based on selected options; Construction completion date is approximate based on selected options
USD 397,990
7015 Bayberry Park Drive
View photo
House · for sale
USD 419,990
USD 176/sq.ft
7015 Bayberry Park Drive
Fairfield Harbour
· 2,379 sq.ft · 4 Bedrooms · 3 Baths · House
· Fireplace · Parking · Swimming pool
Fairfield Harbour · 2,379 sq.ft · 4 Bedrooms · 3 Baths · House · Fireplace · Parking · Swimming pool
Discover the Bristol, a beautifully designed home offering elevated finishes and modern conveniences throughout. Enjoy quartz countertops, 42' cabinetry, crown molding, luxury flooring, tile baths, a gas fireplace, tankless water heater, smart-home technology, and more. The garage comes EV-charger ready, while the laundry room includes cabinetry and a utility sink for added functionality. With flexible living spaces, a covered porch, and an optional second floor offering an additional bedroom, full bath, and bonus room, the Bristol is designed for comfortable, easy living. Located within Carolina Colours, Chambray residents enjoy an exceptional community lifestyle featuring playgrounds, swimming pool, community center, workout area, sidewalks throughout, and a beautiful nature area. Photo is a rendering of the Bristol floor plan, Elevation C3. Actual home, finishes, colors, options, and elevation may vary. Availability and options are subject to builder specifications and selections. S
USD 419,990
134 Craven Street # A 26
View photo
House · for sale
USD 68,000
134 Craven Street # A 26
Fairfield Harbour
· House
Fairfield Harbour · House
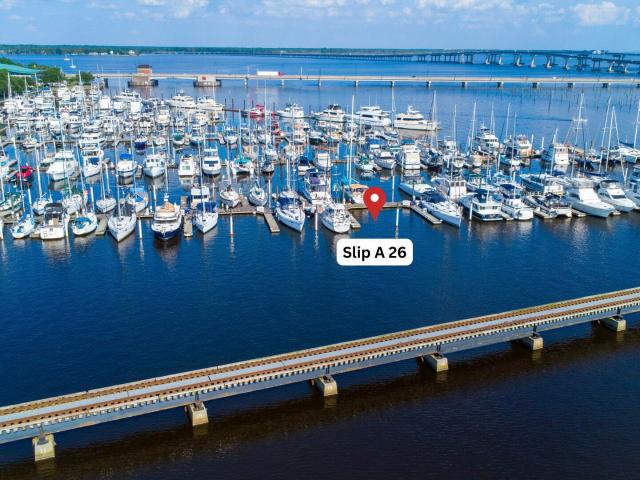
There are places to keep a boat, and then there are places that make the waterfront lifestyle feel like it belongs to you. Slip A-26 at Grand Marina offers the rare opportunity to own your place on the water in the heart of downtown New Bern, with an outside A-Dock position that makes coming and going remarkably easy and opens the view to the river, marina, and unforgettable coastal sunsets. Measuring approximately 45' x 19' with approximately 10' of depth, this generously sized slip accommodates a substantial vessel while providing one of the most convenient positions in the marina. As an outside slip on A Dock, A-26 offers excellent maneuverability and a wide-open feel, with beautiful views across the water and the iconic railroad bridge beyond. Water and dock access are included with the $431.43 monthly HOA fee, while 50-amp electrical service is available for $100/month. Grand Marina makes boating feel less like an occasional escape and more like a way of life. The gated docks prov
USD 68,000
1007 Croaker Court
View photo
House · for sale
USD 358,000
USD 169/sq.ft
1007 Croaker Court
Fairfield Harbour
· 2,110 sq.ft · 4 Bedrooms · 2 Baths · House
· Garden · Fireplace · Equipped kitchen
Fairfield Harbour · 2,110 sq.ft · 4 Bedrooms · 2 Baths · House · Garden · Fireplace · Equipped kitchen
The Sydney floor plan is under construction on a nature backing lot in the Atlas Valley Phase of Bluewater Rise. Builder offering $10,000 buyers closing cost assistance w/ use of preferred closing attorney. This 4 bedroom, 2-story plan features a large family room w/ gas log fireplace, breakfast nook, & formal dining room. The center island kitchen features granite counter tops & a pantry. Large principles suite w/ walk-in closet & private bathroom w/ garden tub & separate shower. Covered back porch. Minutes from downtown New Bern & Cherry Point MCAS. Creekside school district!
USD 358,000
7003 Bayberry Park Drive
View photo
House · for sale
USD 424,490
USD 159/sq.ft
7003 Bayberry Park Drive
Fairfield Harbour
· 2,669 sq.ft · 4 Bedrooms · 3 Baths · House
· Office room · Fireplace · Parking · Swimming pool
Fairfield Harbour · 2,669 sq.ft · 4 Bedrooms · 3 Baths · House · Office room · Fireplace · Parking · Swimming pool
Step inside the Dover, where an open, inviting layout combines everyday comfort with beautiful finishes. This versatile design offers 4 bedrooms, with flexible living space perfect for a home office, den, or additional bedroom. Enjoy impressive included features like quartz countertops, 42' cabinetry, crown molding, luxury flooring, tile baths, gas fireplace, tankless water heater, and smart-home technology. Plus, an EV-charger-ready garage and laundry room with cabinetry and utility sink add convenience. Need even more space? The second floor adds a 4th bedroom, full bath, and spacious bonus room. Come tour the Dover at Chambray and see how easy it is to picture yourself at home! Located within Carolina Colours, Chambray residents enjoy an exceptional community lifestyle featuring playgrounds, swimming pool, community center, workout area, sidewalks throughout, and a beautiful nature area. Photo is a rendering of the Dover floor plan, Elevation A3. Actual home, finishes, colors, optio
USD 424,490
548 Carolina 306
View photo
House · for sale
USD 649,000
USD 467/sq.ft
548 Carolina 306
Fairfield Harbour
· 1,389 sq.ft · 3 Bedrooms · 2 Baths · House
Fairfield Harbour · 1,389 sq.ft · 3 Bedrooms · 2 Baths · House
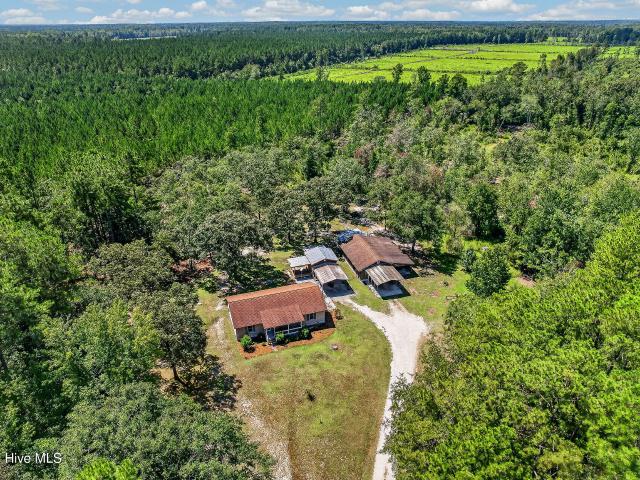
Nearly 30 acres offered across two parcels with endless possibilities for country living, recreation, homesteading, and more! Set well back from the road, this unique Grantsboro property offers privacy, versatility, and an impressive collection of existing improvements. The 3-bedroom, 2-bath main home offers approximately 1,400 square feet and sits on an approximately 8.77-acre mapped parcel. An adjoining approximately 21.02-acre mapped parcel provides substantial additional wooded acreage, bringing the combined mapped acreage to approximately 29.79 acres. The property is already well suited for those looking for a homestead, hobby farm, recreational retreat, or simply room to spread out. Features include established blueberry bushes, a goat pen, hunting opportunities, a natural spring, RV hookup, city water and sewer, and a private well. An unfinished tiny home provides another exciting project for the next owner, while multiple outbuildings offer space for storage, equipment, hobbies
USD 649,000
7005 Bayberry Park Drive
View photo
House · for sale
USD 389,990
USD 218/sq.ft
7005 Bayberry Park Drive
Fairfield Harbour
· 1,787 sq.ft · 3 Bedrooms · 2 Baths · House
· Fireplace · Parking · Swimming pool
Fairfield Harbour · 1,787 sq.ft · 3 Bedrooms · 2 Baths · House · Fireplace · Parking · Swimming pool
Welcome to the Clifton, a spacious and flexible design offering 3 bedrooms, 2 baths. Enjoy beautiful included features such as quartz countertops, 42' cabinetry, crown molding, luxury flooring, tile baths, a gas fireplace, tankless water heater, and smart-home technology. The Clifton also features an EV-charger-ready garage, a laundry room with cabinetry and utility sink, and a screened in covered porch. Located within Carolina Colours, Chambray residents enjoy an exceptional community lifestyle featuring playgrounds, swimming pool, community center, workout area, sidewalks throughout, and a beautiful nature area. Photo is a rendering of the Clifton floor plan, Elevation B3. Actual home, finishes, colors, options, and elevation may vary. Availability and options are subject to builder specifications and selections. Square footage, room size, and photos are approximate based on selected options; Construction completion date is approximate based on selected options. Agent Remarks: Contac
USD 389,990
7001 Bayberry Park Drive
View photo
House · for sale
USD 422,490
USD 167/sq.ft
7001 Bayberry Park Drive
Fairfield Harbour
· 2,519 sq.ft · 3 Bedrooms · 3 Baths · House
· Fireplace · Parking · Swimming pool
Fairfield Harbour · 2,519 sq.ft · 3 Bedrooms · 3 Baths · House · Fireplace · Parking · Swimming pool
Welcome to the Clifton, a spacious and flexible design offering 3 bedrooms, 3 baths, and 2,529 sq. Ft. Enjoy beautiful included features such as quartz countertops, 42' cabinetry, crown molding, luxury flooring, tile baths, a gas fireplace, tankless water heater, and smart-home technology. The Clifton also features an EV-charger-ready garage, a laundry room with cabinetry and utility sink, a covered porch, and flexible living space. The second floor boasts an additional bedroom, full bath, and bonus room. Located in Carolina Colours, at Chambray you'll enjoy more than just a beautiful new home. Carolina Colours offers a welcoming, amenity-rich lifestyle with a community clubhouse, swimming pool, tennis and pickleball courts, walking and biking trails, dog park, fitness and social activities, plus access to the Carolina Colours Golf Club Come experience the Clifton in person and discover the space, style, and quality waiting for you at Chambray! Photo is a rendering of the Clifton floor
USD 422,490
2207 Hidden Harbor Drive
View photo
Townhouse · for sale
USD 775,000
USD 231/sq.ft
2207 Hidden Harbor Drive
Fairfield Harbour
· 3,348 sq.ft · 3 Bedrooms · 3 Baths · Townhouse
· Fireplace · Equipped kitchen · Parking
Fairfield Harbour · 3,348 sq.ft · 3 Bedrooms · 3 Baths · Townhouse · Fireplace · Equipped kitchen · Parking
This exquisitely maintained Hidden Harbor waterfront townhome offers over 3,300 square feet of refined living, custom architectural details, and a deepwater dock along the Trent River channels. A lovely covered front porch welcomes you into a grand interior anchored by high ceilings, elegant finishes, and abundant natural light. Enter into a versatile family room that flows into an expansive living and dining hall featuring tile flooring and a stone gas fireplace. Modern culinary elegance thrives in the kitchen, featuring custom Alder wood cabinetry, durable Corian countertops, a gas cooktop, double ovens, and a dedicated pantry with a wine refrigerator. Resting on the main level, the luxurious owners' suite is complete with a spacious walk-in closet and spa-inspired bath offering dual vanities, a tiled shower, and an aerator soaking tub. The main floor also includes a tidy powder room, a dedicated laundry room with a utility sink, and direct access to an attached two-car garage. Ascen
USD 775,000
1012 Kellie Court
View photo
House · for sale
USD 374,900
USD 129/sq.ft
1012 Kellie Court
Fairfield Harbour
· 2,906 sq.ft · 4 Bedrooms · 2 Baths · House
· Office room · Equipped kitchen · Parking
Fairfield Harbour · 2,906 sq.ft · 4 Bedrooms · 2 Baths · House · Office room · Equipped kitchen · Parking
A Lender credit of $5620 is being offered with preferred lender! *. Better than NEW! Meticulously Maintained! Beautifully upgraded with YOU in mind! Stainless Steel refrigerator, Wooden Privacy fence, Expanded Concrete Area, Upgraded Pantry, Upgraded Laundry room, Garage Storage system, Upgraded Kitchen hardware, Downstairs all painted beginning of 2026, whole house blinds, curtain rods. The difference is in the details and make the difference between builders' grade and LUXURY! With just under 3000 sq feet of thoughtfully laid out floor plan, you'll fall in love as soon as you arrive! Things that set this home apart are the downstairs flex room makes a great office/ homeschool/ additional play area! HUGE kitchen with granite countertops, gas stove, ample countertop and cabinet space and breakfast nook area. Upstairs are 3 generously sized guest rooms, PLUS a loft (great for additional living/ entertainment room/childrens play area) and the master suite truly feels like your own oasis
USD 374,900
1115 Yardarm Drive
View photo
House · for sale
USD 775,000
USD 298/sq.ft
1115 Yardarm Drive
Fairfield Harbour
· 2,594 sq.ft · 3 Bedrooms · 2 Baths · House
· Fireplace
Fairfield Harbour · 2,594 sq.ft · 3 Bedrooms · 2 Baths · House · Fireplace
Water views and coastal charm await at 1115 Yardarm Dr in Oriental! This inviting 3-bedroom, 2.5-bath home offers a relaxed waterfront lifestyle with beautiful water views and plenty of space to enjoy life in the charming sailing community of Oriental. Whether you're looking for a full-time residence, weekend getaway, or investment opportunity, this home is ready to welcome you home. Come experience the laid-back coastal lifestyle and stunning surroundings for yourself! 1115 Yardarm Drive also offers additional comfort and convenience with two separate HVAC systems, providing individual temperature control for both upstairs and downstairs. The spacious bonus room offers additional living space. Additional features include a barrier and dehumidifier under the home, a whole-house generator for added peace of mind, and a Kinetico water softener and reverse osmosis system. You can enjoy cozy evenings by the Gas fireplace. The home also includes the washer, dryer, stove, refrigerator, and T
USD 775,000
3009 Sharpnose Street
View photo
House · for sale
USD 449,900
USD 141/sq.ft
3009 Sharpnose Street
Fairfield Harbour
· 3,175 sq.ft · 3 Bedrooms · 3 Baths · House
· Office room · Equipped kitchen
Fairfield Harbour · 3,175 sq.ft · 3 Bedrooms · 3 Baths · House · Office room · Equipped kitchen
Va assumable loan at 3.25% seller is offering $10,000 use as you choose! Welcome to 3009 Sharpnose Street, an inviting Bluewater Rise home offering the space, comfort, and versatility you've been looking for, all at $475,000! Step inside and you'll quickly discover just how much room this home has to offer. The spacious primary suite feels like a getaway within your own home, complete with a private sitting area, spa-inspired bath, and impressive walk-in closet, the perfect place to relax and recharge. This home was made for gathering. Imagine Thanksgiving around the table, Christmas morning with everyone together, Sunday dinners, game nights, and celebrations with family and friends. The great room features beautiful built-ins, while the kitchen offers dual ovens and a filtration system, making entertaining and everyday living even easier. With a formal dining room, living room, great room, frog, 3 bedrooms, and 3 full baths, there's flexibility for a home office, guest space, playroo
USD 449,900
105 Norman Court
View photo
House · for sale
USD 300,000
USD 174/sq.ft
105 Norman Court
Fairfield Harbour
· 1,722 sq.ft · 3 Bedrooms · 2 Baths · House
· Fireplace · Equipped kitchen
Fairfield Harbour · 1,722 sq.ft · 3 Bedrooms · 2 Baths · House · Fireplace · Equipped kitchen
Discover the possibilities in this inviting 3-bedroom, 2-bath ranch with a versatile flex bonus room at 105 Norman Court in New Bern! With a distinctive layout, flexible living spaces, and mature trees with green space directly behind the property, this home offers room to spread out and make it your own. Adding to the home's appeal is a bonus flex room enclosed by elegant glass French doors. Whether you envision a home office, library, study, playroom, hobby room, or creative space, this extra room offers versatility to suit your lifestyle. The home's unique entryway opens into the main living areas, creating a natural flow between the living room, kitchen, and dedicated dining area. A fireplace adds warmth and character to the living room, making it a welcoming place to relax or gather with family and friends. The oversized primary suite offers more than just a place to unwind, with ample room for a sitting area, sewing or craft space, private office, or personal retreat. A walk-in c
USD 300,000
2003 Yellowfin Drive
View photo
House · for sale
USD 464,000
USD 139/sq.ft
2003 Yellowfin Drive
Fairfield Harbour
· 3,315 sq.ft · 5 Bedrooms · 4 Baths · House
· Fireplace · Equipped kitchen
Fairfield Harbour · 3,315 sq.ft · 5 Bedrooms · 4 Baths · House · Fireplace · Equipped kitchen
The'Laura E 3317' is under construction on a nature backing lot in the Hutton Pointe phase at Bluewater Rise. Contract now and make design center selections! Builder offering $10,000 in buyers closing cost assistance w/ use of preferred closing attorney. The'Laura 3317' features 5 Bedrooms, 4.5 baths. Upstairs and downstairs master bedroom suites. This spacious plan offers an eat-in center island kitchen with granite counter tops & a formal dining room for those special dining occasions. Enjoy movie night in the large family room w/ gas log fireplace. The covered back porch is the perfect place to find shade in the Summer! Creekside Elementary School is 1.5 miles away! Quick commute to Cherry Point MCAS
USD 464,000
101 Maple Court
View photo
House · for sale
USD 325,900
USD 204/sq.ft
101 Maple Court
Fairfield Harbour
· 1,593 sq.ft · 3 Bedrooms · 2 Baths · House
· Office room · Equipped kitchen
Fairfield Harbour · 1,593 sq.ft · 3 Bedrooms · 2 Baths · House · Office room · Equipped kitchen
Welcome to the Avon Access Floor Plan by Treweek Construction Inc. Located in Neuse Point East. A wooded riverfront community where everyday living feels connected to the outdoors. This thoughtfully designed home offers 3 bedrooms, 2 bathrooms. The primary suite features a private en-suite bath with dual vanities and a walk-in closet. The additional bedrooms provide flexibility for guests, a home office, or hobbies. The main living areas flow naturally, creating a comfortable gathering space at the heart of the home. Granite countertops in the kitchen and bathrooms, and durable flooring selections provide practical style built for real life. Built with the same structural integrity found throughout the Access series, this home emphasizes quality construction and smart design choices that focus on what truly matters. Located just outside the city limits of Havelock, you'll enjoy the relaxed feel of a no-HOA community while remaining conveniently close to Marine Corps Air Station Cherry
USD 325,900
114 Station Yard Road
View photo
House · for sale
USD 385,000
USD 171/sq.ft
114 Station Yard Road
Fairfield Harbour
· 2,239 sq.ft · 3 Bedrooms · 2 Baths · House
· Garden
Fairfield Harbour · 2,239 sq.ft · 3 Bedrooms · 2 Baths · House · Garden
Charming Opportunity in Croatan Crossing! Welcome to 114 Station Yard Rd, a well-positioned residence nestled in the established Croatan Crossing community of New Bern. This inviting property offers a fantastic opportunity to own in one of the area's sought-after neighborhoods. The home features a thoughtful floor plan designed for comfortable, modern living. Situated in New Bern, providing easy access to local amenities, shopping, and regional attractions. This property serves as an excellent canvas to create a home that reflects your personal style
USD 385,000
345 Station House Road
View photo
House · for sale
USD 295,000
USD 194/sq.ft
345 Station House Road
Fairfield Harbour
· 1,518 sq.ft · 3 Bedrooms · 2 Baths · House
· Patio · Garden · Equipped kitchen
Fairfield Harbour · 1,518 sq.ft · 3 Bedrooms · 2 Baths · House · Patio · Garden · Equipped kitchen
Located in the desirable Croatan Crossing community, this charming 3-bedroom, 2-bath home sits on a quiet cul-de-sac and offers modern comfort throughout. Built in 2018, it features durable LVP and tile flooring and a bright, functional kitchen with a nice-sized pantry. The primary suite includes a private en suite bathroom and a spacious walk-in closet, creating a perfect retreat. Enjoy outdoor living in the fully fenced backyard, complete with a back patio ideal for grilling and entertaining. Just minutes from downtown New Bern and MCAS Cherry Point, this home blends convenience, style, and everyday livability in a convenient location. For information about our preferred lender and the incentives you may qualify for, please ask your agent to review the agent comments for additional details
USD 295,000
8047 Treasure Drive # Apt 8
View photo
Condo · for sale
USD 344,900
USD 320/sq.ft
8047 Treasure Drive # Apt 8
Fairfield Harbour
· 1,076 sq.ft · 2 Bedrooms · 1 Bath · Condo
· Deck · Equipped kitchen
Fairfield Harbour · 1,076 sq.ft · 2 Bedrooms · 1 Bath · Condo · Deck · Equipped kitchen
Beautifully Updated Condo with Stunning Creek Views! Welcome to this beautifully updated, move-in-ready condo offering gorgeous views of Smith and Green Creeks from your private deck. Thoughtfully renovated in 2024/2025, this home combines modern finishes, an open-concept layout, abundant storage, and fantastic amenities. The living areas, kitchen, and bedrooms feature durable LVP flooring, while the full bath has been updated with attractive tile and a walk-in shower. The refreshed kitchen boasts a center island, two sinks, granite countertops, a range with double oven, updated lighting, new hot water heater and custom cabinetry for exceptional storage. Custom cabinetry is also featured in both bedrooms. The open-concept design allows you to enjoy the beautiful water views from the kitchen, living room, and sunroom. Additional features include fresh paint throughout, a water softener system, and a convenient stackable washer and dryer. Enjoy resort-style amenities including a saltwate
USD 344,900

Get email alerts

Don't miss out: be the first to know about new properties

The alert was correctly created

On subscribing you accept the conditions of use and the privacy policy
Alert
Receive new ads in your inbox
Save this search
Receive alerts for new listings

We'll send you an email when we have new properties for: "Properties for sale in Fairfield Harbour"

The alert was correctly created

Piney Green
Hubert, Swansboro township Onslow County North Carolina
Get email alerts and be the first to see new listings
Required field
On subscribing I accept the terms of the privacy policy
Perfect! You'll soon start receiving new listings via email
Alert
Receive an email when we have new ads for Properties for sale in Fairfield Harbour
Save this search
Filters

Bedrooms

Size (sq.ft)

sq.ft
sq.ft

Price

USD
USD

Property type

Bathrooms

Clear all filters
Receive notifications when new entries are published.