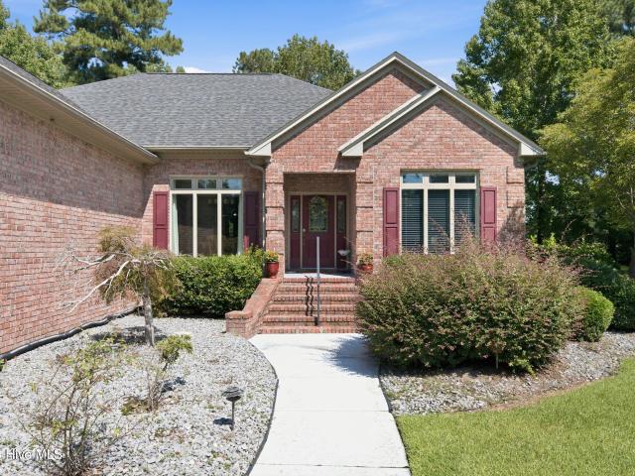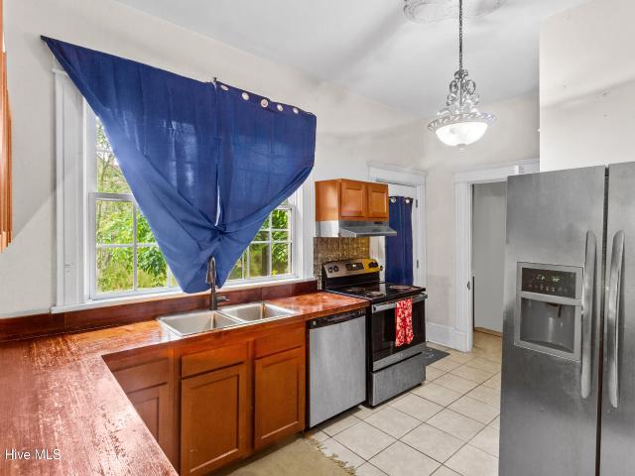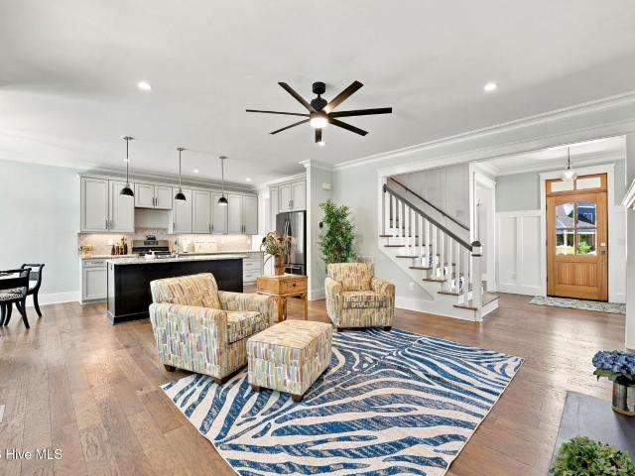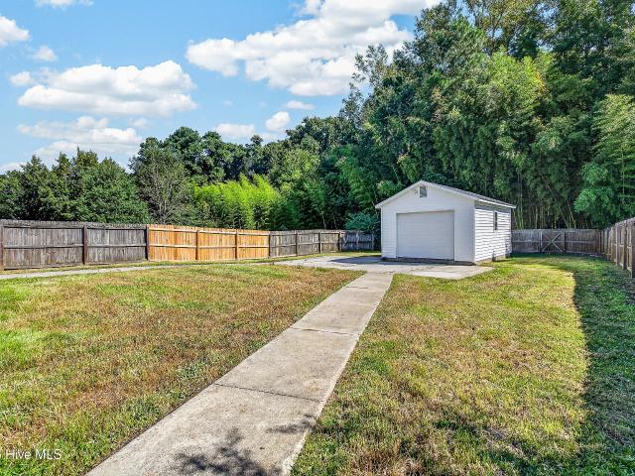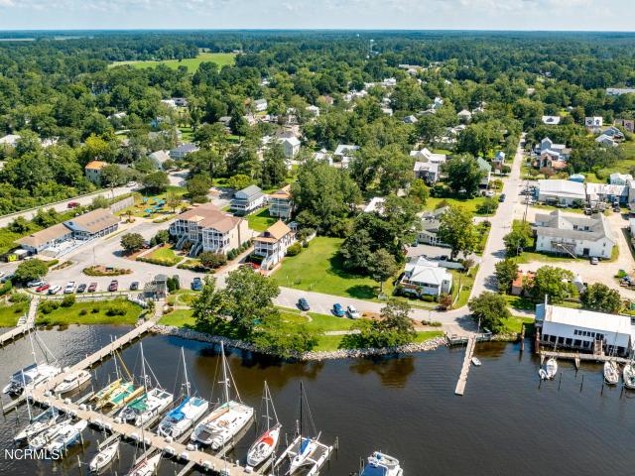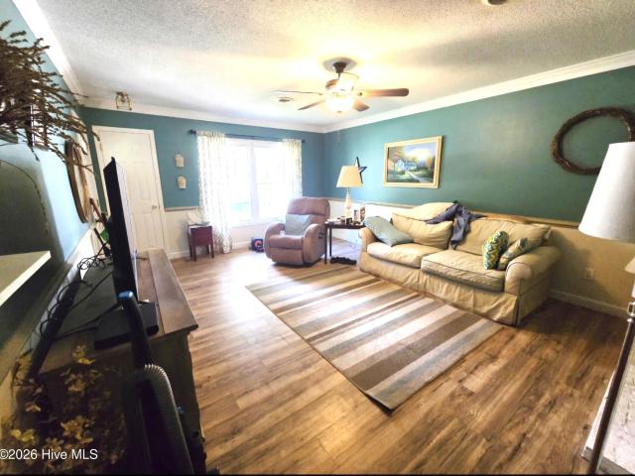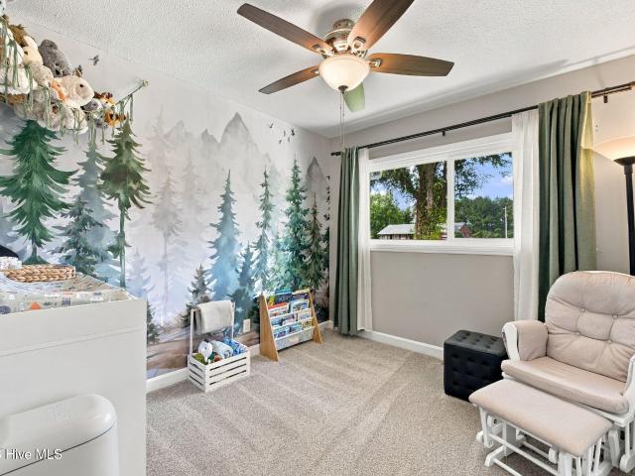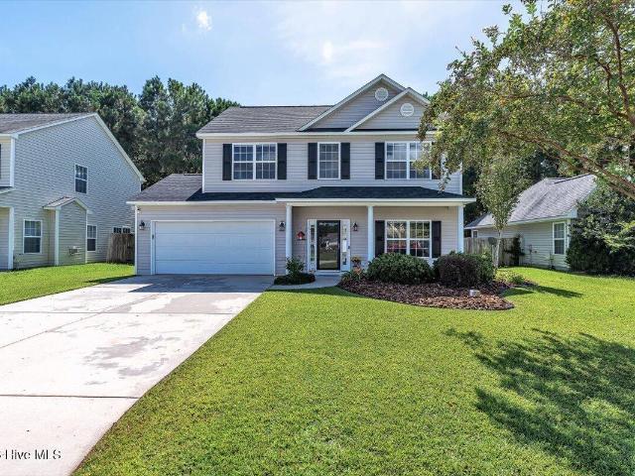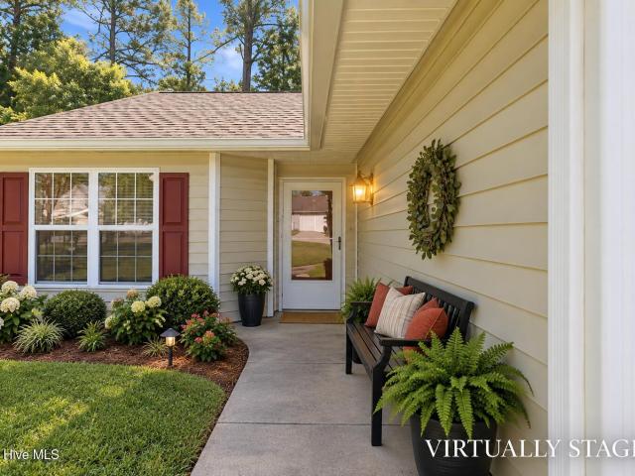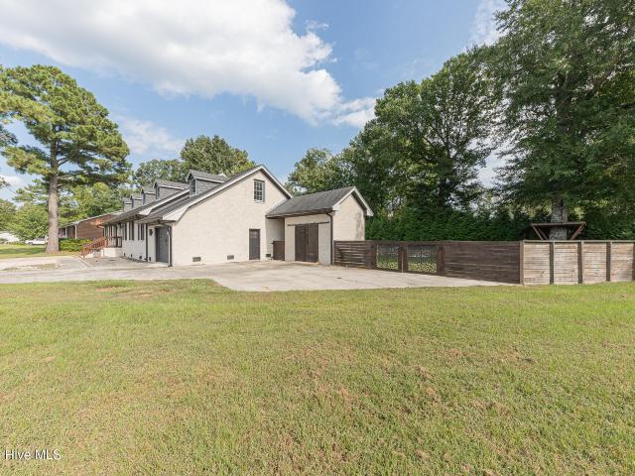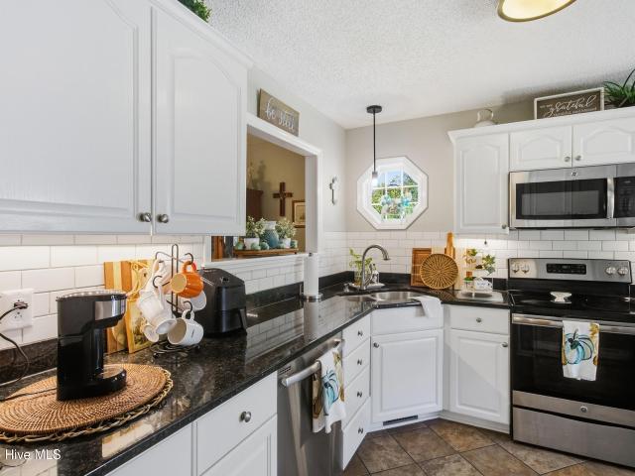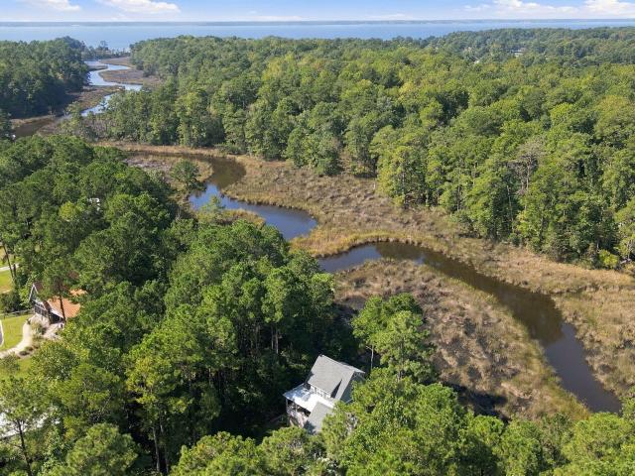
532 properties for sale in Fairfield Harbour

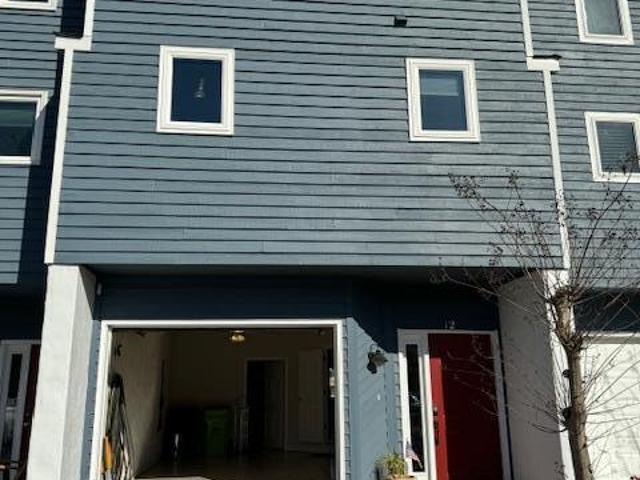
212 Gracie Farms Road
View photo
House · for sale
USD 365,000
USD 126/sq.ft
212 Gracie Farms Road
Fairfield Harbour
· 2,895 sq.ft · 4 Bedrooms · 2 Baths · House
· Office room · Equipped kitchen · Parking
Fairfield Harbour · 2,895 sq.ft · 4 Bedrooms · 2 Baths · House · Office room · Equipped kitchen · Parking
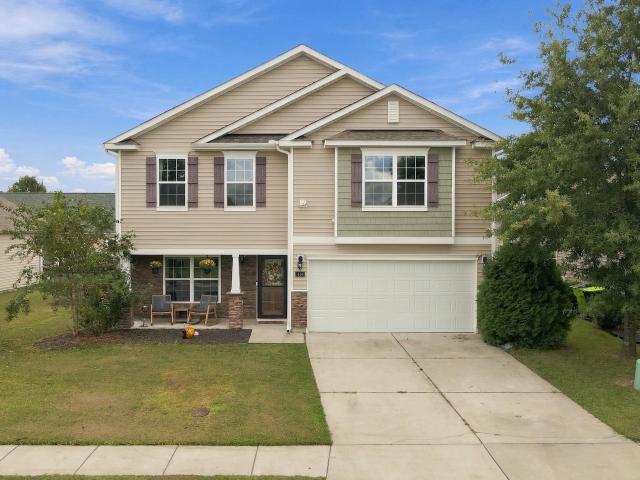
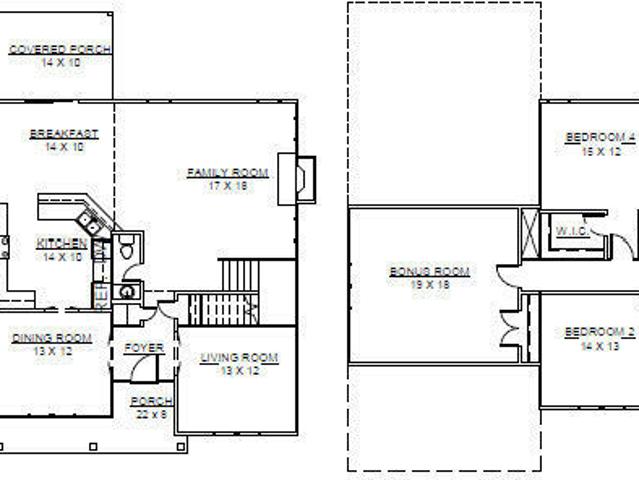
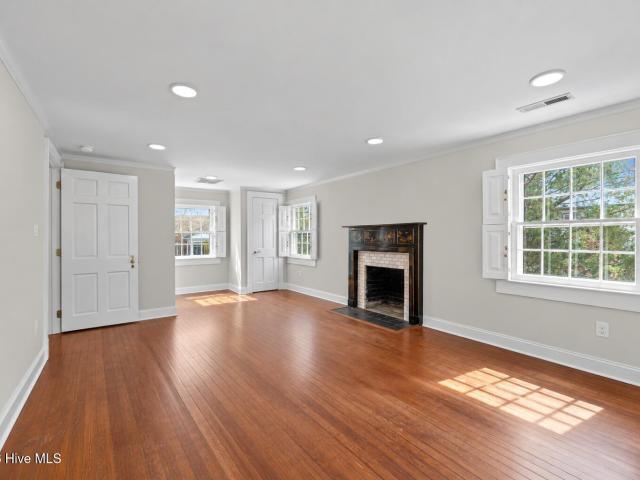
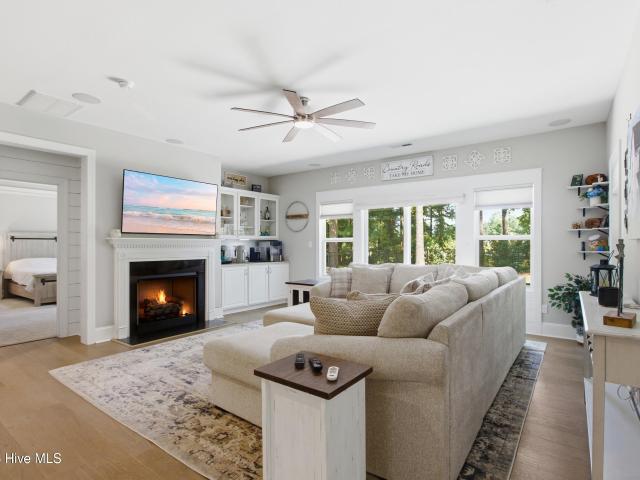
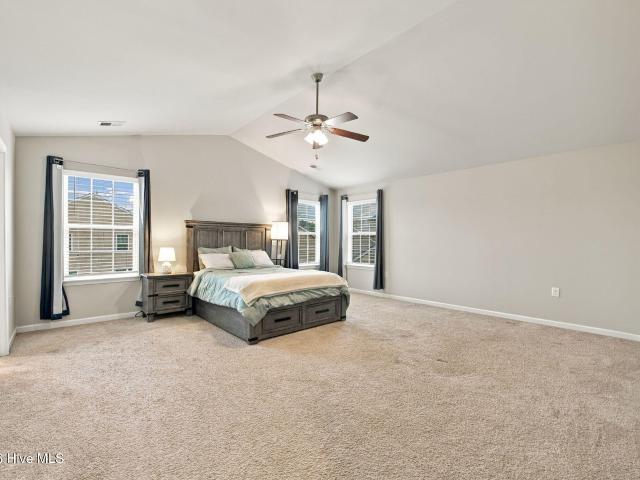
Welcome to 212 Gracie Farms Rd and this well-maintained Colonial in the Lake Tyler neighborhood. Built in 2021, this spacious home offers 4 bedrooms, 2 full baths, 1 half bath, and approximately 2,900 heated square feet. The kitchen features granite countertops, an island, and stainless-steel appliances, and opens to the living room for an easy flow between the main living spaces. A flexible room on the first floor offers options for a home office, study, or additional sitting area, while the main-level laundry room adds everyday convenience. Upstairs, a loft provides additional flexible living space and could serve as an entertainment room, media area, or casual gathering space. The garage is also equipped with an EV charger. Home includes DR Horton's Safe Home Smart Home panel. With a versatile floor plan, newer construction, and multiple spaces that can adapt to different needs, this home offers a well-rounded combination of function and comfort in the Lake Tyler neighborhood
USD 365,000
4511 Rivershore Drive
View photo
House · for sale
USD 332,000
USD 214/sq.ft
4511 Rivershore Drive
Fairfield Harbour
· 1,550 sq.ft · 3 Bedrooms · 2 Baths · House
· Garden · Equipped kitchen · Parking
Fairfield Harbour · 1,550 sq.ft · 3 Bedrooms · 2 Baths · House · Garden · Equipped kitchen · Parking
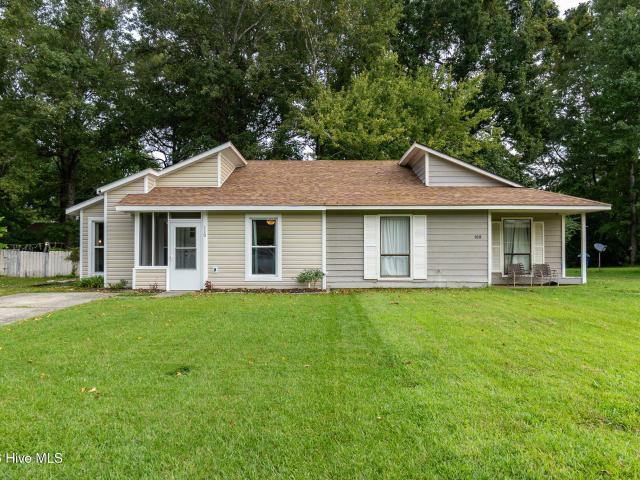
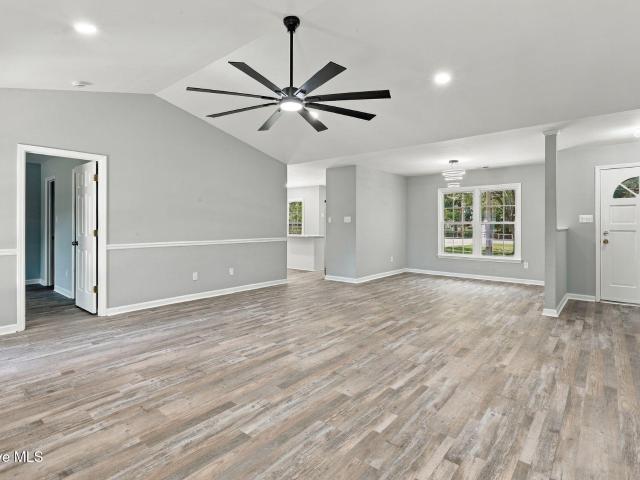
Completely renovated and ready for its next owner! This 3-bedroom, 2-bath brick-front home sits on just under half an acre and offers a fresh, updated feel from the moment enter. Recent improvements include new windows, new flooring, fresh paint, updated lighting, and popcorn ceiling removal. The beautifully redesigned kitchen features upgraded finishes, soft-close cabinetry and drawers, and generous pantry space along with a breakfast nook. The functional single-level layout offers comfortable living spaces along with an attached one-car garage. Outside, enjoy plenty of room to make the property your own, with a partially privacy-fenced backyard, storage shed, and nearly half an acre of space. There is no HOA, mandatory flood insurance, or city taxes! This home combines extensive updates with fewer restrictions and added breathing room. Conveniently located approximately 20 minutes from both Historic Downtown New Bern and MCAS Cherry Point in Havelock!
USD 332,000
230 Ticino Court
View photo
House · for sale
USD 625,000
USD 210/sq.ft
230 Ticino Court
Fairfield Harbour
· 2,971 sq.ft · 4 Bedrooms · 3 Baths · House
· Patio · Garden · Deck · Fireplace · Equipped kitchen
Fairfield Harbour · 2,971 sq.ft · 4 Bedrooms · 3 Baths · House · Patio · Garden · Deck · Fireplace · Equipped kitchen
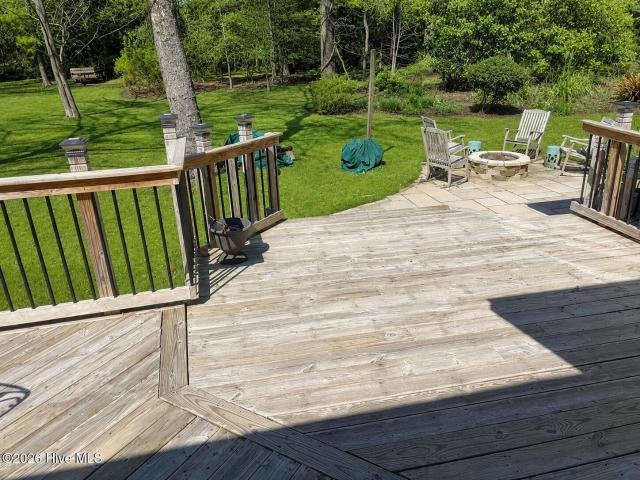
Welcome to gracious Southern living in one of the area's most desirable active communities! This stunning home offers a blend of traditional charm and modern comfort, starting with a classic sunroom, backyard deck and brick patio that invites you in with views of the golf course and pond. Enter into a large open foyer featuring a beautiful front door flanked by decorative side lights. Inside, 9-foot ceilings flow throughout the home, complemented by cathedral ceilings in the living room that add a sense of spaciousness. Gorgeous hardwood floors stretch through the main living areas, enhanced by custom trim and crown molding details that lend a refined touch. The Living Room features a gas-log fireplace with a decorative surround and mantel, creating a cozy focal point. Entertaining is a joy in the spacious formal dining room featuring a tray ceiling, crown molding, and large triple window with transom for added natural light. The kitchen has been thoughtfully updated with new GE profil
USD 625,000
1503 National Avenue
View photo
House · for sale
USD 310,000
USD 130/sq.ft
1503 National Avenue
Fairfield Harbour
· 2,379 sq.ft · 4 Bedrooms · 2 Baths · House
· Fireplace · Equipped kitchen
Fairfield Harbour · 2,379 sq.ft · 4 Bedrooms · 2 Baths · House · Fireplace · Equipped kitchen
10,000 in Use as You Choose Credits from the seller! Inspections available upon request from the listing agent! Timeless elegance and mature grounds unite harmoniously in this beautiful four-bedroom brick residence situated within New Bern's desirable National Heights neighborhood. A charming covered front porch provides a classic introduction, guiding arrivals into a light-filled living room that immediately impresses with its generous proportions, rich wood flooring, and cozy fireplace. This inviting central area transitions effortlessly into a lovely formal dining room, setting the stage for quiet dining and memorable celebrations. Just adjacent, the thoughtfully designed kitchen serves as a culinary haven, boasting excellent cabinet storage, a functional pantry, and a dedicated layout that transitions smoothly into a convenient laundry room with ample storage. The versatile, two-story floor plan is perfectly structured for privacy and comfort. The main level hosts three restful sle
USD 310,000
212 Shoreview Drive
View photo
House · for sale
USD 485,000
USD 217/sq.ft
212 Shoreview Drive
Fairfield Harbour
· 2,228 sq.ft · 3 Bedrooms · 2 Baths · House
· Equipped kitchen
Fairfield Harbour · 2,228 sq.ft · 3 Bedrooms · 2 Baths · House · Equipped kitchen
Enjoy a waterfront lifestyle in this beautifully appointed custom home located in an upscale waterfront community with a deeded boat slip on deep, navigable water, offering easy access to Brice's Creek and the Trent River. Step inside and you'll immediately notice the exceptional craftsmanship, including beautiful finishes, extensive custom moldings, gorgeous hardwood floors, and an inviting open-concept design. The spacious living area flows seamlessly into the gourmet kitchen, featuring a large granite island, upscale appliances, farm sink, abundant cabinetry, and an adjoining breakfast area. A separate formal dining room with elegant coffered ceilings provides the perfect setting for entertaining. The oversized first-floor primary suite is a private retreat with a beautifully appointed ensuite bath featuring an expansive walk-in tiled shower and a generous walk-in closet. For added convenience, the primary closet provides direct access to the laundry room, which can also be accessed
USD 485,000
309 Church Road
View photo
House · for sale
USD 3,180,000
USD 3,176/sq.ft
309 Church Road
Fairfield Harbour
· 1,001 sq.ft · 3 Bedrooms · 2 Baths · House
· Parking · Fireplace · Equipped kitchen
Fairfield Harbour · 1,001 sq.ft · 3 Bedrooms · 2 Baths · House · Parking · Fireplace · Equipped kitchen
Room to unwind, space to create, and a workshop ready for your next big project! Welcome to 309 Church Road in Havelock, where this three-bedroom, two-bath home pairs everyday comfort with standout versatility. A fireplace adds warmth and character, while stainless steel kitchen appliances bring a sleek touch to the heart of the home. The real bonus? A garage PLUS a detached garage/workshop-giving you room for vehicles, tools, hobbies, storage, or that project you've been waiting to start. Whether you love to tinker, build, or simply keep everything organized, this extra space opens up the possibilities. Updates include a roof and water heater replaced in 2018 and a heat pump replaced in 2019. With inviting features and space that works as hard as you do, this home deserves a spot at the top of your list. Schedule your showing and explore the possibilities at 309 Church Road!
USD 3,180,000
516 Water Street # B8
View photo
House · for sale
Request Details
Updated
516 Water Street # B8
Fairfield Harbour
· House
Fairfield Harbour · House
Enjoy easy access to the Neuse River and Intracoastal Waterway with this prime boat slip for sale in beautiful, downtown Oriental. Amenities include a clubhouse, coin laundry, showers, and portable pump out. The marina has installed state of the art concrete(Hog Slat) docks, and each slip is equipped with water, electricity, and dock box. You are walking distance to many restaurants and shops in town, and liveaboards are welcome. Prospective buyers should personally measure slip and consult with dockmaster to ensure the slip will accommodate their vessel
Request Details
1014a Kings Way
View photo
Townhouse · for sale
USD 215,000
USD 158/sq.ft
1014a Kings Way
Fairfield Harbour
· 1,356 sq.ft · 3 Bedrooms · 2 Baths · Townhouse
· Garden · Fireplace · Equipped kitchen · Parking
Fairfield Harbour · 1,356 sq.ft · 3 Bedrooms · 2 Baths · Townhouse · Garden · Fireplace · Equipped kitchen · Parking
Welcome to 1014 A Kingsway, a beautifully updated home in New Bern, North Carolina. This bright, inviting residence features an elegant living room with wood-look flooring, classic wainscoting, and a cozy fireplace flanked by custom built-in shelving. The heart of the home is a modern kitchen boasting stainless steel appliances, crisp white cabinetry, and a large prep island, seamlessly connecting to a sunlit dining area with sliding glass doors. The well-appointed bedrooms offer ample closet space, while the updated bathroom provides a spa-like retreat with a custom floor-to-ceiling tiled walk-in shower and a built-in bench. Outside, a peaceful screened-in porch overlooks a lush, mature backyard. Complete with a spacious front lawn, long paved driveway, double carport, and a detached utility shed, this property offers an ideal blend of charm and practicality
USD 215,000
908 Greenfield Heights Boulevard
View photo
House · for sale
USD 320,000
USD 180/sq.ft
908 Greenfield Heights Boulevard
Fairfield Harbour
· 1,776 sq.ft · 4 Bedrooms · 2 Baths · House
· Fireplace · Equipped kitchen
Fairfield Harbour · 1,776 sq.ft · 4 Bedrooms · 2 Baths · House · Fireplace · Equipped kitchen
Come see this spacious one-story rancher in the heart of Havelock! With 1,778 square feet and 4 bedrooms, this home offers plenty of room and a layout that is both comfortable and functional. As you enter the home, you are welcomed into an open floor plan where the family room, dining area, and kitchen all flow together. The family room features a fireplace, creating a great space to gather, while the kitchen offers granite countertops, stainless steel appliances, and a large island that is perfect for meal prep or entertaining. The primary bedroom offers plenty of space and features a private full bath, walk-in closet, and an additional closet that can easily be used as a dressing or vanity area. Three additional bedrooms are located on the opposite side of the home and share access to the hall bathroom, giving everyone their own space. The laundry/mudroom adds even more functionality with plenty of storage and dual closets, along with convenient access to the spacious covered porch.
USD 320,000
118 Crooked Run Drive
View photo
House · for sale
USD 299,999
USD 184/sq.ft
118 Crooked Run Drive
Fairfield Harbour
· 1,625 sq.ft · 3 Bedrooms · 2 Baths · House
· Garden · Deck · Fireplace · Equipped kitchen
Fairfield Harbour · 1,625 sq.ft · 3 Bedrooms · 2 Baths · House · Garden · Deck · Fireplace · Equipped kitchen
Welcome home to this inviting two-story property in the desirable Crooked Run neighborhood! Featuring 3 bedrooms and 2.5 bathrooms, this home offers a comfortable and functional layout with plenty of space to enjoy. A welcoming front porch sets the tone, providing the perfect spot to relax with your morning coffee or unwind at the end of the day. Inside, the bright and airy living room is filled with natural light and features a cozy fireplace. The kitchen offers a breakfast bar, generous pantry space, and plenty of room for everyday meals and entertaining. Upstairs, all three bedrooms are comfortably sized, including a spacious primary suite. Step outside to enjoy the deck, ideal for grilling, relaxing, or gathering with friends, overlooking a large fenced backyard with plenty of room for outdoor activities. Recent updates include a new roof and new HVAC system! Conveniently situated between Historic Downtown New Bern and MCAS Cherry Point, this home offers easy access to shopping, di
USD 299,999
4012 Bluewater Boulevard
View photo
House · for sale
USD 326,000
USD 185/sq.ft
4012 Bluewater Boulevard
Fairfield Harbour
· 1,755 sq.ft · 3 Bedrooms · 2 Baths · House
· Garden · Fireplace · Equipped kitchen
Fairfield Harbour · 1,755 sq.ft · 3 Bedrooms · 2 Baths · House · Garden · Fireplace · Equipped kitchen
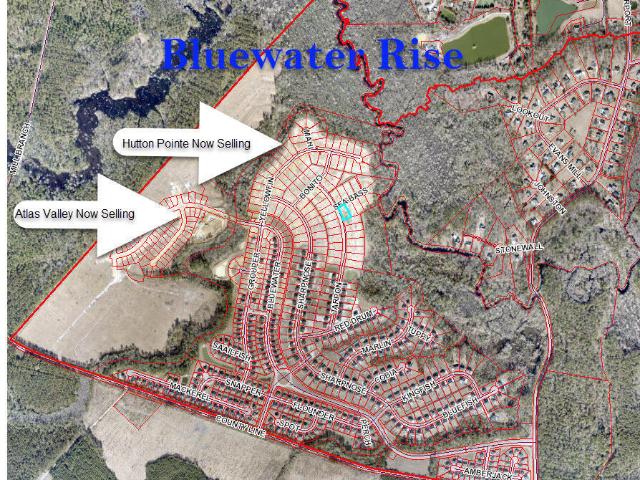
The'Susie' floor plan is under construction in the Atlas Valley Phase of Bluewater Rise, one of New Bern, NC's top new construction communities. This two-story home offers highly sought-after features including a spacious family room with gas log fireplace, an upgraded kitchen with granite countertops, pantry, and an open-concept layout ideal for modern living. The primary bedroom suite includes two walk-in closets, plus an en-suite bathroom with a garden tub and walk-in shower, a perfect owner's retreat. Located in the desirable Creekside School District, this home provides easy access to Downtown New Bern, shopping, dining, and a short commute to Cherry Point MCAS. Bluewater Rise is known for its quiet setting, newer homes, and family-friendly environment. The builder is offering up to $10,000 in buyer closing cost incentives with preferred attorney, making this an excellent option for buyers searching for new construction homes in New Bern, homes near MCAS Cherry Point
USD 326,000
110 Twin Wood Drive
View photo
Townhouse · for sale
USD 179,900
USD 211/sq.ft
110 Twin Wood Drive
Fairfield Harbour
· 850 sq.ft · 2 Bedrooms · 1 Bath · Townhouse
· Patio · Garden · Fireplace · Equipped kitchen
Fairfield Harbour · 850 sq.ft · 2 Bedrooms · 1 Bath · Townhouse · Patio · Garden · Fireplace · Equipped kitchen
Thoughtfully updated with custom touches throughout, this home has so many details that make it stand out at this price point. Inside, you'll find LVP flooring, granite countertops, white cabinetry, stainless steel appliances, and an open layout that connects the kitchen, dining, and living areas. The kitchen peninsula adds extra prep space and casual seating, while the custom shiplap fireplace wall with wood mantle and electric fireplace creates a warm focal point in the living room. Custom wood shelving accents throughout add warmth and character, while updated closet systems and open shelving provide plenty of practical, organized storage. Even the entry closet has been thoughtfully configured to double as a tucked-away drop zone for shoes, keys, bags, and everyday essentials. Outside, you'll find a private fenced backyard surrounded by mature trees, a covered rear patio, fire pit area, exterior storage closet, and an additional storage shed. A screened front entry adds a welcoming
USD 179,900
2422 Tram Road
View photo
House · for sale
USD 475,000
USD 218/sq.ft
2422 Tram Road
Fairfield Harbour
· 2,174 sq.ft · 3 Bedrooms · 2 Baths · House
· Garden · Parking · Deck · Fireplace
Fairfield Harbour · 2,174 sq.ft · 3 Bedrooms · 2 Baths · House · Garden · Parking · Deck · Fireplace
Well maintained single floor home in the desirable Olde Towne subdivision. Split bedroom plan, Great Room with fireplace, kitchen-dining combination opening to large outdoor deck. Spacious two car garage. Rear yard perfect for outdoor entertaining including cooking station and fire pit for relaxation
USD 475,000
2027 Clock Road
View photo
Townhouse · for sale
USD 249,900
USD 177/sq.ft
2027 Clock Road
Fairfield Harbour
· 1,410 sq.ft · 3 Bedrooms · 2 Baths · Townhouse
· Equipped kitchen · Parking
Fairfield Harbour · 1,410 sq.ft · 3 Bedrooms · 2 Baths · Townhouse · Equipped kitchen · Parking
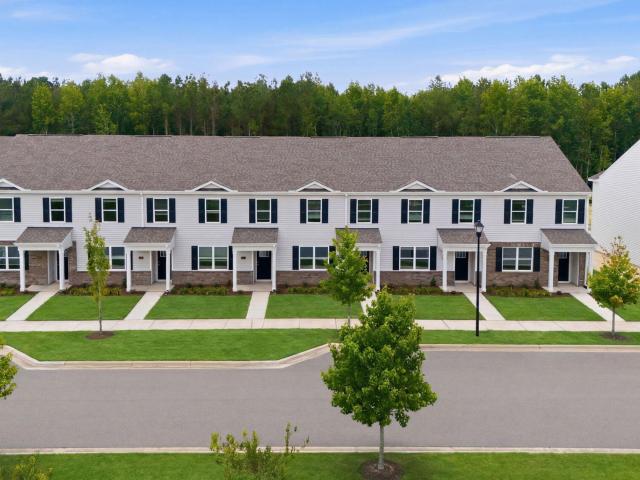
RED TAG Sales Event Home! End unit. Move-in ready! Come tour 2027 Clock Rd. One of our new townhomes at Clock Rock Townhomes, located in New Bern, NC. Washer, Dryer, Refrigerator and 2' Faux Wood Window Blinds! The Pearson is a two-story townhome showcased in our Clock Road Townhomes community located in New Bern, North Carolina. With its modern curb appeal and eye-catching facade, the Pearson is sure to turn heads. The Pearson also features a 1-car garage, adding convenience and style, making it one of our most sought-after townhome floorplans. As you step inside this 3-bedroom, 2.5-bath townhome you'll discover 1,418 square feet of comfortable living space. The first floor living area is designed with an open-concept layout, seamlessly connecting the kitchen, living, and dining areas for a versatile space ideal for everyday living and entertaining. The kitchen boasts shaker-style cabinets, granite countertops with a tile backsplash, and stainless-steel appliances. The spacious kitche
USD 249,900
109 Jenny Lane
View photo
Townhouse · for sale
USD 175,000
USD 176/sq.ft
109 Jenny Lane
Fairfield Harbour
· 990 sq.ft · 2 Bedrooms · 2 Baths · Townhouse
· Fireplace
Fairfield Harbour · 990 sq.ft · 2 Bedrooms · 2 Baths · Townhouse · Fireplace
This quaint little townhome is full of potential! Featuring 2 bedrooms, 2 bathrooms, and a fireplace, this home is ready for a little TLC and your personal touch. Whether you are an investor looking for your next project or a buyer ready to make a place of your own, there's plenty of opportunity here. Conveniently located just minutes from MCAS Cherry Point with New Bern and the Crystal Coast just a short drive away. Bring your vision and see the possibilities! A new roof and gutters were installed in 2025
USD 175,000
107 Boatswain Drive
View photo
House · for sale
USD 625,000
USD 192/sq.ft
107 Boatswain Drive
Fairfield Harbour
· 3,251 sq.ft · 5 Bedrooms · 3 Baths · House
· Office room · Equipped kitchen
Fairfield Harbour · 3,251 sq.ft · 5 Bedrooms · 3 Baths · House · Office room · Equipped kitchen
One of a kind! With over 3,200 sq. Ft. of living space, 5 bedrooms, and 2 bonus rooms, this beautiful home sits on a quiet cul-de-sac with water views in a desirable waterfront community. There is truly room for everyone! Step inside and fall in love with the spacious gourmet kitchen, featuring marble countertops, a huge center island, double ovens, and double microwaves-perfect for entertaining, family gatherings, or anyone who loves to cook. Beautiful LVP flooring flows throughout the home. The first-floor primary suite is a retreat of its own, featuring a beautiful private bathroom with a walk-in shower and freestanding soaking tub. You'll also find a spacious walk-in closet with organizers and a separate sitting room that could easily be transformed into a second walk-in closet, dressing room, or private retreat. The first floor also offers an additional bedroom, bonus room/office, a formal dining room, spacious living room, and 2.5 bathrooms, providing plenty of room and flexibili
USD 625,000
1709 Candlewood Lane
View photo
House · for sale
USD 345,000
USD 218/sq.ft
1709 Candlewood Lane
Fairfield Harbour
· 1,582 sq.ft · 3 Bedrooms · 2 Baths · House
· Patio · Fireplace · Equipped kitchen
Fairfield Harbour · 1,582 sq.ft · 3 Bedrooms · 2 Baths · House · Patio · Fireplace · Equipped kitchen
Tucked away in the'Village in the Woods' community, this beautifully updated home offers an inviting blend of warmth, character and comfortable everyday living on a spacious. 31-acre lot. Inside, you'll find an open floor plan featuring a welcoming living room with a cozy fireplace, soaring vaulted ceilings and rich oak hardwood floors. A formal dining area provides the perfect setting for gathering, while the updated kitchen shines with crisp white cabinetry, stainless steel appliances and a cheerful breakfast area. Just off the kitchen, a convenient laundry closet includes a washer and dryer, new in 2025. The spacious owner's suite is privately situated on one side of the home and features an ensuite bath, while two additional bedrooms and a full bath are located on the opposite side, creating a desirable split-bedroom floor plan. A bright sunroom adds even more flexible living space, while the screened patio with ceiling fan offers a comfortable spot to relax outdoors. The large fen
USD 345,000
956 Mill Creek Drive # A
View photo
Townhouse · for sale
USD 333,000
USD 309/sq.ft
956 Mill Creek Drive # A
Fairfield Harbour
· 1,076 sq.ft · 2 Bedrooms · 1 Bath · Townhouse
· Deck · Equipped kitchen
Fairfield Harbour · 1,076 sq.ft · 2 Bedrooms · 1 Bath · Townhouse · Deck · Equipped kitchen
Reelin' in the Years' is one of three charming cottages on Lot 62 in the Arlington Place neighborhood, offering the best of both worlds: a relaxing coastal getaway when you're in town and rental income when you're away. This fully furnished Outfitter's Cottage blends rustic character with modern convenience, including super-fast Wi-Fi when you want to stay connected-and a peaceful setting that may tempt you to unplug. One of only nine cottages surrounding the copper-topped kayak center at the headwaters of Mill Creek, this home is just steps from the kayak center and dock, with easy access to Mill Creek and the Neuse River beyond. Enjoy quiet mornings on the wraparound front porch or unwind on the back deck and watch the sunset over Mill Creek. Inside, the cottage opens to inviting living spaces, a full kitchen with stainless steel appliances, a dining room with neat trim details, and a half bath. Upstairs, you'll find two bedrooms, a full bath, and a convenient laundry closet. Reclaim
USD 333,000
414 Frida Road
View photo
House · for sale
USD 349,900
USD 149/sq.ft
414 Frida Road
Fairfield Harbour
· 2,347 sq.ft · 4 Bedrooms · 2 Baths · House
· Garden · Equipped kitchen · Parking
Fairfield Harbour · 2,347 sq.ft · 4 Bedrooms · 2 Baths · House · Garden · Equipped kitchen · Parking
Welcome home to Tyler, Home on the Lake! Built in 2020, this spacious Pinehurst floor plan offers 4 bedrooms, 2 full baths, 1 half bath, and plenty of room to live, entertain, and unwind. Step inside to find a thoughtfully maintained home with numerous updates throughout, including fresh interior paint, LVP flooring, a renovated half bath, and new kitchen appliances installed in 2024. The kitchen features granite countertops, a tile backsplash, generous workspace, and opens beautifully to the main living areas. A formal dining room provides additional space for gatherings and special occasions. Upstairs, you'll find all four bedrooms along with recently updated LVP flooring in the bathroom and laundry area. Additional features include electric blinds, a storm door, a full ADT/Google Nest security system with five cameras and window/door sensors, and a Tesla charger in the garage. The outdoor space has also received plenty of attention. The backyard was regraded in 2025 and enhanced wit
USD 349,900
106 Education Lane
View photo
House · for sale
USD 214,500
USD 148/sq.ft
106 Education Lane
Fairfield Harbour
· 1,442 sq.ft · 4 Bedrooms · 2 Baths · House
· Garden
Fairfield Harbour · 1,442 sq.ft · 4 Bedrooms · 2 Baths · House · Garden
Attention investors and DIY buyers! This 1,449 sq. ft. Single-story home in Havelock, NC is priced at $214,500 and is ready for its next chapter. Featuring a practical 4-bedroom and 2-bath layout on a quiet dead-end street. This home is entirely functional, but in need of some cosmetic updates. Bring your paint brush and new flooring ideas to easily transform some worn surfaces and instantly add value. The outdoor space is a hobbyist's dream, already equipped with raised garden beds, an outdoor chicken coop, a relaxing garden pond feature and even a catio! With an elementary school just down the street, quick access to MCAS Cherry Point, and nearby shopping options, the location is very convenient. This home is being sold as-is with fully working components, making it a perfect option for anyone looking to personalize their primary residence or add a solid option to their rental portfolio
USD 214,500
1216 Pine Valley Drive
View photo
House · for sale
USD 459,500
USD 196/sq.ft
1216 Pine Valley Drive
Fairfield Harbour
· 2,336 sq.ft · 4 Bedrooms · 3 Baths · House
· Equipped kitchen
Fairfield Harbour · 2,336 sq.ft · 4 Bedrooms · 3 Baths · House · Equipped kitchen
The seller is offering a $10,000'use as you choose' closing credit! An additional 1% lender credit is available if using the preferred lender! Nestled on a lush 0.58-acre lot in the prestigious Greenbrier golf community, this beautifully updated two-story residence delivers over 2,300 square feet of refined living, elegant details, and an incredibly versatile floor plan. An inviting front porch warmly welcomes entry into an expansive living room defined by soaring vaulted ceilings, abundant lighting, and polished finishes. The main floor flows smoothly into a separate family room and a sunny dining area, creating exceptional gathering space for both daily relaxation and entertainment. The adjacent kitchen comes fully equipped with crisp cabinetry, functional granite counter space, a large pantry, and stainless-steel appliances. Thoughtfully arranged for dual-living flexibility, the main level features a private bedroom suite with a full adjacent bathroom, alongside a dedicated laundry
USD 459,500
159 Parsons Road
View photo
House · for sale
USD 675,000
USD 368/sq.ft
159 Parsons Road
Fairfield Harbour
· 1,830 sq.ft · 3 Bedrooms · 2 Baths · House
· Office room · Fireplace · Equipped kitchen · Lift
Fairfield Harbour · 1,830 sq.ft · 3 Bedrooms · 2 Baths · House · Office room · Fireplace · Equipped kitchen · Lift
Exceptional waterfront living on approximately 2.9 acres along protected Baird Creek! This thoughtfully designed 3-bedroom, 2-bath home offers approximately 1,840 heated square feet, a home office with a closet, an open floor plan, and an impressive combination of quality construction, boating amenities, and comfortable coastal living. For the boating enthusiast, the waterfront features are outstanding. A 270-foot concrete dock leads to a boat lift at the end, with approximately 4+ feet of water depth providing excellent access. The home is built on pilings with concrete underneath, adding to the substantial feel of the property. Inside, the spacious open living area is enhanced by vaulted ceilings, hardwood and LVP flooring, and a welcoming fireplace with gas logs. The beautifully appointed kitchen is truly the heart of the home, featuring a gorgeous center island, quartz countertops, induction cooktop, convection oven with warming drawer, Samsung dishwasher, and pantry with an ice-cr
USD 675,000
12 Eastern Shore Townhouses
View photo
Townhouse · for sale
USD 289,900
USD 218/sq.ft
12 Eastern Shore Townhouses
Fairfield Harbour
· 1,324 sq.ft · 2 Bedrooms · 2 Baths · Townhouse
· Deck · Balcony · Equipped kitchen · Swimming pool
Fairfield Harbour · 1,324 sq.ft · 2 Bedrooms · 2 Baths · Townhouse · Deck · Balcony · Equipped kitchen · Swimming pool
River Front Community with full view of the River, the swimming pool and dock from the Balcony and Deck. This updated home features smooth ceilings, solid surface kitchen counter tops, six panel interior doors, stainless steel appointed appliances and LVP flooring. Double closets in both the primary and second bedrooms
USD 289,900
2003 Sharpnose Street
View photo
House · for sale
USD 468,000
USD 131/sq.ft
2003 Sharpnose Street
Fairfield Harbour
· 3,552 sq.ft · 4 Bedrooms · 3 Baths · House
· Equipped kitchen
Fairfield Harbour · 3,552 sq.ft · 4 Bedrooms · 3 Baths · House · Equipped kitchen
The'Bailey' floor plan is under construction in the Hutton Pointe phase at Bluewater Rise. Builder offering $10,000 buyers closing cost assistance w/ use of preferred closing attorney. This large floor plan has 4 Bedrooms, 3.5 baths. Nearly 3,600 heated square feet. Features include a 1st floor master bedroom suite w/ 3 additional upstairs bedrooms, a loft, & bonus room w/ closet. Granite counter tops in kitchen. Breakfast bar & nook that leads out to covered back porch. Creekside school district!
USD 468,000
609 New Street
View photo
House · for sale
USD 750,000
USD 393/sq.ft
609 New Street
Fairfield Harbour
· 1,905 sq.ft · 4 Bedrooms · 3 Baths · House
· Office room · Equipped kitchen
Fairfield Harbour · 1,905 sq.ft · 4 Bedrooms · 3 Baths · House · Office room · Equipped kitchen
Step into timeless elegance with this beautifully renovated historic home, framed by a classic white picket fence, and located in the heart of Downtown New Bern. Blending historic character with modern updates, this exceptional property offers charm, warmth, space, and versatility. From the moment you arrive, the home makes an unforgettable first impression with beautiful curb appeal, mature landscaping, and a welcoming front entry. Inside, hardwood floors, original architectural details, and a beautiful fireplace-the centerpiece of what may be the coziest living room ever-create a home that feels both elegant and inviting. The custom kitchen, designed for entertaining, is a true showstopper, featuring floor-to-ceiling windows, stainless steel appliances, gorgeous granite countertops, custom cabinetry, and plenty of room to gather. A first-floor bedroom adjacent to a full bath provides flexibility and could just as easily serve as a den, home office, or formal dining room. Upstairs, sp
USD 750,000
3709 Viridian Trace
View photo
House · for sale
USD 620,000
USD 226/sq.ft
3709 Viridian Trace
Fairfield Harbour
· 2,734 sq.ft · 4 Bedrooms · 3 Baths · House
· Office room · Fireplace · Equipped kitchen
Fairfield Harbour · 2,734 sq.ft · 4 Bedrooms · 3 Baths · House · Office room · Fireplace · Equipped kitchen
Seller offering $10,000 toward buyer closing costs! Imagine coming home to peaceful pond views, beautiful golf course scenery, and a home where every detail feels thoughtfully designed. Welcome to 3709 Viridian Trace, nestled in the beautiful Carolina Colours community of New Bern. Custom built by Jeremy Jackson Homes, this home blends charm, comfort, and everyday convenience. Inside, you'll find beautiful custom trim, shiplap accents, pre-engineered wood flooring, and a cozy gas fireplace surrounded by built-in cabinetry. The spacious kitchen features a walk-in pantry with built-ins, perfect for keeping everything organized. The first-floor primary suite offers a peaceful retreat with a spacious bathroom, two generous walk-in closets, and direct access to the laundry room. Upstairs, the fourth bedroom features its own private bathroom and walk-in closet, ideal for guests or a home office. A large walk-in attic provides convenient additional storage. Thoughtful extras include a whole-h
USD 620,000
301 Seawell Farm Road
View photo
House · for sale
USD 350,000
USD 928/sq.ft
301 Seawell Farm Road
Fairfield Harbour
· 377 sq.ft · 1 Bedroom · 1 Bath · House
Fairfield Harbour · 377 sq.ft · 1 Bedroom · 1 Bath · House
Sublime. Stand in the middle of this 14.8 acres of treed, grassy meadow and see the river and hear the peaceful sounds of nature. Property is gently rolling, with trees throughout. It's not a forest and not overgrown. There is a rustic cabin waiting for weekend visits. Electricity and water are already in place and connected to the one bedroom cabin. Owner's intent was to use this dwelling for temporary living while a larger full-time home was built. They just never accomplished getting that final home constructed. That leaves so much room for your own imagination to take over, locate and build a customized home or homes in this very generous acreage. The waterfront awaits
USD 350,000
304 Forsythe Lane
View photo
House · for sale
USD 239,500
USD 163/sq.ft
304 Forsythe Lane
Fairfield Harbour
· 1,464 sq.ft · 3 Bedrooms · 2 Baths · House
· Garden · Office room · Equipped kitchen
Fairfield Harbour · 1,464 sq.ft · 3 Bedrooms · 2 Baths · House · Garden · Office room · Equipped kitchen
This spacious 3-bedroom, 2-bath modular home is situated on a generous 0.44-acre lot and offers plenty of room for comfortable everyday living. The thoughtfully designed floor plan provides a welcoming flow throughout the home, with an open main living area that creates a comfortable space for relaxing, gathering, and spending time with family and friends. The kitchen offers ample cabinet and counter space, making meal preparation and everyday living convenient. The split-bedroom layout provides added privacy for the primary suite, while the additional bedrooms offer flexibility for family members, guests, a home office, hobby space, or whatever best fits your needs. Outside, the 0.44-acre lot provides plenty of room to enjoy the outdoors, entertain, garden, play, or simply relax in your own space. The generous lot size gives you the opportunity to enjoy both indoor and outdoor living without sacrificing room to spread out. With its spacious layout, flexible living areas, and room to e
USD 239,500
1505 Phillips Avenue
View photo
House · for sale
USD 235,000
USD 160/sq.ft
1505 Phillips Avenue
Fairfield Harbour
· 1,464 sq.ft · 3 Bedrooms · 1 Bath · House
Fairfield Harbour · 1,464 sq.ft · 3 Bedrooms · 1 Bath · House
PRICE REDUCTION Location-Location-Location! This brick 3 bedroom. 2 bath home is located in the heart of New Bern, NC. Only 2.5 miles from historic downtown, you can experience all the history, shopping and water front dinning New Bern has to offer. Only 1.2 miles from Carolina East Medical Center, This home is centrally located for all of your needs. Schedule your tour today!
USD 235,000
5203 Meadowbrook Drive
View photo
House · for sale
USD 325,000
USD 211/sq.ft
5203 Meadowbrook Drive
Fairfield Harbour
· 1,539 sq.ft · 3 Bedrooms · 2 Baths · House
· Garden · Fireplace · Equipped kitchen
Fairfield Harbour · 1,539 sq.ft · 3 Bedrooms · 2 Baths · House · Garden · Fireplace · Equipped kitchen
Fresh exterior paint, modern updates, and a spacious backyard make this Trent Woods home easy to love. A welcoming option for first-time buyers in the Bangert Elementary school district! Extensively renovated in 2019, the home has an updated feel throughout, while a freshly painted exterior in Sherwin-Williams Alabaster, new mulch, flowers, and boxwoods create an especially crisp and inviting presence from the street. Inside, wood flooring and chair molding extends throughout the common areas, complemented by updated lighting, plumbing fixtures, and 2-inch faux wood blinds throughout. The living room, partially open to the kitchen and dining area, is anchored by a fireplace framed with custom built-in shelving that creates a striking focal point. The kitchen features marble countertops, soft-close cabinetry, stainless steel appliances, and crown molding, while the adjoining dining area includes a built-in hutch and shallow butler's pantry or dry bar with additional marble countertop sp
USD 325,000

Get email alerts

Don't miss out: be the first to know about new properties

The alert was correctly created

On subscribing you accept the conditions of use and the privacy policy
Alert
Receive new ads in your inbox
Save this search
Receive alerts for new listings

We'll send you an email when we have new properties for: "Properties for sale in Fairfield Harbour"

The alert was correctly created

Piney Green
Hubert, Swansboro township Onslow County North Carolina
Get email alerts and be the first to see new listings
Required field
On subscribing I accept the terms of the privacy policy
Perfect! You'll soon start receiving new listings via email
Alert
Receive an email when we have new ads for Properties for sale in Fairfield Harbour
Save this search
Filters

Bedrooms

Size (sq.ft)

sq.ft
sq.ft

Price

USD
USD

Property type

Bathrooms

Clear all filters
Receive notifications when new entries are published.