501 houses for sale in Fairlynn

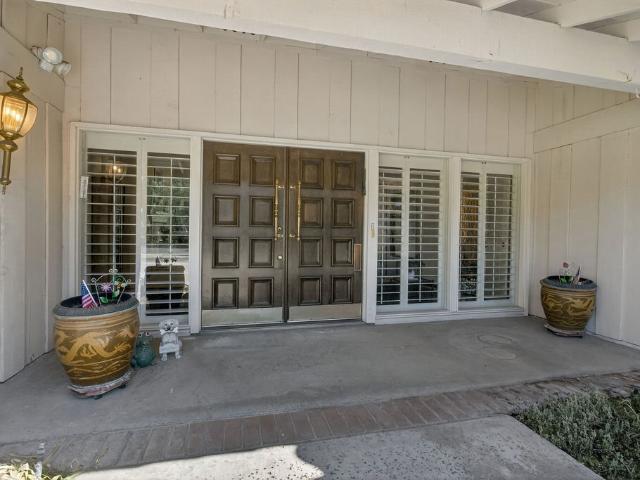
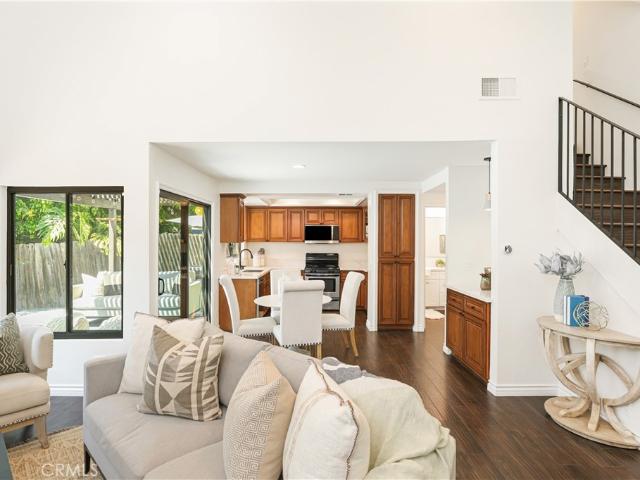
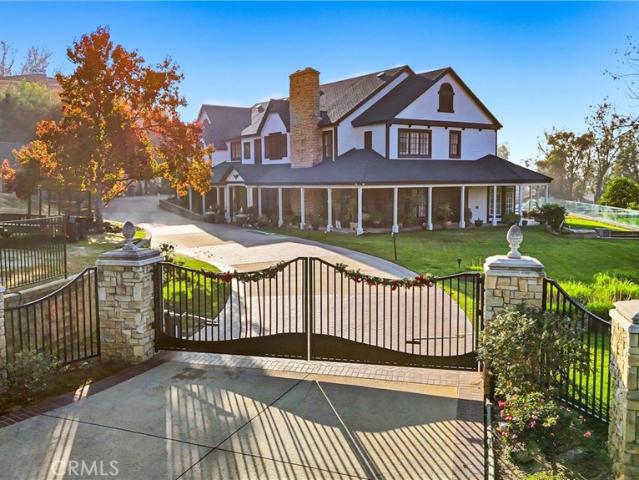
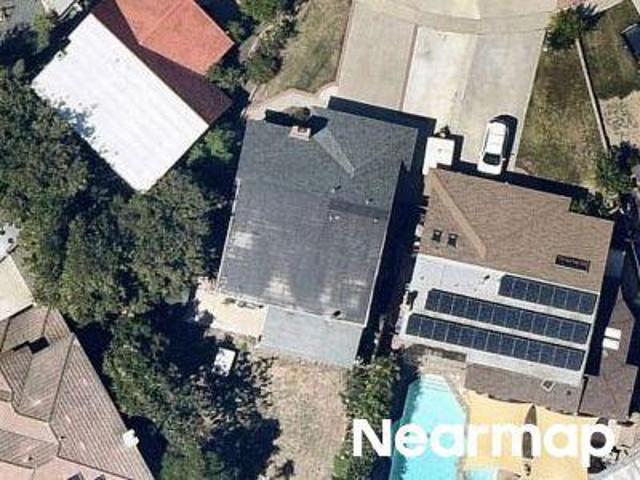
N Avenida Cienega
View photo
House · for sale
Request Details
Updated
N Avenida Cienega
Fairlynn
· 2,110 sq.ft · 4 Bedrooms · 2 Baths · House
Fairlynn · 2,110 sq.ft · 4 Bedrooms · 2 Baths · House
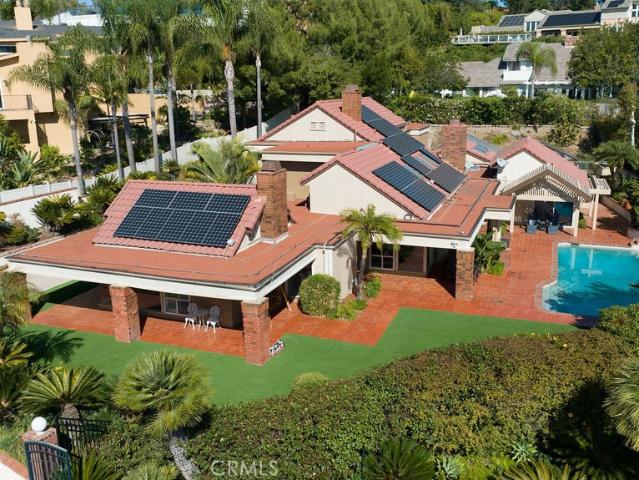
This home is in preforeclosure, which means the homeowner is in default (missed payments). Therefore, there could be an opportunity to strike a great deal with the owner and the bank
Request Details
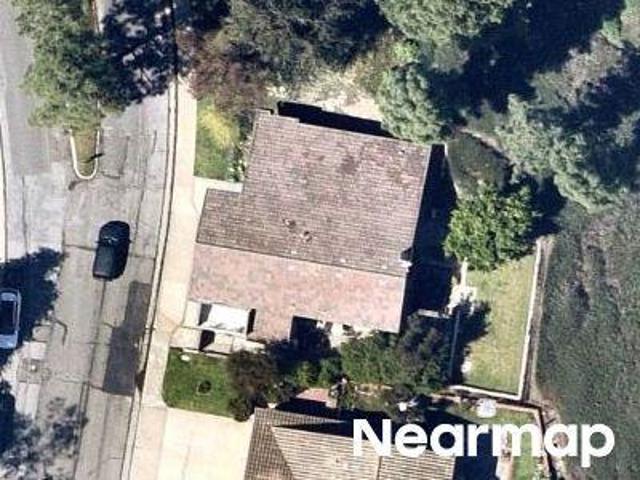
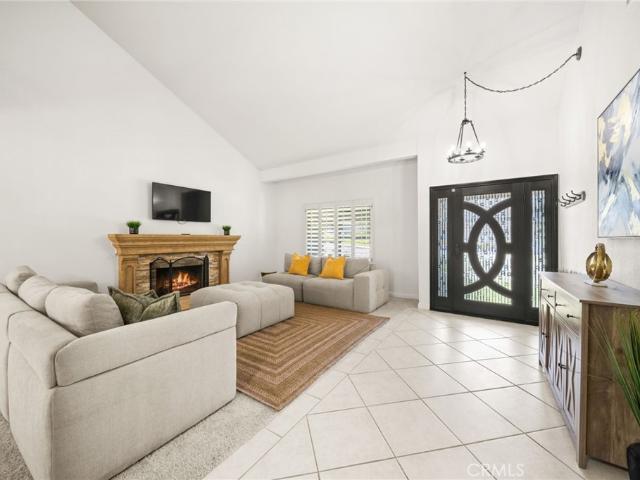
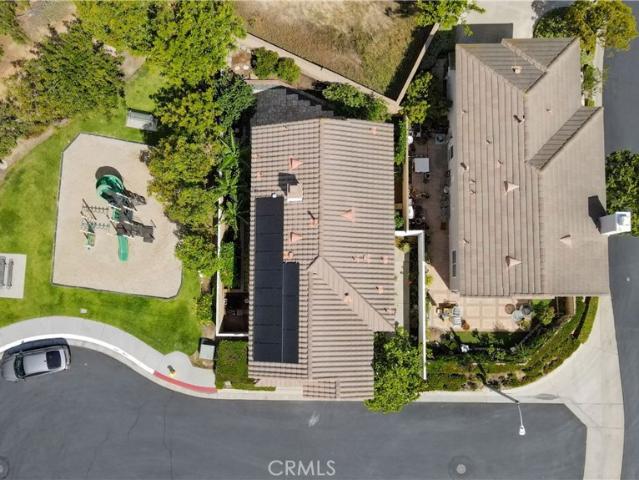
S Covered Wagon Trl
View photo
House · for sale
Request Details
Updated
S Covered Wagon Trl
Fairlynn
· 2,314 sq.ft · 4 Bedrooms · 3 Baths · House
Fairlynn · 2,314 sq.ft · 4 Bedrooms · 3 Baths · House
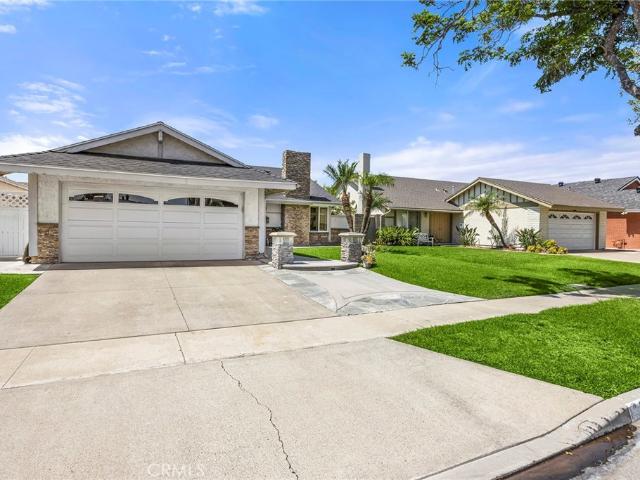
This home is in preforeclosure, which means the homeowner is in default (missed payments). Therefore, there could be an opportunity to strike a great deal with the owner and the bank
Request Details
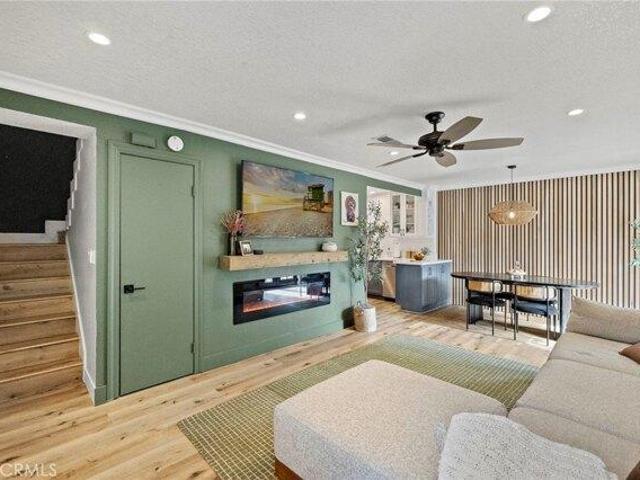
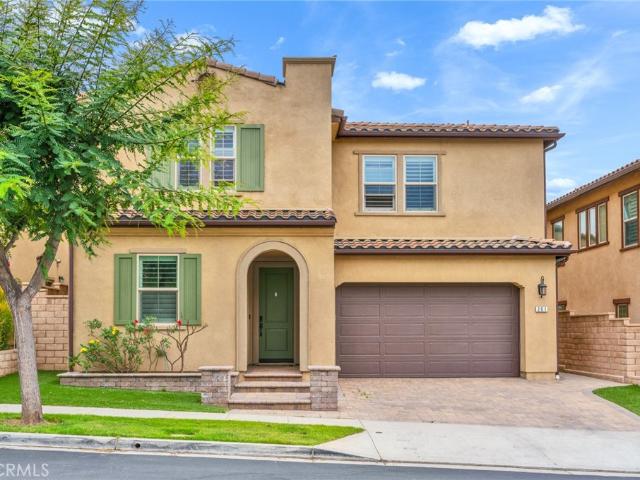
house with 2 bedroom, Anaheim CA ES103500569
View photo
House · for sale
USD 675,000
USD 666/sq.ft
house with 2 bedroom, Anaheim CA ES103500569
Fairlynn
· 1,012 sq.ft · 2 Bedrooms · House
· Fireplace · Equipped kitchen · Air conditioning
Fairlynn · 1,012 sq.ft · 2 Bedrooms · House · Fireplace · Equipped kitchen · Air conditioning
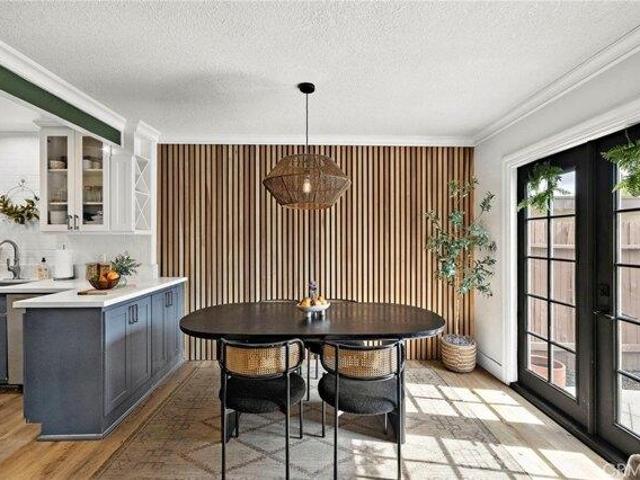
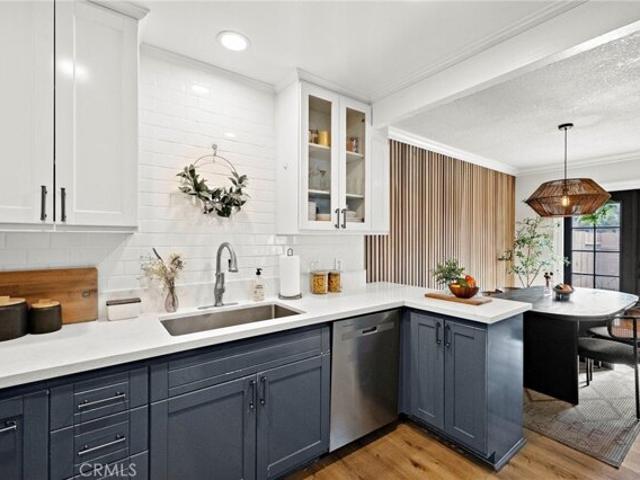
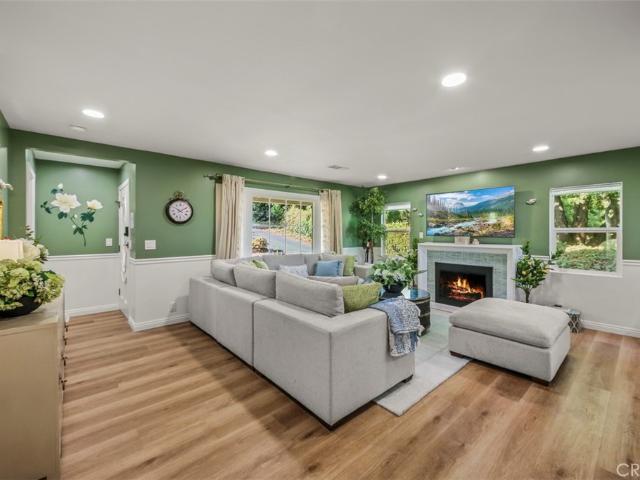
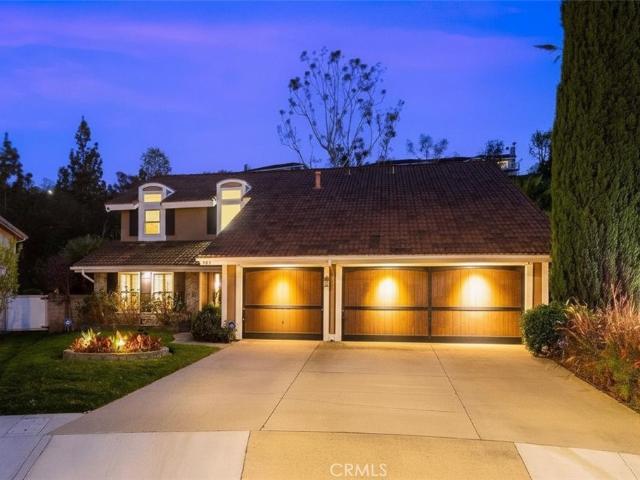
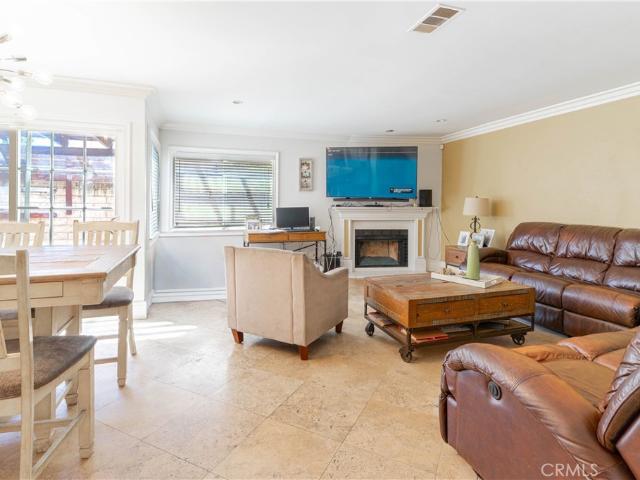
Discover the perfect blend of style and comfort in this beautifully upgraded two-story residence. Located in the desirable Anaheim Hills community, this home offers a modern aesthetic that feels straight out of a magazine. As soon as you step inside, you'll be wowed by the stylish home featuring a stunning wood wall that adds character to the downstairs area, while wainscoting in the hallway exudes sophistication. The dining room features a chic light fixture, perfect for at-home dining and hosting gatherings. Enjoy the benefits of a new AC system and new flooring throughout the home, ensuring a fresh and inviting atmosphere. The kitchen features elegant quartz countertops and a new dishwasher, making meal preparation a joy. A new washer is included in the indoor laundry area for added convenience. The living room is enhanced with recessed lighting and a stylish electric fireplace, creating a warm and welcoming ambiance. A custom closet in the primary suite provides ample storage, ensu
USD 675,000
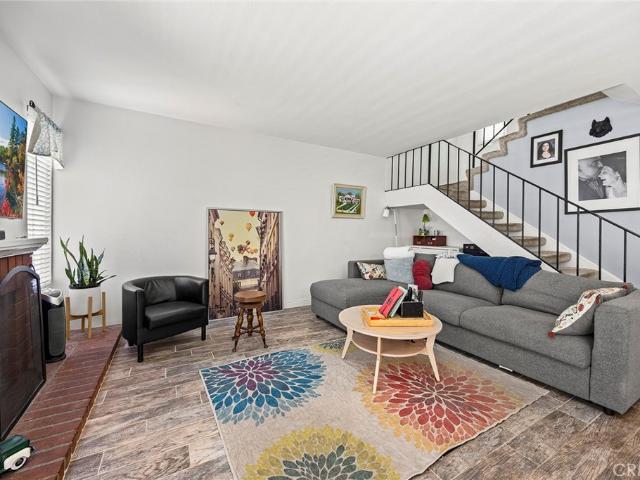
house with 2 bedroom, Anaheim CA DS103500569
View photo
House · for sale
USD 675,000
USD 666/sq.ft
house with 2 bedroom, Anaheim CA DS103500569
Fairlynn
· 1,012 sq.ft · 2 Bedrooms · 2 Baths · House
· Fireplace · Equipped kitchen · Air conditioning
Fairlynn · 1,012 sq.ft · 2 Bedrooms · 2 Baths · House · Fireplace · Equipped kitchen · Air conditioning
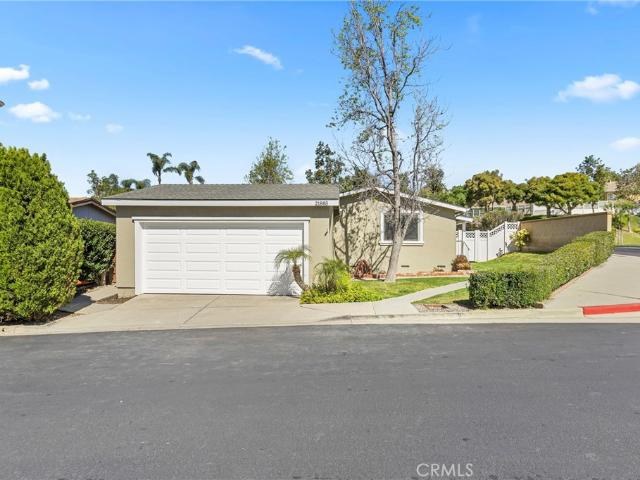
Discover the perfect blend of style and comfort in this beautifully upgraded two-story residence. Located in the desirable Anaheim Hills community, this home offers a modern aesthetic that feels straight out of a magazine. As soon as you step inside, you'll be wowed by the stylish home featuring a stunning wood wall that adds character to the downstairs area, while wainscoting in the hallway exudes sophistication. The dining room features a chic light fixture, perfect for at-home dining and hosting gatherings. Enjoy the benefits of a new AC system and new flooring throughout the home, ensuring a fresh and inviting atmosphere. The kitchen features elegant quartz countertops and a new dishwasher, making meal preparation a joy. A new washer is included in the indoor laundry area for added convenience. The living room is enhanced with recessed lighting and a stylish electric fireplace, creating a warm and welcoming ambiance. A custom closet in the primary suite provides ample storage, ensu
USD 675,000
S Plaza De Domingos, Anaheim, Home For Sale
View photo
House · for sale
USD 675,000
USD 666/sq.ft
S Plaza De Domingos, Anaheim, Home For Sale
Fairlynn
· 1,012 sq.ft · 2 Bedrooms · 2 Baths · House
· Fireplace · Equipped kitchen · Air conditioning
Fairlynn · 1,012 sq.ft · 2 Bedrooms · 2 Baths · House · Fireplace · Equipped kitchen · Air conditioning
Discover the perfect blend of style and comfort in this beautifully upgraded two-story residence. Located in the desirable Anaheim Hills community, this home offers a modern aesthetic that feels straight out of a magazine. As soon as you step inside, you'll be wowed by the stylish home featuring a stunning wood wall that adds character to the downstairs area, while wainscoting in the hallway exudes sophistication. The dining room features a chic light fixture, perfect for at-home dining and hosting gatherings. Enjoy the benefits of a new AC system and new flooring throughout the home, ensuring a fresh and inviting atmosphere. The kitchen features elegant quartz countertops and a new dishwasher, making meal preparation a joy. A new washer is included in the indoor laundry area for added convenience. The living room is enhanced with recessed lighting and a stylish electric fireplace, creating a warm and welcoming ambiance. A custom closet in the primary suite provides ample storage, ensu
USD 675,000
16780 E Buena Vista Avenue
12 pictures
House · for sale
USD 1,200,000
USD 928/sq.ft
16780 E Buena Vista Avenue
Fairlynn
· 1,292 sq.ft · 3 Bedrooms · 2 Baths · House
· Patio · Equipped kitchen
Fairlynn · 1,292 sq.ft · 3 Bedrooms · 2 Baths · House · Patio · Equipped kitchen
Charming Fully Remodeled 3-Bedroom Home with Stunning Views & Prime Location! Discover this beautifully remodeled 3-bedroom, 2-bath home, where modern elegance meets comfort. Every detail has been thoughtfully upgraded, featuring an open floor plan that creates a bright and inviting atmosphere. Step into the stylish kitchen, boasting a marble backsplash, quartz countertops, and high-end appliances—all designed with impeccable taste. Luxury vinyl flooring flows seamlessly throughout the home, complemented by all-new windows that bring in an abundance of natural light. A brand-new central HVAC system ensures year-round comfort. NEW 200 AMP electrical panel UPGRADE that will power all you need for this house and much more! This property is zone R4. There are much more potential for either added ADU or future multiplex building. Outside, enjoy the privacy of a new vinyl fence and two exceptional outdoor spaces: a rear patio perfect for entertaining and an additional rooftop patio above the
USD 1,200,000
595 S Ave Faro, Anaheim Hills, CA 92807 | MLS #PW26128
View photo
House · for sale
USD 1,749,900
USD 647/sq.ft
595 S Ave Faro, Anaheim Hills, CA 92807 | MLS #PW26128
Fairlynn
· 2,702 sq.ft · 4 Bedrooms · 3 Baths · House
· Garden · Fireplace · Equipped kitchen · Swimming pool
Fairlynn · 2,702 sq.ft · 4 Bedrooms · 3 Baths · House · Garden · Fireplace · Equipped kitchen · Swimming pool
Private Pool, Outdoor Kitchen & Fire Pit—Summer Starts Here! Welcome to this beautifully upgraded 4-bedroom, 3-bathroom home nestled at the top of a quiet cul-de-sac in the desirable Whispering Hills community. Ideally located near Canyon High School, parks and trails, shopping, dining, and convenient freeway access, this home offers the perfect blend of luxury and lifestyle. A beveled glass entry opens to a dramatic two-story foyer with travertine flooring flowing throughout the main level and bathrooms. The elegant layout features formal living and dining rooms, while the gourmet kitchen showcases rich wood cabinetry, granite countertops, pendant lighting, a five-burner cooktop, custom pantry organization, GE garbage compactor, and a garden window overlooking the backyard. The adjoining family room offers a granite-faced fireplace, custom mantel, wet bar with glass-front cabinetry, and an inviting space for everyday living and entertaining. Additional upgrades include dual-pane windo
USD 1,749,900
2017 Orchard Drive 11
12 pictures
Townhouse · for sale
USD 849,900
USD 487/sq.ft
2017 Orchard Drive 11
Fairlynn
· 1,744 sq.ft · 3 Bedrooms · 2 Baths · Townhouse
· Balcony · Fireplace · Equipped kitchen · Parking · Swimming pool
Fairlynn · 1,744 sq.ft · 3 Bedrooms · 2 Baths · Townhouse · Balcony · Fireplace · Equipped kitchen · Parking · Swimming pool
Absolutely stunning views! This beautiful home gives you the feeling that you're on vacation. Floor to ceiling windows invite the beautiful sunlight and panoramic views of Anaheim Hills. This two-level townhome features the main living space on the second level (entry of home is on 2nd level) with the bedrooms downstairs. Features of the main level include an ample sized kitchen with breakfast nook and plenty of storage space, spacious formal dining area, extra-large living room with fireplace, half bath for guests, and multiple outdoor private balconies. The private principal suite includes a walk-in closet and adjacent balcony with views. Large secondary bedroom also has it's own balcony space. Laundry room and 2nd full bath located downstairs as well. Very private with only one common wall and spacious 2-car garage just steps away from your front door. Association pool very close by and plenty of guest parking available. Conveniently located off Lakeview and the 91 freeway. Perfect
USD 849,900
6164 E Morningview Dr, Anaheim Hills, CA 92807 | MLS #PW26029
View photo
Townhouse · for sale
USD 849,000
USD 433/sq.ft
6164 E Morningview Dr, Anaheim Hills, CA 92807 | MLS #PW26029
Fairlynn
· 1,959 sq.ft · 2 Bedrooms · 3 Baths · Townhouse
· Fireplace · Equipped kitchen
Fairlynn · 1,959 sq.ft · 2 Bedrooms · 3 Baths · Townhouse · Fireplace · Equipped kitchen
Welcome to 6164 E. Morningview Drive in Anaheim Hills. With approximately 1,967 square feet of living space, this home boasts a bright and open floor plan enhancing the beautiful wood ceilings. The skylights, windows and sliding glass doors flood the home with natural light. A travertine floor entryway leads into the living room with an impressive stacked stone fireplace and hearth. Upstairs shows off two huge primary bedroom suites, each with a large private bathroom. The primary suite bathroom boasts a skylight, jetted tub, walk-in shower with glass door, dual vanities, granite counter, travertine flooring, and closet space. The second bathroom suite features a walk-in closet, travertine flooring with custom glass walk-in shower. Both bedrooms have ceiling fans, vaulted ceilings and lots of windows. The impressive kitchen boasts granite counters, recessed lighting, cooking island, abundant cabinetry and counter space, along with a breakfast bar and eating area. The kitchen, dining ro
USD 849,000
4809 E Wasatch Dr, Anaheim Hills, CA 92807 | MLS #PW26072
View photo
House · for sale
USD 1,149,000
USD 768/sq.ft
4809 E Wasatch Dr, Anaheim Hills, CA 92807 | MLS #PW26072
Fairlynn
· 1,496 sq.ft · 4 Bedrooms · 2 Baths · House
· Patio · Equipped kitchen
Fairlynn · 1,496 sq.ft · 4 Bedrooms · 2 Baths · House · Patio · Equipped kitchen
Just fell out of Escrow and ready for its new buyer. Excellent opportunity with possible ADU potential. Buyers are encouraged to conduct their own due diligence and verify feasibility, zoning, permits, and development requirements with the City of Anaheim. Absolutely gorgeous and tastefully updated 4-bedroom, 2-bathroom home with a functional, inviting layout in a great neighborhood of Anaheim Hills with highly rated schools and NO HOA. The first floor features 2 bedrooms and 1 bathroom, while the second floor offers an additional 2 bedrooms and 1 bathroom—ideal for multi-generational living or guest accommodations. Two bedrooms have access to the bathrooms, making them perfect as primary suites. This home boasts numerous upgrades, including brand-new double-pane windows and a sliding patio door that fills the space with natural light. The remodeled kitchen showcases new appliances, cabinetry, sink, dishwasher, and stove, blending style and functionality. Fresh interior and exterior pa
USD 1,149,000
7925 E Horseshoe Trail
12 pictures
House · for sale
USD 1,375,000
USD 585/sq.ft
7925 E Horseshoe Trail
Fairlynn
· 2,347 sq.ft · 4 Bedrooms · 2 Baths · House
· Garden · Fireplace · Equipped kitchen · Swimming pool
Fairlynn · 2,347 sq.ft · 4 Bedrooms · 2 Baths · House · Garden · Fireplace · Equipped kitchen · Swimming pool
Situated in the prestigious Broadmoor Park community of Orange Park Acres, this home offers an exceptional lifestyle behind private gates. Here, you’ll find equestrian centers, two private lakes, fishing, concerts in the park, a pool, sports courts, endless trails, and mature trees—a lifestyle one can only dream of. Nestled at the end of a beautiful cul-de-sac with scenic views, this airy four-bedroom, three-bath single-family residence spans just under 2,400 square feet. This highly sought-after larger model features an open kitchen layout with a center island, as well as formal living and dining areas that flow into a generous family room. A spacious den with a cozy fireplace opens to a tranquil courtyard, perfect for relaxation or entertaining. The primary bedroom and bathroom are conveniently located on the main floor, along with an additional bathroom downstairs. Upstairs, you’ll find three spacious bedrooms accompanied by a private bathroom. The backyard offers a private spa, a b
USD 1,375,000
9312 Smoketree
12 pictures
House · for sale
USD 2,299,888
USD 577/sq.ft
9312 Smoketree
Fairlynn
· 3,983 sq.ft · 4 Bedrooms · 2 Baths · House
· Garden · Fireplace · Equipped kitchen
Fairlynn · 3,983 sq.ft · 4 Bedrooms · 2 Baths · House · Garden · Fireplace · Equipped kitchen
Tucked away in the coveted hills of Villa Park, this sprawling estate is loaded with opportunity and charm. Situated on a spacious and highly desired 21,000 square foot lot, this almost 4000 square foot home enjoys a single-story floor plan with functional second-level bonus room. An inviting side lit double door entry gives way to a spacious, and airy formal entry. Elegant stone floors lead to a cathedral ceiling living room complete with brick finished fireplace, soaring ceilings, dual sliders, and art nooks. The family room is finished with hard wood floors, coffered ceilings, wet bar with bar top seating, impressive brick fireplace, and oversized windows, giving this room a bright and inviting feel. Kitchen is a side loaded galley style with ample space, breakfast nook with back yard access slider, and convenient location between the family room and large dining room. Dining room is open with the living room, making it perfect for those formal functions or entertainment. The dining
USD 2,299,888
731 Langer
View photo
House · for sale
USD 1,299,999
USD 543/sq.ft
731 Langer
Fairlynn
· 2,390 sq.ft · 4 Bedrooms · 3 Baths · House
· Office room · Equipped kitchen
Fairlynn · 2,390 sq.ft · 4 Bedrooms · 3 Baths · House · Office room · Equipped kitchen
Located in the highly sought-after Alta Placentia community, this beautifully maintained home offers the perfect blend of style, comfort, and functionality. From the moment you step inside, you’re welcomed by soaring vaulted ceilings that fill the home with natural light and create a bright, open atmosphere This desirable floor plan features four spacious bedrooms and three full bathrooms, including a convenient downstairs bedroom and full bath—perfect for guests, multigenerational living, or a private home office. Freshly painted throughout with brand-new carpeting, this home is truly move-in ready. The spacious living and dining areas flow seamlessly into the beautifully updated kitchen, featuring elegant marble countertops, ample cabinetry, and generous prep space—ideal for both everyday living and effortless entertaining. Upstairs, you’ll find three additional bedrooms along with a versatile loft that can easily serve as a home office, media room, study, or flex space to fit your l
USD 1,299,999
261 N Callum
View photo
House · for sale
USD 1,579,000
USD 566/sq.ft
261 N Callum
Fairlynn
· 2,788 sq.ft · 4 Bedrooms · 4 Baths · House
· Office room · Equipped kitchen
Fairlynn · 2,788 sq.ft · 4 Bedrooms · 4 Baths · House · Office room · Equipped kitchen
Welcome to this beautifully maintained residence located in the highly desirable Alston community by Tri Pointe Homes. Built in 2018, this thoughtfully designed two-story home offers approximately 2,795 square feet of living space on a 3,865 square foot lot, featuring 4 bedrooms and 4 bathrooms with a functional layout ideal for a variety of living needs. The open-concept main level seamlessly connects the living room, dining area, and kitchen, creating an inviting space for everyday living and entertaining. The kitchen offers a center island with bar seating, ample cabinetry, and generous counter space while overlooking the main living areas. A bedroom and full bathroom on the first floor provide flexibility for guests, extended family, or a home office. Upstairs, you'll find three spacious en-suite bedrooms, each with its own private bathroom, offering comfort and privacy for every household member. The primary suite features a spacious walk-in closet and an en-suite bathroom with du
USD 1,579,000
5824 Via Sonora
View photo
Townhouse · for sale
USD 675,000
USD 633/sq.ft
5824 Via Sonora
Fairlynn
· 1,066 sq.ft · 2 Bedrooms · 2 Baths · Townhouse
· Patio · Fireplace · Equipped kitchen · Parking
Fairlynn · 1,066 sq.ft · 2 Bedrooms · 2 Baths · Townhouse · Patio · Fireplace · Equipped kitchen · Parking
Welcome to one of Yorba Linda's most desirable townhome communities! This beautifully maintained Rancho Dominguez 2-bedroom, 2.5-bath residence offers an exceptional combination of comfort, style, and convenience, complete with a highly sought-after detached two-car garage and a rare dual en-suite floor plan. A spacious front patio welcomes you home and provides the perfect setting for outdoor dining, entertaining, or simply relaxing while enjoying the lush greenbelts and beautifully maintained grounds throughout the community. Step inside to discover a light and inviting interior featuring upgraded tile wood floors, fresh interior paint, all new duel pane windows and slider, and a charming brick fireplace that creates a warm focal point in the living area. The upgraded kitchen is thoughtfully appointed with granite countertops, a stylish subway tile backsplash, white appliances, and plenty of cabinetry, all opening to the adjacent dining area for easy everyday living and entertaining.
USD 675,000
18811 Ridgeview Cir, Villa Park, CA 92861 | MLS #PW25254
View photo
House · for sale
USD 3,250,000
USD 606/sq.ft
18811 Ridgeview Cir, Villa Park, CA 92861 | MLS #PW25254
Fairlynn
· 5,360 sq.ft · 6 Bedrooms · 5 Baths · House
· Fireplace · Equipped kitchen · Parking
Fairlynn · 5,360 sq.ft · 6 Bedrooms · 5 Baths · House · Fireplace · Equipped kitchen · Parking
This serene and tranquil Villa Park lux estate enjoys one of the most unique and exclusive locations available on the market today. Tucked away in Villa Parks rolling hills, this expansive 5362 square foot gem boasts a true cul-de-sac location, complete with gated entry. The mix of mid-century modern style and extremely private location gives this estate a feeling reminiscent of the historic Hollywood Hills. Enter through the automated privacy gate into lush grounds with mature landscape, drought tolerant turf and ample on-site parking. Glass inlaid double doors give way to a spacious and inviting entry. Travertine floors, floor to ceiling windows, and crisp architectural lines set the tone for this elegantly finished estate. The living room boasts soaring ceilings, corner fireplace, custom base, and clear pane elevated windows for lots of natural light. The dining room is spacious and expertly located between the kitchen and formal living room. With plenty of room for a 10-person dini
USD 3,250,000
5034 E Woodwind
View photo
House · for sale
USD 981,888
USD 656/sq.ft
5034 E Woodwind
Fairlynn
· 1,496 sq.ft · 4 Bedrooms · 2 Baths · House
· Fireplace · Equipped kitchen
Fairlynn · 1,496 sq.ft · 4 Bedrooms · 2 Baths · House · Fireplace · Equipped kitchen
Step into this beautifully maintained single-story gem, where thoughtful upgrades and timeless style meet in perfect harmony. From the moment you arrive, the warm and inviting atmosphere makes you feel right at home. The spacious living area serves as the perfect centerpiece, featuring a gas fireplace to keep things cozy year-round. Whether you’re hosting a dinner party or enjoying a quiet Sunday, the flow is seamless. The custom-designed kitchen is a chef’s delight, boasting: Rich espresso cabinetry with sleek silver hardware An intuitive layout designed for both everyday meals and grand entertaining. This home isn’t just beautiful; it’s built for peace of mind. Experience ultimate comfort with double-pane windows throughout, providing exceptional energy efficiency and a serene, quiet indoor environment. Plus, enjoy the luxury of a whole-house soft water filtration system—an upgrade that adds lasting value and convenience to your daily routine. Space to Grow with four bedrooms and two
USD 981,888
19052 E Country, Orange, CA 92869 | MLS #PW26058
View photo
Townhouse · for sale
USD 888,888
USD 482/sq.ft
19052 E Country, Orange, CA 92869 | MLS #PW26058
Fairlynn
· 1,841 sq.ft · 3 Bedrooms · 3 Baths · Townhouse
· Equipped kitchen
Fairlynn · 1,841 sq.ft · 3 Bedrooms · 3 Baths · Townhouse · Equipped kitchen
Welcome to 19052 E Country Hollow, a well-maintained home in the highly desirable Orange Park Acres area. With approximately 1,900 sq ft of living space, this home features a versatile layout with two primary bedrooms, ideal for added privacy or multigenerational living. Enjoy a newly updated kitchen with modern finishes, along with bright and comfortable living spaces throughout. Located in a peaceful, established community known for its larger homes, scenic surroundings, and access to hiking and outdoor spaces, this area gives a unique blend of suburban comfort and rural charm. Residents also benefit from the highly regarded Orange Unified School District and convenient access to nearby shopping, dining, and main freeways. A great opportunity to own in one of Orange's most sought-after neighborhoods-don't miss it!
USD 888,888
21885 Columbia Place
12 pictures
House · for sale
USD 750,000
USD 710/sq.ft
21885 Columbia Place
Fairlynn
· 1,055 sq.ft · 2 Bedrooms · 2 Baths · House
· Garden · Parking
Fairlynn · 1,055 sq.ft · 2 Bedrooms · 2 Baths · House · Garden · Parking
It’s hard to find a move-in ready home in Yorba Linda with a 2-car garage, front and back yard, at a price point like this, which is exactly why this one stands out. The home is located in the award-winning Placentia Yorba Linda Unified School District and is just steps from one of the community parks. It’s also only a few blocks from Eastside Park and Yorba Linda’s only dog park, making it a great fit for families or anyone who enjoys having outdoor space nearby. The community also offers RV storage, which is a big plus for buyers who need it. Inside, the home features a dual primary bedroom layout, with both bedrooms having their own private bathrooms. This makes it a great option for investors, roommates, or anyone who wants extra privacy. If you’re downsizing, this is an easy way to stay in Yorba Linda without having a large home to take care of. The layout is simple and functional, and easy to live in day to day. The home has been updated with newer flooring, refreshed bathrooms,
USD 750,000
1619 Hayes Court
12 pictures
House · for sale
USD 975,000
USD 569/sq.ft
1619 Hayes Court
Fairlynn
· 1,711 sq.ft · 3 Bedrooms · 2 Baths · House
· Garden · Fireplace · Equipped kitchen · Parking
Fairlynn · 1,711 sq.ft · 3 Bedrooms · 2 Baths · House · Garden · Fireplace · Equipped kitchen · Parking
Open House Sat 2-5 PM, Sunday 1-4 PM! Beautiful home for sale, built in 1998, located in the highly desirable gated Mariposa Lane community of Placentia, CA. This detached PUD residence offers 3 bedrooms, 2.5 bathrooms, and approximately 1,715 square feet of living space, including a fully paid off Tesla Solar System. Although it is classified as a condo, it gives the feel of a single-family detached home. Enter through a private courtyard into a light-filled interior featuring an open floor plan and dramatic vaulted ceilings. The main level includes a living room with a dining area and a family room, separated by a cozy dual-sided fireplace, creating an ideal space for entertaining. The upgraded kitchen shows new quartz countertops, a new stove, and direct access to the backyard. Additional highlights include a newly painted interior, recessed lighting throughout, a spacious powder room, and an attached 2-car garage with built-in storage and cabinets. Upstairs, all bedrooms provide pr
USD 975,000
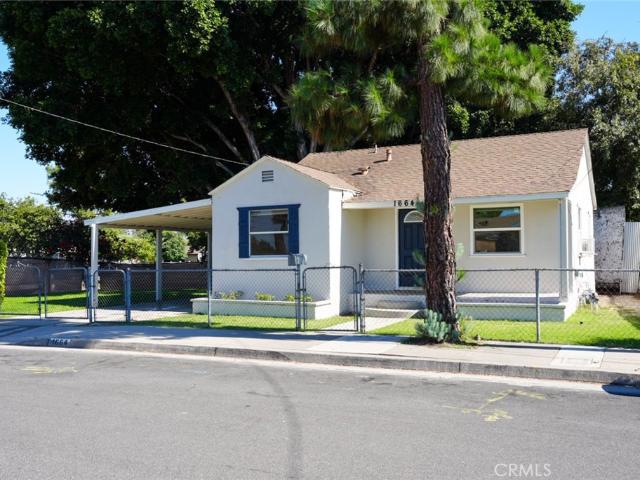
1664 Oak
View photo
House · for sale
USD 765,000
USD 1,029/sq.ft
1664 Oak
Fairlynn
· 743 sq.ft · 2 Bedrooms · 1 Bath · House
· Garden
Fairlynn · 743 sq.ft · 2 Bedrooms · 1 Bath · House · Garden
Welcome to this charming 2-bedroom, 1-bath home offering 749 sq. Ft. of comfortable living space on a 4,030 sq. Ft. lot. Freshly painted inside and out, this move-in ready home is the perfect opportunity for a first-time home buyer or anyone looking to downsize. Featuring dual-pane windows, no HOA, and a private yard, this home offers comfort and affordability. Ideally located in the highly sought-after Placentia-Yorba Linda Unified School District, you'll enjoy being within walking distance to a neighborhood park and just minutes from shopping, dining, and major freeways. One of the most affordable single-family homes in the area—don't miss this incredible opportunity!
USD 765,000
714 N Lemon Hill Trail
View photo
House · for sale
USD 1,275,000
USD 481/sq.ft
714 N Lemon Hill Trail
Fairlynn
· 2,648 sq.ft · 4 Bedrooms · 3 Baths · House
· Fireplace · Equipped kitchen
Fairlynn · 2,648 sq.ft · 4 Bedrooms · 3 Baths · House · Fireplace · Equipped kitchen
Welcome to Broadmoor—one of the most sought-after communities in Orange Park Acres. Nestled near the lake among mature trees, rolling greenbelts, and scenic walking paths, this 4-bedroom, 3-bath property offers a lifestyle that is both peaceful and active. A charming front courtyard welcomes you inside, where hardwood-like floors, soaring cathedral ceilings, abundant natural light, and some thoughtfully selected finishes create a warm and inviting atmosphere. The spacious open floor plan is ideal for both everyday living and entertaining. The kitchen has been beautifully remodeled with custom cabinetry, quartz countertops, updated lighting, and newer appliances, creating a stylish and functional centerpiece for the home. The adjoining family room is anchored by a cozy fireplace, offering the perfect gathering space for family and friends. Throughout the years, the home has been loved and thoughtfully improved with wood flooring throughout the main level, newer dual-pane windows, update
USD 1,275,000
282 N Willow Springs Rd, Orange, CA 92869 | MLS #PW26052
View photo
House · for sale
USD 1,625,000
USD 616/sq.ft
282 N Willow Springs Rd, Orange, CA 92869 | MLS #PW26052
Fairlynn
· 2,637 sq.ft · 4 Bedrooms · 3 Baths · House
· Office room · Equipped kitchen · Parking
Fairlynn · 2,637 sq.ft · 4 Bedrooms · 3 Baths · House · Office room · Equipped kitchen · Parking
Back on the market! Grab this before it’s gone! Welcome to 282 Willow Springs Road, nestled in the highly sought-after Cowan Hills community of Orange. Situated on a spacious corner lot, this beautiful home offers exceptional curb appeal with mature landscaping and a generous lot size that provides both privacy and room to enjoy. Inside, the home features a thoughtfully designed floor plan with a full bedroom and bathroom on the main level—ideal for guests, multigenerational living, or a private home office. The beautifully remodeled kitchen is the heart of the home, showcasing modern finishes, ample cabinetry, and a seamless flow into the living and dining areas—perfect for everyday living and entertaining. Upstairs, the expansive primary suite serves as a true retreat, complete with an oversized layout, a walk-in closet, and a tastefully remodeled bathroom featuring a soaking tub and separate shower. Additional highlights include a three-car garage, low HOA, and a welcoming neighborh
USD 1,625,000
19066 E Country Hollow
12 pictures
Townhouse · for sale
USD 728,000
USD 598/sq.ft
19066 E Country Hollow
Fairlynn
· 1,216 sq.ft · 2 Bedrooms · 2 Baths · Townhouse
· Patio · Garden · Parking · Fireplace · Equipped kitchen
Fairlynn · 1,216 sq.ft · 2 Bedrooms · 2 Baths · Townhouse · Patio · Garden · Parking · Fireplace · Equipped kitchen
New paint. Upgraded kitchen. Attached 2 car garage*ev charger. Introducing a beautifully upgraded 2-bedroom, 2.25-bath end-unit townhome ideally situated in the heart of Orange, near the gently rolling hills of the highly desirable Orange Park Acres. Located within a well-maintained community, this home offers the privacy and comfort of a family residence. Step inside to a bright and airy interior featuring soaring ceilings and abundant natural light. The home has been freshly painted throughout and finished with elegant luxury vinyl wood flooring, creating a modern yet inviting atmosphere. The open-concept layout is designed for comfortable living and effortless entertaining, with a spacious living and dining area highlighted by custom cabinetry and a redesigned gas fireplace. Sliding doors provide direct access to the backyard patio, seamlessly blending indoor and outdoor living. The remodeled kitchen features sophisticated quartz countertops, along with a stainless steel sink, fauce
USD 728,000
381 S Henning Way, Anaheim, CA 92807 | MLS #PW25278
View photo
House · for sale
USD 4,500,000
USD 651/sq.ft
381 S Henning Way, Anaheim, CA 92807 | MLS #PW25278
Fairlynn
· 6,910 sq.ft · 6 Bedrooms · 7 Baths · House
· Office room · Fireplace · Equipped kitchen · Swimming pool
Fairlynn · 6,910 sq.ft · 6 Bedrooms · 7 Baths · House · Office room · Fireplace · Equipped kitchen · Swimming pool
In 1991 this beautifully designed house was built and in June of 2021 was purcchased and redesigned on the inside to complement the outwardly appearance with a modern funtional touches throughout the inside. Entering from the newer Fleetwood front door you are taken back at the sight of hardwood flooring throughout downstairs. Newer frameless glass railing on the staircase. Livingroom has a newer Marble Threshhold fireplace with a small office space facing out to a well maintaned green landscape. Moving down the hallway a Glassed door walk in Pantry on your right and a Glass Wine room on your left. Entering the Kitchen area a built in Miele Coffee Maker, Decor double Oven, Six burner Decor stove range with Decor Vent Hood and a matching Neolith backsplash, Two Decor touch opening refrigerators and one seprate Decor Freezer as well as a Decor Ice Maker. Extra large Full slab Marble center Island. A fleetwood folding door leading to the outside pool area. Copper ceiling with recessed Led
USD 4,500,000

Get email alerts

Don't miss out: be the first to know about new properties

The alert was correctly created

On subscribing you accept the conditions of use and the privacy policy
Alert
Receive new ads in your inbox
Save this search
Receive alerts for new listings

We'll send you an email when we have new properties for: "Houses for sale in Fairlynn"

The alert was correctly created

McPherson, Orange city Anaheim-Santa Ana-Garden Grove CCD Orange County California
Cerro Villa Heights
Get email alerts and be the first to see new listings
Required field
On subscribing I accept the terms of the privacy policy
Perfect! You'll soon start receiving new listings via email
Alert
Receive an email when we have new ads for Houses for sale in Fairlynn
Save this search
Filters

Bedrooms

Size (sq.ft)

sq.ft
sq.ft

Price

USD
USD

Property type

Bathrooms

Clear all filters
Receive notifications when new entries are published.