158 properties for sale in Fairview, District 2 Greene County Tennessee

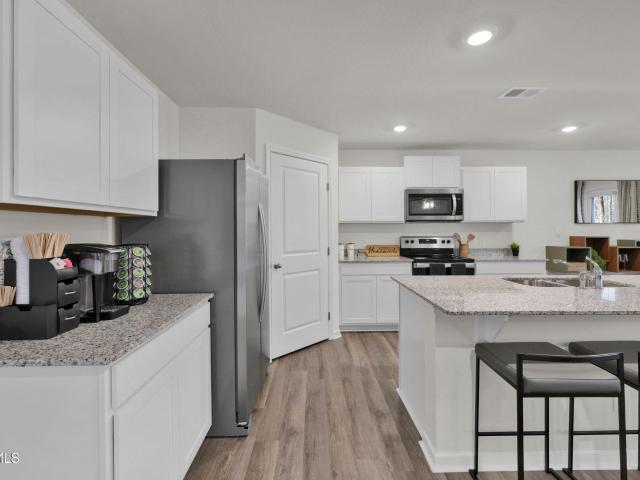
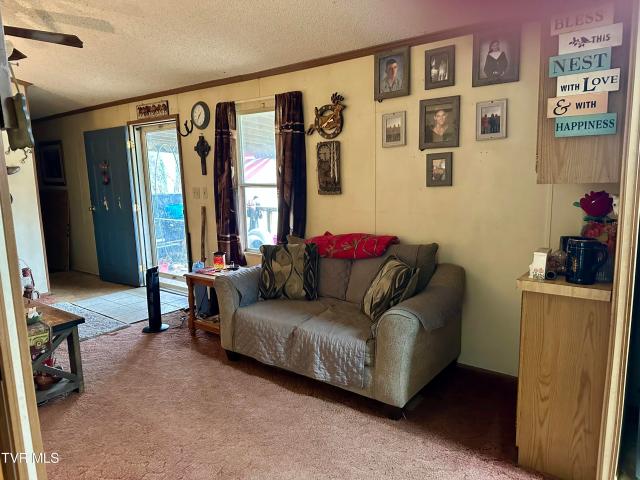
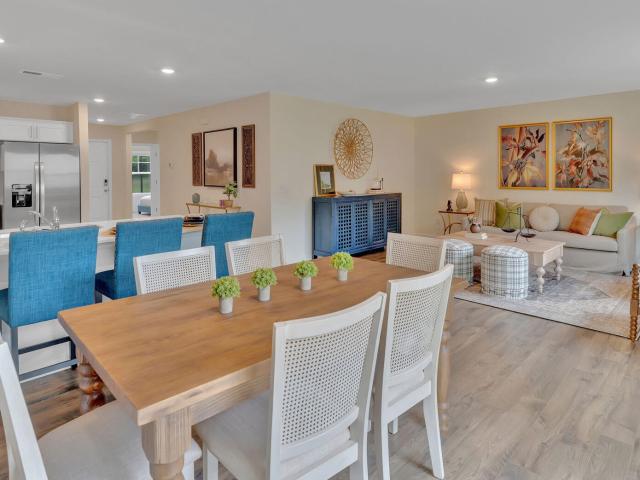
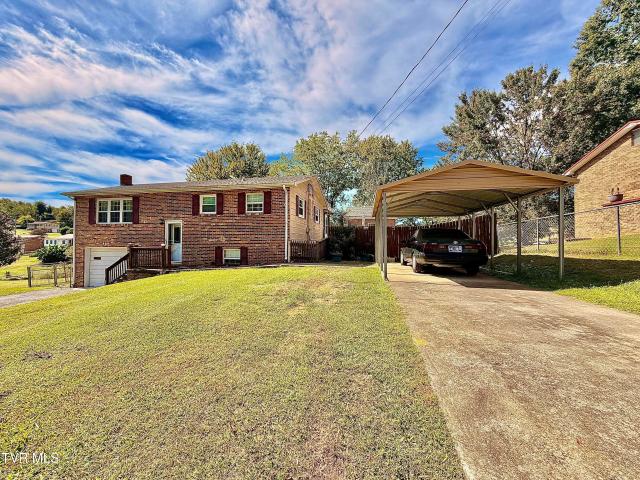
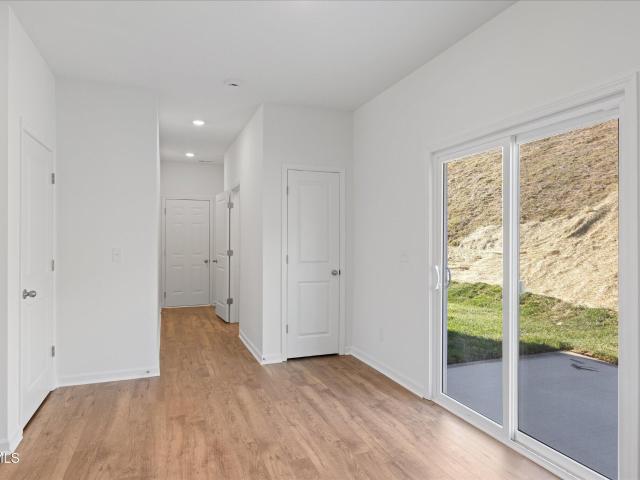
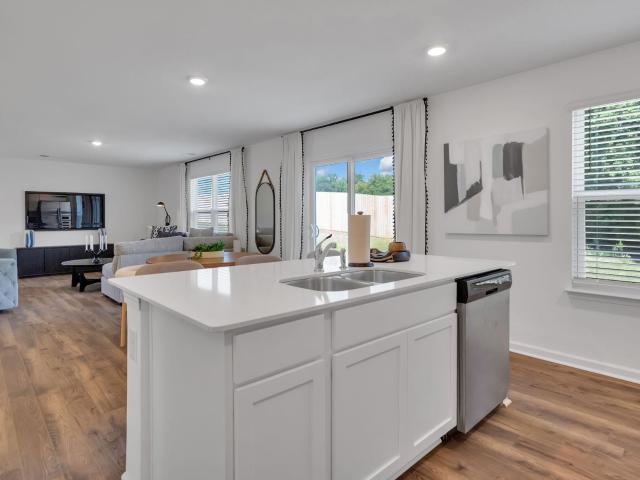
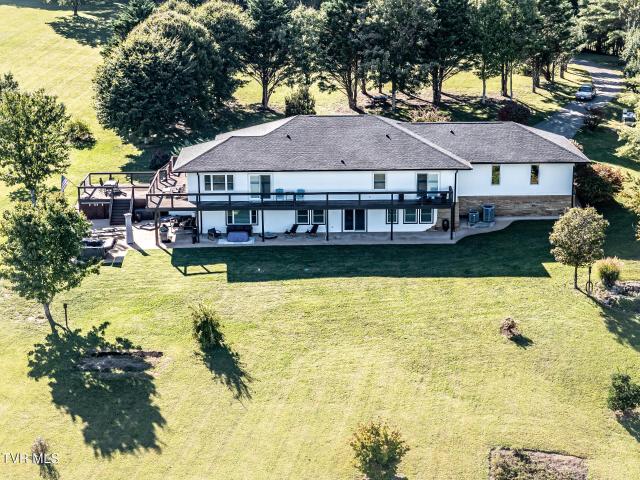
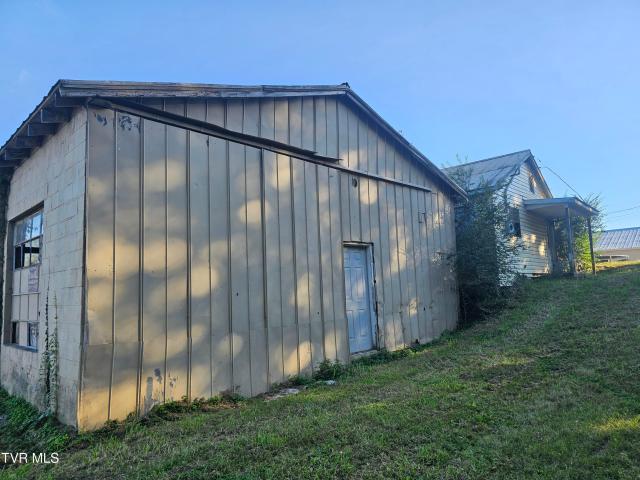
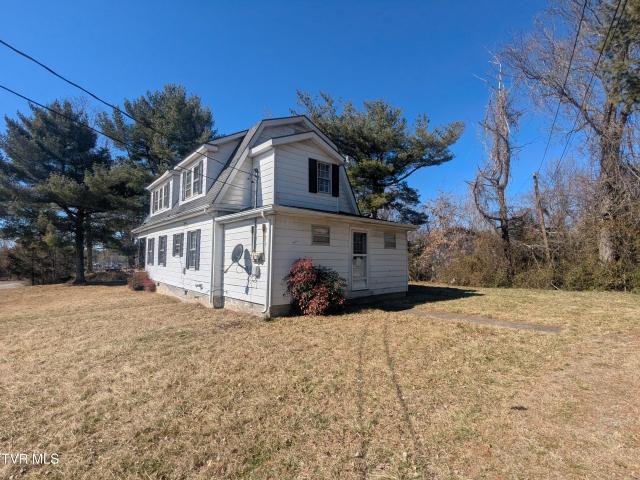
1717 Lafayette Street
View photo
House · for sale
USD 159,000
USD 74/sq.ft
1717 Lafayette Street
Fairview, District 2 Greene County Tennessee
· 2,131 sq.ft · 4 Bedrooms · 2 Baths · House
· Equipped kitchen
Fairview, District 2 Greene County Tennessee · 2,131 sq.ft · 4 Bedrooms · 2 Baths · House · Equipped kitchen
Attention buyers! Here is your next investment opportunity in a prime, high-demand location. This property is one for investors, owner-occupants, or house flippers. This property is a multifamily unit, with separate electrical and water meters. This spacious residence can function as either a duplex or a single-family home, offering multiple pathways for generating income or accommodating a range of living needs. With two private entrances, a full kitchen on each level, and distinct living spaces, the property is ideal for: Rental income generation (live in one unit, rent the other), Multi-generational living, or rentals The property is located in the heart of 11E. Shopping, food, healthcare, education, and so much more are all within minutes of this property. At the asking price this property will not last long so schedule your showing today!
USD 159,000
1182 Aspen Terrace
View photo
House · for sale
USD 307,385
USD 142/sq.ft
1182 Aspen Terrace
Fairview, District 2 Greene County Tennessee
· 2,164 sq.ft · 3 Bedrooms · 2 Baths · House
· Terrace · Equipped kitchen
Fairview, District 2 Greene County Tennessee · 2,164 sq.ft · 3 Bedrooms · 2 Baths · House · Terrace · Equipped kitchen
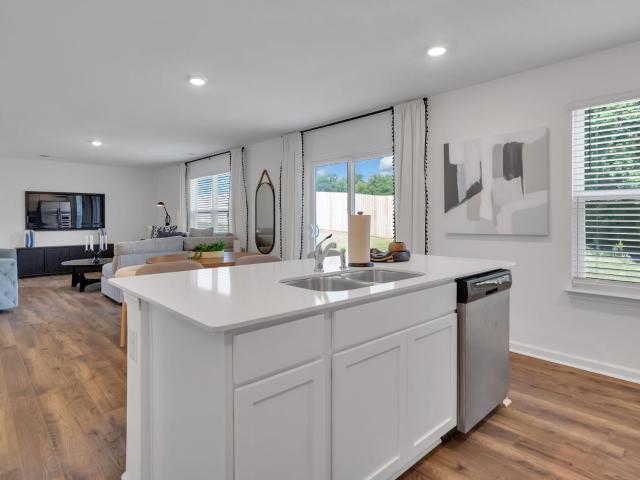
Welcome to the Penwell floorplan in Johnson Farms in Greeneville, TN. This stunning open concept two-story home features a design that is sure to fit all stages of life. The foyer opens into an eat-in kitchen and living area. The kitchen offers a large pantry, plenty of cabinet space, and an island with countertop seating. The first floor also includes a powder room for convenience, and a flex room that could serve as an office or formal dining room. Upstairs is a loft that can accommodate work and play. The primary bedroom features a spacious walk-in closet and private bathroom. Two additional secondary bedrooms share a full bathroom. The laundry room is located on the second floor. Express Series features include 8ft Ceilings on first floor, Shaker style cabinetry, Solid Surface Countertops with 4in backsplash, Stainless Steel appliances by Whirlpool, Moen Chrome plumbing fixtures with Anti-scald shower valves, Mohawk flooring, LED lighting throughout, Architectural Shingles, Concret
USD 307,385
234 East Ridges Drive
View photo
House · for sale
USD 519,000
USD 236/sq.ft
234 East Ridges Drive
Fairview, District 2 Greene County Tennessee
· 2,196 sq.ft · 3 Bedrooms · 2 Baths · House
· Parking · Cellar
Fairview, District 2 Greene County Tennessee · 2,196 sq.ft · 3 Bedrooms · 2 Baths · House · Parking · Cellar
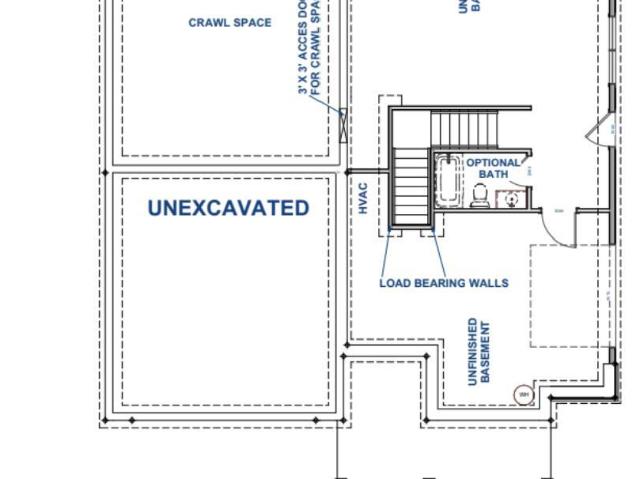
New construction. This gorgeous 3BR/2.5 Bath Craftsman Ranch is is conveniently located in East Ridges Subdivision on the eastern end of Greene County with easy commutability to Greeneville, Jonesborough and Johnson City. The community features mountain views, and underground utilities and convenient to everything East Tennessee has to offer. This innovative 1,642 square foot main floor area has an additional basement with a possible bonus room and plumbed for an up-flush system/ future bathroom. This two-floor home is in the heart of the community. Designed for the larger family, the ranch style floor plan also offers 900 square feet of partially finished drive-under garage. A larger family room with a vaulted ceiling, 3 bedrooms, and 2.5 bathrooms. The primary bedroom showcases a tray ceiling and the primary ensuite bathroom features an exquisite tile shower. The primary bedroom is also paired with an impressive walk-in closet. The mud room is conveniently located just off the garage
USD 519,000
1190 Aspen Terrace
View photo
House · for sale
USD 298,300
USD 171/sq.ft
1190 Aspen Terrace
Fairview, District 2 Greene County Tennessee
· 1,744 sq.ft · 3 Bedrooms · 2 Baths · House
· Patio · Terrace · Equipped kitchen
Fairview, District 2 Greene County Tennessee · 1,744 sq.ft · 3 Bedrooms · 2 Baths · House · Patio · Terrace · Equipped kitchen
The main level is open concept, featuring a spacious kitchen with a pantry and island with countertop seating. The kitchen overlooks an expansive living area, a well-lit breakfast nook, and an outdoor patio. There is also a powder room off the foyer for convenience. Upstairs features a desirable primary bedroom with a walk-in-closet and private bathroom. Two additional bedrooms are also on the upper level, and these each have their own walk-in-closet. An additional bathroom and laundry room complete the upstairs of this home. Express Series features include 8ft Ceilings on first floor, Shaker style cabinetry, Solid Surface Countertops with 4in backsplash, Stainless Steel appliances by Whirlpool, Moen Chrome plumbing fixtures with Anti-scald shower valves, Mohawk flooring, LED lighting throughout, Architectural Shingles, Concrete rear patio (may vary per plan), & our Home Is Connected Smart Home Package. Seller offering closing cost assistance to qualified buyers. Builder warranty inclu
USD 298,300
1141 East Timbers 1141
View photo
Condo · for sale
USD 229,900
USD 136/sq.ft
1141 East Timbers 1141
Fairview, District 2 Greene County Tennessee
· 1,690 sq.ft · 3 Bedrooms · 2 Baths · Condo
· Patio · Parking · Equipped kitchen · Swimming pool
Fairview, District 2 Greene County Tennessee · 1,690 sq.ft · 3 Bedrooms · 2 Baths · Condo · Patio · Parking · Equipped kitchen · Swimming pool
This three bedroom, two full baths and a half bath in Timbers East has just been freshly painted, has an updated kitchen making it move in ready. This unit has a one car garage, storage room and back patio. The Timbers East condo association as a whole is undergoing a cosmetic touch up making the community more uniform and fresh. Also, the community has a pool and soon to have pickleball courts. HOA maintains grounds and lawn care. Conveniently located in the heart of Greeneville City and close to hospitals, shopping and downtown. Within 1.5 hours drive to Knoxville Airport. Buyers to verify all facts and measurements
USD 229,900
1078 Persimmon Hollow
View photo
House · for sale
USD 313,385
USD 144/sq.ft
1078 Persimmon Hollow
Fairview, District 2 Greene County Tennessee
· 2,164 sq.ft · 4 Bedrooms · 2 Baths · House
· Patio · Equipped kitchen
Fairview, District 2 Greene County Tennessee · 2,164 sq.ft · 4 Bedrooms · 2 Baths · House · Patio · Equipped kitchen
The Elston floorplan at Johnson Farms in Greeneville, TN is a lovely two-story home. Upon entry, the spacious kitchen overlooks the open concept living and dining areas. The kitchen has a large island with countertop seating and a pantry, making this the perfect floorplan for an entertainer. The first level also features a half bathroom and an outdoor patio. Upstairs, the primary bedroom features a walk-in closet and en suite bathroom. An additional three bedrooms share a second full bathroom. There is also a laundry room upstairs for convenience. The loft at the top of the stairs provides extra space for work and play. Express Series features include 8ft Ceilings on first floor, Shaker style cabinetry, Solid Surface Countertops with 4in backsplash, Stainless Steel appliances by Whirlpool, Moen Chrome plumbing fixtures with Anti-scald shower valves, Mohawk flooring, LED lighting throughout, Architectural Shingles, Concrete rear patio (may vary per plan), & our Home Is Connected Smart H
USD 313,385
1080 Persimmon Hollow
View photo
House · for sale
USD 306,275
USD 173/sq.ft
1080 Persimmon Hollow
Fairview, District 2 Greene County Tennessee
· 1,765 sq.ft · 4 Bedrooms · 2 Baths · House
· Patio · Equipped kitchen
Fairview, District 2 Greene County Tennessee · 1,765 sq.ft · 4 Bedrooms · 2 Baths · House · Patio · Equipped kitchen
The Cali floorplan is available in the Johnson Farms community in Greeneville. This single-story layout optimizes living space with an open concept kitchen overlooking the living area, dining room, and covered patio. Entertaining is a breeze, as this popular home features a spacious kitchen island and kitchen pantry for extra storage. The primary bedroom is located off the living space in the back of the home for privacy. The primary bedroom also includes a walk-in closet with a spacious bathroom. At the front of the home, there are two additional bedrooms and a second full bathroom. Across the hall is a fourth bedroom. This home features a space to fit all your needs. Express Series features include 8ft Ceilings on first floor, Shaker style cabinetry, Solid Surface Countertops with 4in backsplash, Stainless Steel appliances by Whirlpool, Moen Chrome plumbing fixtures with Anti-scald shower valves, Mohawk flooring, LED lighting throughout, Architectural Shingles, Concrete rear patio (m
USD 306,275
1087 Persimmon Hollow
View photo
House · for sale
USD 325,615
USD 129/sq.ft
1087 Persimmon Hollow
Fairview, District 2 Greene County Tennessee
· 2,508 sq.ft · 5 Bedrooms · 3 Baths · House
· Patio · Equipped kitchen
Fairview, District 2 Greene County Tennessee · 2,508 sq.ft · 5 Bedrooms · 3 Baths · House · Patio · Equipped kitchen
Welcome to the Hayden floorplan at Johnson Farms in Greenville. This amazing home features 5 bedrooms and 3 bathrooms optimizing living space with an open concept design. The eat-in kitchen overlooks the living area, while having a view to the outdoor patio. The kitchen features an island with bar seating and plentiful cabinets and counter space. The first floor also features a flex room that could be used as a formal dining room or office, as well as a bedroom and full bathroom. As you head up to the second floor, you are greeted with the primary bedroom that features an ensuite bathroom as well as three additional bedrooms that surround a second living area, a full bathroom, and a laundry area. The Hayden plan is a stunning home that utilizes space. Make it your next home by scheduling an appointment with a New Home Specialist today. Express Series features include 8ft Ceilings on first floor, Shaker style cabinetry, Solid Surface Countertops with 4in backsplash, Stainless Steel appl
USD 325,615
8500 Old Stage Road
View photo
House · for sale
USD 119,700
USD 130/sq.ft
8500 Old Stage Road
Fairview, District 2 Greene County Tennessee
· 915 sq.ft · 3 Bedrooms · 2 Baths · House
· Equipped kitchen
Fairview, District 2 Greene County Tennessee · 915 sq.ft · 3 Bedrooms · 2 Baths · House · Equipped kitchen
Great opportunity for an affordable home or rental investment! This 1991 14x70 3 bed, 2 bath single-wide home sits on 1.87 partly wooded acres and offers a split-bedroom floor plan with continued potential for updates. Both bathrooms have already been improved with new subfloors, new vanities, new toilets, and new vinyl plank flooring. The en-suite bath includes a brand-new shower. Additional improvements include some updated lighting fixtures, and a water heater installed approximately two years ago. Kitchen appliances remain. A barn-style outbuilding with power provides extra storage or workshop space. Home is being sold AS-IS, and inspections are welcome. The seller is continuing minor repairs and cosmetic updates while the home is on the market-bring your finishing touches and make it your own!
USD 119,700
2900 Kingsport Highway
View photo
House · for sale
USD 288,900
USD 189/sq.ft
2900 Kingsport Highway
Fairview, District 2 Greene County Tennessee
· 1,528 sq.ft · 3 Bedrooms · 1 Bath · House
· Equipped kitchen · Parking · Cellar
Fairview, District 2 Greene County Tennessee · 1,528 sq.ft · 3 Bedrooms · 1 Bath · House · Equipped kitchen · Parking · Cellar
Welcome to 2900 Kingsport Hwy in beautiful East Tennessee! New luxury vinyl plank flooring installed through out the home! Make this your new dream home! Put your own finishing touches on it and have a home you are proud to own! This, 1968 brick ranch, is located on 1.43 acres with beautiful country views. The home features 3 bedrooms, one bathroom with a newer shower enclosure, a living room, a kitchen and a tv/dining room all on the main level. The unfinished basement is perfect for more finished space. It features a wood stove, a new sump pump, a washer/dryer connection and another room, with roughed in drywall, which can be used as an office, a craft room or another guest space. Other extra amenities to this property include a 40x60 metal building featuring a half bath (new toilet) for your convenience, two bay garage doors, an office, a loading area, and a concrete floor. This building has the electric run throughout the building but needs to be hooked up to the pole and. Has its
USD 288,900
204 West Hawthorne Court
View photo
House · for sale
USD 649,900
USD 247/sq.ft
204 West Hawthorne Court
Fairview, District 2 Greene County Tennessee
· 2,626 sq.ft · 4 Bedrooms · 2 Baths · House
· Patio · Parking · Fireplace · Equipped kitchen · Swimming pool
Fairview, District 2 Greene County Tennessee · 2,626 sq.ft · 4 Bedrooms · 2 Baths · House · Patio · Parking · Fireplace · Equipped kitchen · Swimming pool
Welcome to Longview and this family friendly 1.5 story home featuring 4 bedrooms, 2.5 baths with 2630 finished square feet. The open floor plan showcases an inviting foyer, dining room, gorgeous hardwood floors and a large living room with tray ceilings and a gas log fireplace. The spacious kitchen opens to the living room and is fully equipped with granite countertops, stainless Whirlpool appliances and a bar area. The laundry room and two car garage complete the main level. The 2nd and 3rd bedrooms and the 4th bedroom/bonus room can be found on the second floor. Each bedroom offers a walk-in closet. The covered back patio opens up to the beautiful 18'x36' inground saltwater pool which is heated with gas. Luxury living! Other features include 9' ceilings, a half bath downstairs, a new roof in 2025 and an entertainment center
USD 649,900
1082 Persimmon Hollow
View photo
House · for sale
USD 273,770
USD 205/sq.ft
1082 Persimmon Hollow
Fairview, District 2 Greene County Tennessee
· 1,335 sq.ft · 3 Bedrooms · 2 Baths · House
· Patio · Equipped kitchen
Fairview, District 2 Greene County Tennessee · 1,335 sq.ft · 3 Bedrooms · 2 Baths · House · Patio · Equipped kitchen
The Macon floorplan is available at Johnson Farms in Greeneville, TN. This plan features a smart and functional open concept design with great features. Enjoy owning a low maintenance, one level home. The foyer opens into a spacious kitchen with a pantry and breakfast bar. The kitchen overlooks the living room. The primary bedroom is located at the back of the house for privacy and includes an en suite bathroom and walk in closet. An additional two bedrooms in the front of the home share a full bathroom. The laundry room is conveniently located near the kitchen. Express Series features include 8ft Ceilings on first floor, Shaker style cabinetry, Solid Surface Countertops with 4in backsplash, Stainless Steel appliances by Whirlpool, Moen Chrome plumbing fixtures with Anti-scald shower valves, Mohawk flooring, LED lighting throughout, Architectural Shingles, Concrete rear patio (may vary per plan), & our Home Is Connected Smart Home Package. Seller offering closing cost assistance to qua
USD 273,770
1726 Old Tusculum Road
View photo
House · for sale
USD 325,000
USD 181/sq.ft
1726 Old Tusculum Road
Fairview, District 2 Greene County Tennessee
· 1,787 sq.ft · 3 Bedrooms · 2 Baths · House
· Parking · Equipped kitchen · Cellar
Fairview, District 2 Greene County Tennessee · 1,787 sq.ft · 3 Bedrooms · 2 Baths · House · Parking · Equipped kitchen · Cellar
Location, Space, and Convenience-Everything You've Been Looking For and No HOA! This exceptional, 2 Car Carport and 3 Car Garage in Basement, 3-bedroom, 2-bath, one level Ranch home with basement offers 2,916 square feet of comfortable living space on a generous 0.52-acre lot located within the city limits. Enjoy the convenience of being within walking distance to the hospital, doctors' offices, walking trail, CVS, Walgreens, Banks and Commons Shopping Center where you'll find shopping, dining, fitness, and business services. A welcoming full-length covered front porch invites you to relax with your morning coffee or unwind in the evening on your porch swing. Step inside to discover an open floor plan highlighted by a soaring cathedral ceiling and abundant natural light streaming through numerous windows. The open floor plan of the spacious living room, dining area, and kitchen create the perfect setting for everyday living and entertaining. The kitchen features an island, ample cabine
USD 325,000
465 Choctaw Drive
View photo
House · for sale
USD 265,000
USD 170/sq.ft
465 Choctaw Drive
Fairview, District 2 Greene County Tennessee
· 1,550 sq.ft · 4 Bedrooms · 2 Baths · House
· Garden · Parking
Fairview, District 2 Greene County Tennessee · 1,550 sq.ft · 4 Bedrooms · 2 Baths · House · Garden · Parking
Welcome to 465 Choctaw Dr in Chuckey, TN! This 4-bedroom, 2-bath split-foyer home offers a comfortable floor plan along with several important updates and desirable outdoor features. Inside, you'll find hardwood flooring throughout the upstairs living areas, adding warmth and character to the home. Recent improvements include a newer roof, HVAC system, and windows, providing peace of mind and added value. Step outside to enjoy the fenced-in backyard, perfect for pets, entertaining, gardening, or simply enjoying your outdoor space. The property also features two outbuildings, both with electricity, providing excellent space for storage, hobbies, workshops, or additional utility. One of the outbuildings also includes a half bath, adding even more convenience and versatility. A one car garage and metal carport provide convenient covered parking. Come see all this property has to offer!
USD 265,000
100 Glenn Circle
View photo
House · for sale
USD 265,000
USD 251/sq.ft
100 Glenn Circle
Fairview, District 2 Greene County Tennessee
· 1,055 sq.ft · 3 Bedrooms · 1 Bath · House
· Equipped kitchen
Fairview, District 2 Greene County Tennessee · 1,055 sq.ft · 3 Bedrooms · 1 Bath · House · Equipped kitchen
Don't miss this opportunity to own an updated 3-bedroom, 1-bath, one-level home just minutes from downtown Greeneville! Featuring numerous improvements completed in 2025 and 2026 making it a practical option for buyers looking for a primary residence or an income-producing investment property. This home offers modern comfort, easy living, and a convenient location close to local shops, schools, dining, and amenities. 2025 & 2026 Updates to the home. New metal roof. New interior and exterior painting. New double pane windows. New hvac. New pex water lines. New hot water heater. New fence in front of home and back. New storm doors. New wood shutters. New vanity and toilet in bathroom. New luxury vinyl flooring in kitchen, bathroom and laundry room. New water line from water meter to the house The home is currently rented for $1,500 per month, providing immediate rental income. With a tenant already in place, completed updates, and a location inside the Greeneville City limits, this prope
USD 265,000
1081 Persimmon Hollow
View photo
House · for sale
USD 323,615
USD 129/sq.ft
1081 Persimmon Hollow
Fairview, District 2 Greene County Tennessee
· 2,508 sq.ft · 5 Bedrooms · 3 Baths · House
· Patio · Equipped kitchen
Fairview, District 2 Greene County Tennessee · 2,508 sq.ft · 5 Bedrooms · 3 Baths · House · Patio · Equipped kitchen
Welcome to the Hayden floorplan at Johnson Farms in Greenville. This amazing home features 5 bedrooms and 3 bathrooms optimizing living space with an open concept design. The eat-in kitchen overlooks the living area, while having a view to the outdoor patio. The kitchen features an island with bar seating and plentiful cabinets and counter space. The first floor also features a flex room that could be used as a formal dining room or office, as well as a bedroom and full bathroom. As you head up to the second floor, you are greeted with the primary bedroom that features an ensuite bathroom as well as three additional bedrooms that surround a second living area, a full bathroom, and a laundry area. The Hayden plan is a stunning home that utilizes space. Make it your next home by scheduling an appointment with a New Home Specialist today. Express Series features include 8ft Ceilings on first floor, Shaker style cabinetry, Solid Surface Countertops with 4in backsplash, Stainless Steel appl
USD 323,615
1184 Aspen Terrace
View photo
House · for sale
USD 298,805
USD 181/sq.ft
1184 Aspen Terrace
Fairview, District 2 Greene County Tennessee
· 1,647 sq.ft · 4 Bedrooms · 2 Baths · House
· Terrace · Equipped kitchen
Fairview, District 2 Greene County Tennessee · 1,647 sq.ft · 4 Bedrooms · 2 Baths · House · Terrace · Equipped kitchen
Discover our Glendale floor plan, which is available to be built in the desirable Johnson Farms in Greeneville, TN. The moment you step inside, you will be welcomed by an inviting open concept living and kitchen area. The main level also boasts a powder room and ample storage space. Moving on to the upper level, you will find the primary bedroom featuring a walk-in closet and an en suite bathroom. The laundry room is also conveniently located on this level. Additionally, three more bedrooms share a second full bathroom. This plan offers 1,649 square feet of perfectly designed space, catering to any stage of life. We welcome you to contact us today to schedule a tour of the Glendale floor plan! Express Series features include 8ft Ceilings on first floor, Shaker style cabinetry, Solid Surface Countertops with 4in backsplash, Stainless Steel appliances by Whirlpool, Moen Chrome plumbing fixtures with Anti-scald shower valves, Mohawk flooring, LED lighting throughout, Architectural Shingle
USD 298,805
1075 Persimmon Hollow
View photo
House · for sale
USD 306,385
USD 141/sq.ft
1075 Persimmon Hollow
Fairview, District 2 Greene County Tennessee
· 2,164 sq.ft · 3 Bedrooms · 2 Baths · House
· Equipped kitchen
Fairview, District 2 Greene County Tennessee · 2,164 sq.ft · 3 Bedrooms · 2 Baths · House · Equipped kitchen
Welcome to the Penwell floorplan in Johnson Farms in Greeneville, TN. This stunning open concept two-story home features a design that is sure to fit all stages of life. The foyer opens into an eat-in kitchen and living area. The kitchen offers a large pantry, plenty of cabinet space, and an island with countertop seating. The first floor also includes a powder room for convenience, and a flex room that could serve as an office or formal dining room. Upstairs is a loft that can accommodate work and play. The primary bedroom features a spacious walk-in closet and private bathroom. Two additional secondary bedrooms share a full bathroom. The laundry room is located on the second floor. Express Series features include 8ft Ceilings on first floor, Shaker style cabinetry, Solid Surface Countertops with 4in backsplash, Stainless Steel appliances by Whirlpool, Moen Chrome plumbing fixtures with Anti-scald shower valves, Mohawk flooring, LED lighting throughout, Architectural Shingles, Concret
USD 306,385
W Pines Rd
View photo
House · for sale
Request Details
New
W Pines Rd
Fairview, District 2 Greene County Tennessee
· 743 sq.ft · 1 Bath · House
Fairview, District 2 Greene County Tennessee · 743 sq.ft · 1 Bath · House
This home is in preforeclosure, which means the homeowner is in default (missed payments). Therefore, there could be an opportunity to strike a great deal with the owner and the bank
Request Details
Shiloh Rd
View photo
House · for sale
Request Details
Updated
Shiloh Rd
Fairview, District 2 Greene County Tennessee
· 1,819 sq.ft · 2 Baths · House
Fairview, District 2 Greene County Tennessee · 1,819 sq.ft · 2 Baths · House
This home is in preforeclosure, which means the homeowner is in default (missed payments). Therefore, there could be an opportunity to strike a great deal with the owner and the bank
Request Details
Cress Aly
View photo
House · for sale
Request Details
Updated
Cress Aly
Fairview, District 2 Greene County Tennessee
· 1,012 sq.ft · 1 Bath · House
Fairview, District 2 Greene County Tennessee · 1,012 sq.ft · 1 Bath · House
This is a Real Estate-Owned (REO)/post-foreclosure home owned or managed by a bank. All offers are considered; however, the highest and best will most likely be accepted
Request Details
Chuckey Hwy
View photo
House · for sale
Request Details
Updated
Chuckey Hwy
Fairview, District 2 Greene County Tennessee
· 1,507 sq.ft · 2 Baths · House
Fairview, District 2 Greene County Tennessee · 1,507 sq.ft · 2 Baths · House
This home is in preforeclosure, which means the homeowner is in default (missed payments). Therefore, there could be an opportunity to strike a great deal with the owner and the bank
Request Details
Woodlawn Dr
View photo
House · for sale
Request Details
Updated
Woodlawn Dr
Fairview, District 2 Greene County Tennessee
· 1,367 sq.ft · 3 Bedrooms · 2 Baths · House
Fairview, District 2 Greene County Tennessee · 1,367 sq.ft · 3 Bedrooms · 2 Baths · House
This home is in preforeclosure, which means the homeowner is in default (missed payments). Therefore, there could be an opportunity to strike a great deal with the owner and the bank
Request Details
Summey Cir
View photo
House · for sale
Request Details
Updated
Summey Cir
Fairview, District 2 Greene County Tennessee
· 1,023 sq.ft · 1 Bath · House
Fairview, District 2 Greene County Tennessee · 1,023 sq.ft · 1 Bath · House
This is a Real Estate-Owned (REO)/post-foreclosure home owned or managed by a bank. All offers are considered; however, the highest and best will most likely be accepted
Request Details
Baileyton Rd
View photo
House · for sale
Request Details
Updated
Baileyton Rd
Fairview, District 2 Greene County Tennessee
· 1,970 sq.ft · 1 Bath · House
Fairview, District 2 Greene County Tennessee · 1,970 sq.ft · 1 Bath · House
This is a Real Estate-Owned (REO)/post-foreclosure home owned or managed by a bank. All offers are considered; however, the highest and best will most likely be accepted
Request Details
Cardinal Ln
View photo
House · for sale
Request Details
Updated
Cardinal Ln
Fairview, District 2 Greene County Tennessee
· 1,335 sq.ft · 2 Baths · House
Fairview, District 2 Greene County Tennessee · 1,335 sq.ft · 2 Baths · House
This is a Real Estate-Owned (REO)/post-foreclosure home owned or managed by a bank. All offers are considered; however, the highest and best will most likely be accepted
Request Details
N Irish St
View photo
House · for sale
Request Details
Updated
N Irish St
Fairview, District 2 Greene County Tennessee
· 3,132 sq.ft · 2 Baths · House
Fairview, District 2 Greene County Tennessee · 3,132 sq.ft · 2 Baths · House
This is a Real Estate-Owned (REO)/post-foreclosure home owned or managed by a bank. All offers are considered; however, the highest and best will most likely be accepted
Request Details
Leonard St
View photo
House · for sale
Request Details
Updated
Leonard St
Fairview, District 2 Greene County Tennessee
· 667 sq.ft · 1 Bath · House
Fairview, District 2 Greene County Tennessee · 667 sq.ft · 1 Bath · House
This is a Real Estate-Owned (REO)/post-foreclosure home owned or managed by a bank. All offers are considered; however, the highest and best will most likely be accepted
Request Details
975 Boles Lane
View photo
House · for sale
USD 1,299,000
USD 274/sq.ft
New
975 Boles Lane
Fairview, District 2 Greene County Tennessee
· 4,736 sq.ft · 3 Bedrooms · 3 Baths · House
· Fireplace · Equipped kitchen
Fairview, District 2 Greene County Tennessee · 4,736 sq.ft · 3 Bedrooms · 3 Baths · House · Fireplace · Equipped kitchen
Unobstructed mountain views on 11.7 acres! This exceptional 3-bedroom, 3-bath home offers privacy, quality construction, energy efficiency, and abundant living space in a remarkable setting. Surrounded by well-maintained woods and open acreage, the property provides breathtaking views of the mountains and countryside. The main level features an inviting open floor plan with custom built-ins, a double-sided fireplace, and expansive glass doors showcasing the views. The kitchen offers a 5-burner gas range, induction cooktop, sleek cabinetry, and walk-in pantry, all appliances included. Two bedrooms and two full bathrooms are located on the main level, one BR with private baths and walk-in closets, a main level primary in addition to the main primary bedroom downstairs. Laundry is available on both levels, and all washers and dryers convey. Quality features include double-insulated walls, newer windows, and a whole-home water filtration system, improved plumbing, electrical and high speed
USD 1,299,000
603 North Main Street
View photo
House · for sale
USD 110,000
USD 232/sq.ft
New
603 North Main Street
Fairview, District 2 Greene County Tennessee
· 474 sq.ft · 1 Bedroom · 1 Bath · House
· Parking
Fairview, District 2 Greene County Tennessee · 474 sq.ft · 1 Bedroom · 1 Bath · House · Parking
Investor Opportunity with endless potential! Cottage house with a detached garage, conveniently located near downtown and Highway 11E. Currently zoned B-1, offering potential for business use or possible conversion back to residential. Bring your vision and make this property your next project! Buyers to verify zoning, permitted uses, utilities, and all pertinent information
USD 110,000

Get email alerts

Don't miss out: be the first to know about new properties

The alert was correctly created

On subscribing you accept the conditions of use and the privacy policy
Alert
Receive new ads in your inbox
Save this search
Receive alerts for new listings

We'll send you an email when we have new properties for: "Properties for sale in Fairview, District 2 Greene County Tennessee"

The alert was correctly created

Cherrydale, Greeneville town District 7 Greene County Tennessee
Eastview, Greeneville town District 7 Greene County Tennessee
Get email alerts and be the first to see new listings
Required field
On subscribing I accept the terms of the privacy policy
Perfect! You'll soon start receiving new listings via email
Alert
Receive an email when we have new ads for Properties for sale in Fairview, District 2 Greene County Tennessee
Save this search
Filters

Bedrooms

Size (sq.ft)

sq.ft
sq.ft

Price

USD
USD

Property type

Bathrooms

Clear all filters
Receive notifications when new entries are published.